FOR RENT FEATURES
GENERAL
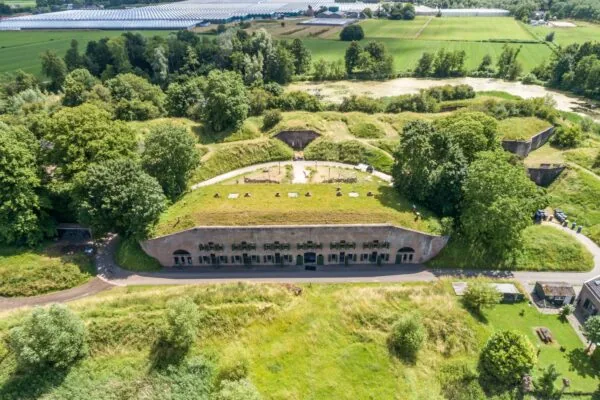
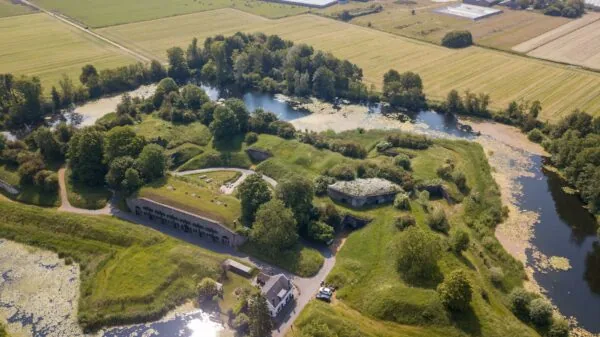
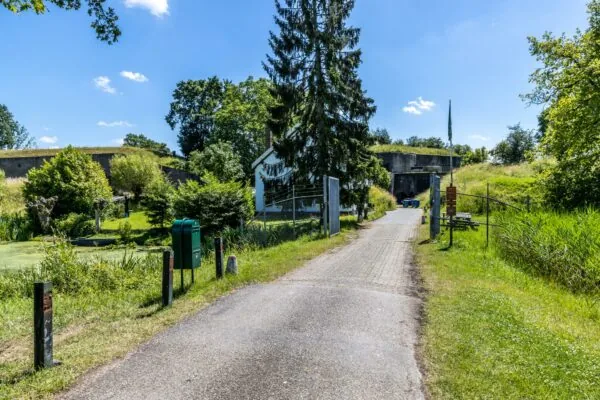
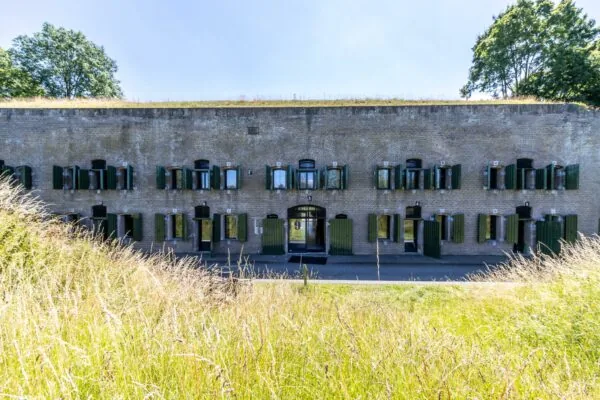
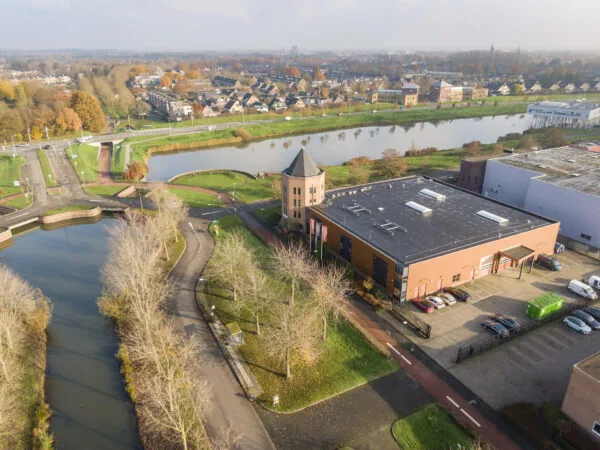
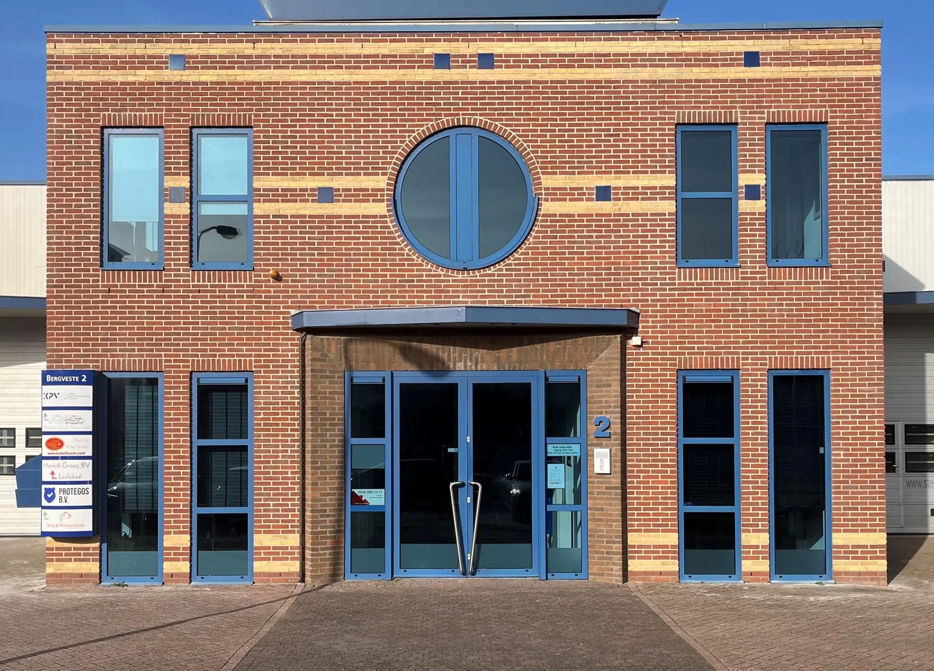
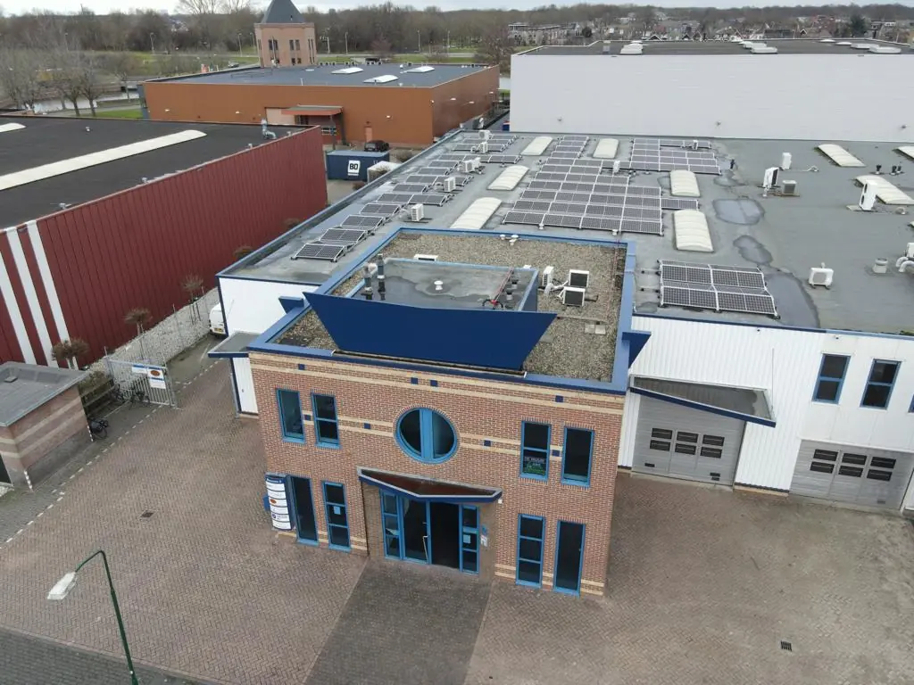
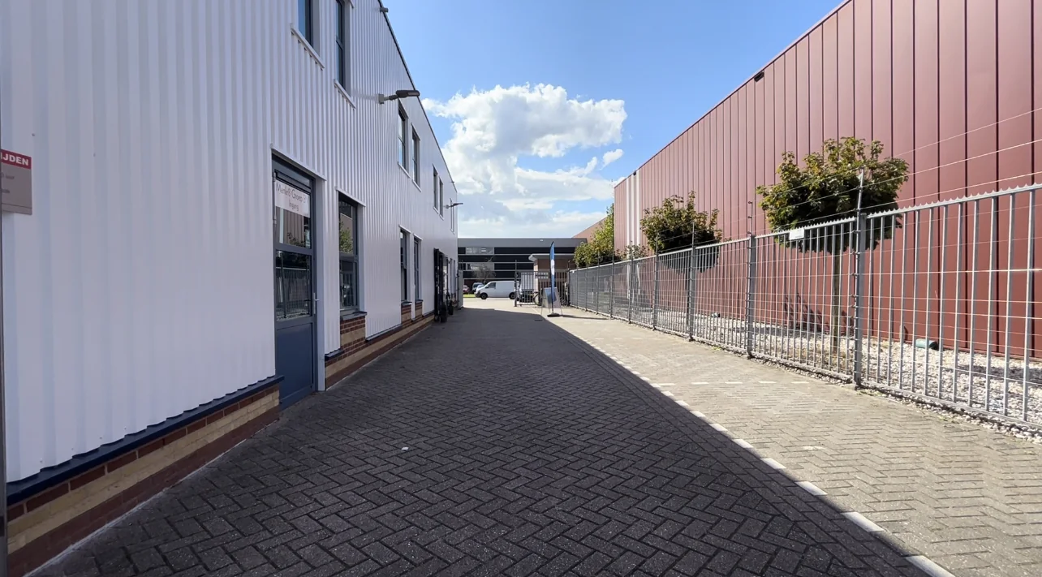
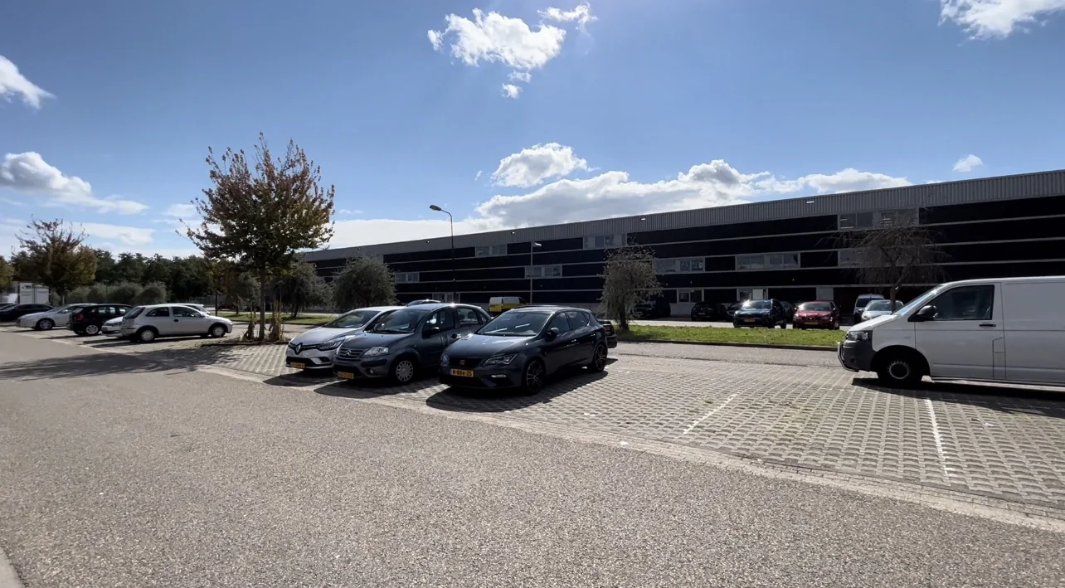
The representative office building with Energy Label A is located in the “Het Rondeel” business park near the on- and off-ramps of the A27 motorway. The roof of the building is fully equipped with solar panels. The business park is characterized by a mixed composition of business service providers and trading companies. Various companies are established in the “Het Rondeel” business park, including Blygold Nederland B.V. and Domino Benelux. In addition, the recently expanded Van der Valk Hotel is located at the A27 on-ramp, offering hospitality and meeting facilities, among other things.
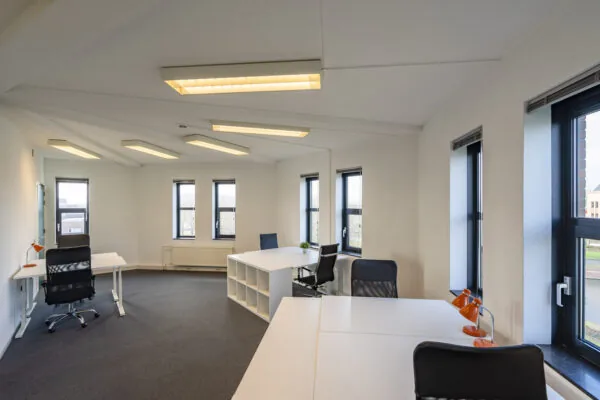
The office/business building consists of two floors and is divided into various (office) units. No office units are available on the first floor. One business unit including office space is still available on the ground floor.
ACCESSIBILITY
Own transport
Accessibility by car is excellent, with exit 29 of the A27 reachable within 5 minutes by car.
Public transport
The “Rondeel/De Veste” bus stop is a 5-minute walk away, from which bus line 47 runs towards Utrecht Centraal and Houten NS station.
FLOOR AREA
Total available for rent: approximately 150 m2 v.v.o., divided as follows:
Office/business space:
Unit | Size | All-in rent per month | Availability
ground floor | 150 m2 v.v.o. | € 1,950.00 per month | as of 1 November 2025, by arrangement
The stated square meterages include a share of the common area of the office building. The stated amounts include the fixed service charges, to be increased by VAT.
The stated amounts include the supply of gas, water, and electricity including standing charges.
PARKING
Free parking is available along the public road.
DELIVERY LEVEL
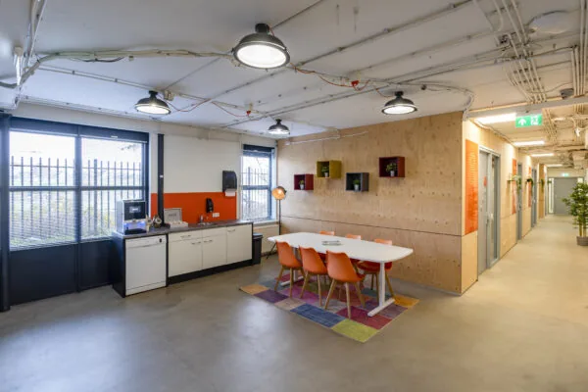
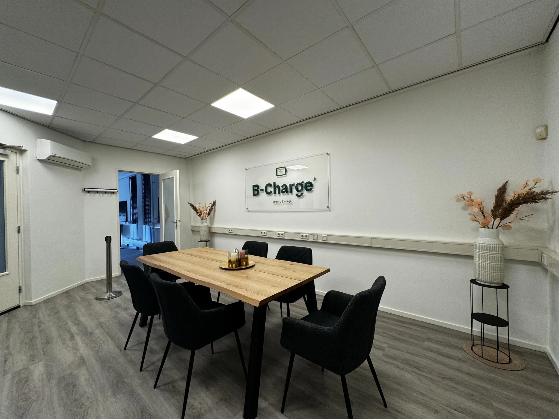
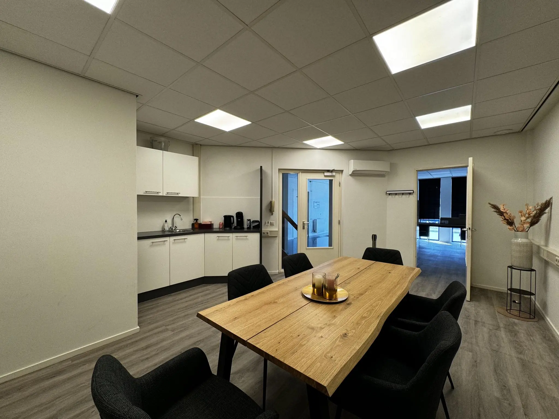
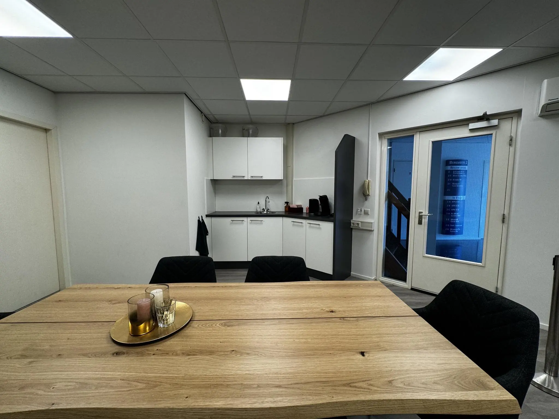
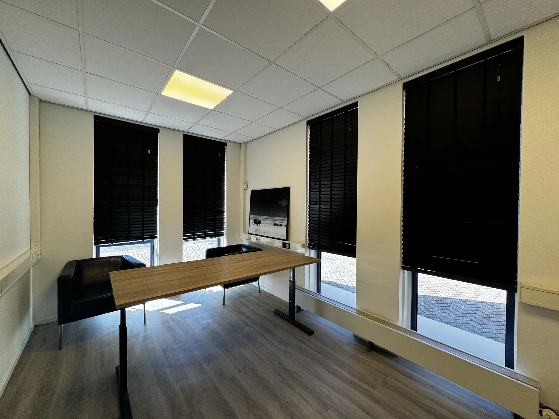
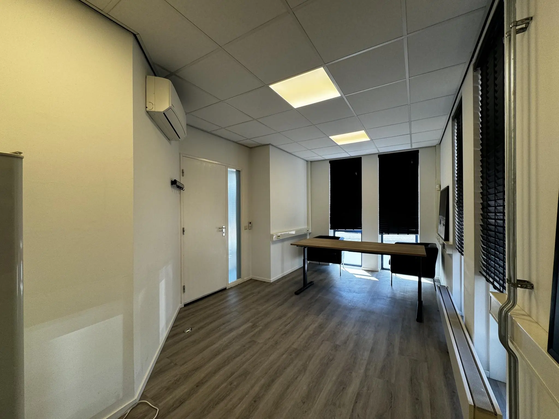
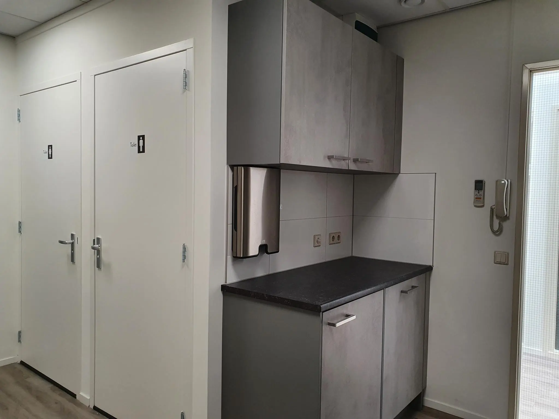
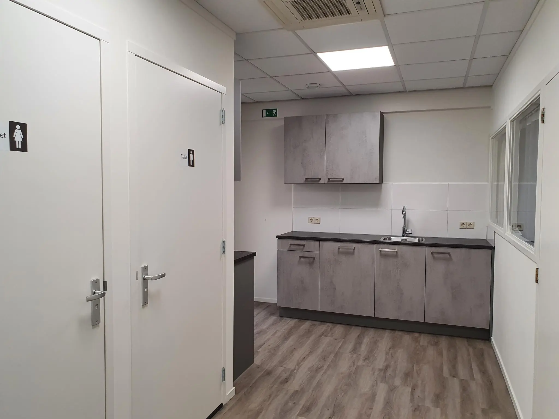
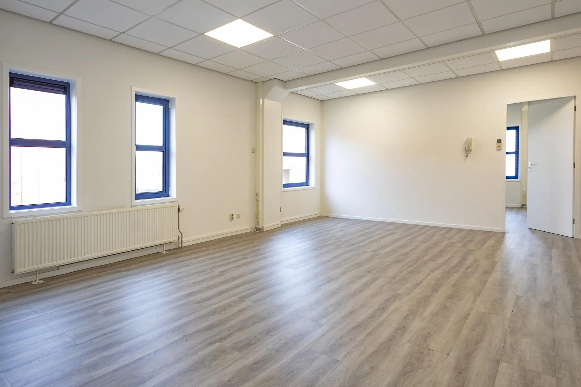
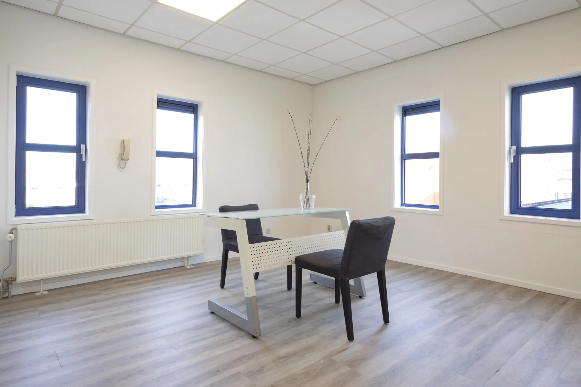
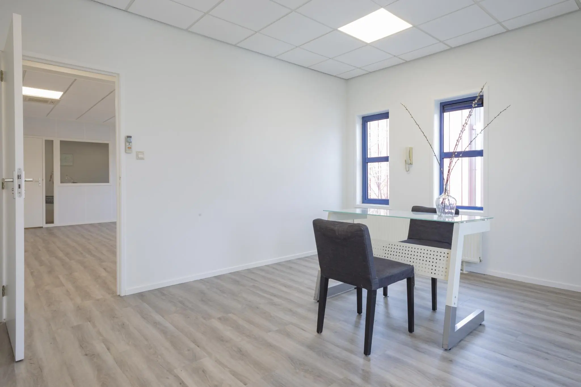
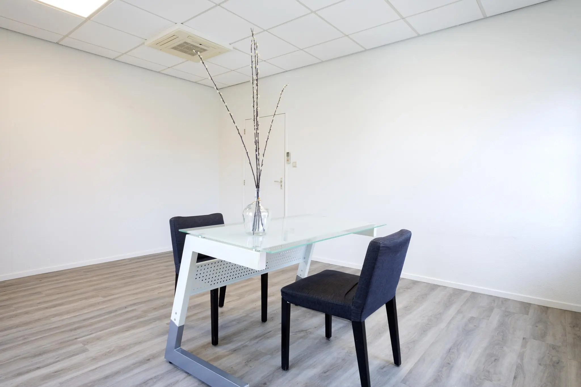
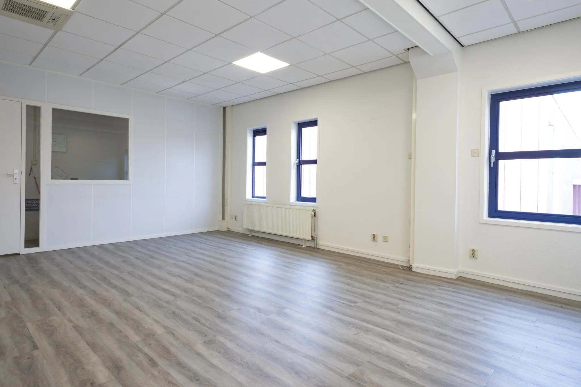
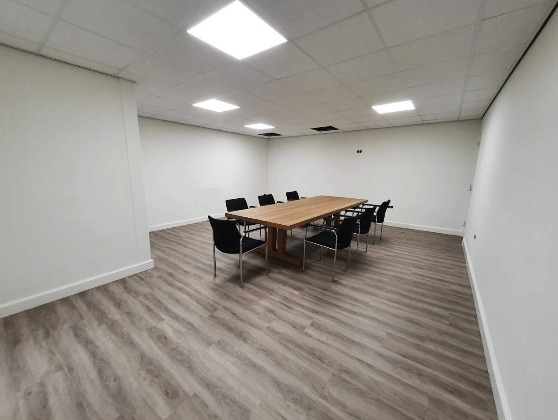
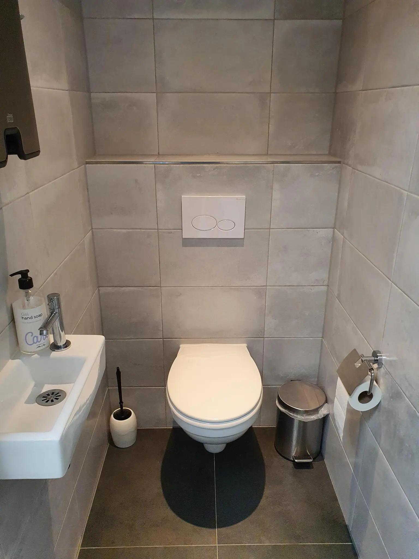
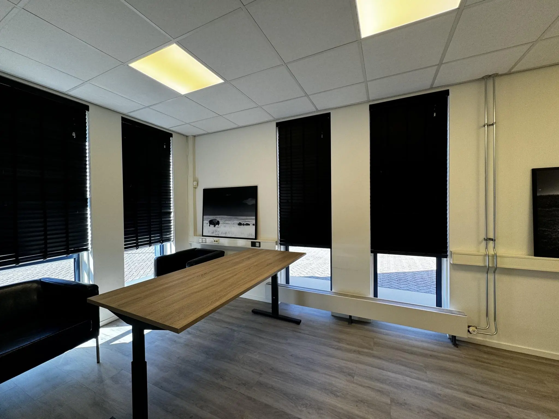
The office space will be delivered in its current condition with the following facilities:
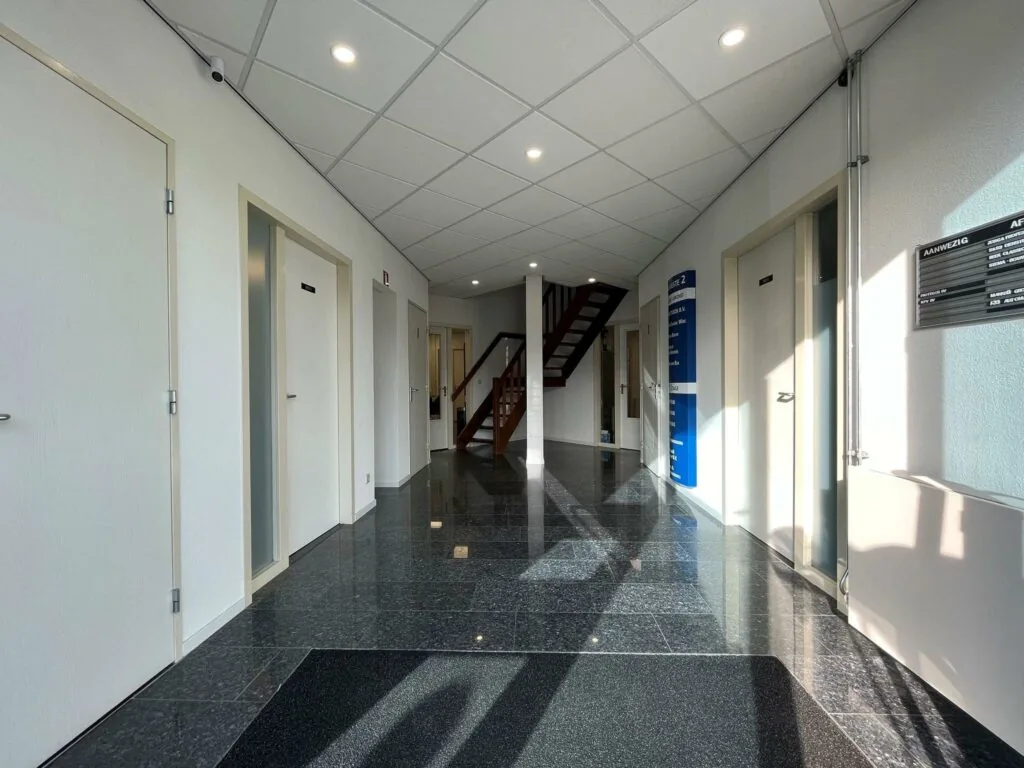
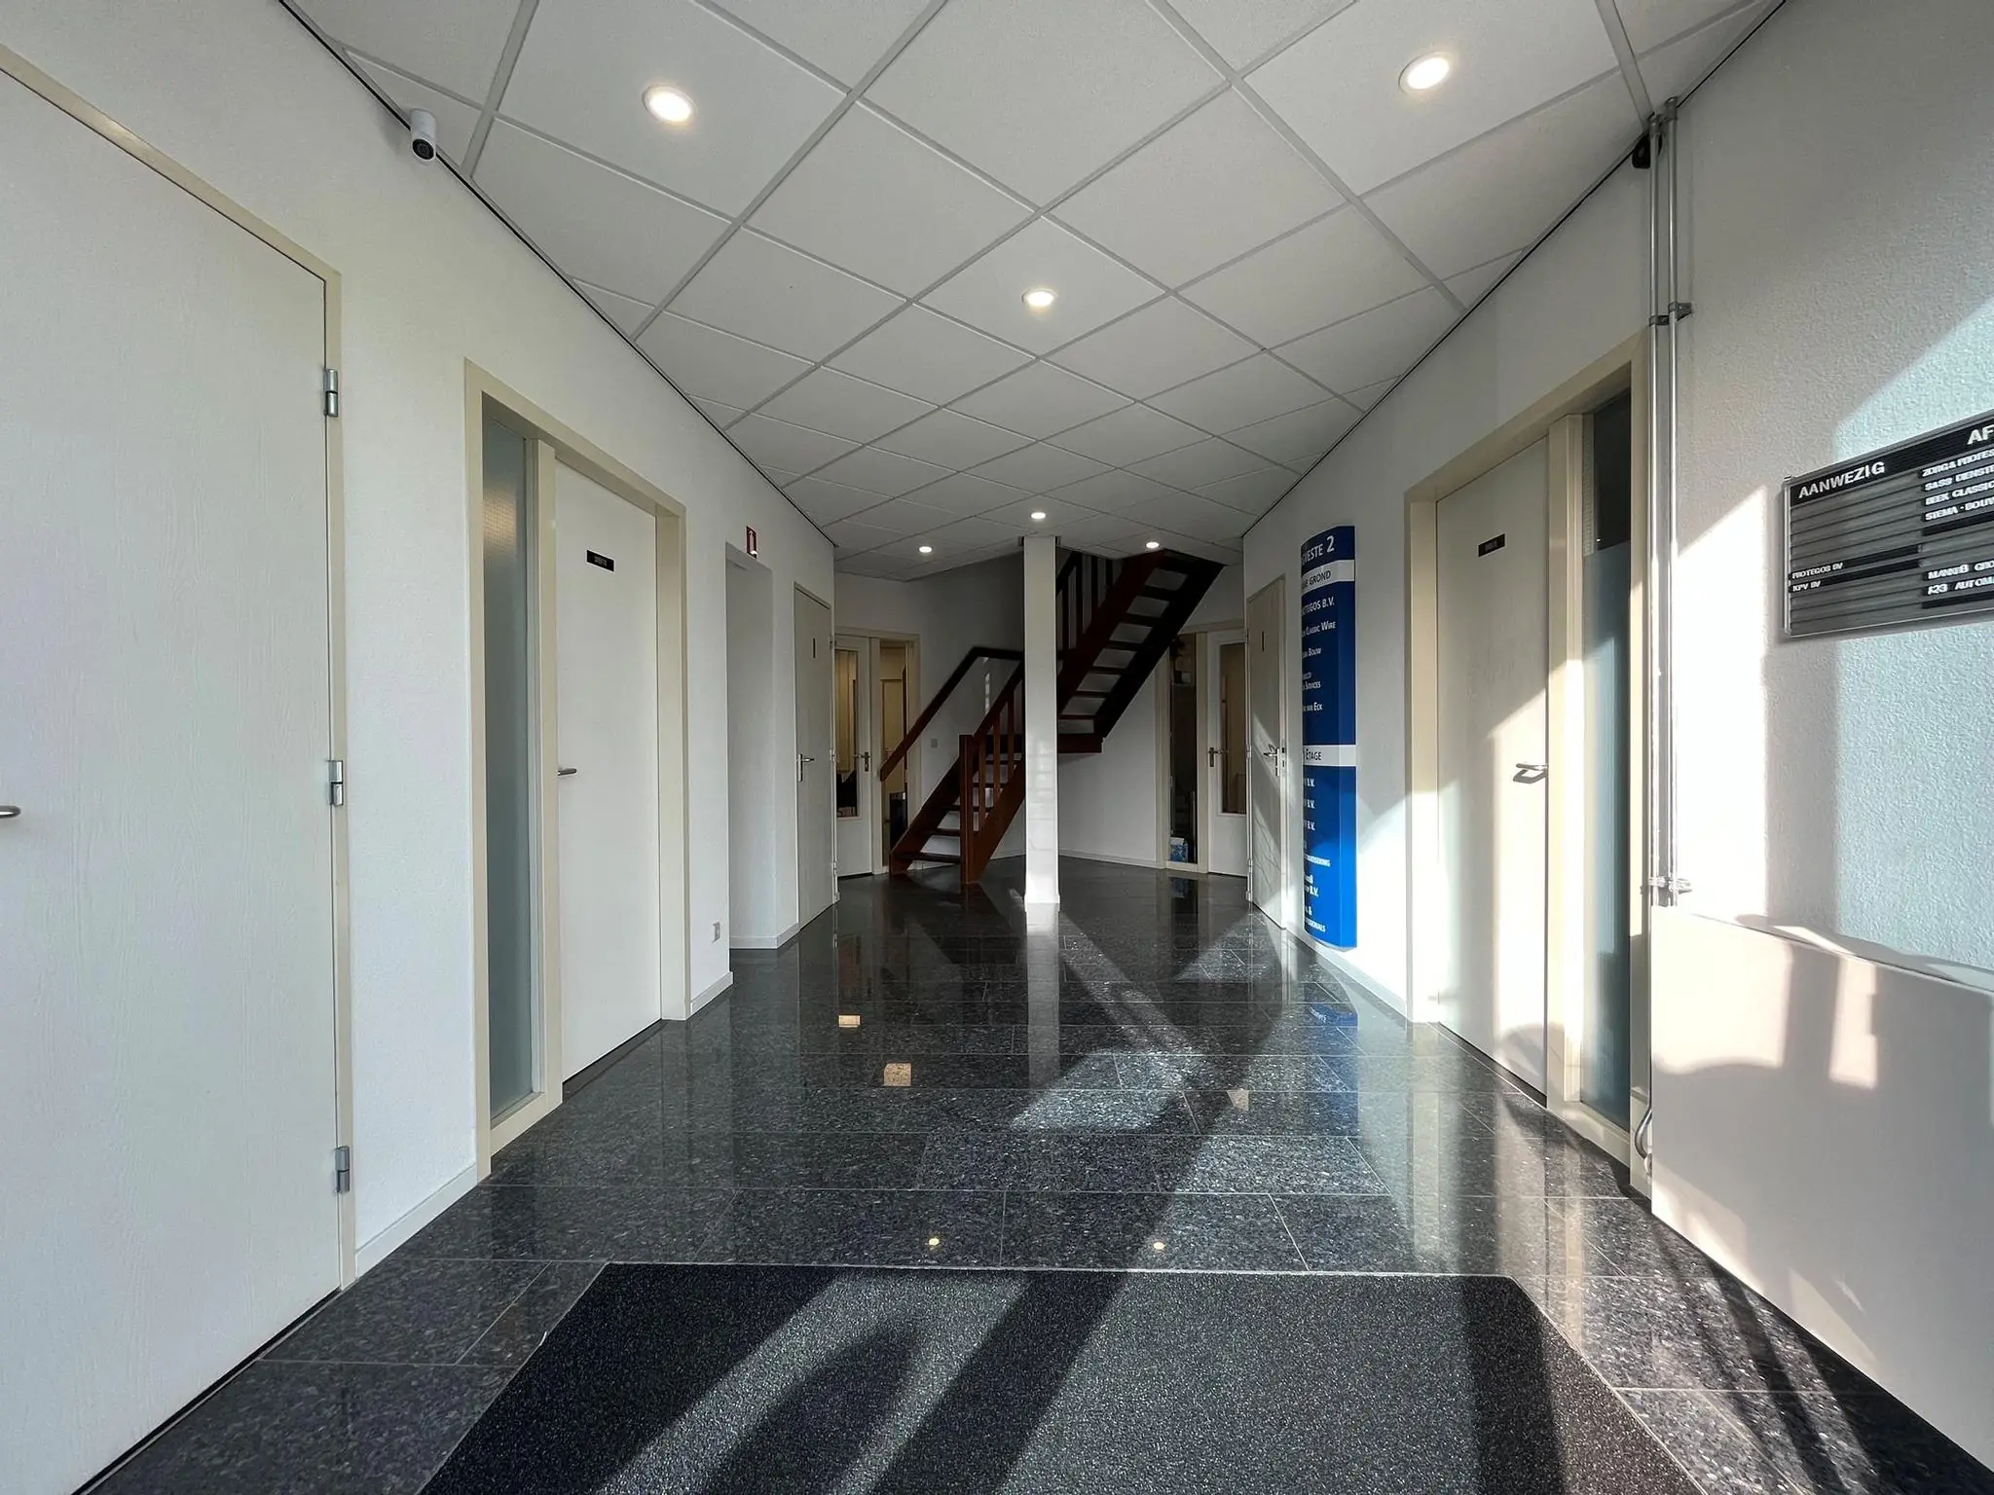
• entrance area with natural stone floor tiles;
• PVC flooring in the office and common areas;
• current suspended ceilings with LED lighting fixtures;
• current partition walls;
• partially openable windows;
• intercom installation per unit;
• alarm installation for the entrance and ground floor.
The connection and consumption of data and telecommunications facilities are not included in the rent and must be arranged and paid for by the tenant.
ENERGY LABEL
The office building has Energy Label A.
ACCEPTANCE
By arrangement.
VAT LEVY
The starting point is VAT-taxed rental. Therefore, the rent must be increased by the applicable VAT percentage. If the tenant does not meet the 90% criterion, the rental is by operation of law exempt from VAT. In that case, the agreed net rent, excluding VAT, will be increased by a percentage to be determined so that the disadvantage incurred by the landlord is compensated.
LEASE TERM
From 1 (one) year with a subsequent extension period of 1 (one) year.
RENT PAYMENT
The rent and the fixed service charges, to be increased by VAT, payable per month or quarter in advance.
RENT REVIEW
Annually, for the first time 1 (one) year after the commencement date of the lease, based on the change in the monthly price index according to the consumer price index (CPI), series for all households (2015 = 100), published by Statistics Netherlands (CBS).
SERVICE CHARGES AND GWE COSTS
The all-in rent includes the fixed, non-reconcilable service charges, to be increased by VAT, for the costs of the following supplies and services:
• supply of gas, water, electricity including standing charges;
• alarm system maintenance;
• maintenance of technical installations;
• outdoor area maintenance;
• cleaning of common areas;
• exterior glass cleaning;
• exterior glass insurance;
• 5% administration costs on the above supplies and services.
The above list is not exhaustive. The landlord reserves the right to expand or reduce the aforementioned supplies, services, and special facilities and to adjust the tenant’s share of the costs accordingly.
SECURITY
A bank guarantee, ROZ model, or deposit equal to three months’ rent and service charges, to be increased by VAT.
LEASE AGREEMENT
The lease agreement to be drawn up is in accordance with the agreement established by the Real Estate Council (Raad voor Onroerende Zaken) in February 2015 and as used by the Dutch Association of Real Estate Agents (NVM), together with the accompanying General Provisions.









 info@deskfinder.nl