General
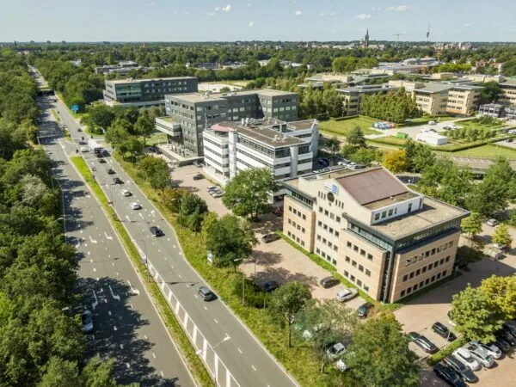
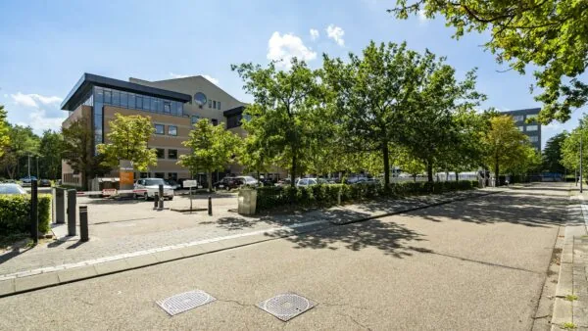
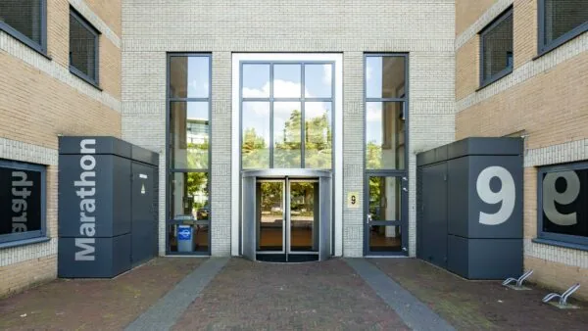
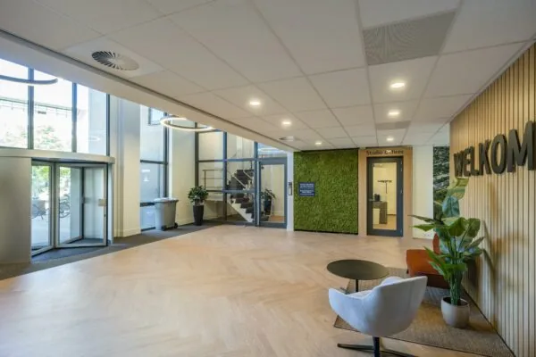
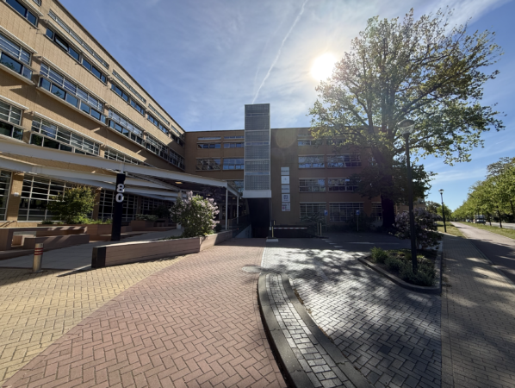
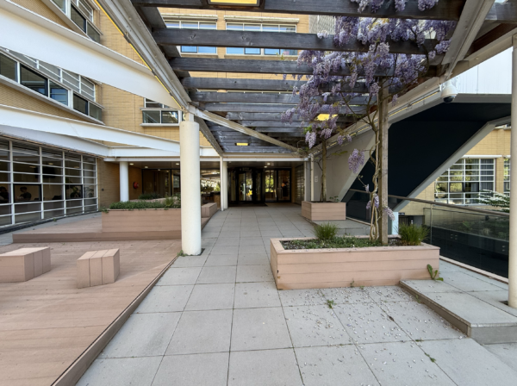
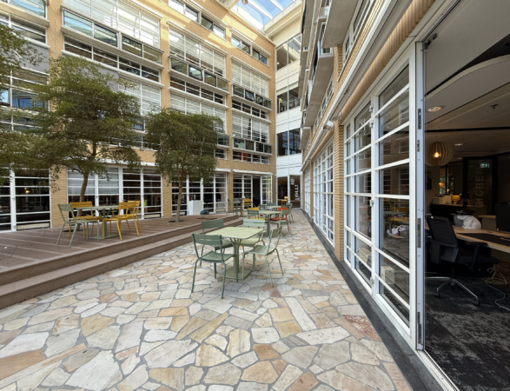
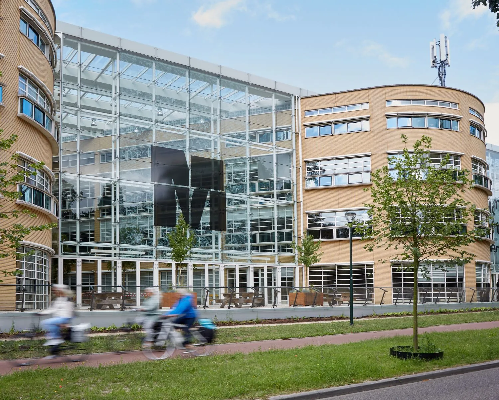
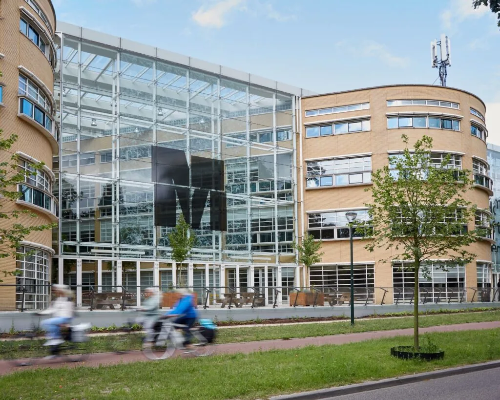
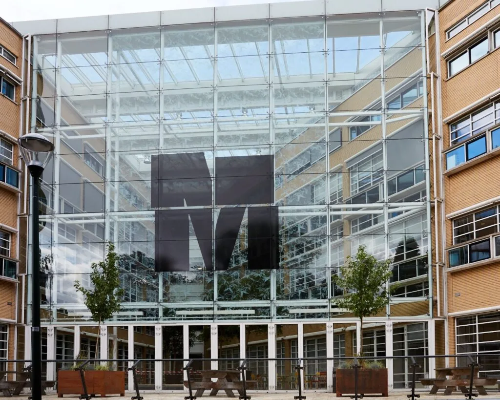
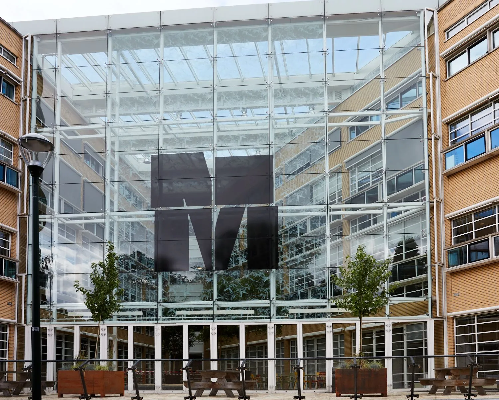
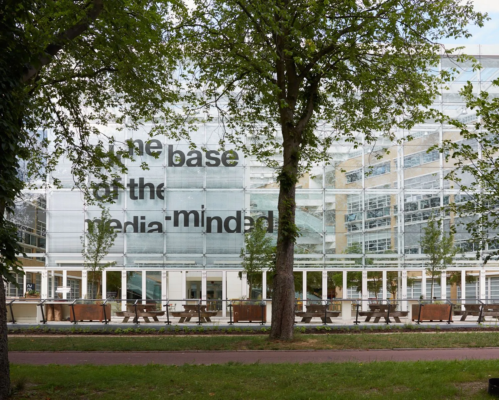
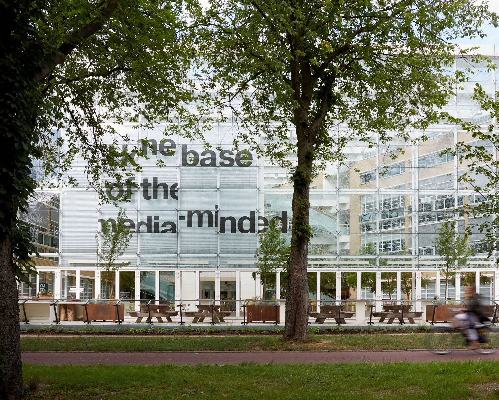
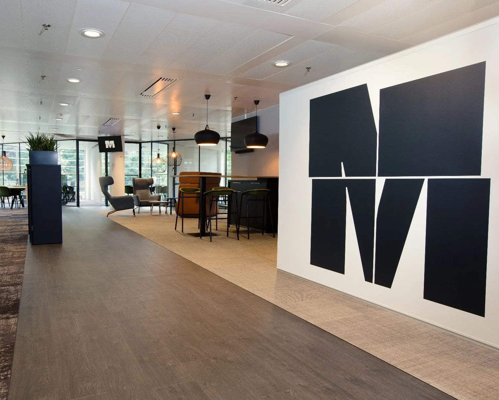
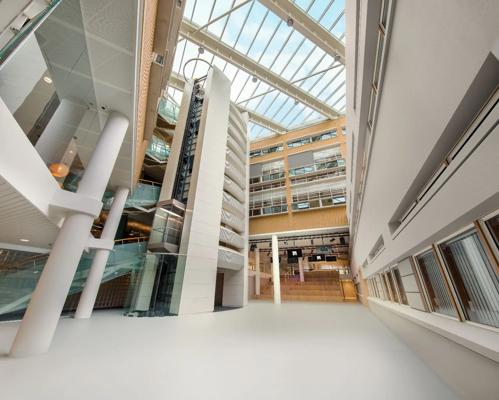
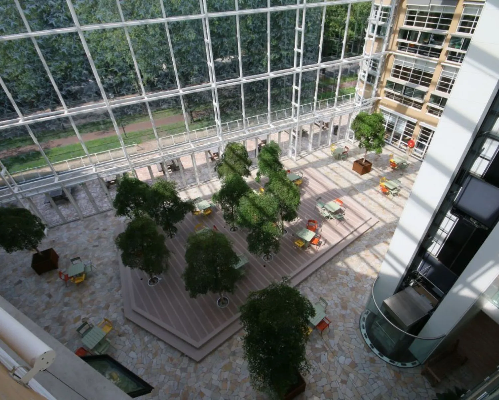
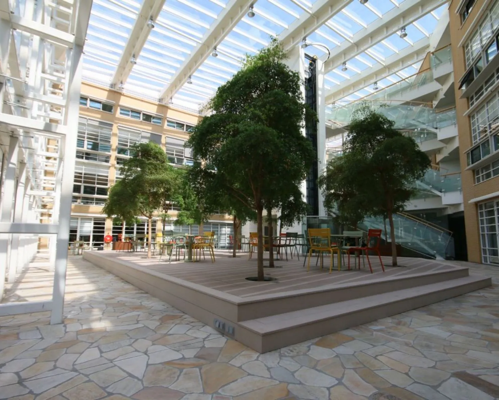
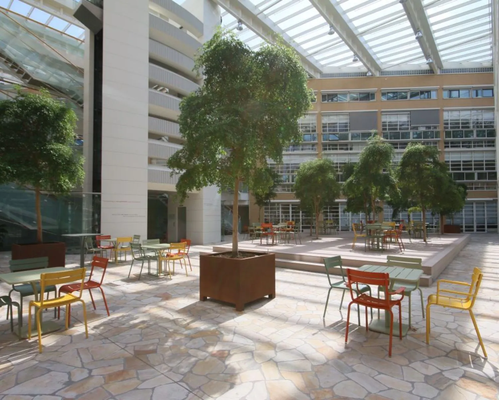
The building is striking, and everyone in and around Hilversum knows it. This prominent building was developed in 2000 and comprises office space, radio studios, TV studios, storage areas, a car park and facility services. It is mainly known as the former home of public broadcasters AVRO and KRO-NCRV. Several companies are currently housed here, such as publisher Bindinc, Universal Music and KRO-NCRV. The building has a floor area of approximately 22,500 m² of lettable space. Characteristic features include the large open floor plates and the large, beautiful atriums and interior gardens.
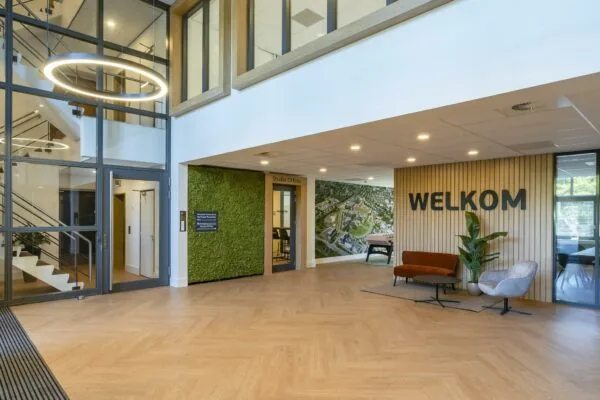
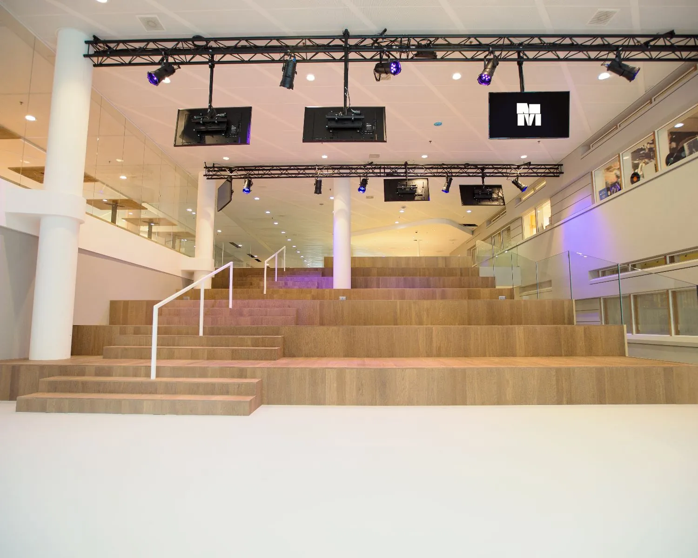
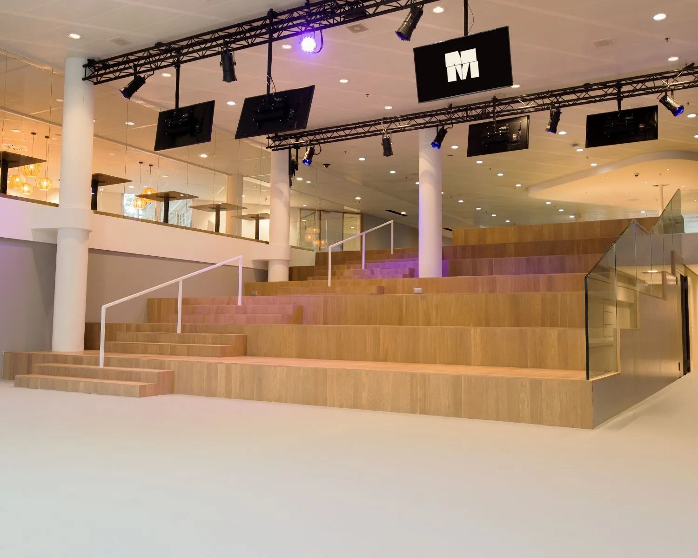
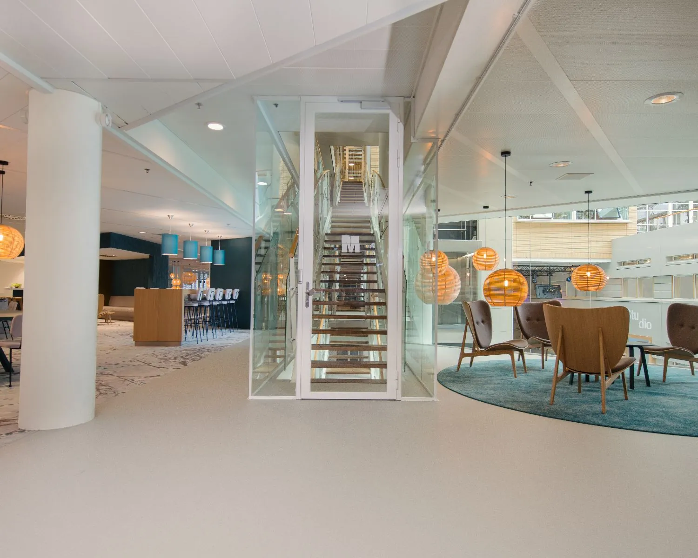
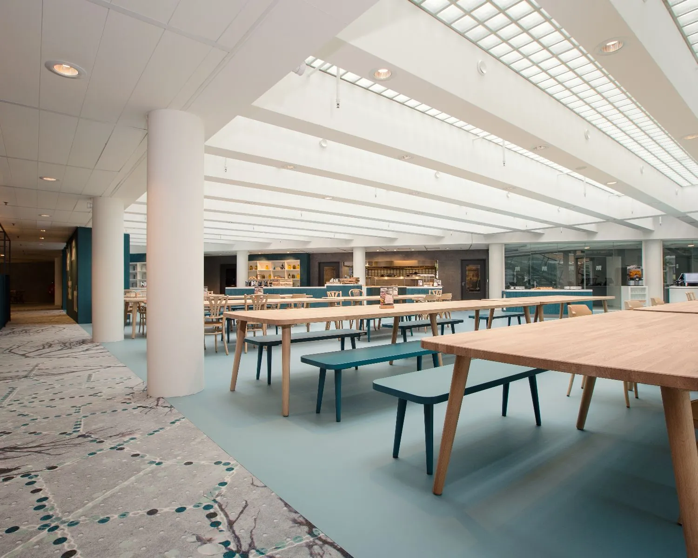
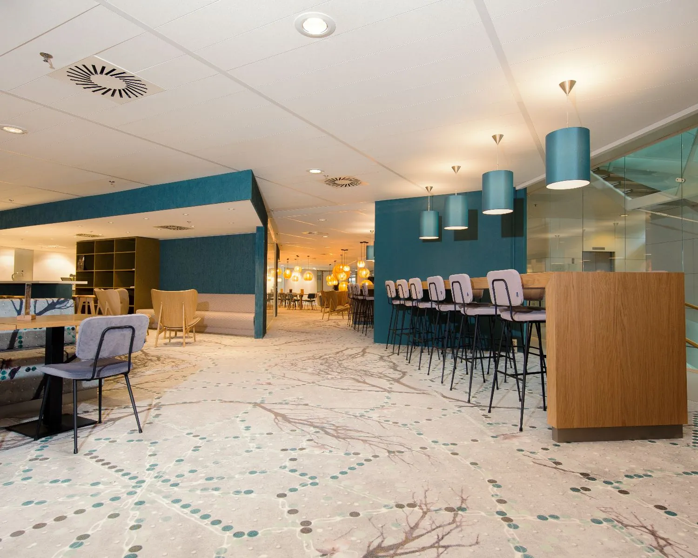
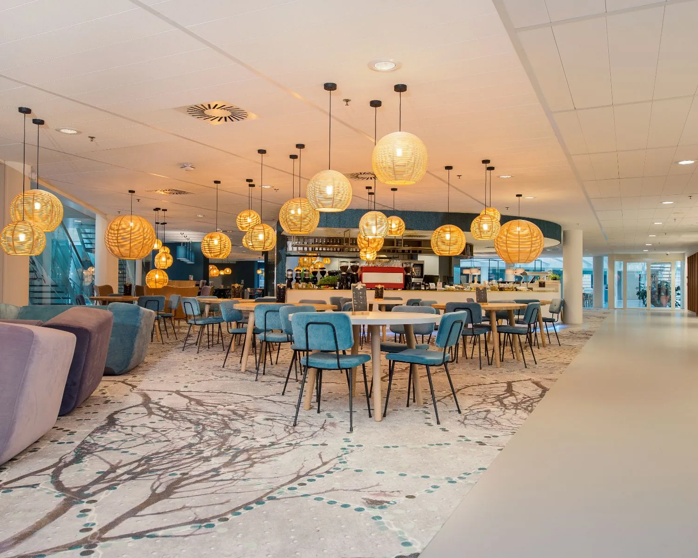
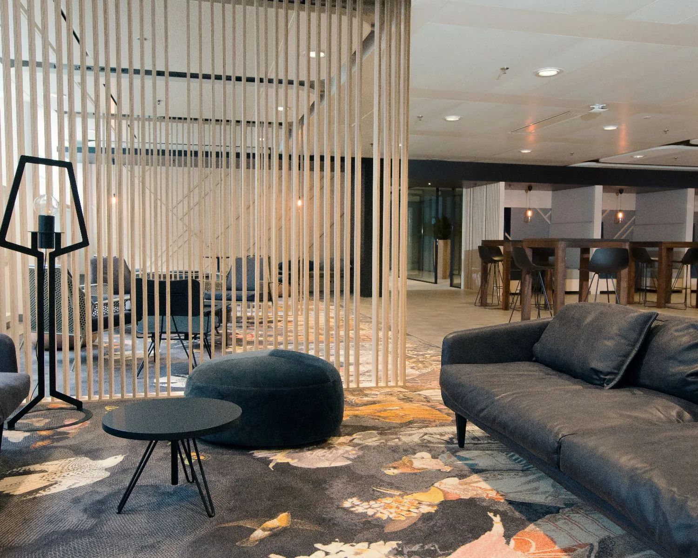
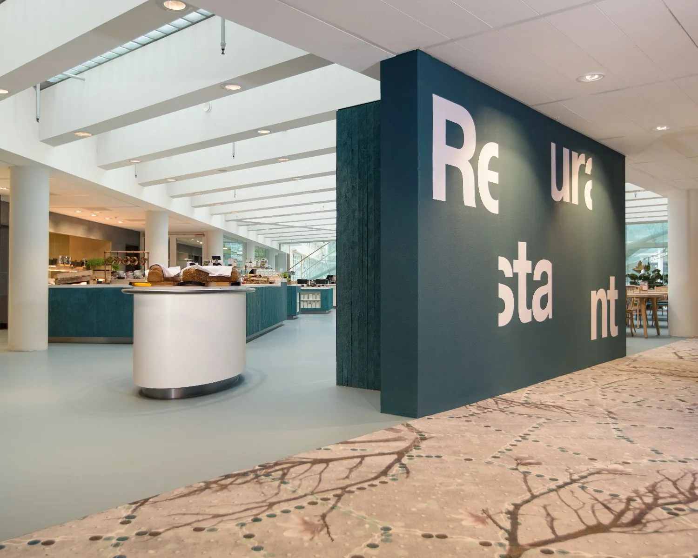
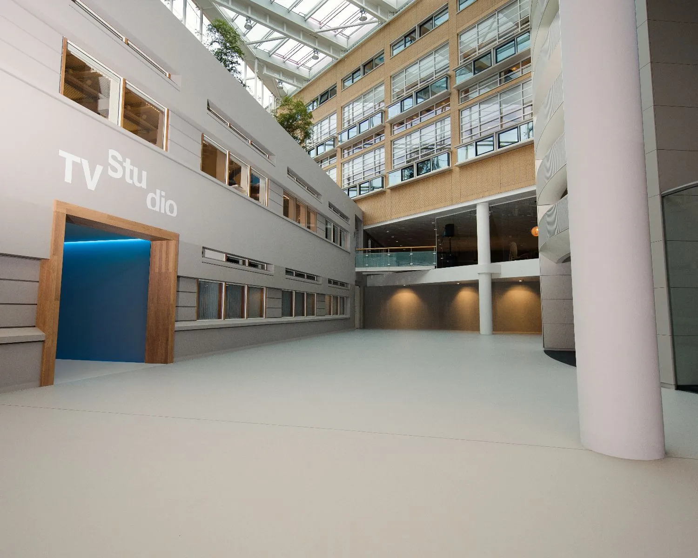
The building has several shared spaces, such as a stage staircase, coffee bar and interior gardens. Tenants have the option of organising events here. The landlord has fully renovated the building. Among other things, the entire entrance area, the staff restaurant and the various interior gardens have been refurbished. This brings the building up to date with the present day. The renovation has since been completed.
In addition to the aforementioned shared facilities, the building has two leading Whitelabel television studios facilitated by NEP United 4 All. These can be rented by tenants at a reduced rate.
To make the building as energy-neutral as possible, electricity is already being sourced from 100% Dutch wind energy.
Accessibility
The building is easily accessible both by public transport and by car.
By car:
The A27 motorway is about a 10-minute drive from the property.
By public transport:
A shuttle bus runs, taking users to and from Hilversum railway station for a small fee. The shuttle bus runs between 7:00 am and 9:30 am and between 4:30 pm and 7:00 pm.
Bus lines 105 and 106 also run in the direction of Hilversum and Bussum railway stations.
Floor area of business units
Floor / unit / lettable area / monthly rent / availability
Ground floor 3 51.95 m² €883.15 immediately available
Ground floor 6 55.25 m² €939.25 immediately available
Ground floor 7 + 8 114.45 m² €1,945.65 immediately available
The stated areas include a share of the common areas of the office building. The stated amounts include the service charge advance.
Floor area:
A total of approximately 1,976.7 m² of lettable office space is available for lease, divided as follows:
Floor / unit / lettable area
3rd floor A+B approx. 1,236.27 m²
3rd floor D approx. 740.43 m²
The stated areas include an allocation for the common and shared areas.
The stated areas include an allocation for the common and shared areas.
The property was measured in accordance with NEN 2580 by Object & Co on 21 March 2014.
Parking:
The building has approximately 366 parking spaces in the underground car park. Parking ratio approximately 1:62.
There are 10 charging points available for charging electric cars. Charging points are also available for charging electric bicycles.
Delivery condition:
The property is delivered in its current condition:
General:
• fibre-optic connection (gigabit connection possible);
• various shared spaces such as a stage staircase, coffee bar and interior gardens, tenants have the option of organising events here;
• staffed reception service (on weekdays between 6:00 am and 10:00 pm and on weekends between 8:00 am and 6:00 pm);
• restaurant with caterer (Vitam);
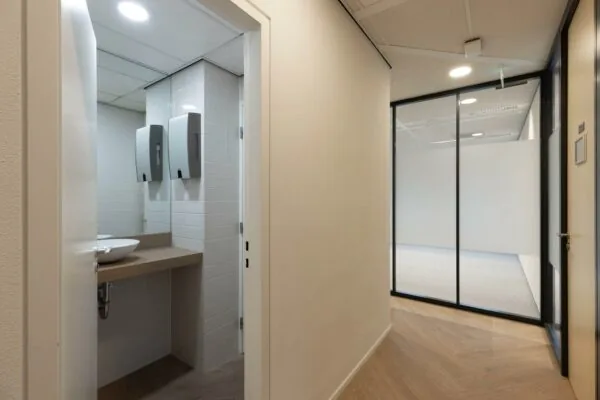
• various toilet groups renovated to the new house style;
• various Whitelabel television studios (these can be rented separately at a reduced rate).
Office space:
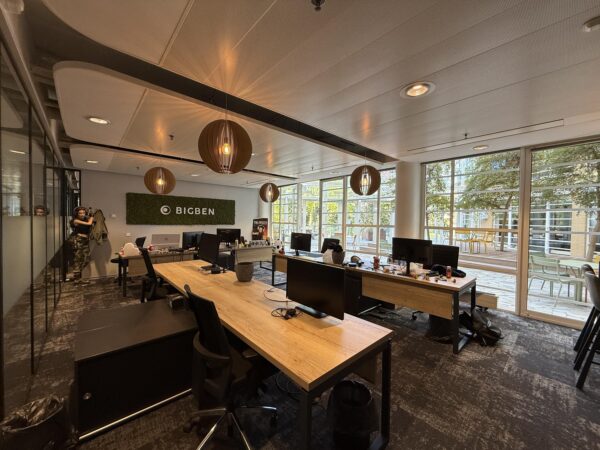
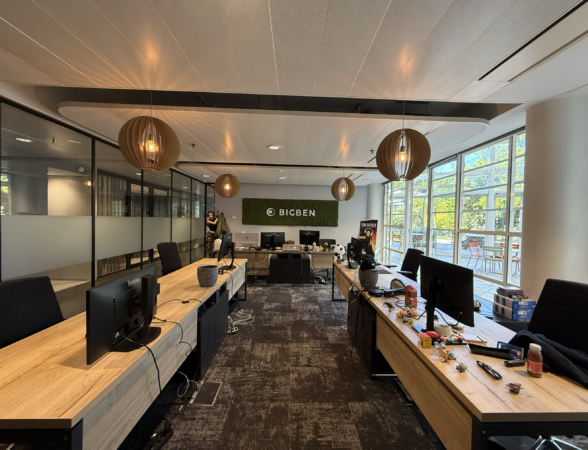
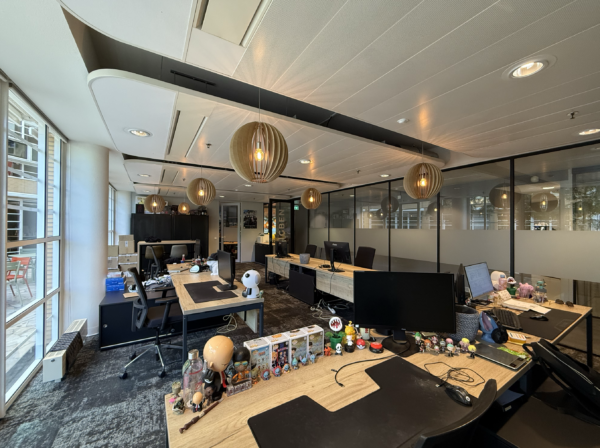
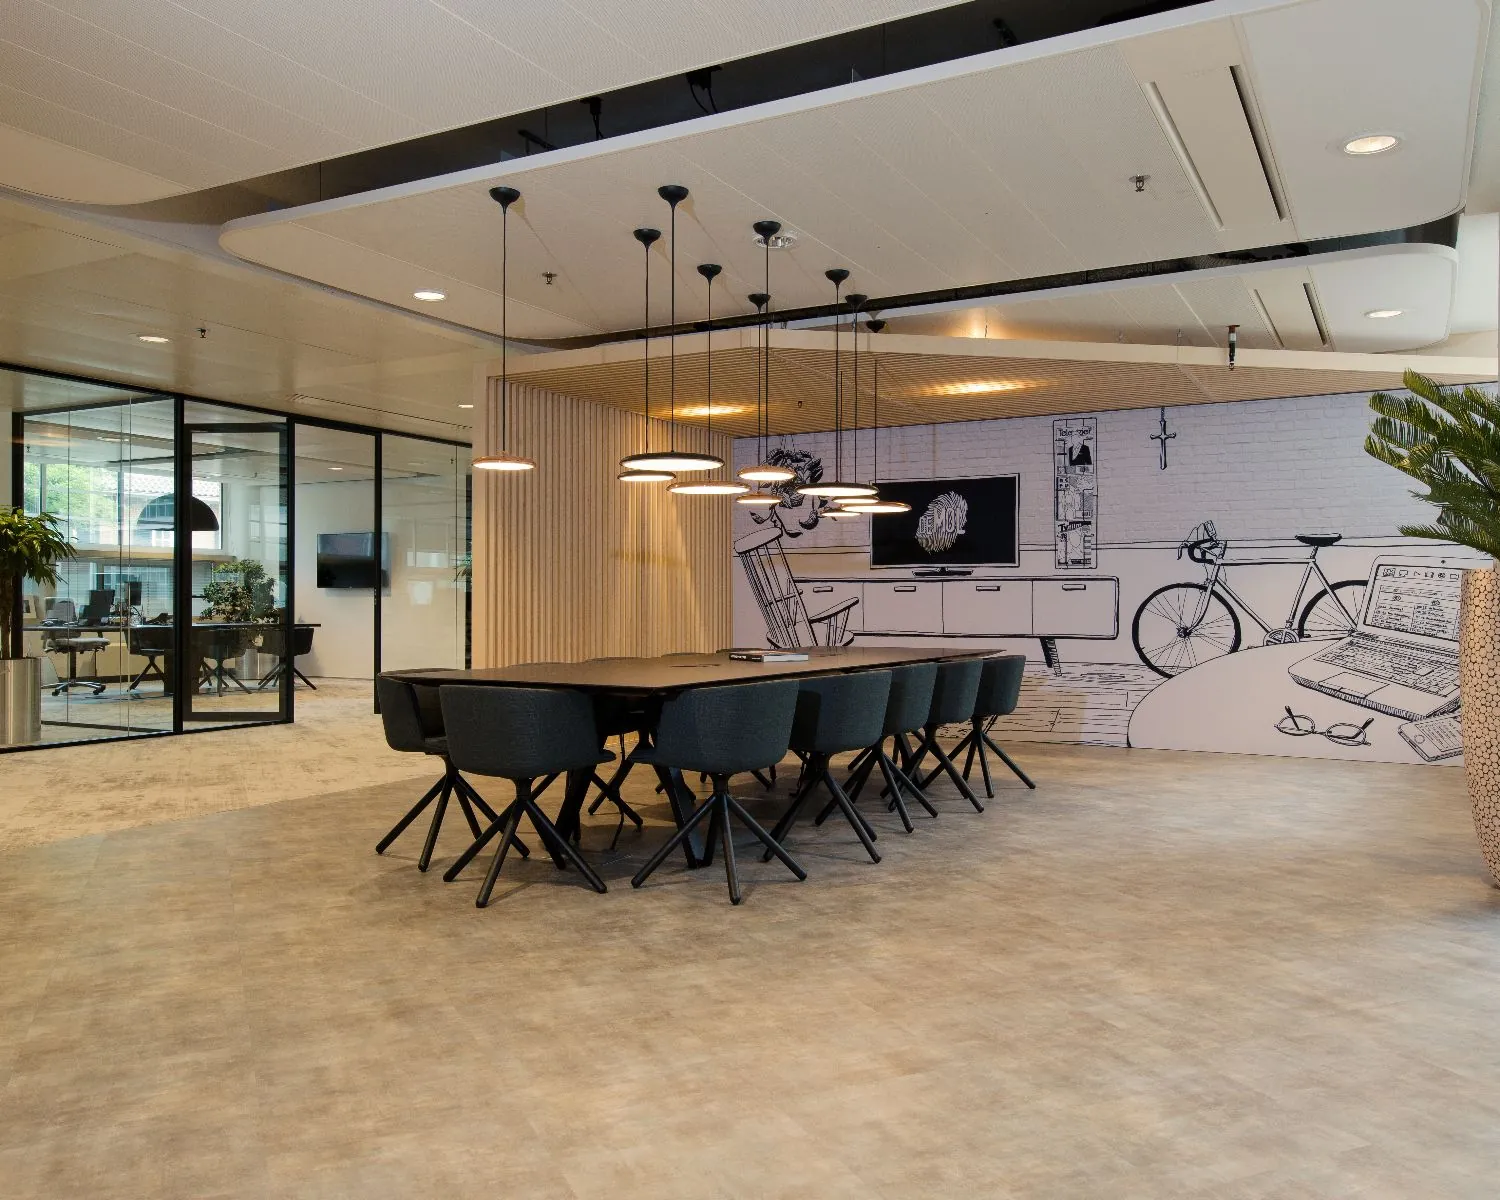
• current industrial ceiling fitted with acoustic cooling panels with lighting fixtures;
• mechanical ventilation with top-level cooling;
• heating via radiators;
• current cable trays for data and power cabling, partly fitted with CAT6 data cabling;
• current partition walls;
• current flooring.
Energy label:
The building has energy label B. The landlord is working to improve this to energy label A.
Rental price:
Office space:
€135.00 per m² per year, to be increased with VAT.
Parking spaces:
€950.00 per parking space per year, to be increased with VAT.
VAT:
The starting point is VAT-taxed letting. The above-mentioned amount must therefore be increased by the applicable VAT rate. If the tenant does not meet the 90% criterion, the letting is by operation of law VAT-exempt. In that case, the agreed net rental price, excluding VAT, will be increased in such a way that the resulting disadvantage to the landlord is compensated.
Lease term:
5 (five) years with a subsequent extension period of 5 (five) years.
Shorter lease terms are negotiable.
Rent payment:
The rent and the service charge advance, to be increased with VAT, payable quarterly in advance.
Rent review:
Annually, for the first time 1 (one) year after the lease commencement date, based on the change in the monthly price index according to the consumer price index (CPI), series for all households (2015 = 100), published by Statistics Netherlands (CBS).
Service charge advance:
€26.50 per m² per year, to be increased with VAT, as an advance based on final settlement, payable quarterly in advance, for the costs of the following supplies and services:
• gas consumption including standing charge;
• electricity consumption including standing charge for the installations and lighting of the rented spaces;
• electricity consumption including standing charge for the installations and lighting of the shared spaces;
• water consumption including standing charge.
Fixed service charges:
€42.50 per m² per year, to be increased with VAT, as an advance based on final settlement, payable quarterly in advance, for the costs of the following supplies and services:
• staffed reception service (on weekdays between 6:00 am and 10:00 pm and on weekends between 8:00 am and 6:00 pm);
• restaurant / café;
• security;
• lighting;
• maintenance and periodic inspection of heating and/or air-handling installation(s);
• the same for fire alarm, building management, fault detection and emergency power installation(s);
• maintenance and periodic inspection of lift installation and sun shading;
• site maintenance including winter gritting;
• insurance premium for external glazing;
• landscaping;
• pest control;
• security/surveillance;
• 5% administration costs on the above supplies and services.
The service charges also depend on the service package chosen by the tenant. The complete facility services can be fully outsourced by the tenant to facility company Stichting AKN.
Security:
A bank guarantee, ROZ 2018 model, equal to three months’ rent and service charges, to be increased with VAT.
Lease agreement:
Based on the model for Office Space and other commercial premises within the meaning of Article 7:230a of the Dutch Civil Code, as established by the Real Estate Council (ROZ) in 2015, as used by the Dutch Association of Real Estate Agents (NVM), with the accompanying general provisions.
Availability:
By arrangement.







 Parking garage

 info@deskfinder.nl