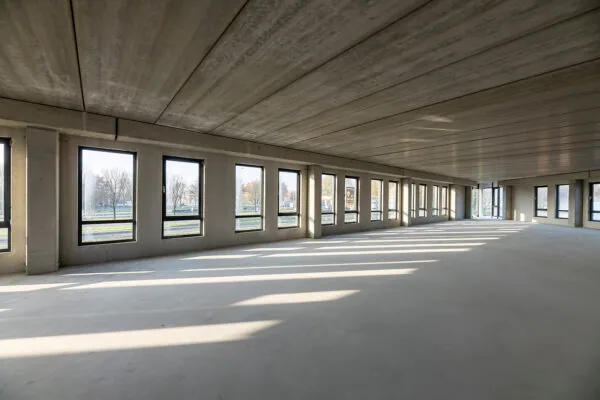
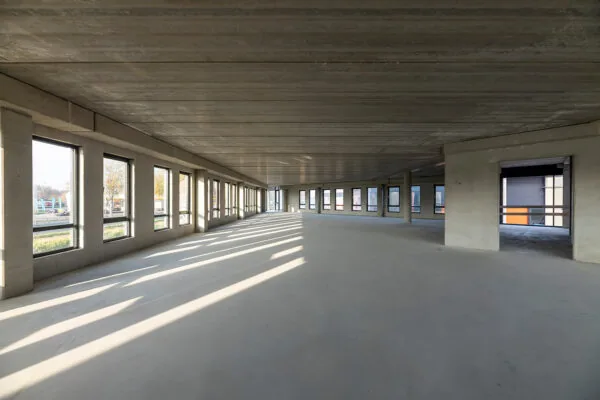
General
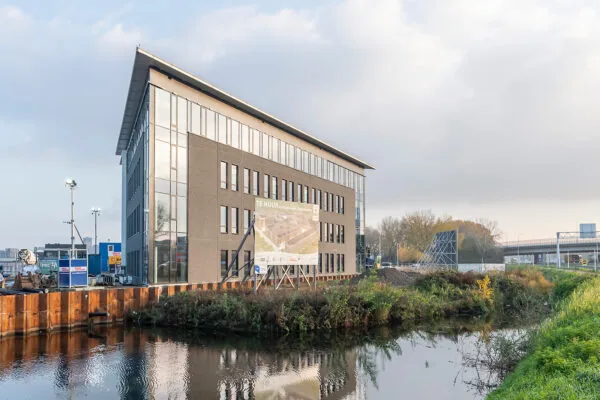
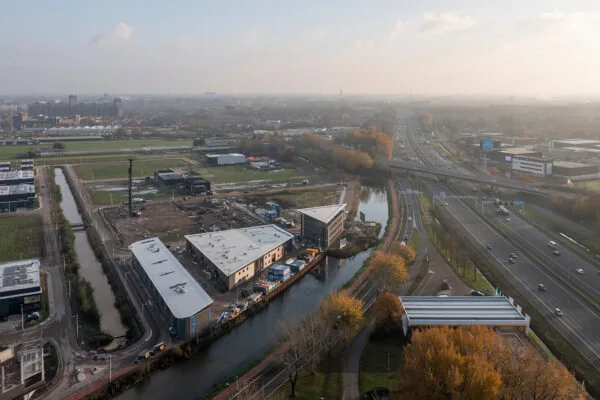
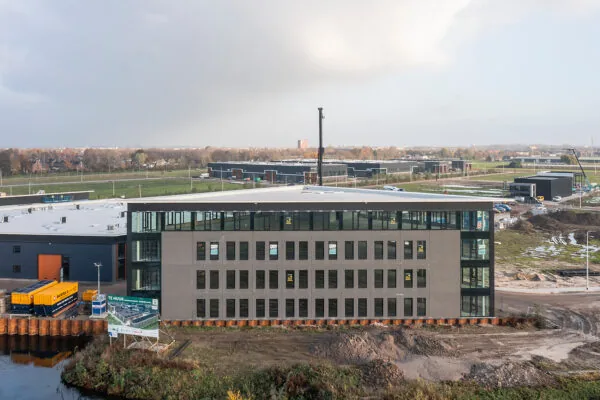
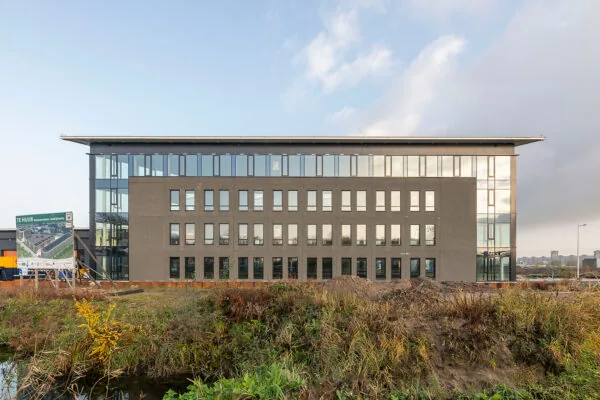
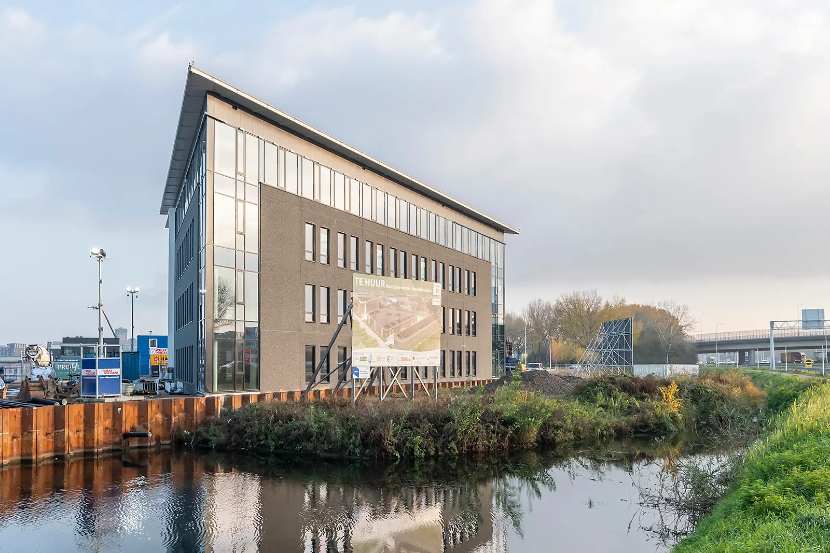
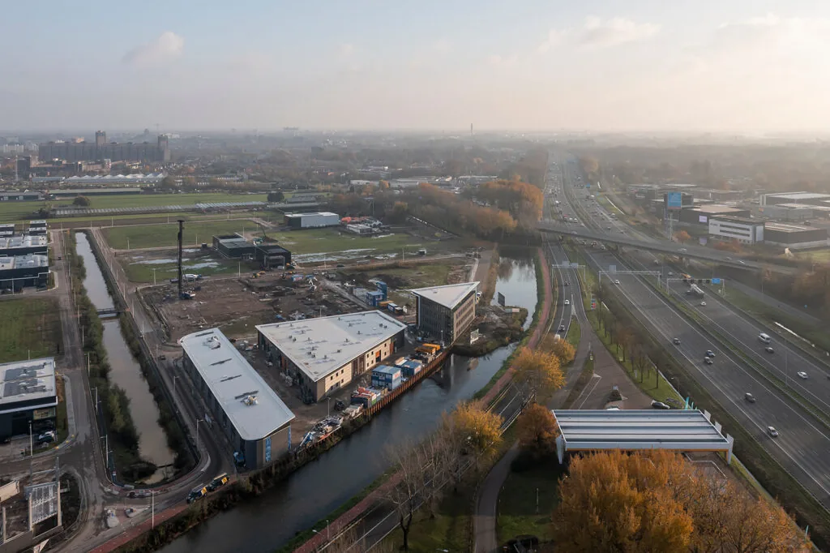
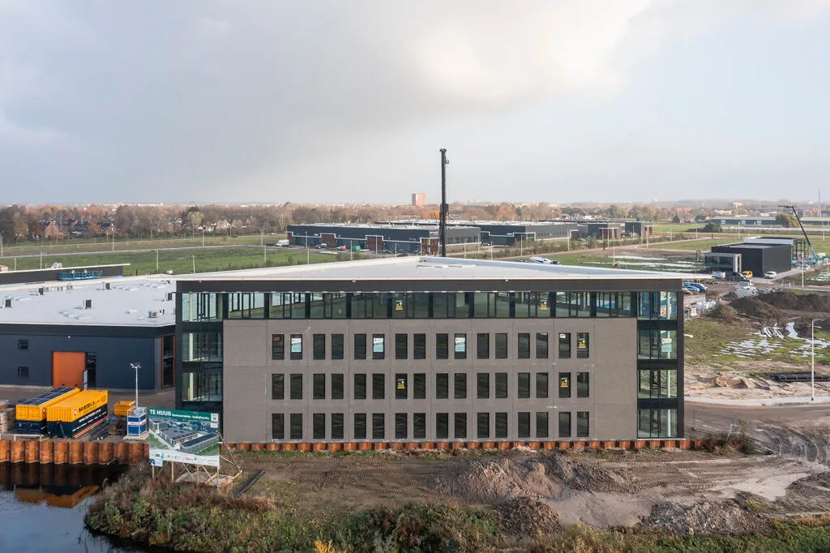
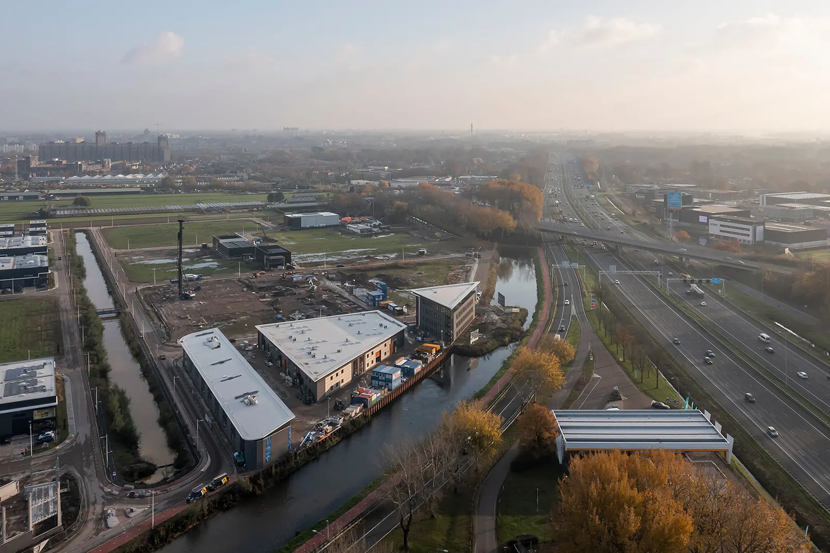
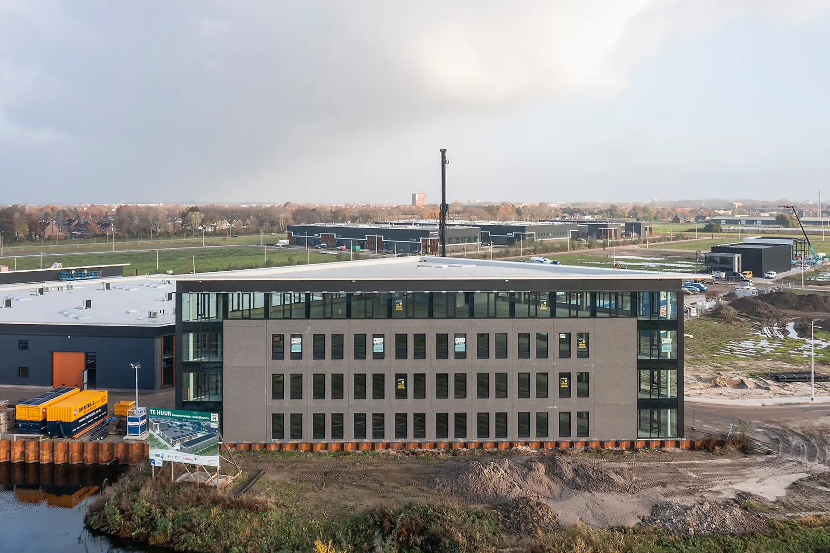
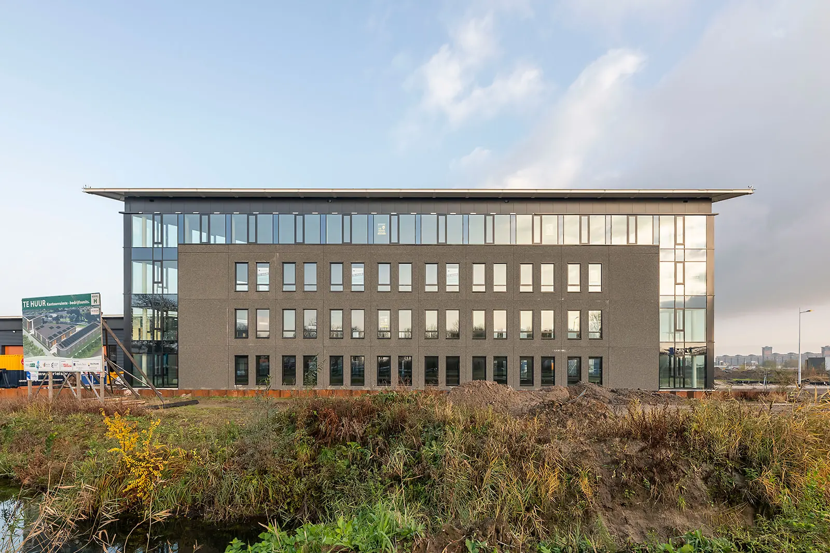
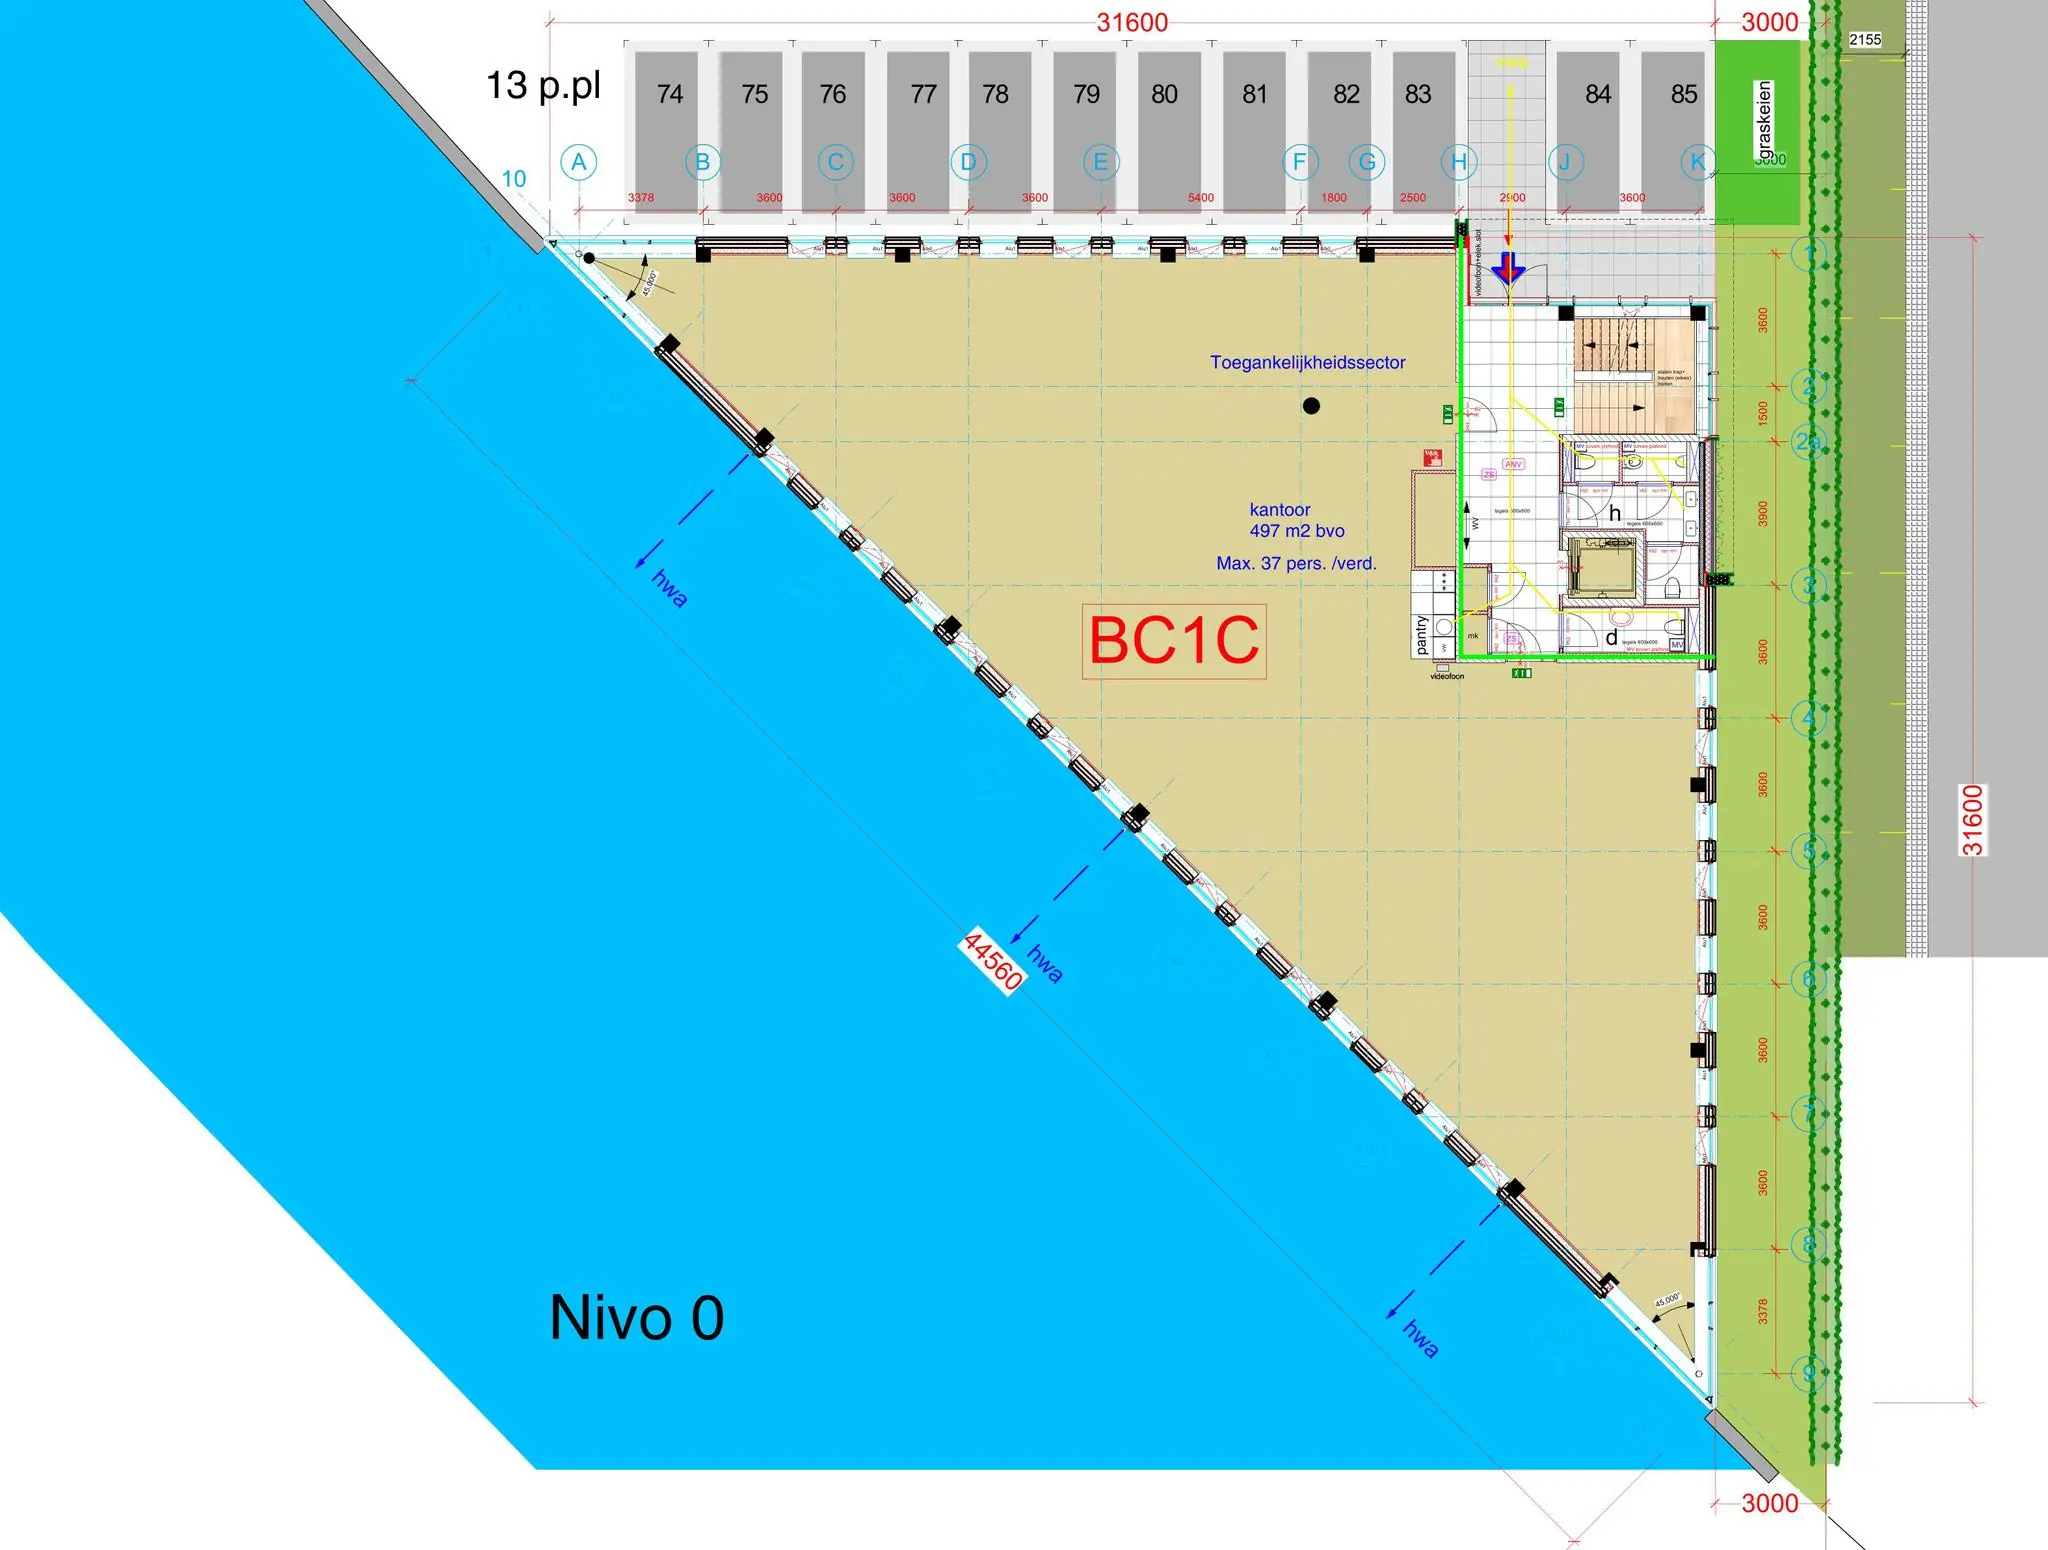
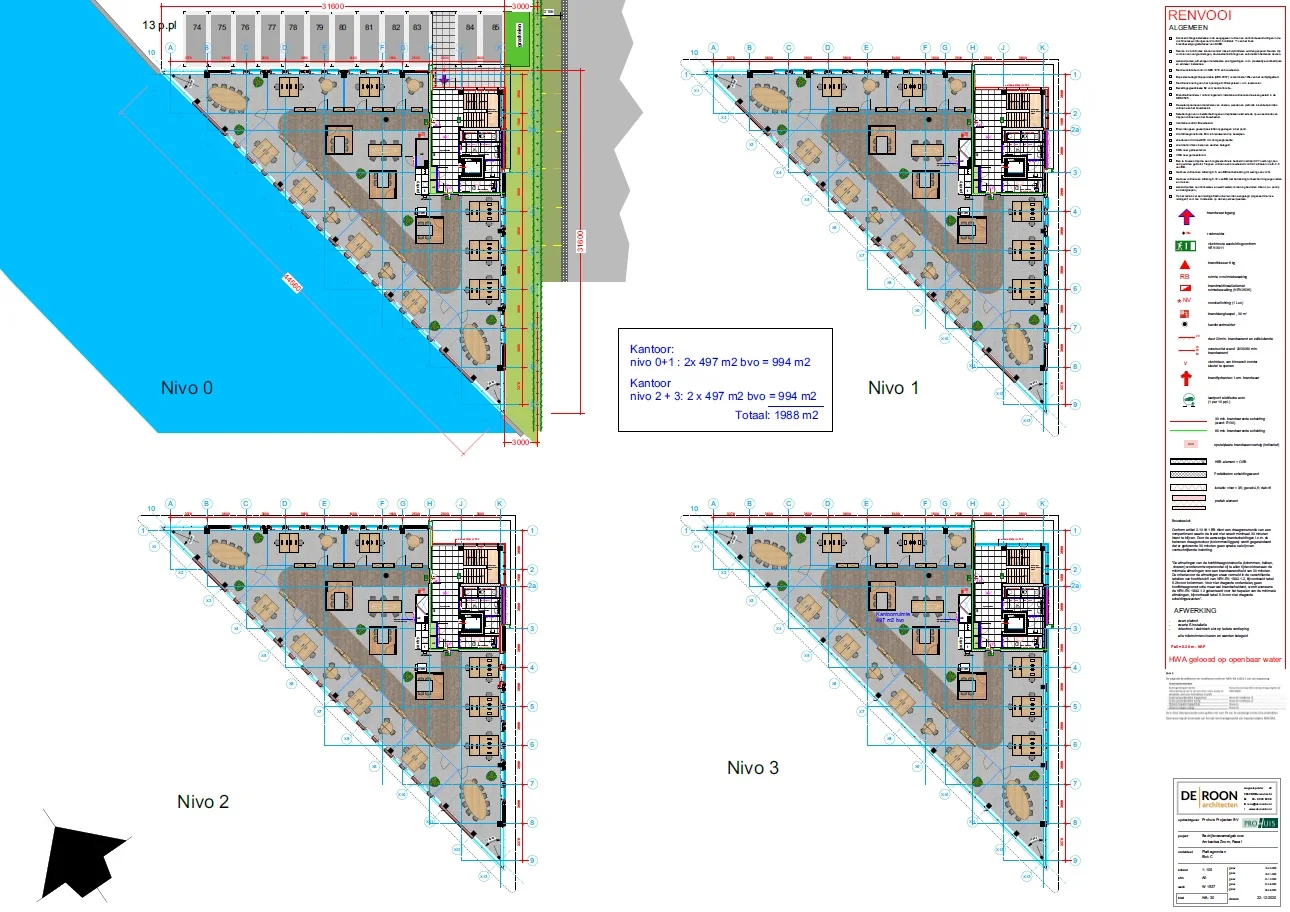
Directly at the on/off-ramp of the A16 motorway (Breda – Rotterdam), a fully sustainable, self-contained complex has been realised on the ‘Ambachtsezoom’ business park in Hendrik Ido Ambacht, in a prime, highly visible location that meets the latest guidelines. The building has been fitted out sustainably. The small-scale office building comprises 4 floors. The top floor has already been let. At the front there are 60 private parking spaces; 15 spaces per floor.
The office building has a luxurious and complete finish, giving the whole a very modern look and feel. The A16 is one of the most important motorways in the Netherlands, connecting Rotterdam, Dordrecht, Breda and Antwerp. The business park also has an excellent public transport connection.
The office has been fully sustainably and energy-efficiently built and delivered, and features, among other things:
– greenery on the facades;
– solar panels on the roof;
– a high Rc value;
– fully gas-free, with an air conditioning system offering the option of heating;
– provisions for installing charging point connections for electric cars;
– A++++ energy label.
Location details
Ambachtsezoom is a circular business park. The area is being developed with the Cradle to Cradle principle as its inspiration. All materials used for the buildings, streets and surroundings are 100% recyclable. This means the materials are of good quality, have a long lifespan and can be reused time and again, thereby contributing to a reduction in CO2 emissions.
Layout
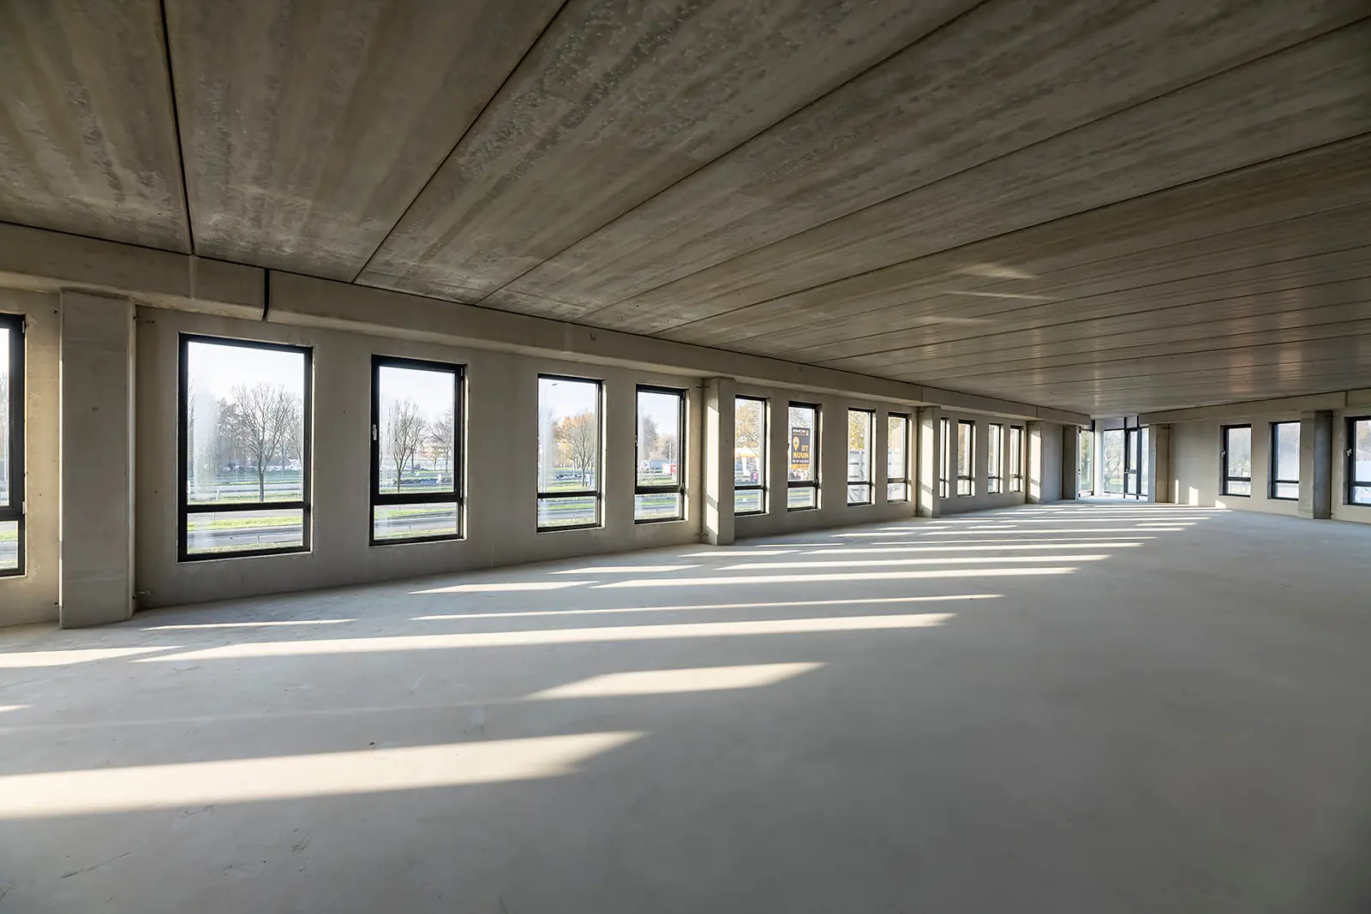
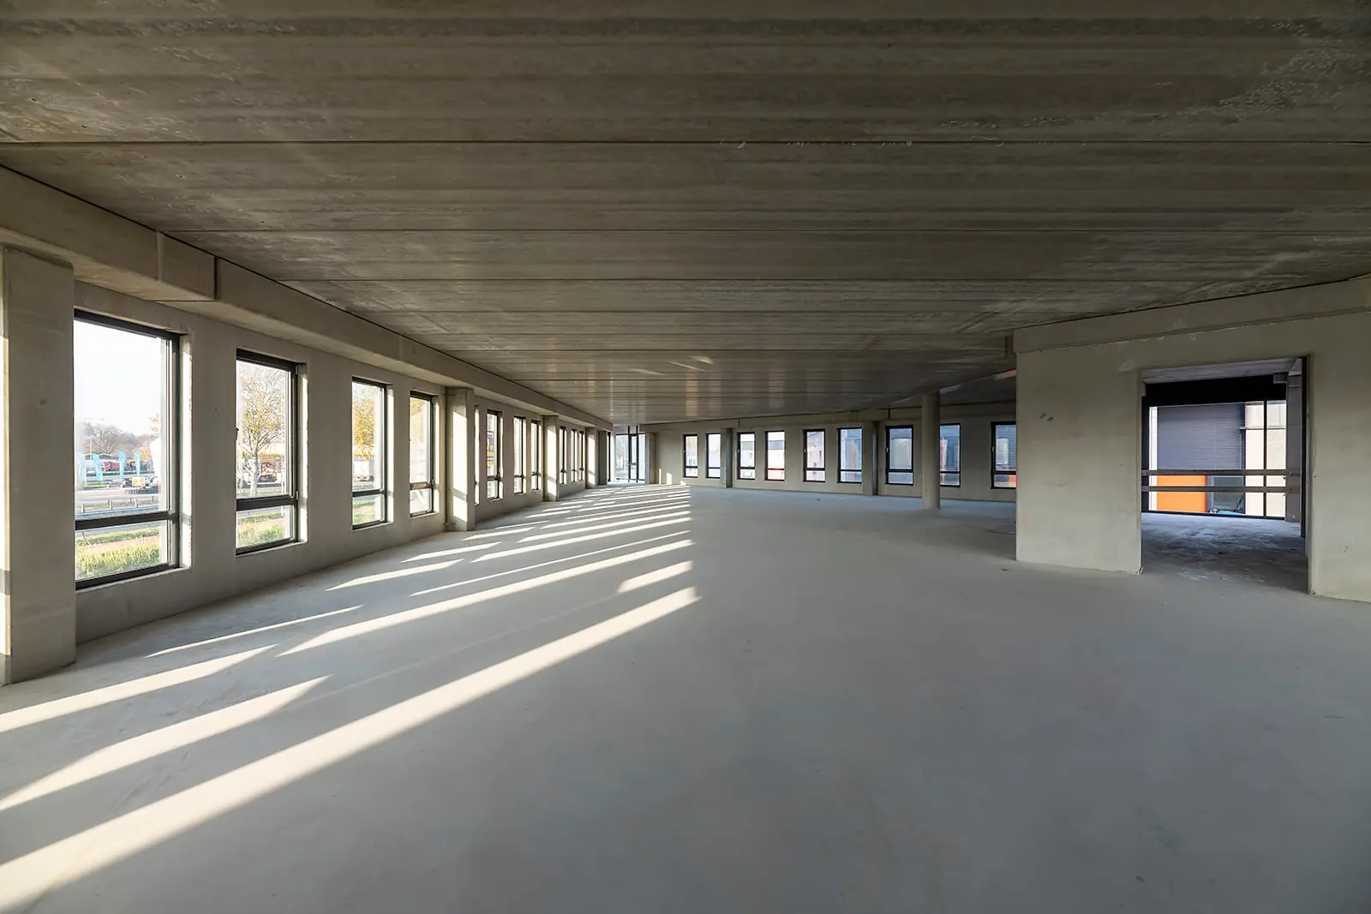
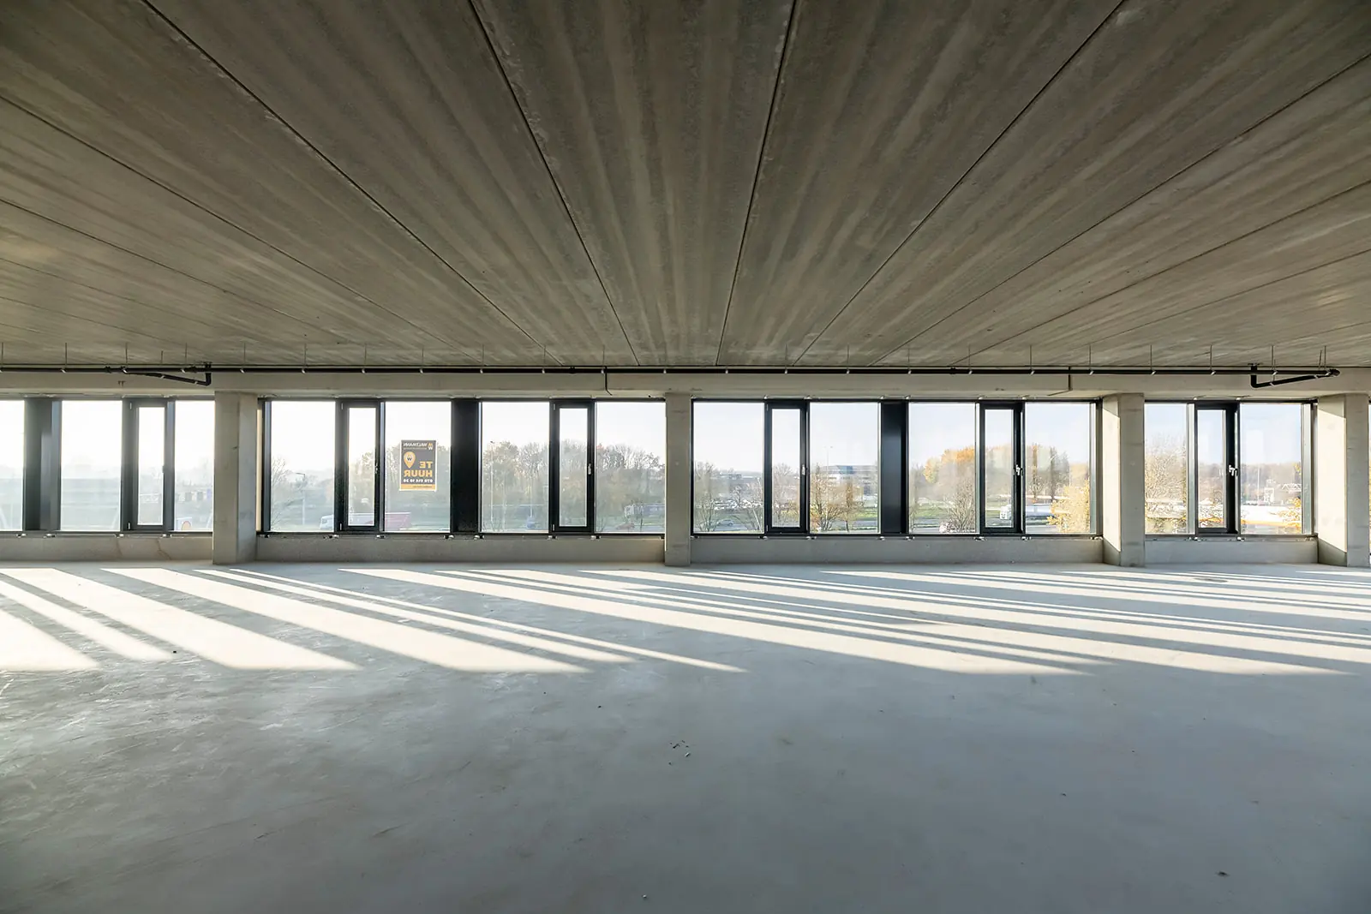
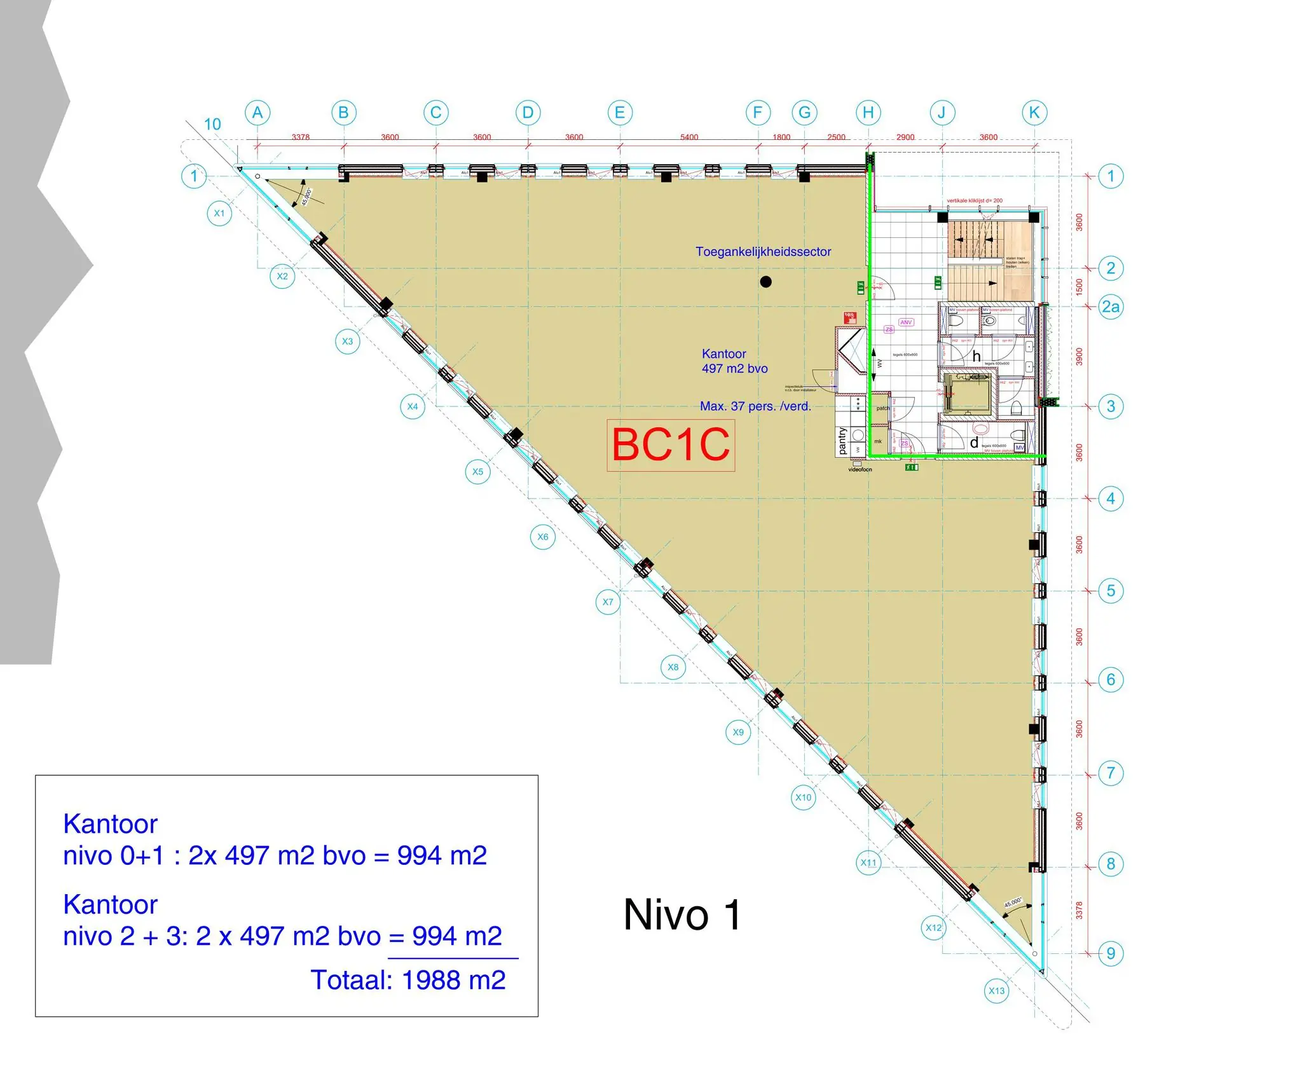
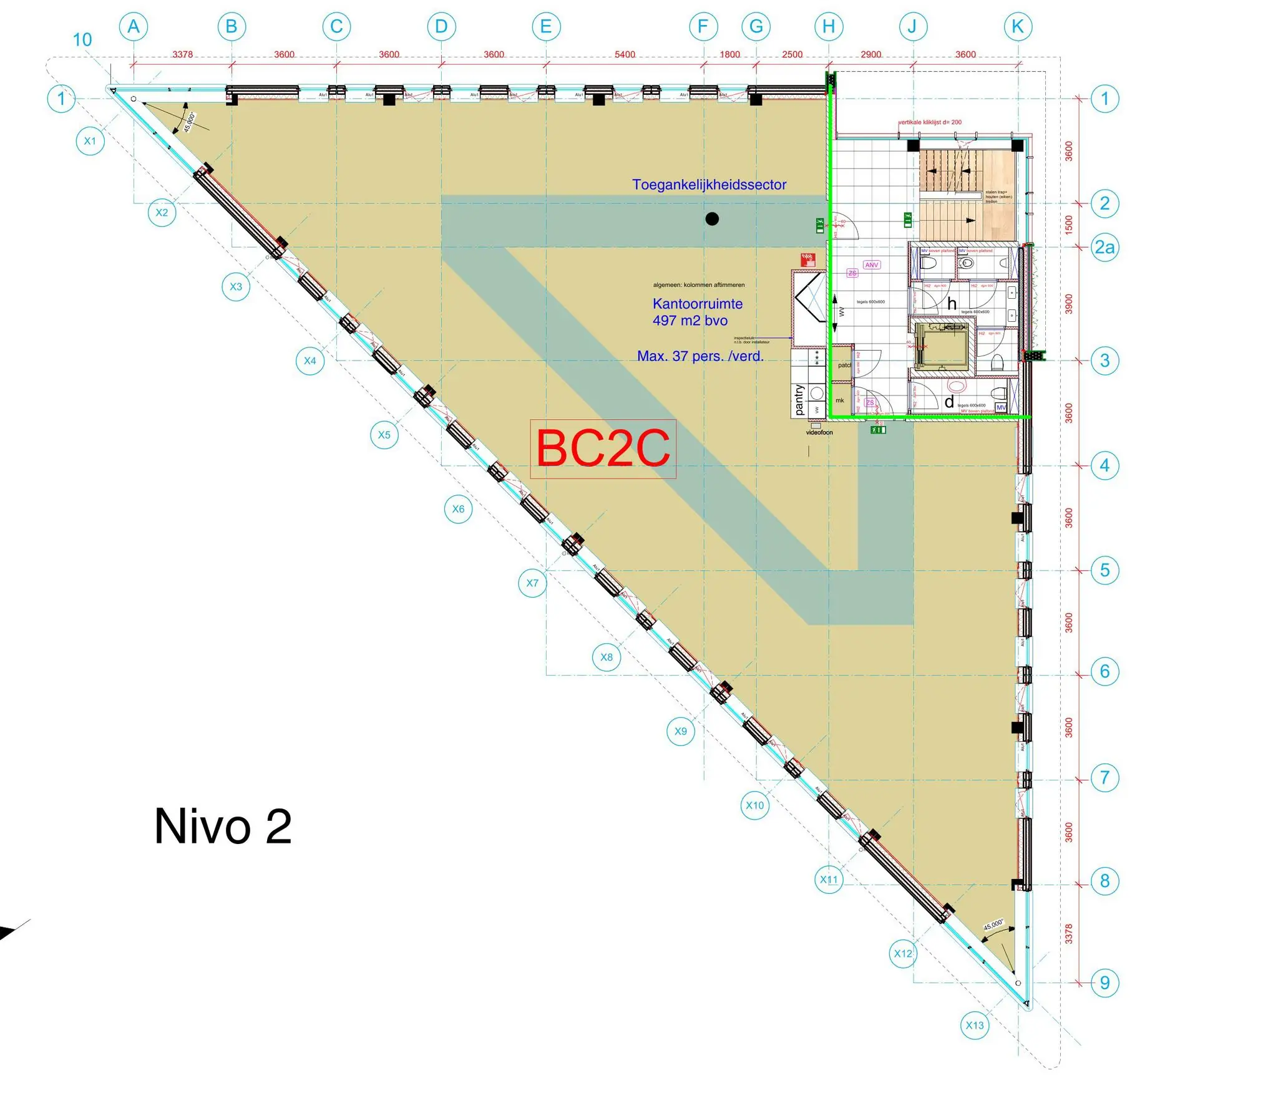
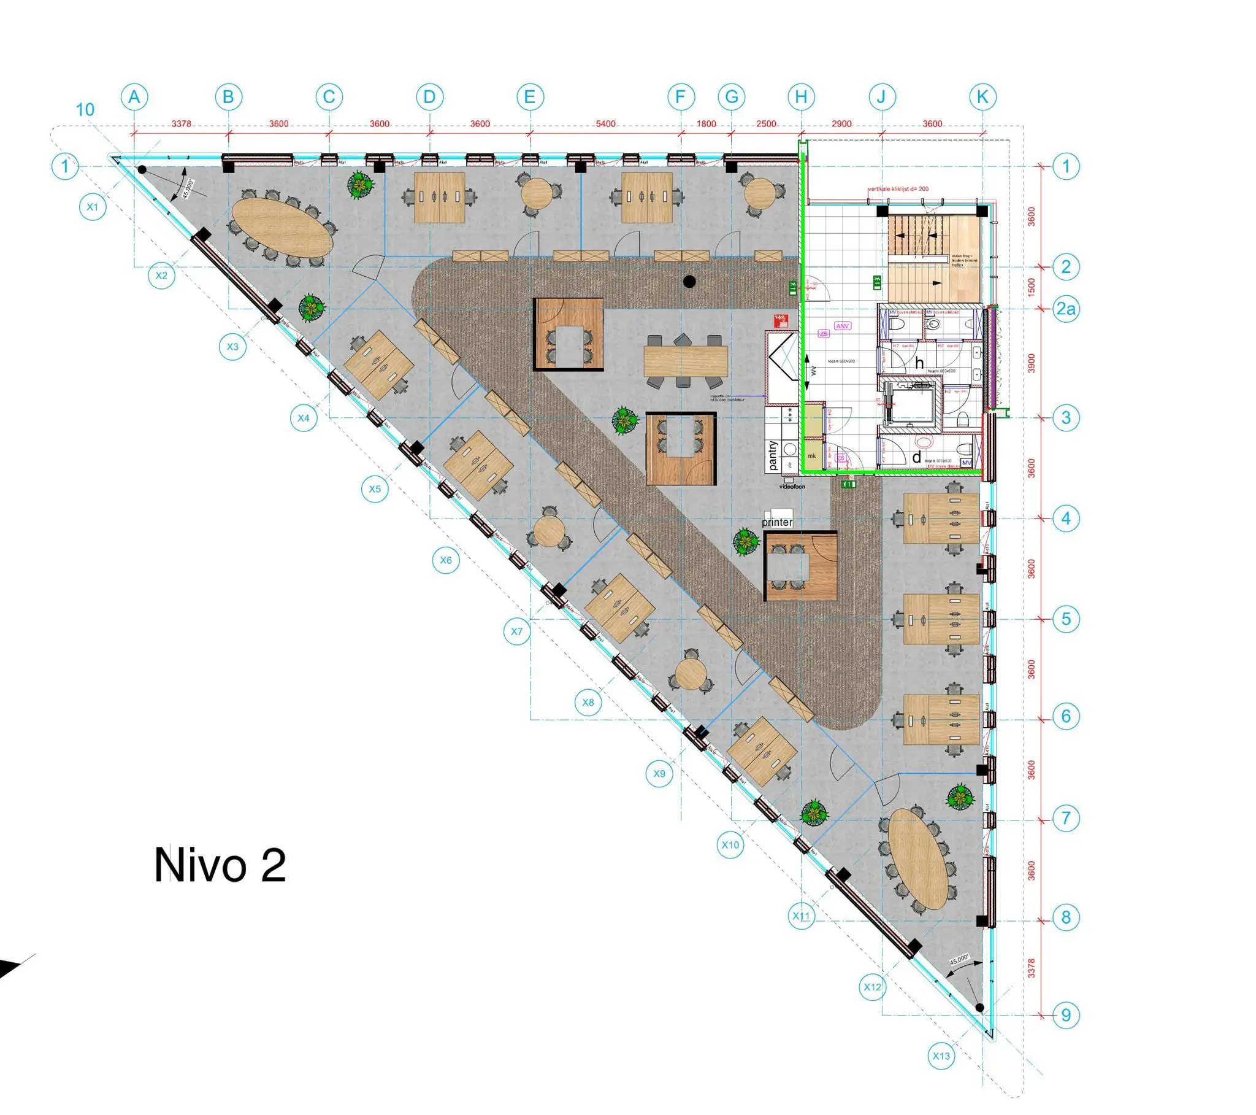
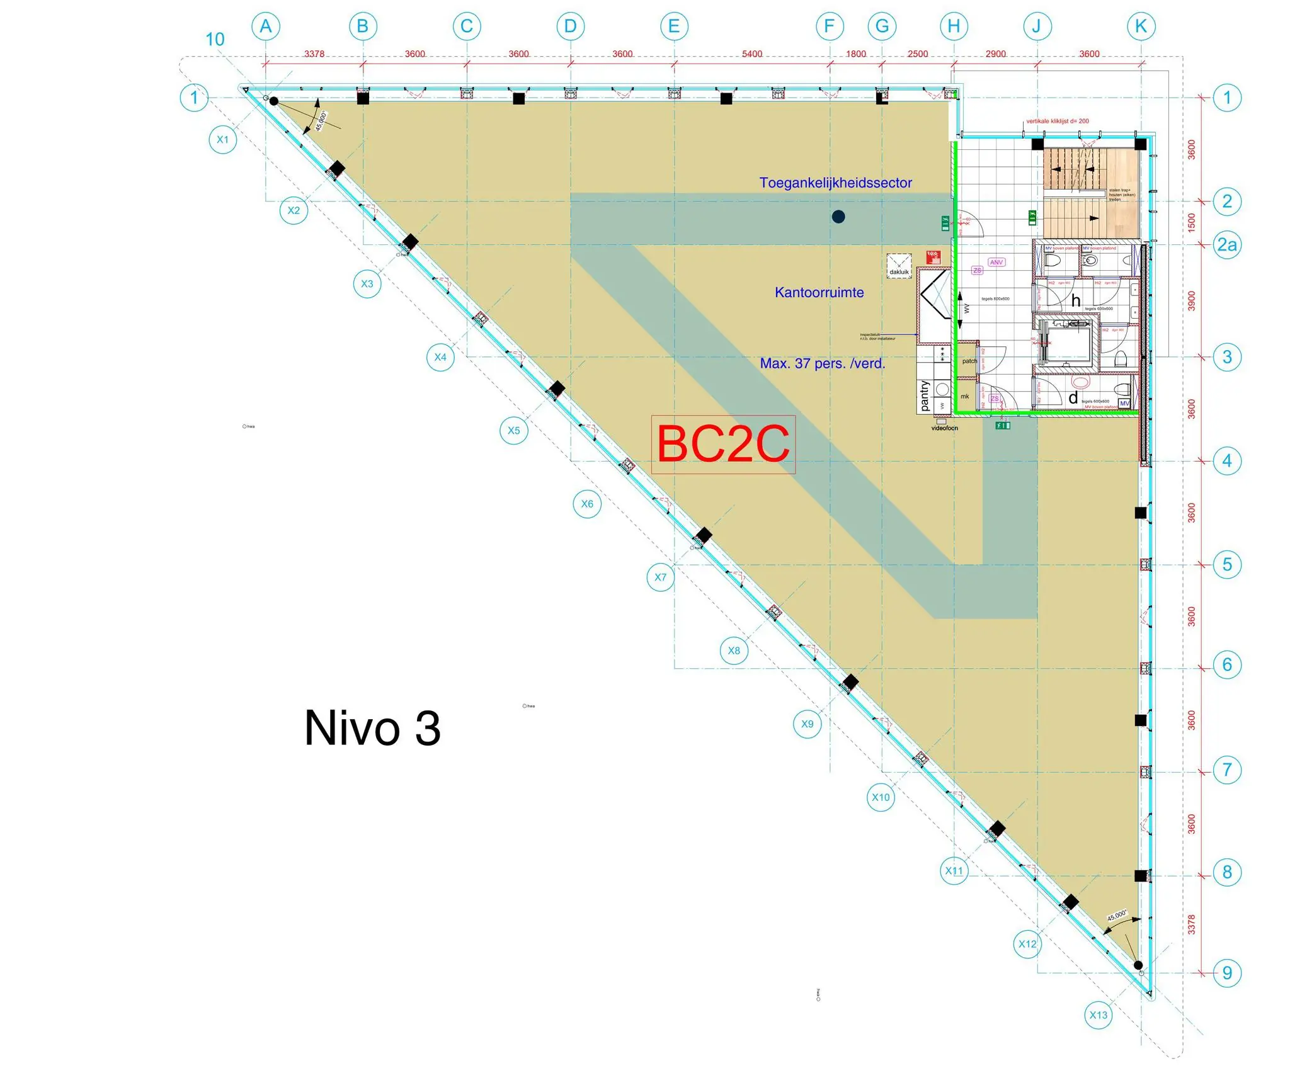
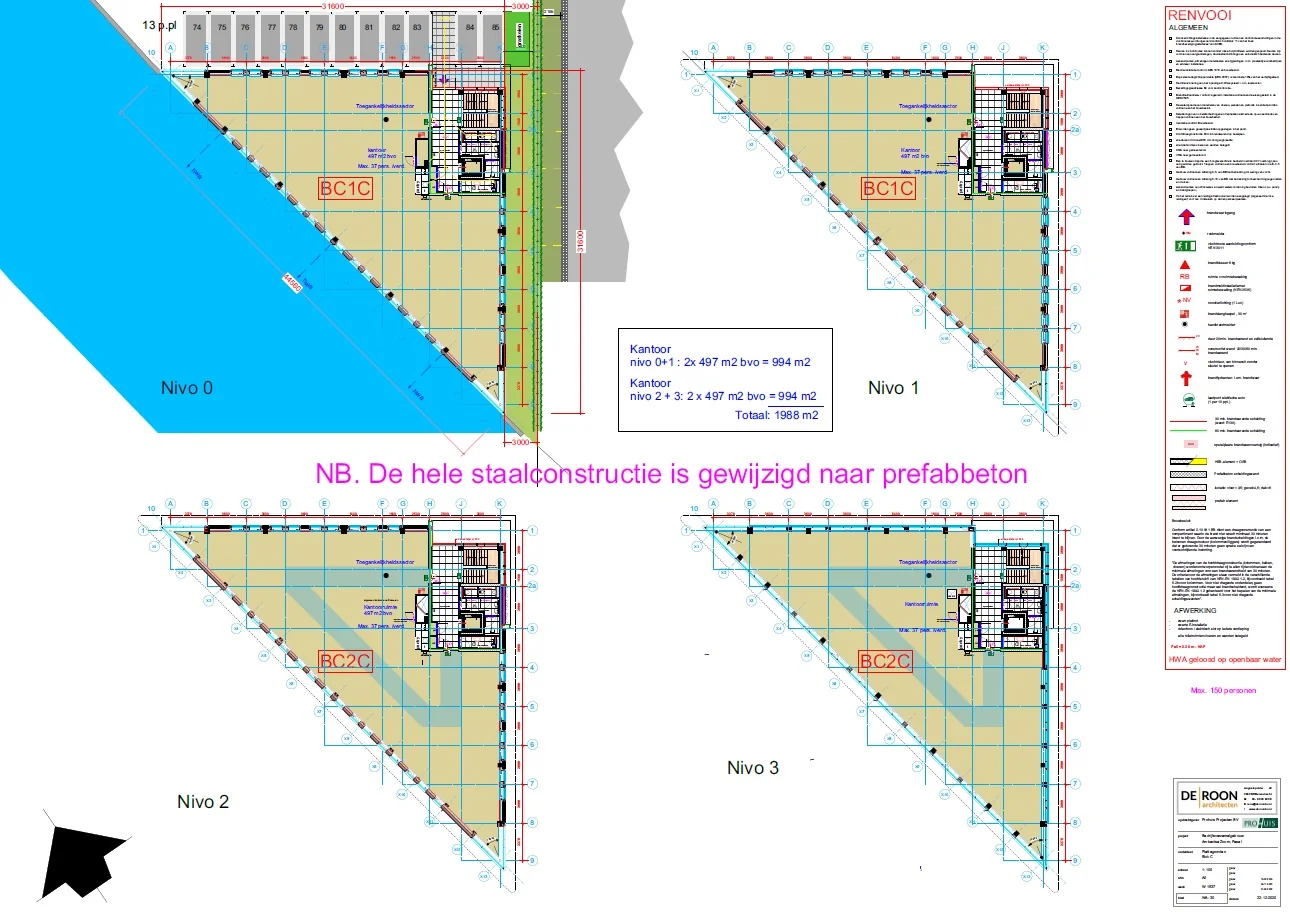
Ground floor approx. 497 m² (GFA)
1st floor approx. 497 m² (GFA)
2nd floor approx. 497 m² (GFA)
Total approx. 1,491 m² (GFA)
Facilities
General
• insulated metal facade cladding, large glass frontages and a canopy;
• aluminium window and door frames, windows, frontages and exterior doors with clear insulating glazing;
• insulated concrete roof (Rc 6.0 m² K/W);
• own meter cupboard with water and electricity connections up to a maximum of 3×250 amps;
• fire extinguishers in accordance with fire brigade requirements;
• solar panels on the roof;
• A++++ energy label.
Office space
• concrete floor slab with a maximum floor load of 500 kg/m²;
• black suspended ceilings with LED lighting;
• grey floor tiles in the pantry and toilets;
• separate men’s and women’s toilets on each floor;
• clear height under the suspended ceiling approx. 2.7 metres;
• steel staircase with oak treads, black stainless steel wear strips and a black handrail;
• interior walls fitted with partition walls and flush HPL interior doors (oak look);
• skirting trunking and (pluggable) power sockets;
• air conditioning with a 3-pipe VRV heating system including a humidifier with swirl diffusers in the ceiling for cooling and heating (individually adjustable per room);
• ventilation via a heat recovery system;
• the building is fitted with a building management system;
• video entry phone on each floor with an electric lock on the front door;
• luxury pantry with upper and lower cupboards, fitted with an instant water heater for hot water and connections for a fridge and dishwasher (fridge and dishwasher excluded) on each floor;
• passenger lift.
Grounds
• the paving consists of brick paving;
• the parking bays are fitted with wheel stops and numbered parking spaces.
Zoning
The business park is zoned for categories 1 through 3.2.
Signage
Facade signage may be installed in consultation with the landlord and with the permission of the relevant municipal authorities.
Rental price, office space
ground floor € 160.00 per m² per year
1st floor € 160.00 per m² per year
2nd floor € 165.00 per m² per year
Rental price, parking spaces
€ 500.00 per space per year.
The above amounts are exclusive of VAT, the service charge advance and park management.
Service charge advance
To be determined.
Ambachtsezoom park management
A full-service Park Management scheme will be introduced at the business park. Park Management acts as a single point of contact for businesses. It ensures the business park remains clean and safe and also enables joint initiatives, with the aim of safeguarding a shared commitment to the quality of the business park. Users will then be required to join this association, to be named at a later date. The costs involved will be borne by the user.
The annual contribution will then be as follows
For plots up to 1,000 m², a basic contribution of € 500 plus € 1.60 per actual plot size. The above amounts are exclusive of VAT.
Delivery
Available immediately.
Lease term
5 + 5 years.
Payments
Payable monthly in advance.
Rent review
Annually, for the first time one year after the lease commencement date, based on the change in the monthly index figure according to the consumer price index (CPI) series CPI-All Households (2015=100), published by Statistics Netherlands (CBS).
VAT
VAT will be charged on the rental price. If VAT cannot be charged, a surcharge to be determined will apply to the above rental prices.
Lease agreement
Lease agreement based on the standard model of the Dutch Council for Real Estate (ROZ), February 2015 model, with the accompanying general terms and conditions, supplemented by the landlord’s provisions.
General
This non-binding and general information regarding the above-mentioned property has been compiled with care, but De Mik Real Estate Partners B.V. accepts no liability for its accuracy, nor can any rights be derived from the information provided. It is expressly stated that this information may not be regarded as an offer or quotation.









 info@deskfinder.nl