Description
General
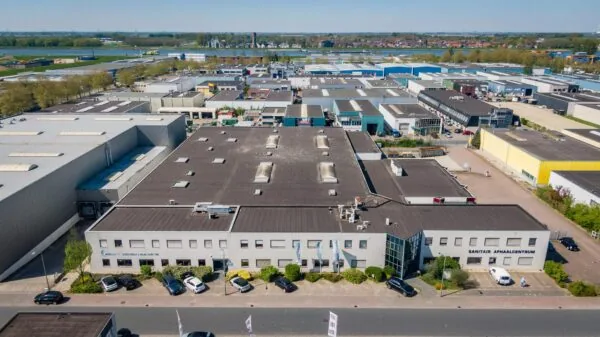
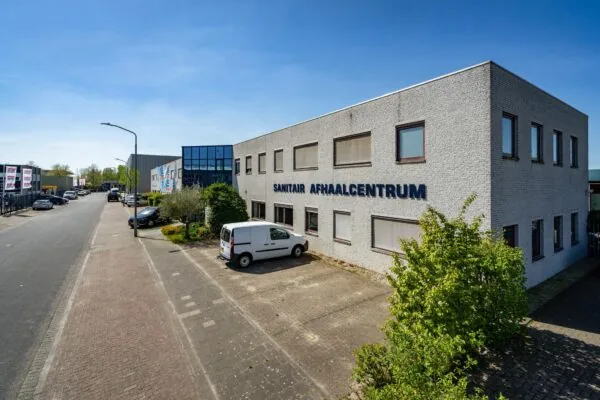
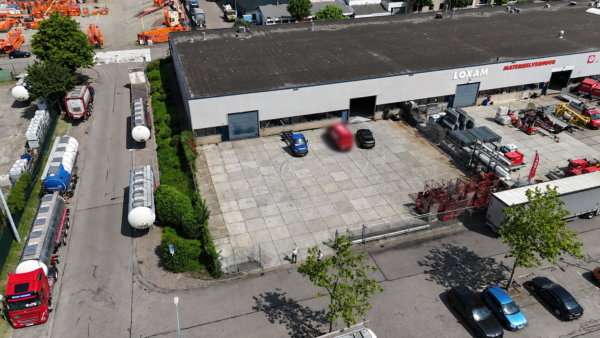
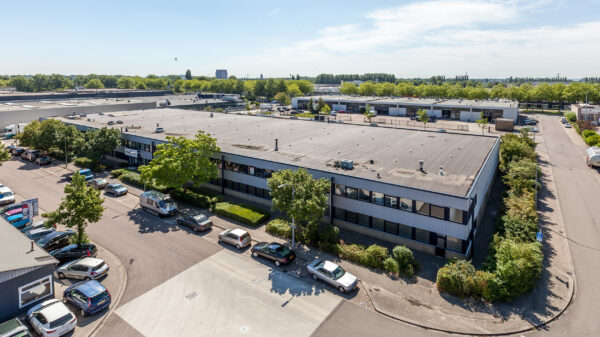
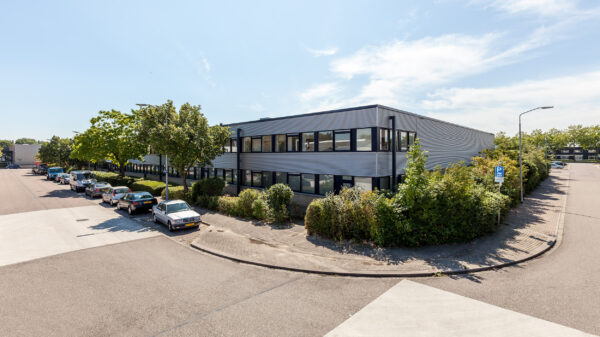
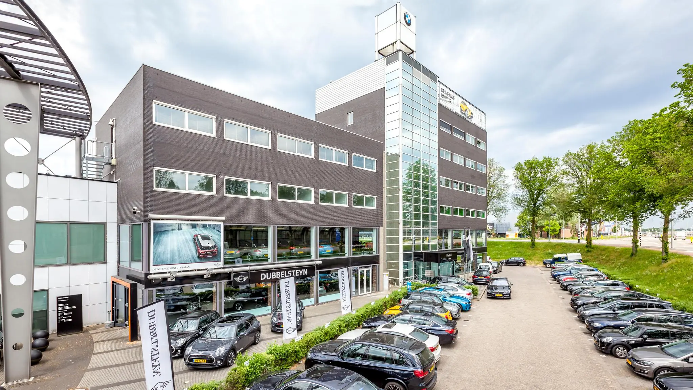
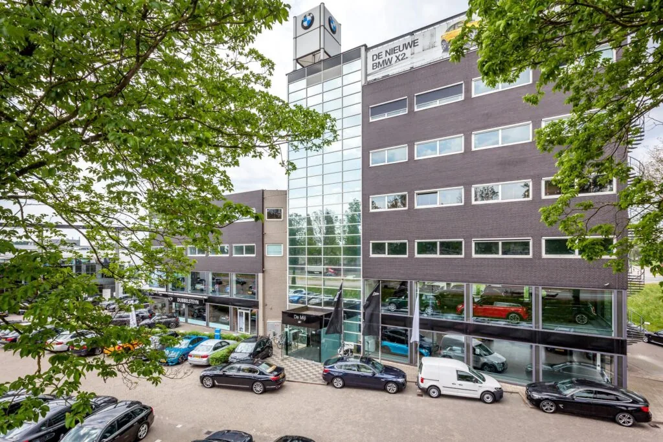
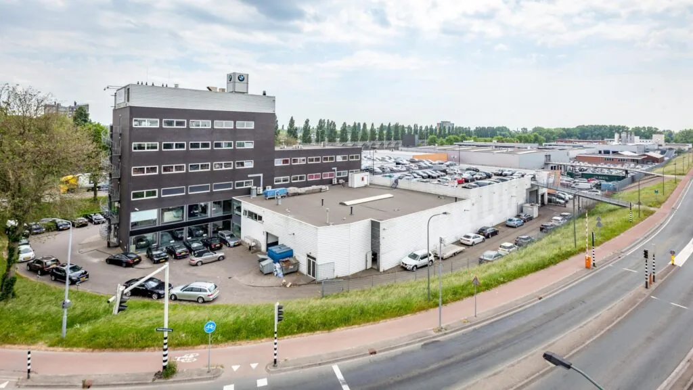
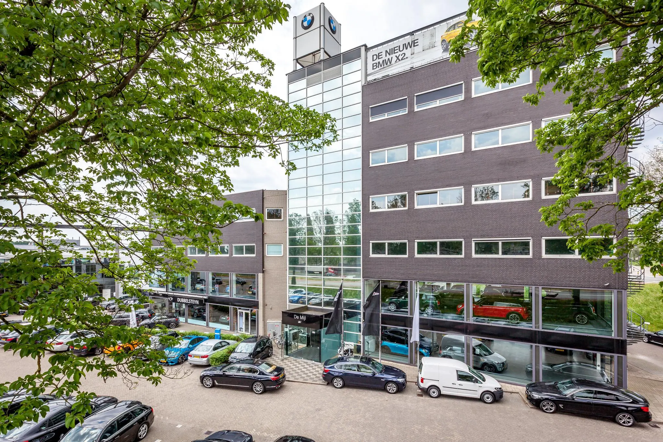
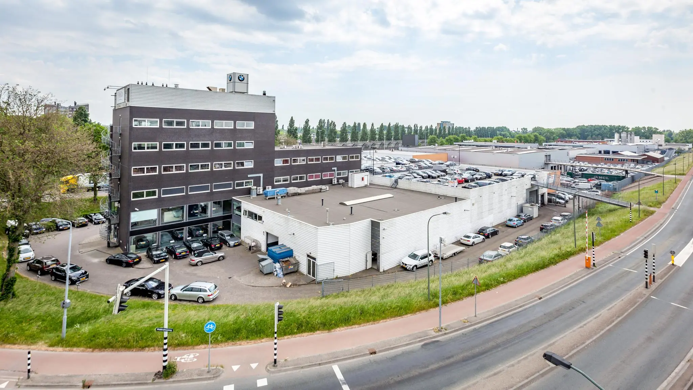
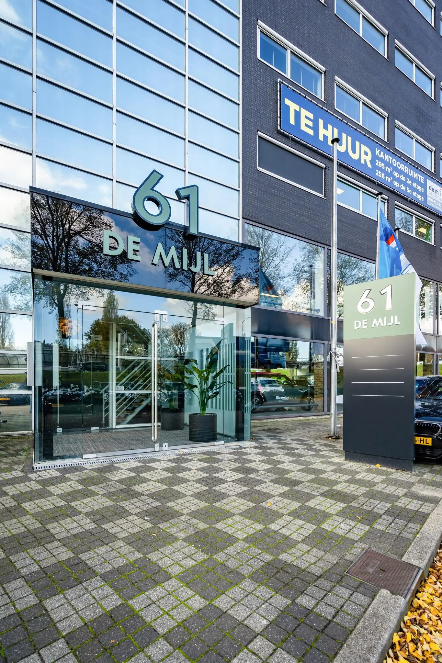
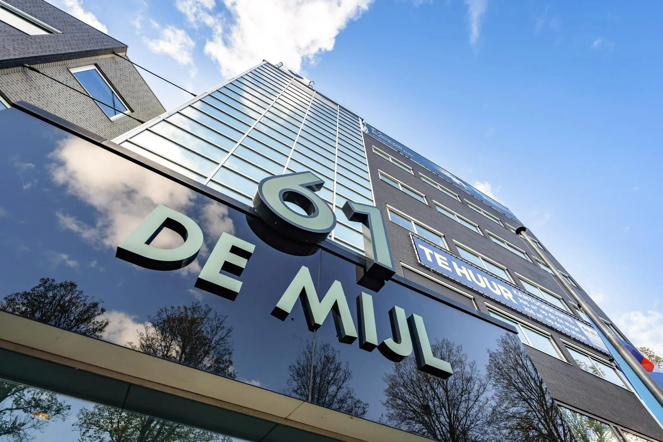
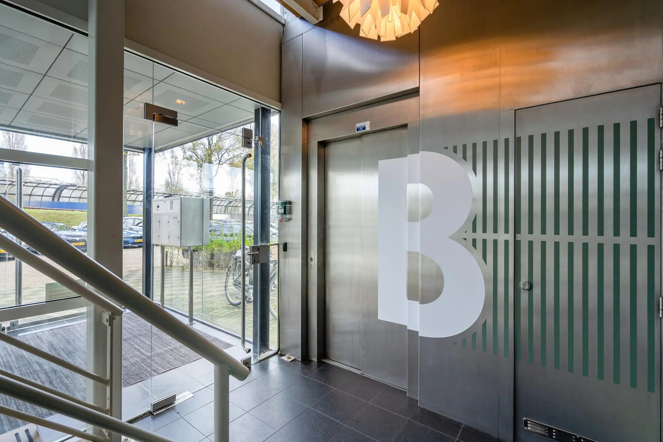
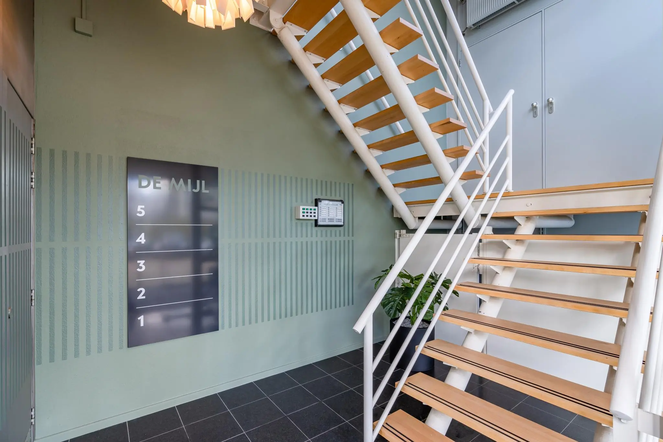
Approximately 1,679 m² of office space is available for rent, together with a total of 34 parking spaces. Centrally located on the car and home furnishing boulevard, with its prominent position along the A16 motorway guaranteeing excellent visibility and exposure. The complex has an overall parking ratio of 1:50, spread across the on-site grounds and the parking deck above the commercial space. To enhance the building’s appearance and representativeness, several impressions have been developed for enlarging the building’s entrance. In consultation, and subject to conditions and terms to be agreed, the landlord is willing to realise this improvement, elevating the building to a higher level and creating a genuine ‘eye-catcher’ at this prominent location.
The accessibility of the property can be described as good. The on- and off-ramps of the A16 motorway can be reached within a few minutes by car. Directly behind the building is a bus stop, which reaches Dordrecht’s NS railway station within a few stops.
Location details
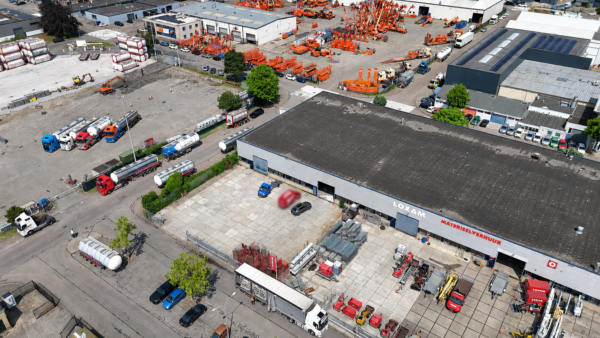
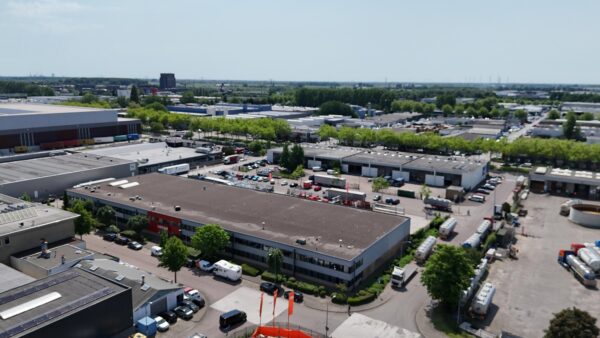
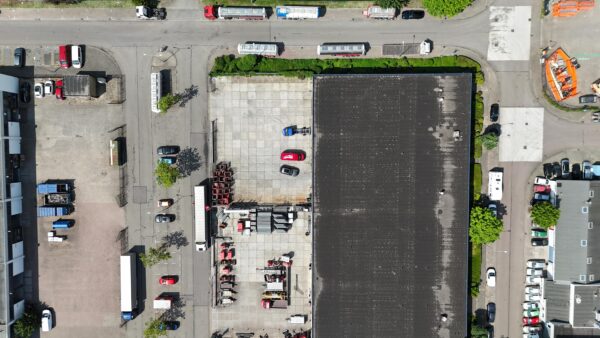
The property is located on Dordrecht’s car and home furnishing boulevard, between the A16 and the Dordtse Kil, Louterbloemen and Zeehavengebied business parks. The building occupies a prominent location along the A16, between exits 20 and 21. Public transport connections are guaranteed by its position directly next to a bus stop. Accessibility for a business location can therefore be described as excellent.
Layout
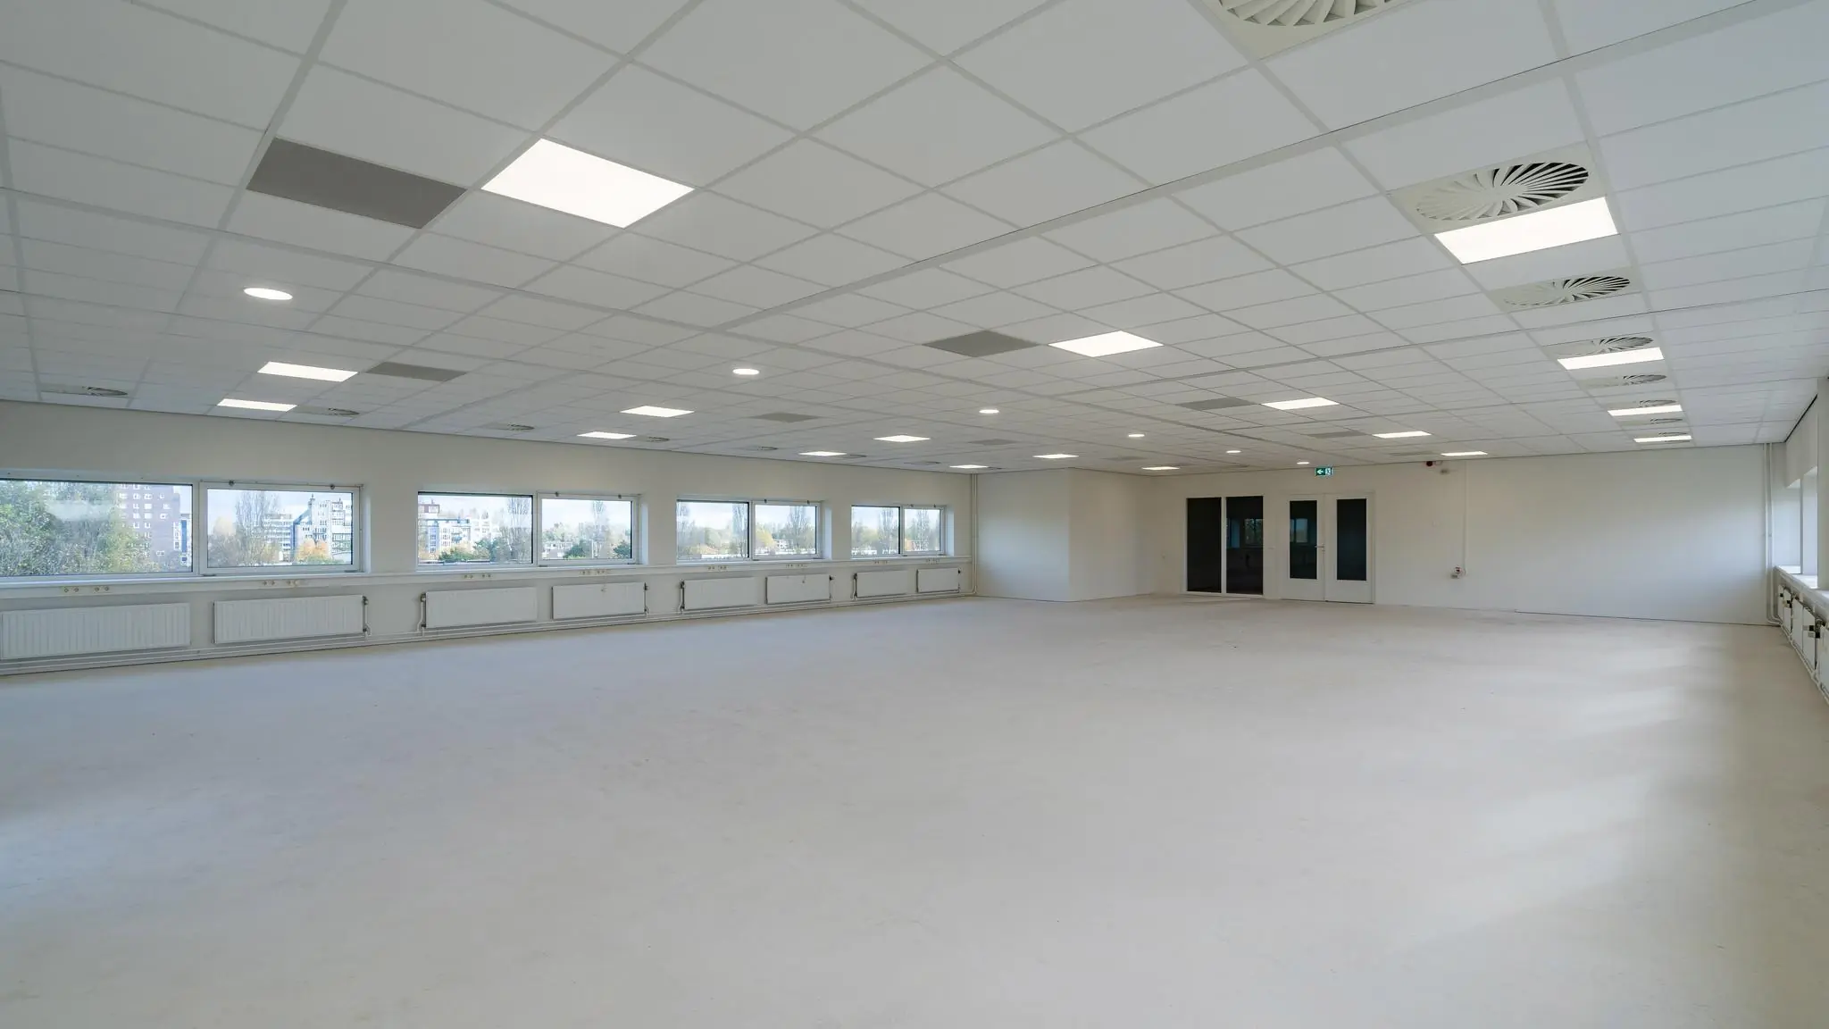
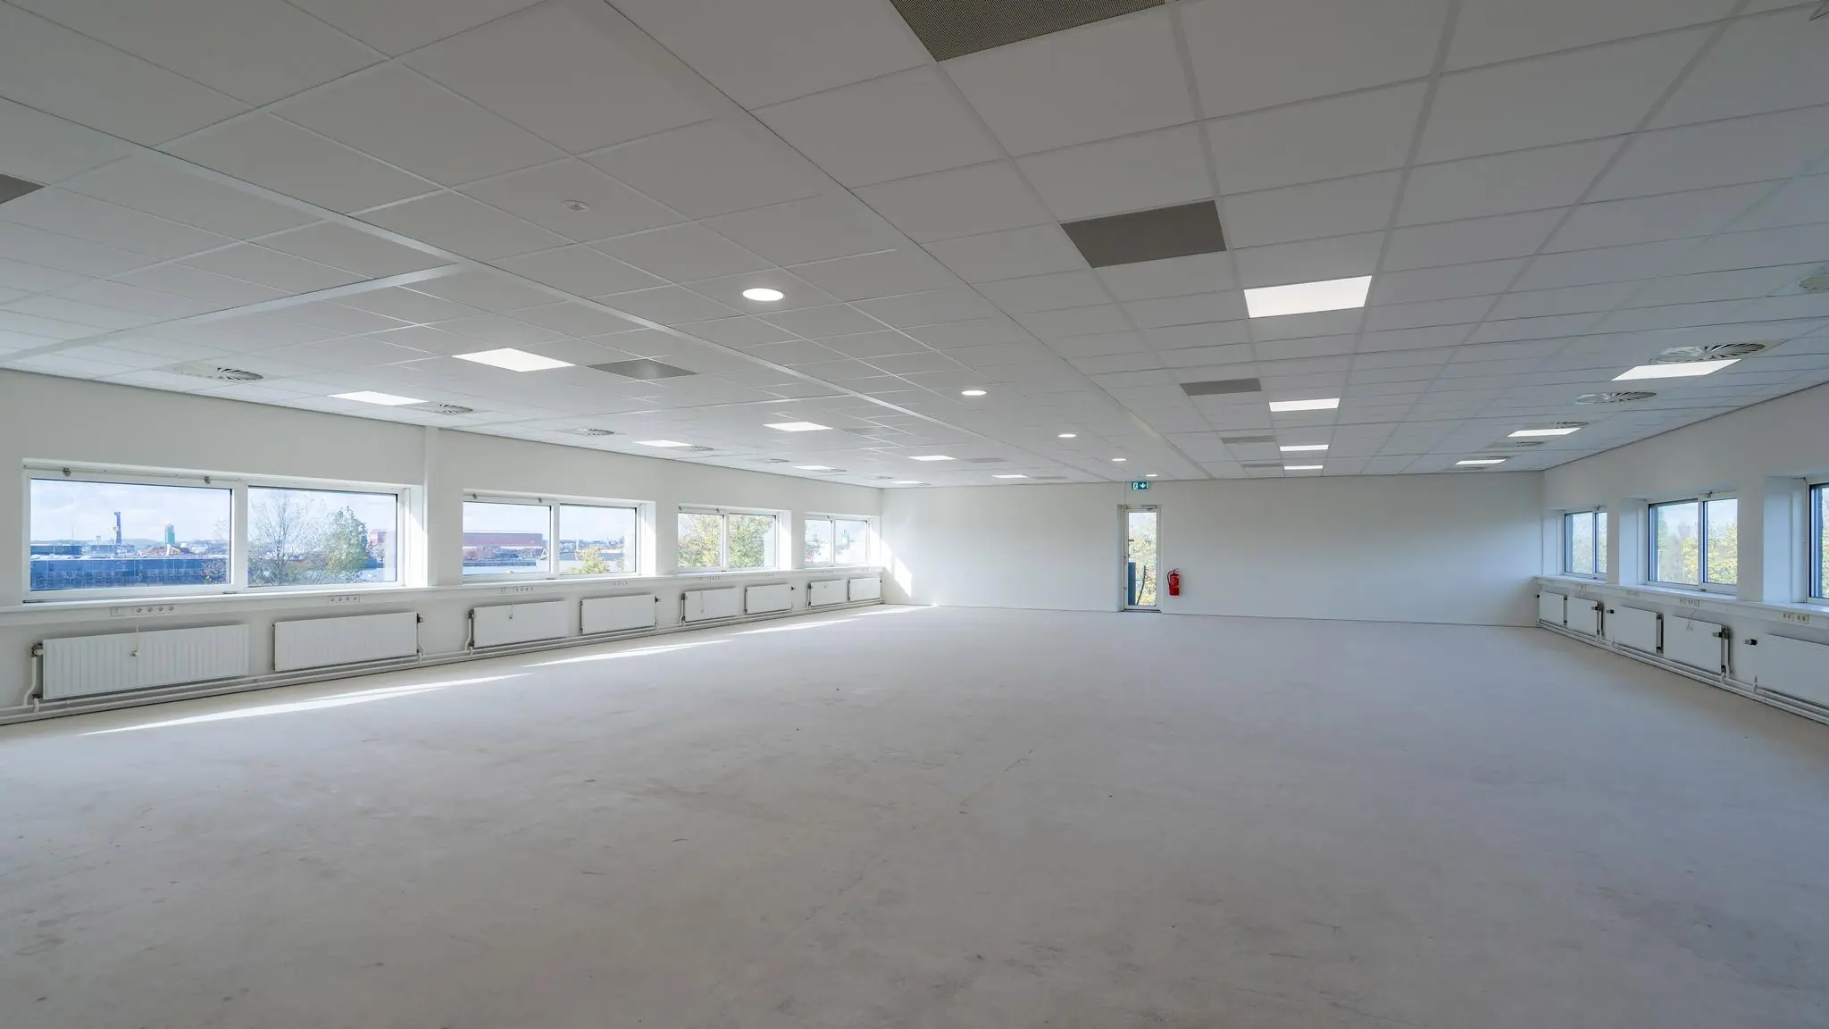
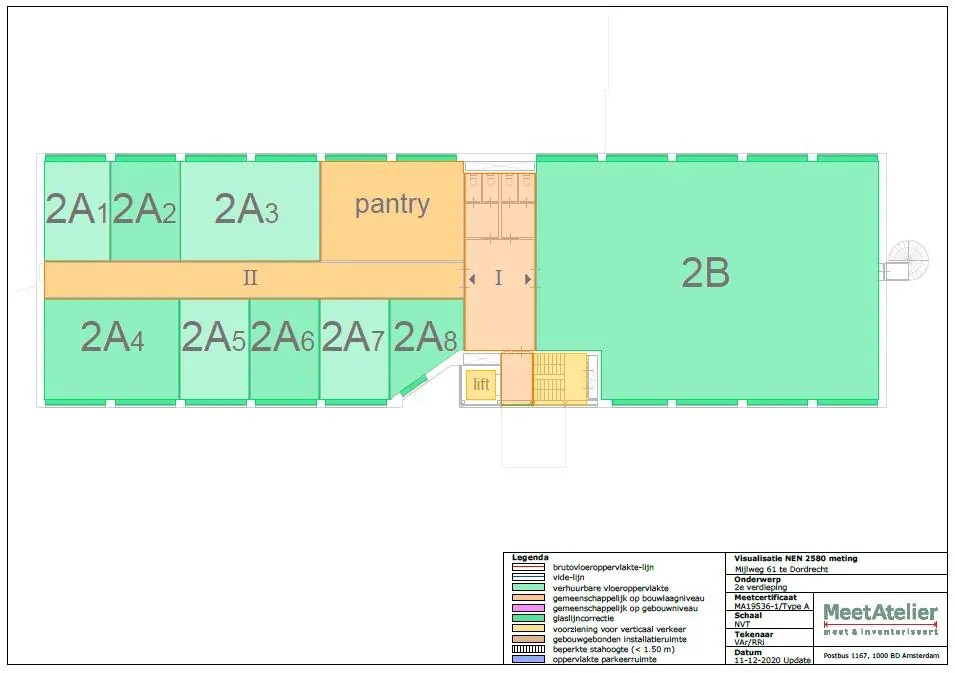
2nd floor 529 m²
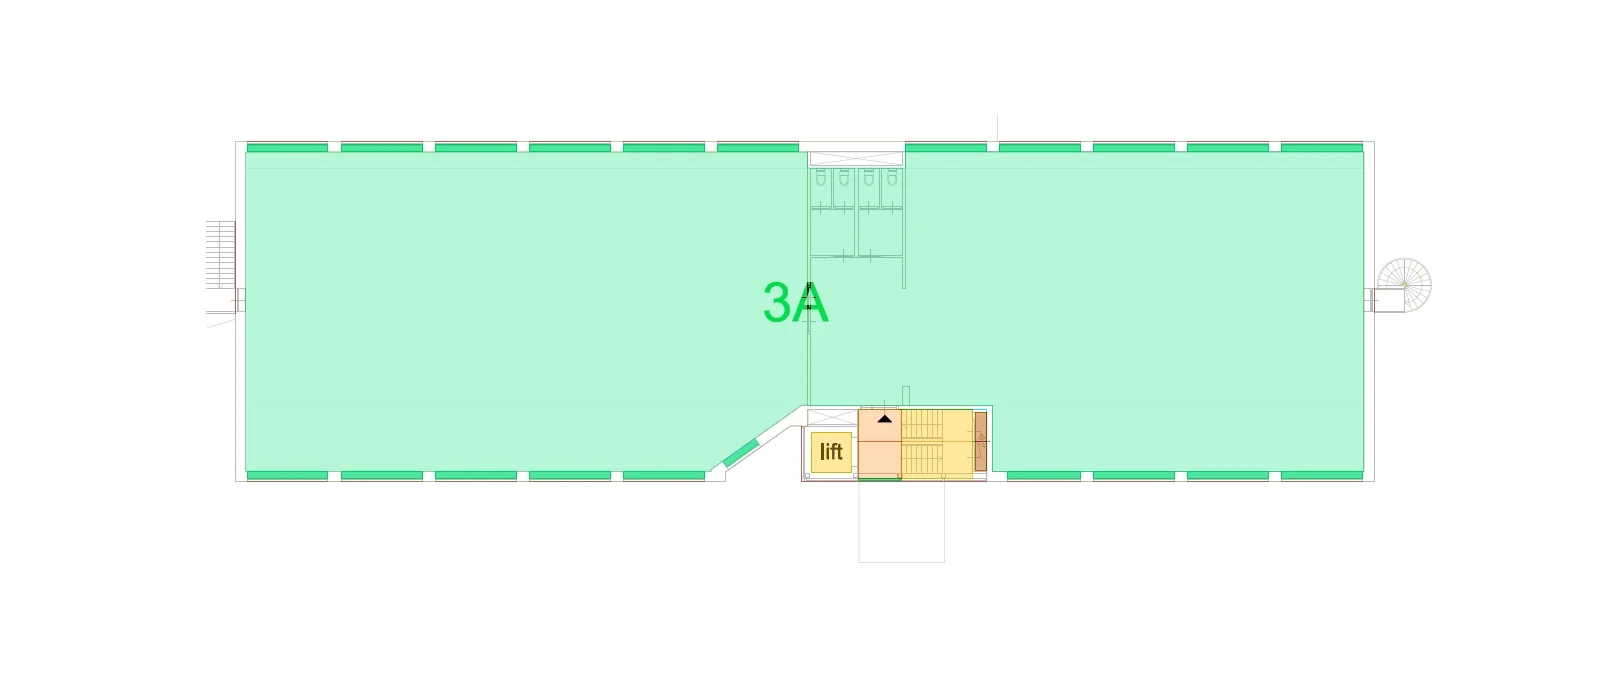
3rd floor 529 m²
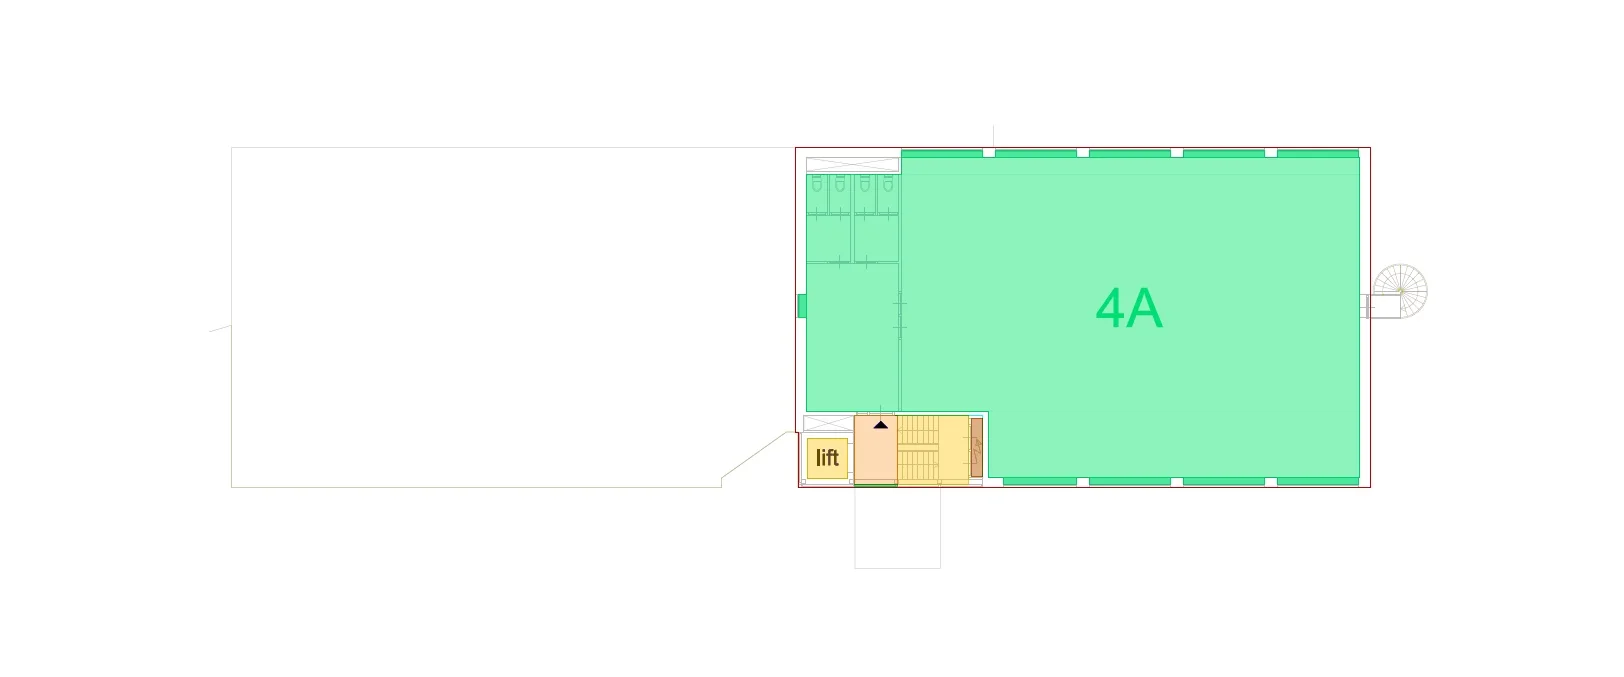
4th floor 256 m²
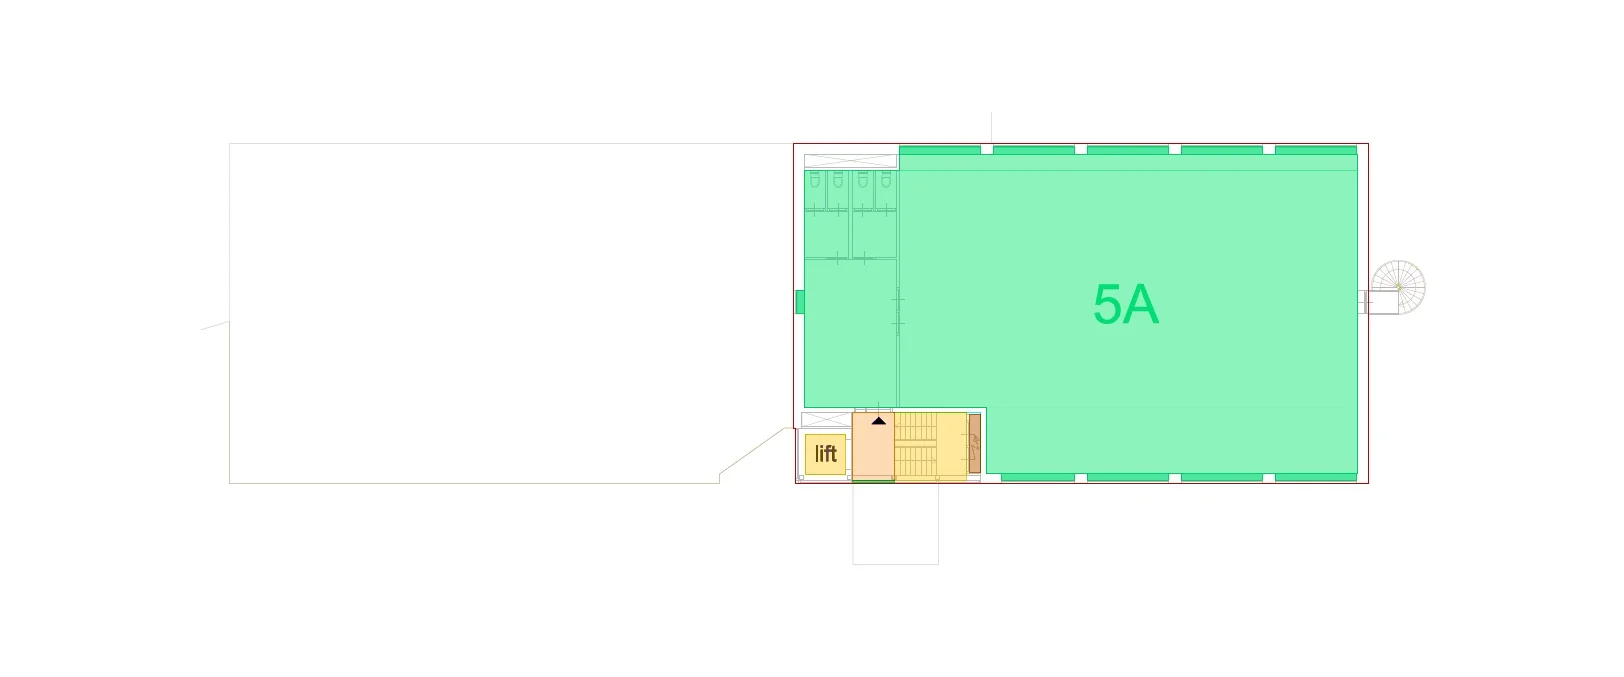
5th floor 256 m²
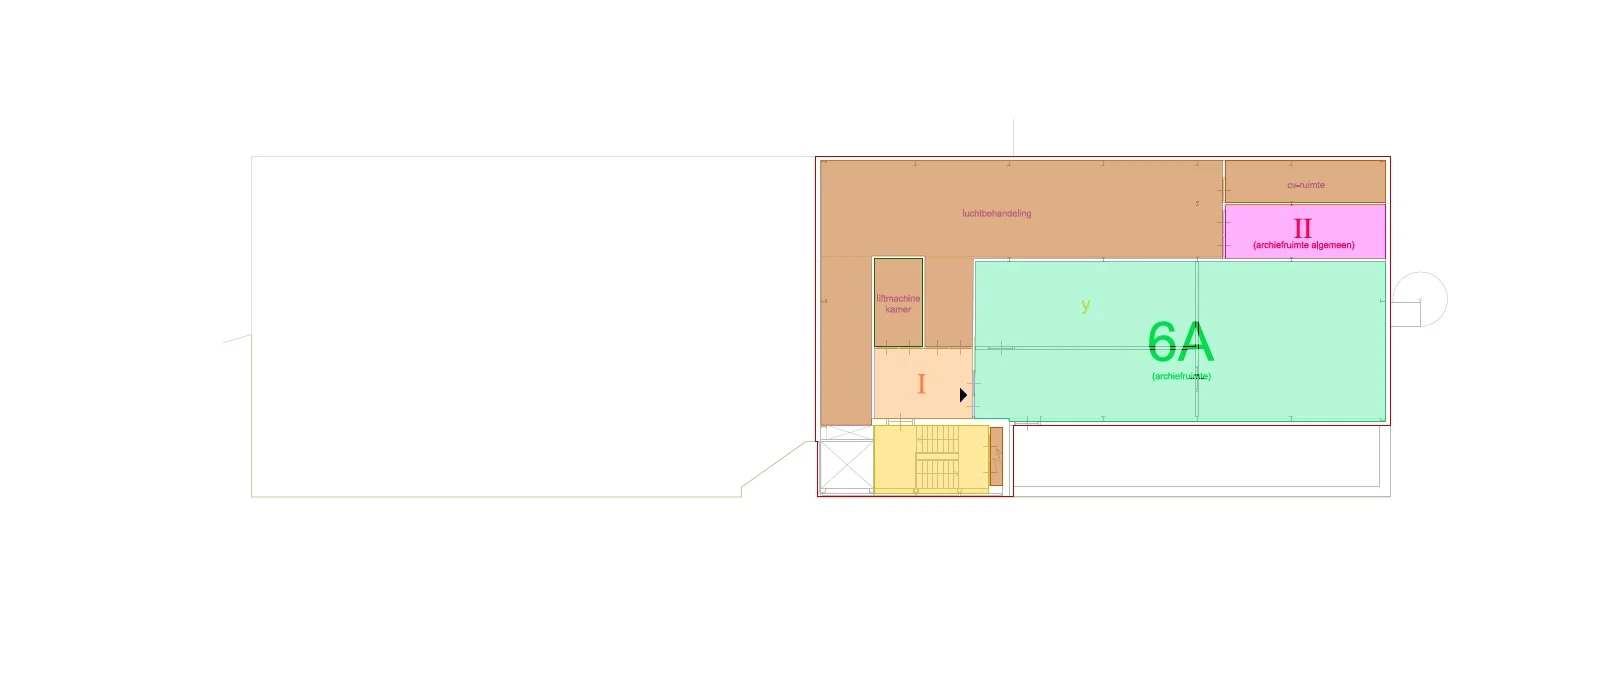
6th floor 108 m² (archive space)
Total 1,679 m²
Partial letting is negotiable.
The stated areas are lettable floor area (v.v.o.).
Parking
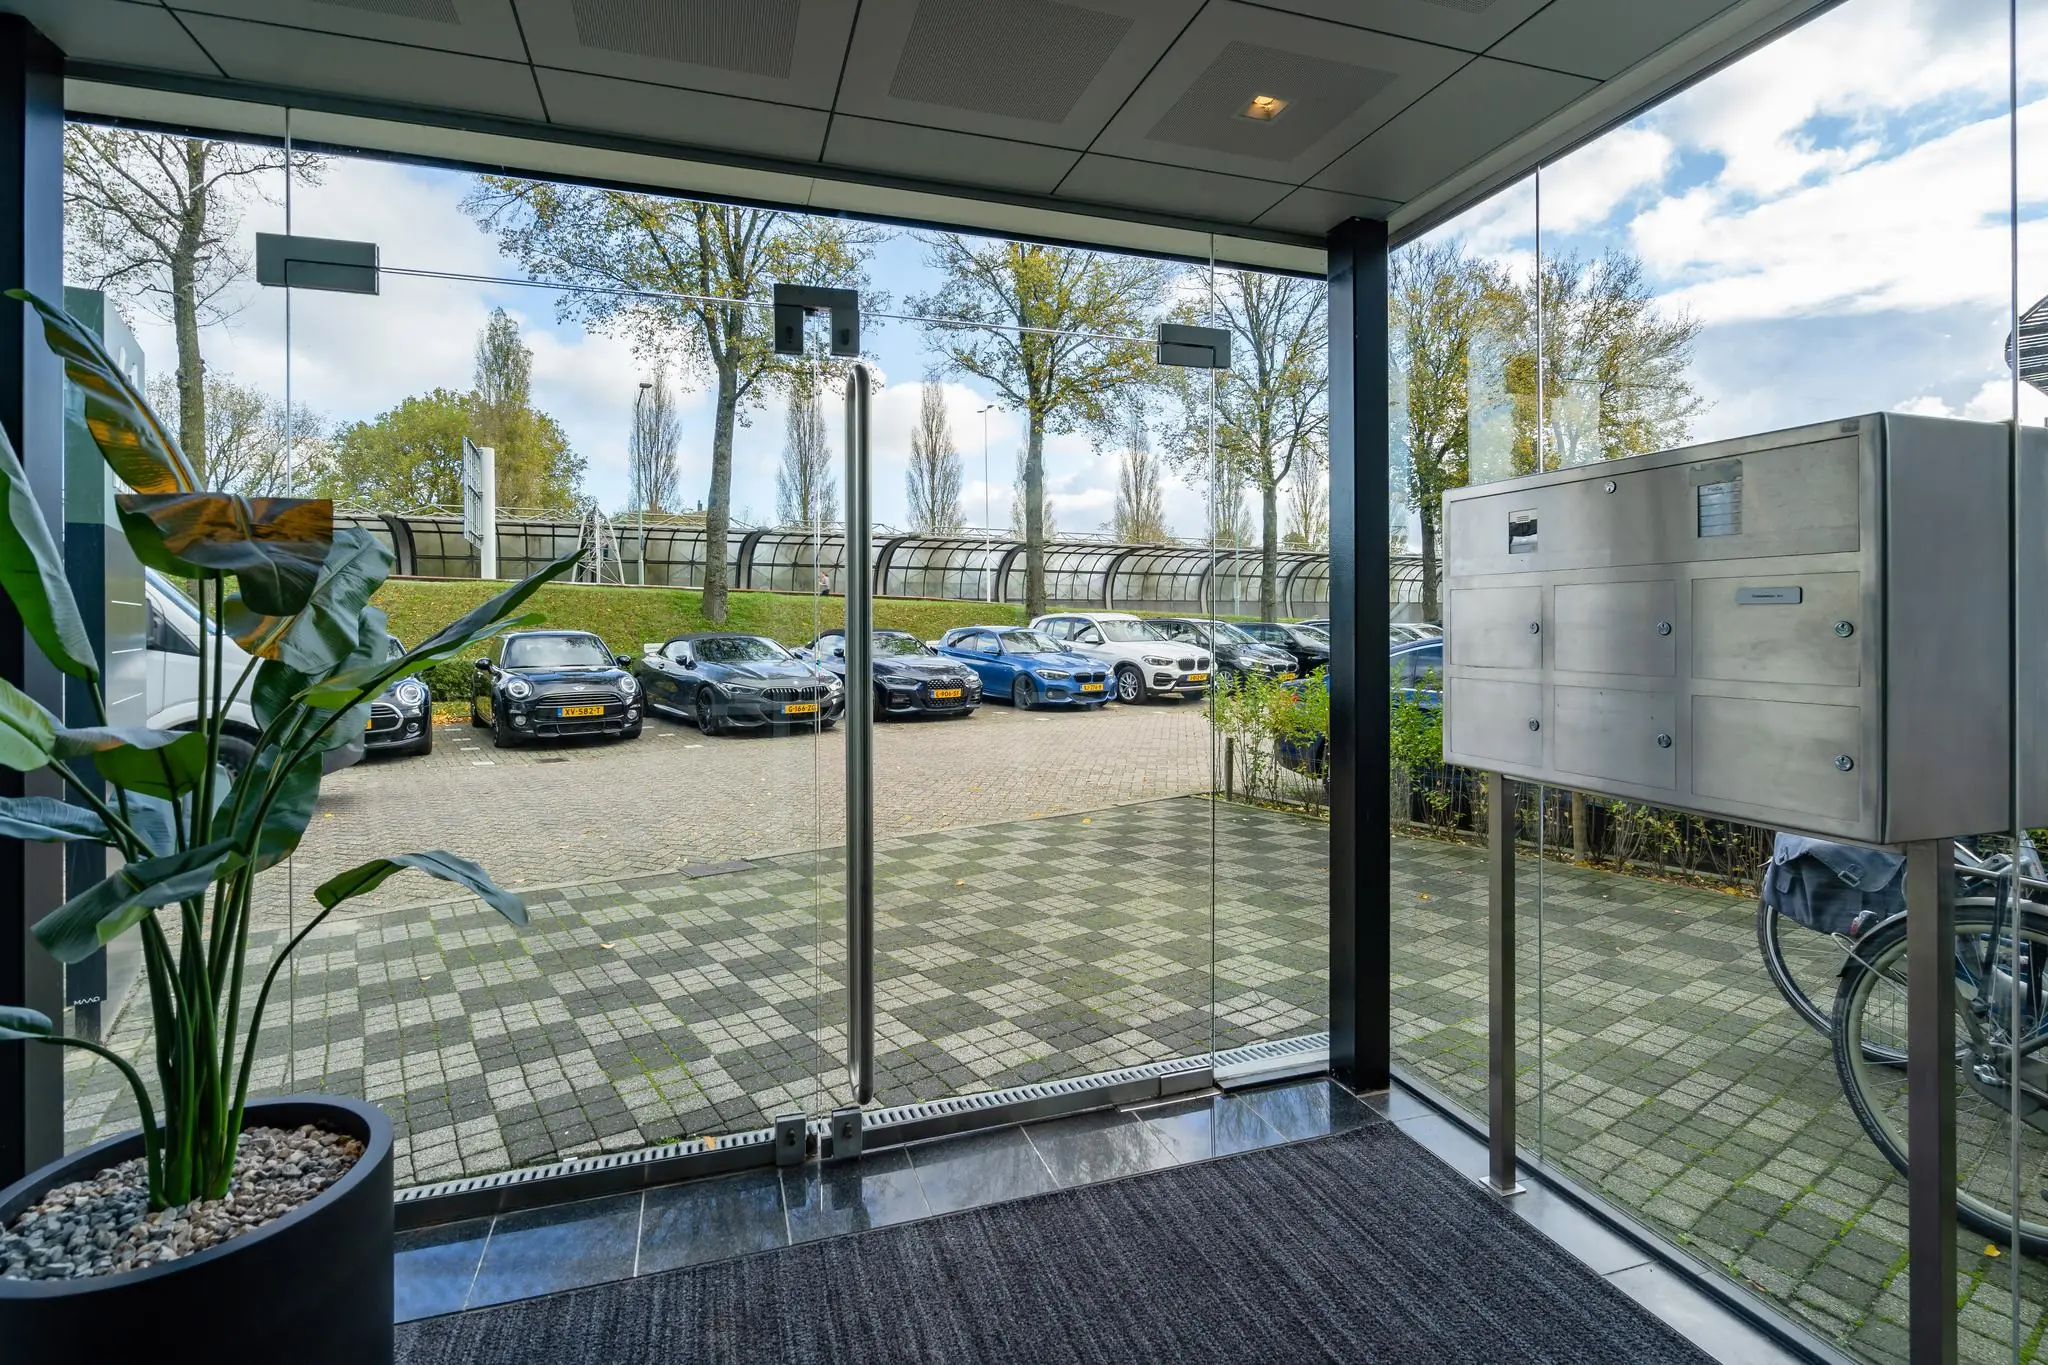
The available office has 34 parking spaces (ratio 1:50).
Facilities
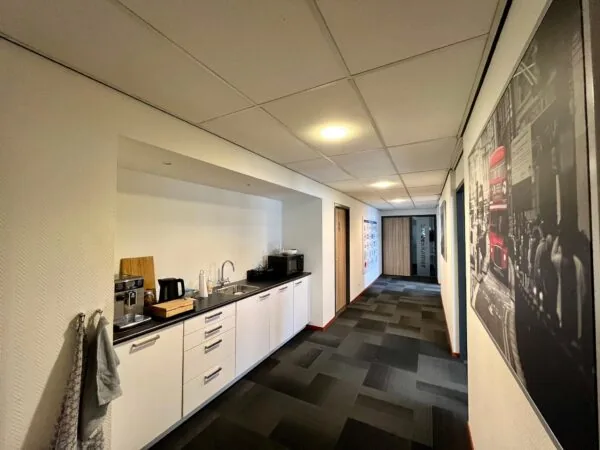
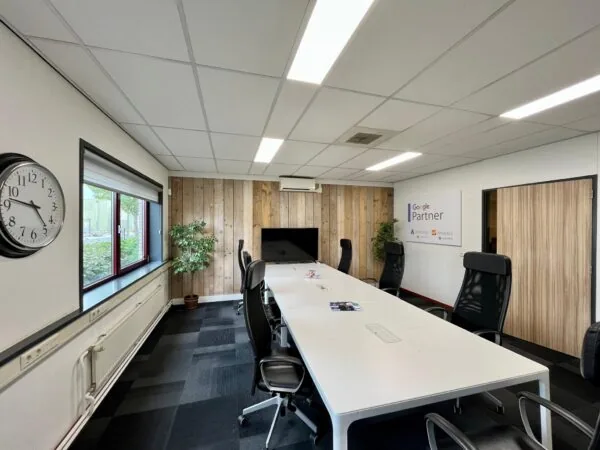
The office space will be delivered with:
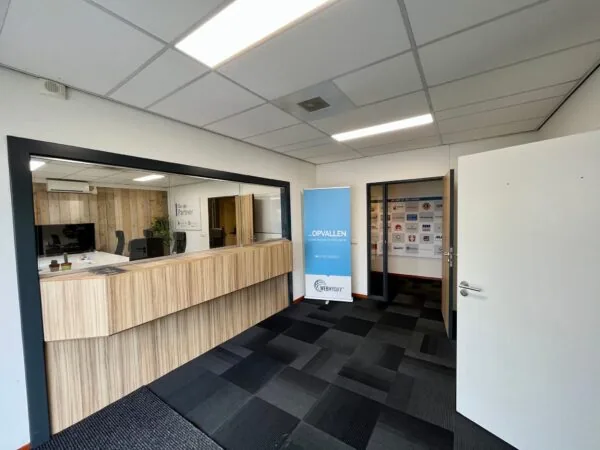
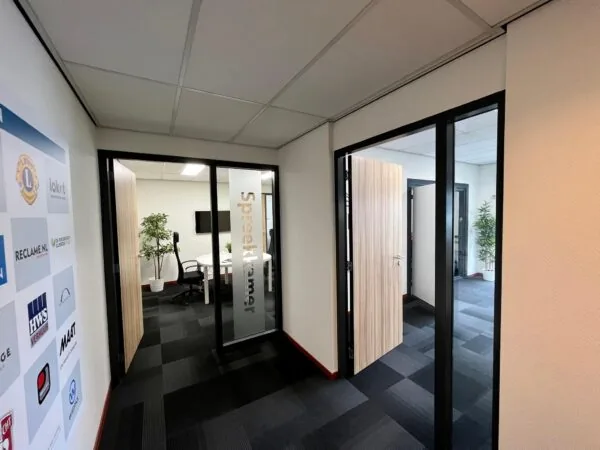
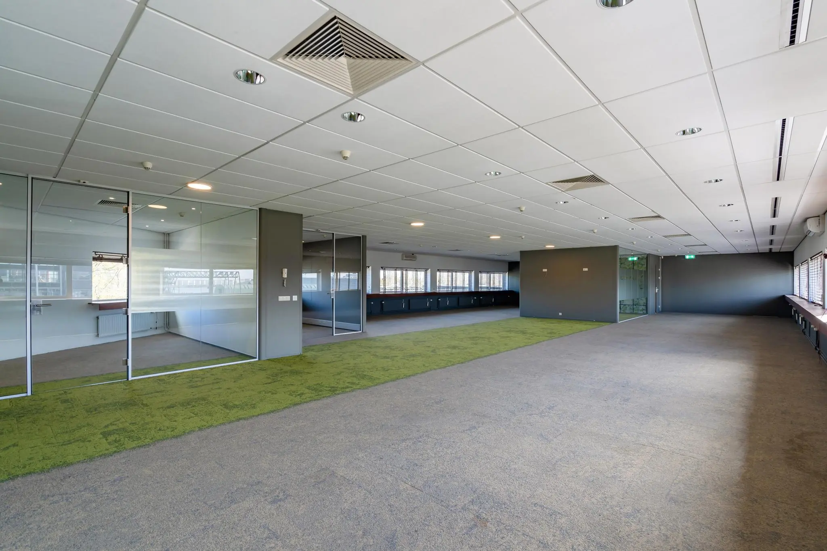
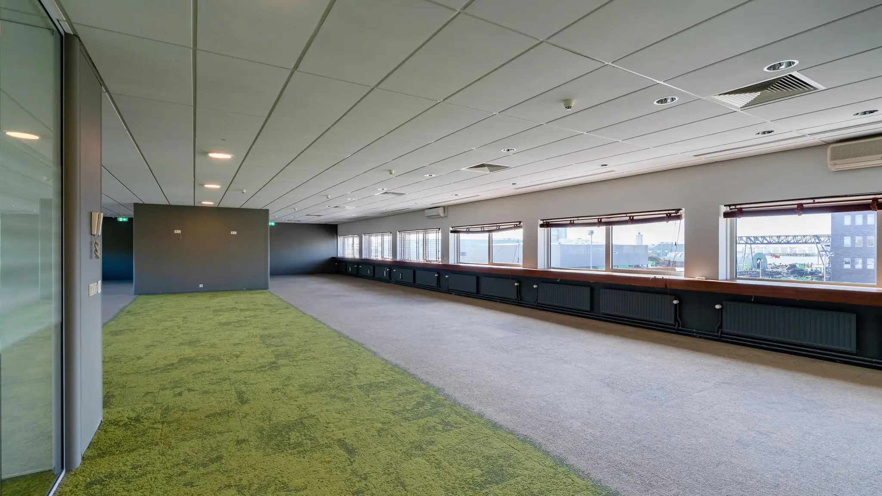
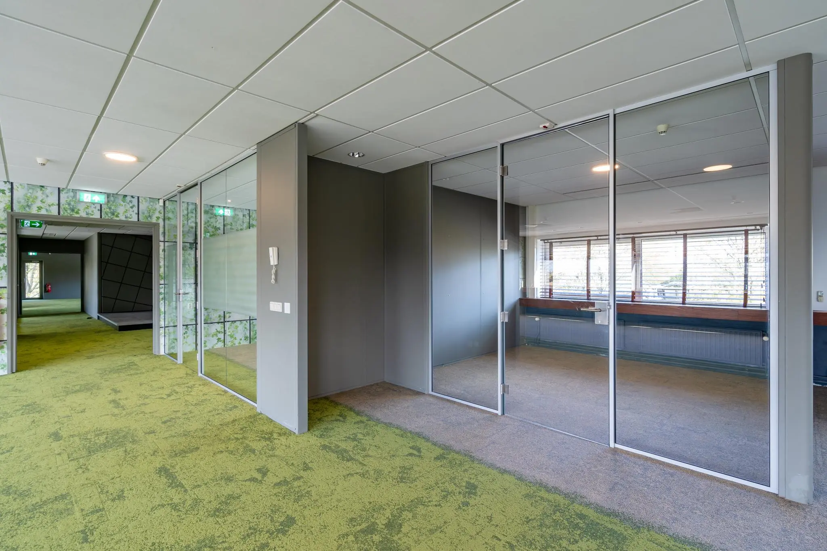
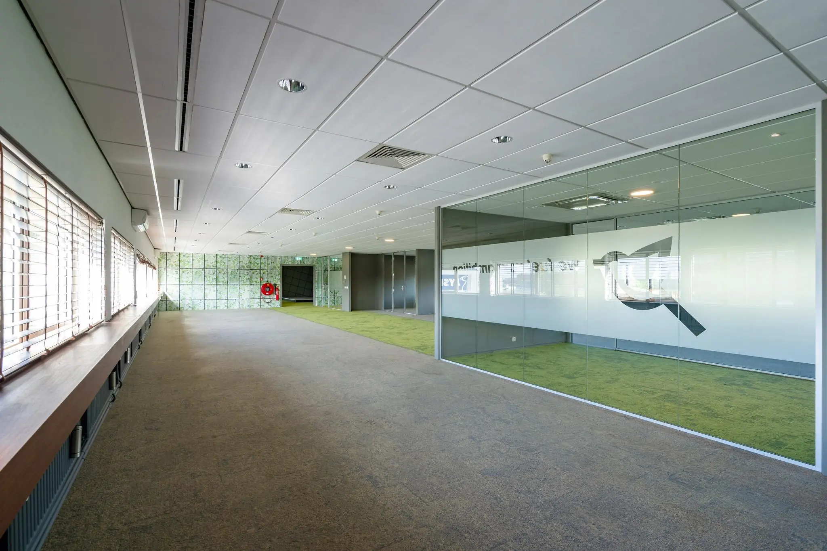
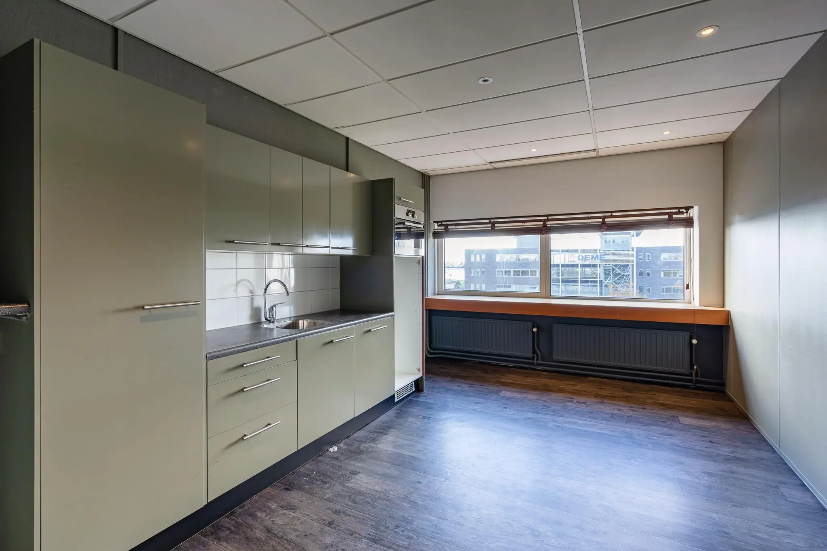
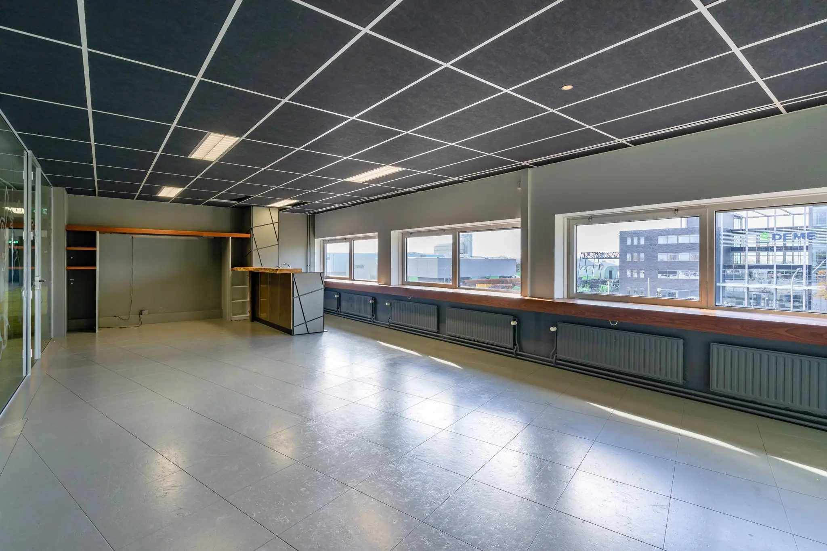
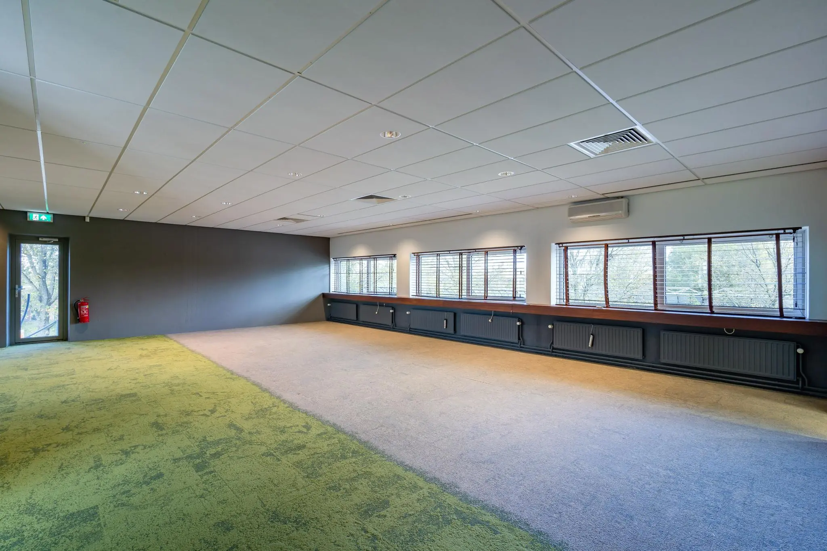
– existing floor covering*;
– air conditioning via split units*;
– suspended ceilings with lighting fixtures*;
– mechanical ventilation with additional cooling;
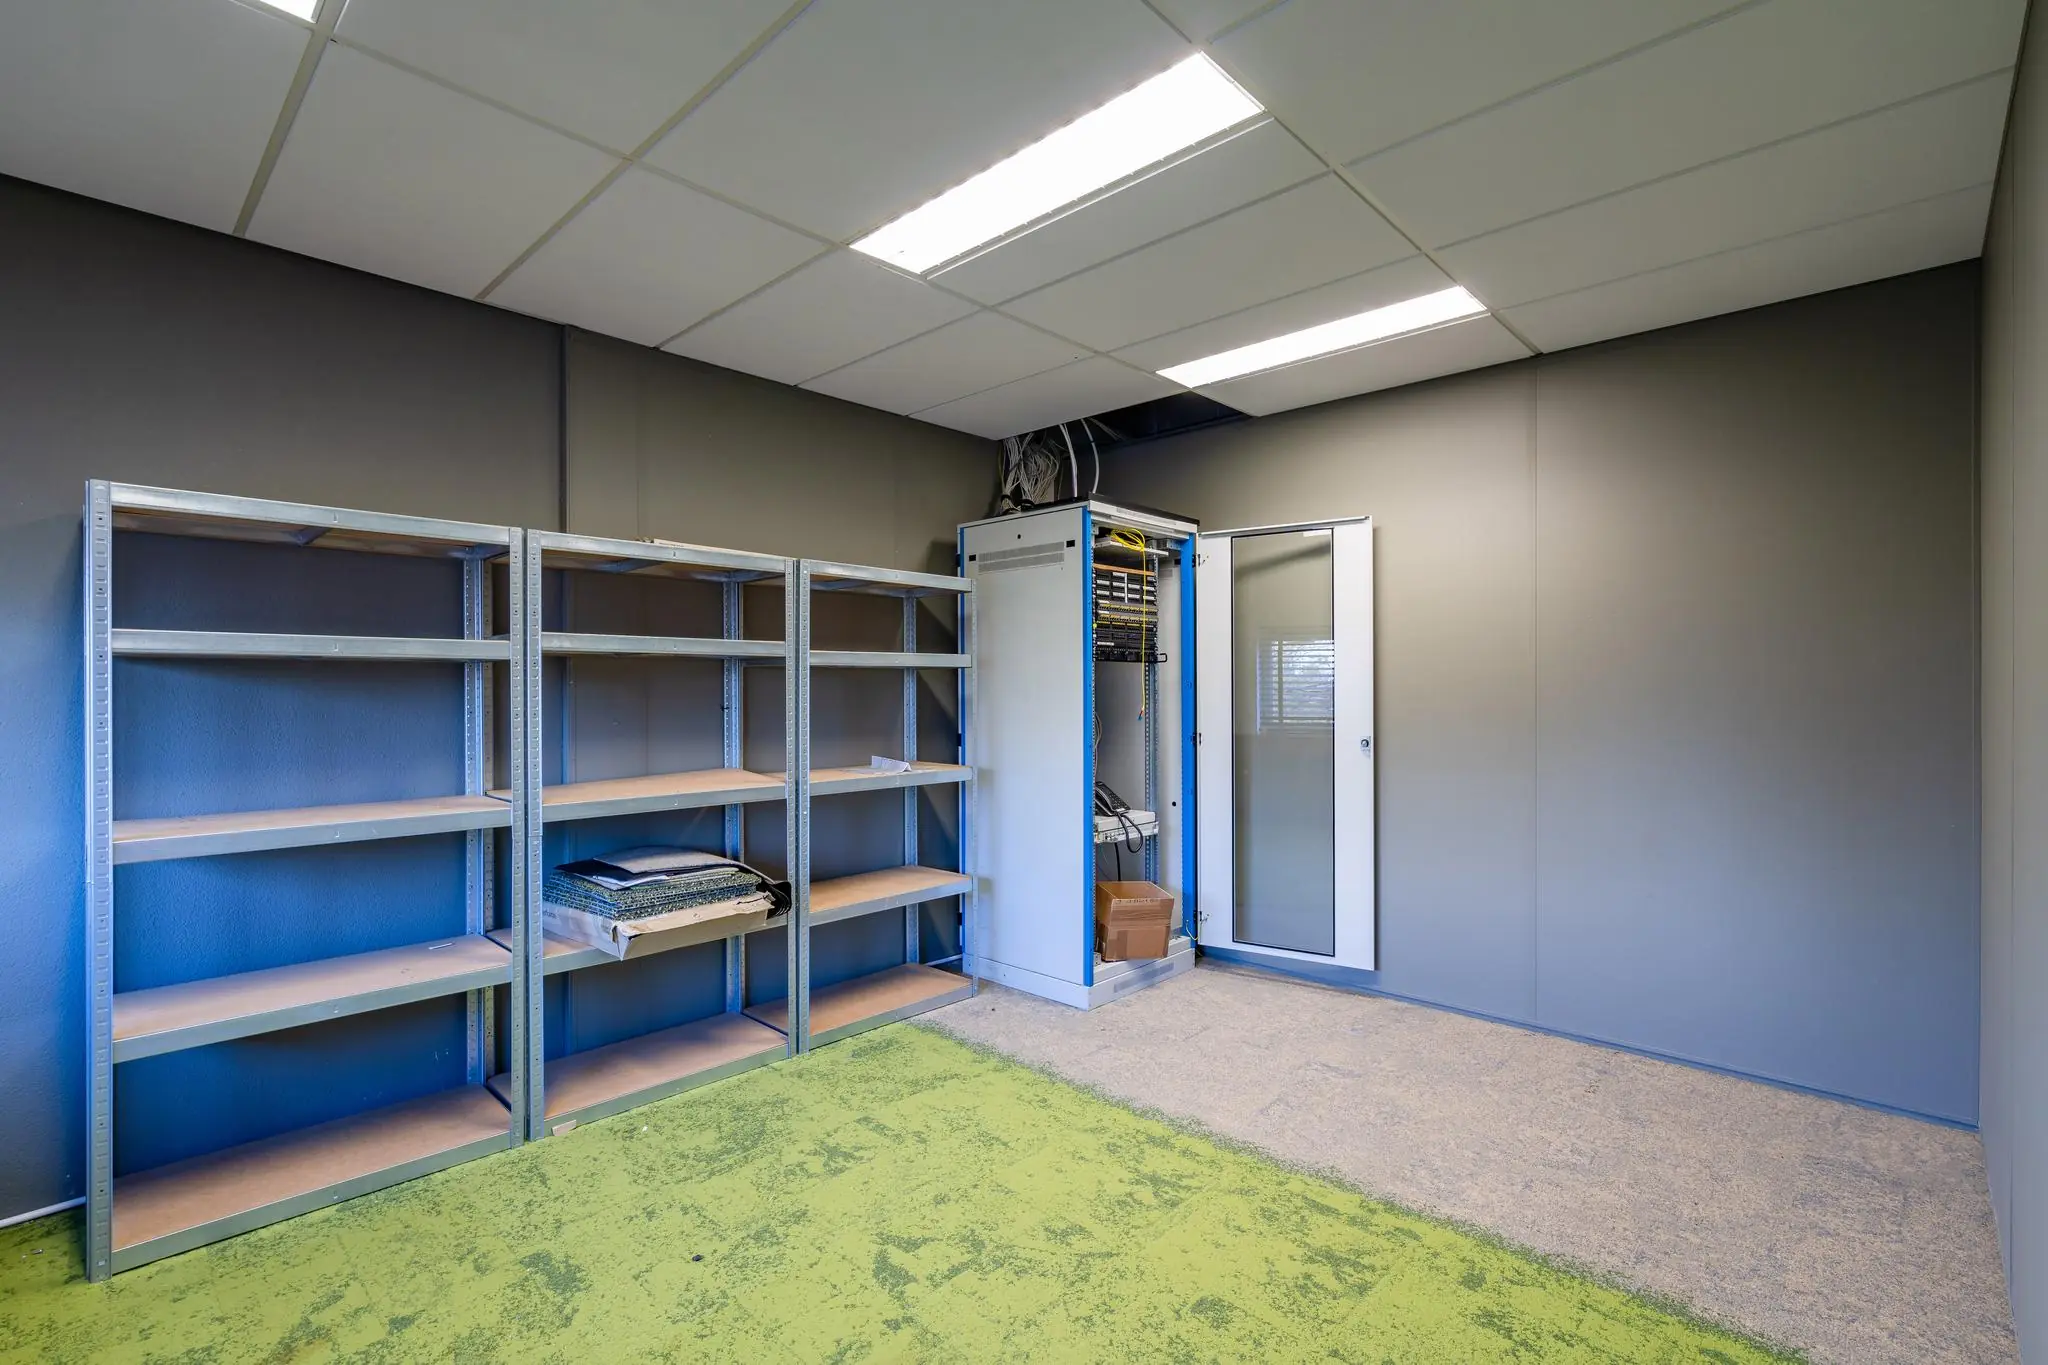
– cable ducting for data, telephone and electrical wiring*;
– electric external sun blinds (screens);
– openable windows;
– partly partitioned with dividing walls*;
– a double toilet facility on each floor.
Facilities marked with an * were installed by the previous tenant and are transferred free of charge. Any maintenance and/or replacement of these facilities is for the tenant’s account. The landlord accepts no liability for the quality and functionality of these facilities.
In consultation, the landlord is willing to accommodate specific requirements in the form of a turn-key delivery, subject to terms and conditions to be agreed. The landlord has also commissioned a plan to enlarge the building’s entrance, giving the whole a more representative appearance; a visualisation/impression of this is included in this information.
Rental price
Office space
€ 120.00 per m² per year.
Parking spaces
€ 450.00 per space per year.
The above amounts are exclusive of VAT and the heating and service charge advance.
Lease term
5 + 5 years.
Delivery
The offices are available immediately.
Energy label
The office space has energy label A.
Service charge advance
To be determined.
Security deposit
To be provided prior to delivery of the space, equal to a payment obligation of at least 3 months including VAT.
Rent review
Annually, for the first time one year after the commencement date of the lease, based on the change in the monthly index figure according to the consumer price index (CPI) series CPI-All Households (2015=100), published by Statistics Netherlands (CBS).
VAT
VAT will be charged on the rental price. If VAT cannot be charged, a surcharge to be determined will apply to the above-mentioned rental prices.
Lease agreement
Lease agreement based on the standard model of the Real Estate Council (ROZ), February 2025 model, together with the associated general terms and conditions, supplemented with the landlord’s provisions.

Features
General
Rental price € 120,- /m2/year
Availability Immediately
Construction
Main function Office space
Year of construction 1993
Surface areas
Floor area 1.679 m2 (in units from 1679 m2)
Layout
Number of floors 6 floors
Schedule a viewing or ask a question









 info@deskfinder.nl