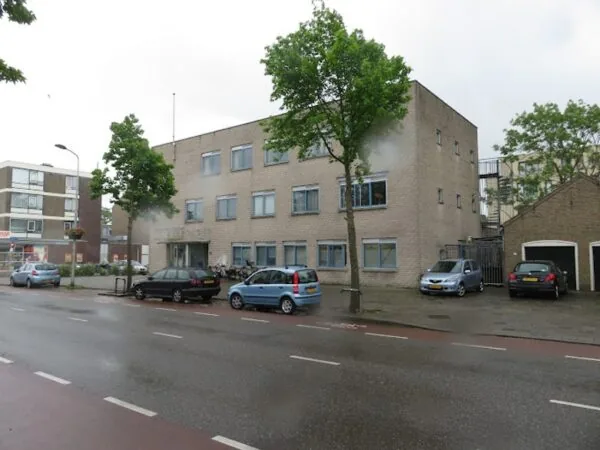
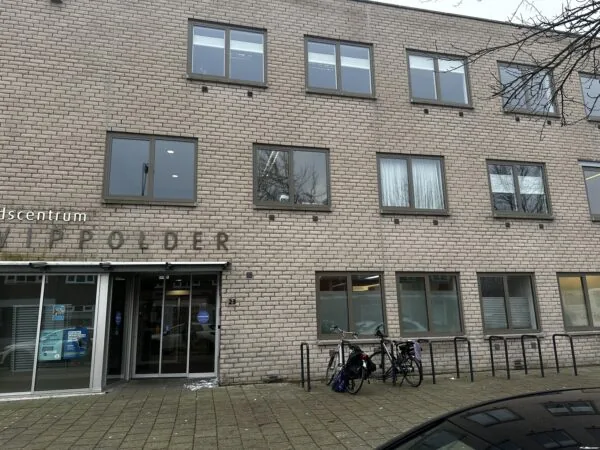
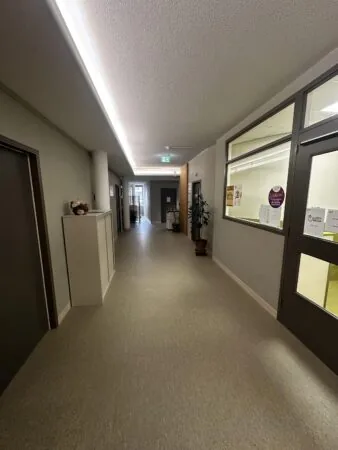
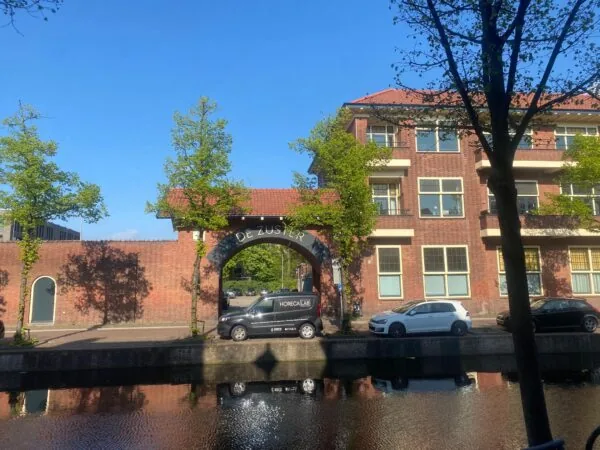
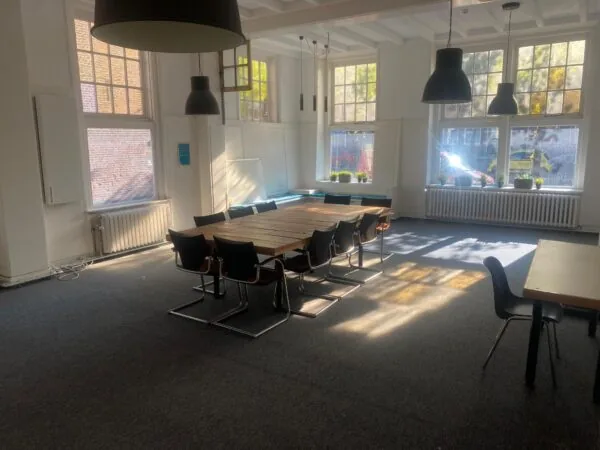
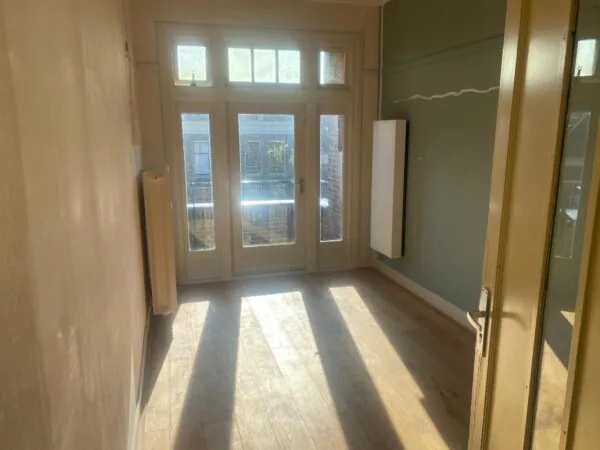
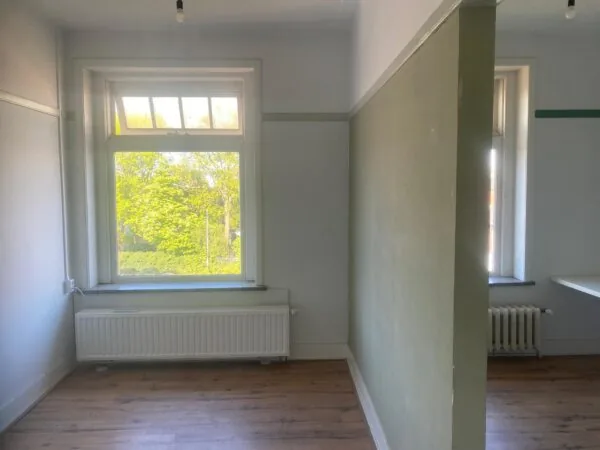
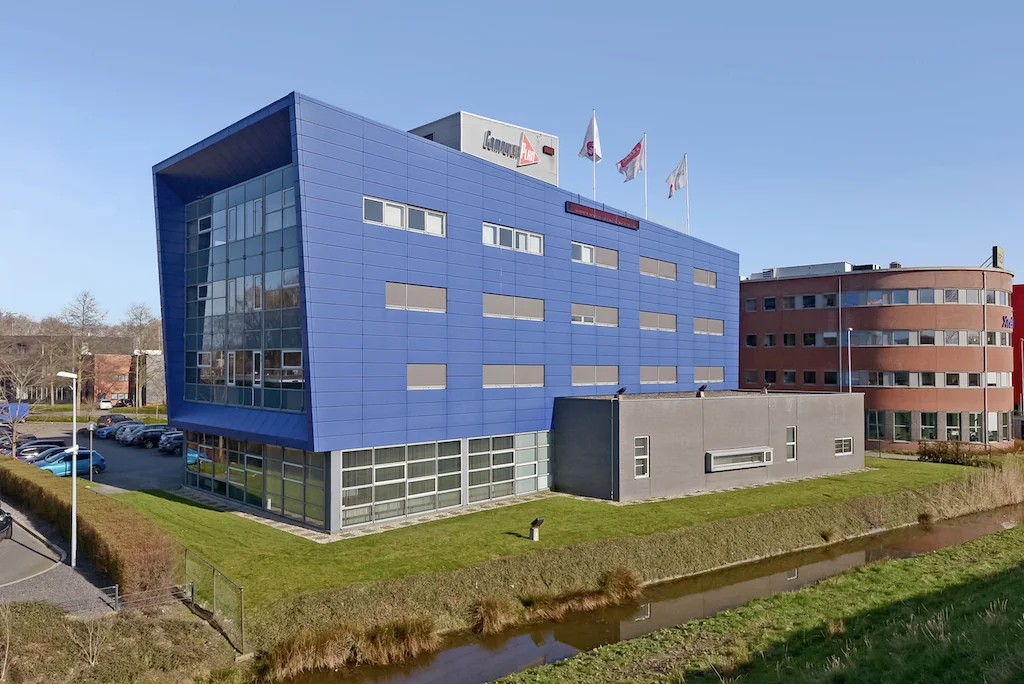
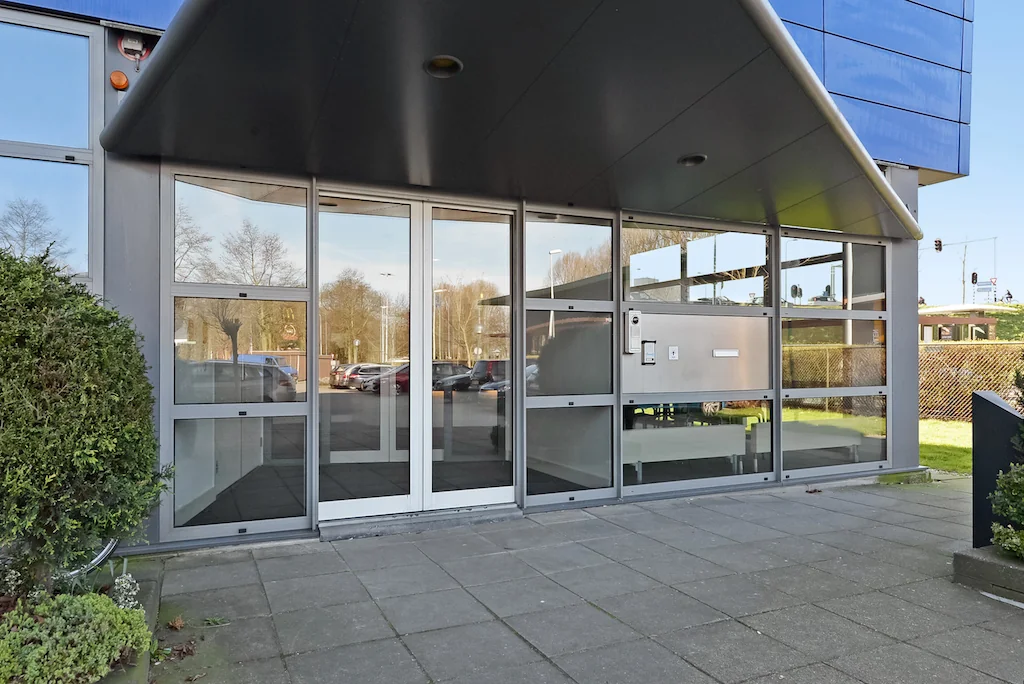
The freestanding, representative office and business building is located on the small-scale “Ypenburgse Poort” business park. The building has attractive architecture and a high-quality finish level.
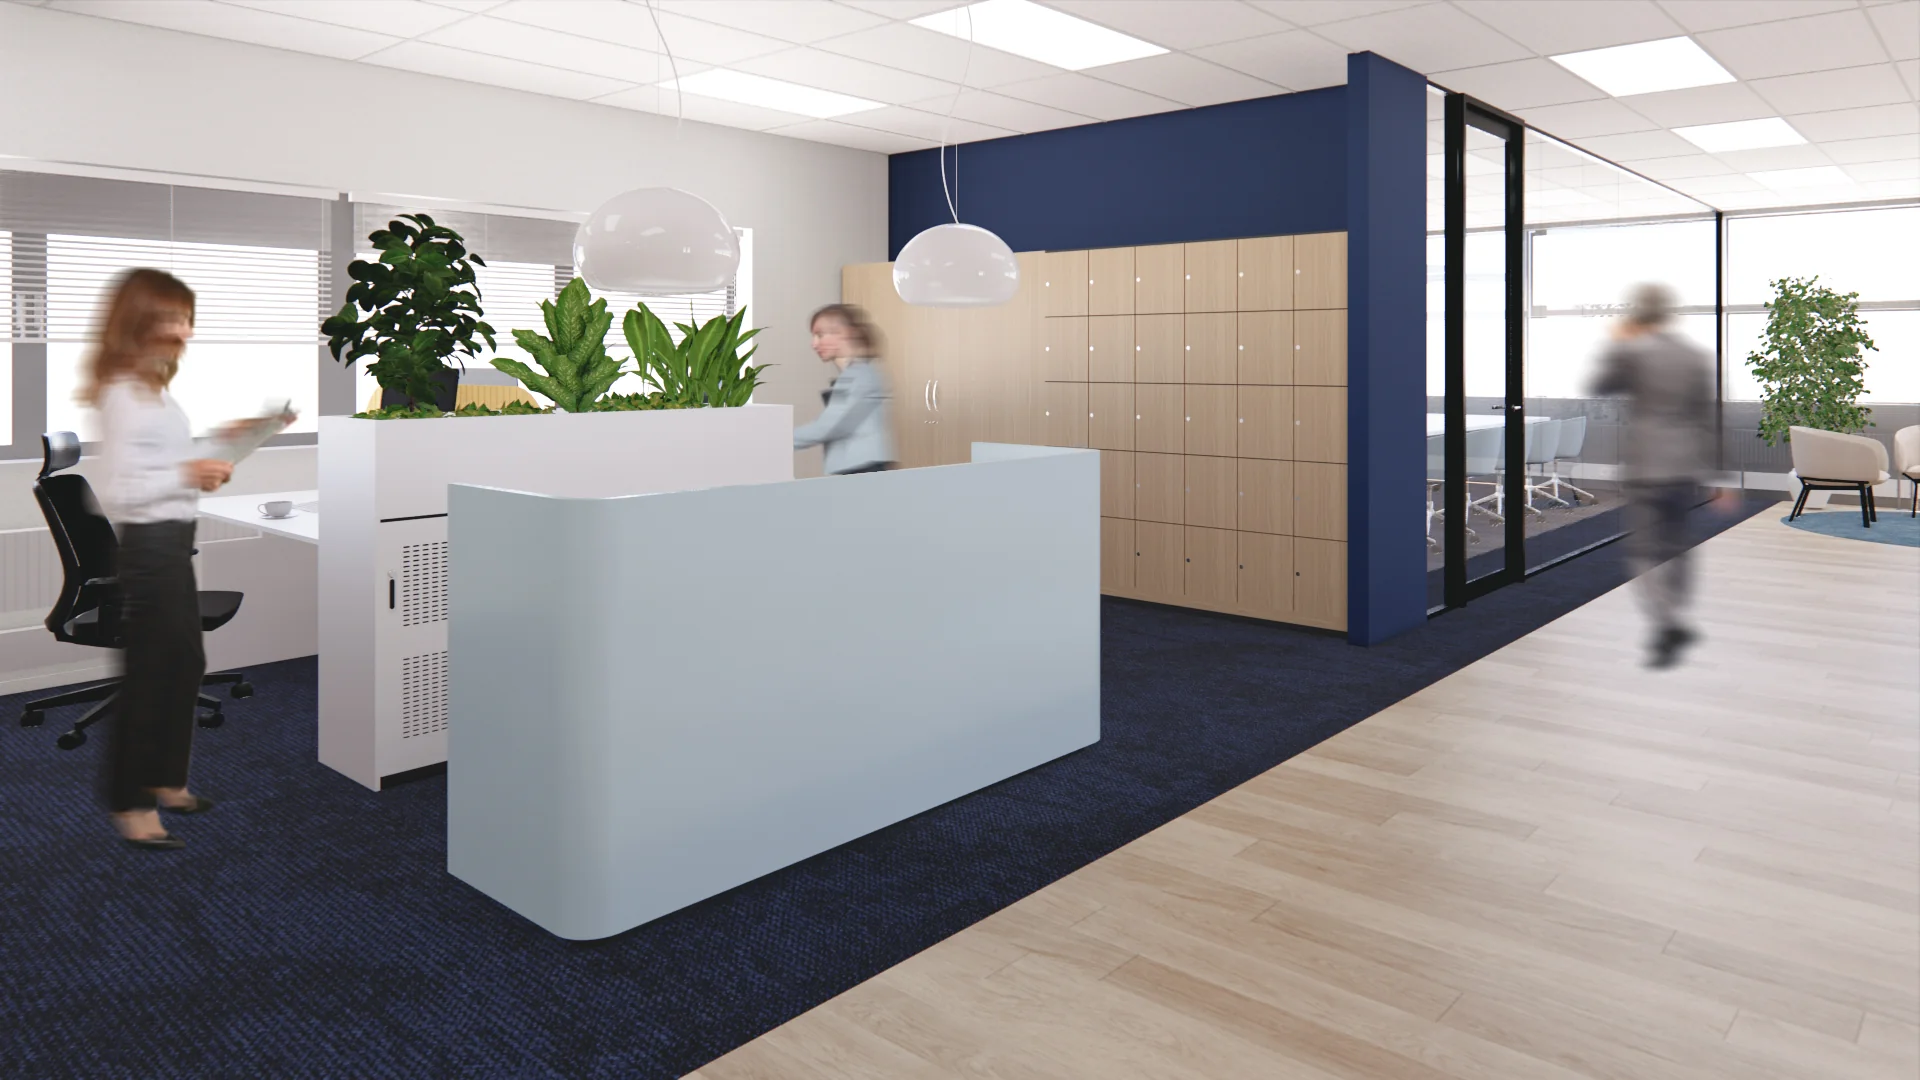
The spacious, representative entrance hall on the ground floor has a staffed reception desk intended for general use. Current occupants in the building include Computerplan and Origin Sport.
ADDRESS
Kleveringweg 4 (2616 LZ) Delft.
SURFACE AREA
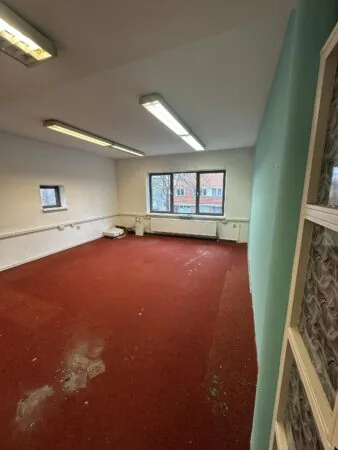
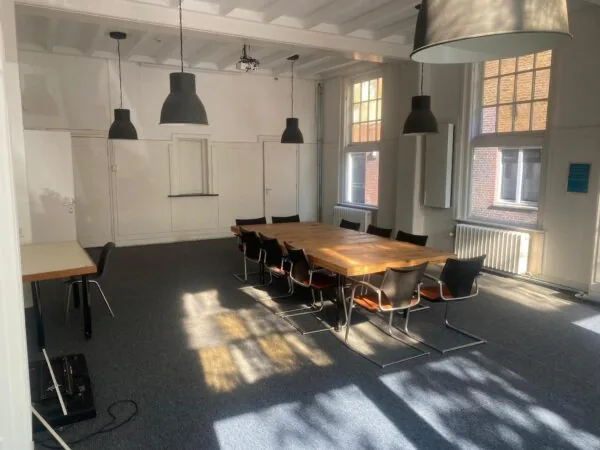
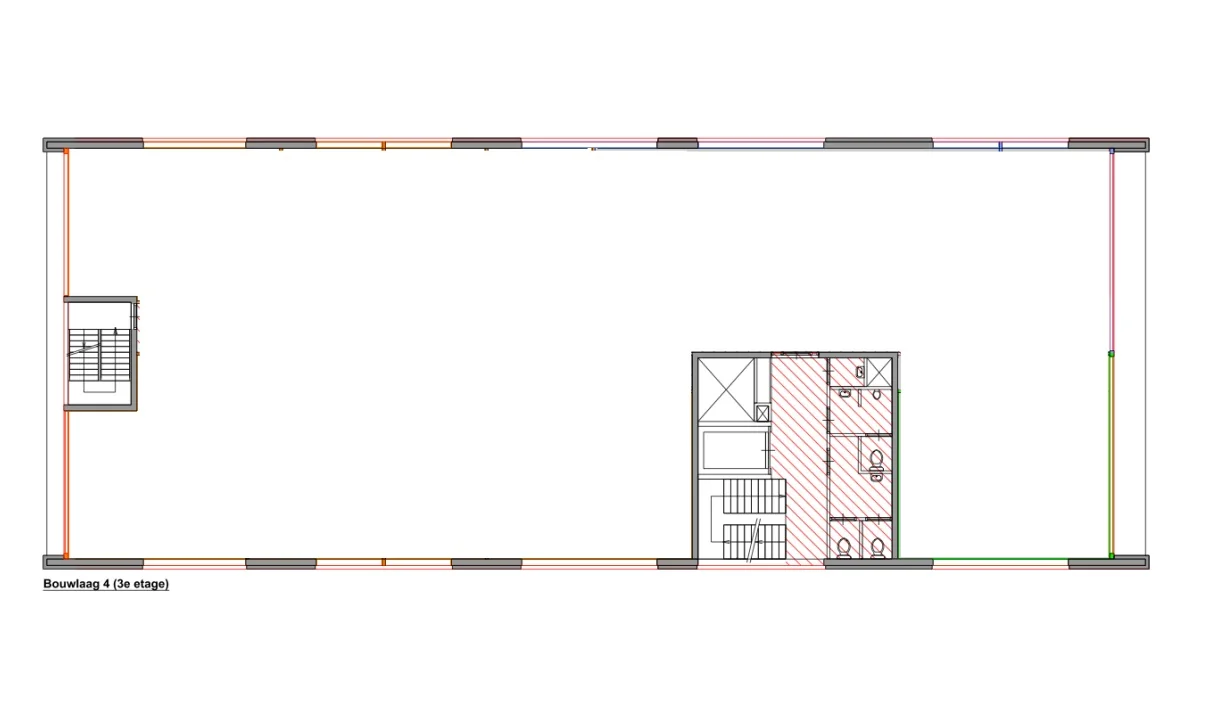
The total area of the building is approximately 2,316 m² VVO of office space. Currently, 503 m² of office space is available for rent, located on the 3rd floor.
Partial rental is negotiable.
Lettable floor area (VVO) is understood to mean:
the gross floor area (measured from glass line to glass line and on the inner sides of the outer walls), excluding vertical circulation cores and technical rooms, but including corridors, toilets and the like.
PARKING
17 parking spaces are still available on the private grounds.
CADASTRAL DETAILS
Municipality : Delft
Section : N
Number : 3310
Size : 35 are
RENTAL PRICE
The rental price is as follows:
Office space
€ 130 per m² per year.
Parking spaces
€ 650 per space per year.
The above amounts are subject to applicable VAT.
VAT STATUS
The landlord wishes to opt for VAT-taxed rental.
The tenant must conduct at least 90% VAT-taxable activities. If the tenant does not meet this criterion, the rental will automatically be VAT-exempt.
In that case, the agreed net rental price, excluding VAT, will be increased in such a way that the resulting financial disadvantage for the landlord is compensated.
SERVICE CHARGES
The service charges are payable in advance as an advance payment, based on an annual final settlement.
The service charges amount to € 55 per m² per year, plus VAT.
SUPPLIES AND SERVICES
The service charges include, among other things, the following supplies and services:
A. Heating
The supply of heat via the shared central heating installation, including the costs of, among other things, gas consumption, operation and maintenance of this installation;
B. Electricity
The supply of electricity for tenants, lighting in general areas and installed systems, meter rental and fixed charges;
C. Water
The supply of water including fixed charges and meter rental;
D. Technical Installations
The maintenance, periodic inspection and electricity consumption of technical installations, including, if present, cooling and ventilation systems, filter replacement, automatic door installation, sliding gate installation, hydrophore installation and wastewater pump/drainage pump, central heating installation, fire alarm installation, fault reporting system(s), emergency power installation, parking barrier installation, doorbell/video intercom/intercom installation;
E. Window Cleaning
Cleaning of exterior glazing as well as in communal areas;
F. Cleaning
Cleaning of general areas and outdoor grounds, emergency stairwells, elevators, waste collection in accordance with applicable environmental requirements. If desired, separate disposal of household waste and paper will take place;
G. Elevator
Maintenance, electricity consumption and inspection costs for the elevator installation(s) present;
H. Lighting
Replacement of defective lighting in general traffic areas, façade lighting and grounds;
I. Grounds
Maintenance of the grounds in general, including paving, structures, landscaping, lighting and sliding gate installation;
J. Sun Blinds
Maintenance and repair of sun blinds;
K. Insurance
Insurance premium for exterior glazing;
L. Legionella / Bacteria
The costs for preventive research and necessary measures to prevent and combat legionella and/or contamination in the rented premises, including in the water and ventilation systems;
M. Miscellaneous
The reception on the ground floor, currently provided by Computerplan, will also serve as a referral and reception desk for the tenant. This extra service is charged through the service costs for as long as Computerplan maintains this reception function. Secretarial and/or administrative support is not included.
N. Miscellaneous
Supplies and services not explicitly described under A through M, but which belong to these categories or are considered to belong to the supplies and services, and/or are agreed upon in further consultation between tenant and landlord.
O. Administration Costs
The administration costs for the supplies and services listed above under A through M, set at 5% of those costs.
RENTAL PRICE ADJUSTMENT
Annually, based on the change in the monthly price index according to the consumer price index (CPI) series CPI-all households (2015=100), published by Statistics Netherlands (CBS).
RENTAL PRICE PAYMENT
Quarterly in advance.
LEASE TERM
5 (five) years with renewal periods of 5 (five) years.
DELIVERY OF OFFICE SPACE
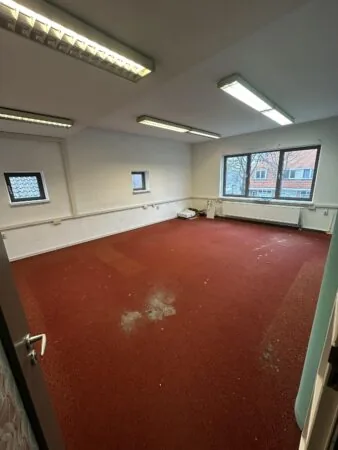
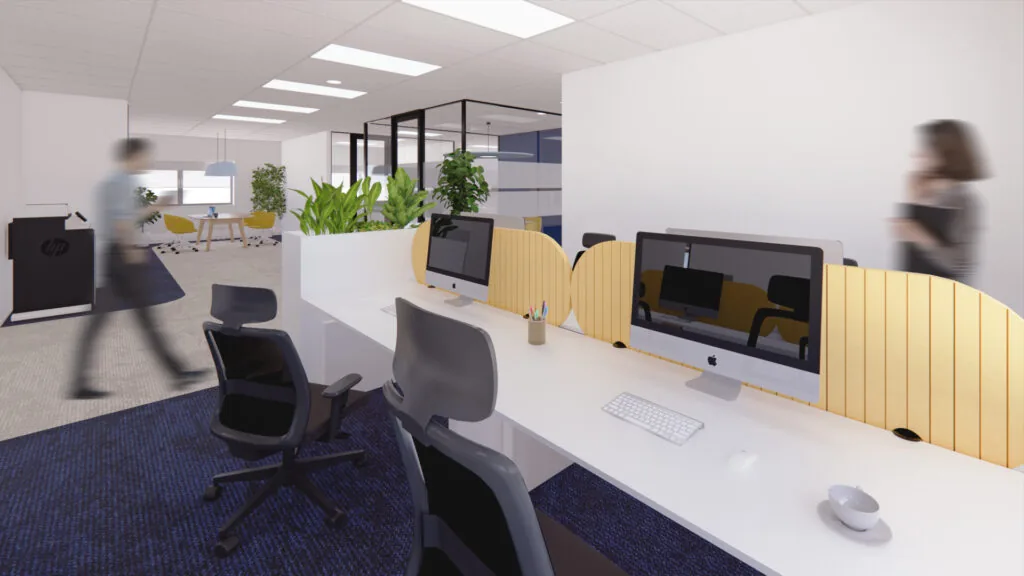
The rented premises will be delivered in their current condition, including, among other things:
– passenger elevator;
– sanitary facilities per floor;
– climate control installation;
– new suspended ceiling with high-frequency energy-efficient lighting fixtures;
– grid modules;
– new lighting switched per module by presence sensor;
– floors prepared for the application of flooring (leveled);
– structural walls and columns, steel cladding on the façade side (above and below windows) painted and repaired;
– (existing) cable ducts along the façade fitted with electrical wiring and free space for installing data cabling;
– separate electricity sub-meter for measuring the tenant’s electricity consumption.
ACCEPTANCE
By arrangement
SECURITY
Bank guarantee, equal to 3 (three) calendar months’ rent and service charges, both plus VAT.
LEASE AGREEMENT
Lease agreement for office space and other business premises within the meaning of Article 7:230a of the Dutch Civil Code, in accordance with the model of the Real Estate Council (ROZ) as deposited with the registry of the court in The Hague on 3 June 2025 and registered there under number 11/2025, together with the accompanying general provisions.
LOCATION
The office building is located in a highly visible spot along the A13 on the small-scale “Ypenburgse Poort” business park. Numerous companies are located in the immediate vicinity, such as McDonald’s, Hanos, Shurgard, Shanghai Hotel Holland Delft and Karwei.
ACCESSIBILITY
Accessibility by car is excellent due to the direct location on the A13, Delft Noord exit. Located just a few minutes’ drive from the Prins Clausplein interchange, where the A4 (The Hague – Amsterdam), A12 (The Hague – Utrecht) and A13 (The Hague – Rotterdam) meet.
The office building is also well accessible by public transport.:
Tram 19 (HTM):
runs between Delft Tanthof and Leidschendam / Leidsenhage.
Bus 60 (Veolia):
runs between Delft CS and The Hague Leidschenveen.
Bus 62 (Veolia):
runs between Delft and Nootdorp.
ZONING
The office space falls within the provisions of the applicable zoning plan ‘Delft Oost (Delftse Hout)’ and has the designation ‘office’.
ENERGY LABEL
The building currently has Energy Label C
BROKERAGE FEE
Should a transaction come about through the mediation of NDRP Real Estate and WVO bedrijfshuisvesting B.V., you will not owe us any brokerage fee for this.









 info@deskfinder.nl