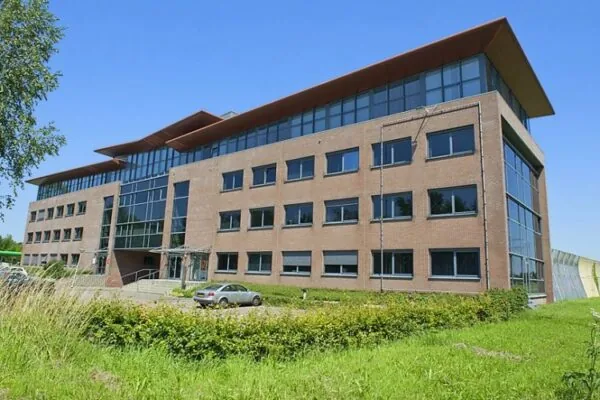
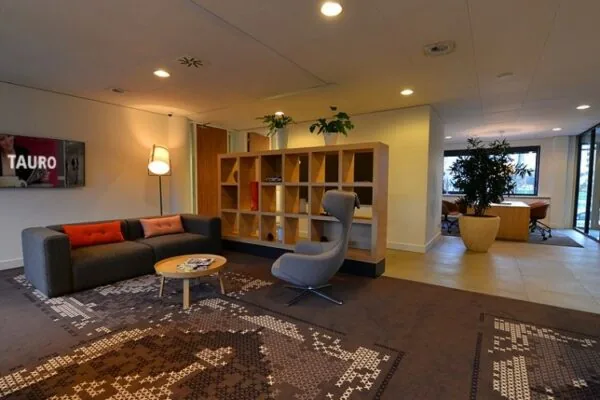
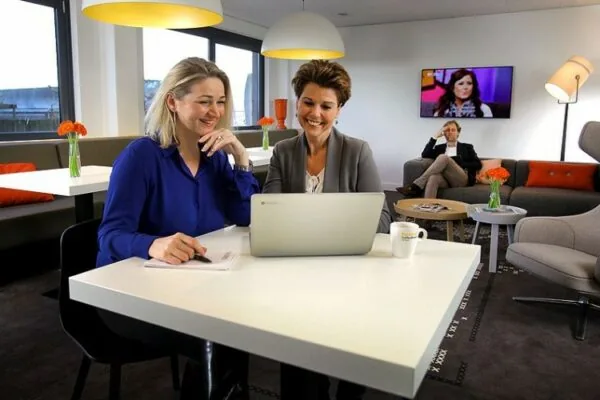
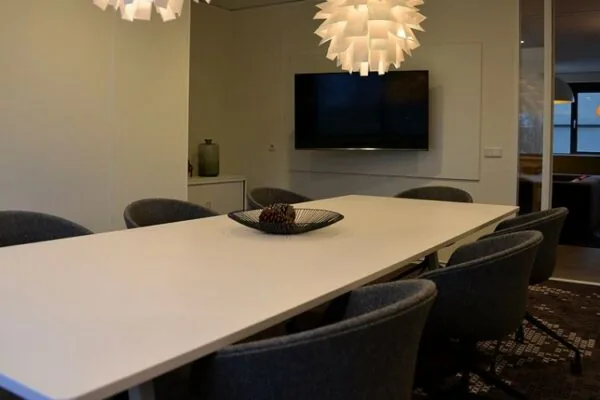
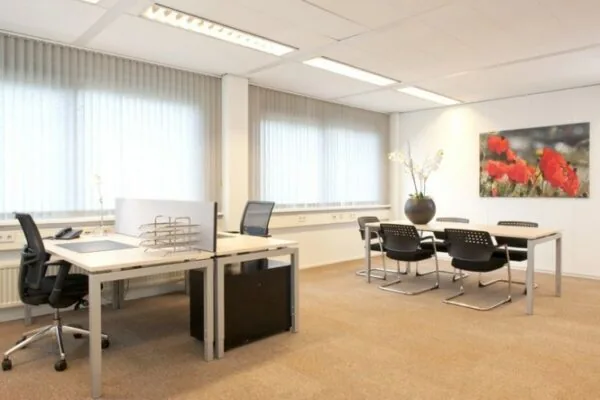
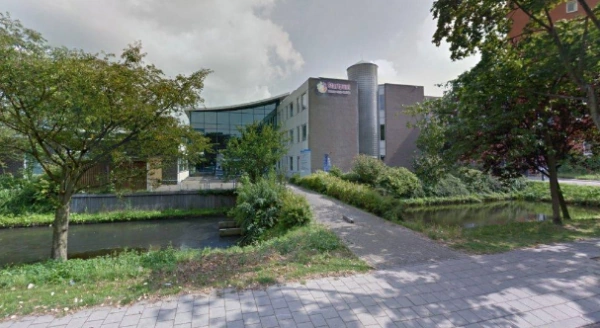
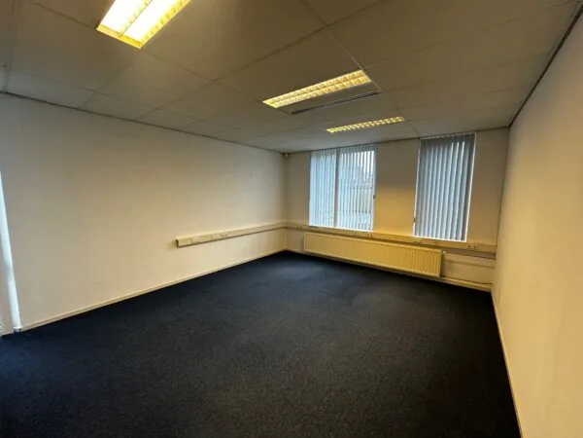
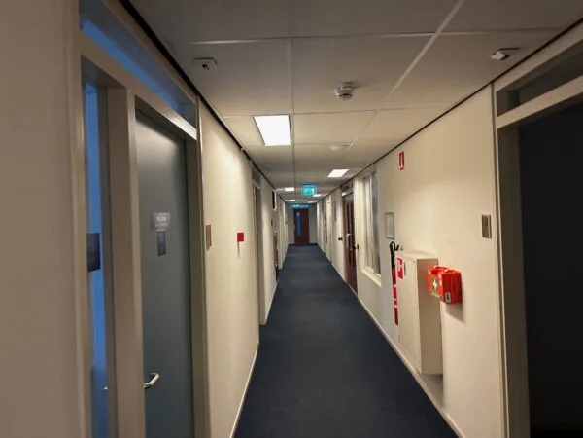
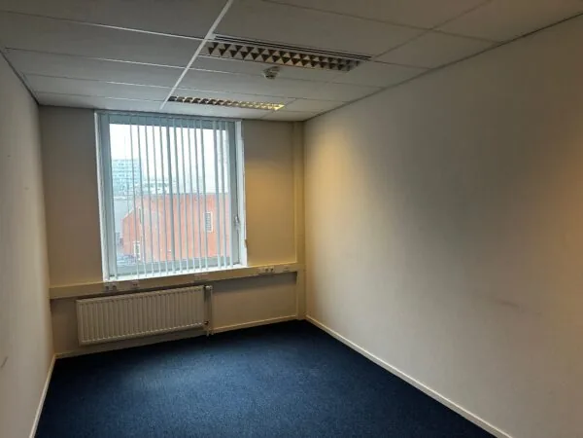
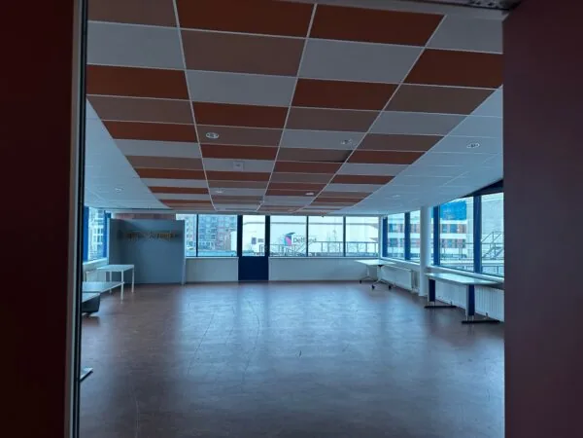
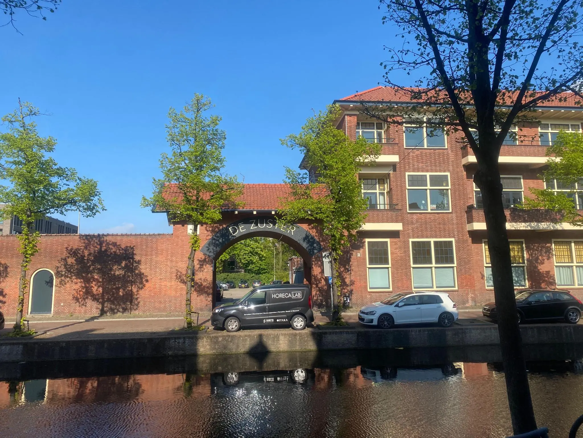
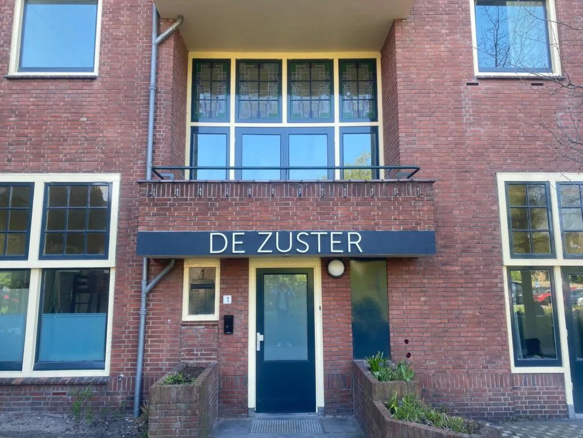
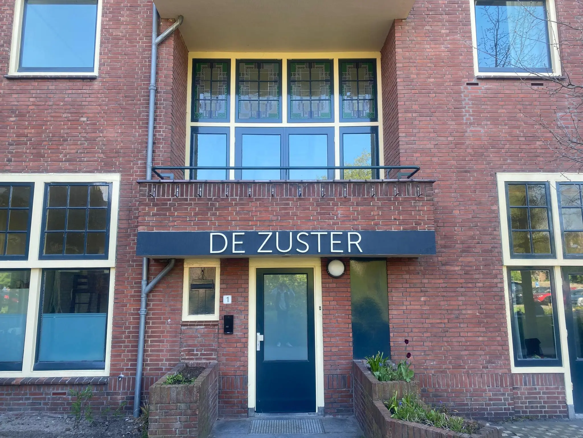
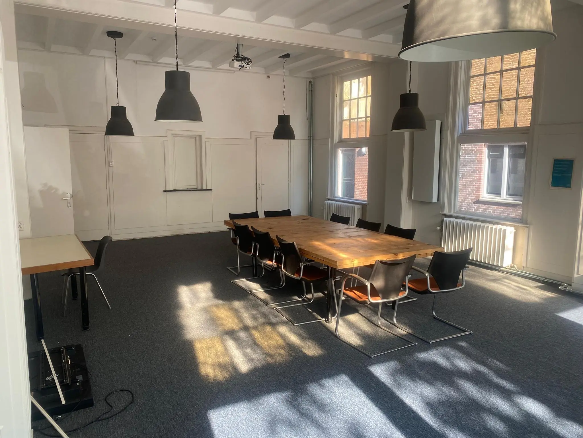
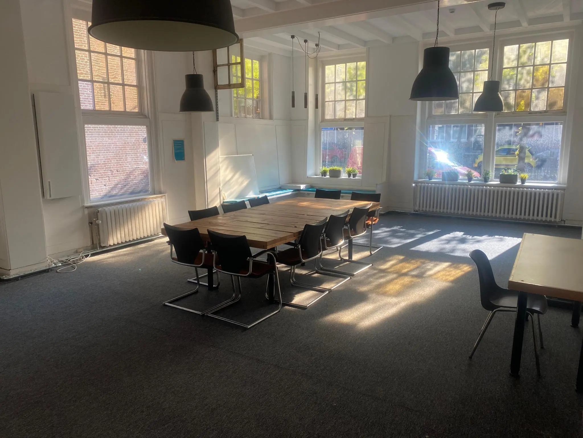
In the center of Delft, within walking distance of the station and the Markt, lies the former convent and hospital building “De Zuster”. This characterful business center offers flexible workspaces specially designed for starting entrepreneurs. The building is therefore primarily intended for start-up creative/innovative companies.
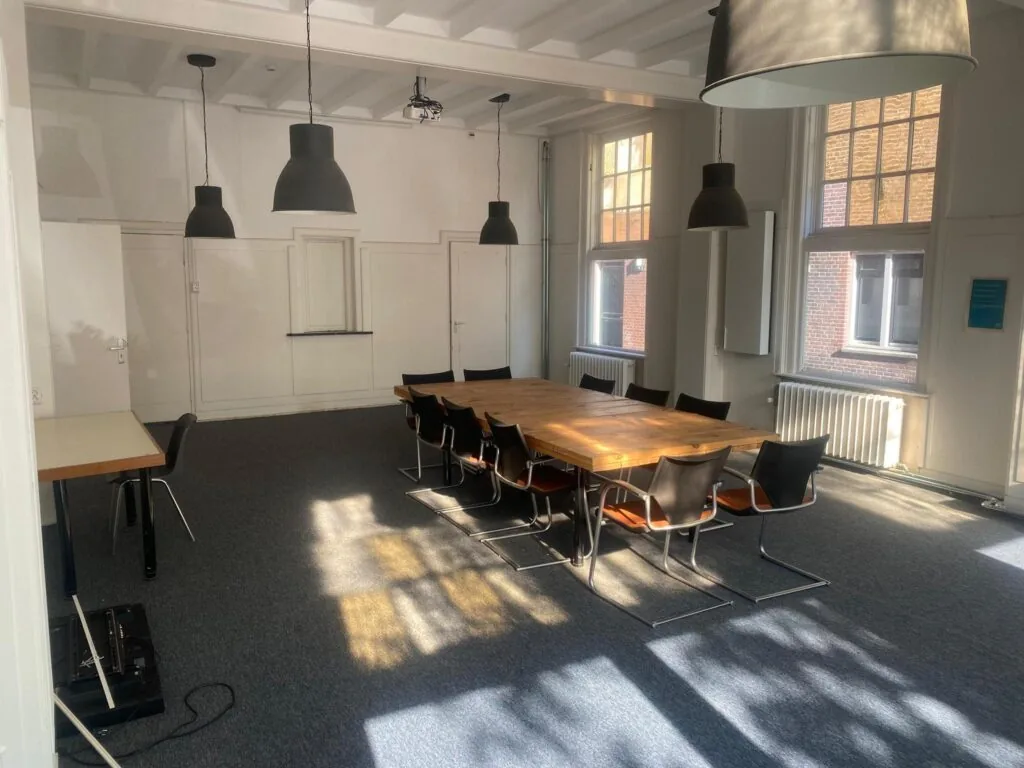
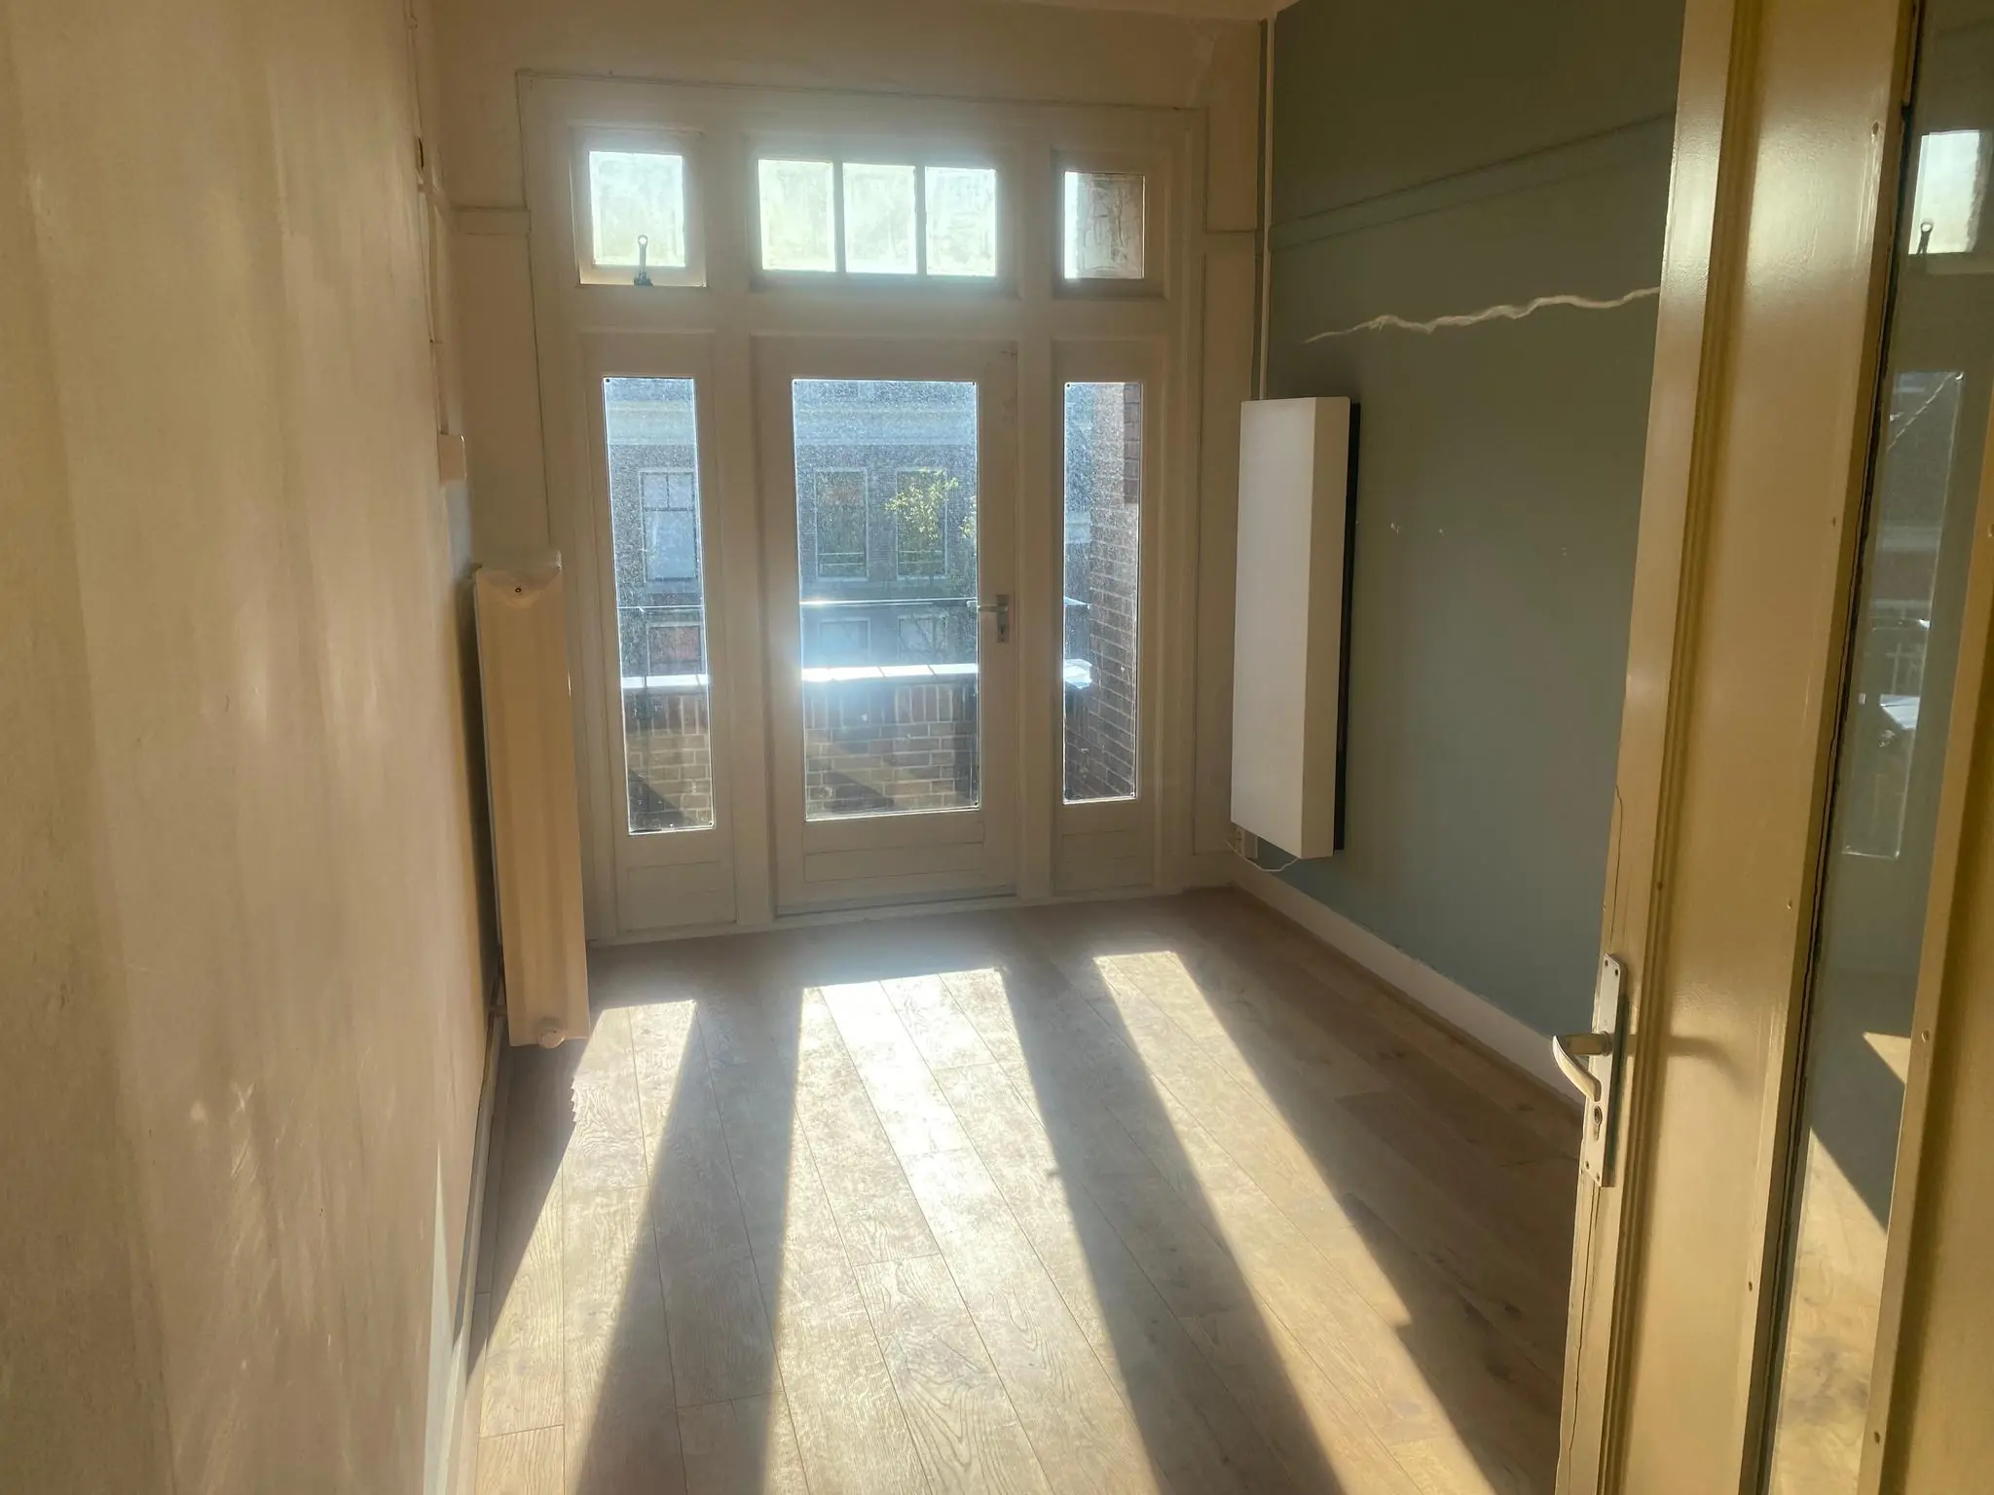
“De Zuster” has recently been fully upgraded for sustainability, from energy label G to A, while preserving the protected townscape. Large-scale maintenance was also carried out during this sustainability upgrade, meaning the building is now in excellent condition. The building is characterized by high corridors, large window sections and several balconies on the upper floors.
ADDRESS
Gasthuisplaats 1 (2611 BN) Delft
FLOOR AREA
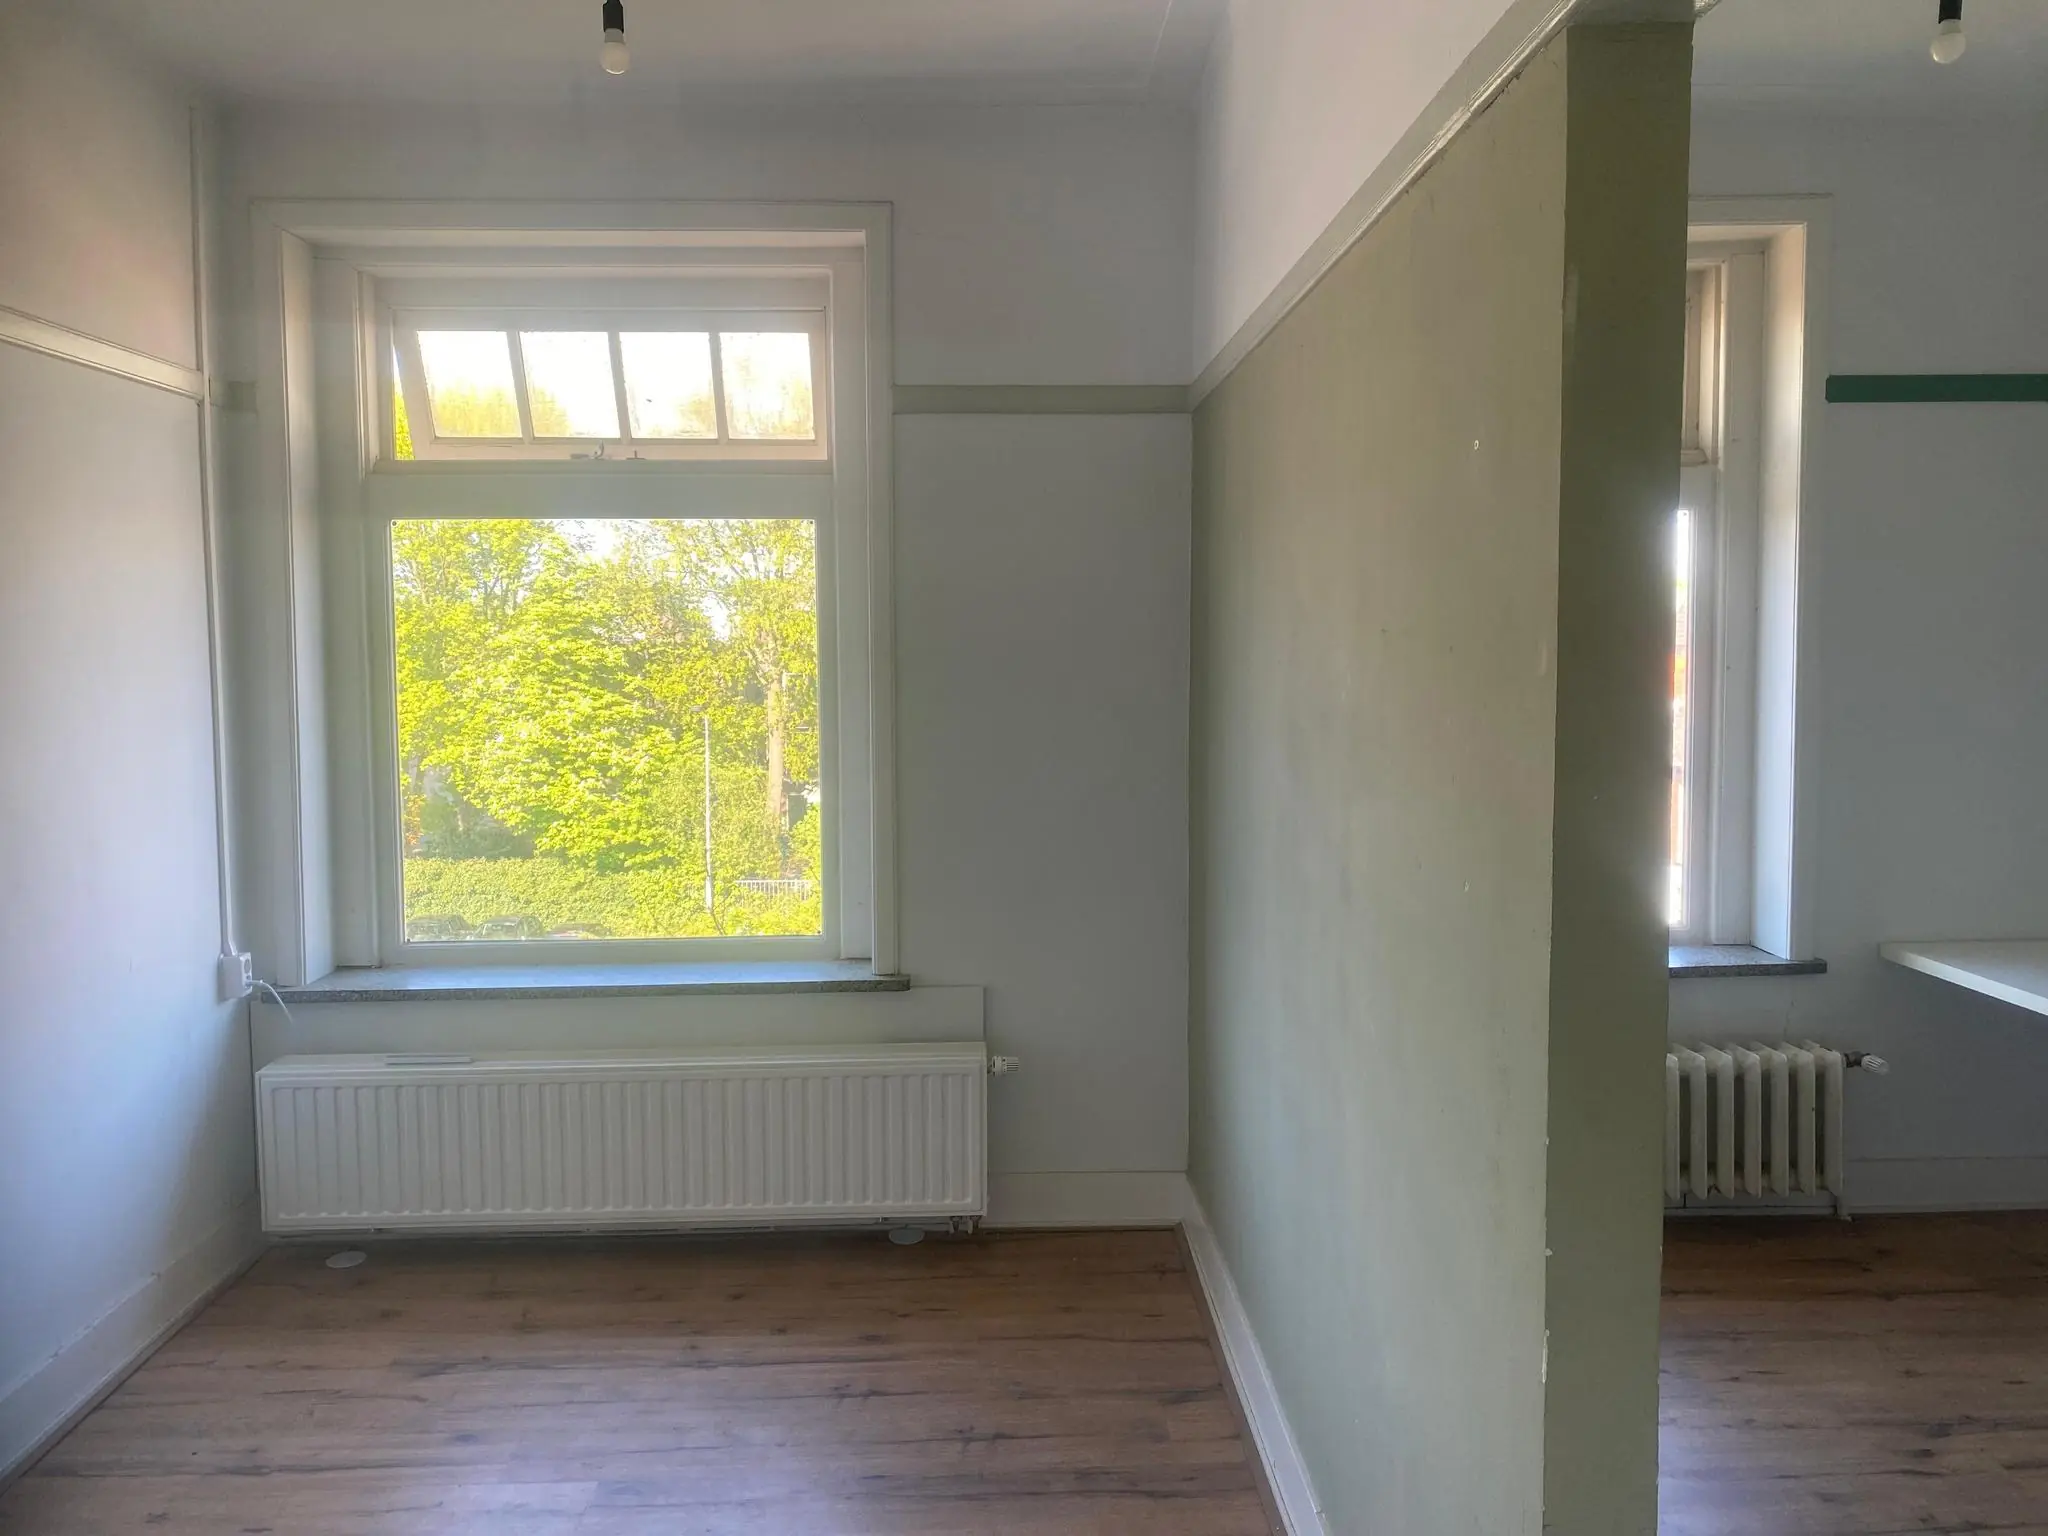
Approximately 476.21 m² of lettable office or practice space (VVO) is available for rent, divided as follows:
Floor | unit | size | availability
Ground floor: unit 00.011 – approx. 84.9 m² – to be discussed
Ground floor: unit 00.015 – approx. 20.94 m² – available as of 1-8-2026
Ground floor: unit 00.022 + 00.024 – approx. 97.63 m² – to be discussed
Ground floor: unit 00.035 + 00.036 + 00.039 – approx. 50.17 – available as of 1-8-2026
1st floor: unit 01.019 – approx. 26.07 m² – to be discussed
2nd floor: unit 02.001 – approx. 17.78 m² – to be discussed
2nd floor: unit 02.005 – approx. 42.17 m² – to be discussed
2nd floor: unit 02.009 – approx. 29.09 m² – to be discussed
2nd floor: unit 02.010 – approx. 19.28 m² – to be discussed
2nd floor: unit 02.011 – approx. 28.19 m² – to be discussed
2nd floor: unit 02.019 – approx. 28.19 m² – to be discussed
2nd floor: unit 02.024 – approx. 31.14 m² – to be discussed
Total: approx. 476.21 m²
Lettable floor area (VVO) is understood to mean:
the gross floor area (measured from glass line to glass line and on the inside of the exterior walls), excluding risers/service shafts and technical rooms, but including corridors, toilets and the like.
FACILITIES
The property offers the following facilities:
– Central heating system with radiators (ClimaRad heating and ventilation with heat recovery);
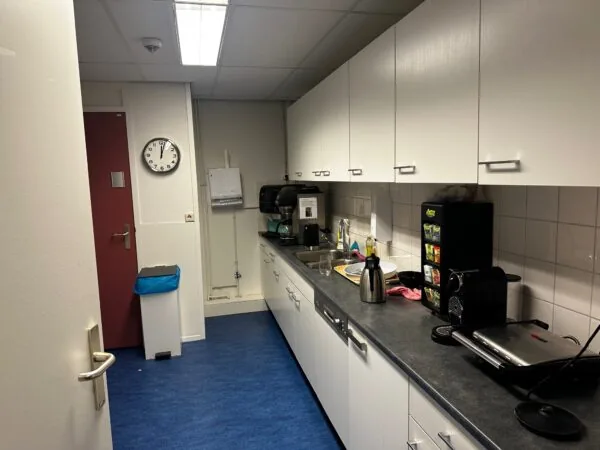
– Shared pantry per floor, some units have their own pantry;
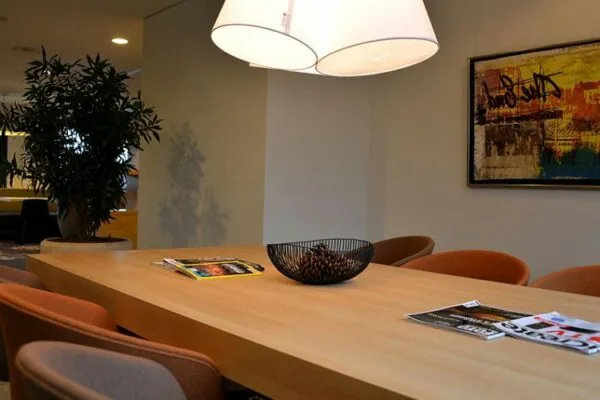
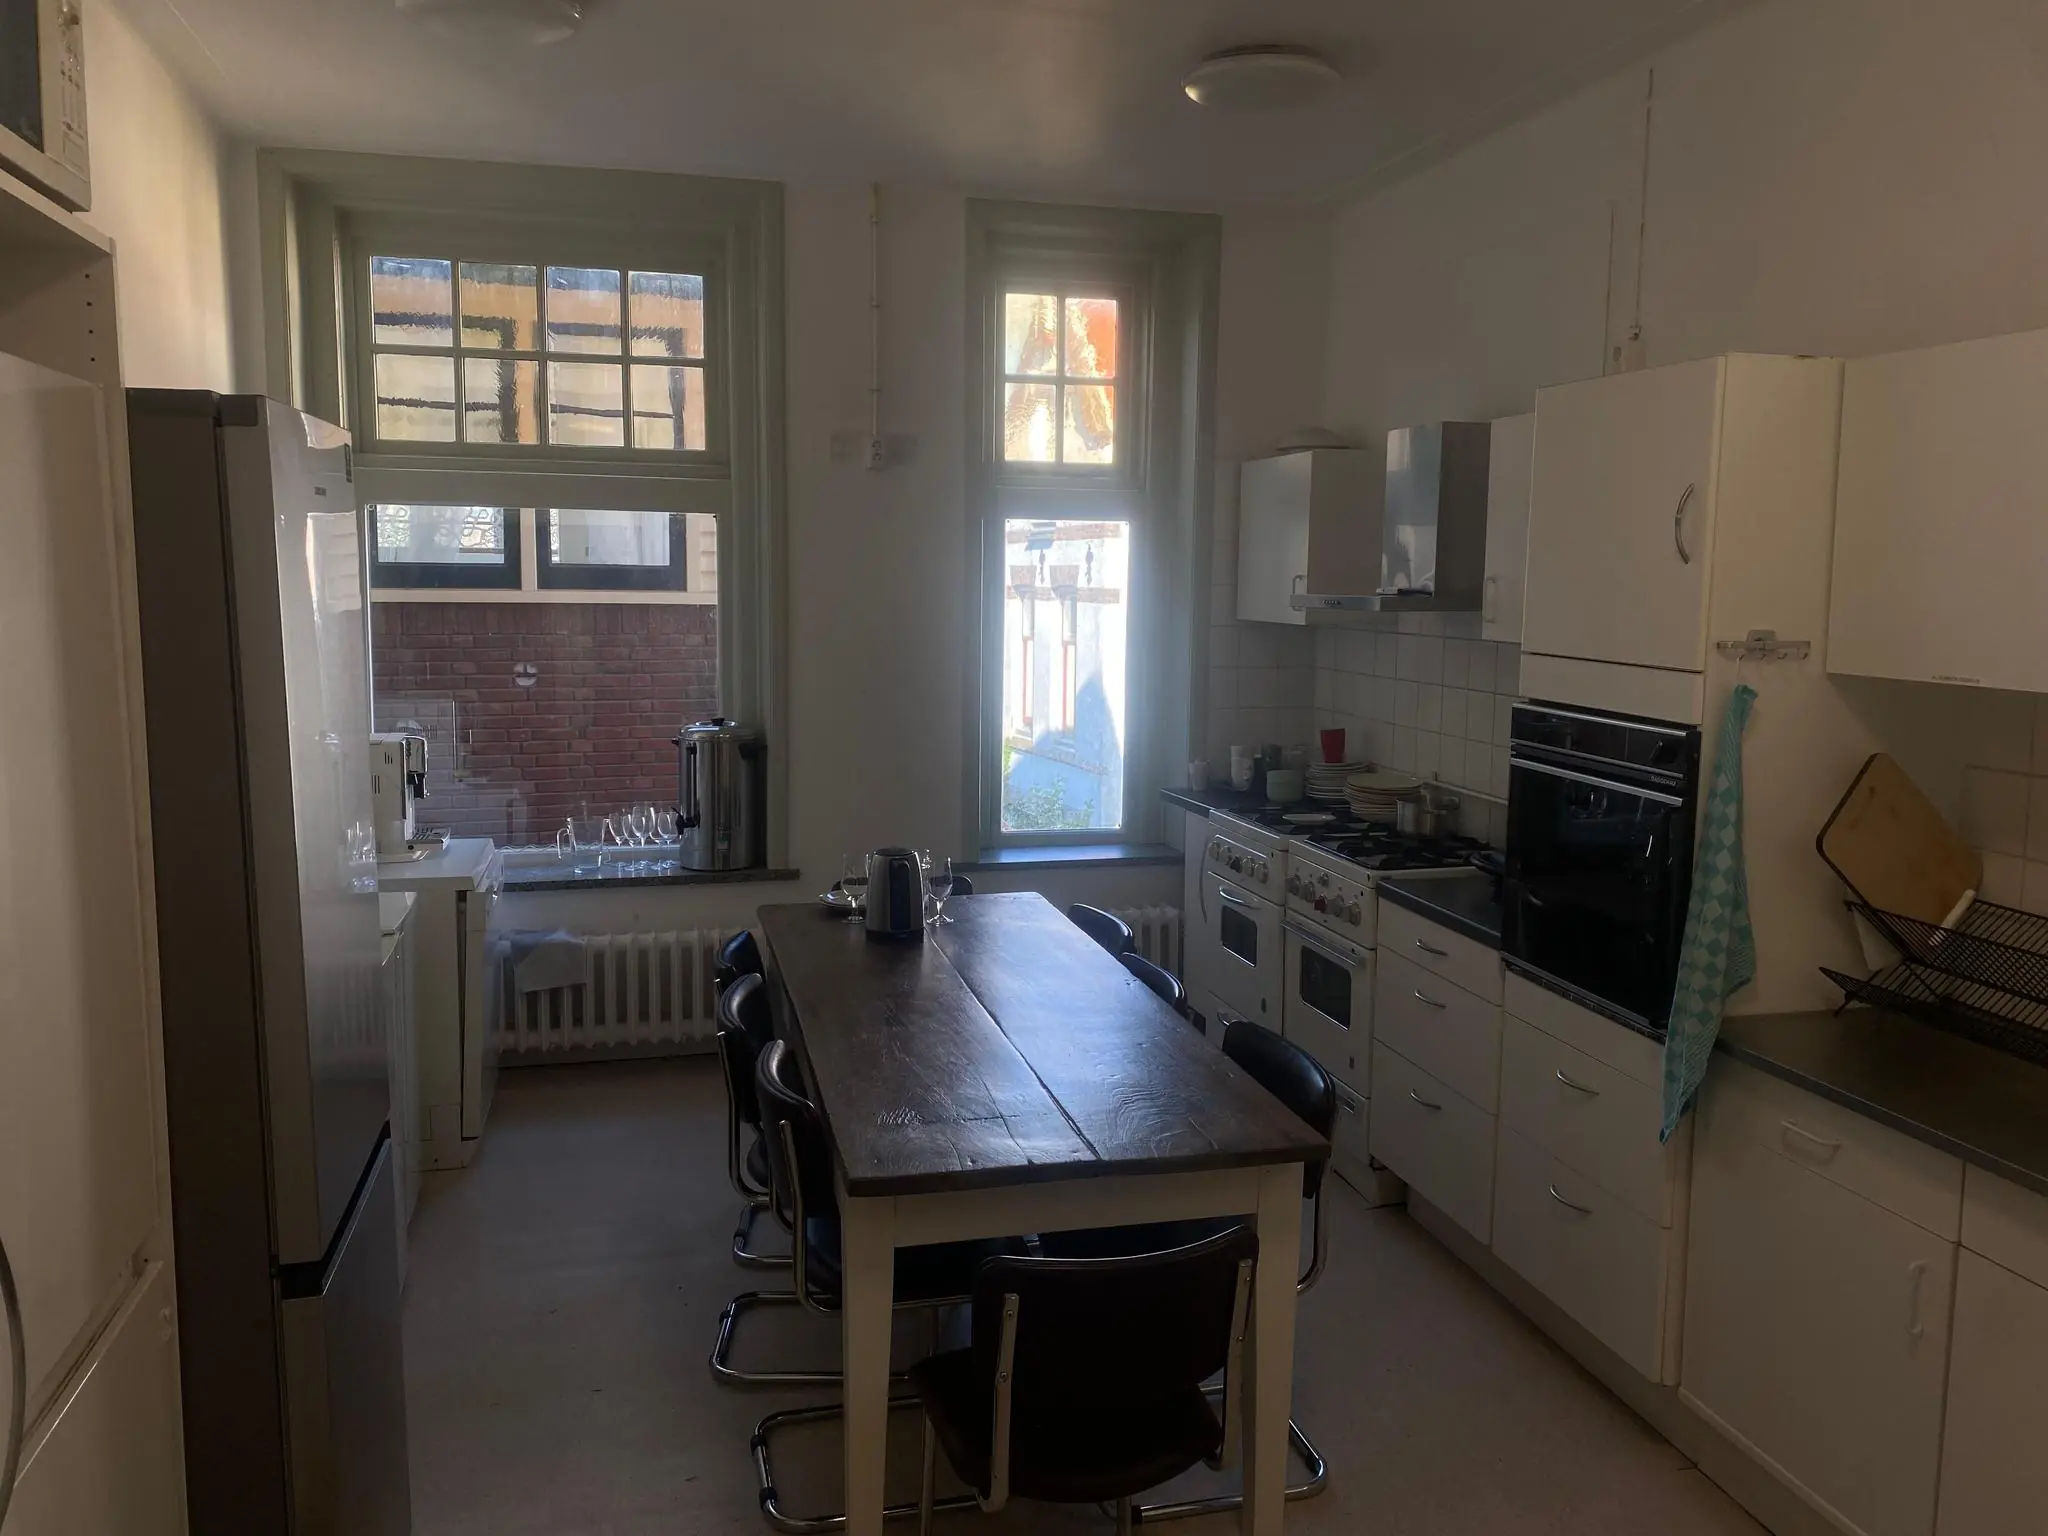
– Shared kitchen with lunch table;
– Toilet facilities per floor;
– Basic data cabling and WiFi connection (for regular use);
– Access control, via a preferred doorbell system.
SELECTION CRITERIA
– The tenant must not have been registered with the Chamber of Commerce (KvK) for longer than 5 years at the start of the lease term;
– The intended use is office space for start-up entrepreneurs (referring to Section 230a);
– Preference is given to parties carrying out activities in the creative/innovative and/or social sector in and around the municipality of Delft;
– First-come, first-served.
VAT STATUS
The landlord wishes to opt for a VAT-taxed lease.
The tenant must carry out activities that are at least 90% subject to VAT. If the tenant does not meet this criterion, the lease will automatically be VAT-exempt by operation of law.
In that case, the agreed net rent, excluding VAT, will be increased in such a way that the financial disadvantage incurred by the landlord is compensated.
SERVICE CHARGES
The service charges are payable in advance as an advance payment, based on an annual final settlement.
The service charges start from €50.00 per m² per year, to be increased with VAT.
DELIVERY
The leased premises are basically rented out by the Landlord to the Tenant in shell condition. The Landlord will deliver the space to the Tenant in the condition that the parties viewed and agreed upon during the viewing.
LOCATION & ACCESSIBILITY
The property is centrally located in the heart of Delft and is excellently accessible by public transport and by car. Delft NS railway station is only a 6-minute walk away (0.5 km), while the nearest tram and bus stop is a 5-minute walk away (0.4 km).
The location is also easily accessible by car. The A13 on-ramp is approximately 1.9 km away and can be reached within 6 minutes. In addition, the A4 and A12 can be reached within 12 and 14 minutes, at driving distances of 4.9 km and 11.3 km. Parking is also not a problem, as the Zuidpoort parking garage is just a few minutes’ walk away.
RENT ADJUSTMENT
Annually, based on the change in the monthly price index figure according to the consumer price index (CPI) series CPI-all households (2025=100), published by Statistics Netherlands (CBS).
ACCEPTANCE
By arrangement.
LEASE TERM
By arrangement.
SECURITY
Bank guarantee, equal to 3 (three) calendar months’ rent and service charges, both to be increased with VAT.
LEASE AGREEMENT
Lease agreement for office space and other business premises within the meaning of Section 7:230a of the Dutch Civil Code, in accordance with the model drawn up by the Real Estate Council (ROZ) as deposited with the registry of the court in The Hague on 3 June 2025 and registered there under number 11/2025, together with the accompanying general provisions.
ENERGY LABEL
The office space has Energy Label A.
COMMISSION
Should a transaction come about through the mediation of NDRP Real Estate, you will not owe us any commission for this.
The above information has been compiled with care and comes from a reliable source. However, we cannot accept any liability regarding its accuracy.









 info@deskfinder.nl