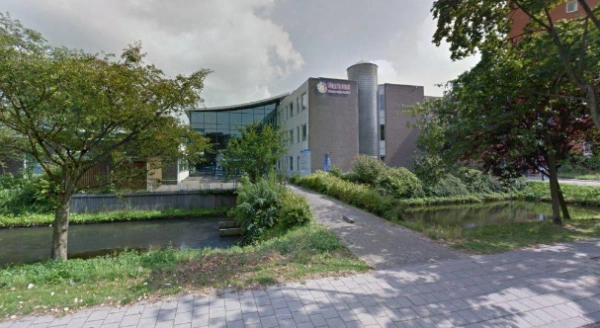
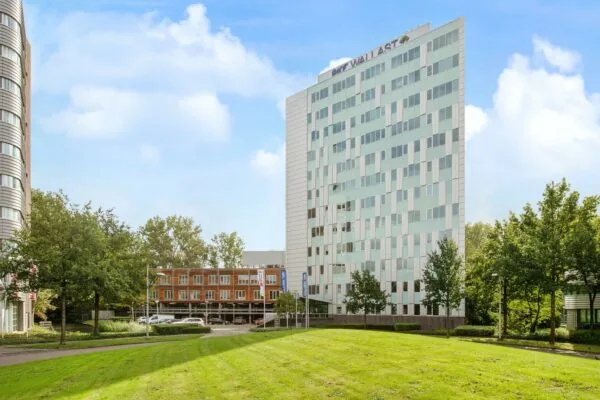
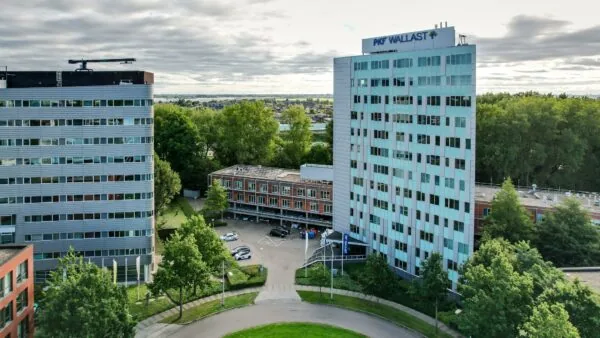
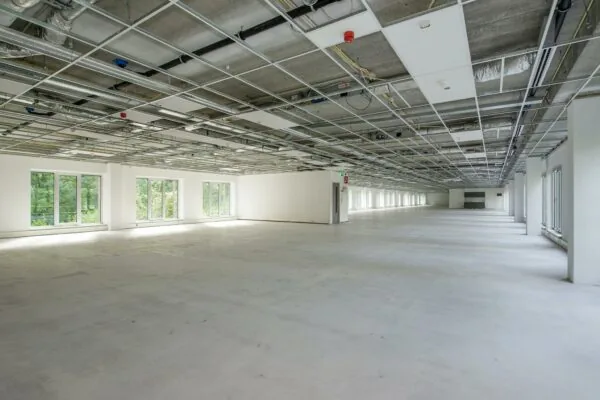
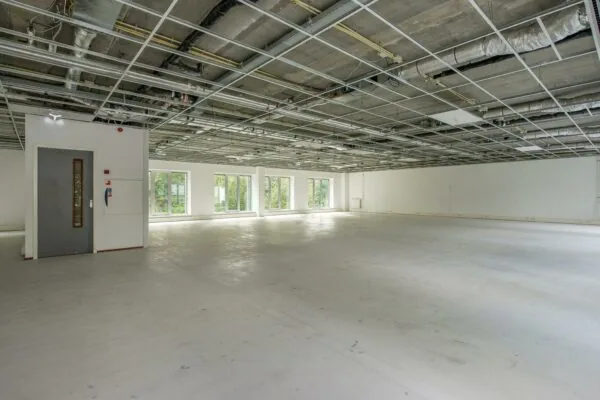
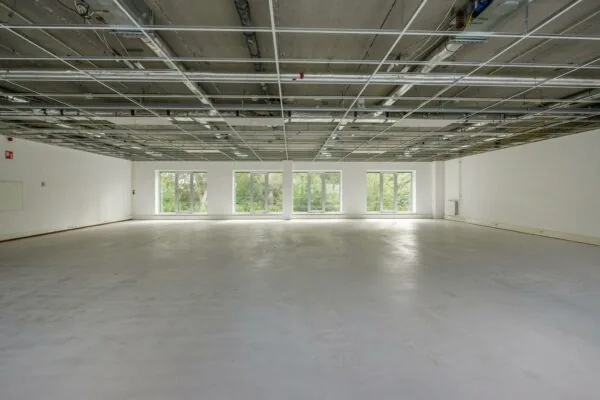
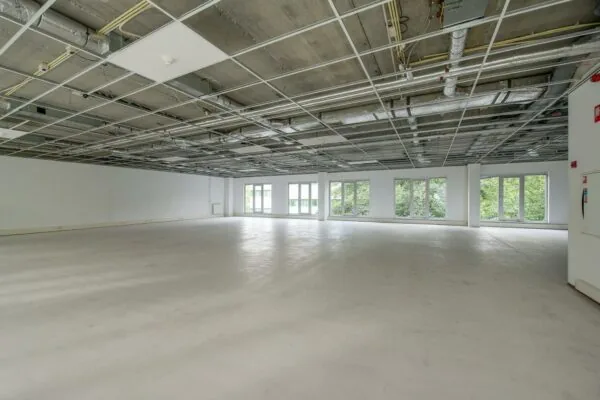
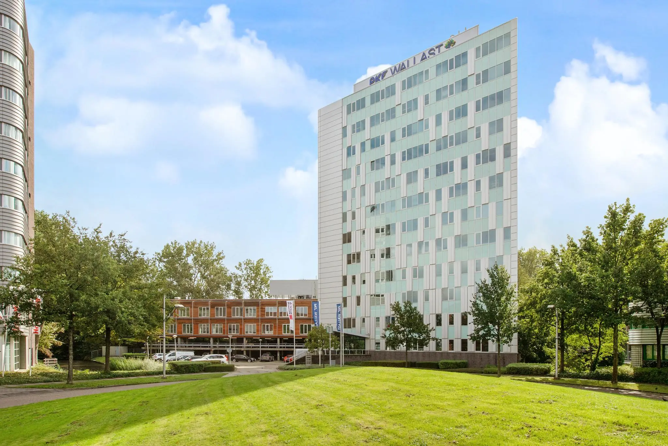
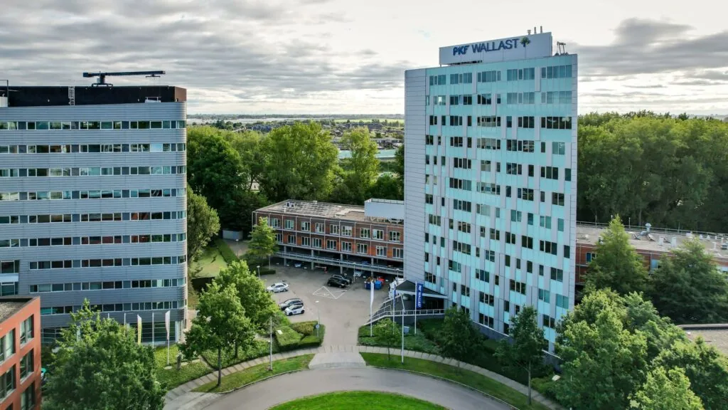
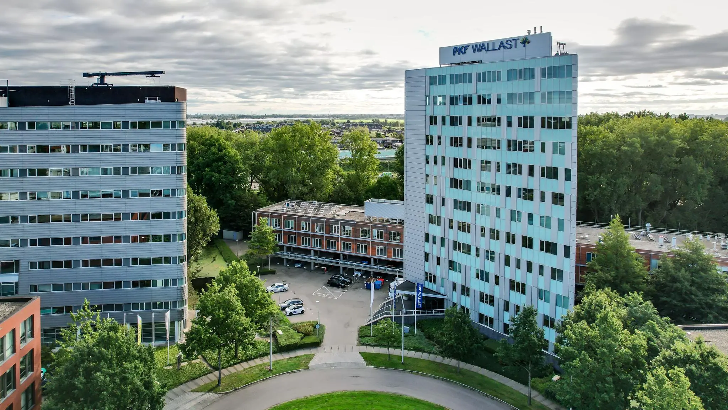
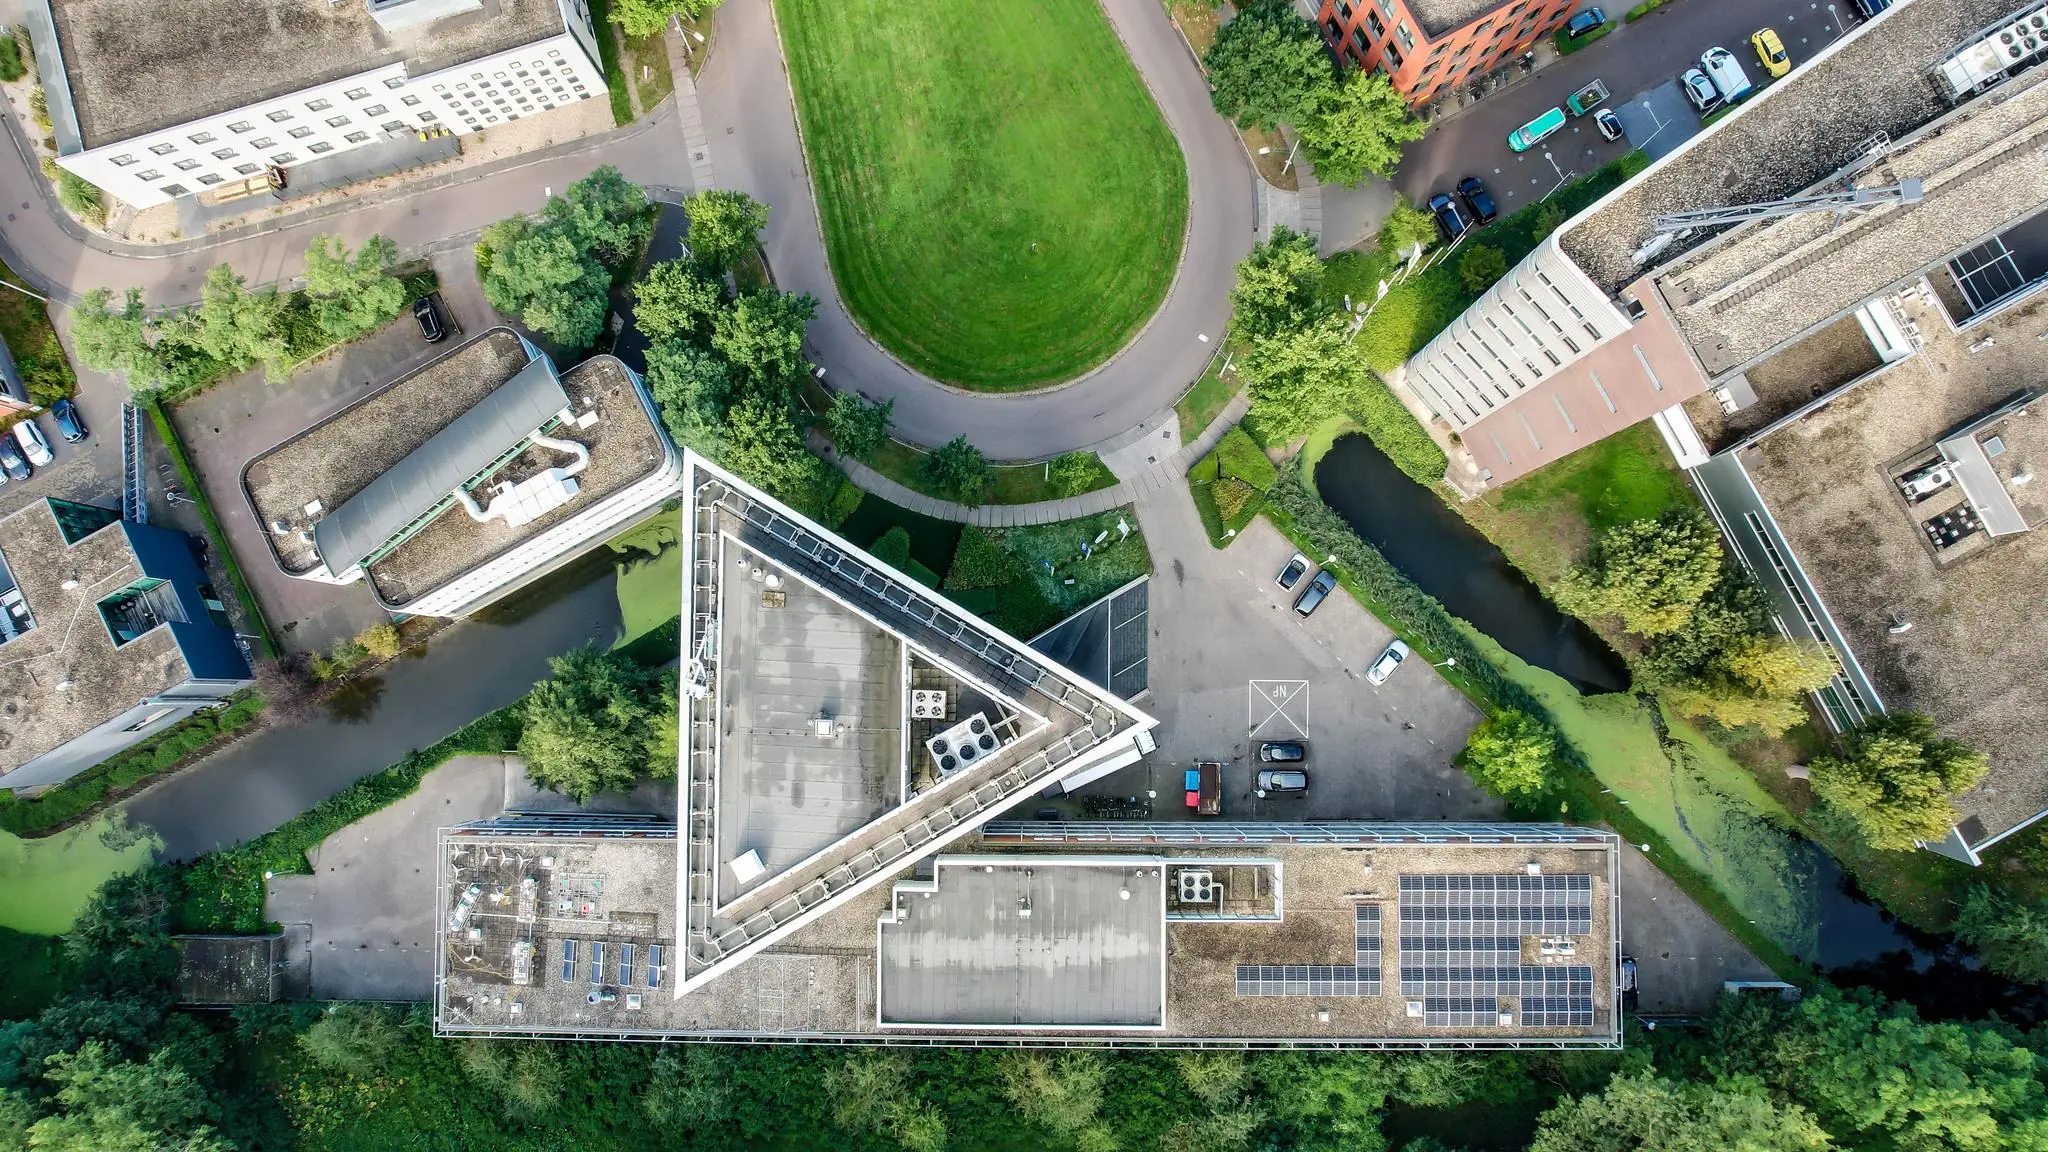
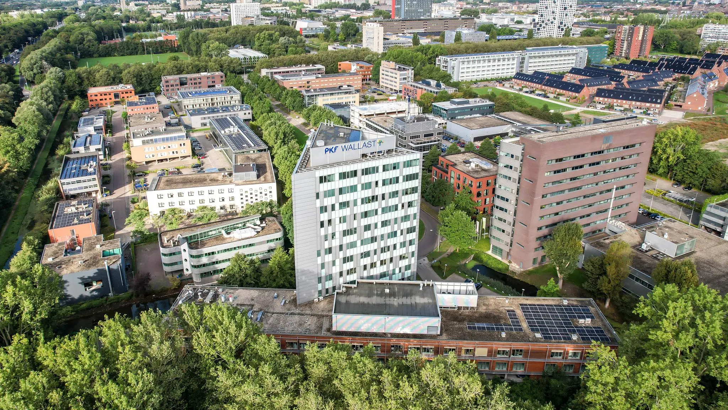
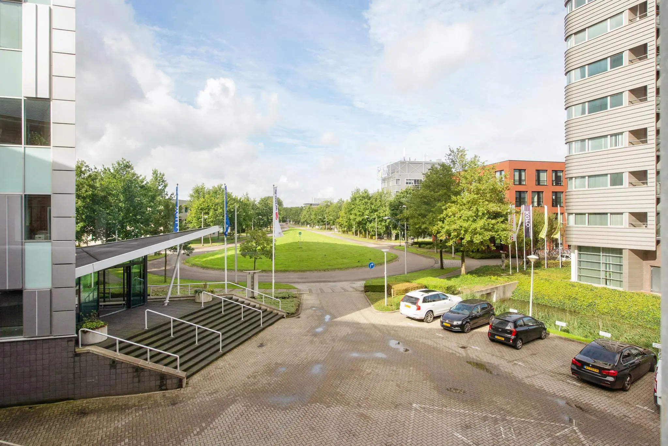
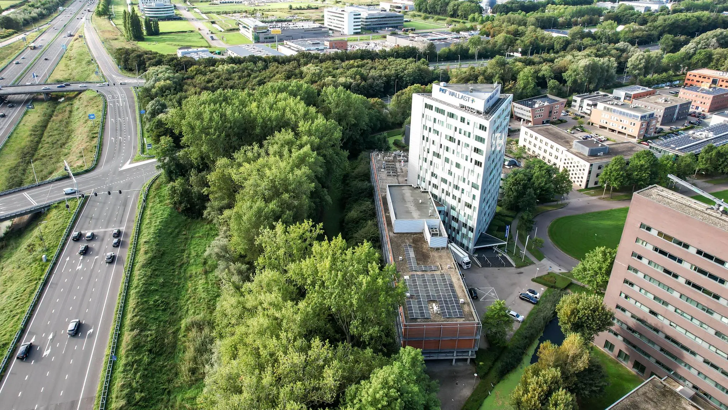
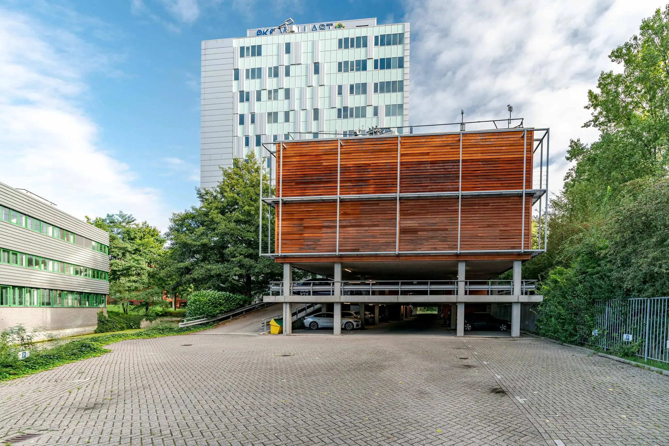
This representative multi-tenant office building was built in 2003 and consists of 13 floors. The building has, among other things, an underground parking garage and a shared entrance. The entrance floor will be completely renovated and will serve as a new safe haven for both extroverted and introverted people. Those who come for dynamism will find plenty of social meeting places, while quiet corners and the two meeting rooms help others to concentrate or gather for appointments.
A large circular reception/coffee bar will also be added.
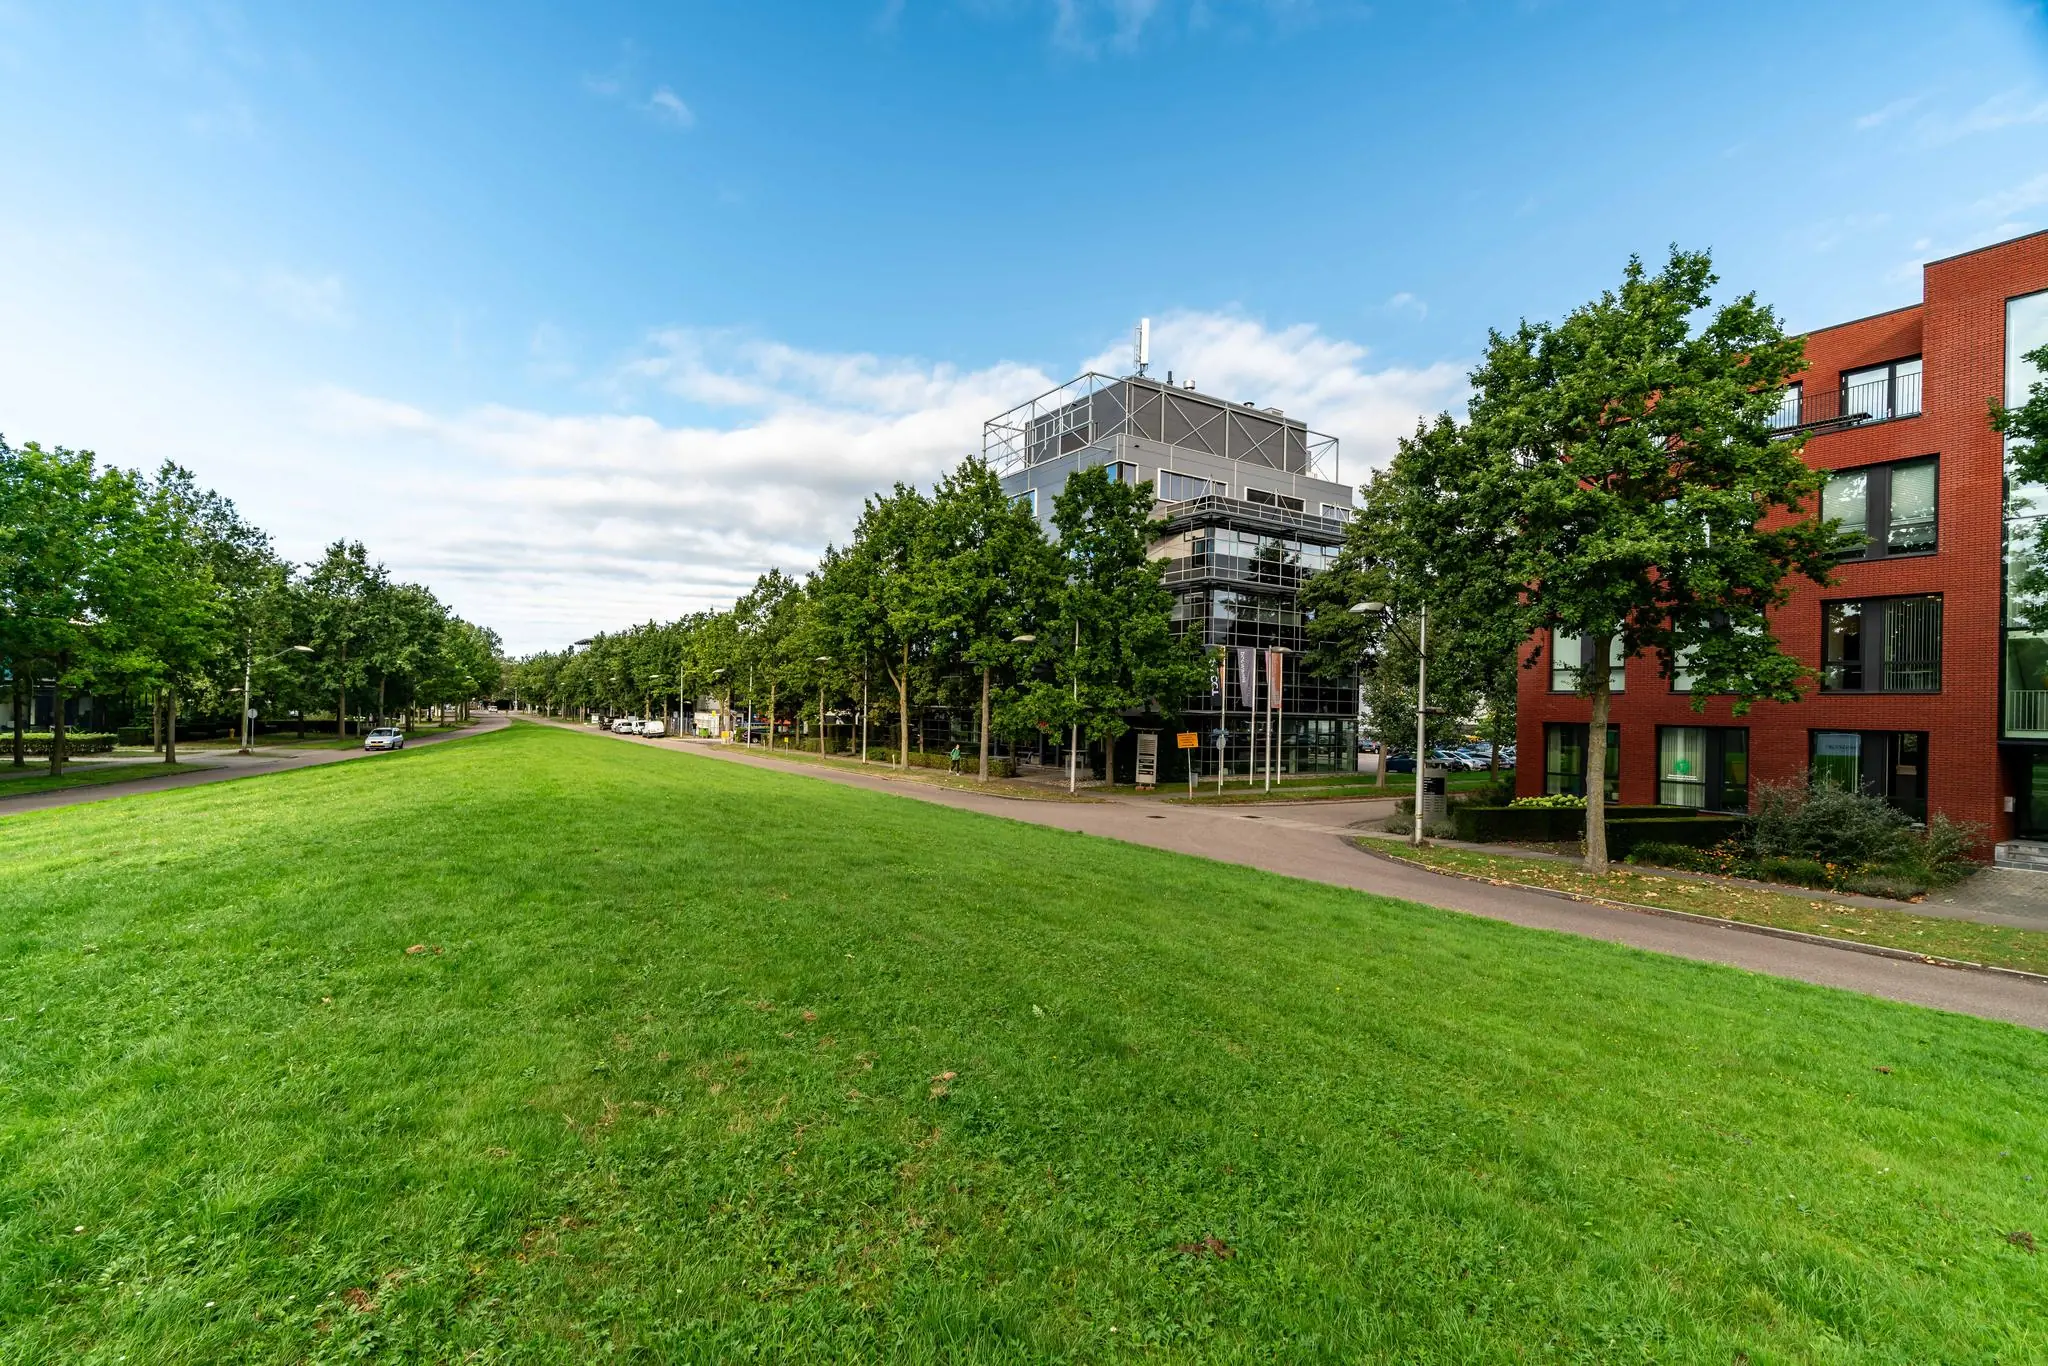
Delftechpark is an ultramodern business park next to the university, spaciously designed with progressive architecture. This business park distinguishes itself by paying special attention to knowledge-intensive companies and high-quality construction. Many technically advanced companies are located here because of the location and appearance.
One of the most striking features of Delftechpark is the close collaboration between various organizations and educational institutions. The proximity of Delft University of Technology has led to a fruitful exchange of knowledge and talent between academia and the business community. This synergy has resulted in a thriving ecosystem of technological innovation and entrepreneurship.
In addition to technological innovation, Delftechpark also pays attention to sustainability and environmental awareness. The park strives for a green and energy-efficient environment, with green spaces and initiatives for environmentally friendly practices.
Current occupants in the building are PKF Wallast, Van der Vorm Engineering and OTT HydroMett.
ADDRESS
Delftechpark 32 (2628 XH) Delft.
AREA
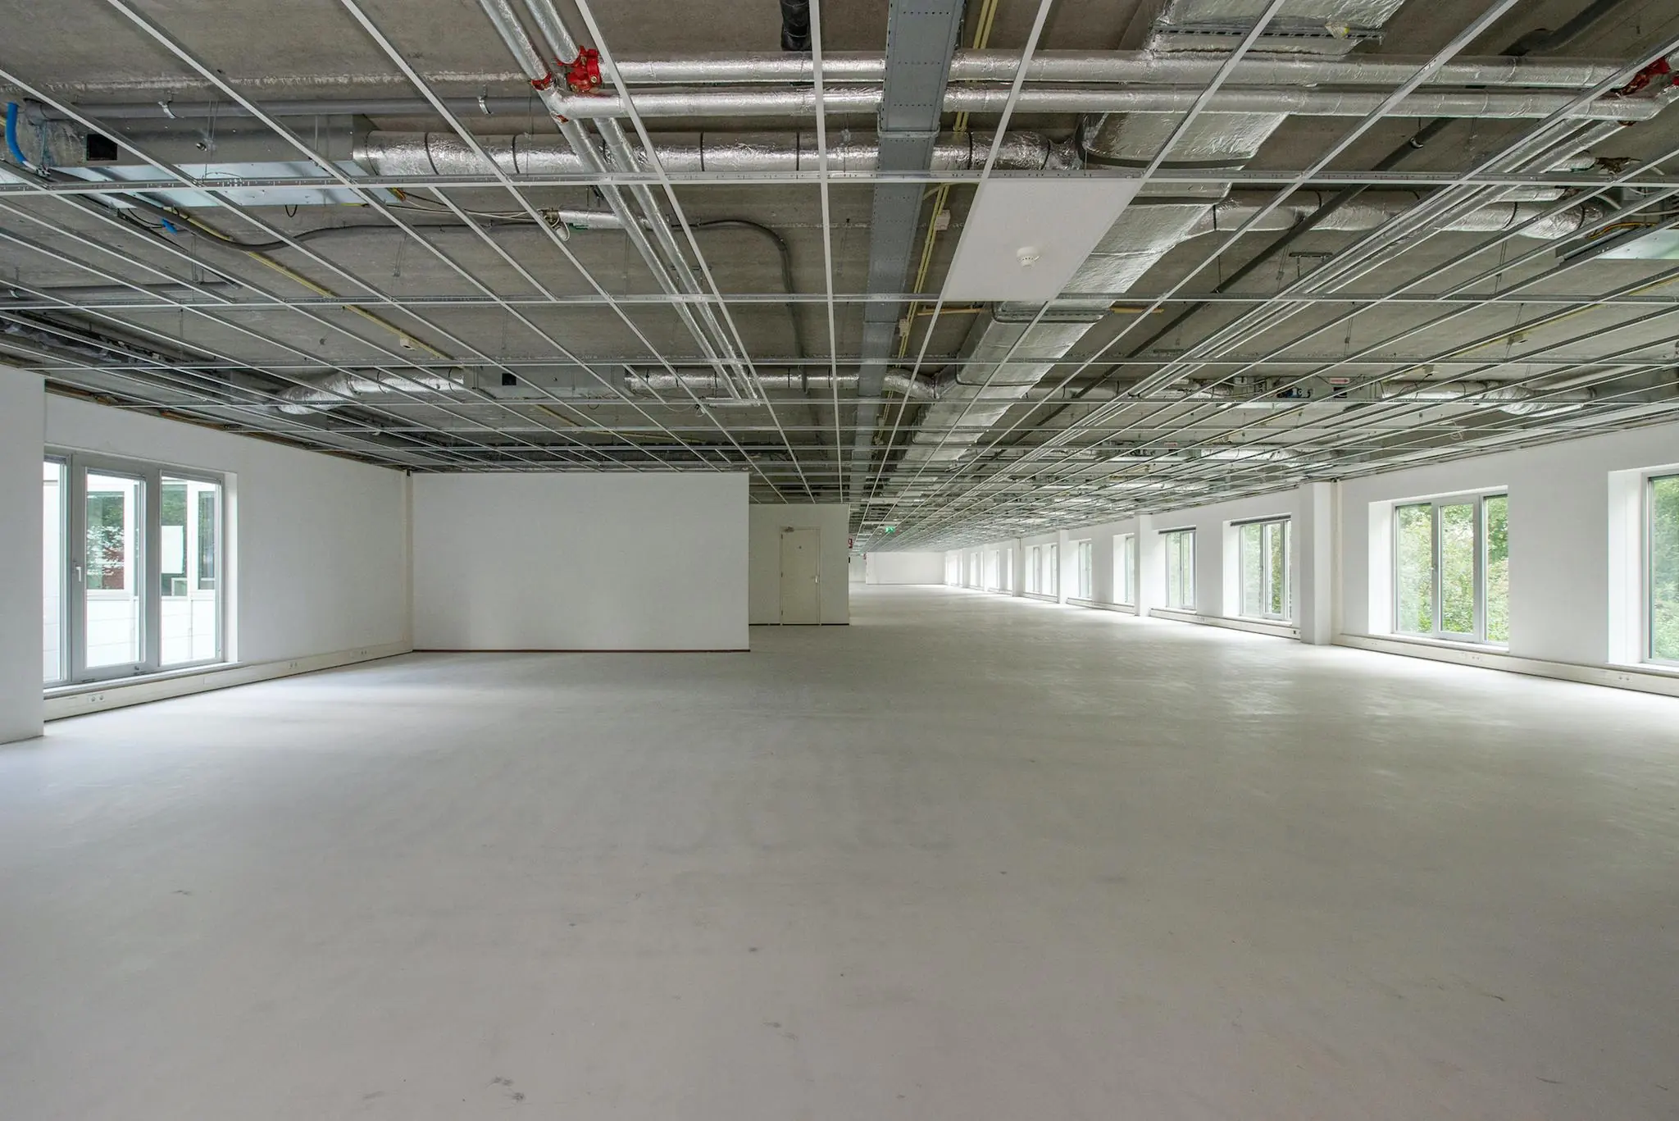
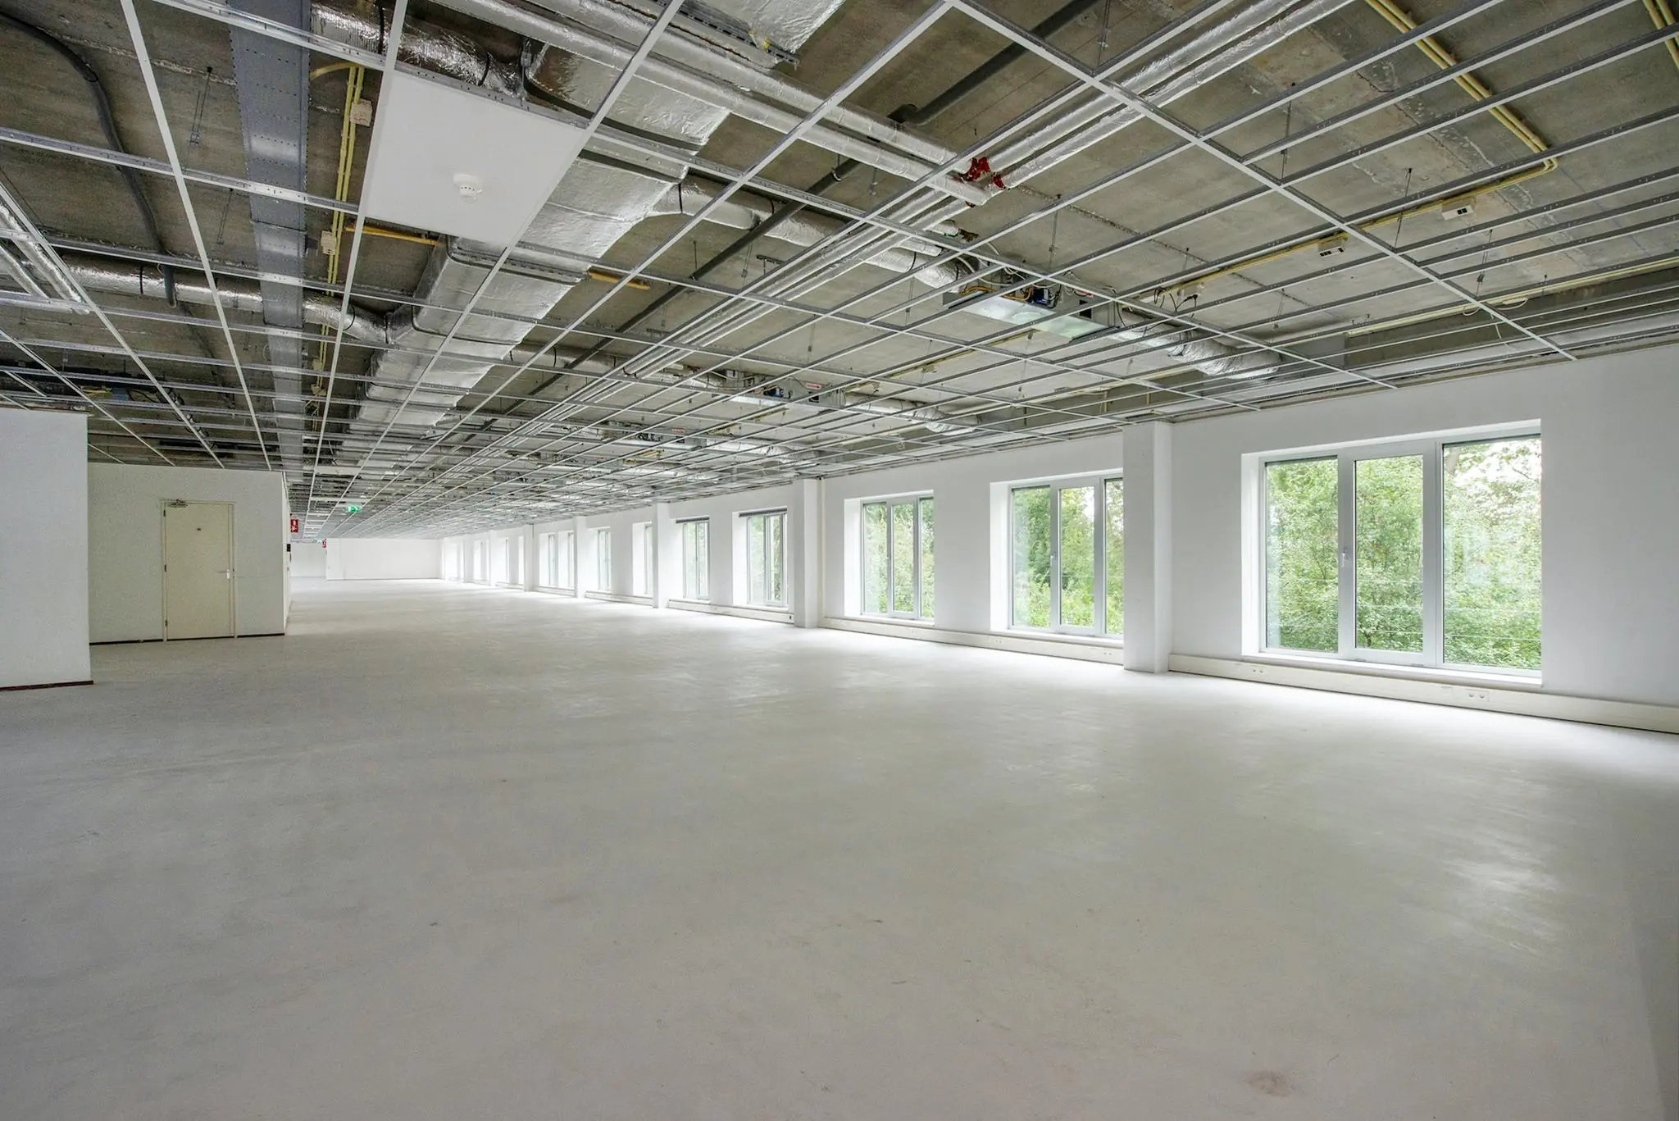
The total area of the building is approximately 7,336 m² NLA of office space. Approximately 2,250 m² NLA of office space is currently available for rent, divided as follows:
Floor – NLA area
1st floor: approx. 1,430 m² (low-rise)
4th floor: approx. 410 m² (high-rise)
10th floor: approx. 410 m² (high-rise)
Total: approx. 2,250 m²
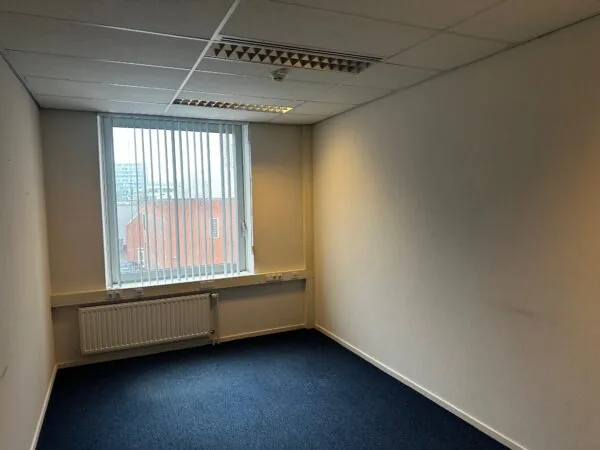
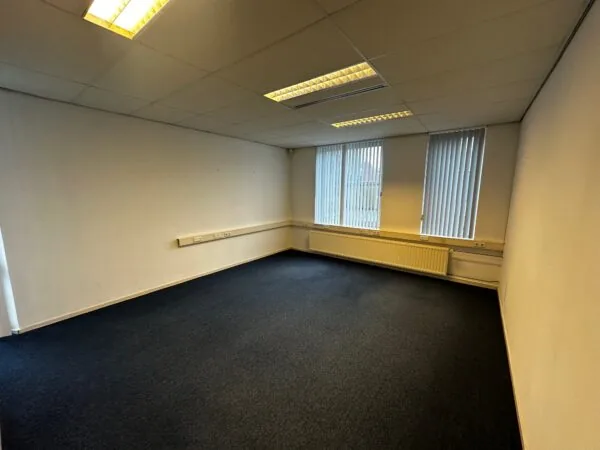
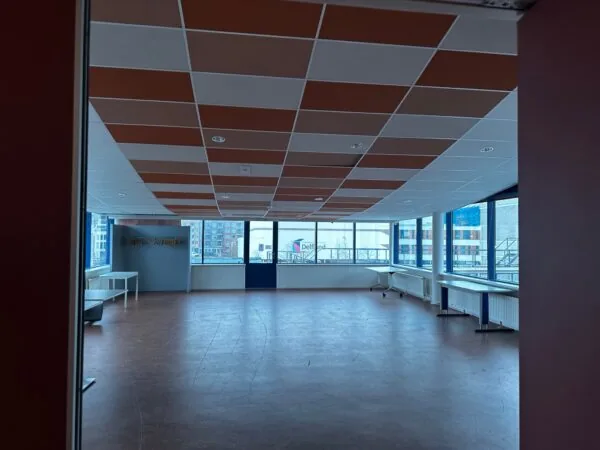
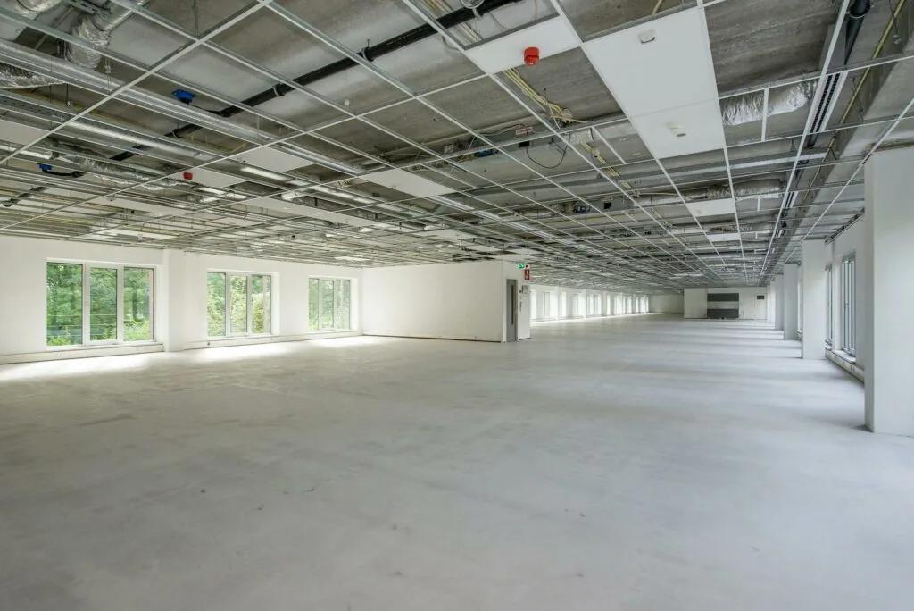
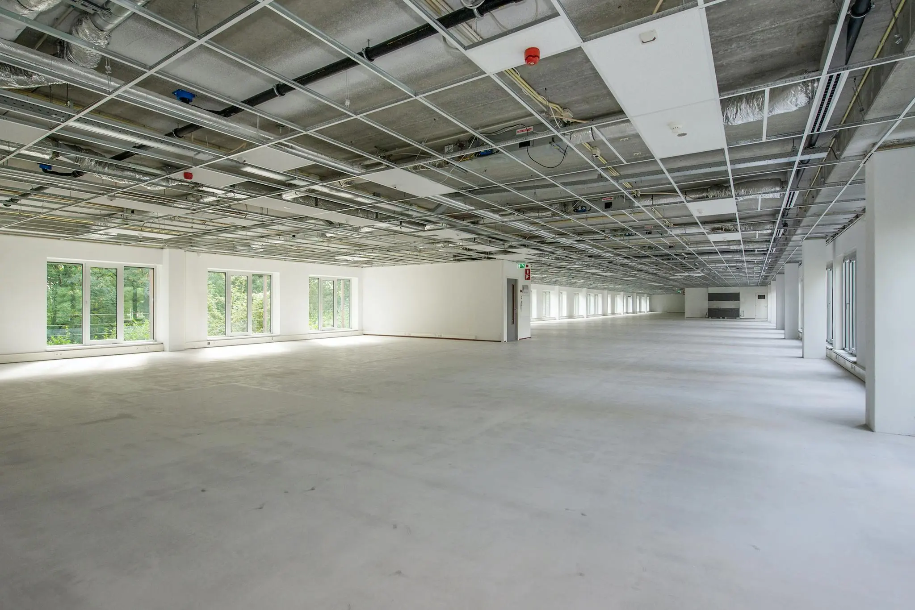
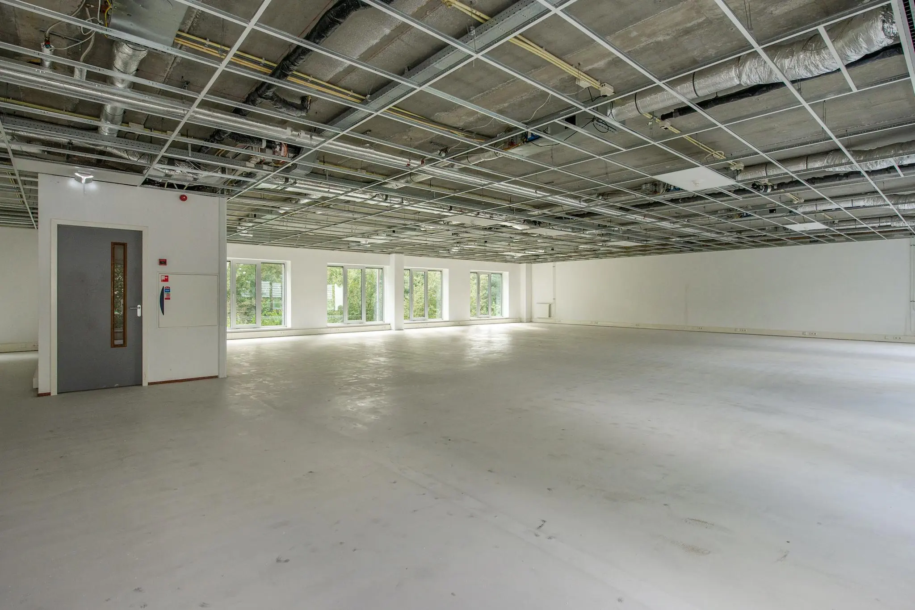
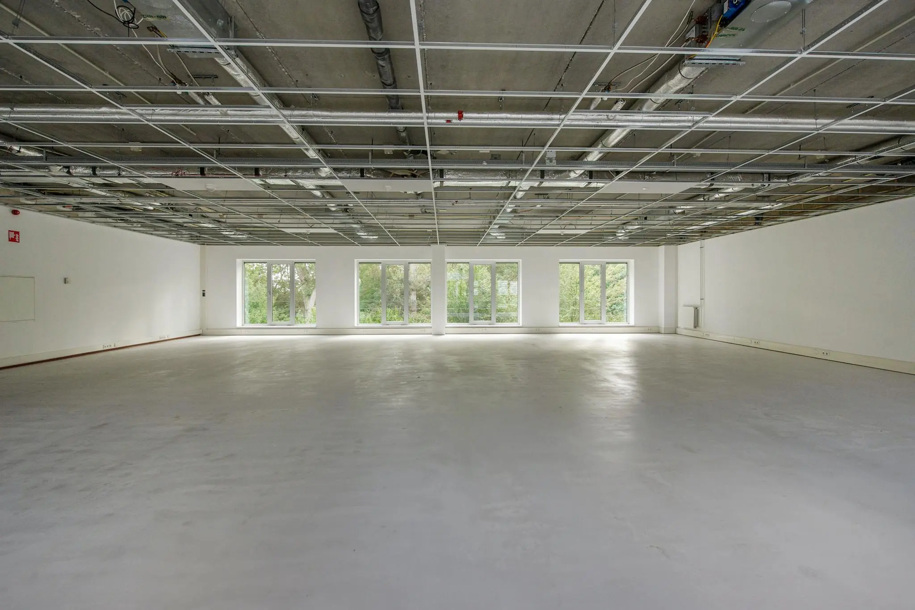
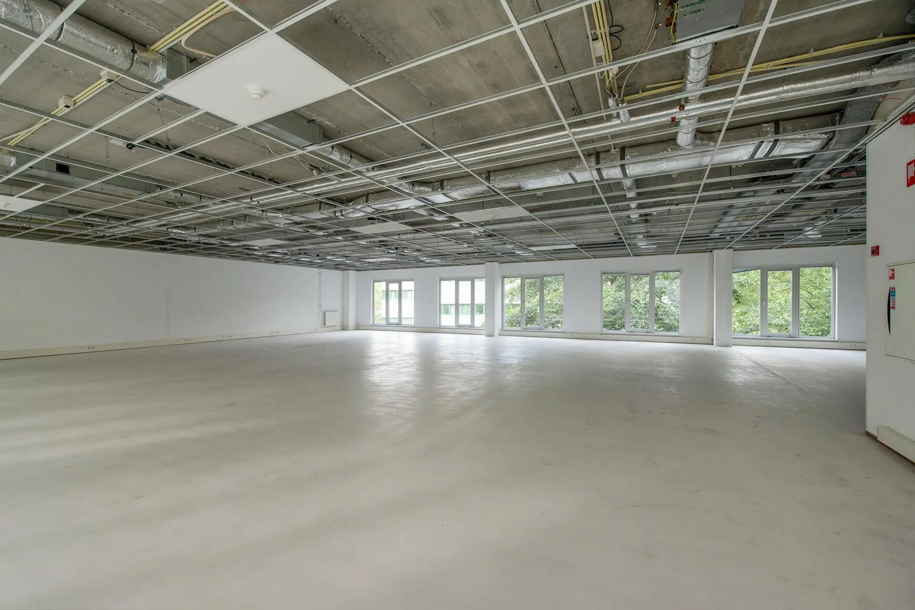
The available space is located on contiguous floors and is characterized by the wide open floor plan and abundant daylight through the large floor-to-ceiling windows.
Net lettable area (NLA) is understood to mean: the gross floor area (measured from glass line to glass line and on the inside of the exterior walls), excluding risers and technical rooms, but including corridors, toilets and the like.
PARKING
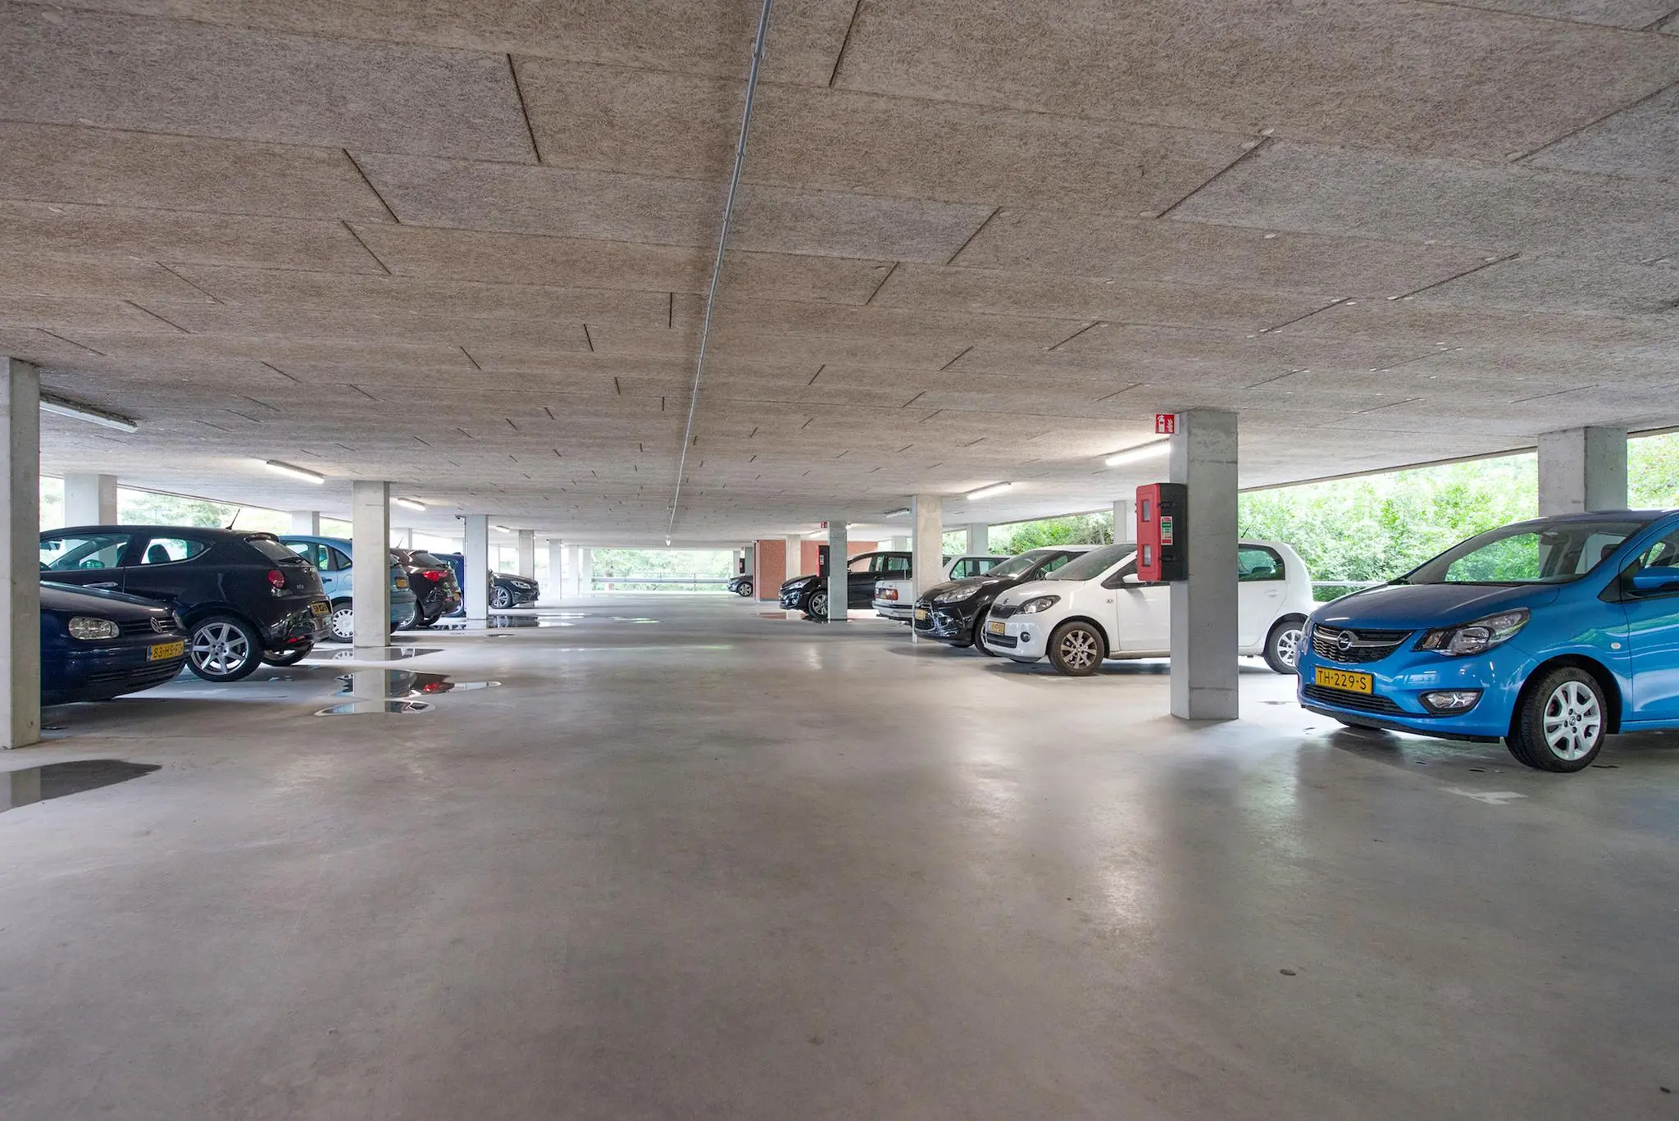
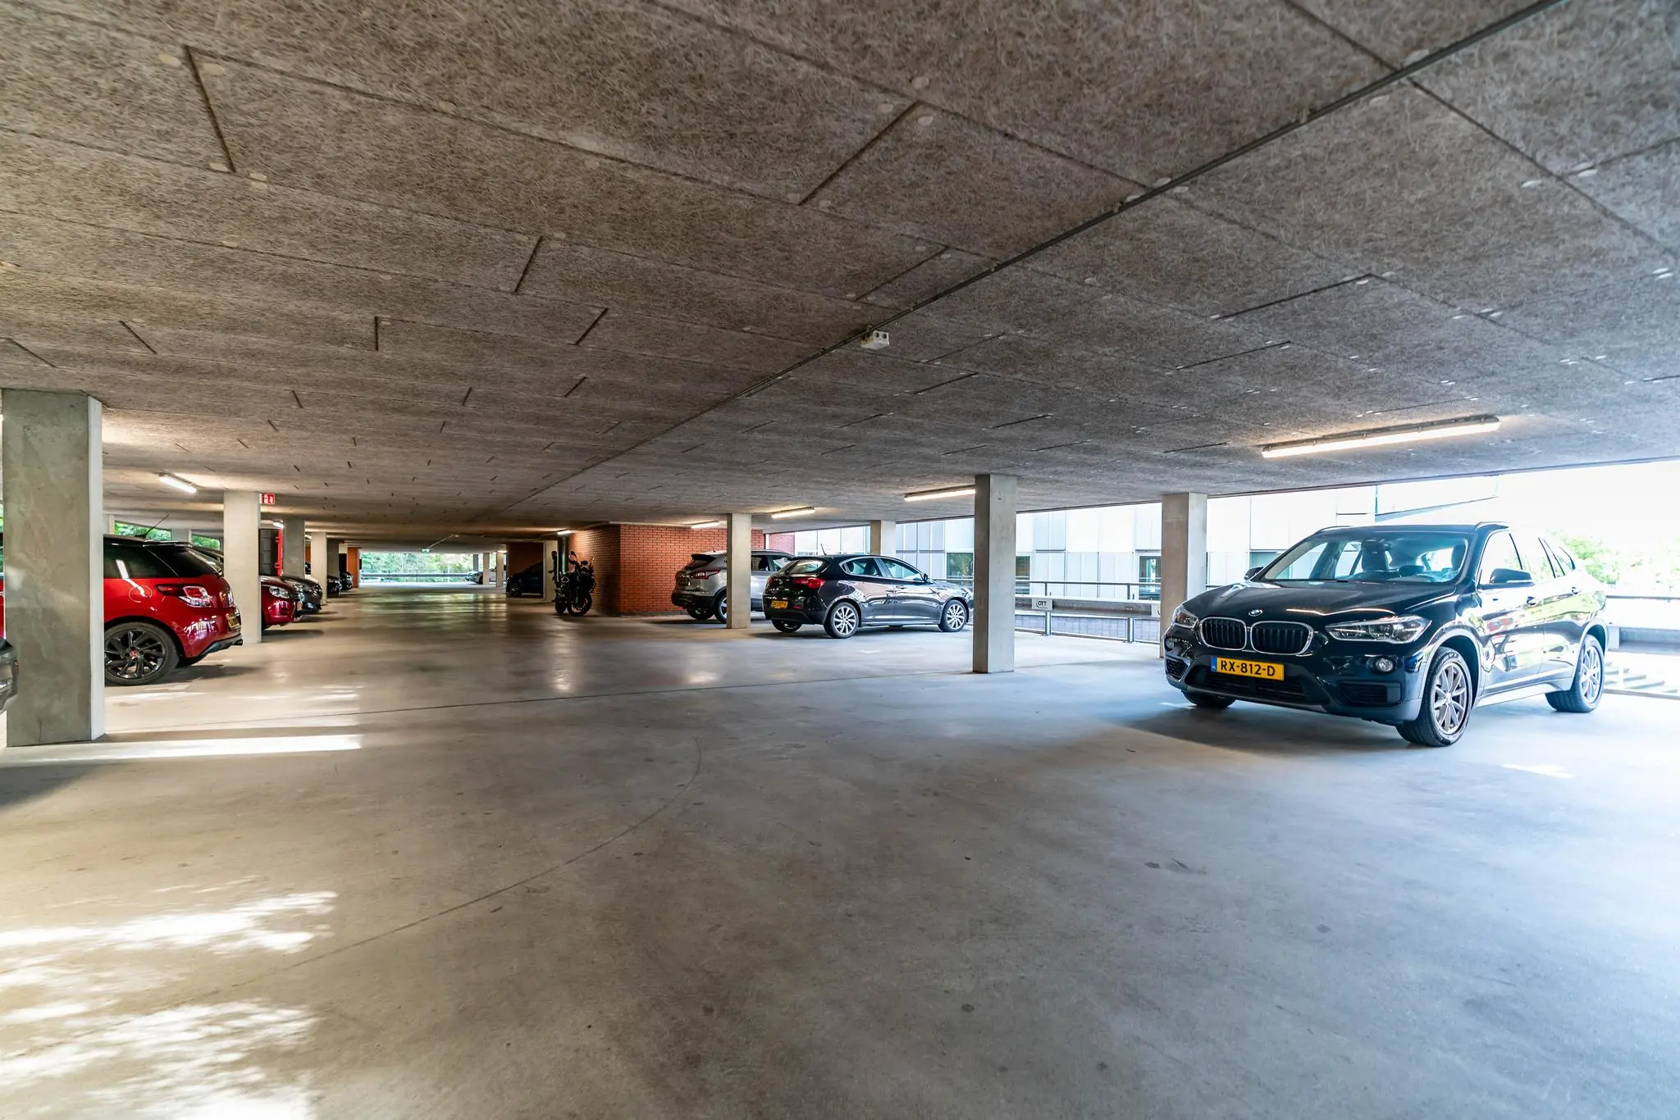
Sufficient parking spaces are available in the parking garage beneath the building. The parking ratio is: 1:72 m².
CADASTRAL DATA
Municipality: Delft
Section: K
Number: 2558
Size: 47 a 20 ca (total);
Description: BUSINESS USE (OFFICE).
RENT
The rent for the office space and for the parking spaces is as follows:
Office space
€ 140 per m² per year.
Parking spaces
€ 800 per space per year.
The above amounts are exclusive of applicable VAT.
VAT STATUS
The landlord wishes to opt for VAT-taxed rental.
The tenant must carry out at least 90% VAT-taxable activities. If the tenant does not meet this criterion, the rental will by law be exempt from VAT.
In this case, the agreed net rent, excluding VAT, will be increased in such a way that the financial disadvantage incurred by the landlord is compensated.
SERVICE CHARGES
The service charges are payable in advance as an advance payment, based on an annual final settlement.
The service charges amount to € 75 per m² NLA, per year, plus VAT.
SUPPLIES AND SERVICES
The service charges include, among other things, the following supplies and services:
– Gas consumption including standing charge;
– Electricity consumption including standing charge;
– Water consumption including standing charge;
Grounds / parking facility
– Maintenance of outdoor area and landscaping;
– Service subscription for the barrier installation;
Maintenance and periodic inspection of:
– Heating and cooling installation(s);
– Air handling installation(s);
– Elevator installation(s);
– Booster pump installation(s);
– Window cleaning installation;
– Fire alarm/evacuation installation(s);
– Fire hose reels in common areas;
– Lightning protection;
– Automatic doors;
– Electrical installation;
– Emergency lighting in common areas;
– Lighting in common areas;
– Roof inspections;
– Roof safety system/fall protection;
Other services
– Cleaning costs for the common areas (including shared sanitary facilities), elevators, façade, exterior glazing and common areas, terraces, (parking) area, garage;
– Usage levies, such as pollution charges;
– Waste disposal, container rental and the like;
– Pest control;
– Opening and closing rounds + security surveillance;
– Winter services;
– 5% administration costs.
RENT ADJUSTMENT
Annually, based on the change in the monthly price index according to the consumer price index (CPI) series CPI-all households (2015=100), published by Statistics Netherlands (CBS).
RENT PAYMENT
Quarterly in advance.
RENTAL TERM
5 (five) years with extension periods of 5 (five) years.
DELIVERY
The property is equipped with, among other things, the following facilities:
– Representative central entrance with staffed reception;
– Passenger elevator;
– Access control system;
– Cooling and heating by means of an all-air variable volume system;
– Lighting (500 lux and presence detection);
– Ventilation (2*2.5 times the room volume);
– ATES (thermal energy storage) installation;
– Extraction via TL-5 fixtures and separate extraction grilles;
– Overtime arrangement per floor;
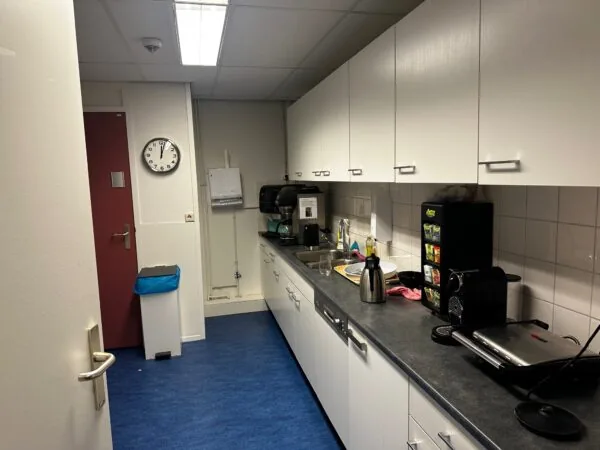
– Pantry per floor with refrigerator;
– 2 double toilet groups per floor;
– Cable trays;
– 3 passenger elevators and separate goods elevator;
– High-efficiency boilers for emergency heating;
– Possible shared use of the conference center and restaurant facility.
ACCEPTANCE
Immediately.
SECURITY
Bank guarantee, equal to 3 (three) calendar months’ rent and service charges, both plus VAT.
LEASE AGREEMENT
Lease agreement for office space and other commercial space within the meaning of Article 7:230a of the Dutch Civil Code, in accordance with the model of the Raad voor Onroerende Zaken (ROZ) as filed with the registry of the district court in The Hague on 3 June 2025 and registered there under number 11/2025, together with the accompanying general provisions.
LOCATION
The faculties of the TU are located directly next to this knowledge-intensive business park. The business park distinguishes itself by paying special attention to knowledge-intensive companies and high-quality construction. Companies such as Thales Nederland, Enraf, Riscure, and TNO are established in the immediate vicinity, among others.
ACCESSIBILITY
Accessibility by car and public transport is excellent.
Car
Accessibility by car is excellent due to the direct location along the A13 (exit 11 – Delft-Zuid) and the location near the Prins Clausplein traffic interchange, where the A4 (The Hague – Amsterdam), A12 (The Hague – Utrecht) and A13 (The Hague – Rotterdam) converge.
Public transport
Bus line 63 provides a direct connection to Delft-Centraal and Delft-Zuid stations. Bus lines 69, 121 and 129 also provide a connection from Delft city center to the bus stop for Delftechpark.
Bus 63 (Connexxion):
runs between Delft Station – Ikea Delft
Bus 69 (Connexxion)):
runs between Delft Station Centrum – Delft TU Technopolis
Bus 121 (Connexxion):
runs between Delft Station Centrum – Zoetermeer Centrum West
Bus 40 (RET)
runs between Delft Station Centrum – Rotterdam Central Station
ZONING
The office space falls within the provisions of the current zoning plan ‘TU Midden en Noord’ and has the designation ‘office’.
ENERGY LABEL
The office space has energy label A.
COMMISSION
Should a transaction come about through the mediation of NDRP Real Estate, you will not owe us any commission for this.
The above information has been compiled with care and comes from a reliable source. However, we cannot accept any liability for its accuracy.









 info@deskfinder.nl