MODERN OFFICE AND WORKSHOP SPACE AT THE SOUGHT-AFTER DELFTECHPARK
REPRESENTATIVE OFFICE BUILDING WITH EXTENSIVE FACILITIES
EXCELLENT ACCESSIBILITY NEAR THE A13 AND A4
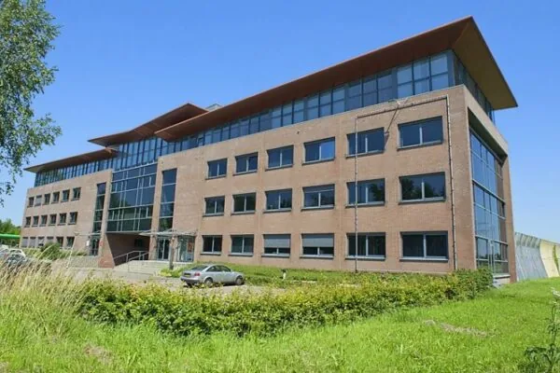
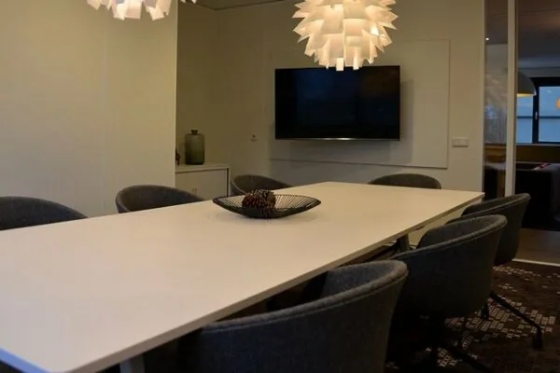
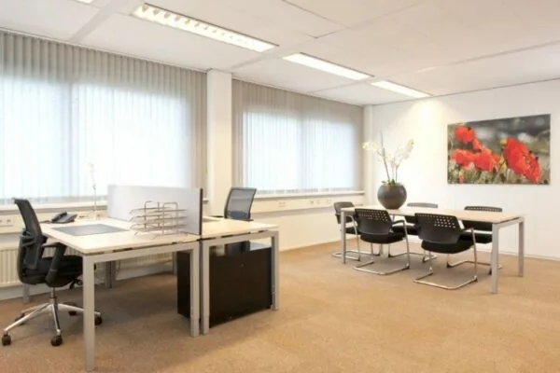
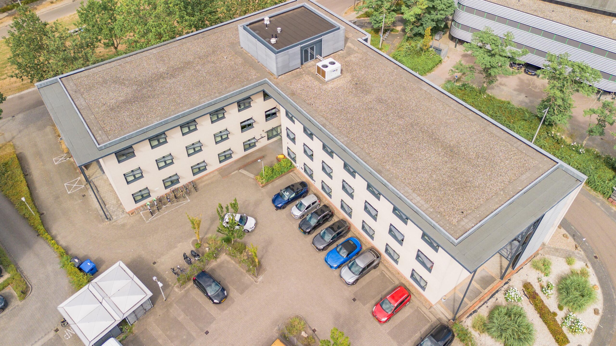
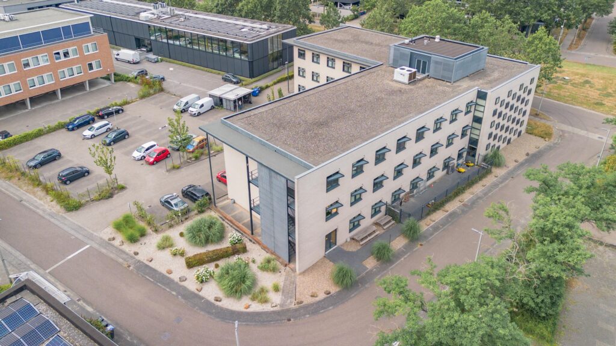
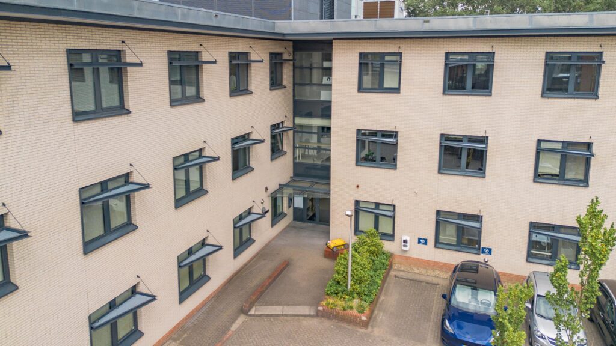
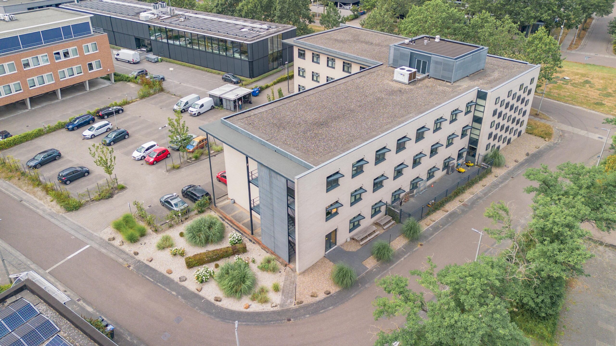
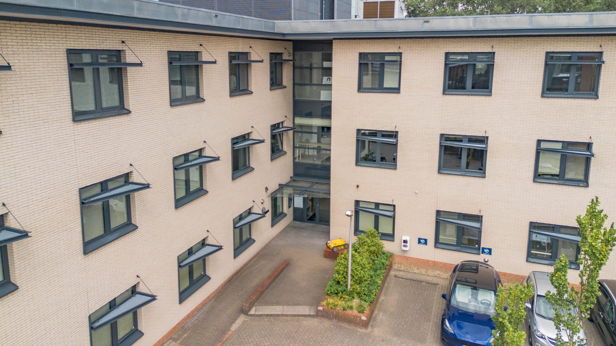
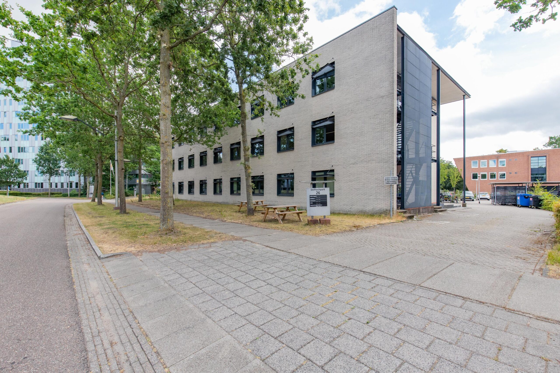
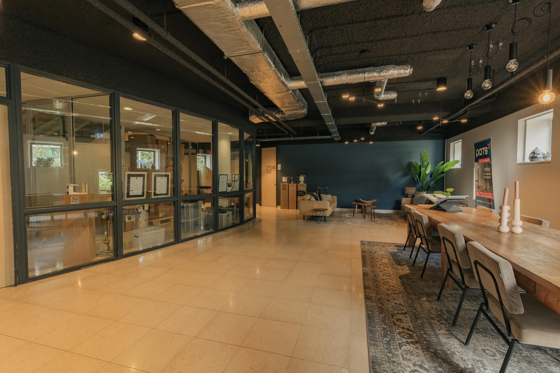
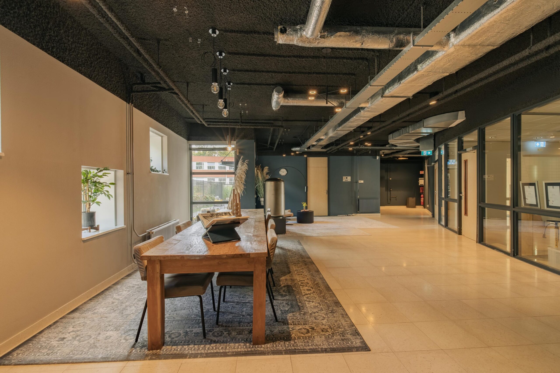
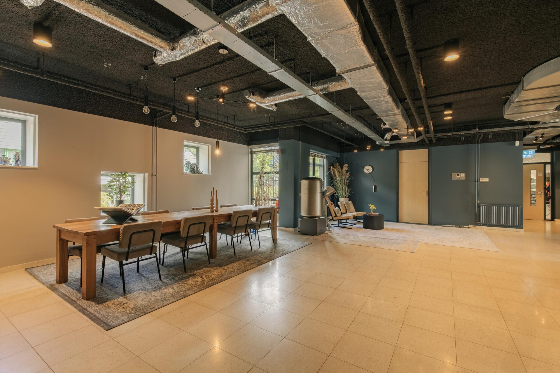
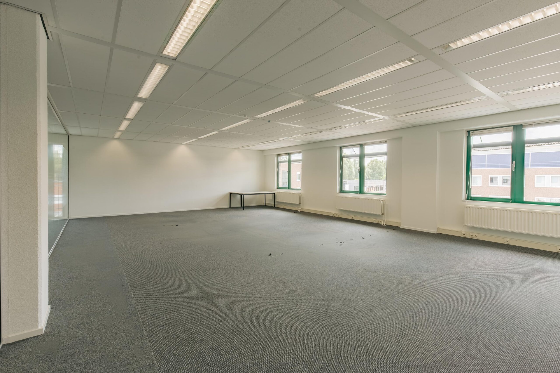
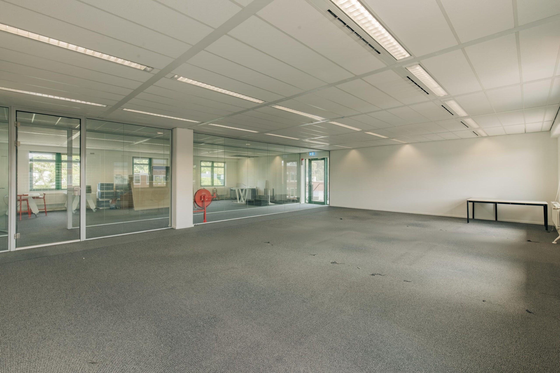
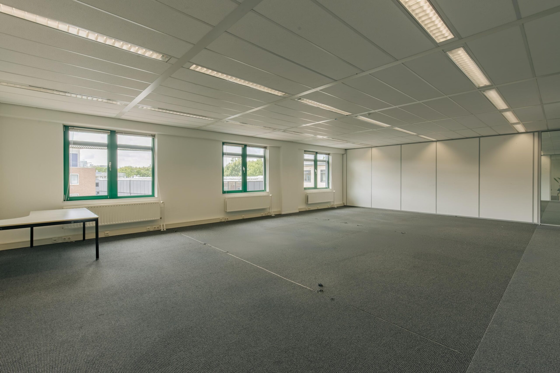
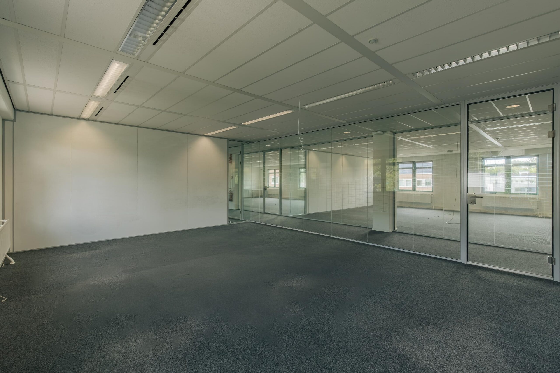
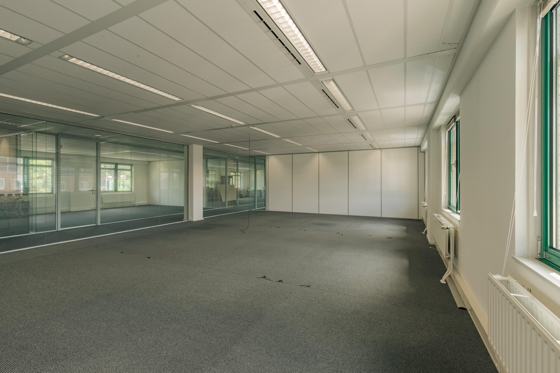
At the high-quality Delftechpark business park in Delft, we are offering this representative office space, a wing on the second floor of a modern office building. The office space comprises approx. 530 m² LFA, including a share of common areas, and offers various possibilities for creating a pleasant and functional working environment. In addition, 200 m² LFA of workshop space is available on the ground floor if desired.
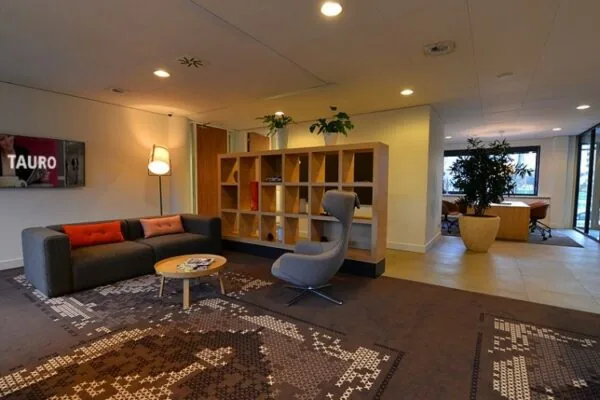
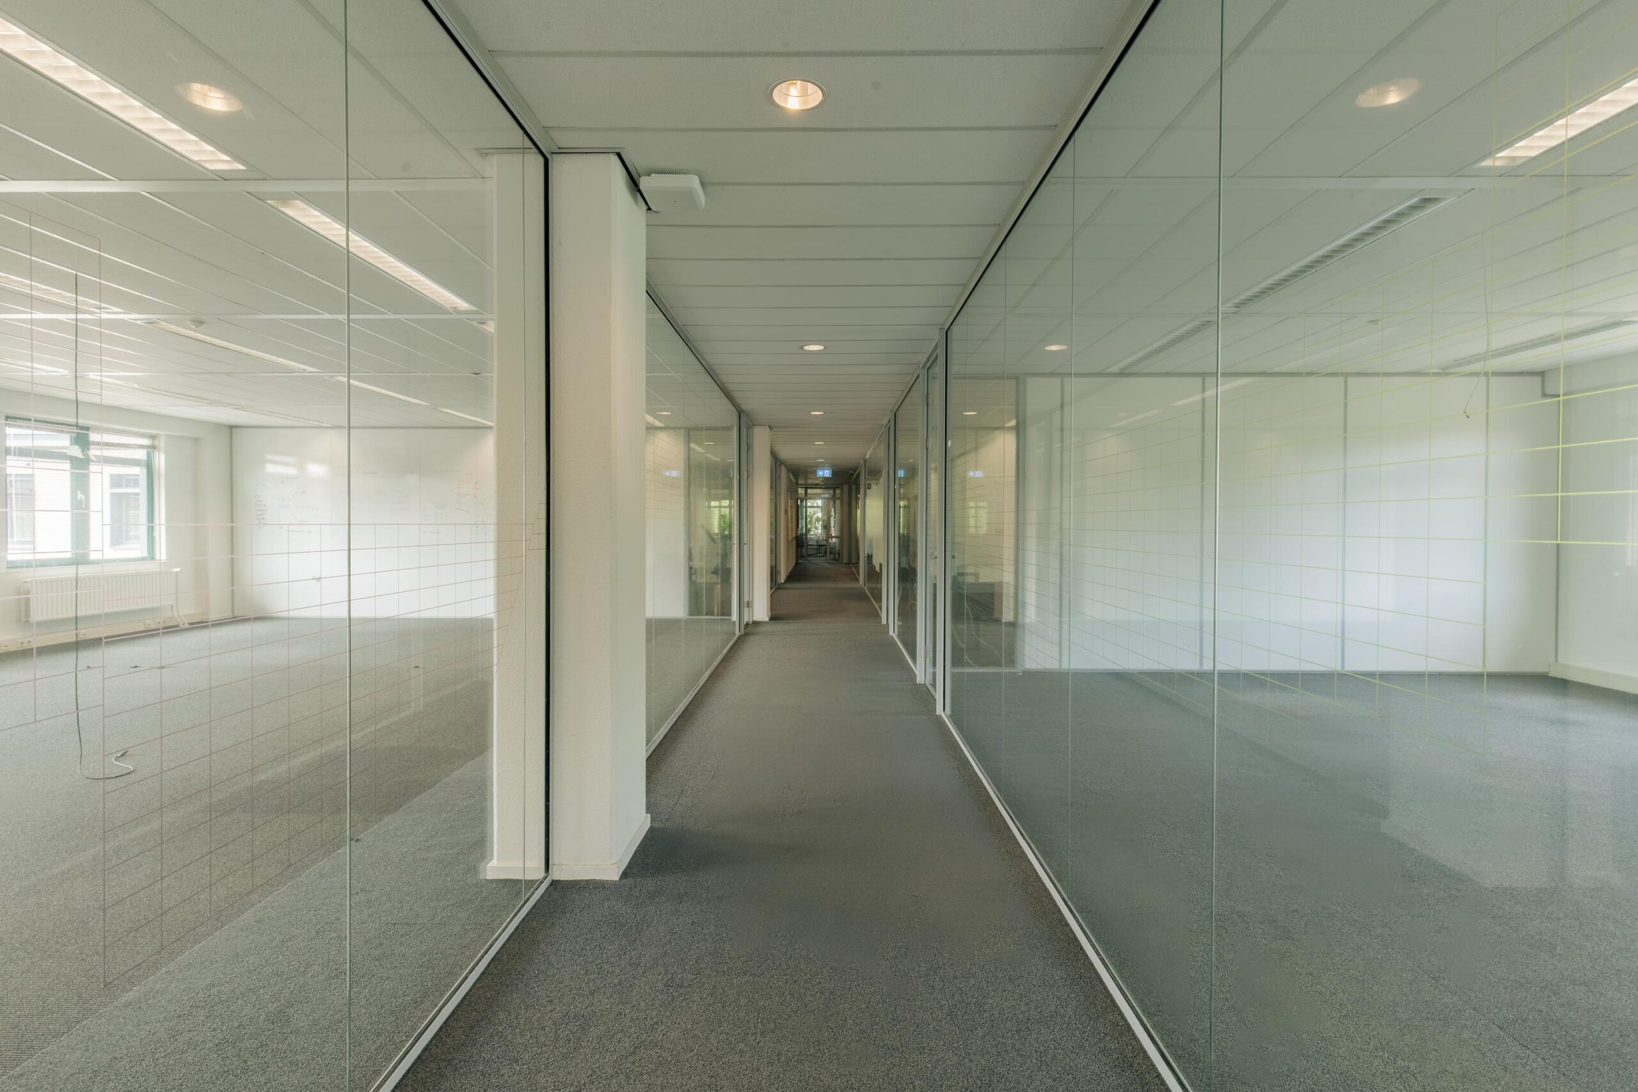
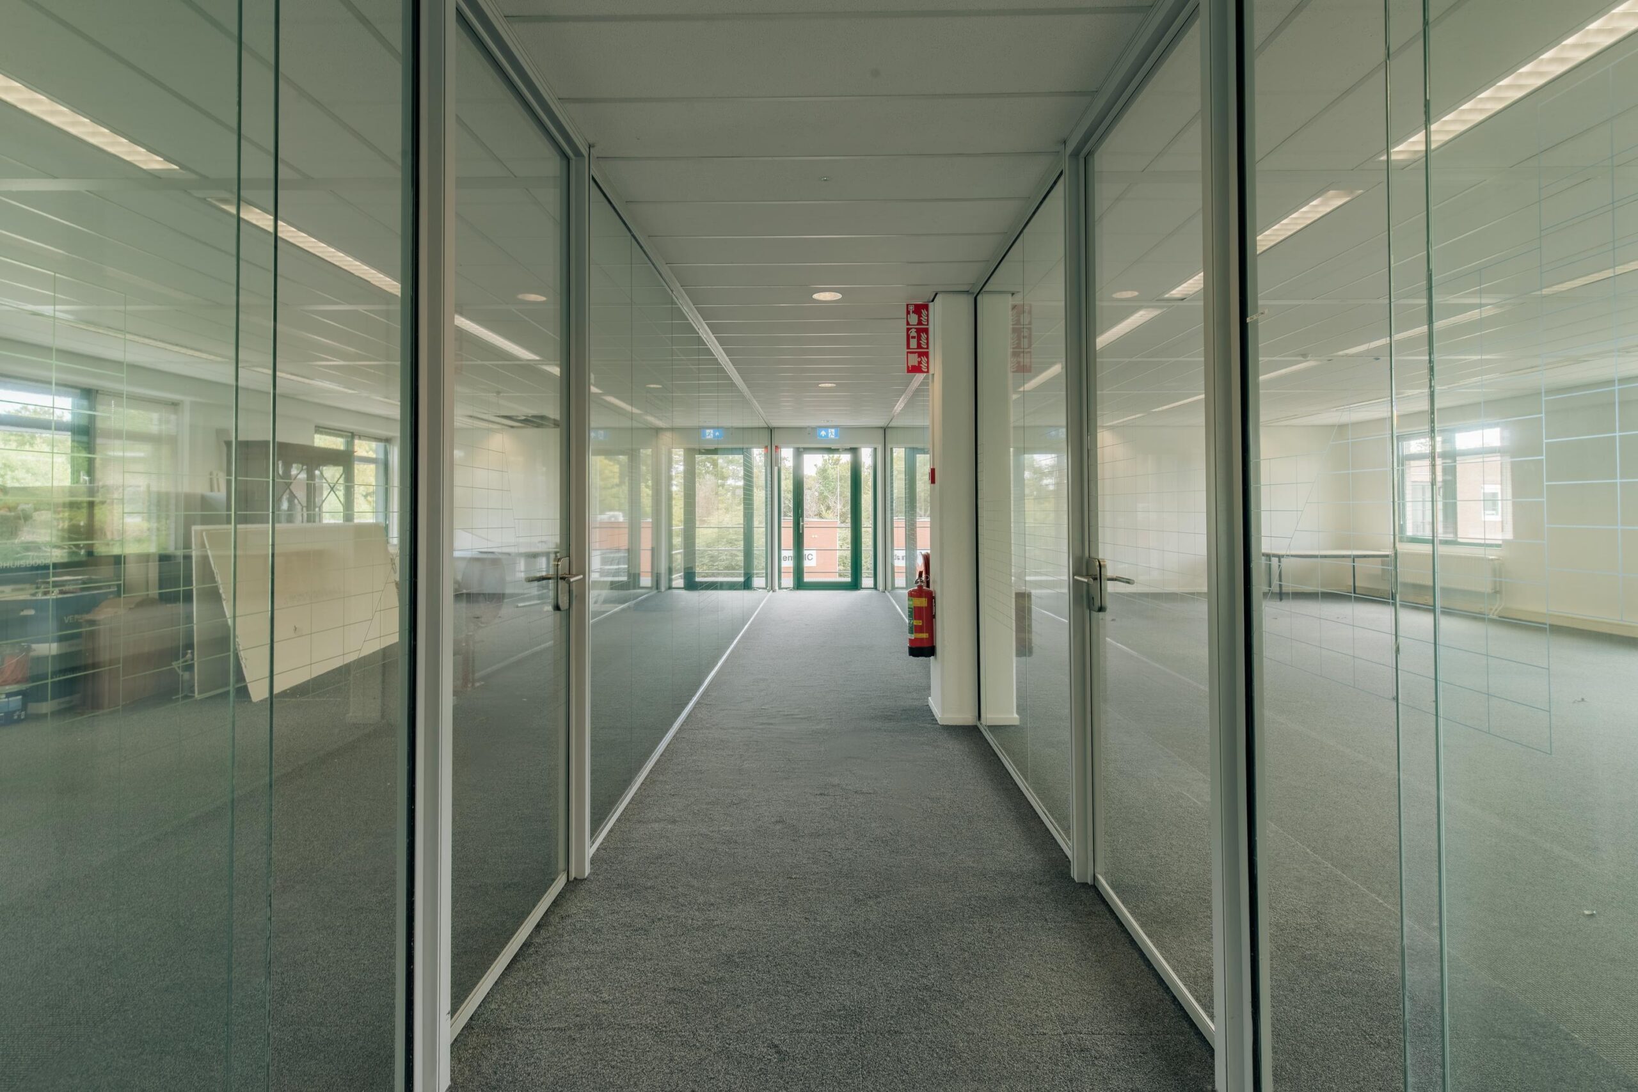
The ground-floor and second-floor spaces have a practical layout with glass partition walls, allowing different office and work spaces to be set up. The building also has various facilities, including a representative entrance with a shared lift.
Delftechpark is a modern, high-quality business park near TU Delft, where various innovative, technical and business enterprises are based. The professional appearance of the surroundings makes this location suitable for a wide range of organisations. The current tenants are innovative tech companies such as ExRobotics, PATS Drones and Newton Energy Solutions.
Accessibility is excellent thanks to the nearby A13 and A4, with connections towards Rotterdam, The Hague, Leiden and Amsterdam, among others. The centre of Delft and TU Delft are also a short distance away.
ADDRESS
Delftechpark 26
2628 XH Delft
FLOOR AREA
Common area: approx. 50 m²
Second floor: approx. 480 m²
The building has a total lettable floor area of approx. 2,706 m² LFA of office space.
Lettable floor area (LFA) means: the gross floor area, measured from glass line to glass line and on the inside of the exterior walls, excluding risers and technical rooms, but including corridors, toilets and similar spaces.
PARKING
Eight parking spaces are available with the office space on the car park at the rear.
CADASTRAL DATA
Municipality: Delft
Section: K
Number: 2430
Plot area: 3,289 m²
Description: Business activity
RENT
€ 5,975 per month.
Parking spaces
€ 750 per parking space per year.
All amounts stated are exclusive of VAT.
VAT STATUS
The landlord wishes to opt for VAT-taxed letting. The tenant must perform at least 90% VAT-taxed activities for this.
If the tenant does not meet this criterion, the letting is exempt from VAT by operation of law. In that case, the agreed basic rent, excluding VAT, will be increased so that the landlord’s financial disadvantage is compensated.
SERVICE CHARGES
The service charges are € 50 per m² LFA per year, plus VAT. These are charged as an advance payment in advance and settled annually on the basis of actual costs.
Supplies and services
The service charges include, among other things, the following supplies and services:
– Exterior window cleaning;
– Green space maintenance;
– Security telephone line;
– Gas, electricity and water;
– Maintenance and inspection of the lift;
– Maintenance of the fire alarm installation;
– Service and maintenance of the cooling and heating installations;
– Lighting of the common areas;
– Municipal property tax (user’s share);
– Maintenance of fire control facilities and fire extinguishers;
– Waste removal;
– Sewer, purification and water board levies;
– Cleaning of the common areas and shower facilities;
– Security of the building by means of an alarm installation and the physical presence of security company VMB on the Delftechpark outside office hours. Any locking rounds are optional.
RENT ADJUSTMENT
The rent is indexed annually on the basis of the change in the monthly price index figure according to the consumer price index (CPI), series all households (2025 = 100), as published by Statistics Netherlands (CBS).
RENT PAYMENT
The rent and the service charge advance must be paid in advance, plus VAT.
LEASE TERM
5 years with 5 option years.
Depending on the tenant, flexible lease terms are negotiable.
DELIVERY
The office space is delivered in its current condition, empty, clean and free of loose inventory. The facilities present include, among other things:
– Sanitary facilities;
– Floor covering;
– (Glass) partition walls;
– Openable windows;
– Provisions for data and electrical cabling;
– Suspended ceiling with light fittings and motion detection;
– Painted exterior paintwork on wooden elements.
The landlord accepts no liability for the proper functioning of the existing fit-out package. If the tenant has specific wishes regarding the delivery level, these can be discussed between tenant and landlord.
ACCEPTANCE
The office space is available immediately.
LEASE AGREEMENT
The lease agreement will be drawn up in accordance with the ROZ model for office space and other business premises within the meaning of Section 7:230a of the Dutch Civil Code, as deposited on 3 June 2025 with the registry of the District Court of The Hague and registered there under number 11/2025, including the associated general provisions.
LOCATION
Delftechpark is located directly next to the faculties of Delft University of Technology and is an important location for knowledge-intensive companies. The combination of high-quality office facilities, an innovative environment and the proximity of academic knowledge makes the business park particularly suitable for organisations active in the technical and technological sector.
ACCESSIBILITY
Accessibility of the property by car and public transport is excellent.
By car
The property is a short distance from the A13, via exit 11 (Delft-Zuid). The proximity of the Prins Clausplein interchange also provides a good connection to the A4 towards The Hague and Amsterdam, the A12 towards Utrecht and the A13 towards Rotterdam.
Public transport
Delftechpark is accessible by various bus connections from Delft and surrounding municipalities. Bus line 63 connects the area with Delft station and Delft Zuid station. In addition, bus lines 69, 121 and 129 provide connections to, among others, the Delft city centre and surrounding areas.
There are also bus connections towards other destinations, including Rotterdam.
ZONING
The office space falls within the current zoning plan ‘TU Midden en Noord’ and has the designation ‘business park’.
ENERGY LABEL
The building has energy label A++.
BROKERAGE FEE
If a transaction is concluded through the mediation of NDRP Real Estate, the tenant owes no brokerage fee.
DISCLAIMER
This information has been compiled with the greatest possible care and originates from sources believed to be reliable. However, no rights can be derived from its accuracy and completeness. NDRP Real Estate accepts no liability for any inaccuracies or omissions in the information provided.







 info@deskfinder.nl