GENERAL
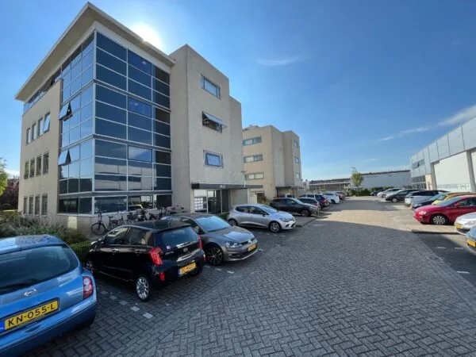
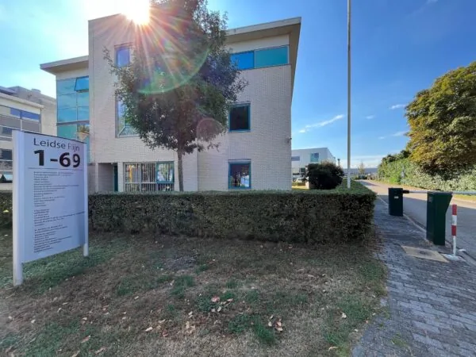
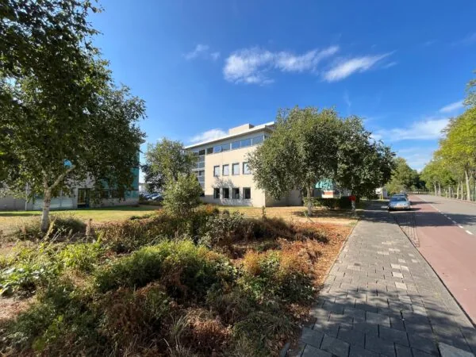
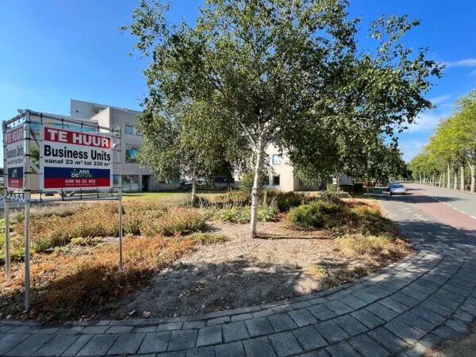
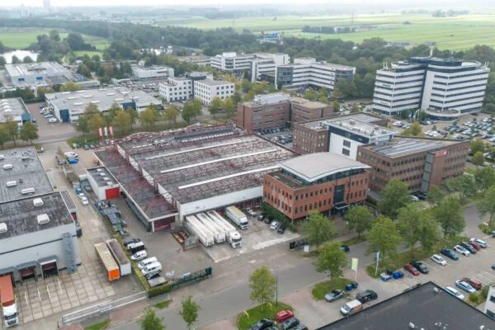
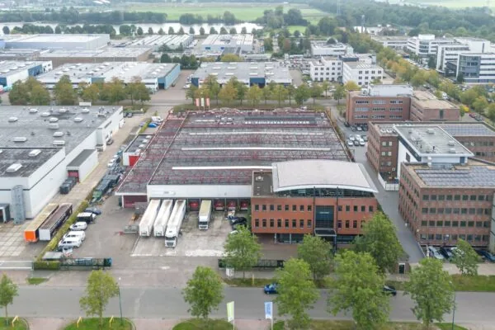
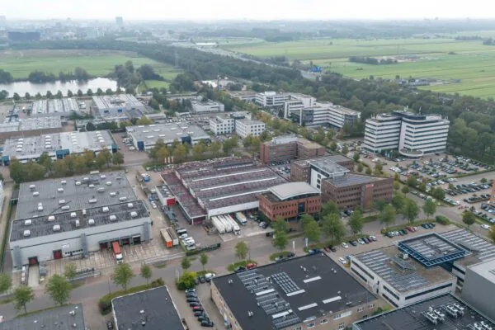
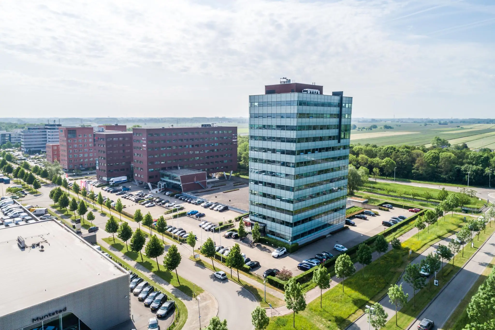
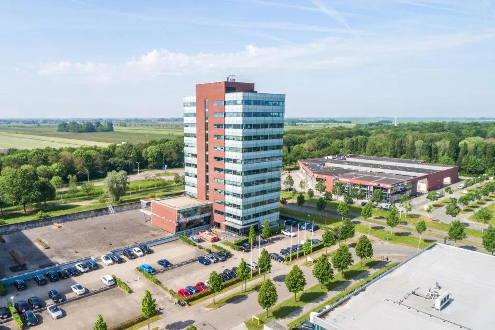
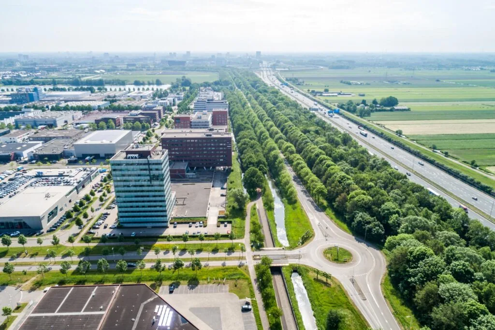
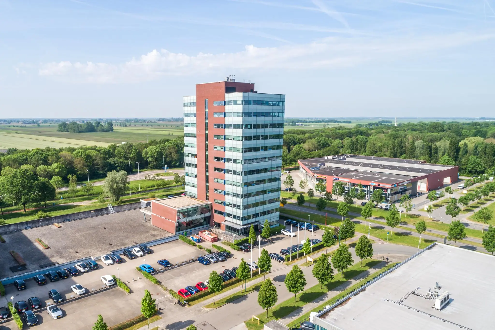
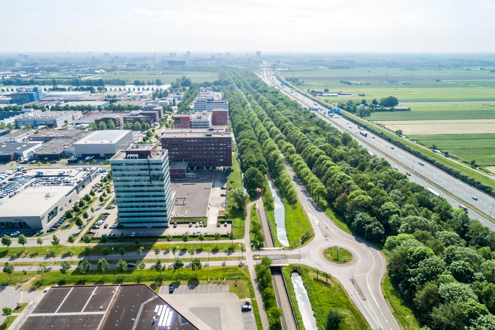
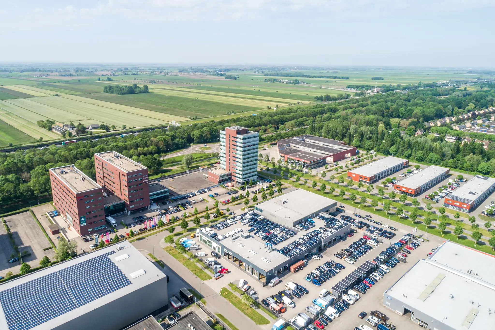
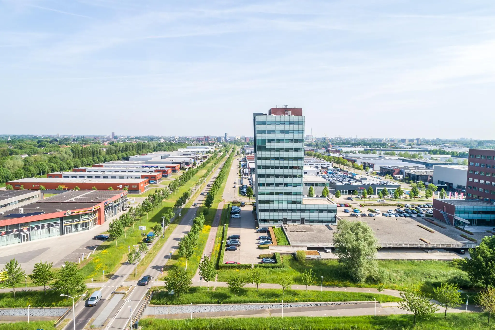
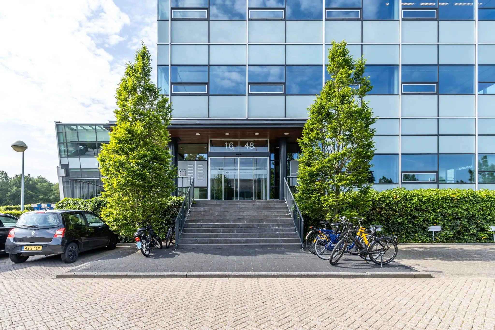
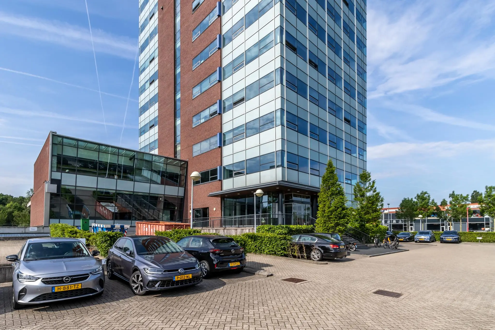
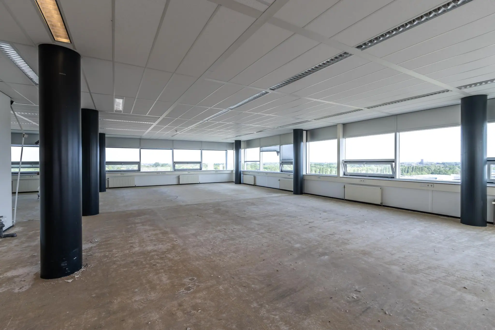
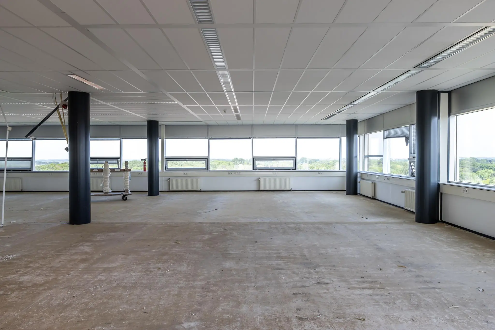
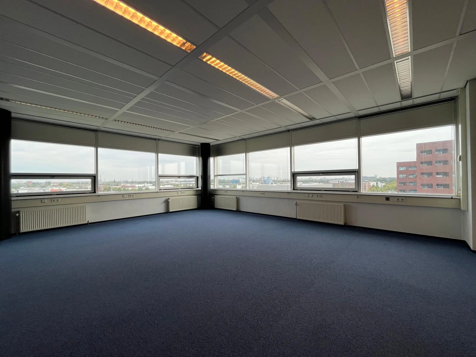
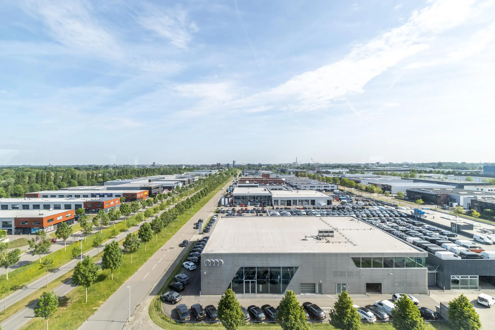
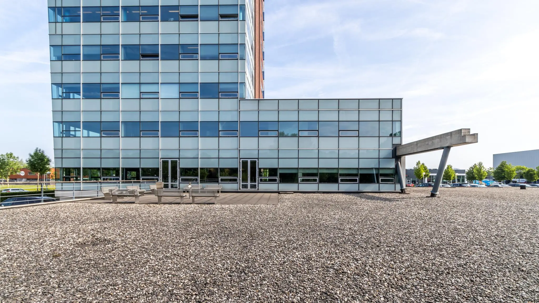
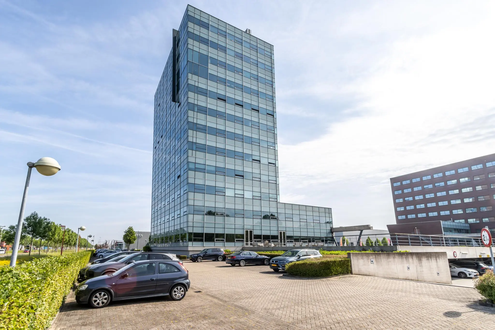
Modern office building in a perfectly accessible location close to the A12 motorway on the Oudenrijn office park. The floors vary in size from approximately 498 m² to approximately 530 m² of lettable floor area and are partly shell and partly fitted out.
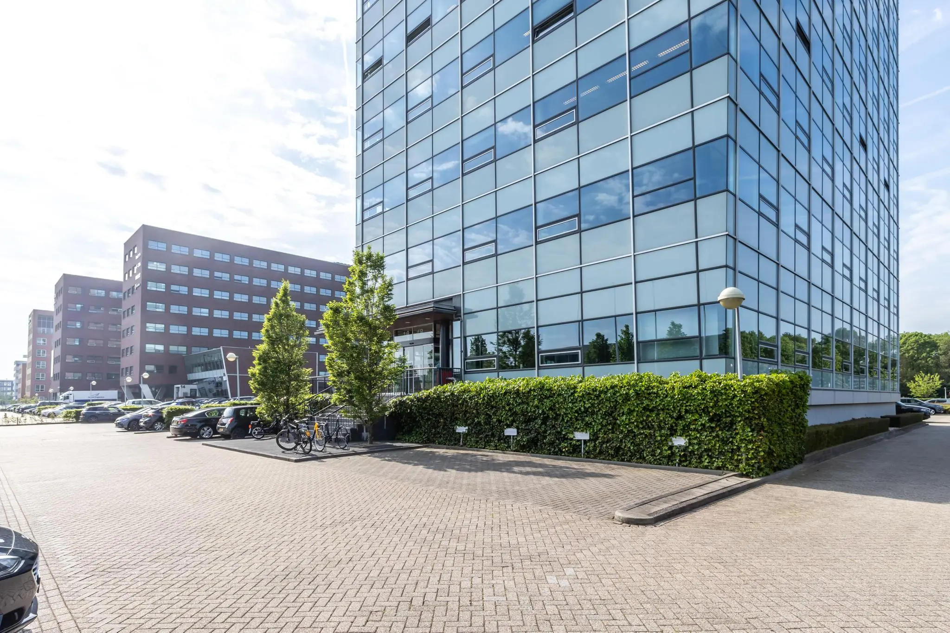
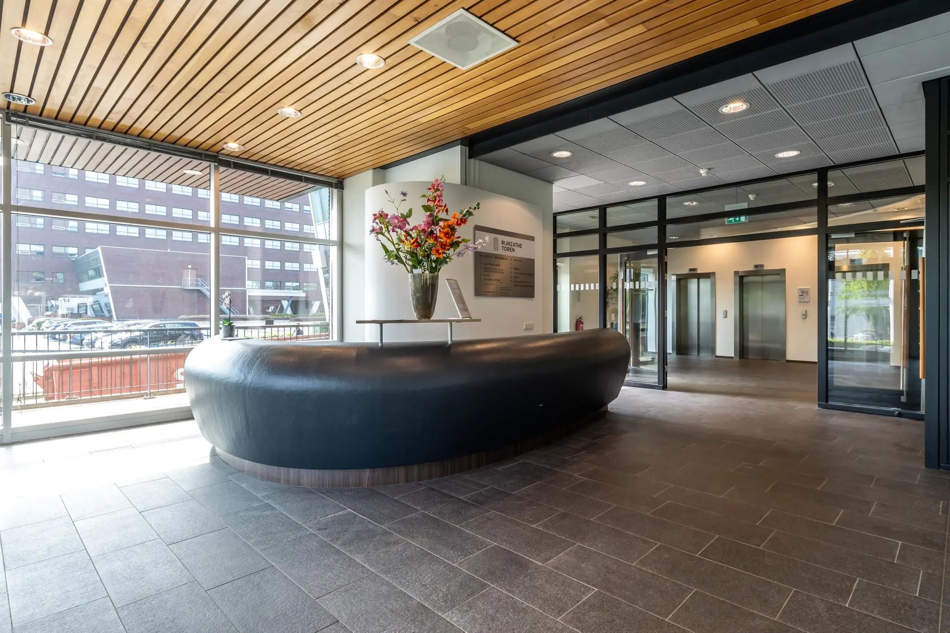
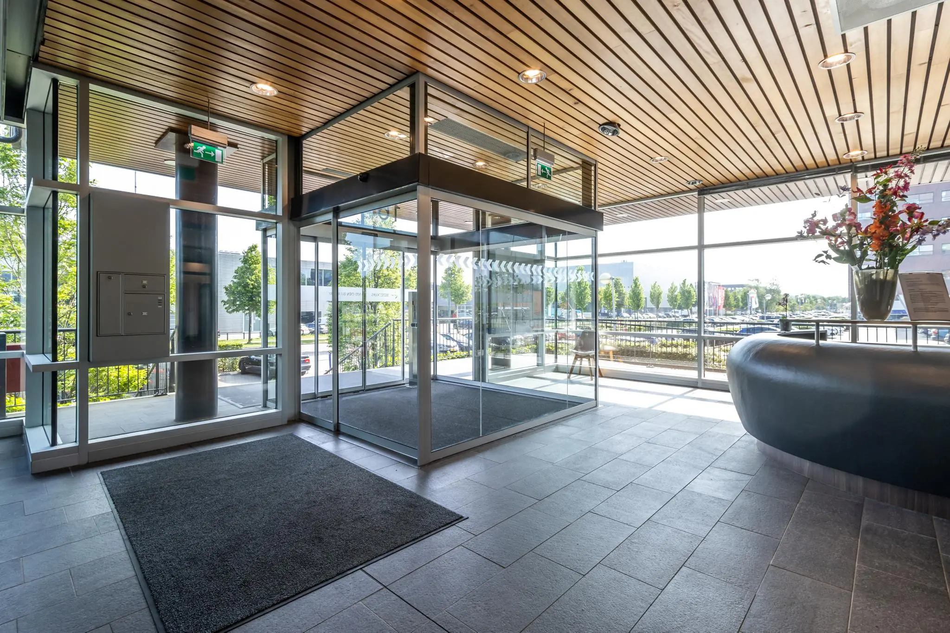
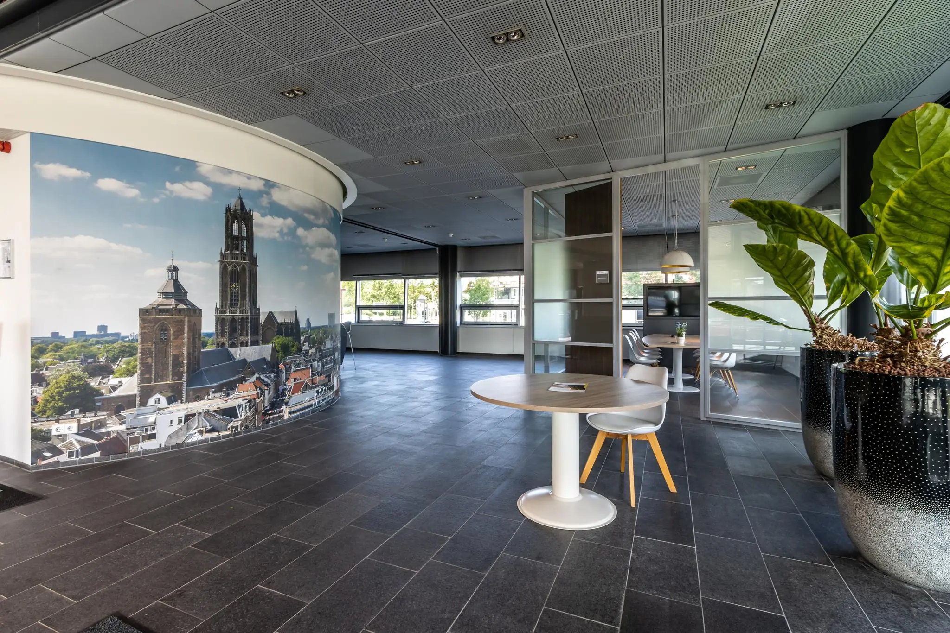
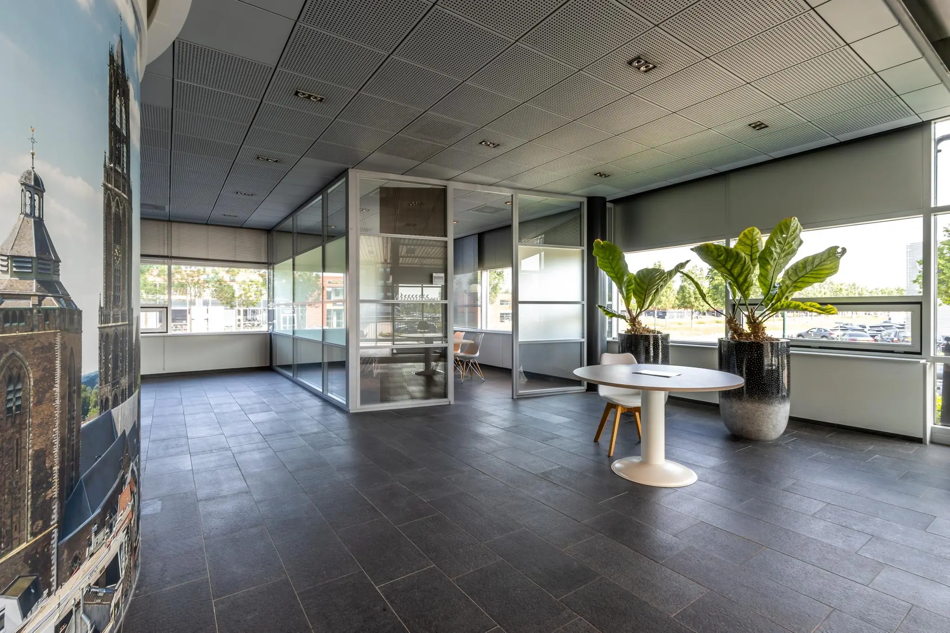
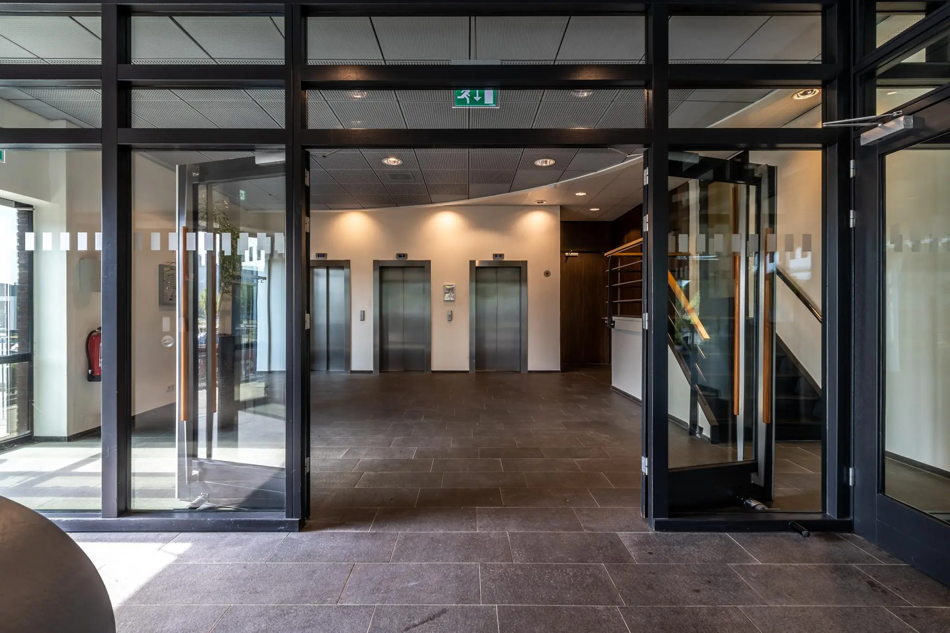
The building’s shared entrance has recently been fully renovated by the landlord and now once again meets today’s standards.
The office building currently houses tenants including Ampowr, Drillster, Mercell and Serac. In addition, various other well-known organisations are based on the Oudenrijn office park, including Albron, BASF Nederland and Mediq.
ACCESSIBILITY
By car:
The office building is just a few minutes’ drive from the Oudenrijn interchange, making it easily accessible from the A2, A12 and A27.
By public transport:
Buses to and from Utrecht Central Station and Leidsche Rijn railway station run regularly from the Rijnzathe bus stop in front of the office building. The journey between Utrecht Central Station and Rijnzathe takes around 20 minutes.
ENERGY LABEL
The office building has Energy Label A.
FLOOR AREA
Available for rent:
Basement | approx. 283.0 m² lettable floor area (archive space)
3rd floor | approx. 497.6 m² lettable floor area | available
10th floor | approx. 527.5 m² lettable floor area | available
The stated areas include a proportional share of the building’s common areas.
Partial letting is negotiable.
Areas measured in accordance with NEN 2580, measurement certificate number 78F.D02 issued by BOAG Adviesgroep, dated 9 February 2004.
PARKING
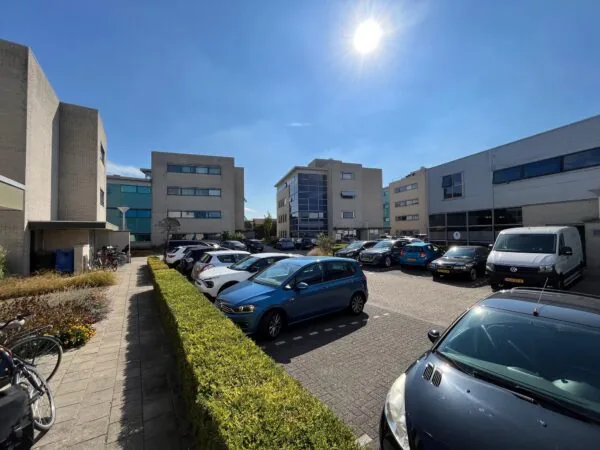
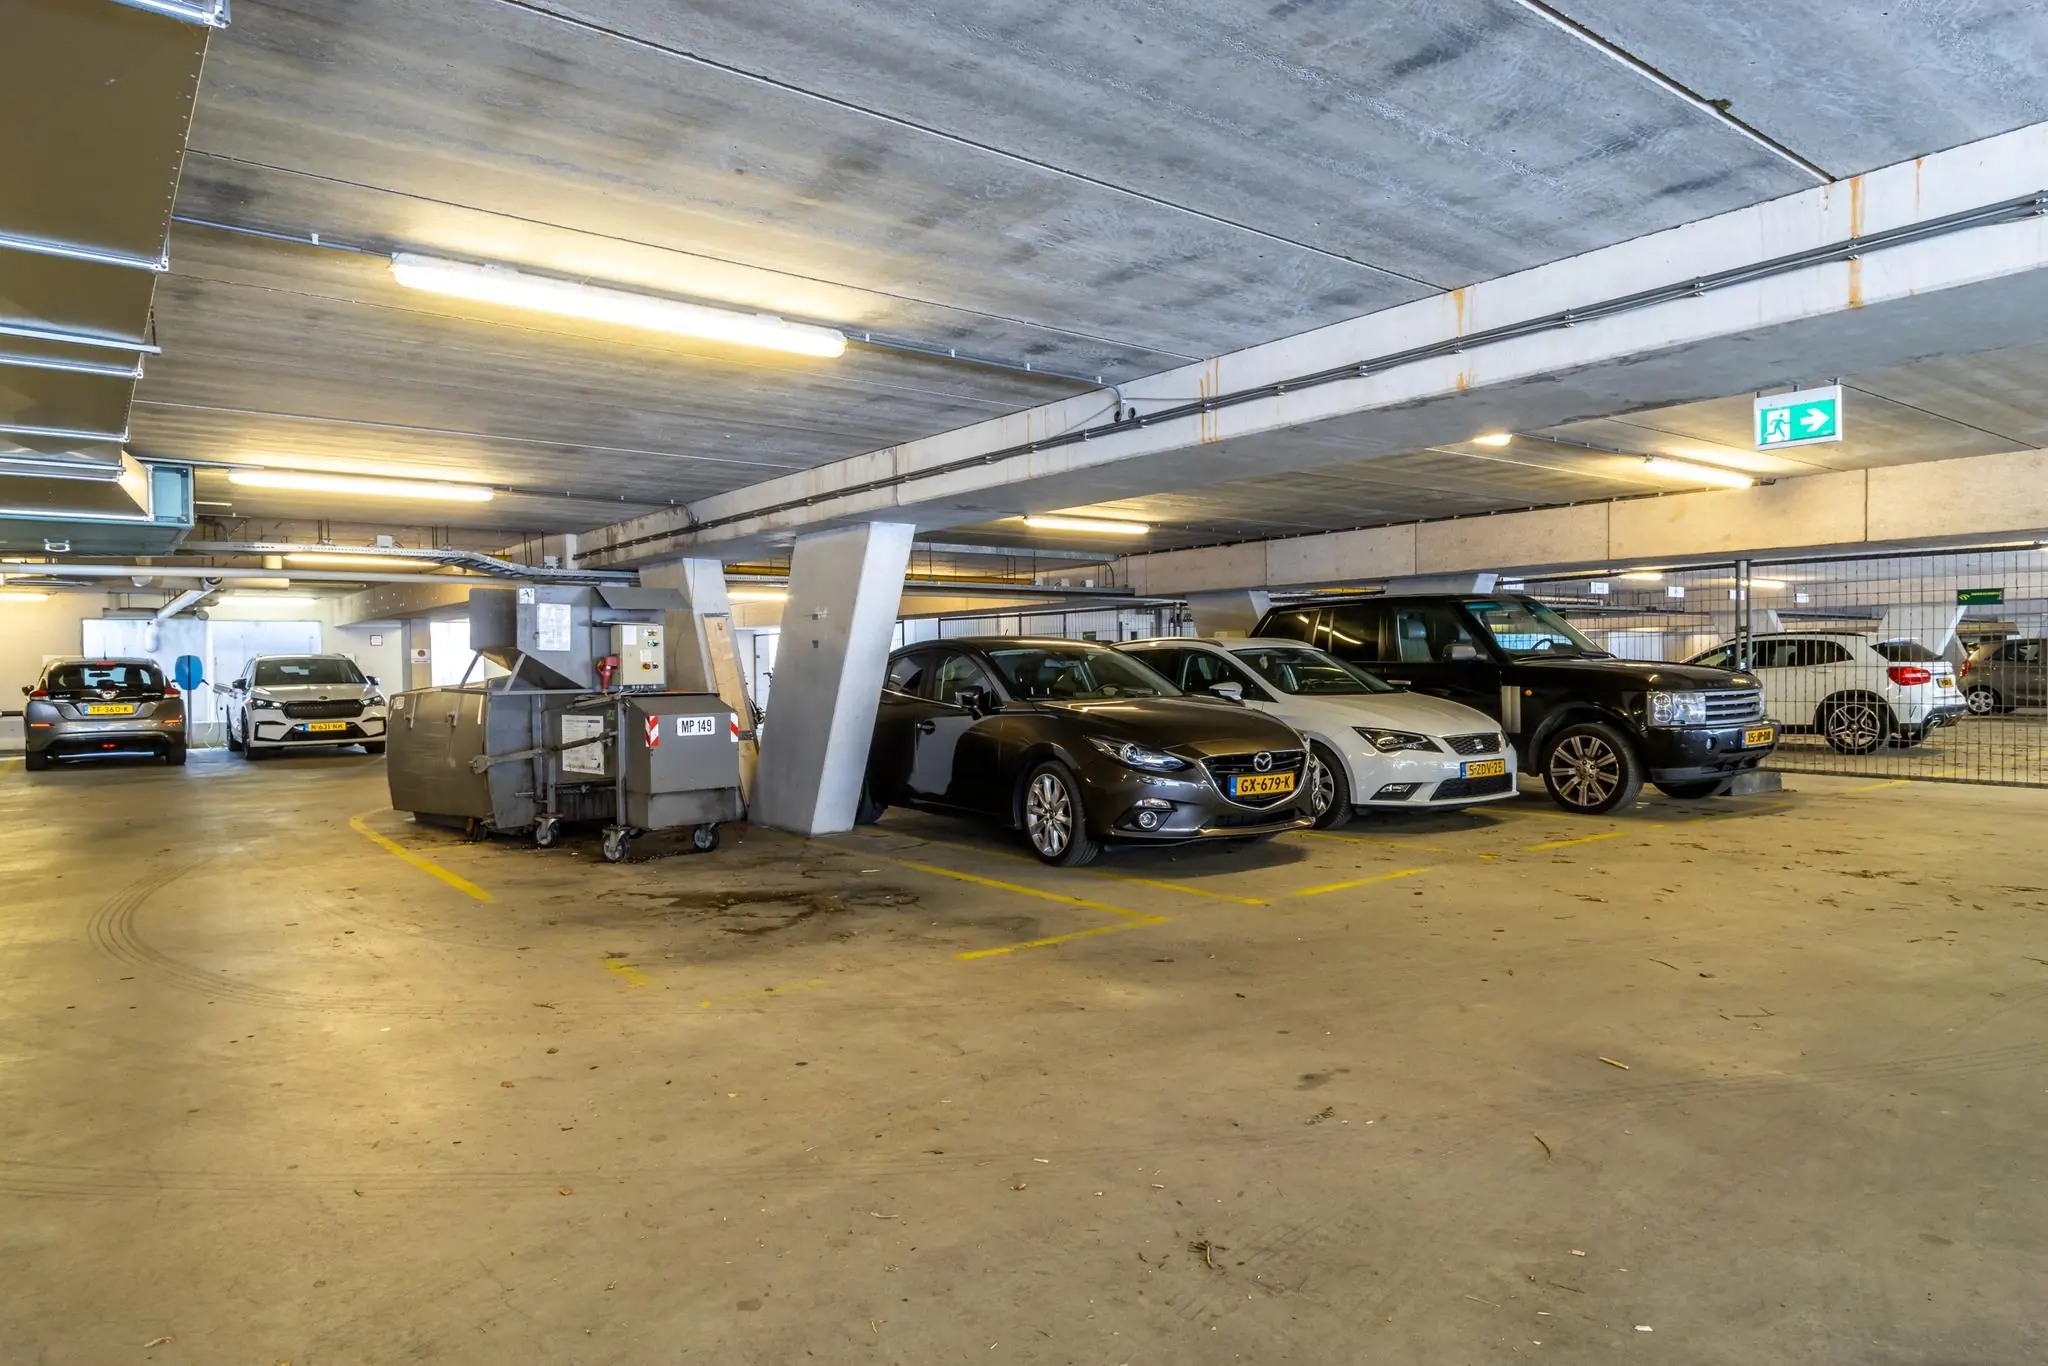
Parking spaces are available in the car park and at ground level on the parking area, based on a parking ratio of 1:51.
There is scope to expand the parking ratio. The neighbouring owner has vacant spaces in their car park that could be directly connected to the building.
DELIVERY CONDITION
The property will be delivered in its current condition, including among other things:
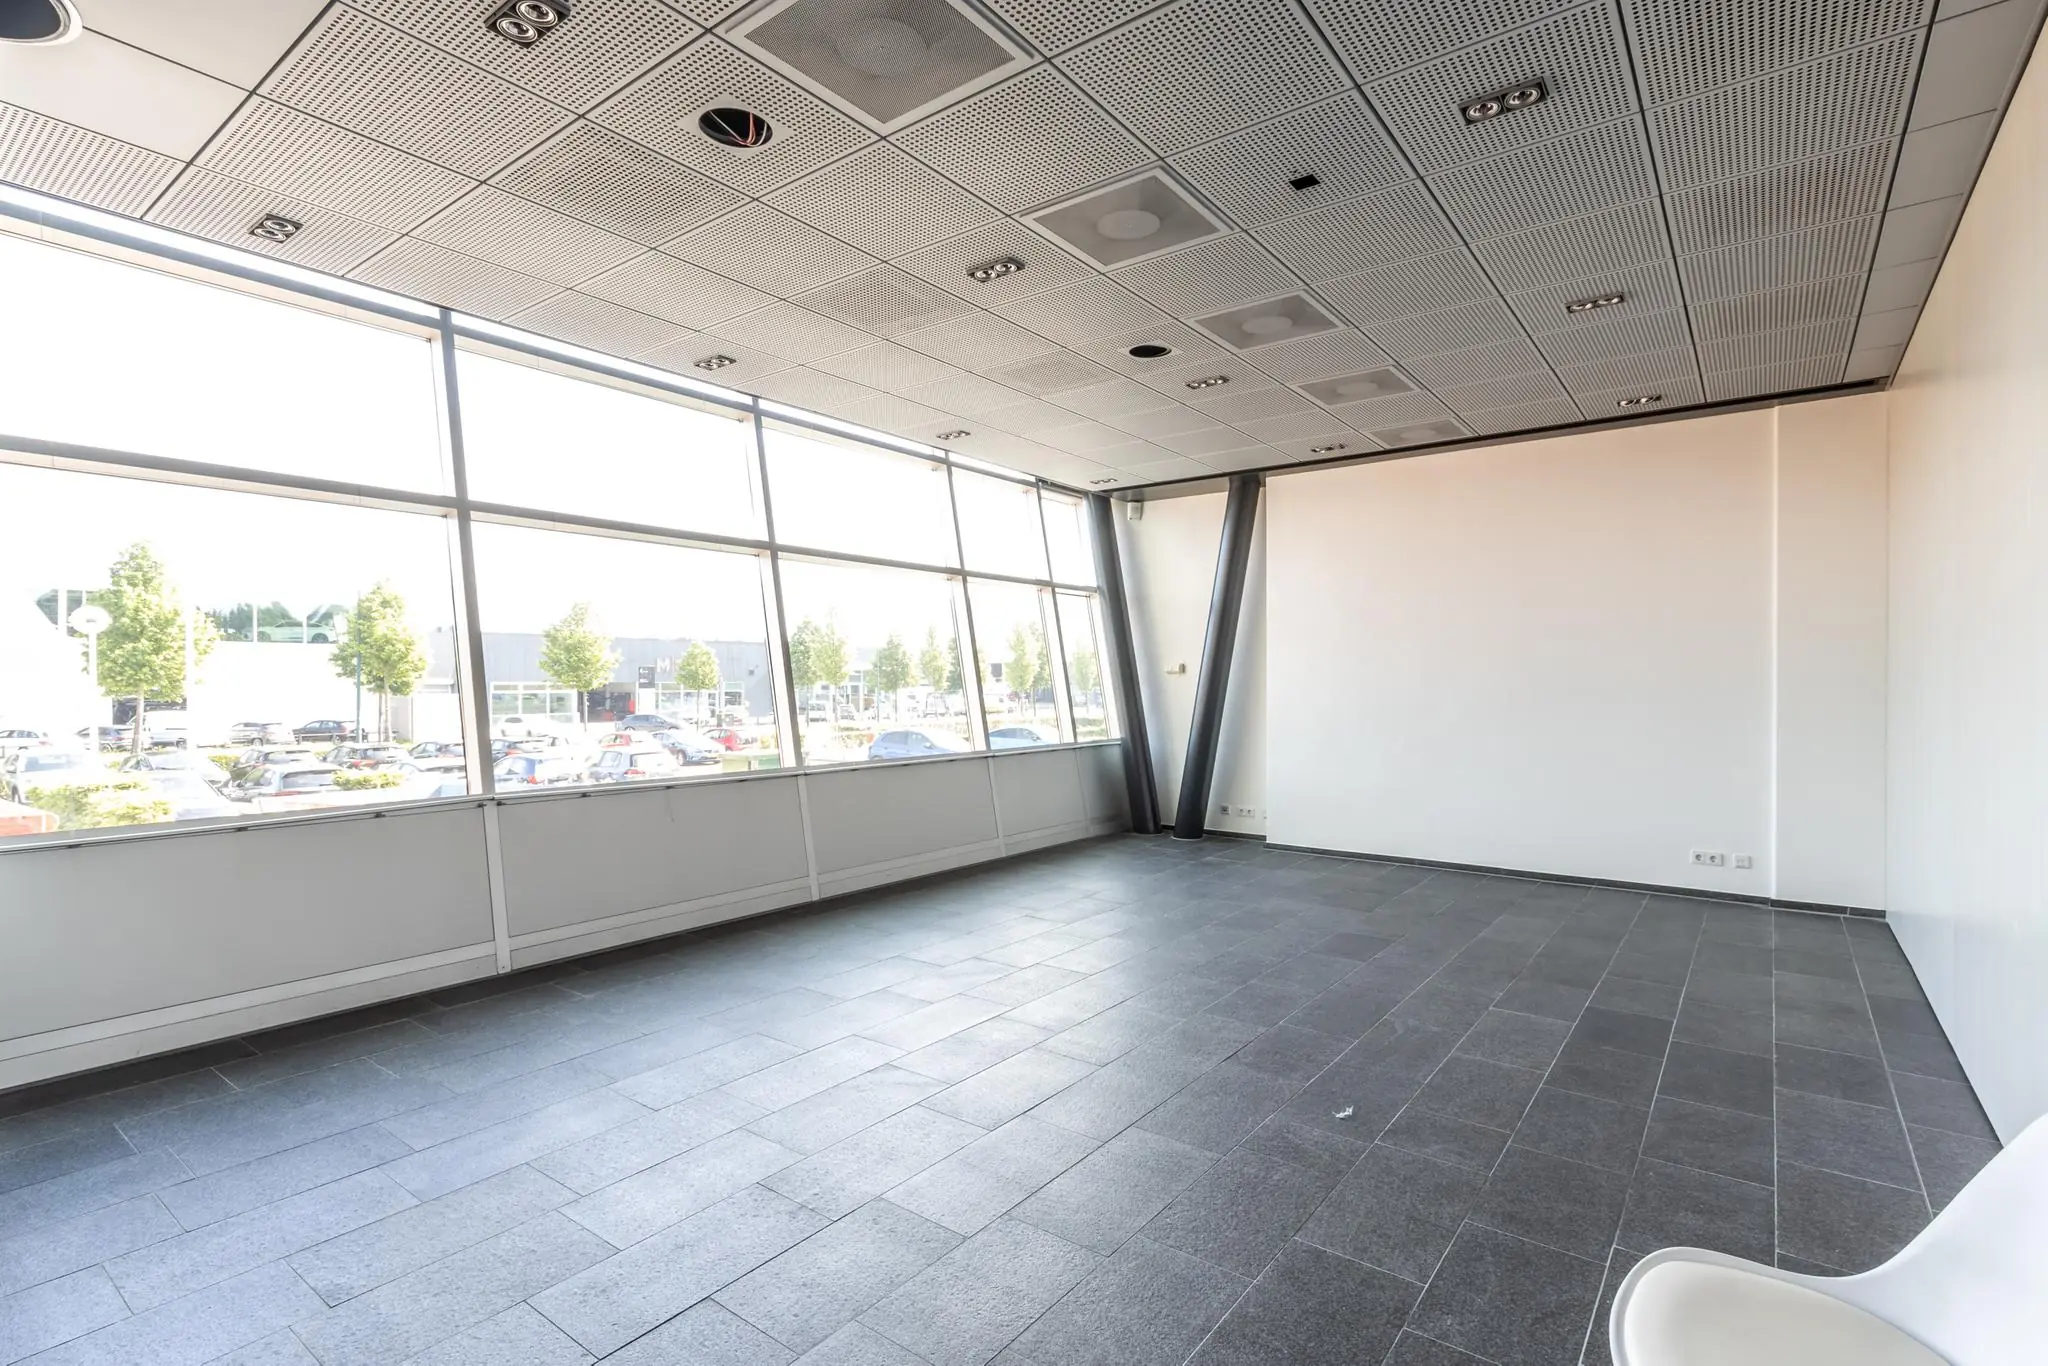
• a central entrance with natural stone flooring and underfloor heating;
• lowered suspended ceilings on the ground floor;
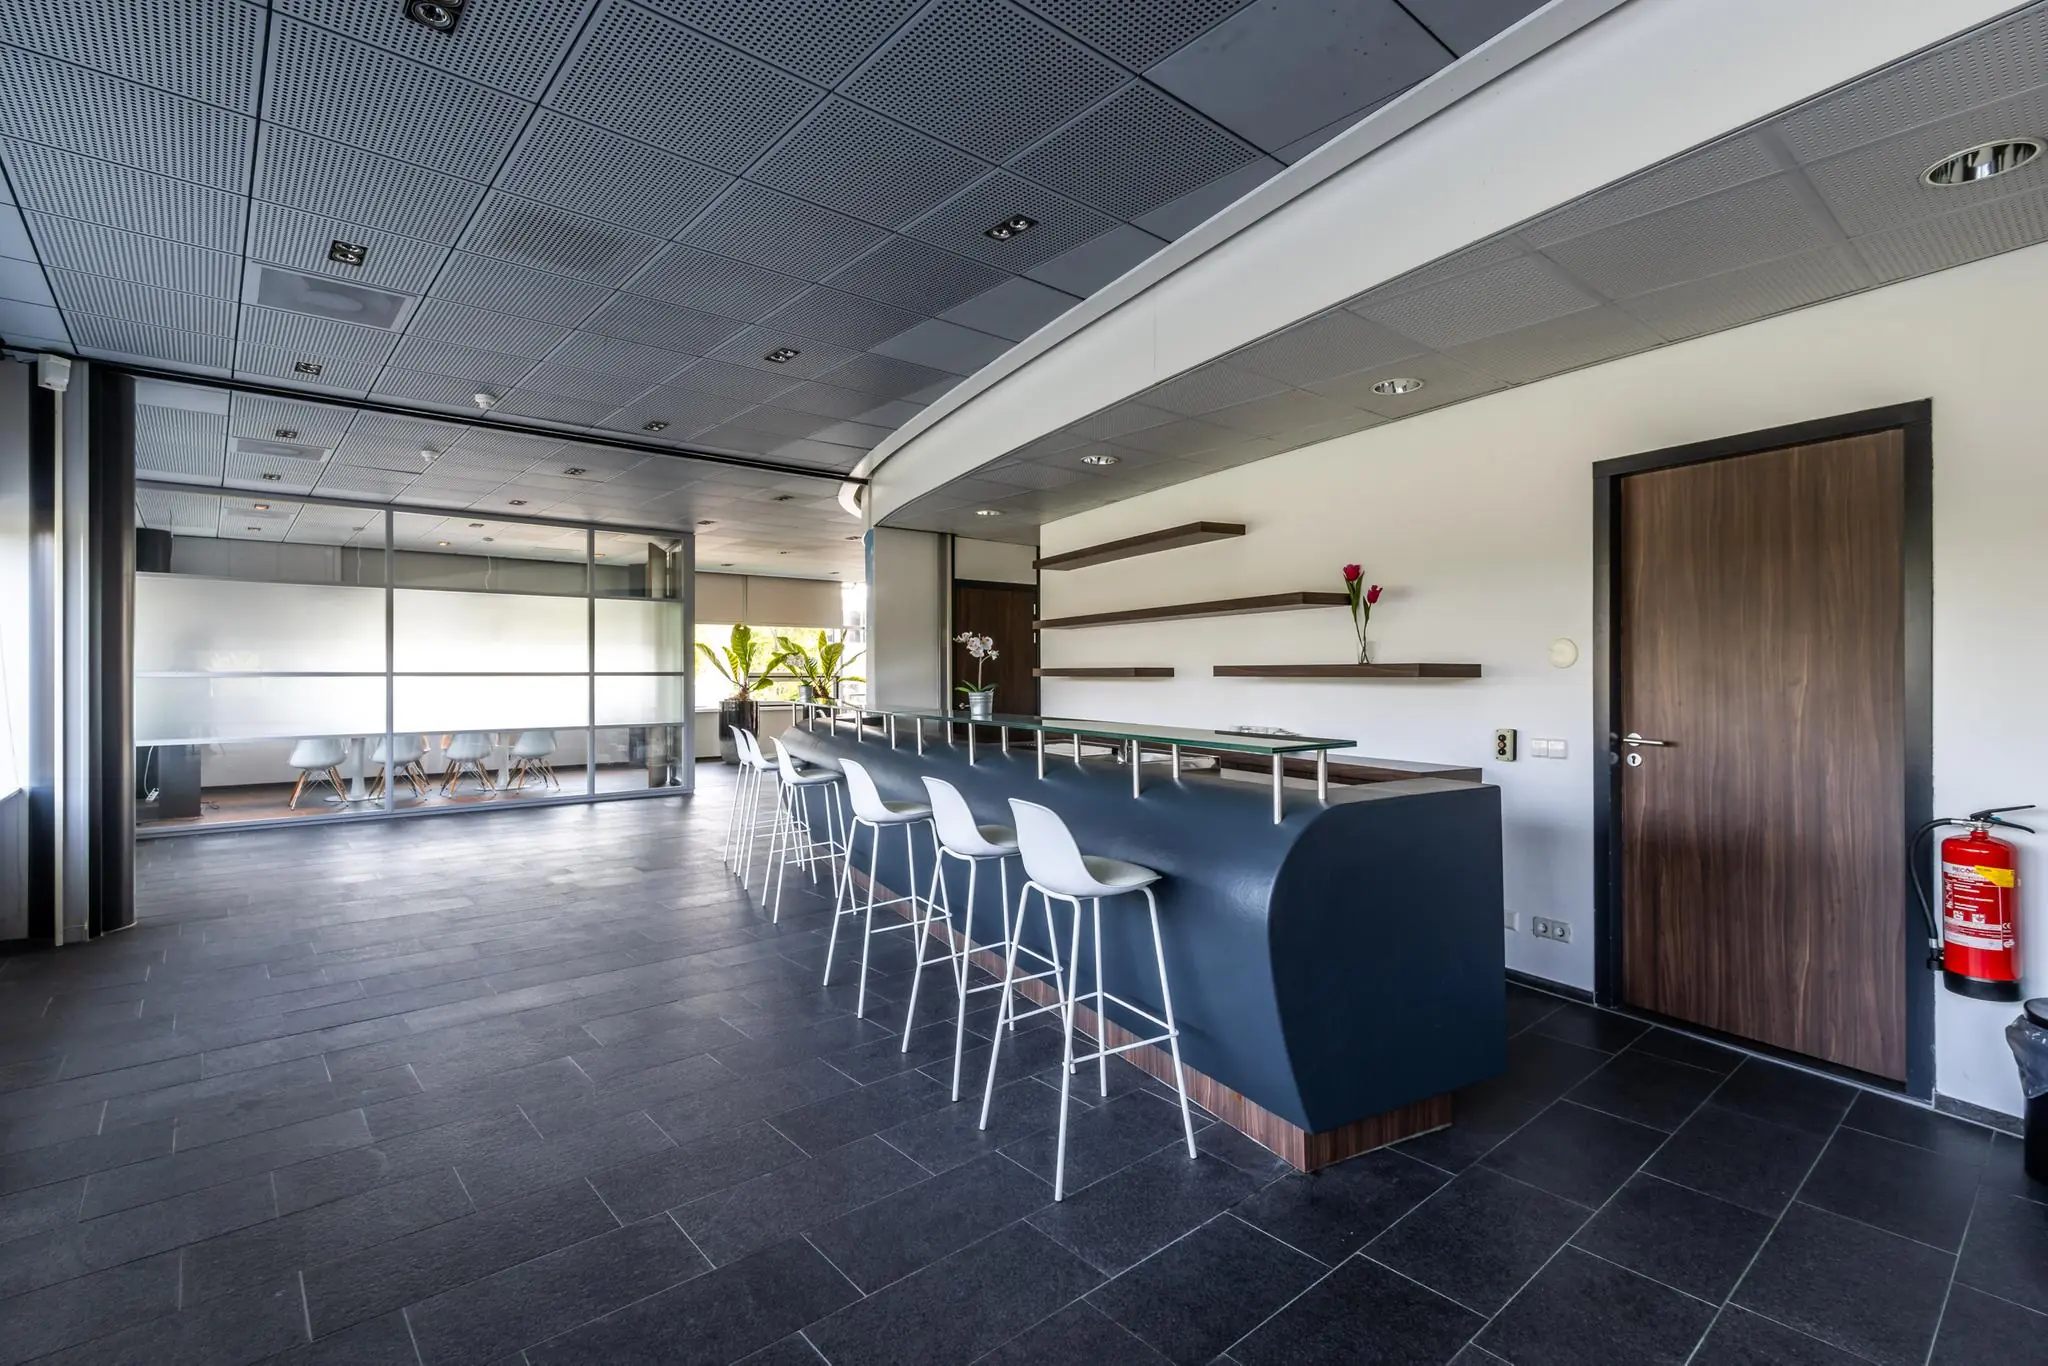
• current suspended ceilings fitted with LED recessed lighting;
• air handling installation with top cooling;
• current cable trays;
• shared use of three 13-person lifts;
• shared use of a goods/passenger lift between the basement and ground floor;
• separate sanitary facilities per floor;
• shared use of a disabled toilet on the ground floor;
• shared use of a shower and changing room in the basement;
• natural stone window sills;
• access control system (by means of access cards);
• entry panel and letterbox board;
• partly openable windows;
• intercom system.
FIXTURES AND FITTINGS TAKEOVER
The following items will be transferred once, free of charge:
• data cabling;
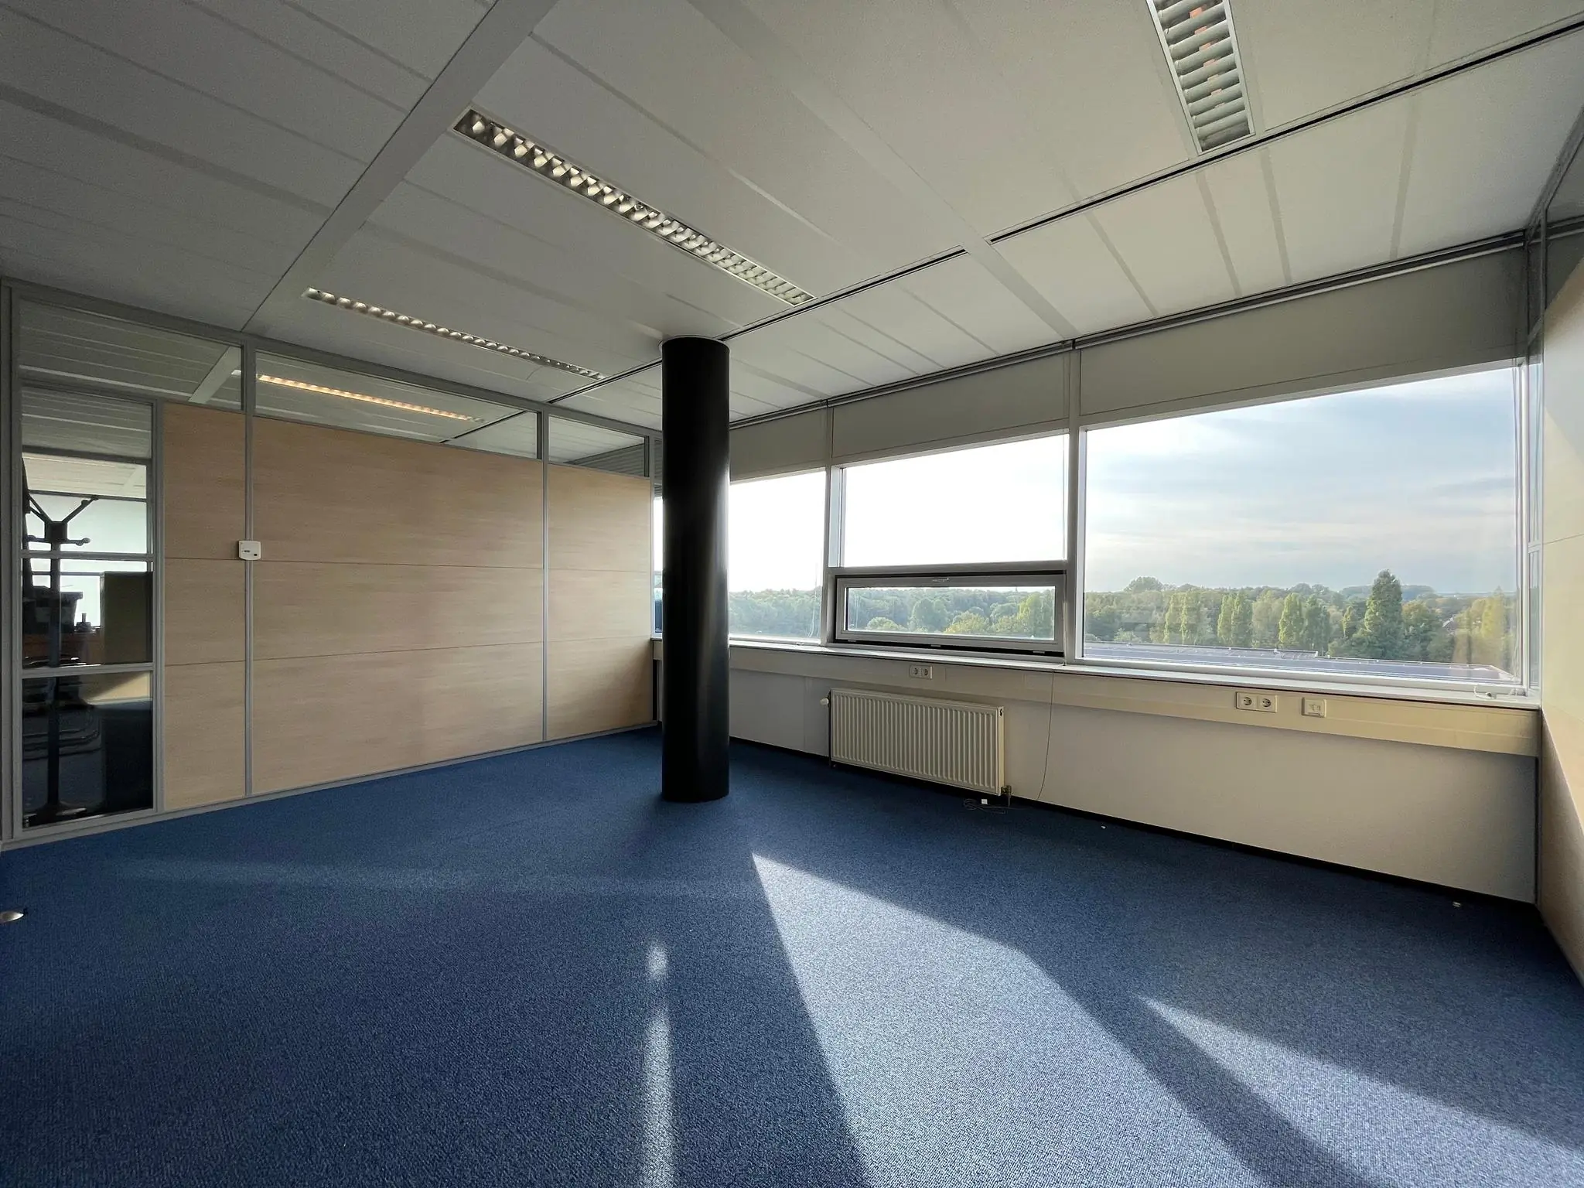
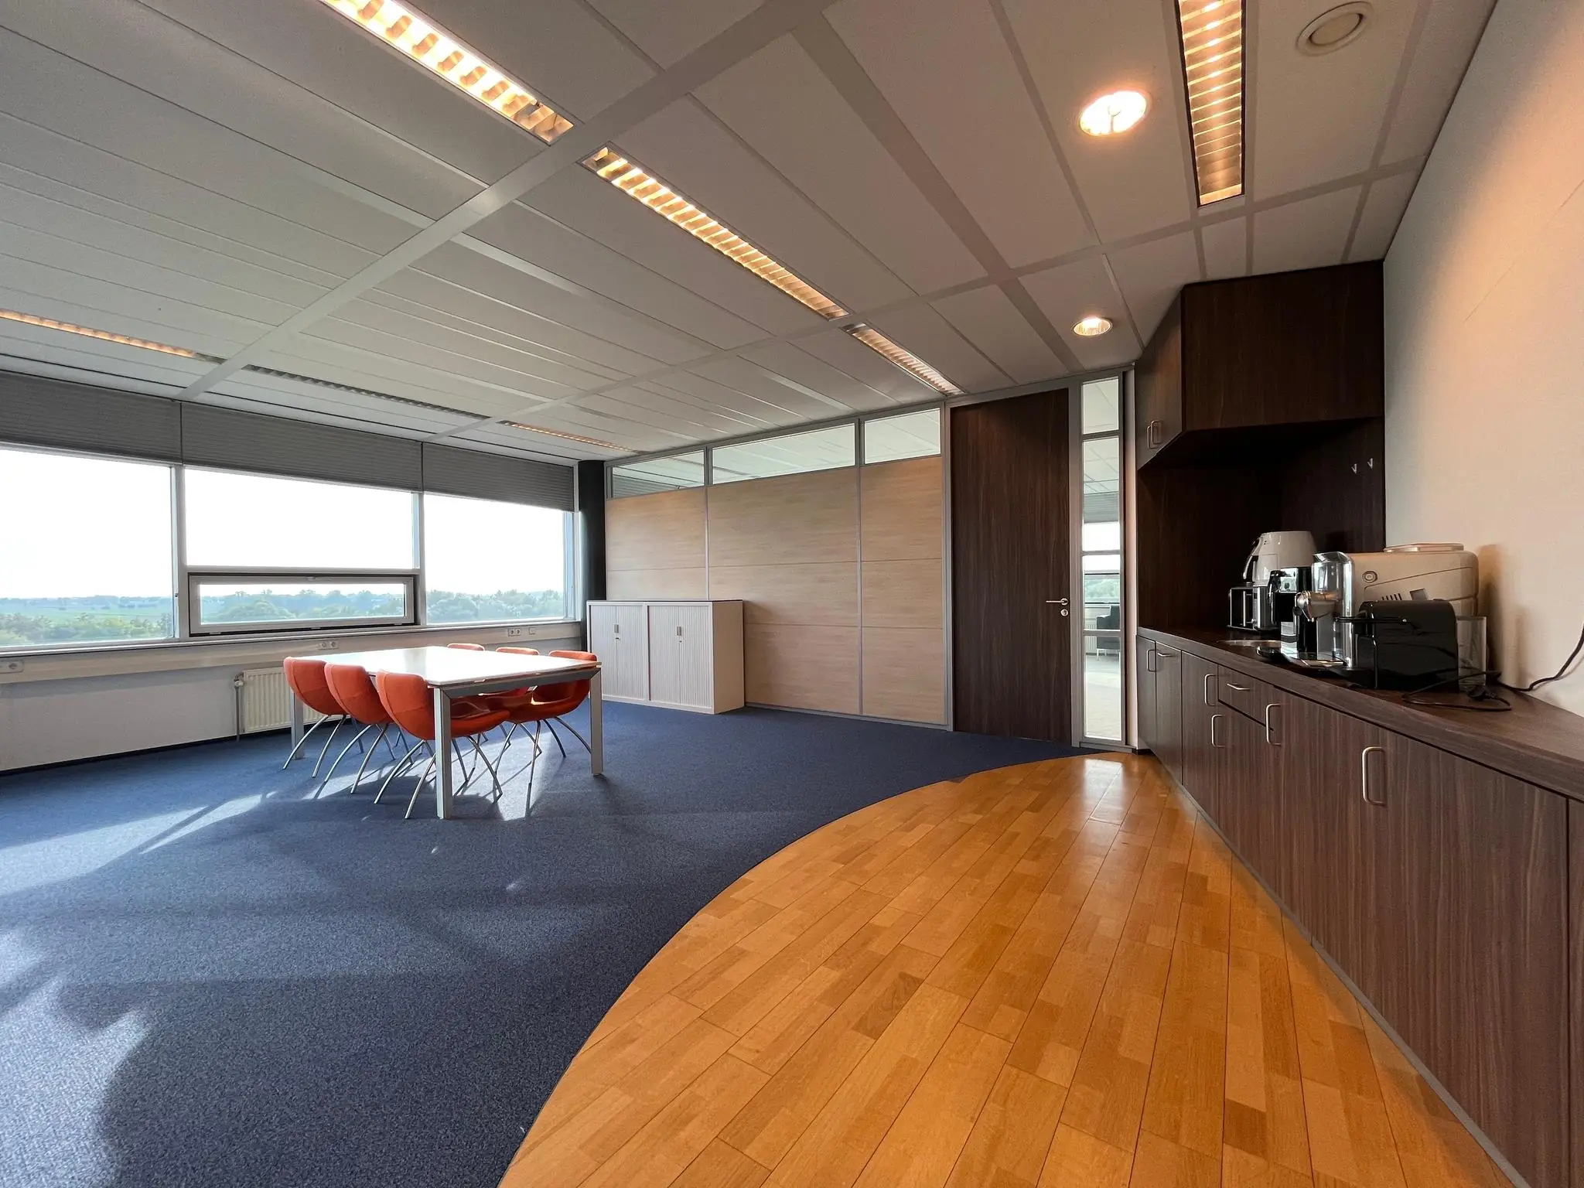
• current partition walls, mostly fitted with glass and full-height doors (where present);
• current floor covering (where present);
• current venetian blinds (where present);
• current pantry, fitted with a combination oven/microwave and dishwasher (where present);
• roller archive unit in the basement.
AVAILABILITY
By arrangement.
TERMS AND CONDITIONS
RENTAL PRICE
Office space:
€135.00 per m² of lettable floor area per year.
Archive space:
€90.00 per m² of lettable floor area per year.
Parking spaces:
€800.00 per parking space per year.
The stated amounts are exclusive of VAT.
VAT
The starting point is VAT-taxed letting. The stated amount must therefore be increased by the applicable VAT rate. If the tenant does not meet the 90% criterion, the letting is by law exempt from VAT. In that case, the agreed net rental price, exclusive of VAT, will be increased so as to compensate the landlord for the resulting disadvantage.
LEASE TERM
5 (five) years with a subsequent renewal period of 5 (five) years.
RENT PAYMENT
Rent and the service charge advance, plus VAT, payable quarterly in advance.
RENT REVIEW
Annually, for the first time 1 (one) year after the commencement date of the lease, based on the change in the monthly price index according to the consumer price index (CPI), series for all households (2015 = 100), published by Statistics Netherlands (CBS).
SERVICE CHARGES
€50.00 per m² per year, plus VAT, as an advance based on subsequent settlement, for the costs of the following supplies and services:
Energy:
• costs for water consumption including standing charges;
• costs for electricity consumption including standing charges, both for electricity used for building-related installations and lighting of common areas, as well as individual electricity consumption;
• costs for gas and/or oil and/or district heating consumption including standing charges.
Maintenance:
• costs for preventive and corrective maintenance, checks and inspections, as well as adjustments to statutory requirements of building-related electrical and mechanical installations, including lifts, hydrophore, window-cleaning and boom barrier installations, (electric) access doors, heating, cooling and air handling installations, lightning protection, intruder alarm systems, as well as sanitary installations and other building-related installations;
• costs for the maintenance of building-related fire extinguishing equipment, including fire hose reels also within the leased space.
Staff service costs:
• costs of a building manager;
• costs of security services, including notification to a control room.
General cleaning:
• costs of cleaning the common areas, including lifts and the car park;
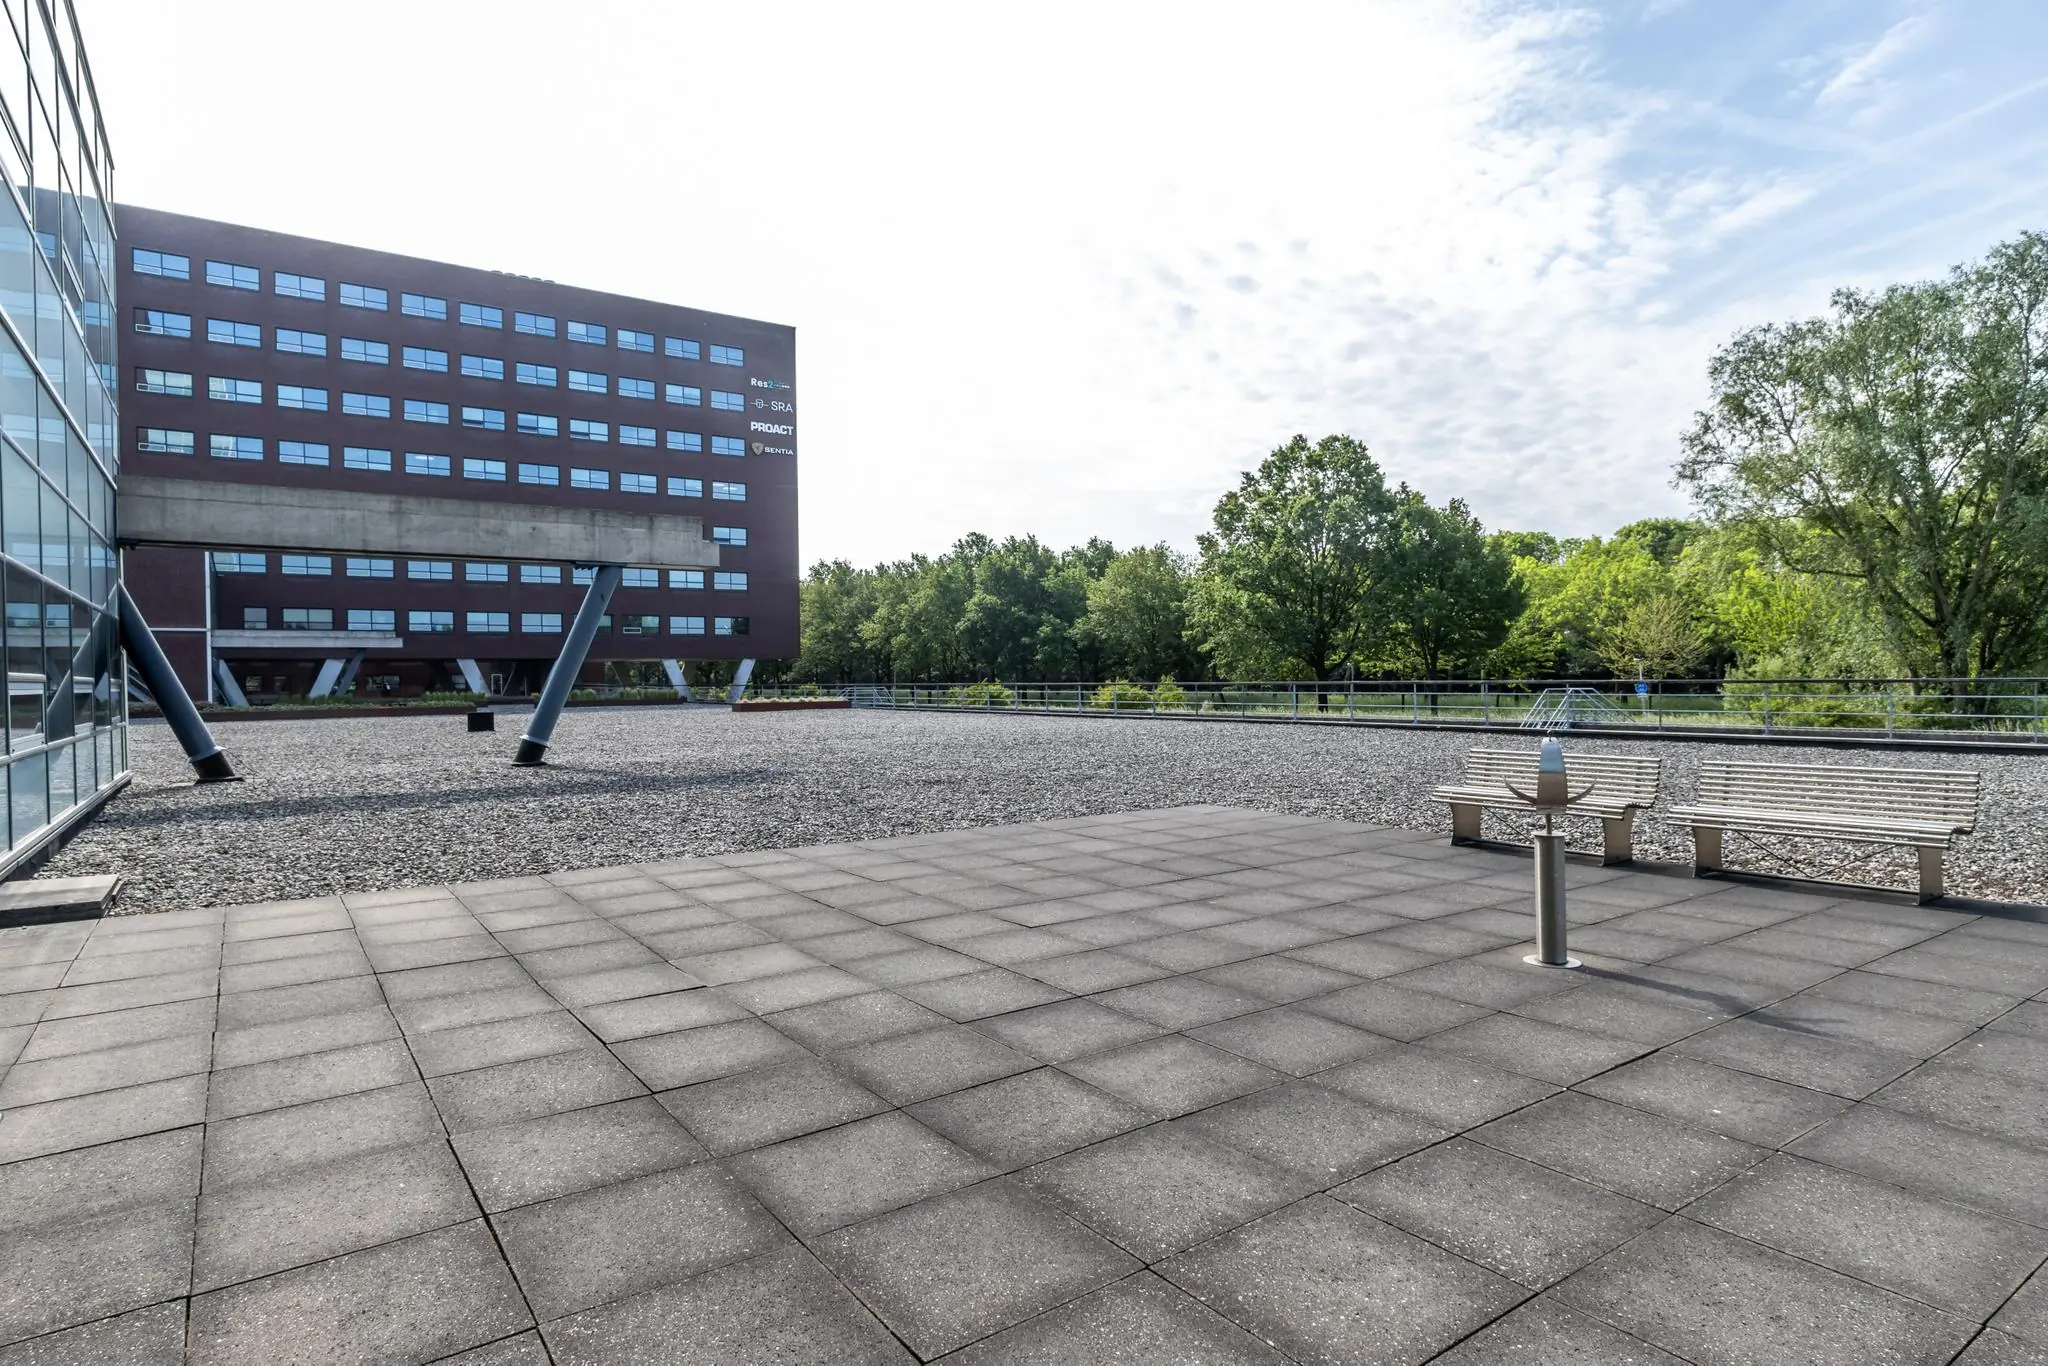
• costs for keeping the terraces and paving clean, including snow and ice clearance and re-paving;
• costs of pest control.
Window and facade cleaning:
• costs of cleaning the interior and exterior glazing of common areas;
• costs of cleaning the exterior windows, panels and/or brickwork, and the exterior window frames of the facade.
Other facility supplies and services:
• costs of roof inspections and preventive roof cleaning;
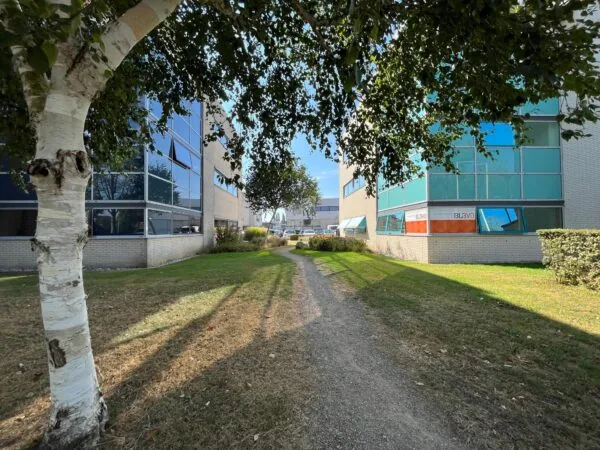
• costs of maintaining common green areas.
Administration costs of 5% on the supplies and services listed above.
SECURITY DEPOSIT
A bank guarantee, ROZ model, or cash deposit equal to three months’ rent and service charges, plus VAT.
LEASE AGREEMENT
The lease agreement to be drawn up will be based on the model agreement established by the Dutch Real Estate Council (Raad voor Onroerende Zaken) in February 2015, as used by the Dutch Association of Real Estate Agents (NVM), together with the accompanying General Provisions, with additions by the landlord.









 info@deskfinder.nl