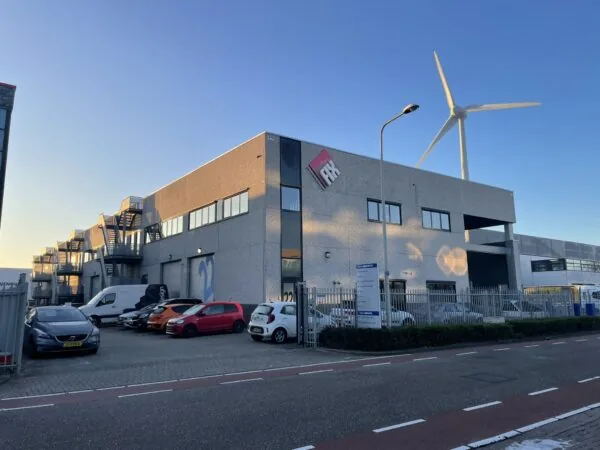
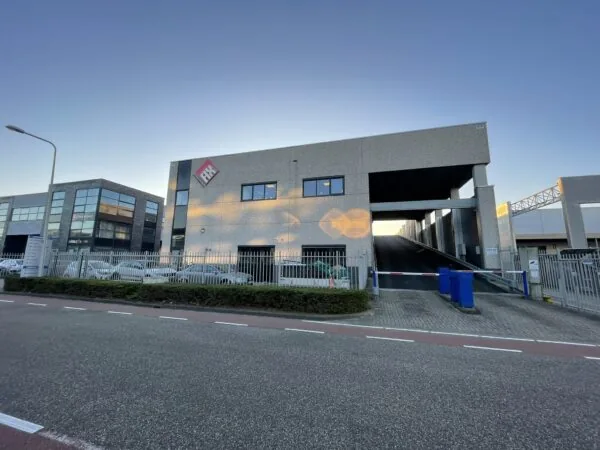
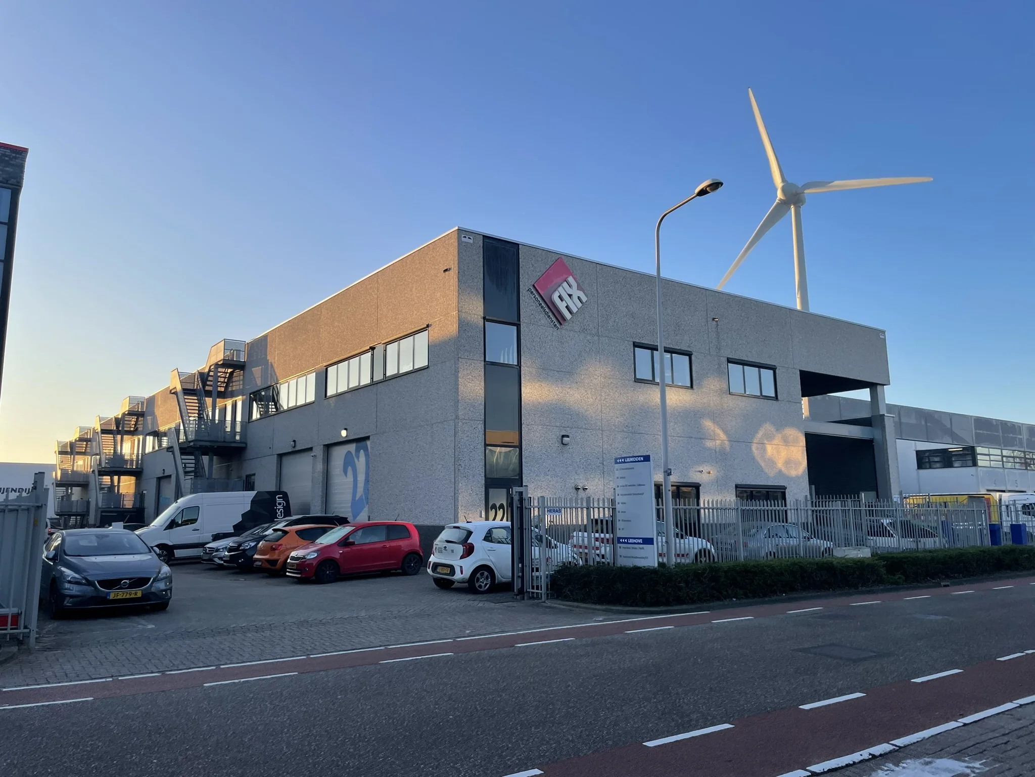
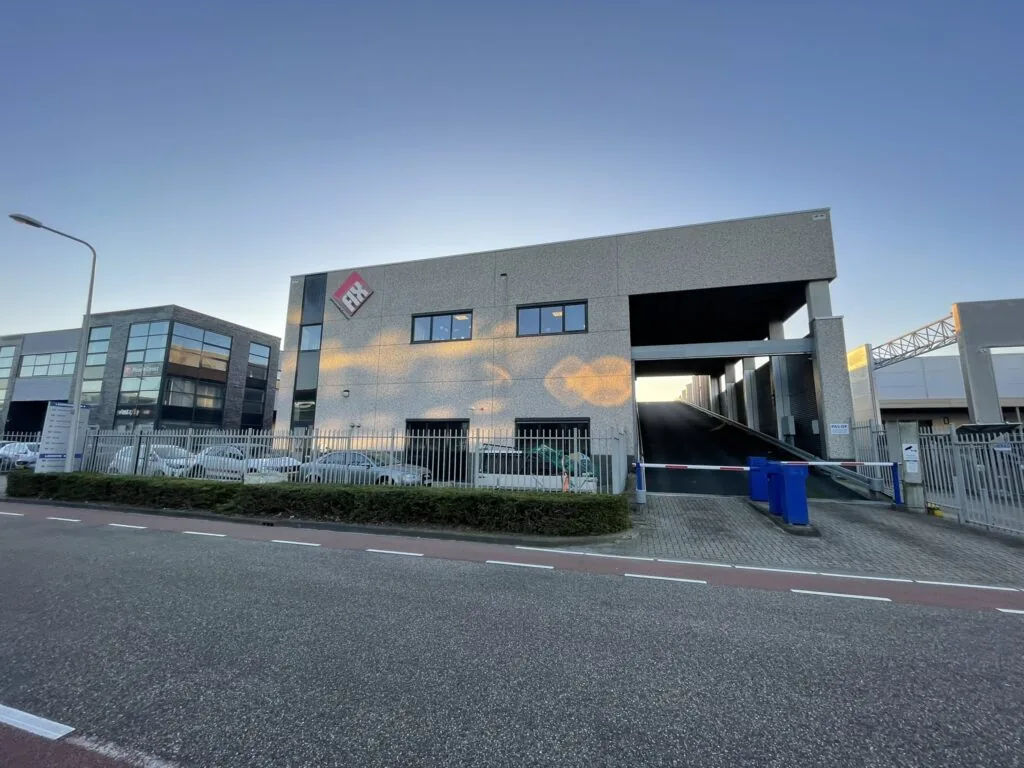
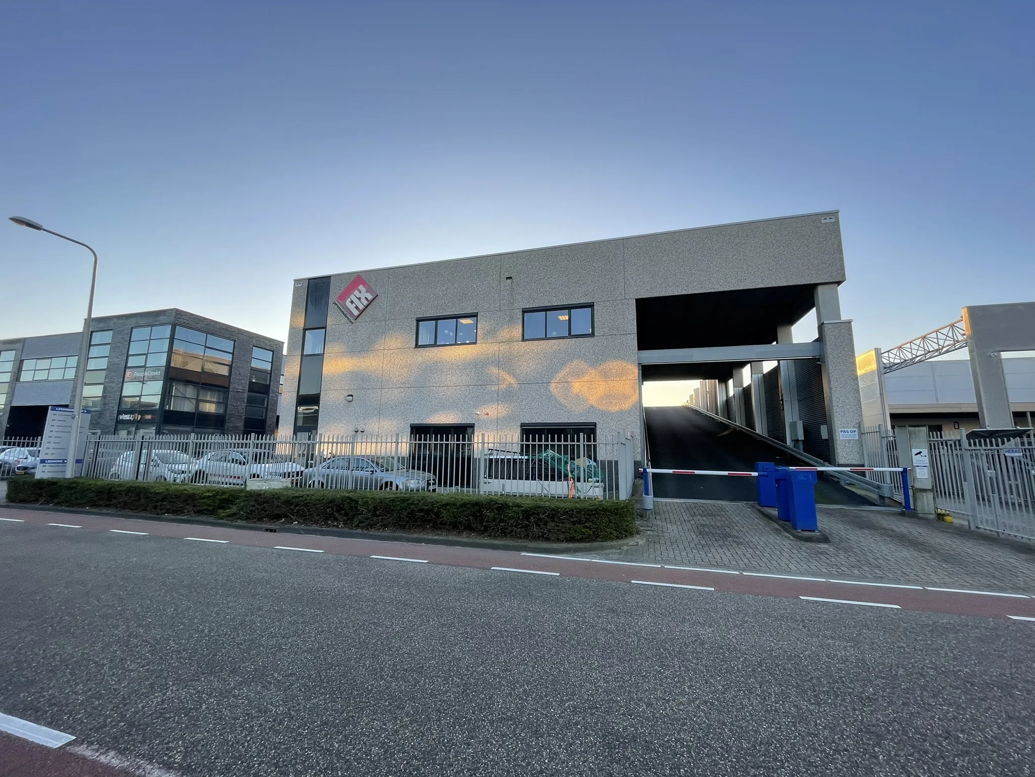
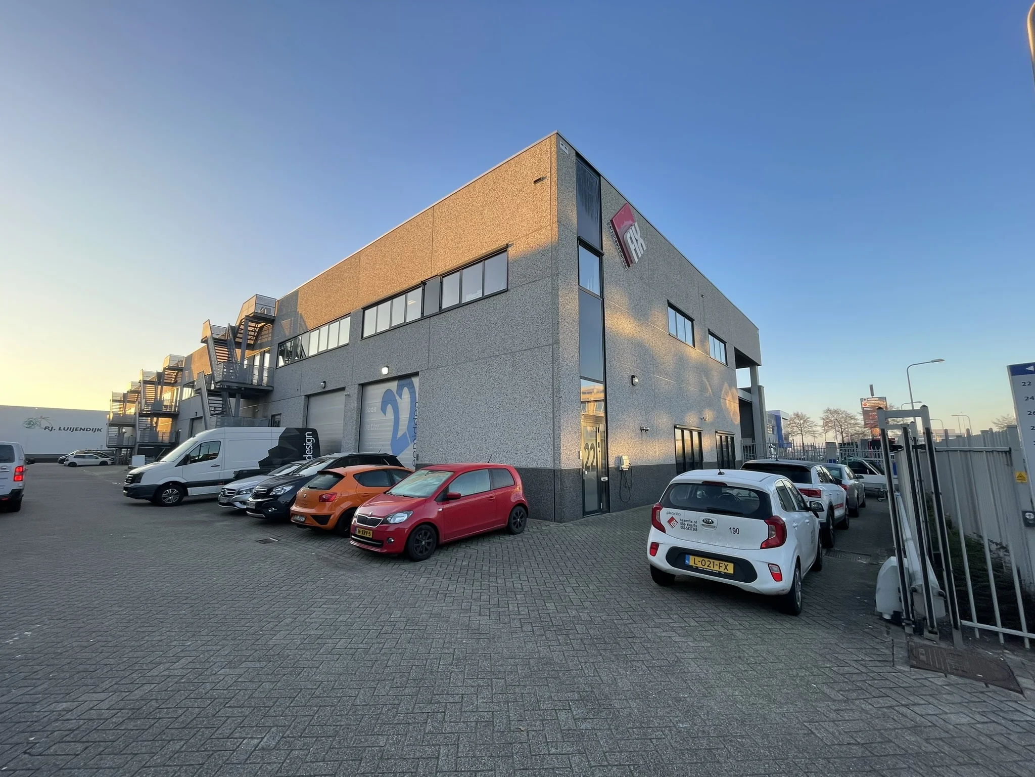
Representative business/office space (built in 2004) of approximately 319 m² VVO with two private parking spaces, located on the corner of a business complex on the Leehove business park in De Lier. The grounds of the business complex can be closed off by means of a remote-controlled electric access gate.
SURFACE AREA
The total area of the building is approximately 319 m² VVO business/office space, divided over two floors. This is further specified in the NEN 2580 measurement report dated 02-02-2024.
The lettable floor area (VVO) is understood to mean: the gross floor area (measured from glass line to glass line and to the inner sides of the exterior walls), excluding vertical shafts and technical spaces, but including corridors, toilets and similar spaces.
LAYOUT
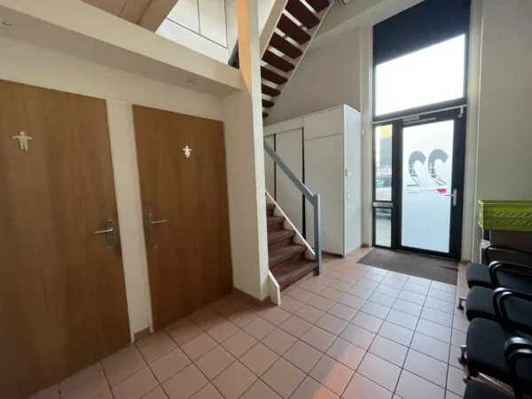
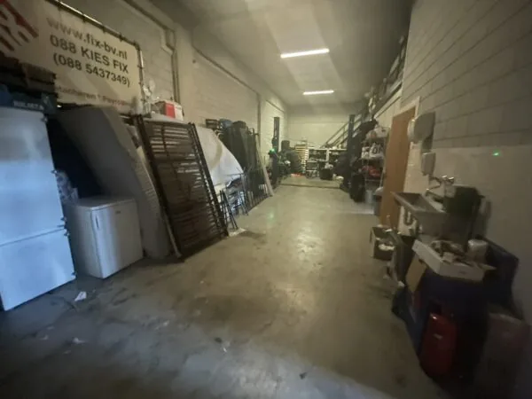
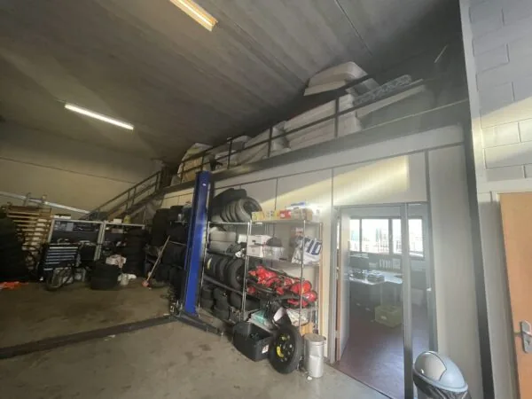
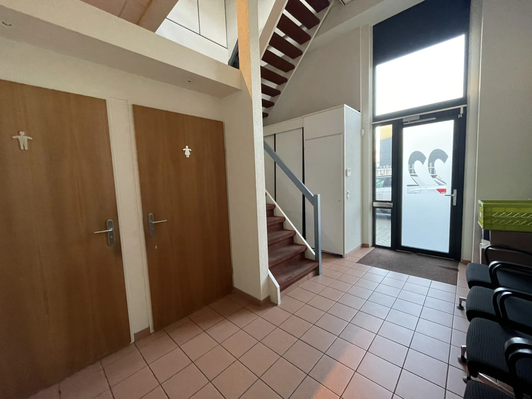
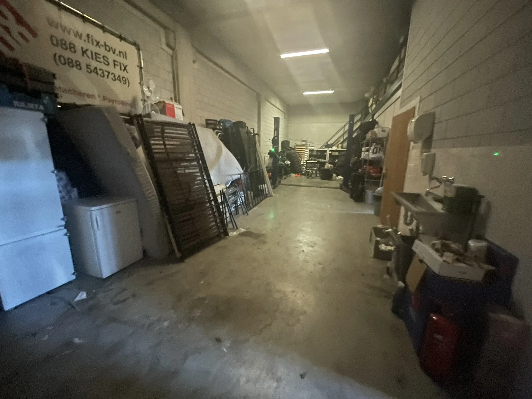
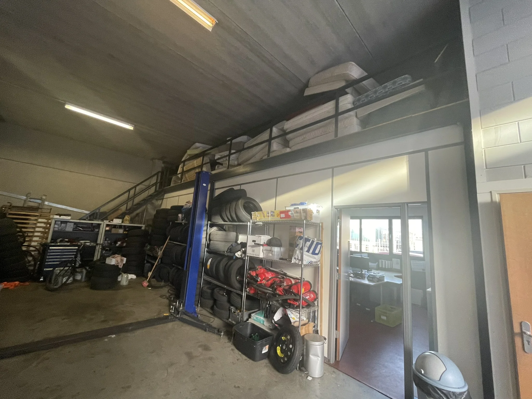
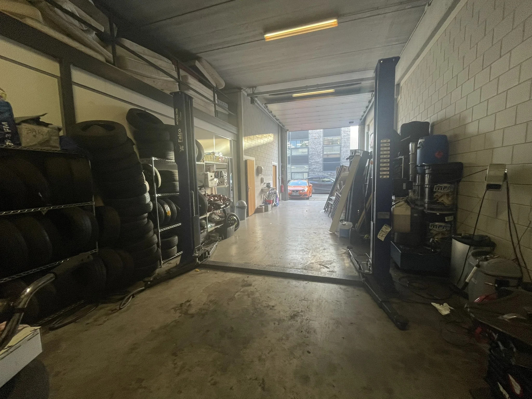
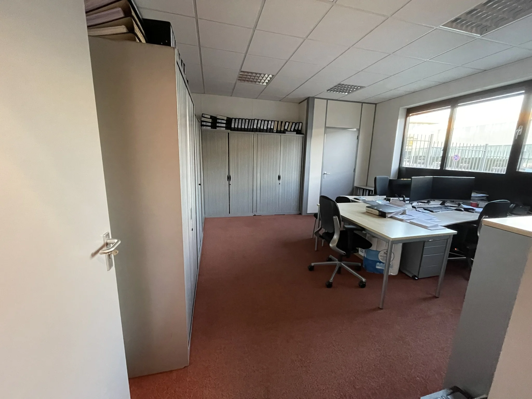
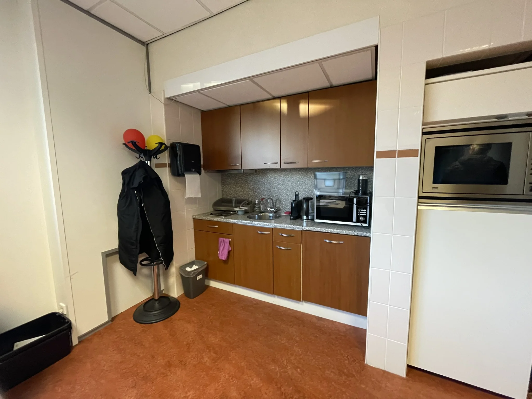
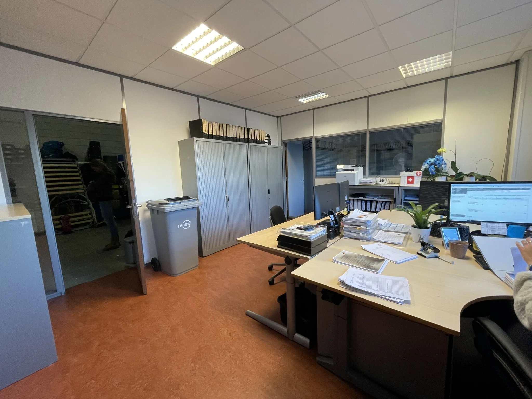
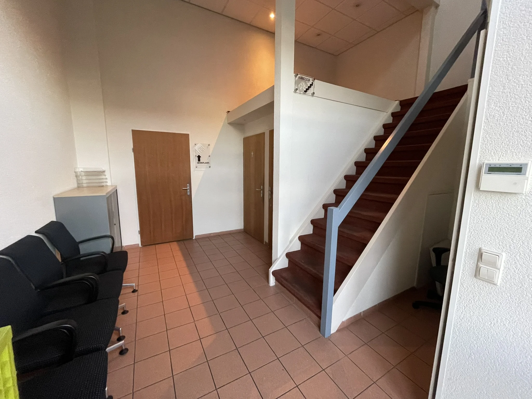
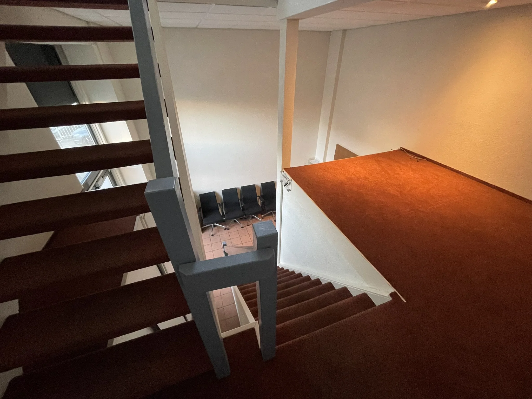
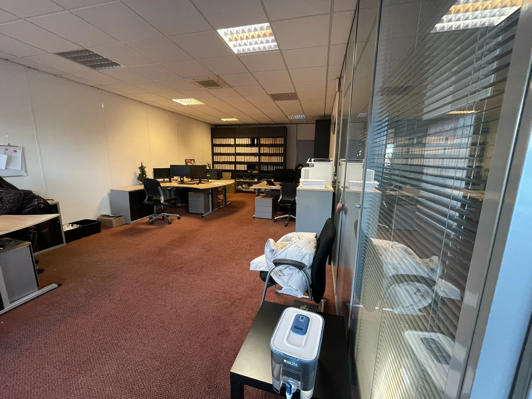
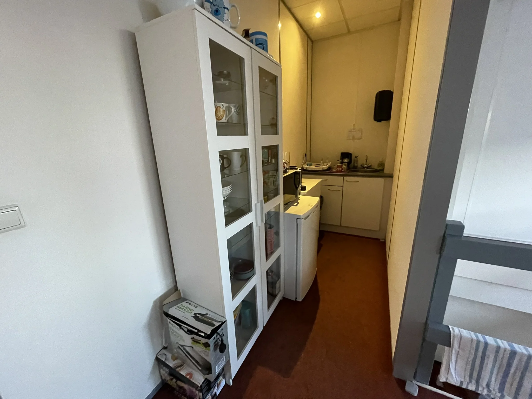
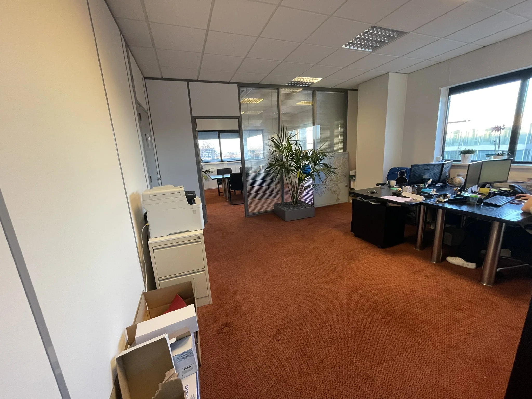
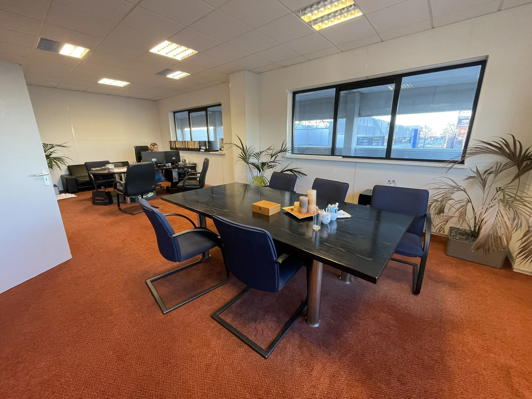
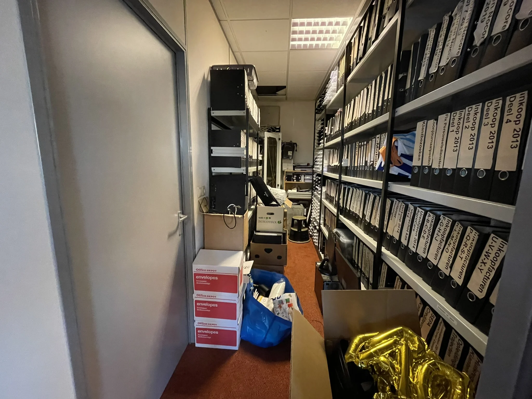
Ground floor: spacious entrance/hall with meter cupboard and toilet facilities, access to the business space (approx. 81.6 m² VVO) fitted with an electric overhead door and a mezzanine (approx. 50 m²), toilet, office space and canteen with pantry (approx. 53.3 m² VVO). From the central hall, the staircase provides access to the first floor. Landing with boiler location, two office spaces (approx. 115 m² VVO), archive cupboard, server room and pantry.
PARKING
Parking is available for two cars on-site.
CADASTRAL DATA
Municipality: De Lier
Section: B
Number: 2635
Apartment index: A8
Description: Business activity (industry)
PURCHASE PRICE
The asking price of the business/office space is € 575,000.00, buyer’s costs (k.k.).
DELIVERY LEVEL
– Concrete structure
– Alarm system
– Charging point for electric vehicles (fast charger)
– Aluminum window frames with double glazing and electric solar shading
– Meter cupboard with sufficient circuits and a residual current device
– Business unit: clear height 4.60 m
– Business unit: three-phase power available
– Business unit: concrete floor with a floor load capacity of approximately 2,000 kg/m²
– Business unit: mezzanine floor (approx. 50 m²) with steel staircase
– Office space: suspended ceiling with lighting fixtures
– Office space: fitted with floor covering
– Office space: air conditioning / mechanical ventilation
– Underfloor heating on the ground floor and first floor
– Central heating high-efficiency combi boiler, Vaillant brand, EcoTEC model from 2015
– Toilet facilities in ground floor hall (ladies’ and gents’)
– Various kitchen & pantry facilities
– Owners’ association (VVE) contribution € 295.31 per month (2023)
ACCEPTANCE
By agreement.
SECURITY
As additional security for the fulfillment of his obligation, the buyer will deposit a deposit or bank guarantee equal to 10% of the transaction amount into the account of the executing notary, or provide it at the office of the executing notary no later than 5 working days after agreement is reached. The deposit/bank guarantee provided by the buyer will automatically be forfeited as a penalty if the buyer fails to fulfill his obligations.
COSTS
The costs associated with the transfer of ownership, understood to include the costs of the purchase agreement and the deed of transfer, and any transfer tax and/or VAT due on the real estate and any VAT due on movable property, are for the account of the buyer.
NOTARY
To be determined by the buyer.
PURCHASE AGREEMENT
To be drawn up by the executing notary, a member of the Royal Dutch Association of Civil-Law Notaries (KNB).
ENVIRONMENTAL STATUS
Regarding the environmental condition of the soil and the building, the owner is not aware of any particulars that could be harmful to people and the environment according to current standards. No environmental investigation has recently been carried out. With regard to the environmental condition, the buyer has no claims against the seller other than those from which the seller cannot exonerate itself by law.
As far as the seller is aware, there are no underground tanks for storing liquids present in the property. The seller is not aware of any facts indicating that the property contains any contamination detrimental to the buyer’s intended use, or that has led or could lead to an obligation to remediate the property, or to take other measures.
As far as the seller is aware, there are no asbestos-containing substances/materials present/incorporated in the property. During the period the seller was owner/user, the seller has not applied any asbestos-containing substances/materials on or in the property.
EASEMENTS/CHAIN CLAUSES/QUALITATIVE OBLIGATIONS
The buyer must explicitly accept all such provisions, whether or not evident from the public registers.
LOCATION
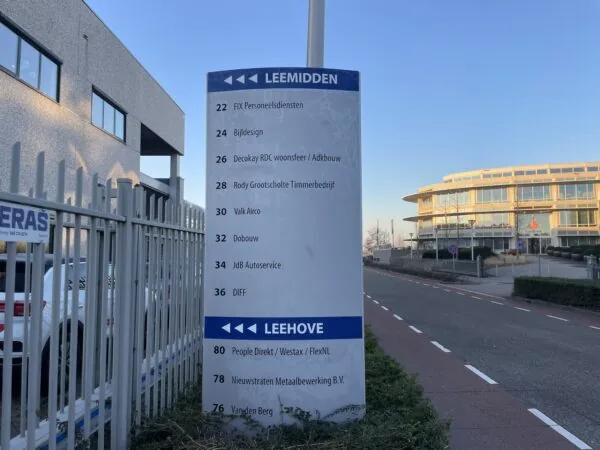
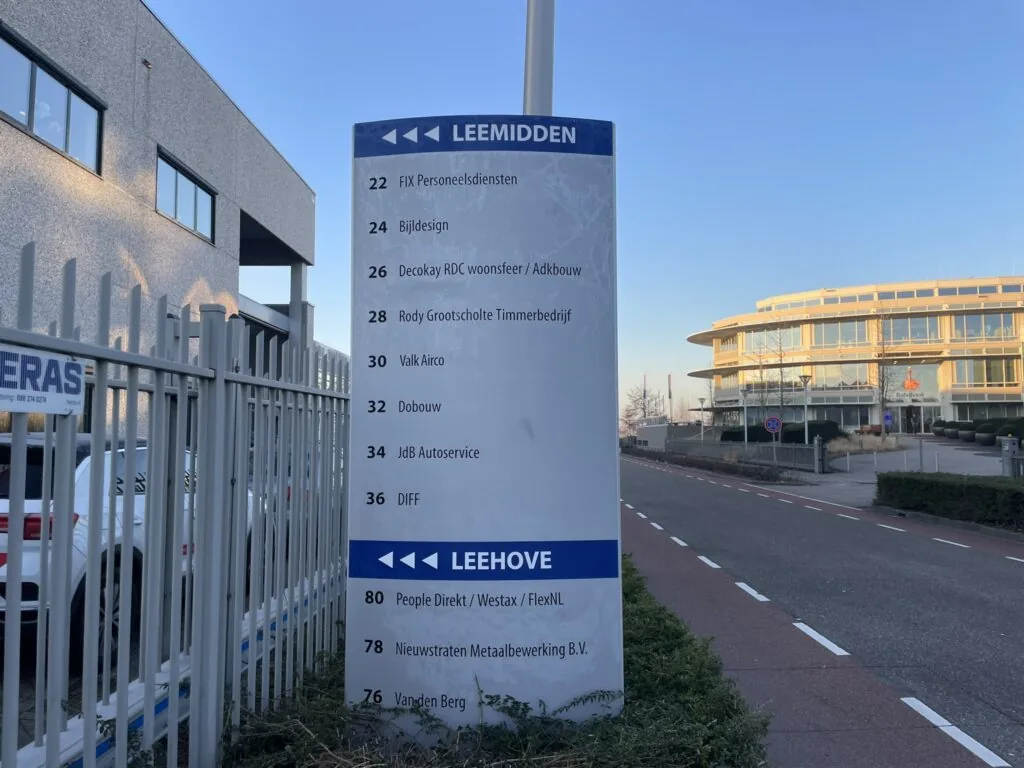
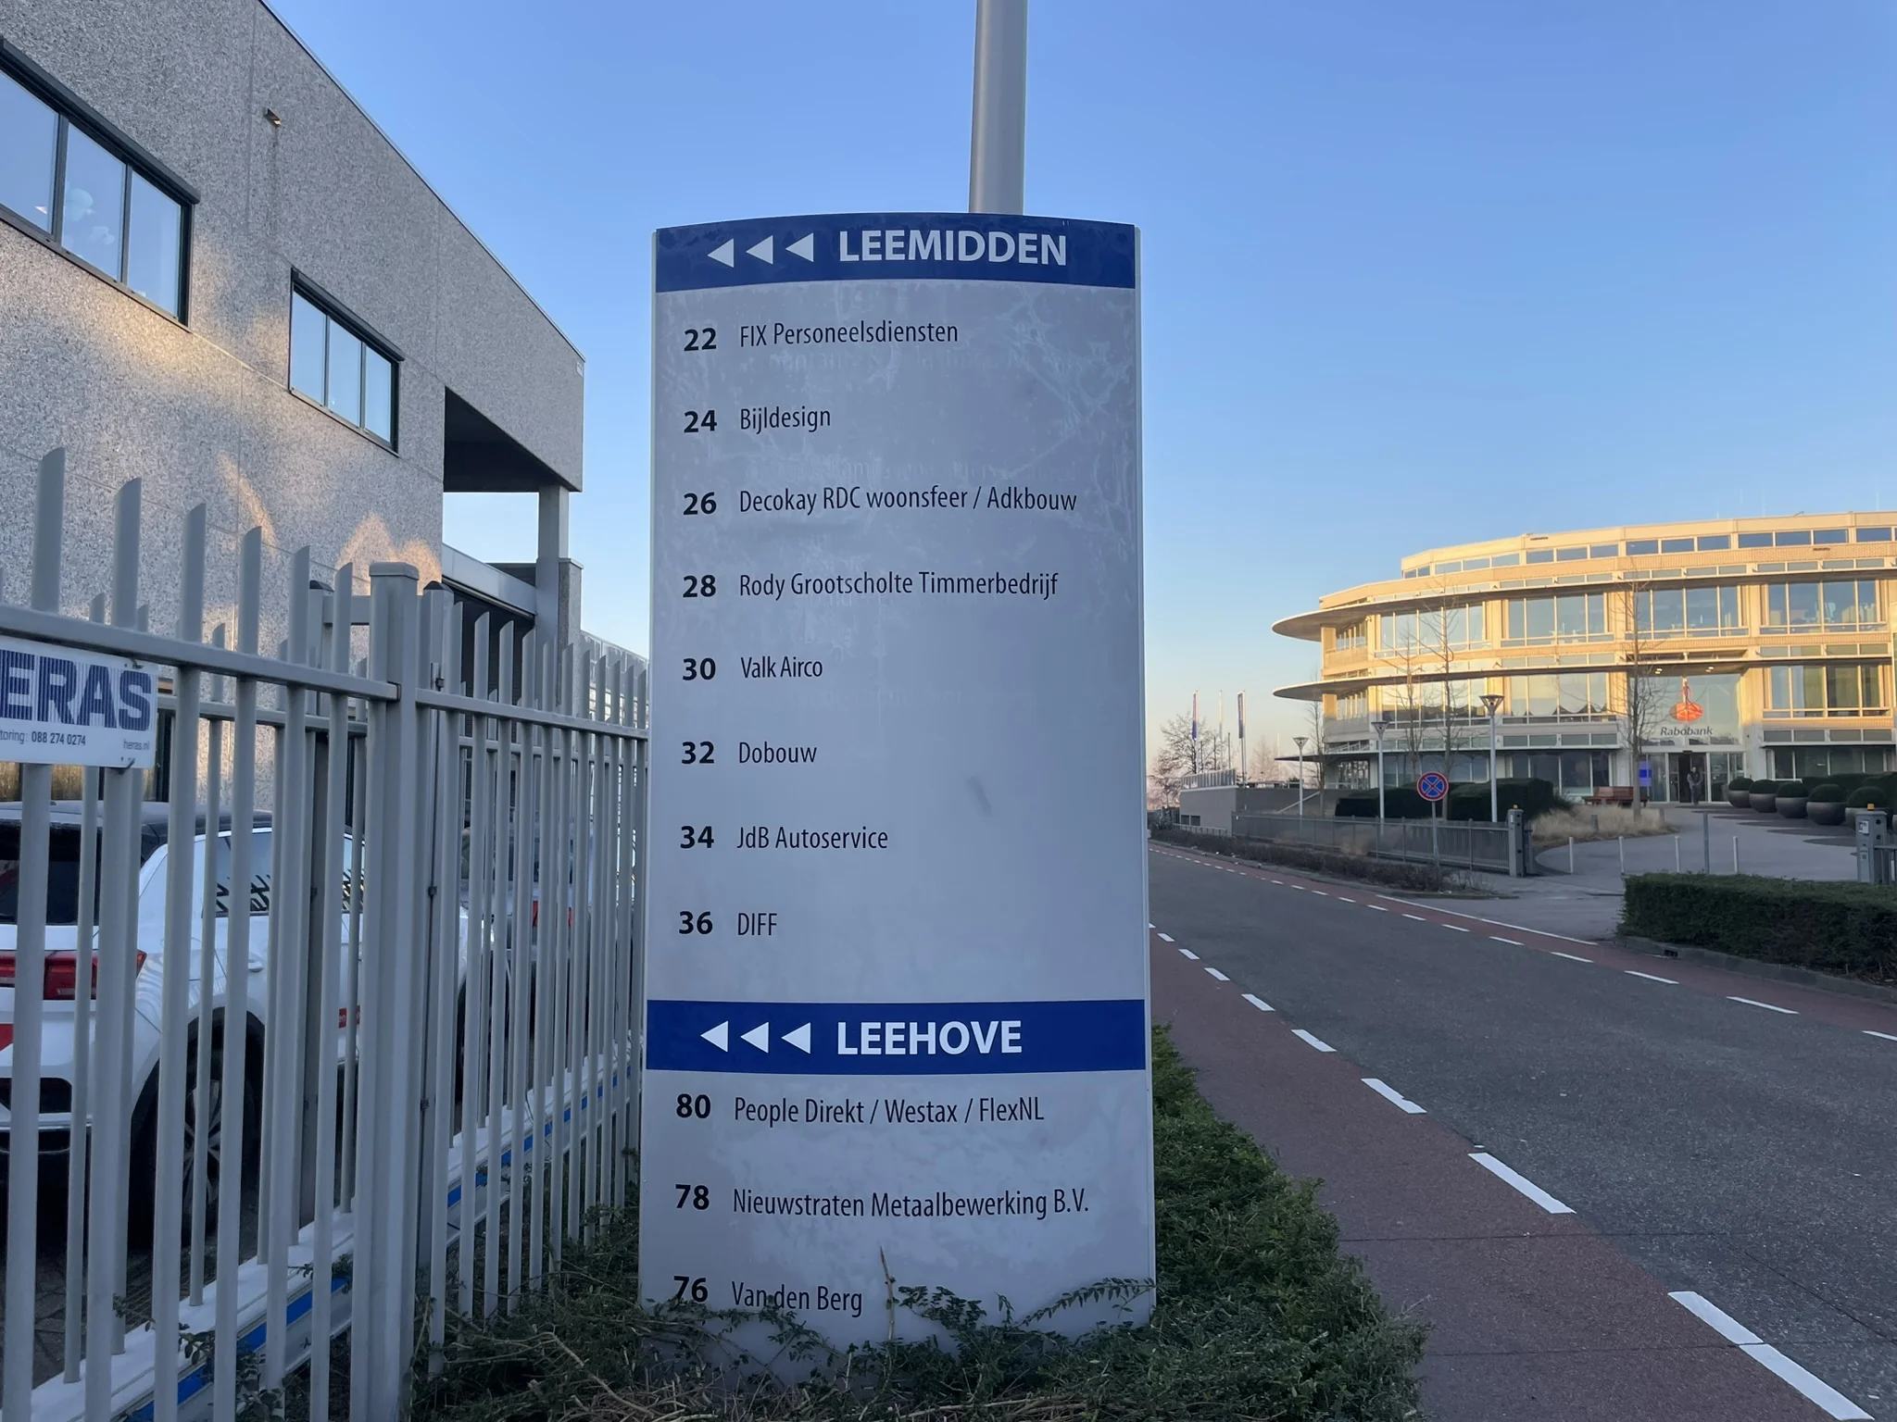
The business/office space is located on the corner of a business complex on the ‘Leehove’ business park in De Lier. The business park is centrally located in the Westland region near the ‘Westerlee’ traffic interchange.
ACCESSIBILITY
The interchange provides direct access to the A20 (via Maassluis-Vlaardingen-Schiedam towards the north of Rotterdam), and via the N222 and N223 the A4 (Rotterdam-The Hague-Amsterdam) and A13 (Rotterdam-The Hague) are easily accessible.
Public transport
By public transport, the business/office space is accessible via bus line R-NET 455 (Zoetermeer, Delft, ‘s-Gravenzande and Naaldwijk). The bus stop is within walking distance of the building, located on the Jogchem van der Houtweg.
ZONING
The office space falls under the provisions of the applicable zoning plan ‘Bedrijventerrein De Lier’, adopted on 11 February 2015, with the current designation ‘business park’: intended for, among others, businesses up to category 4.1 of the List of Business Activities. For the complete zoning plan, please refer to the websites of Ruimtelijkeplannen.nl and the Omgevingsloket.
ENERGY LABEL
The office space has Energy Label B, valid until 14-12-2031.
COMMISSION
Should a transaction be concluded through the intermediary services of Nadorp Bedrijfsmakelaars B.V., you will not owe us any commission for this.
The above information has been compiled with care and is derived from reliable sources. However, we cannot accept any liability regarding its accuracy. This information is intended solely for the addressee. The project information is entirely without obligation and serves merely as an invitation to enter into negotiations.









 info@deskfinder.nl