General
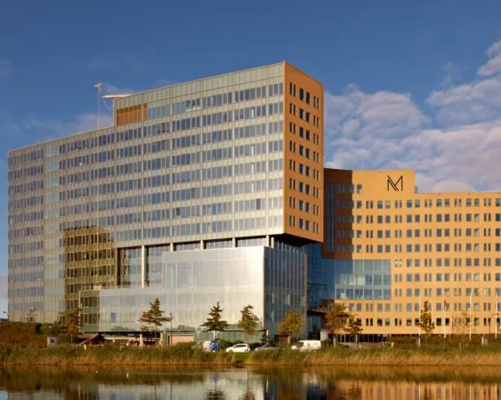
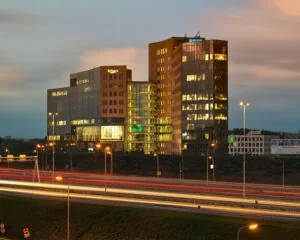
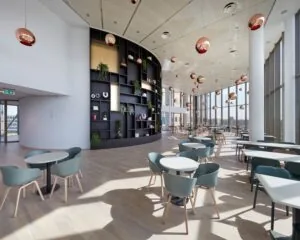
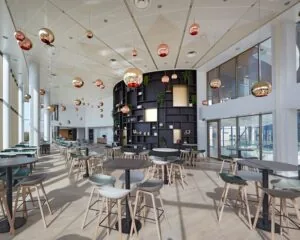
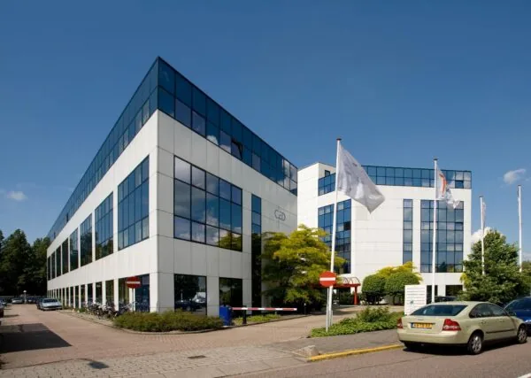
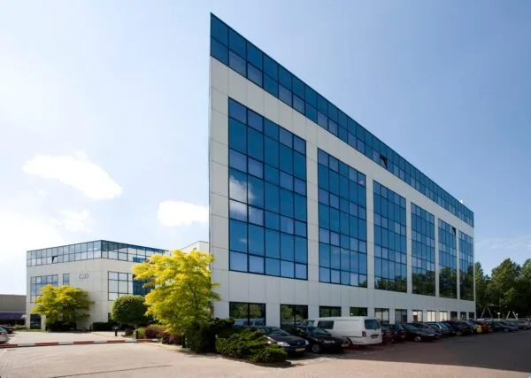
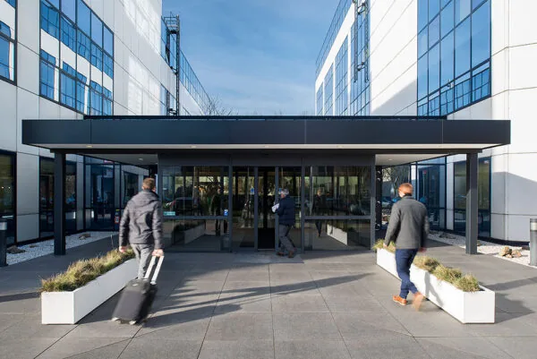
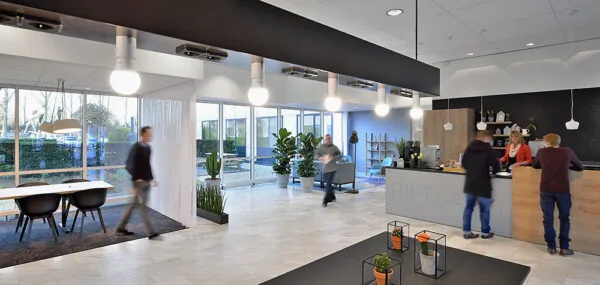
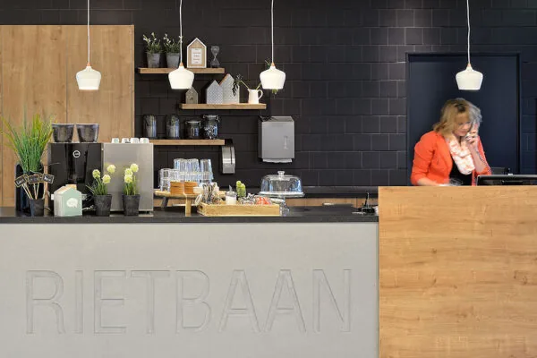
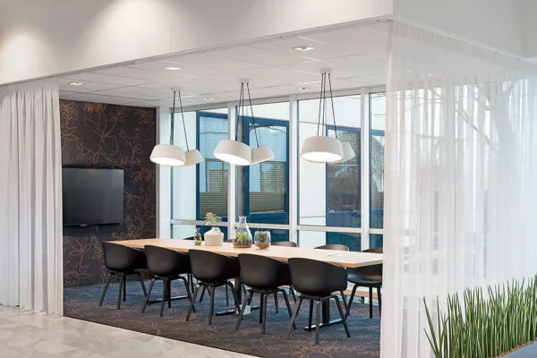
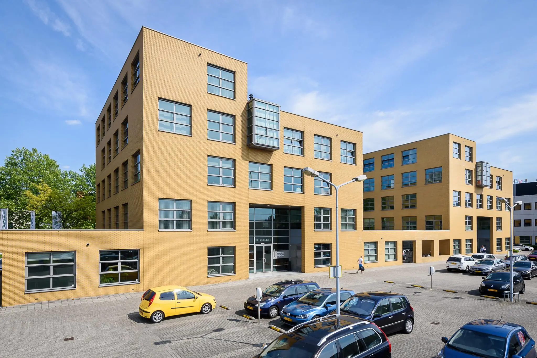
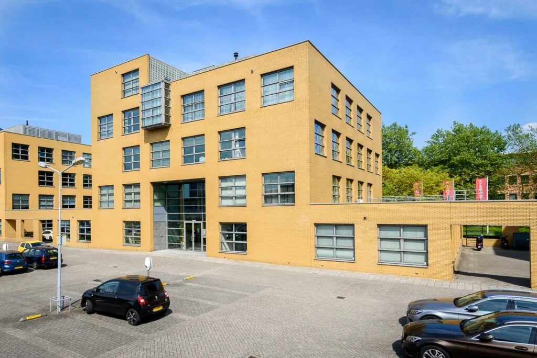
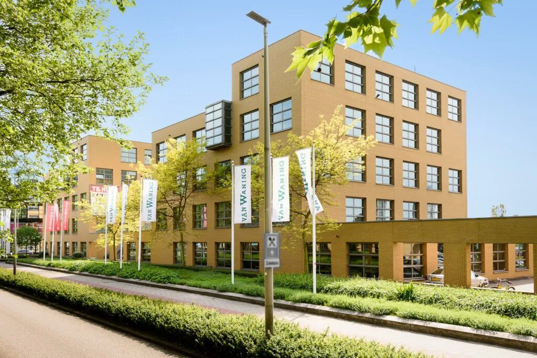
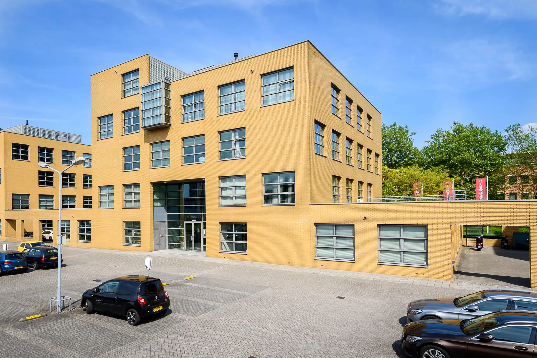
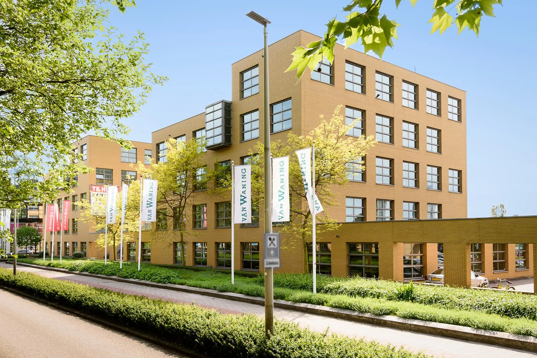
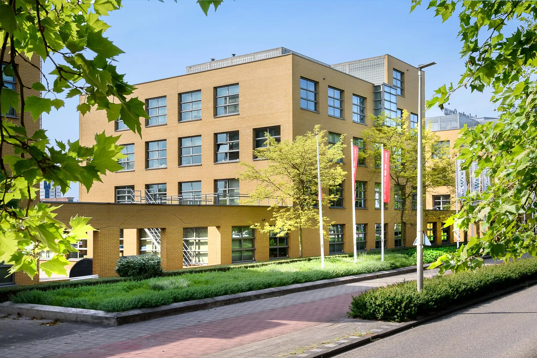
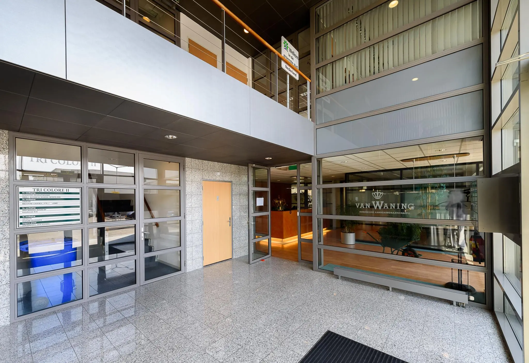
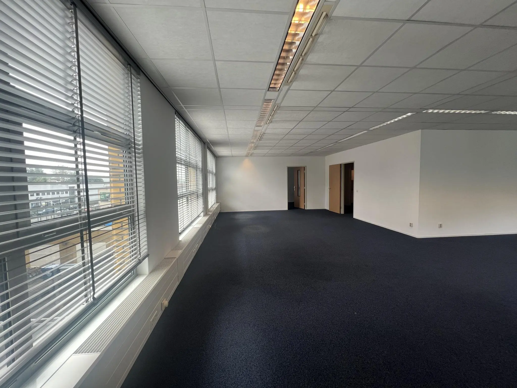
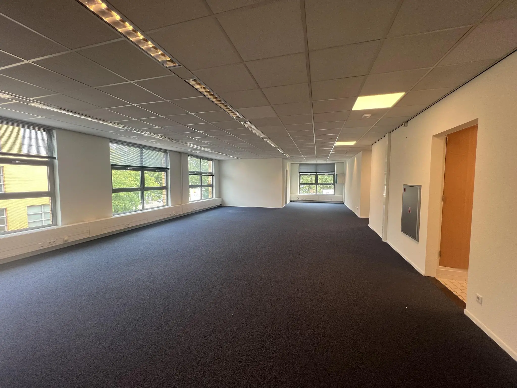
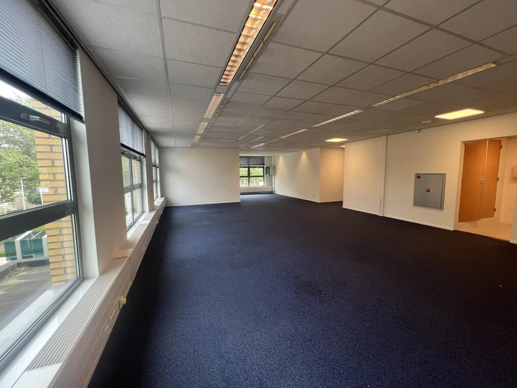
Office building Tri Colore II is prominently located on the Rivium Boulevard. The well-maintained and well-kept building makes a representative impression. The use of high-quality materials and installations creates a pleasant working environment. On-site there is ample parking with eight facilities for charging electric vehicles.
Layout
Street Office building Floor Area
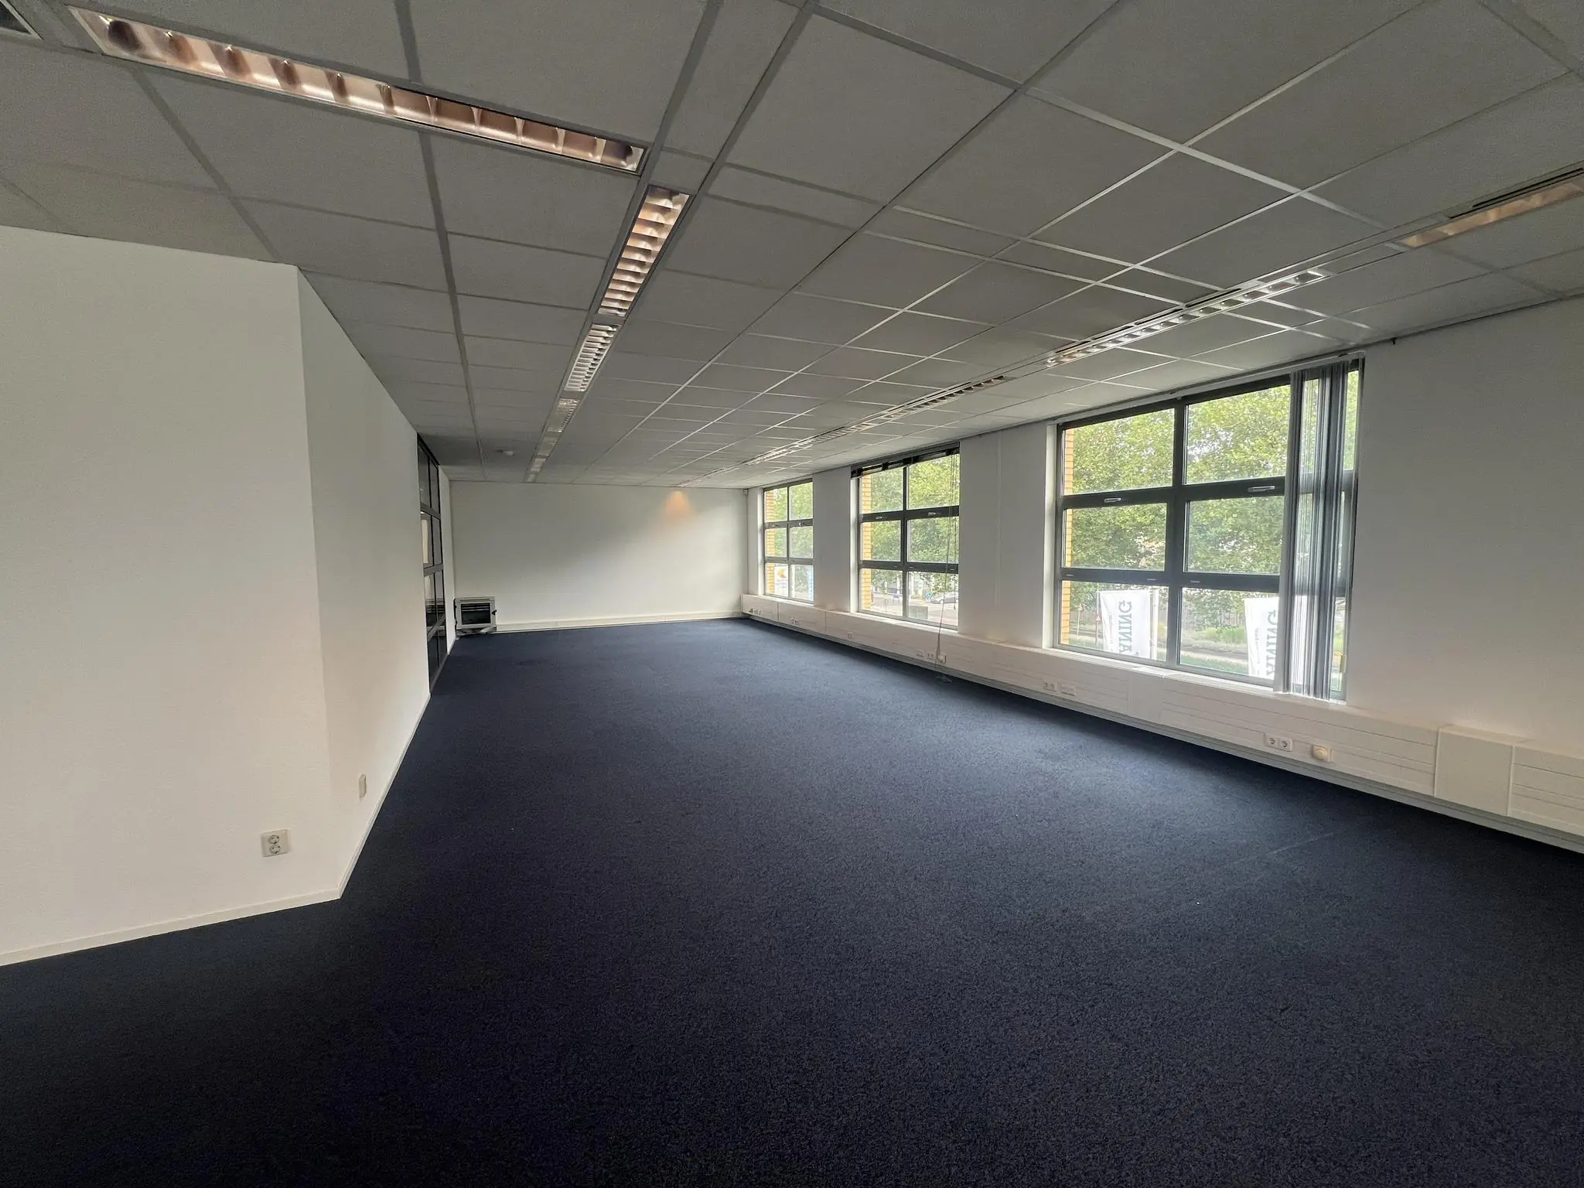
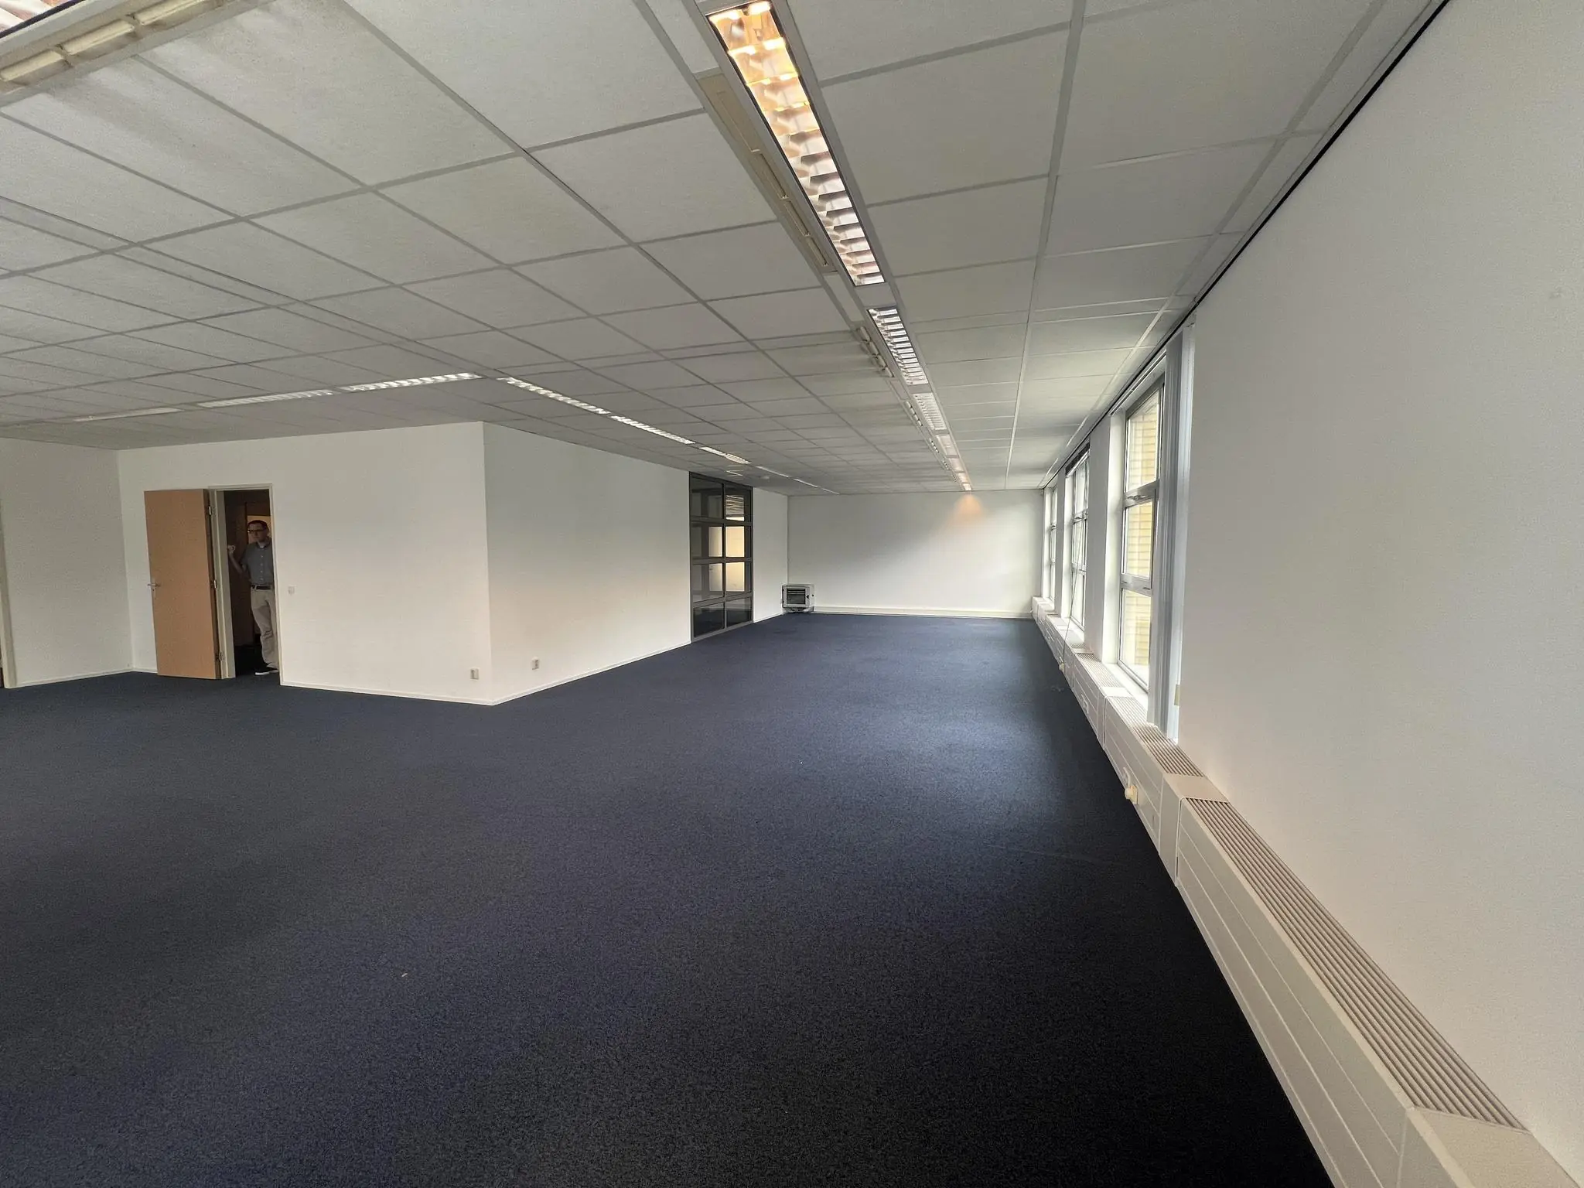
Rivium 2e straat 40 Tri Colore II 2nd floor approx. 274 m² lettable office space
Rivium 2e straat 44 Tri Colore II 3rd floor approx. 438 m² lettable office space
Partial letting available from approx. 274 m² lettable office space.
Location details
Accessibility by car
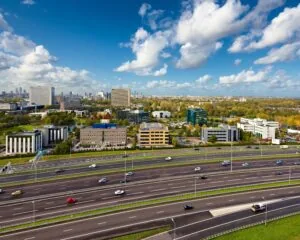
Rivium has a direct connection to the A16 motorway (Rotterdam Ring) and other major arterial roads. The Maasboulevard provides a good connection to the center of Rotterdam. Rotterdam Airport is only a ten-minute drive away.
Accessibility by public transport
Rivium is well accessible by public transport via the so-called Parkshuttle, with a direct connection to the nearby Kralingse Zoom metro/bus station and direct connections to Rotterdam City Center and the Alexander III NS metro station.
Facilities
The office building will be delivered equipped with, among other things:
– luxurious entrance;
– 1 passenger lift;
– mechanical ventilation with additional cooling;
– men’s and women’s toilet groups per floor;
– suspended ceilings with built-in energy-efficient lighting fixtures, fire prevention and acoustic provisions;
– pantry present per floor*;
– partition walls present*;
– access control and security system by means of key cards present*;
– floor covering present*;
– data and telecom cabling present*.
The present fit-out components (*) will be transferred to a succeeding tenant free of charge.
Rental price
Office space
€ 109.00 per m² lettable floor area per year, excluding VAT
Parking spaces
€ 680.00 per space per year, excluding VAT
If the VAT cannot be offset, the rental price will be increased by an amount to be determined.
Parking
Parking ratio 1:50 m² lettable floor area.
Uses
Office space and parking.
Rental term
5 years, flexibly extendable.
Availability
Immediately.
Payments
Rent, service charges and VAT payable quarterly in advance.
Security
Bank guarantee or deposit equal to three months’ rent including service charges and VAT.
Energy label
The office building has energy label C.
Offsettable service charge advance
€ 45.00 per m² lettable floor area per year, plus VAT, as an offsettable advance.
The supplies and services may include, among others:
– heat supply, including standing charges;
– electricity consumption of the office space;
– water supply, including standing charges;
– maintenance contracts and costs of various technical installations;
– cleaning costs of common areas, including stairwells, lift and central hall;
– costs of window cleaning on the exterior and of the common areas and technical installations;
– maintenance and replacement of lighting fixtures in the common areas as well as emergency lighting;
– waste removal costs and container rental;
– glass insurance premium;
– alarm system and alarm response costs;
– maintenance of landscaping and parking area;
– lift telephone costs;
– contribution to membership of the ‘Rivium’ Park Management Association, payable pro rata;
– 5% administration costs.
Settlement takes place on the basis of annual reconciliation.
Rent review
Annually, for the first time one year after the rent commencement date, based on the change in the monthly index figure according to the consumer price index (CPI) series CPI-All Households (2015=100), published by Statistics Netherlands (CBS).
VAT
VAT will be charged on the rental price. If VAT cannot be charged, a surcharge to be determined will apply to the above-mentioned rental prices.
Lease agreement
Lease agreement based on the standard model of the Dutch Real Estate Council (ROZ), February 2015 model. With accompanying general terms and conditions and supplemented with the landlord’s provisions.
This non-binding and general information regarding the aforementioned property has been compiled with care, but De Mik Real Estate Partners B.V. cannot accept any liability for its accuracy, nor can any rights be derived from the information provided. It is expressly stated that this information may not be regarded as an offer or quotation.









 info@deskfinder.nl