Description
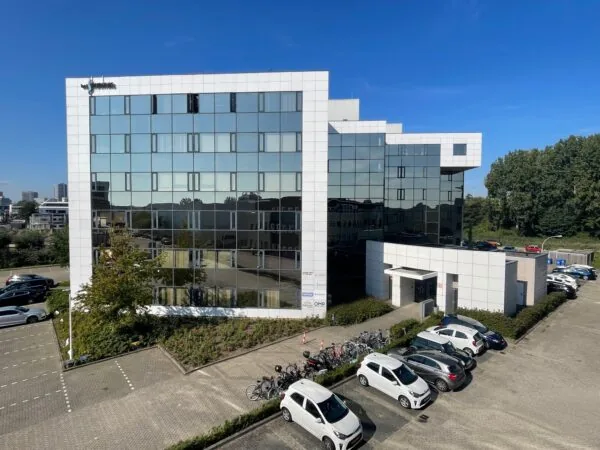
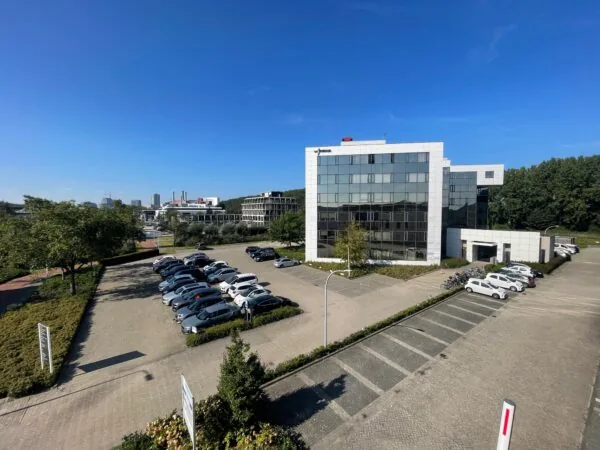
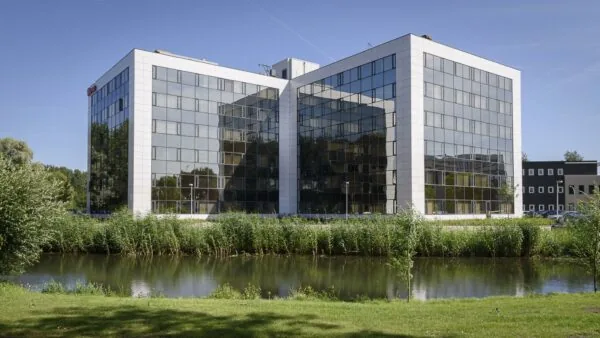
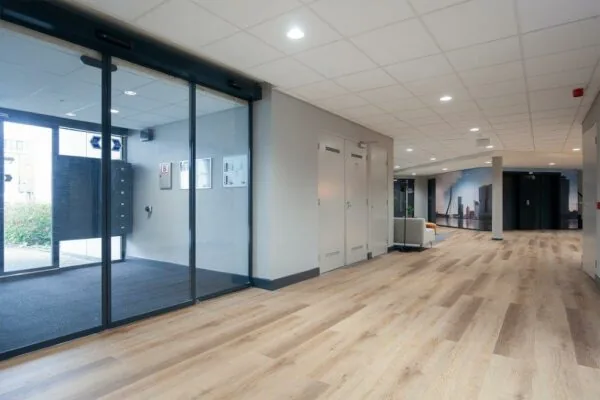
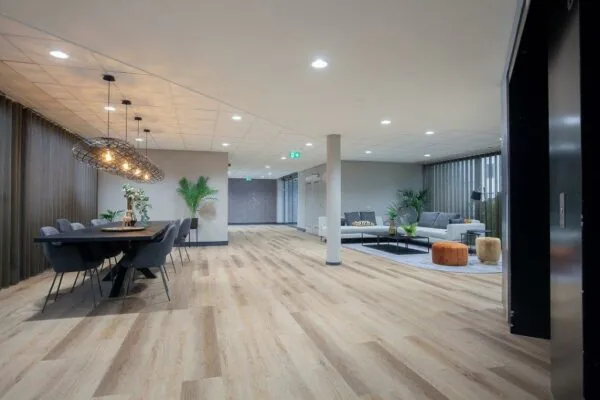
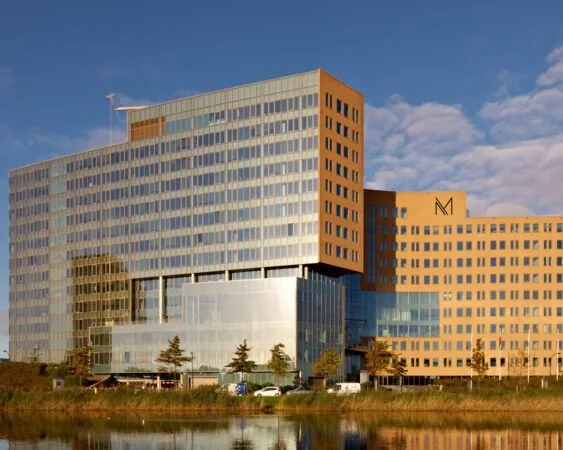
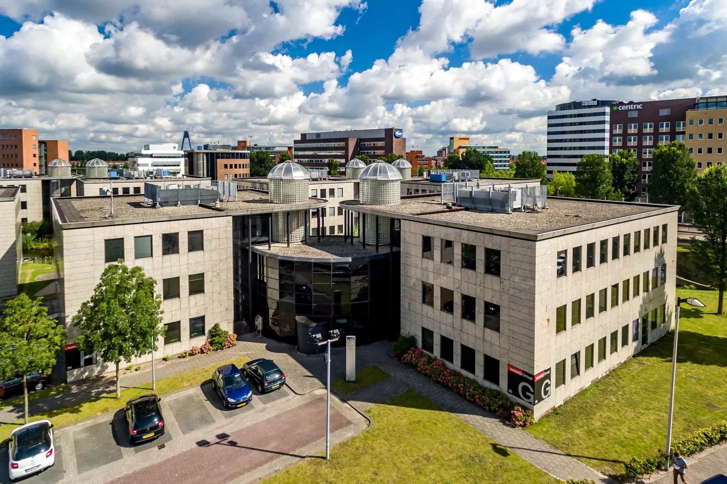
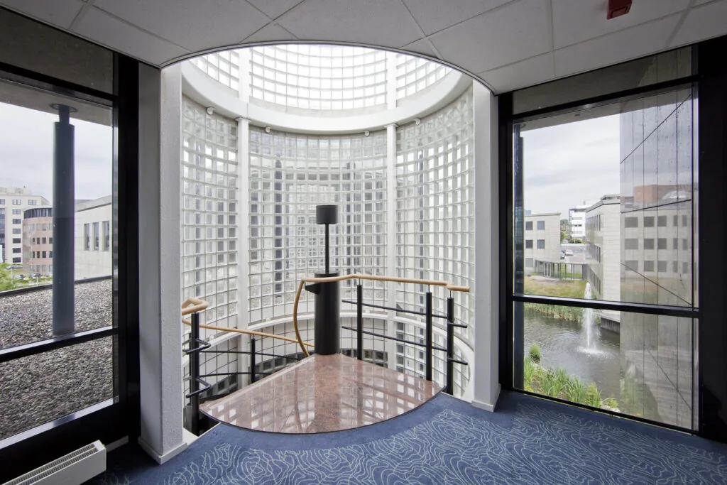
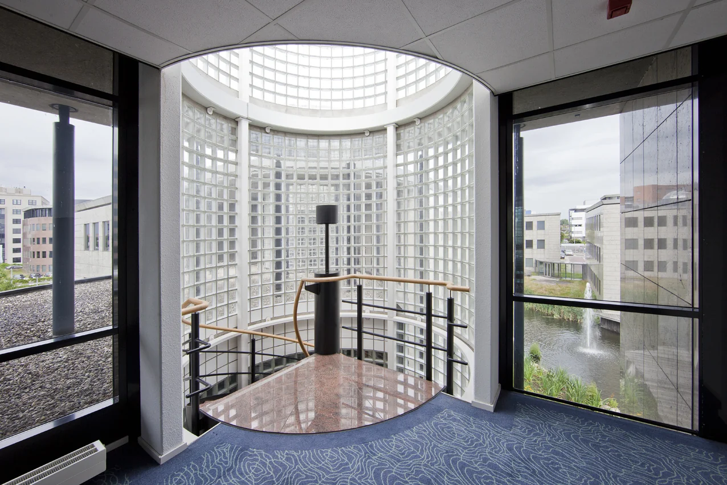
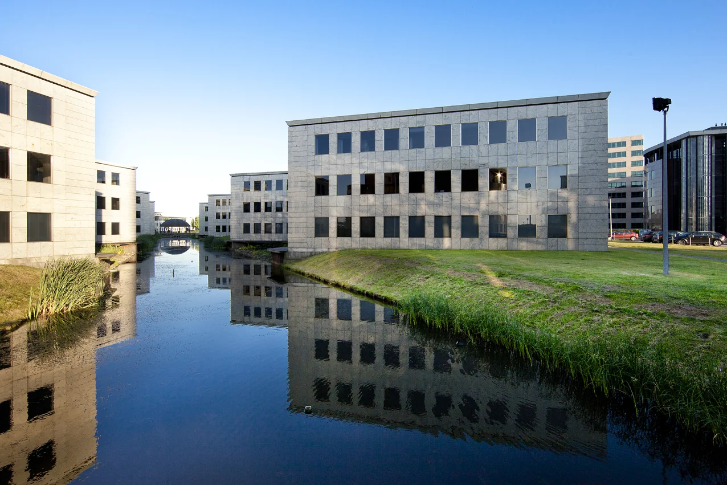
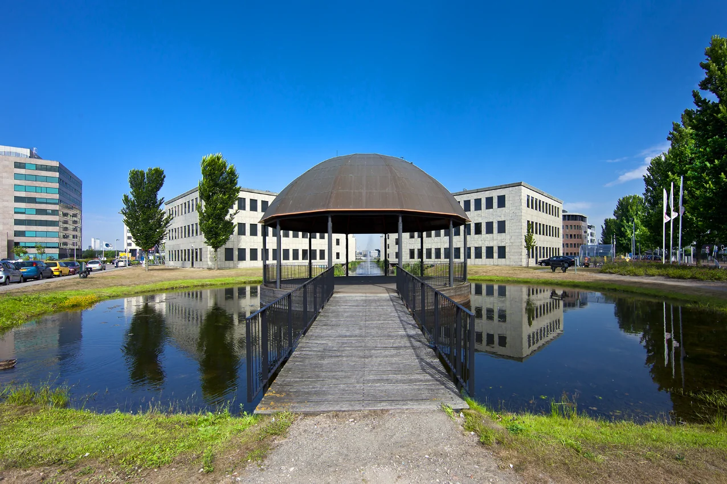
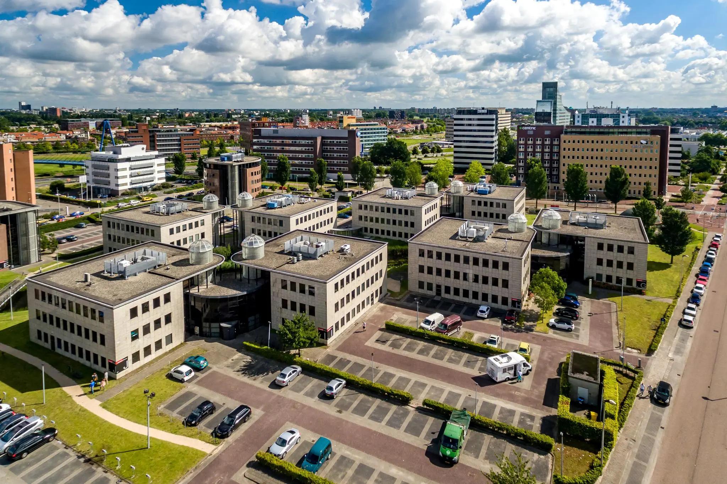
Rivium 1e straat 29-35 is part of the VANAD Campus, consisting of 12 office buildings in a park-like setting. Buildings G and H are connected to each other on the ground floor and first floor. In total, the complex consists of approx. 2,547 m² of modern office space spread over 3 floors. The property can be rented in its entirety or per building section from approximately 759 m².
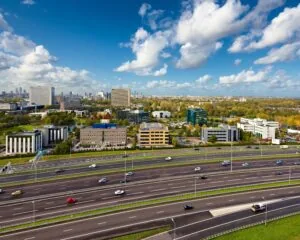
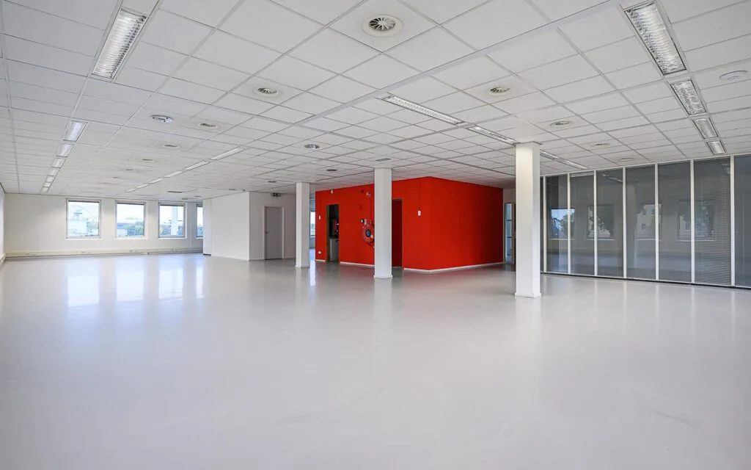
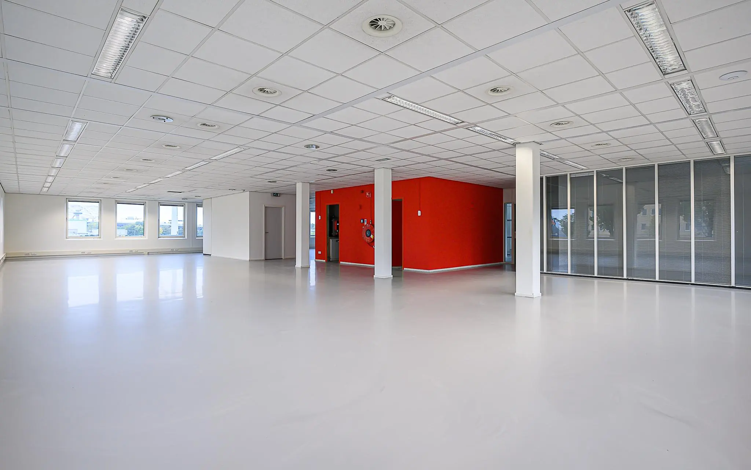
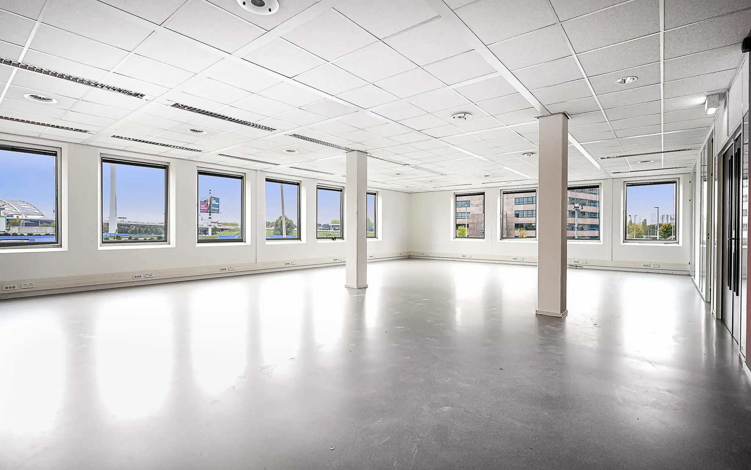
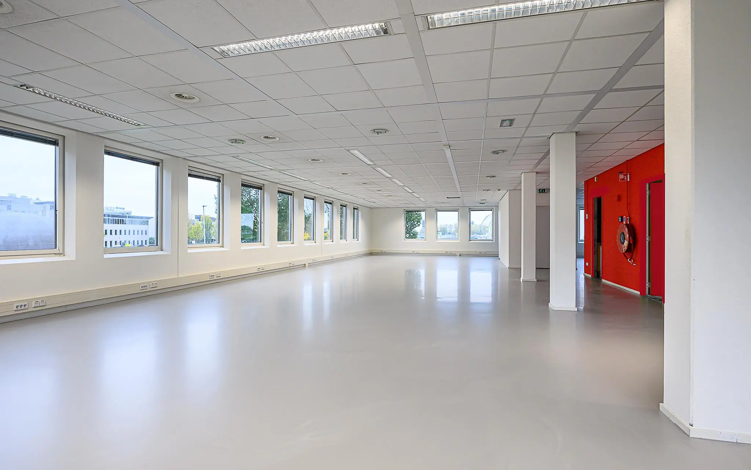
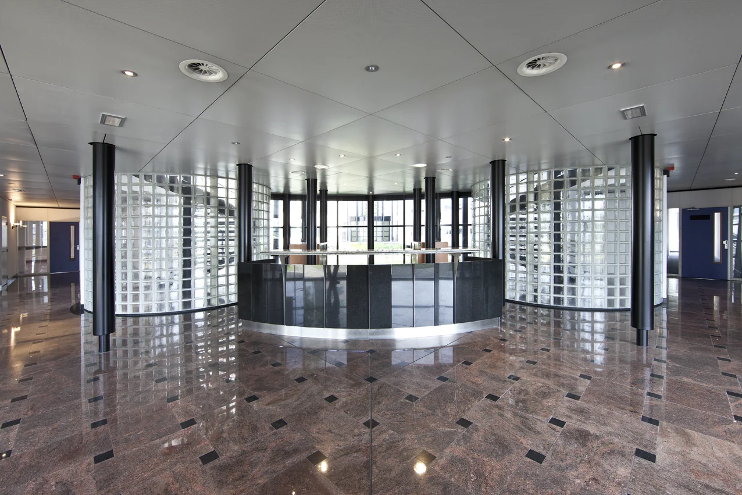
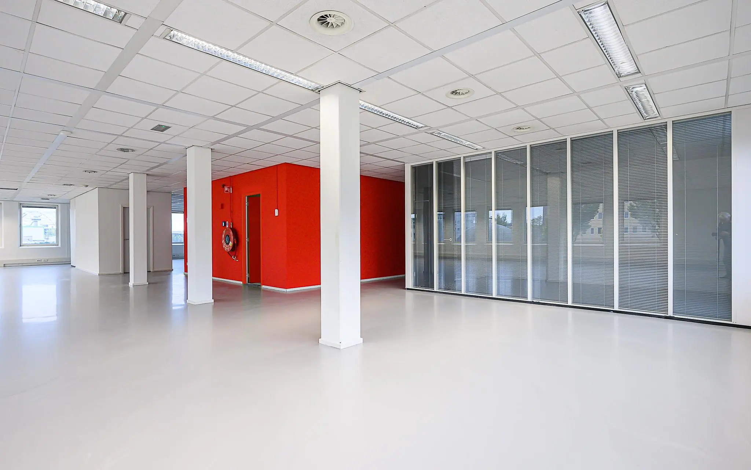
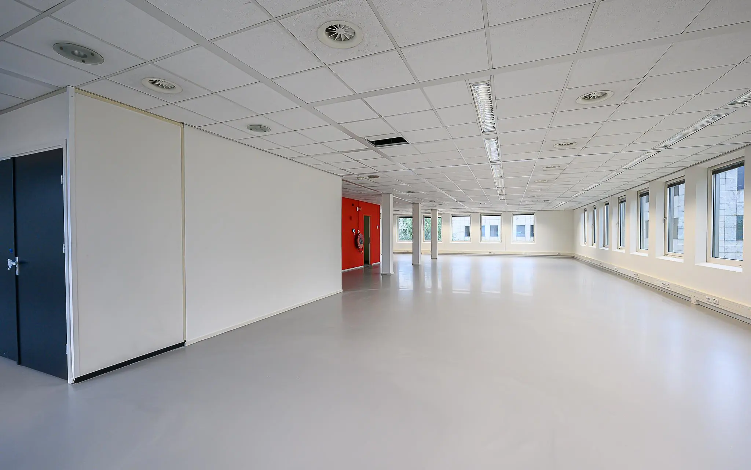
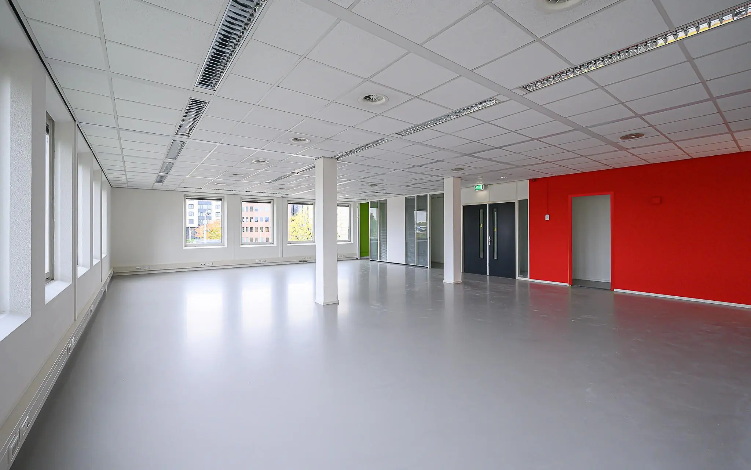
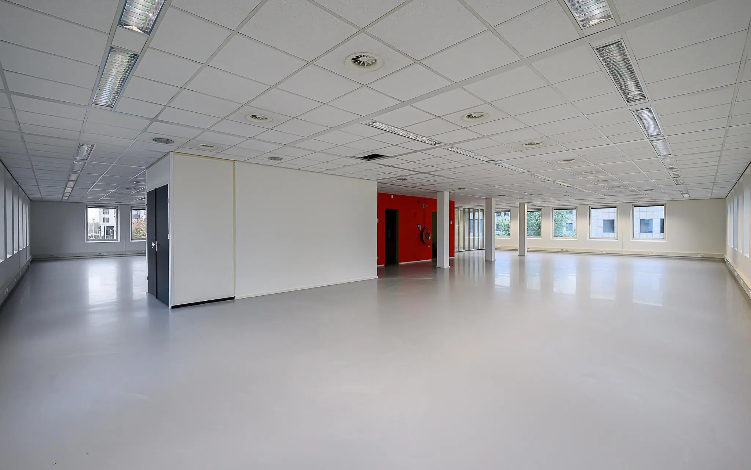
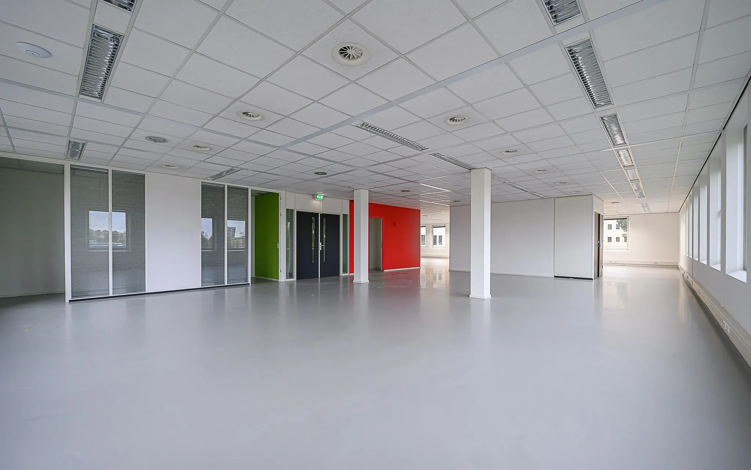
The building is located in the Rivium business park, directly on the A16 (Rotterdam-Dordrecht-Breda), at the foot of the Van Brienenoord Bridge. The building, which is visible from the A16, is part of a complex consisting of four identical buildings. The building itself consists of two wings and has a common area in the middle. The floors will be delivered in their current state, modern and largely open, with a poured floor finish.
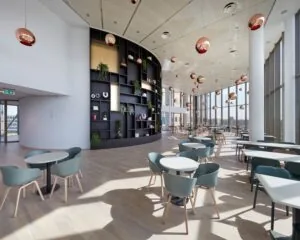
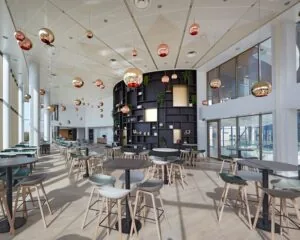
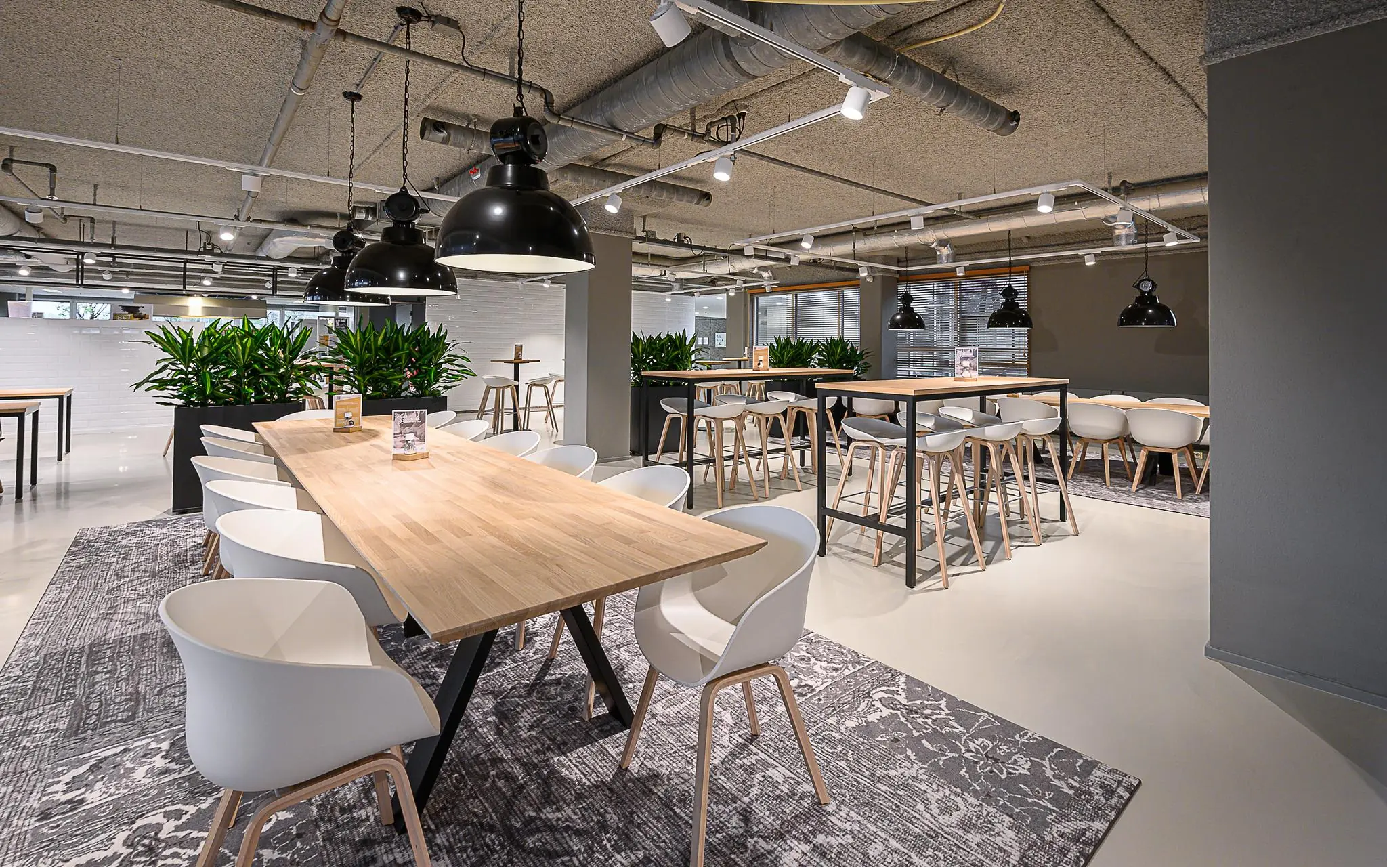
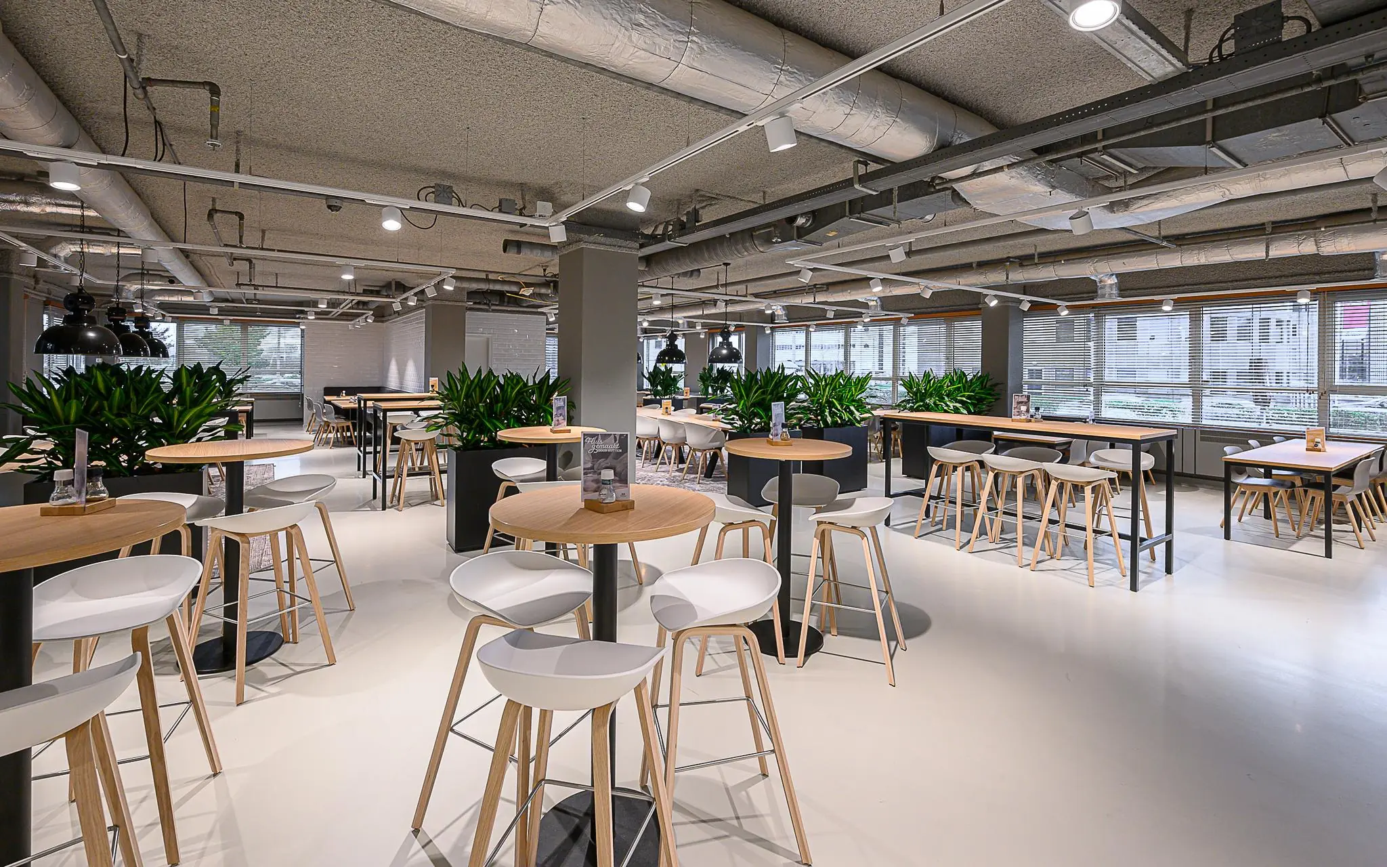
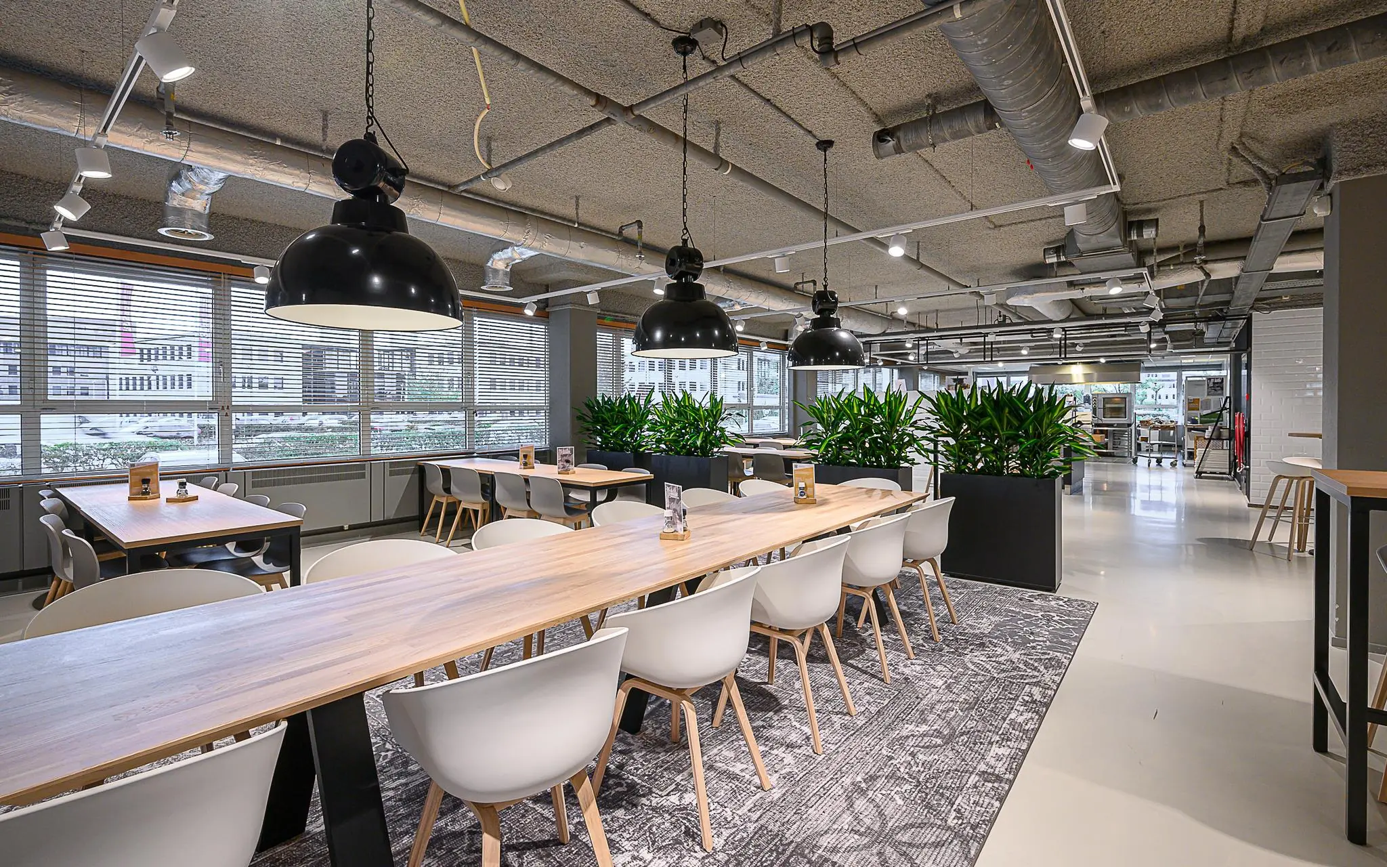
The VANAD Campus has its own company restaurant and meeting center in the building on the Rivium Quadrant 2, located diagonally opposite the building. Tenants can make use of this under terms and conditions to be determined.
Accessibility
By car
Rivium has a direct connection to the A16 highway (Rotterdam Ring Road) and other major access roads. The Maasboulevard provides a good connection to the center of Rotterdam. Rotterdam The Hague Airport is only 15 minutes away by car.
Public transport
The Rivium business park has its own ParkShuttle. The ParkShuttle is a pleasant and attractive connection between Kralingse Zoom metro station, Fascinatio/Brainpark III and the Rivium business park. The ParkShuttle is the first unmanned public transport vehicle in the Netherlands. To order a shuttle, press the call button at the stop column. The display shows how long it will take for the next shuttle to arrive.
Layout
Currently approx. 2,547 m² is available for rent, in a self-contained office villa.
Ground floor approx. 759 m²
1st floor approx. 951 m²
2nd floor approx. 837 m²
Total approx. 2,547 m²
Rent
On request.
Parking
Parking ratio 1:55 m² v.v.o.
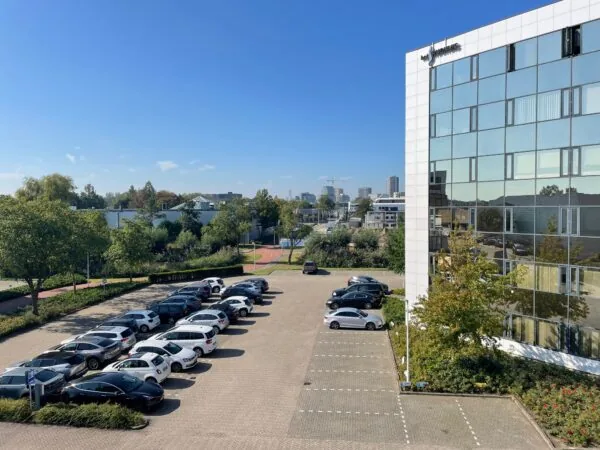
On-site, secured by a barrier, 46 parking spaces are available.
Various parking options are also available along the public road at the Rivium business park.
Service and energy costs
€ 65.00 v.v.o. per m² per year, plus VAT.
Lease term
5 years + 5 option years.
Delivery
By mutual agreement.
Delivery condition
The delivery level of the office space is good and includes, among other things:
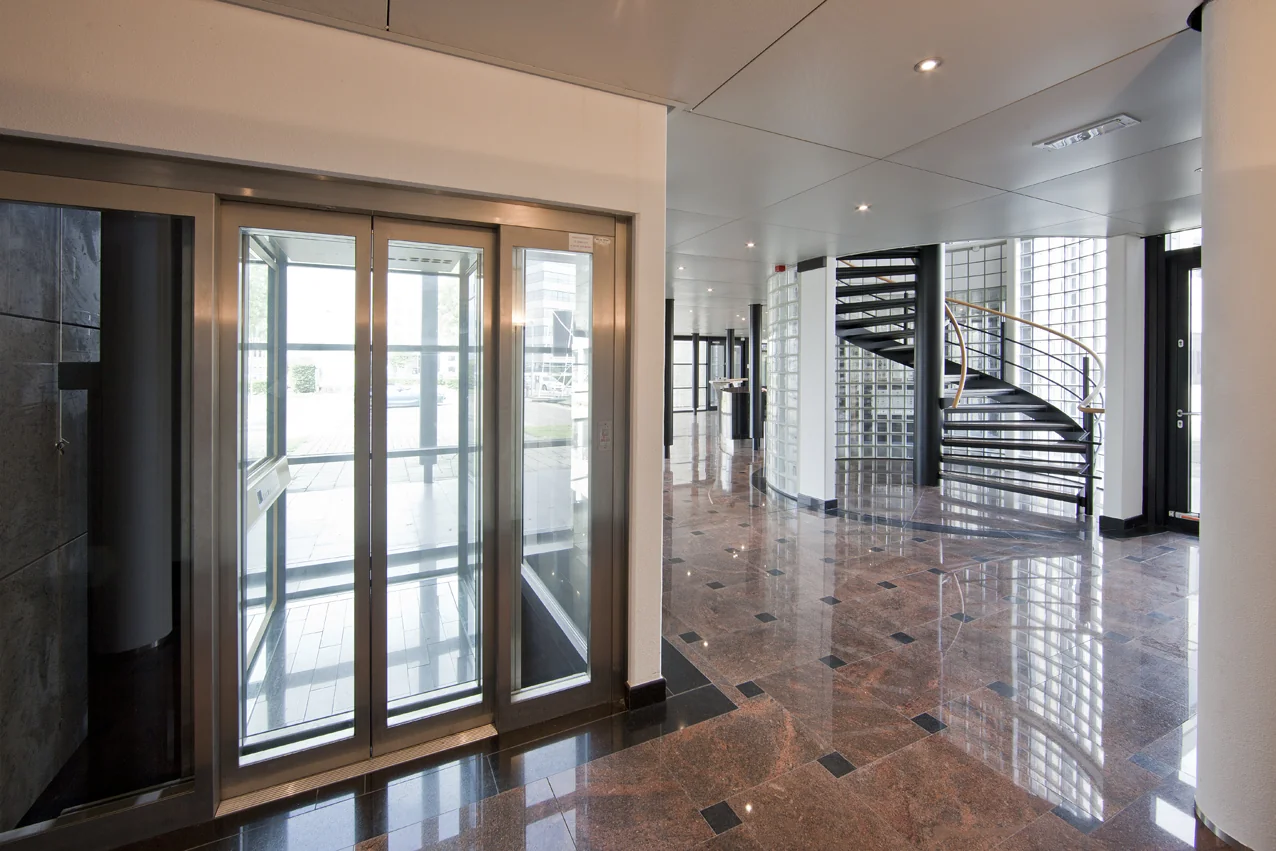
• very representative entrance;
• climate control installation;
• toilet facilities on every floor;
• openable windows with window covering*;
• partition walls*;
• data cabling*;
• floor finishing*;
• suspended ceilings with LED lighting fixtures;
• 2 elevators;
• 2 pantries per floor*.
The furnishing components marked with an * are left behind free of charge without any guarantees from the landlord.
Rent review
Annually, for the first time one year after the rental start date, based on the change in the monthly index figure according to the consumer price index (CPI) series CPI-All Households (2015=100), published by Statistics Netherlands (CBS).
Rent guarantee
To be provided prior to delivery of the space, equal to a payment obligation of at least 3 months including VAT.
VAT
The tenant must be willing to grant a power of attorney to the landlord to submit, on the tenant’s behalf as well, a request to the VAT Inspectorate to be permitted to charge VAT on the rent.
The starting point is that the tenant will use the leased property for at least the legally established minimum percentage or more for VAT-taxable activities throughout the entire lease period.
General
This non-binding and general information regarding the aforementioned property has been compiled with care, but De Mik Bedrijfshuisvesting B.V. cannot accept any liability for its accuracy, nor can any rights be derived from the information provided.
It is expressly stated that this provision of information may not be regarded as an offer or quotation.

Features
General
Rental price Price on request
Service costs € 65,- /m2/year
Availability By arrangement
Construction
Main function Office space
Year of construction 1998
Surface areas
Floor area 2.547 m2 (in units from 759 m2)
Layout
Number of floors 3 floors
Schedule a viewing or ask a question









 info@deskfinder.nl