Description
Property
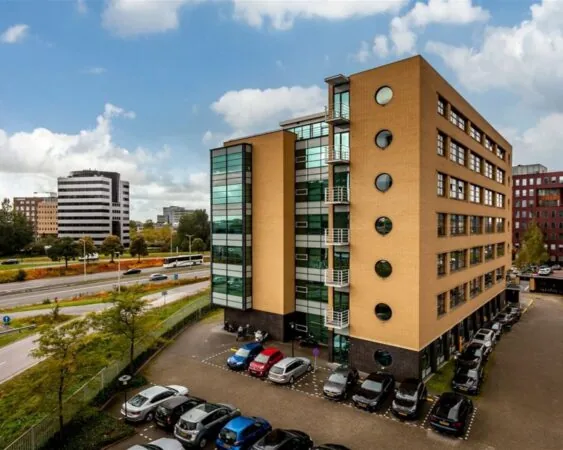
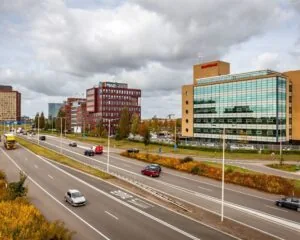
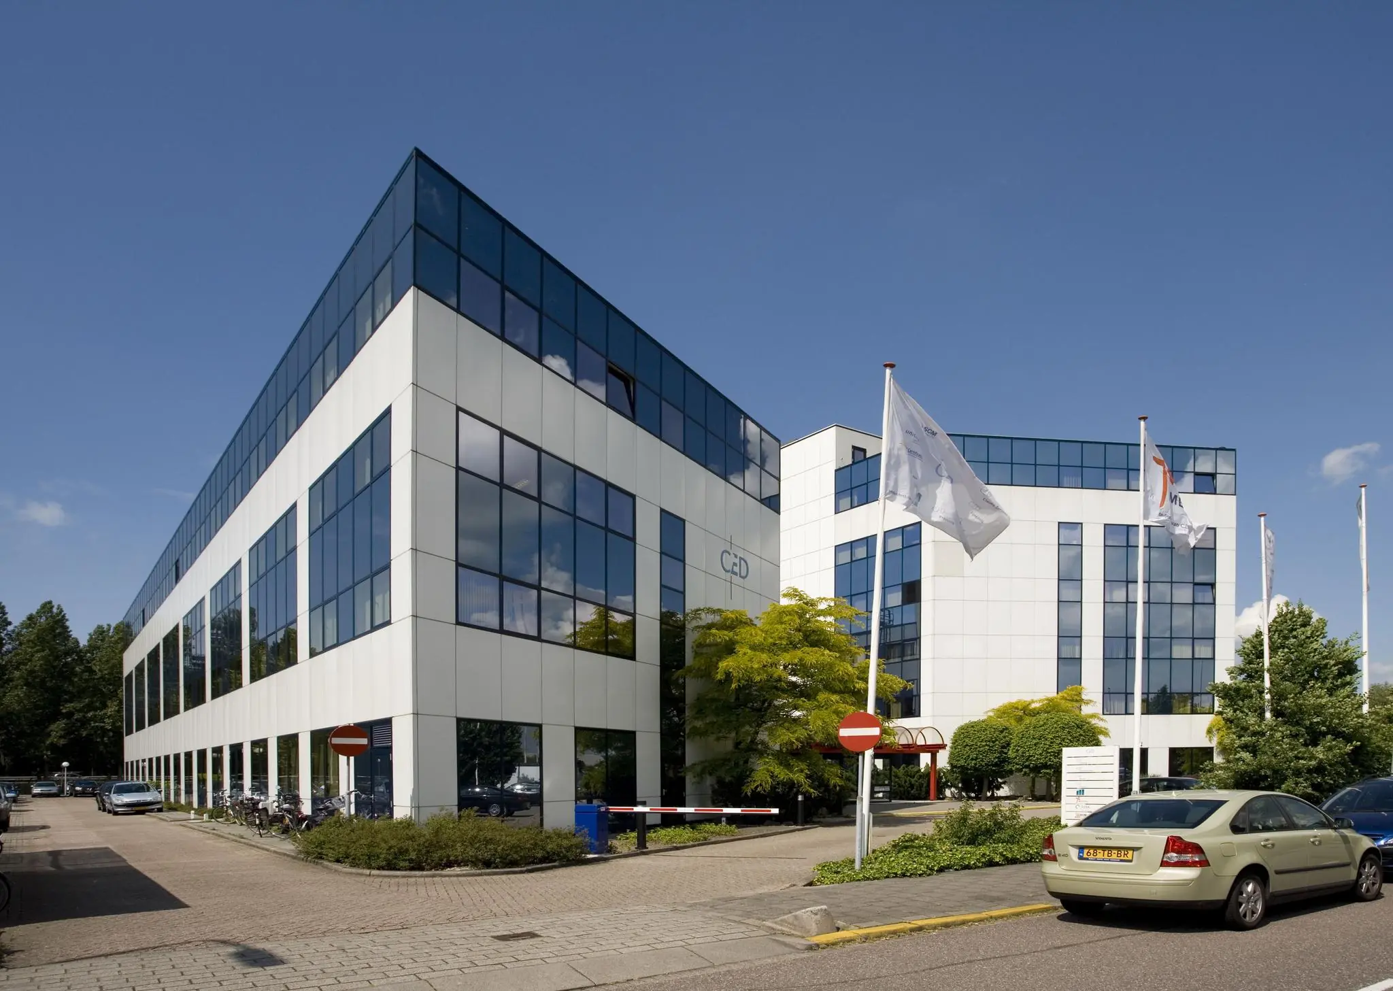
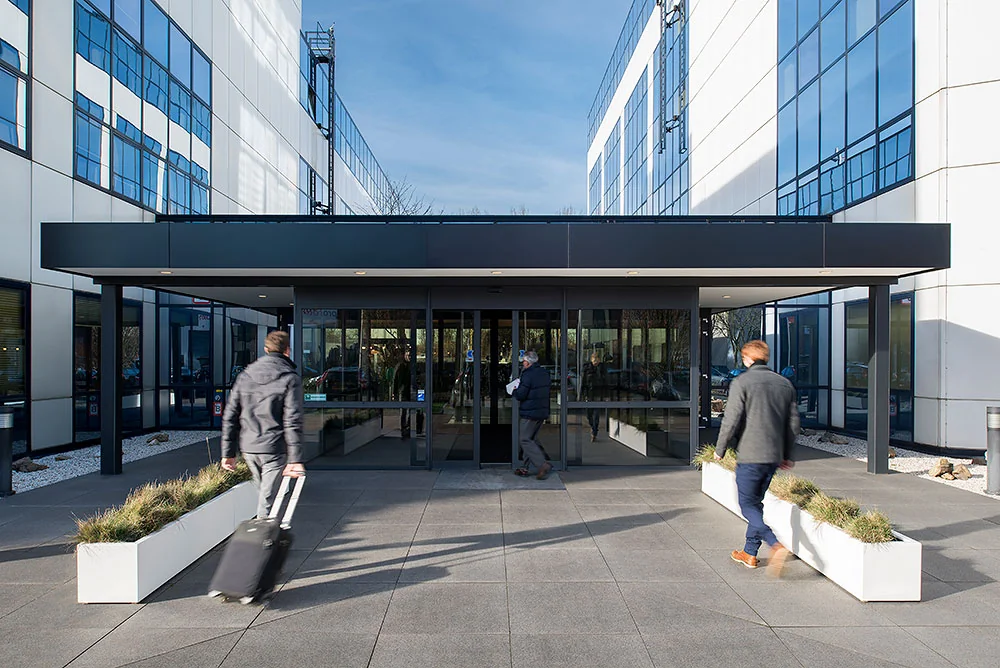
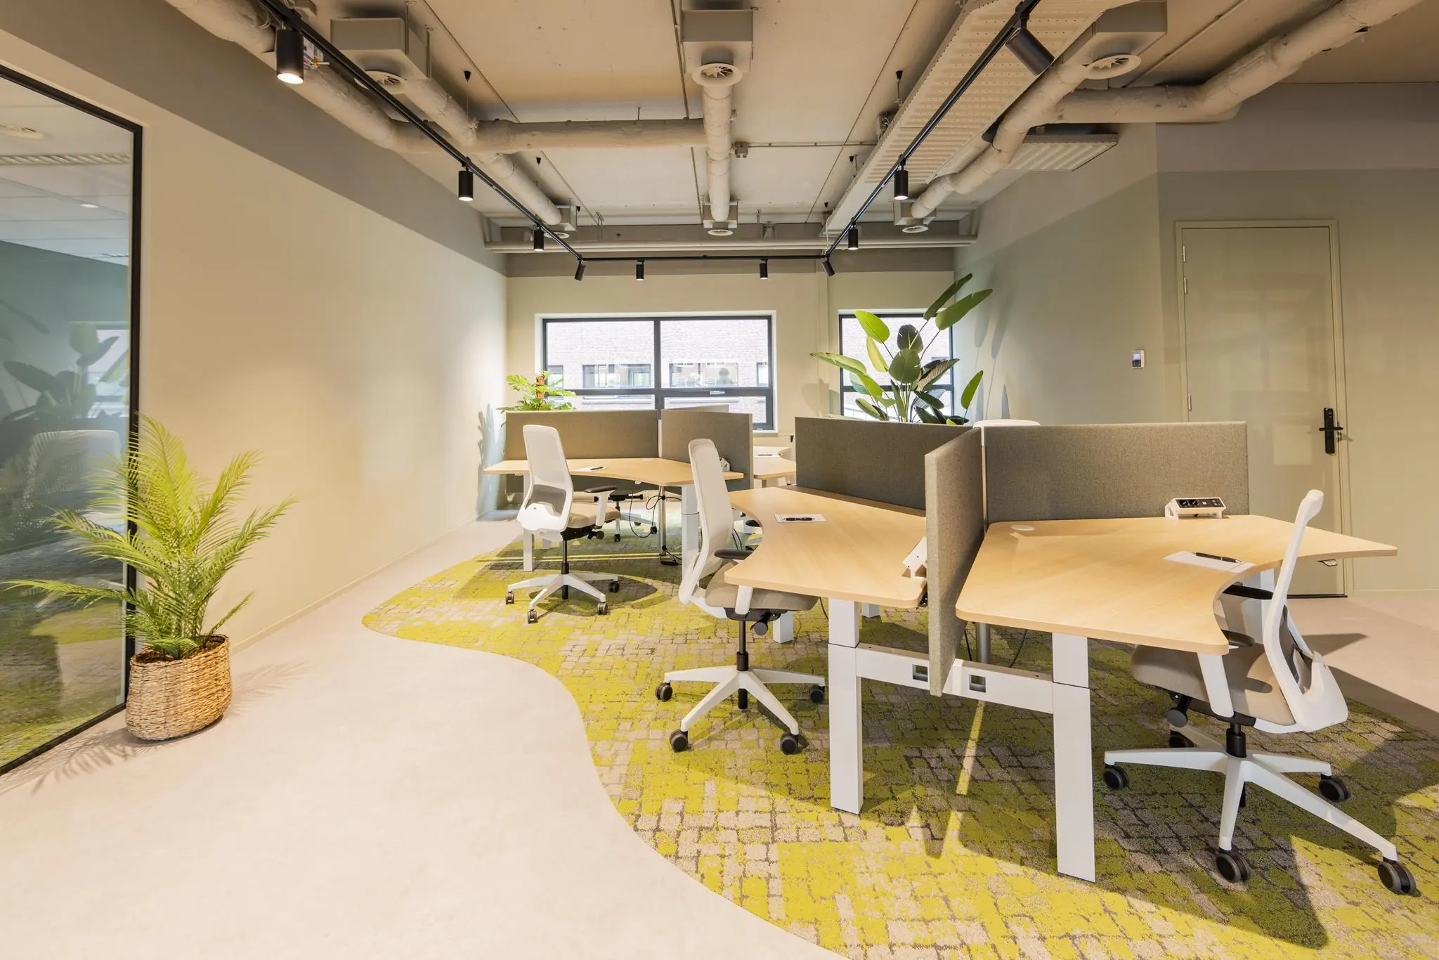
The office complex offers ready-to-use office spaces located at Rietbaan 40-42 in Capelle aan den IJssel. The modern complex consists of two building sections with a total area of approximately 6,465 m² of office space. In building A, ready-to-use office units are offered in various sizes from 2 to 12 workstations. The office spaces are equipped with very fast fiber optic internet and, optionally, furniture. The entire building, as well as the individual (lockable) spaces, are accessible 24/7. There is also a staffed reception on the ground floor. This offers supporting and/or additional services. In addition, various facilities can be used, such as a meeting room on the floor.
Location details
The property is located on the “Hoofdweg” business park in Capelle aan den IJssel. Accessibility by car is excellent. The building is located near the open exit of the A16 motorway. In addition, the on- and off-ramp to the A20 motorway is within a few minutes’ drive. Alexander intercity station is located approximately 1 kilometer away. There is a frequent connection from this station to Rotterdam CS and Utrecht CS. Next to the intercity station is the Alexander metro and bus station.
Floor area
Currently, 90 m² is available for rent, divided as follows:
Unit Size Rent per month – all-in – excl. VAT
unit 9 55 m² € 1,150.00
unit 10 35 m² € 750.00
*The stated areas refer to the leasable floor area. This includes an allocation of the shared common areas, entrance, corridors, toilets, etc.
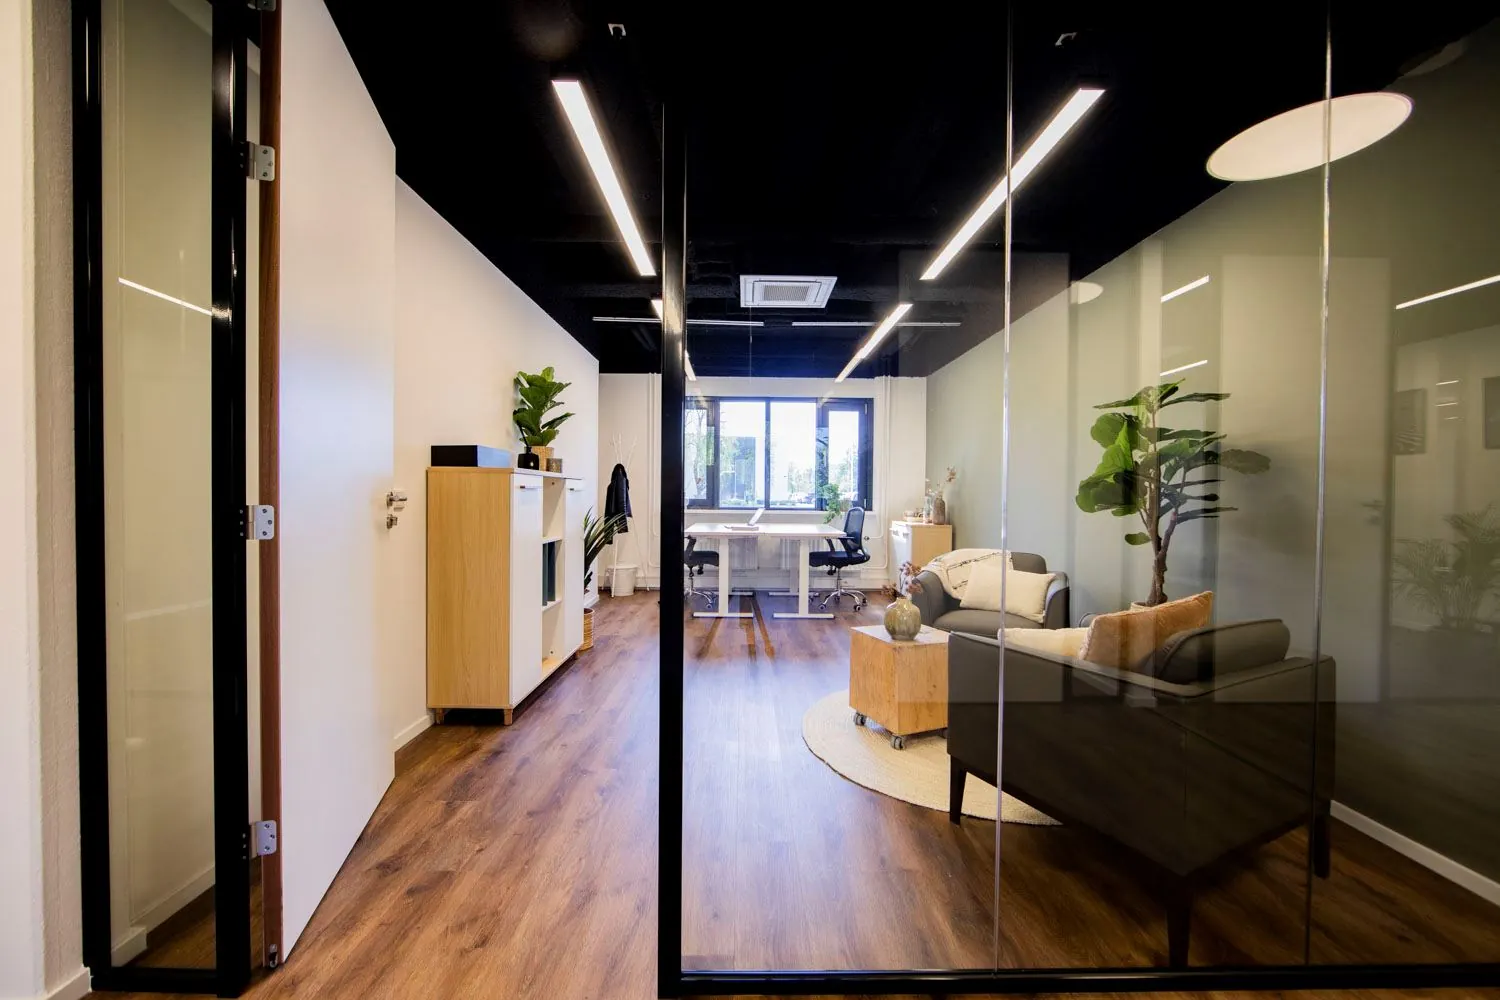
Under conditions to be determined, the landlord can also supply furniture to the tenant.
Parking spaces: € 40,– per space per month, plus VAT.
Facilities
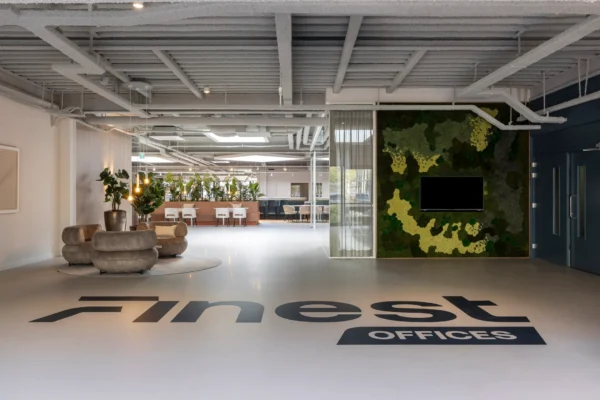
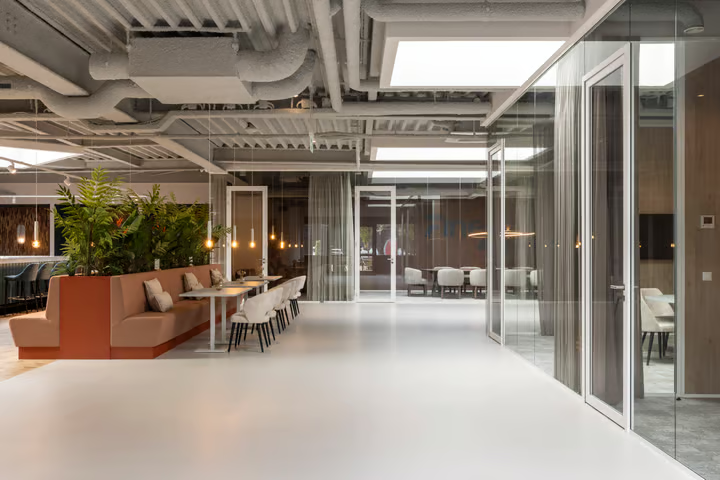
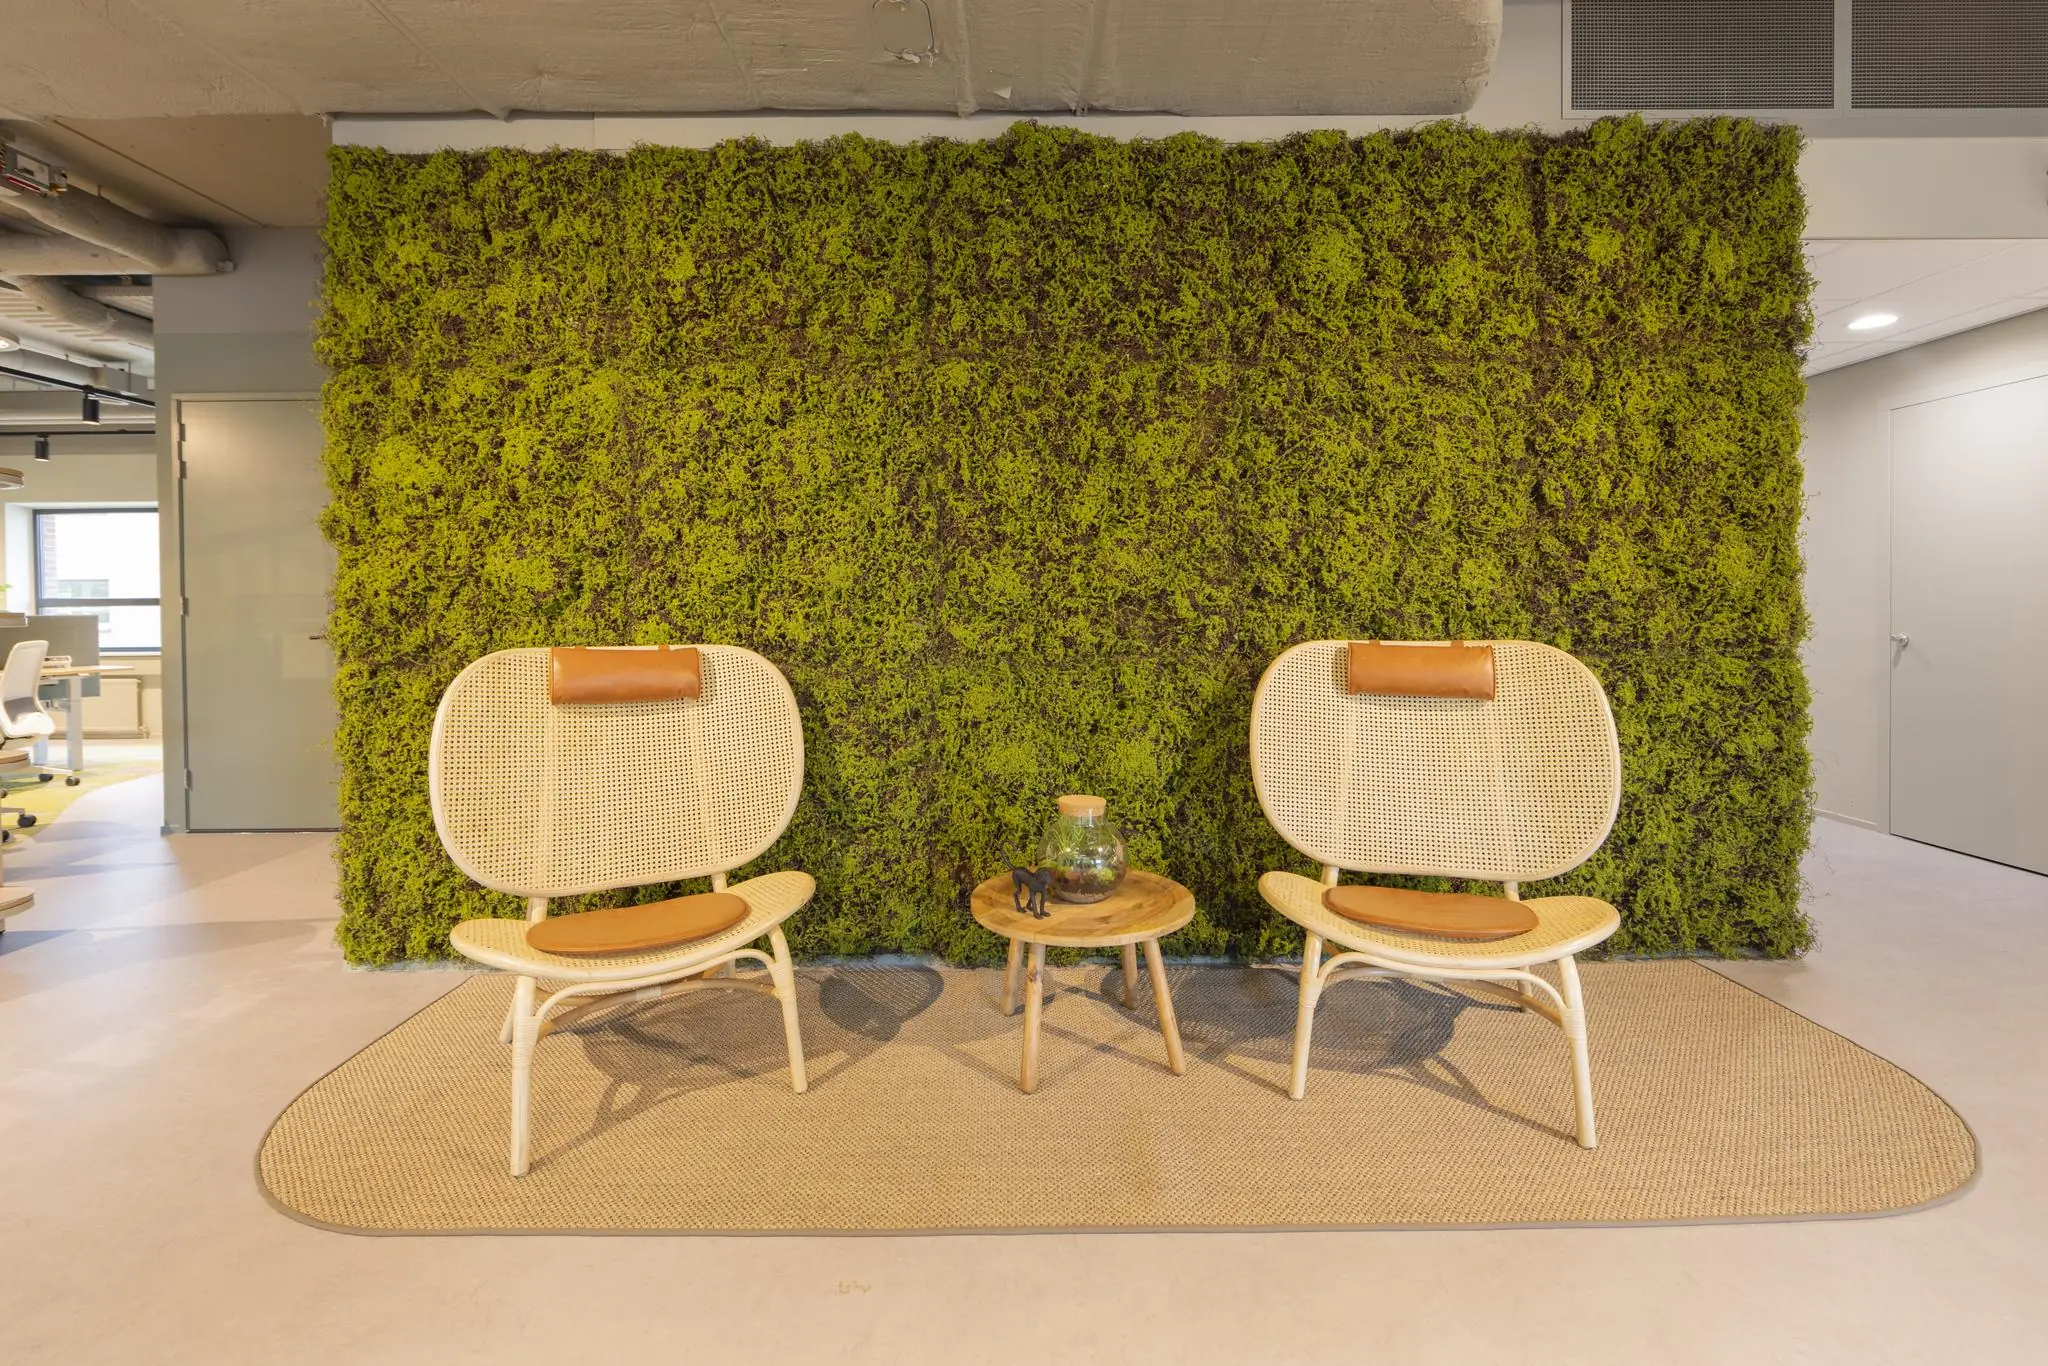
• spacious, newly designed, shared entrance area with reception and waiting area;
• double renovated toilet facilities per floor;
• pantry connection per floor;
• accessible (disabled) toilet on the ground floor;
• two passenger elevators per building section;
• excellently configurable floor plates;
• heating via district heating and radiators;
• air handling system with supplementary cooling;
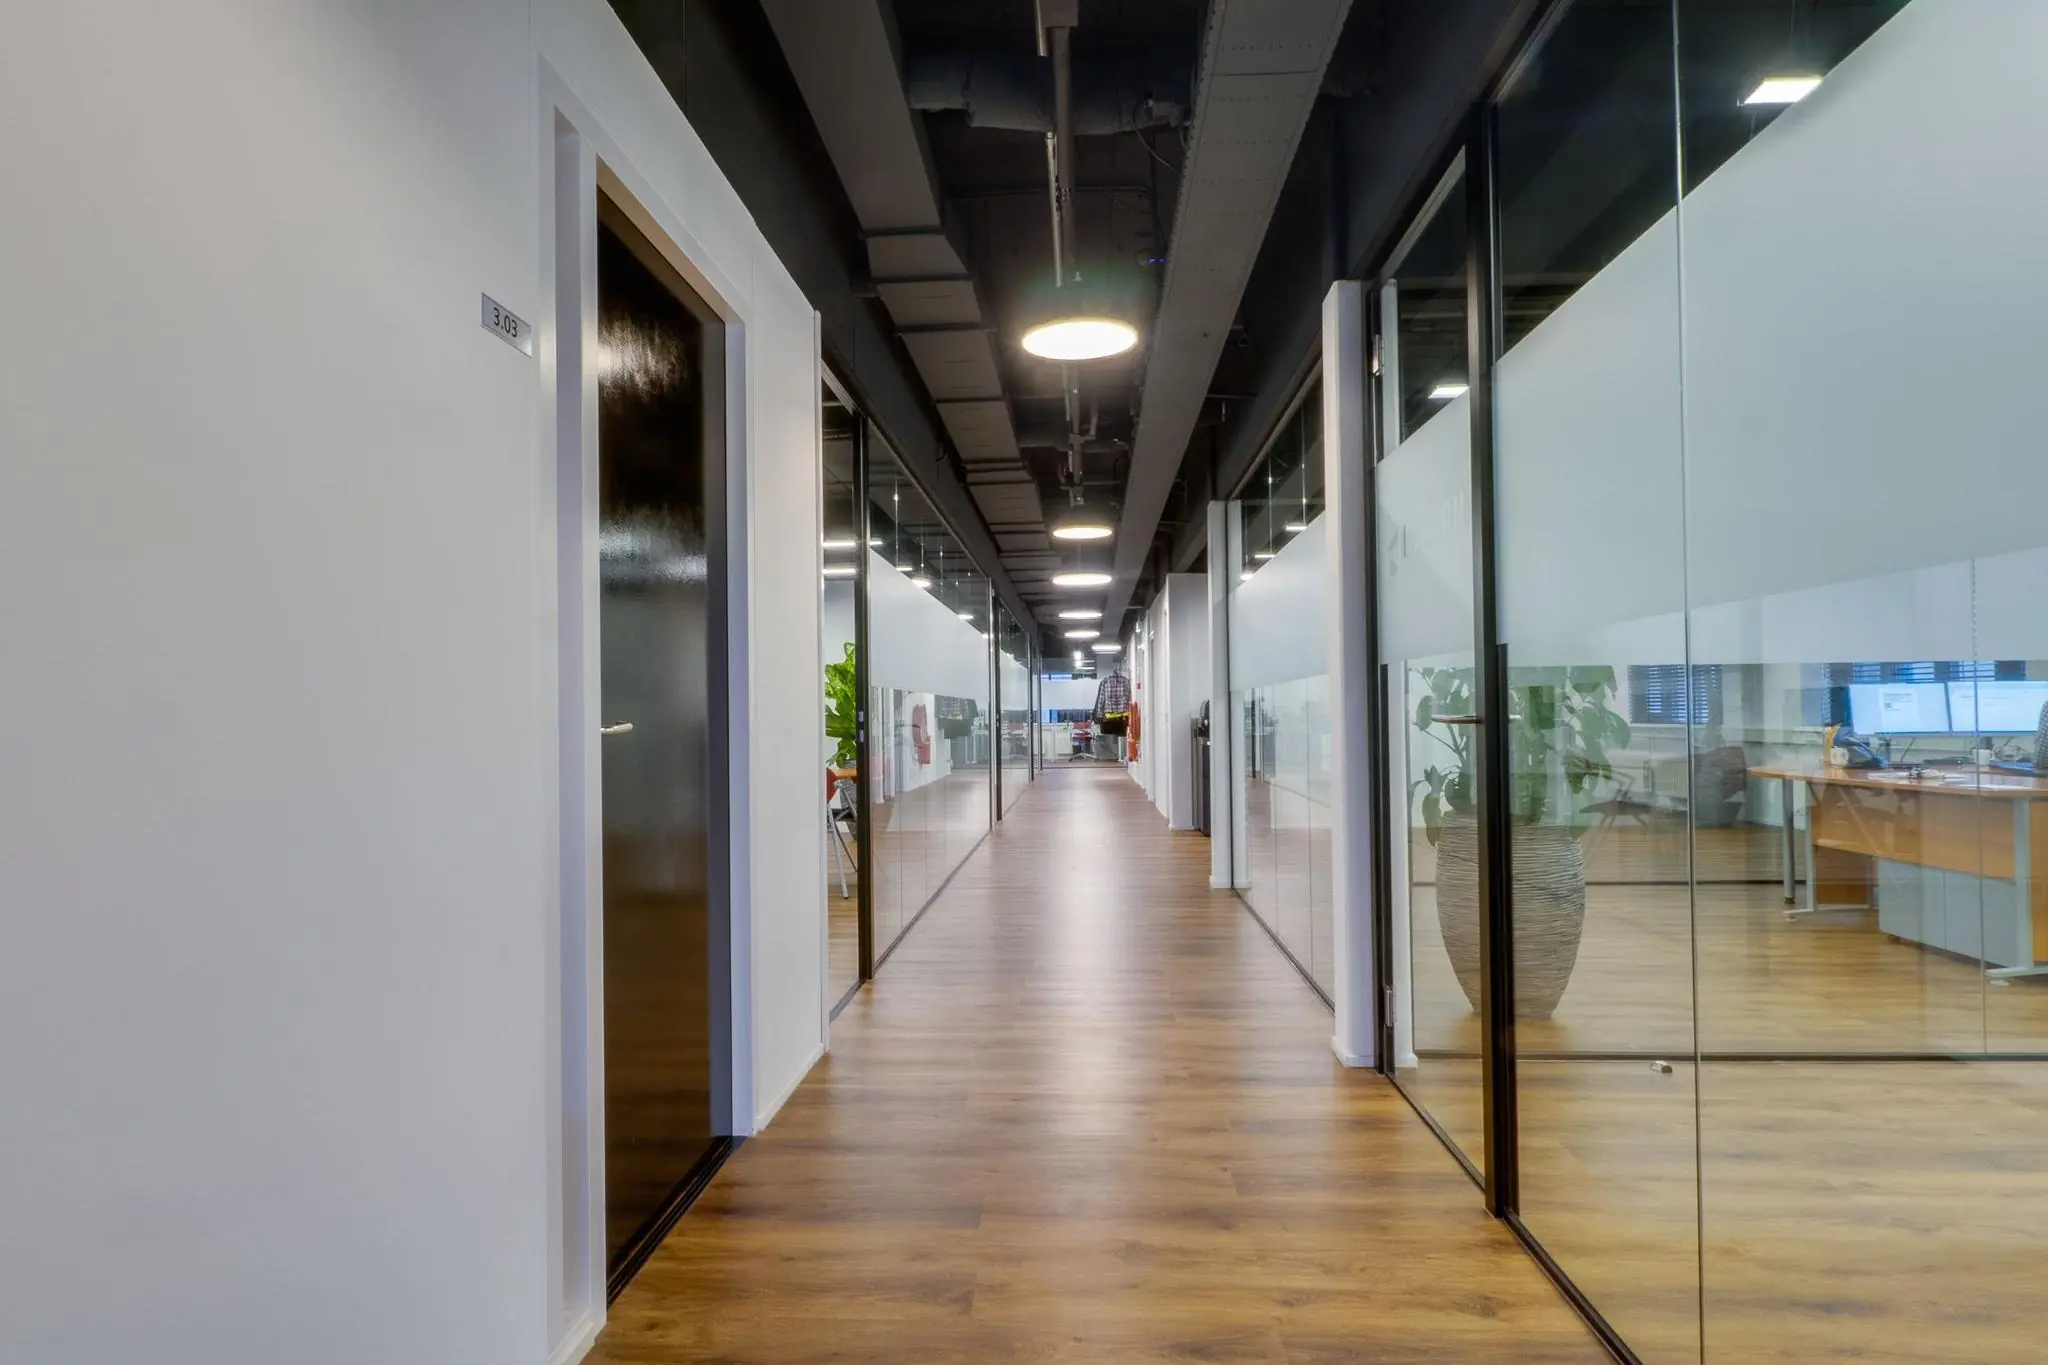
• industrial ceiling with LED lighting;
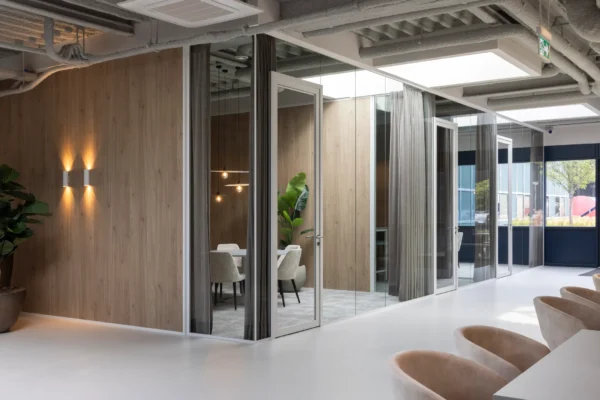
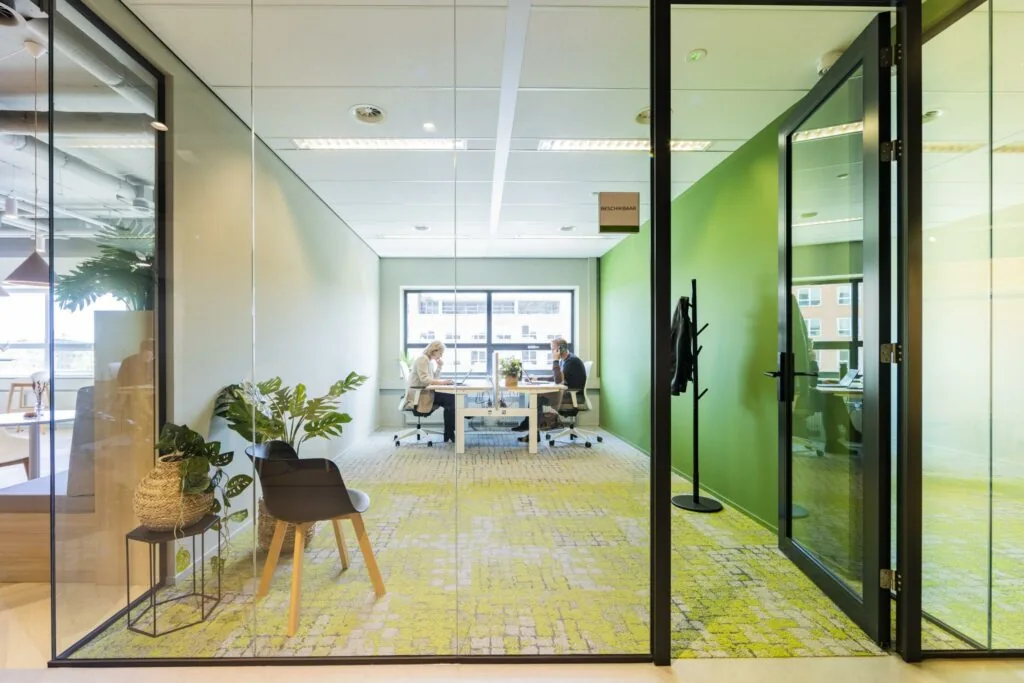
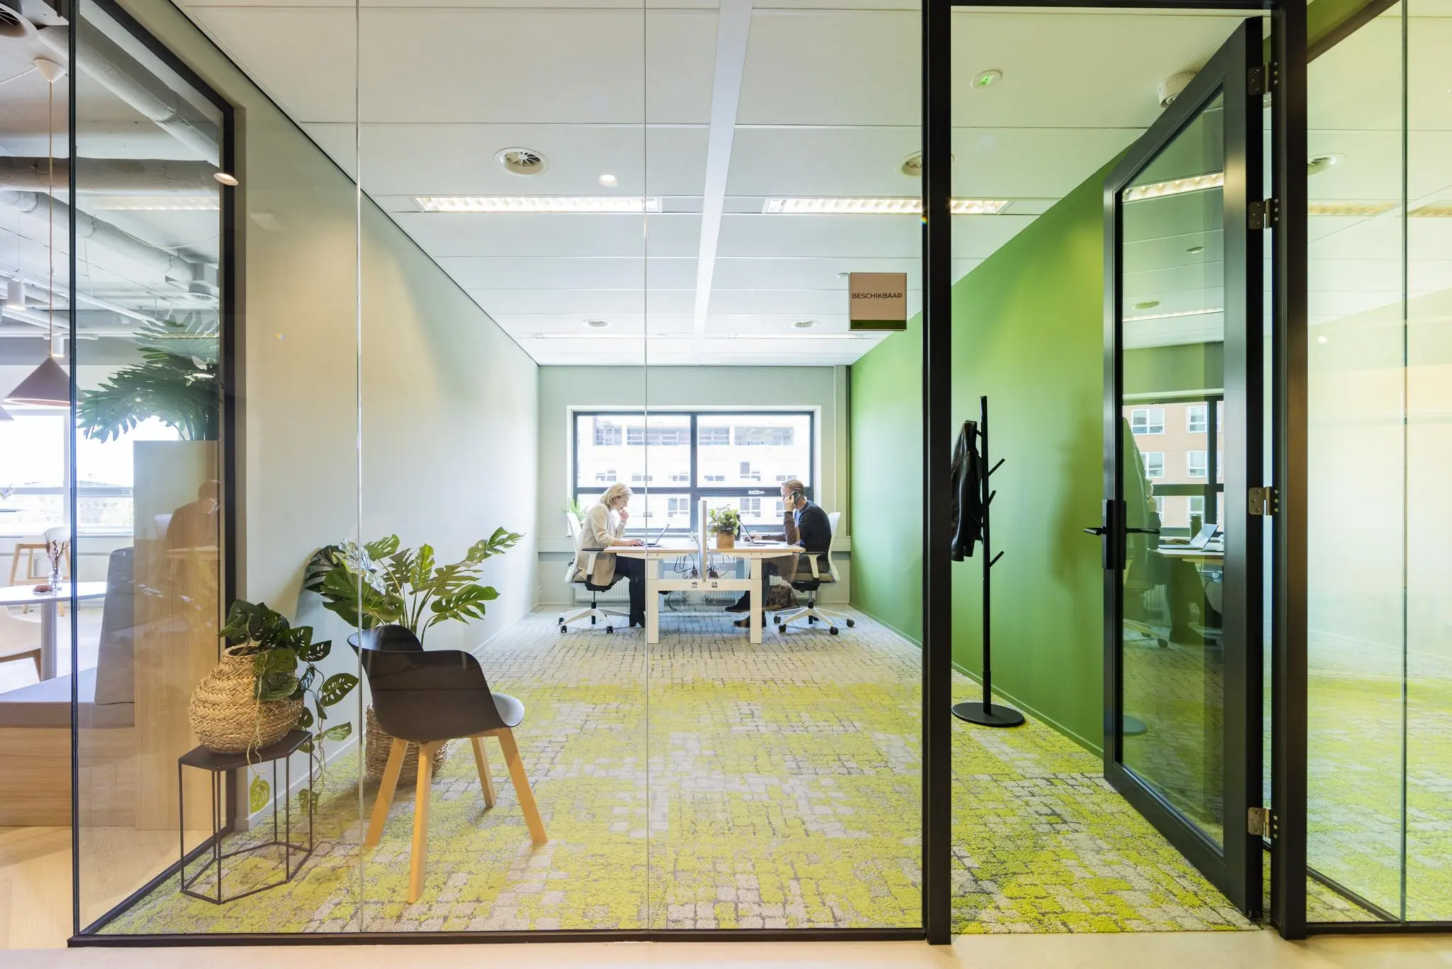
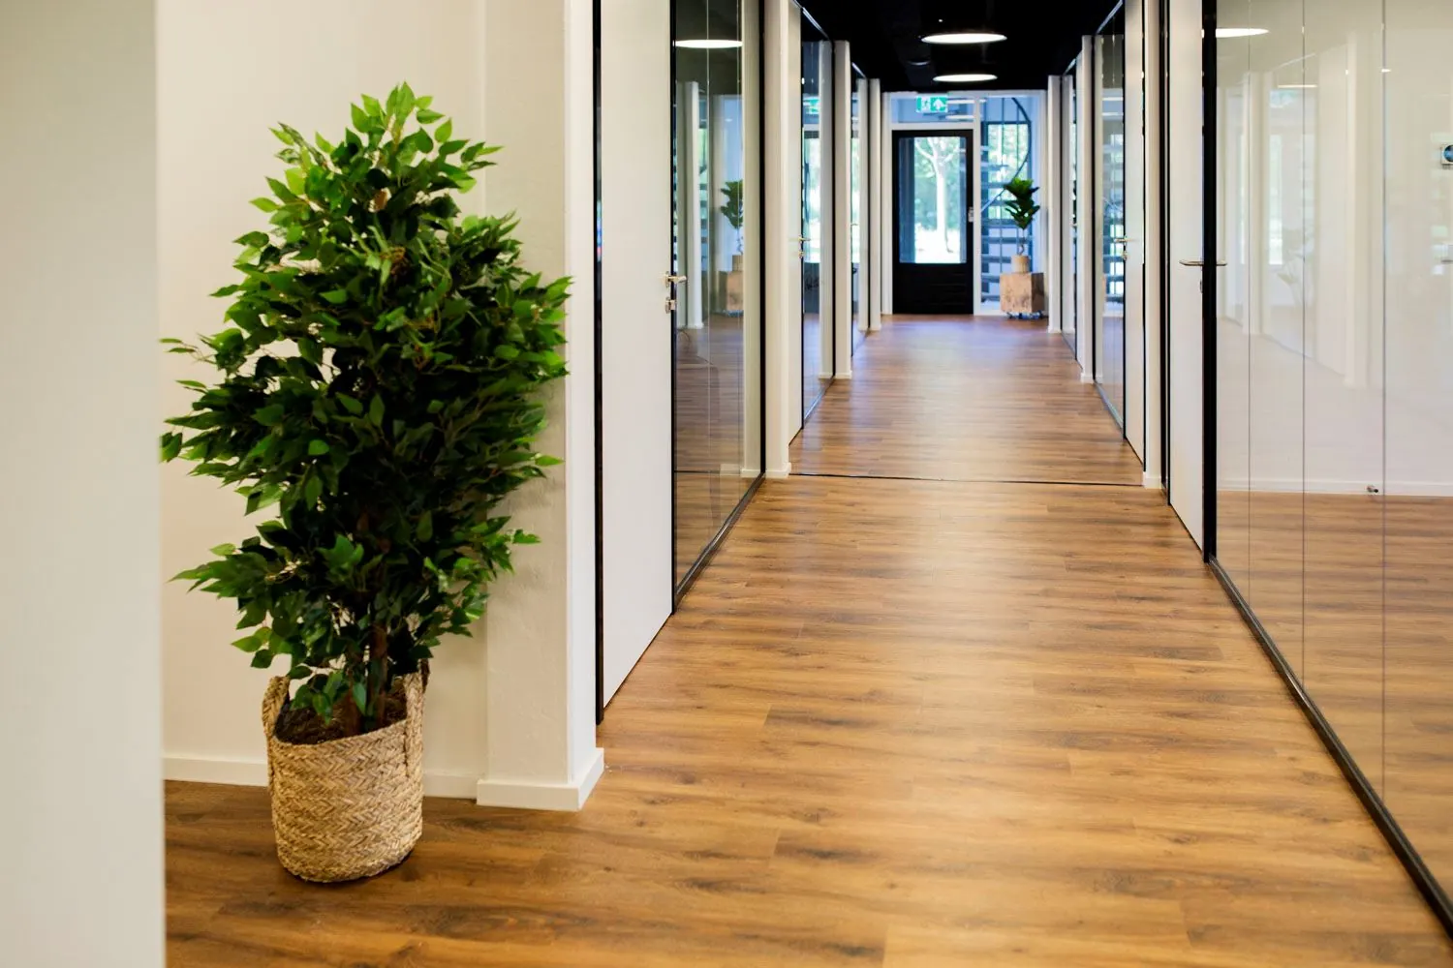
• new floor covering and partly glass partition walls present;
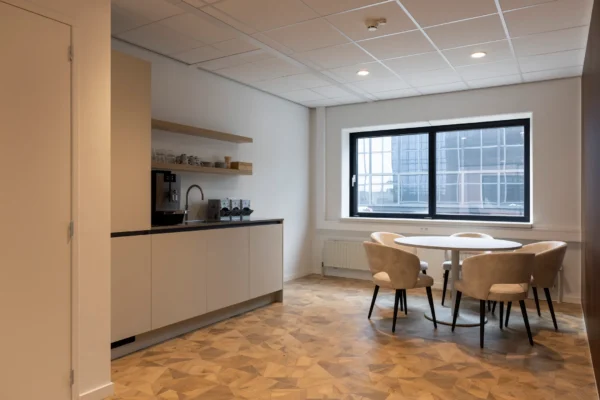
• shared pantry facility present on the floor;
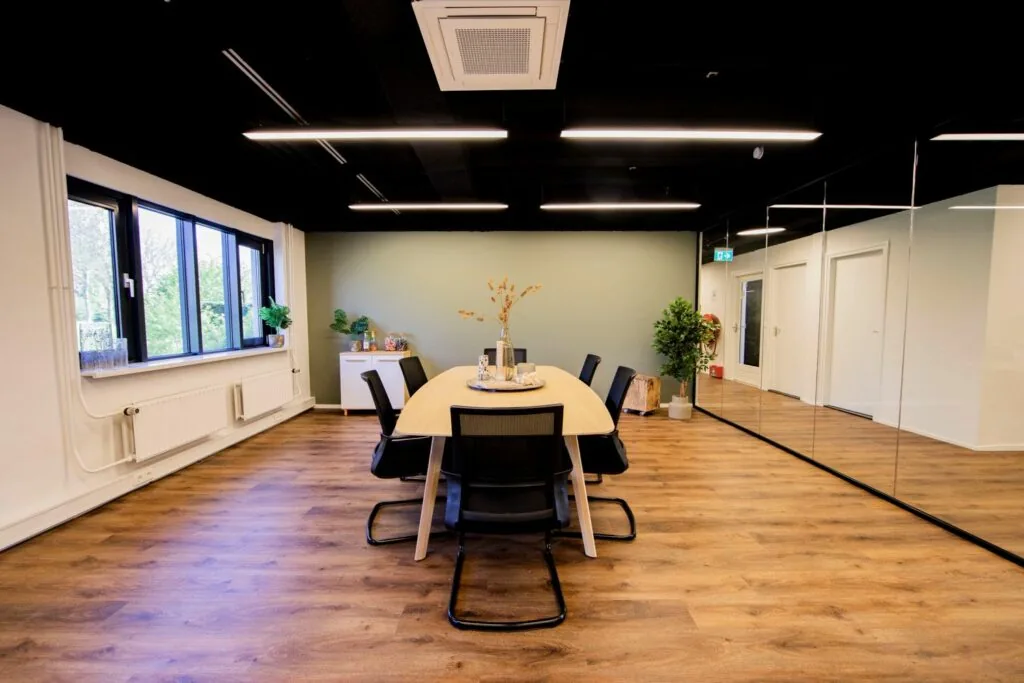
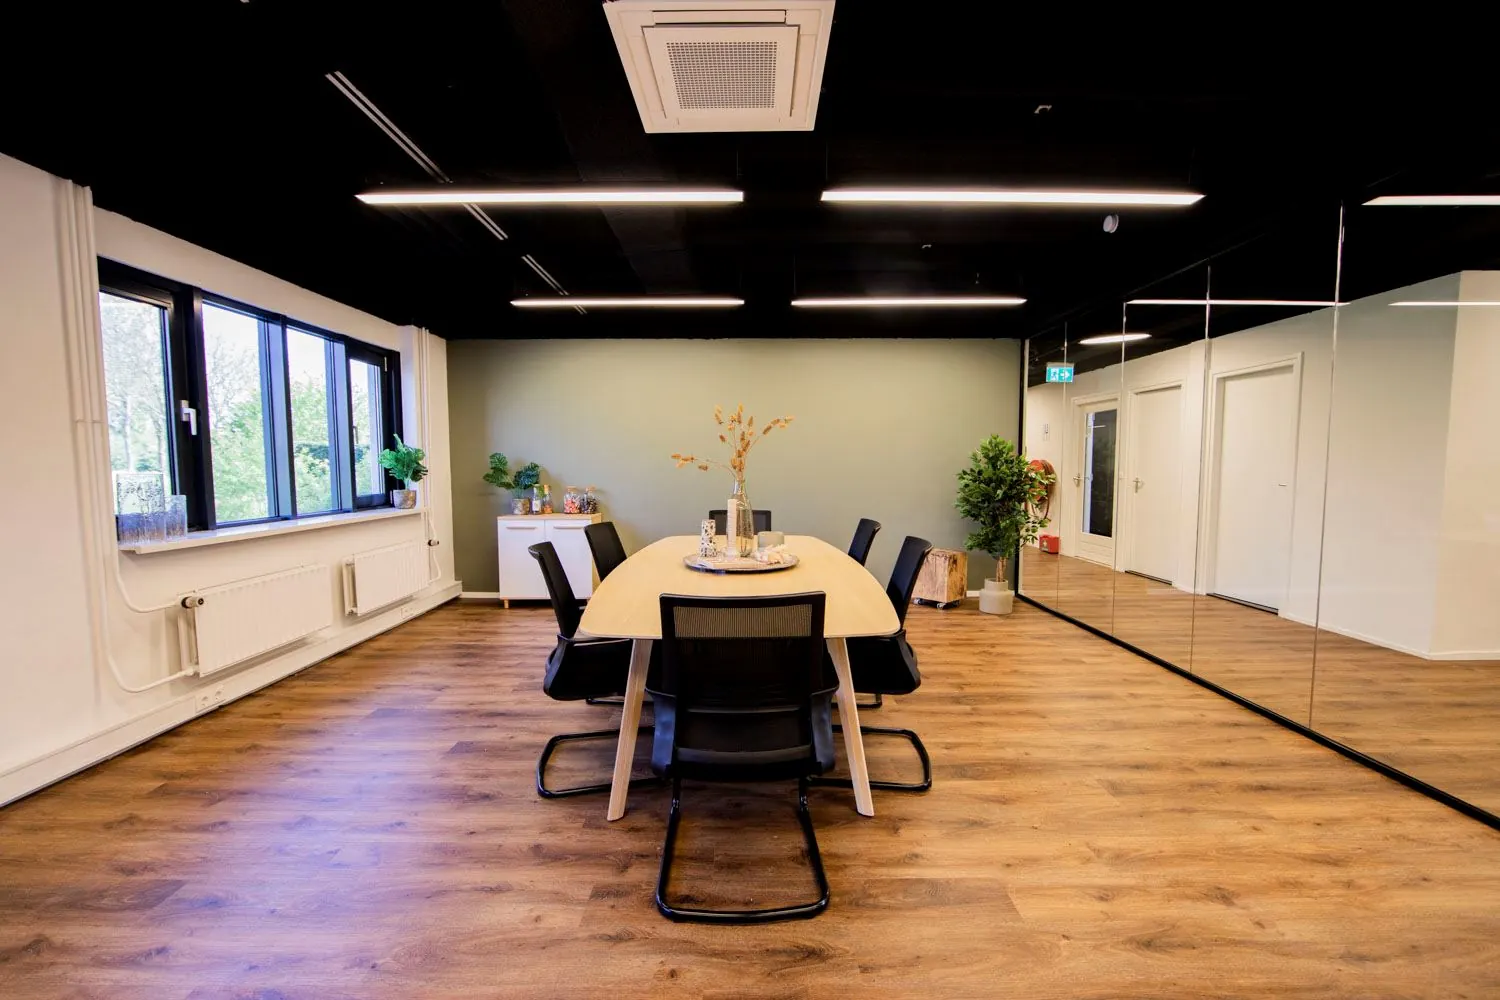
• shared meeting room on the floor;
• fiber optic Wi-Fi network with the option of individual connections;
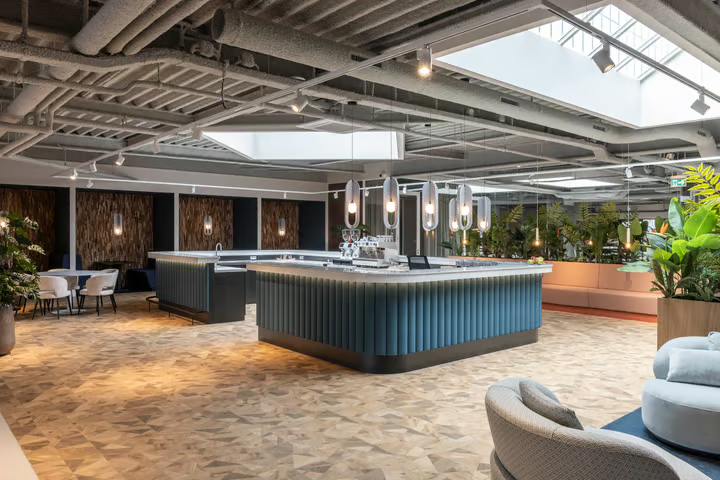
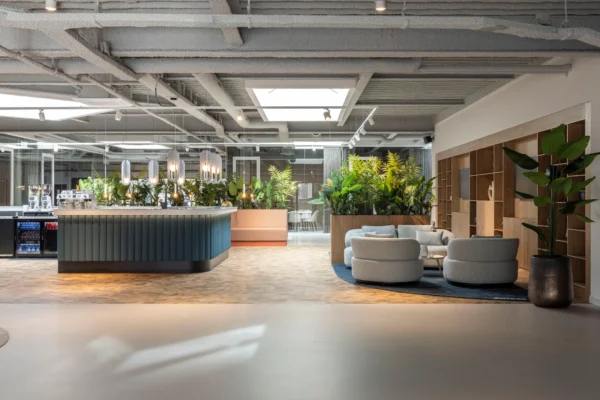
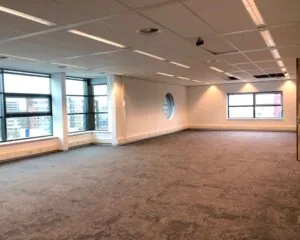
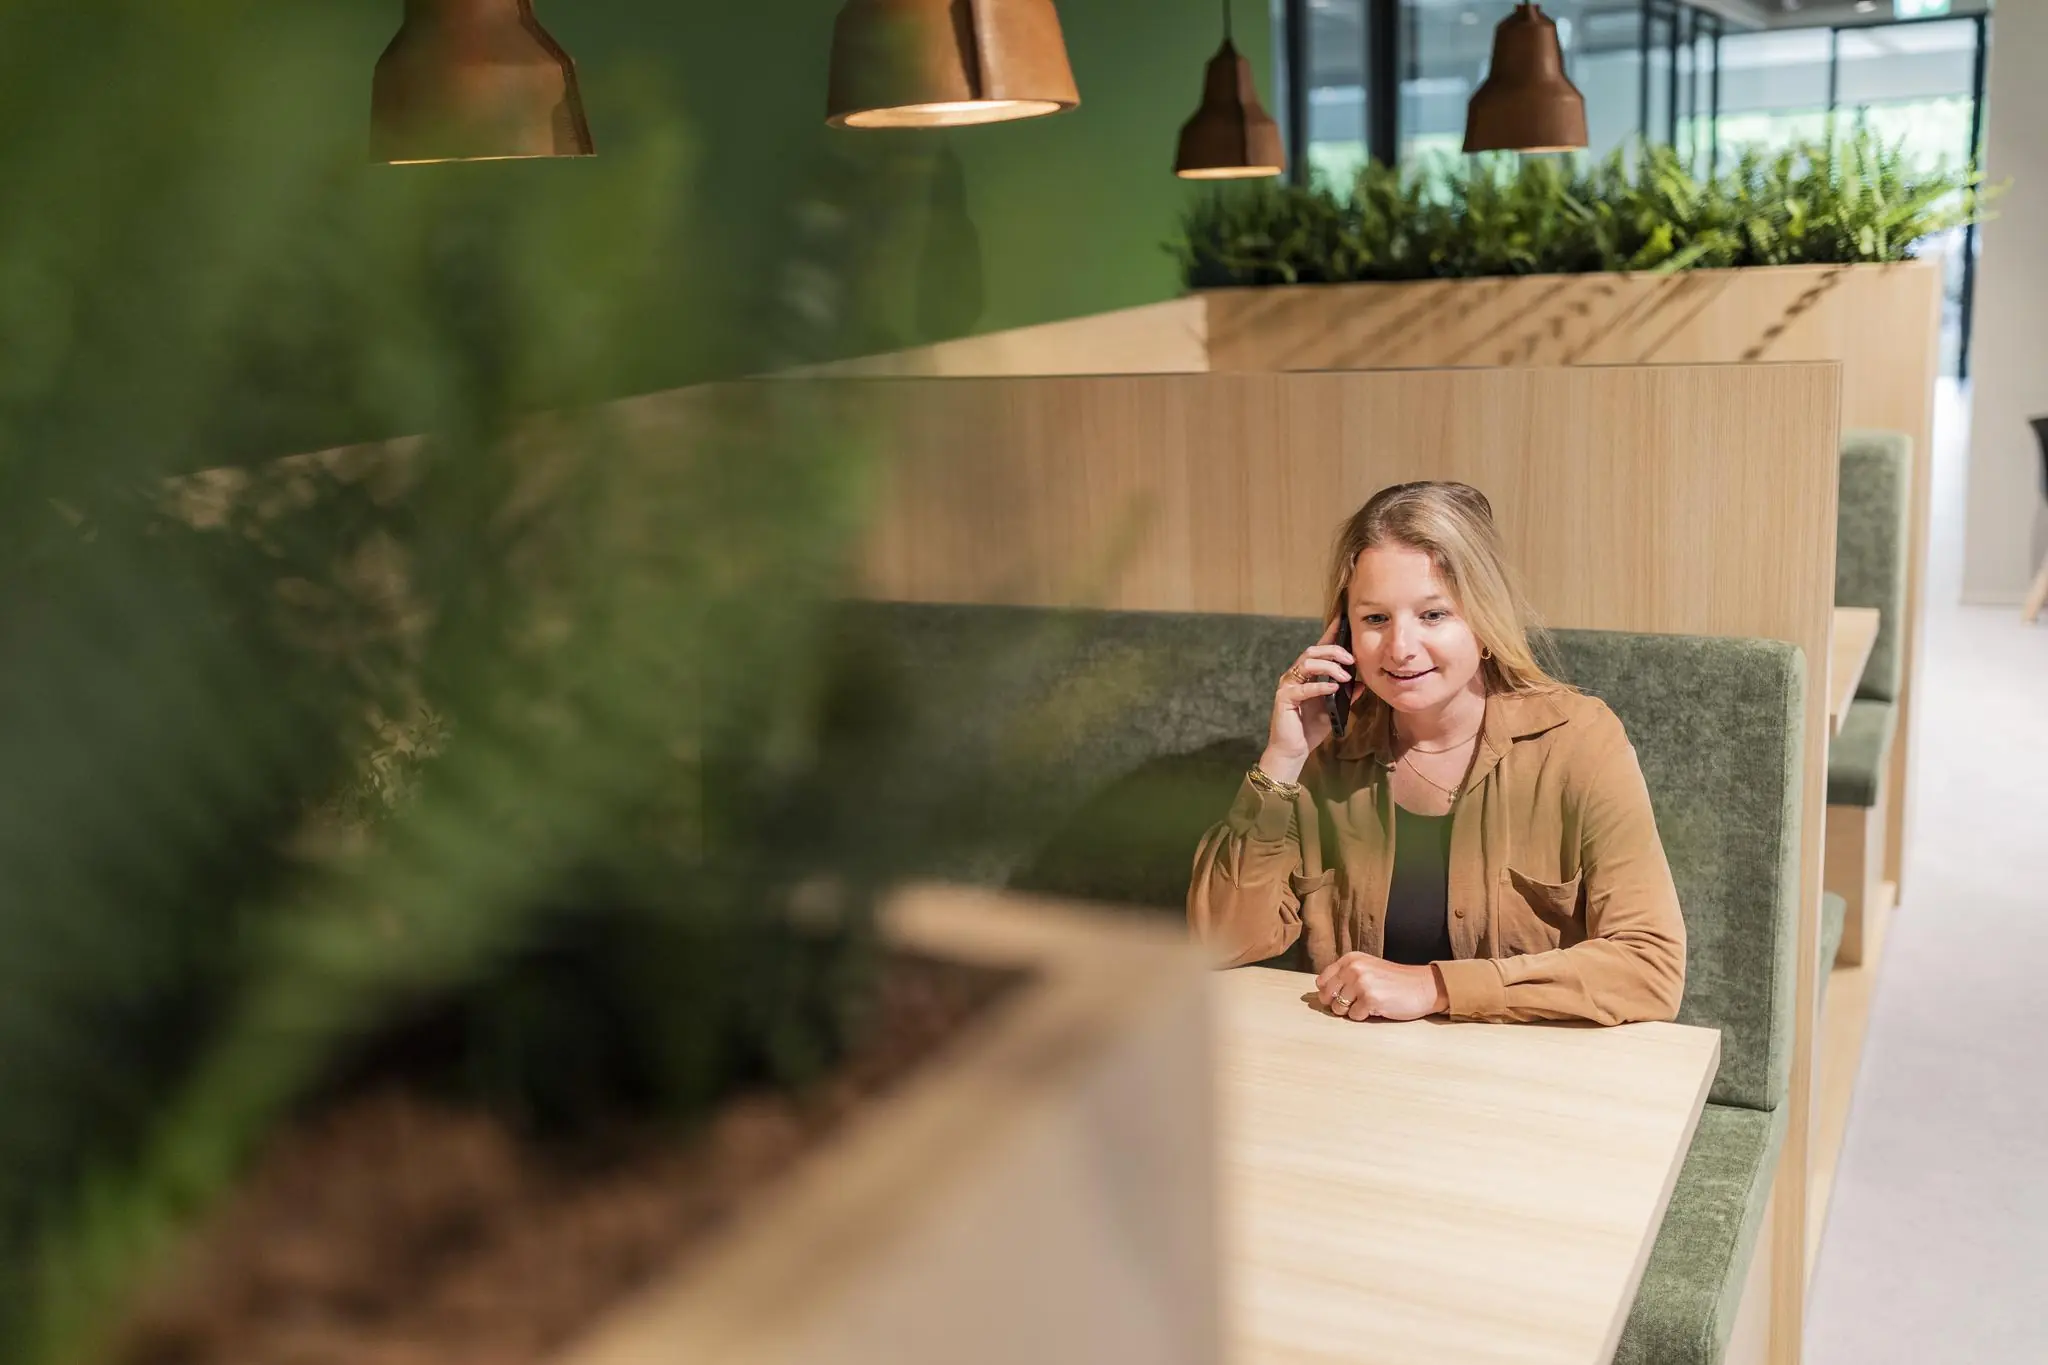
For an indication of the delivery condition of the office space, we refer to the included reference photos of a comparable project by the landlord.
Service charges
All-in, included in the rental price.
Lease term
Minimum 1 year.
Delivery
Immediate.
Energy label
The office space has energy label A.
Rent review
Annually, for the first time one year after the commencement date of the lease, based on the change in the monthly index figure according to the consumer price index (CPI), CPI-All Households series (2015=100), published by Statistics Netherlands (CBS).
Rent payment
Monthly in advance.
Security
To be provided prior to delivery of the space, equal to a payment obligation of at least 3 months, including VAT.
VAT
The tenant must be willing to grant the landlord a power of attorney to submit, on the tenant’s behalf as well, a request to the VAT Inspectorate (Inspectie der Omzetbelasting) for permission to charge VAT on the rent. The starting point is that the tenant uses the leased premises throughout the entire lease term for at least the legally established minimum percentage, or more, for VAT-taxed transactions.

Features
General
Rental price € 575,- Per month
Availability By arrangement
Construction
Main function Office space
Year of construction 1990
Surface areas
Floor area 524 m2 (in units from 31 m2)
Layout
Number of floors 1 floors
Schedule a viewing or ask a question









 info@deskfinder.nl