GENERAL
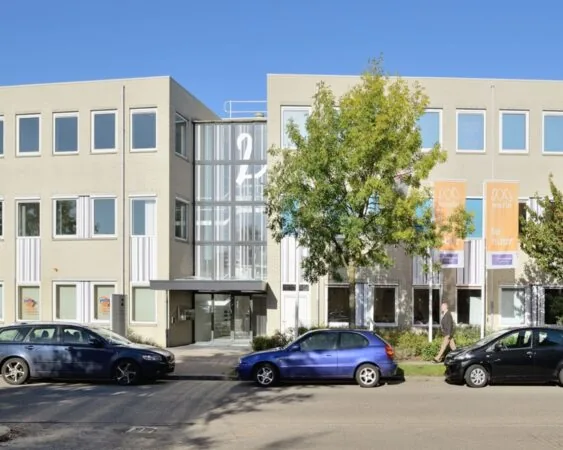
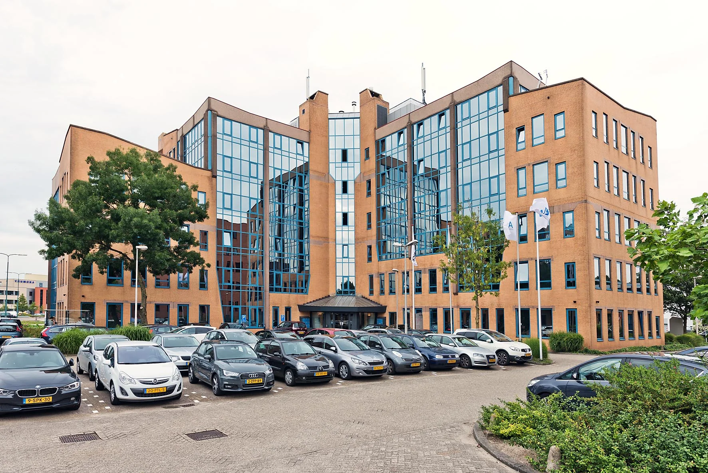
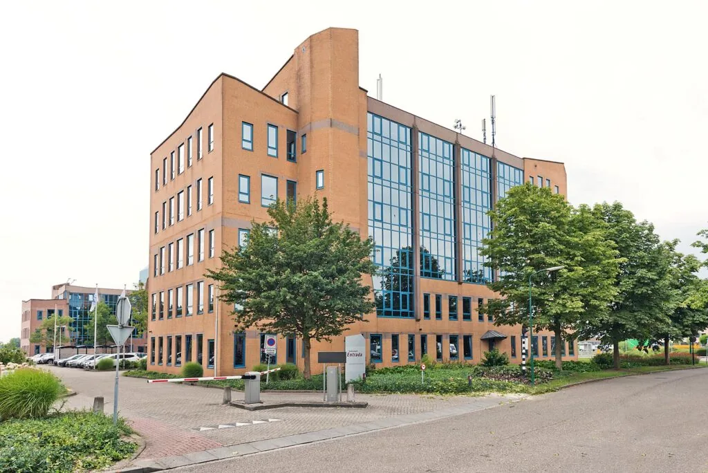
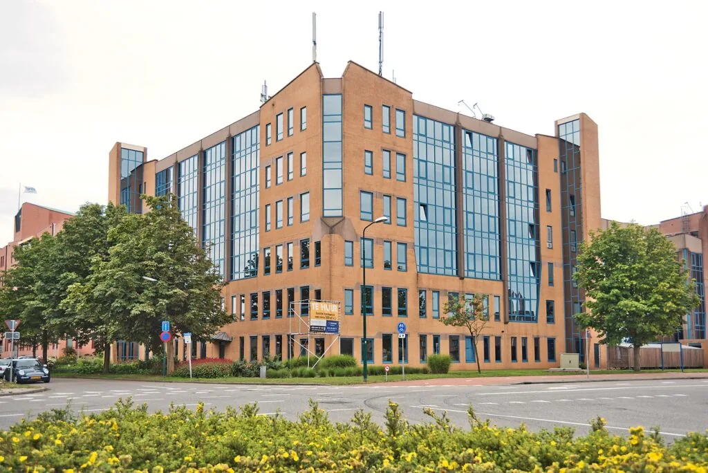
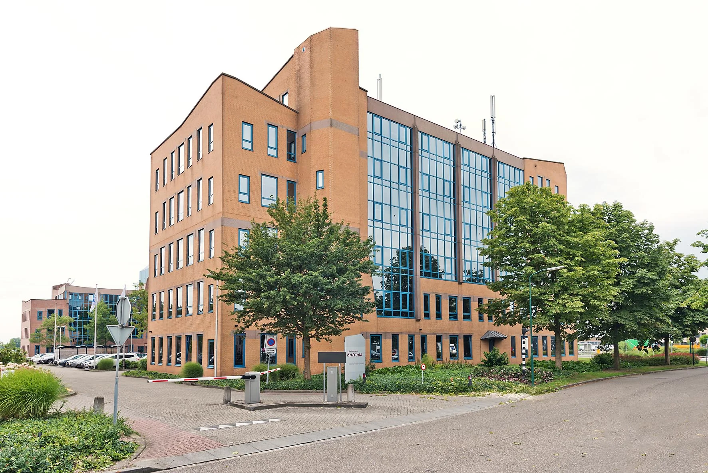
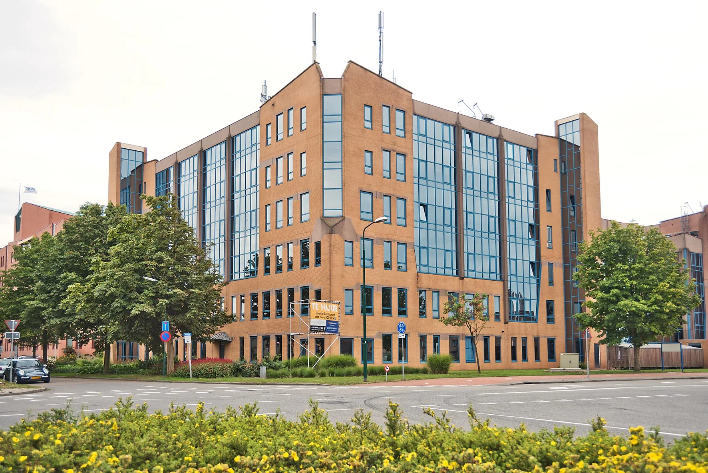
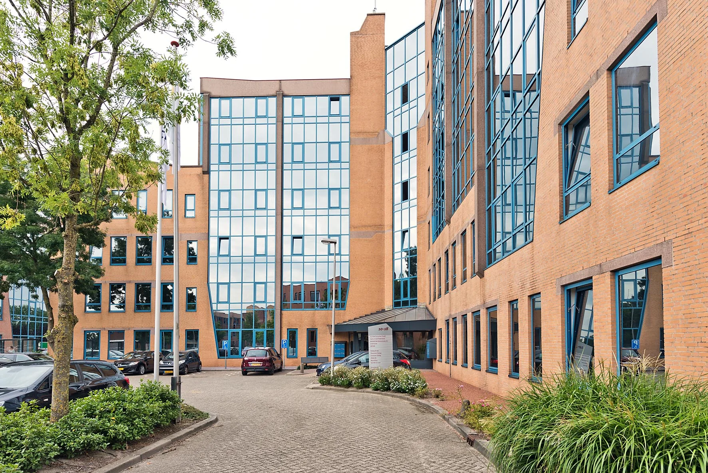
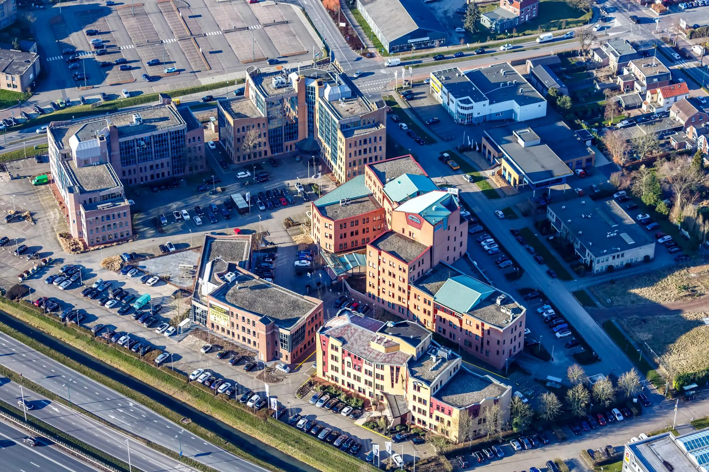
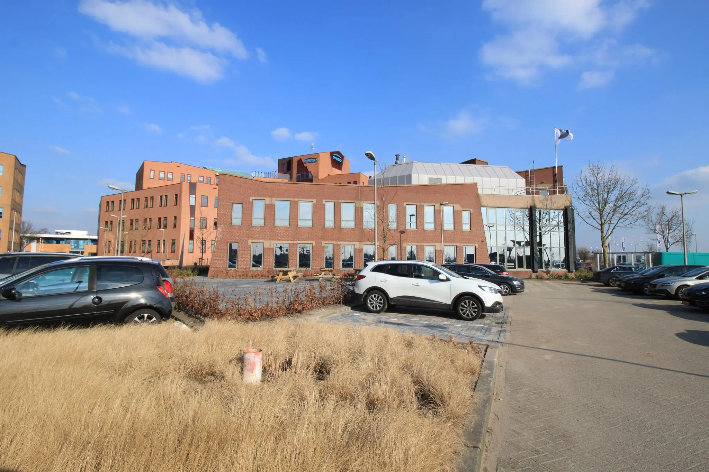
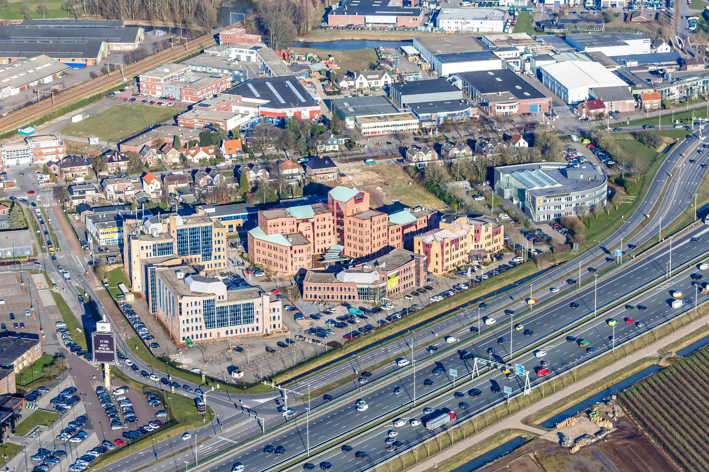
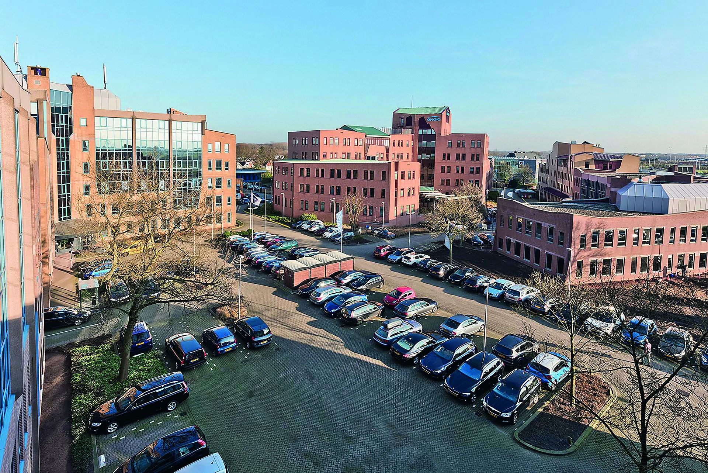
The representative “Entrada” office park comprises five buildings with a total lettable floor area of approximately 20,000 m². The plan was originally designed by the architectural firm Alberts and Van Huut, known for, among other works, the ING head office in Amsterdam Zuidoost and the Gasunie building in Groningen.
The “Entrada” office park is located just a few minutes’ drive from Utrecht, at the exit of the A12 motorway, offering an excellent appearance and a unique delivery condition on the interior of the building.
At the office park, there is the option to rent a business unit on a flexible basis, up to renting an entire floor.
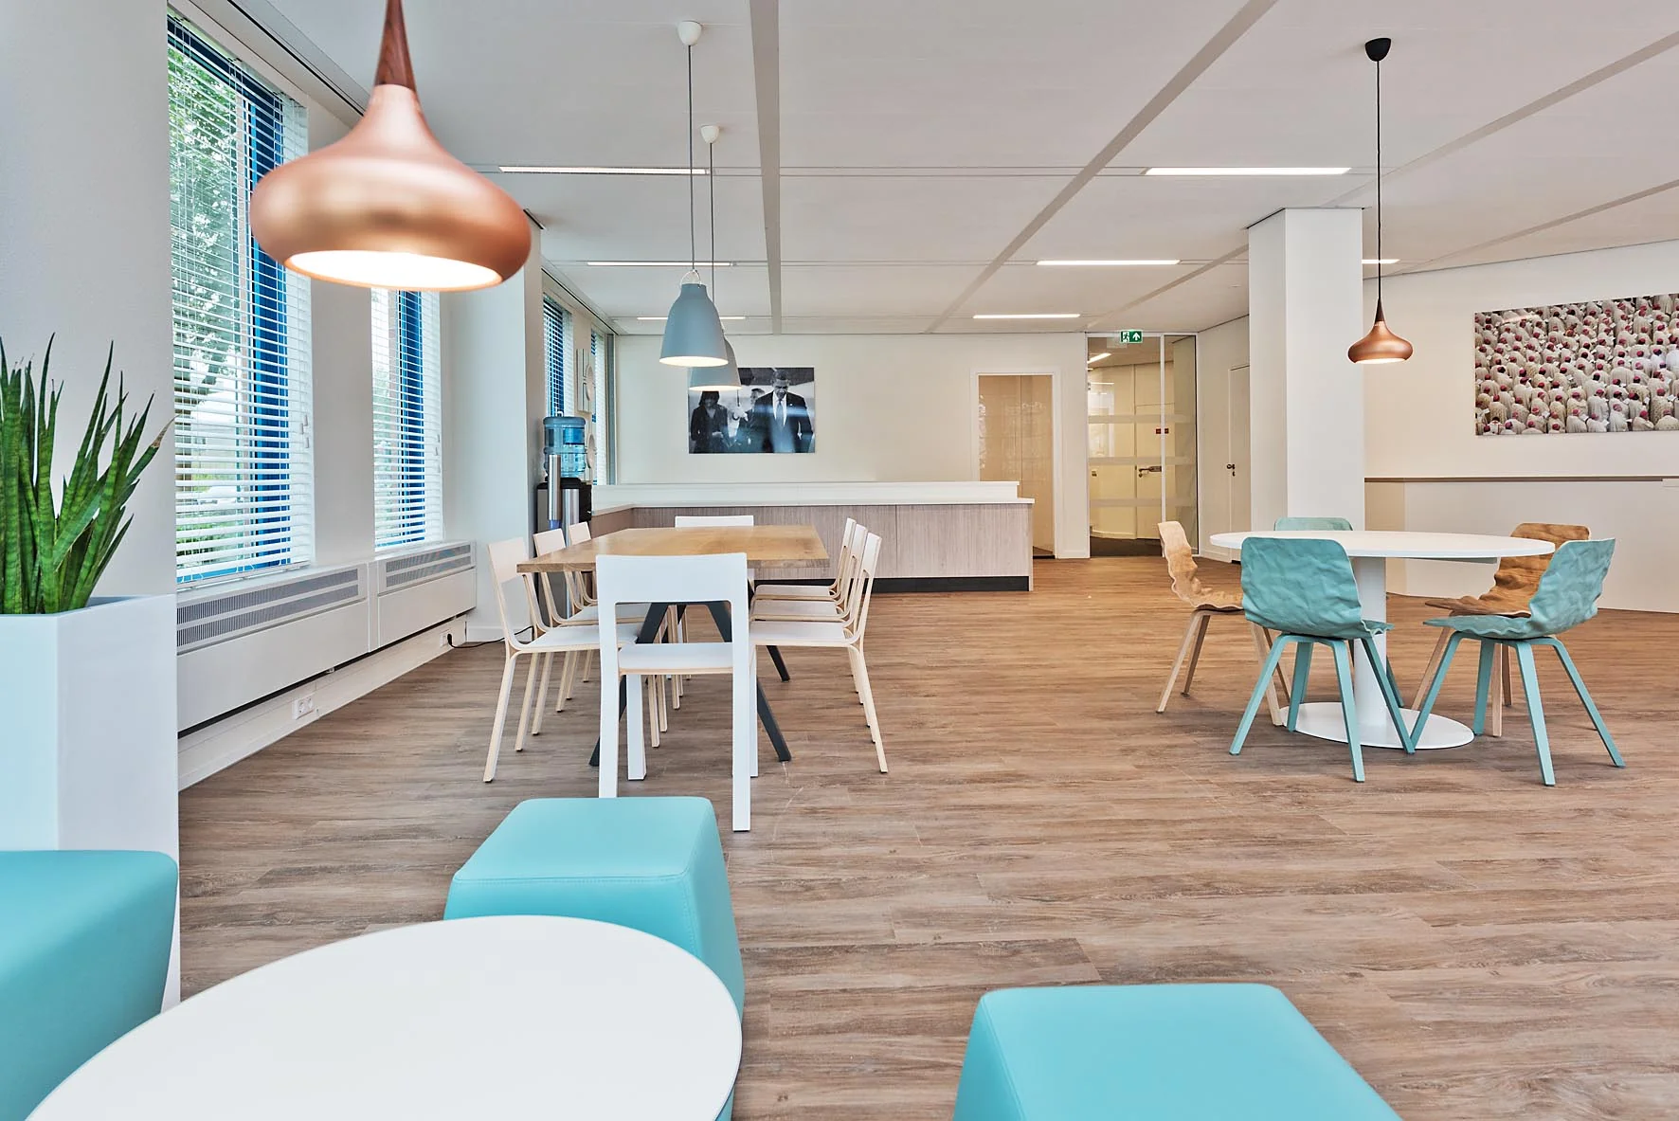
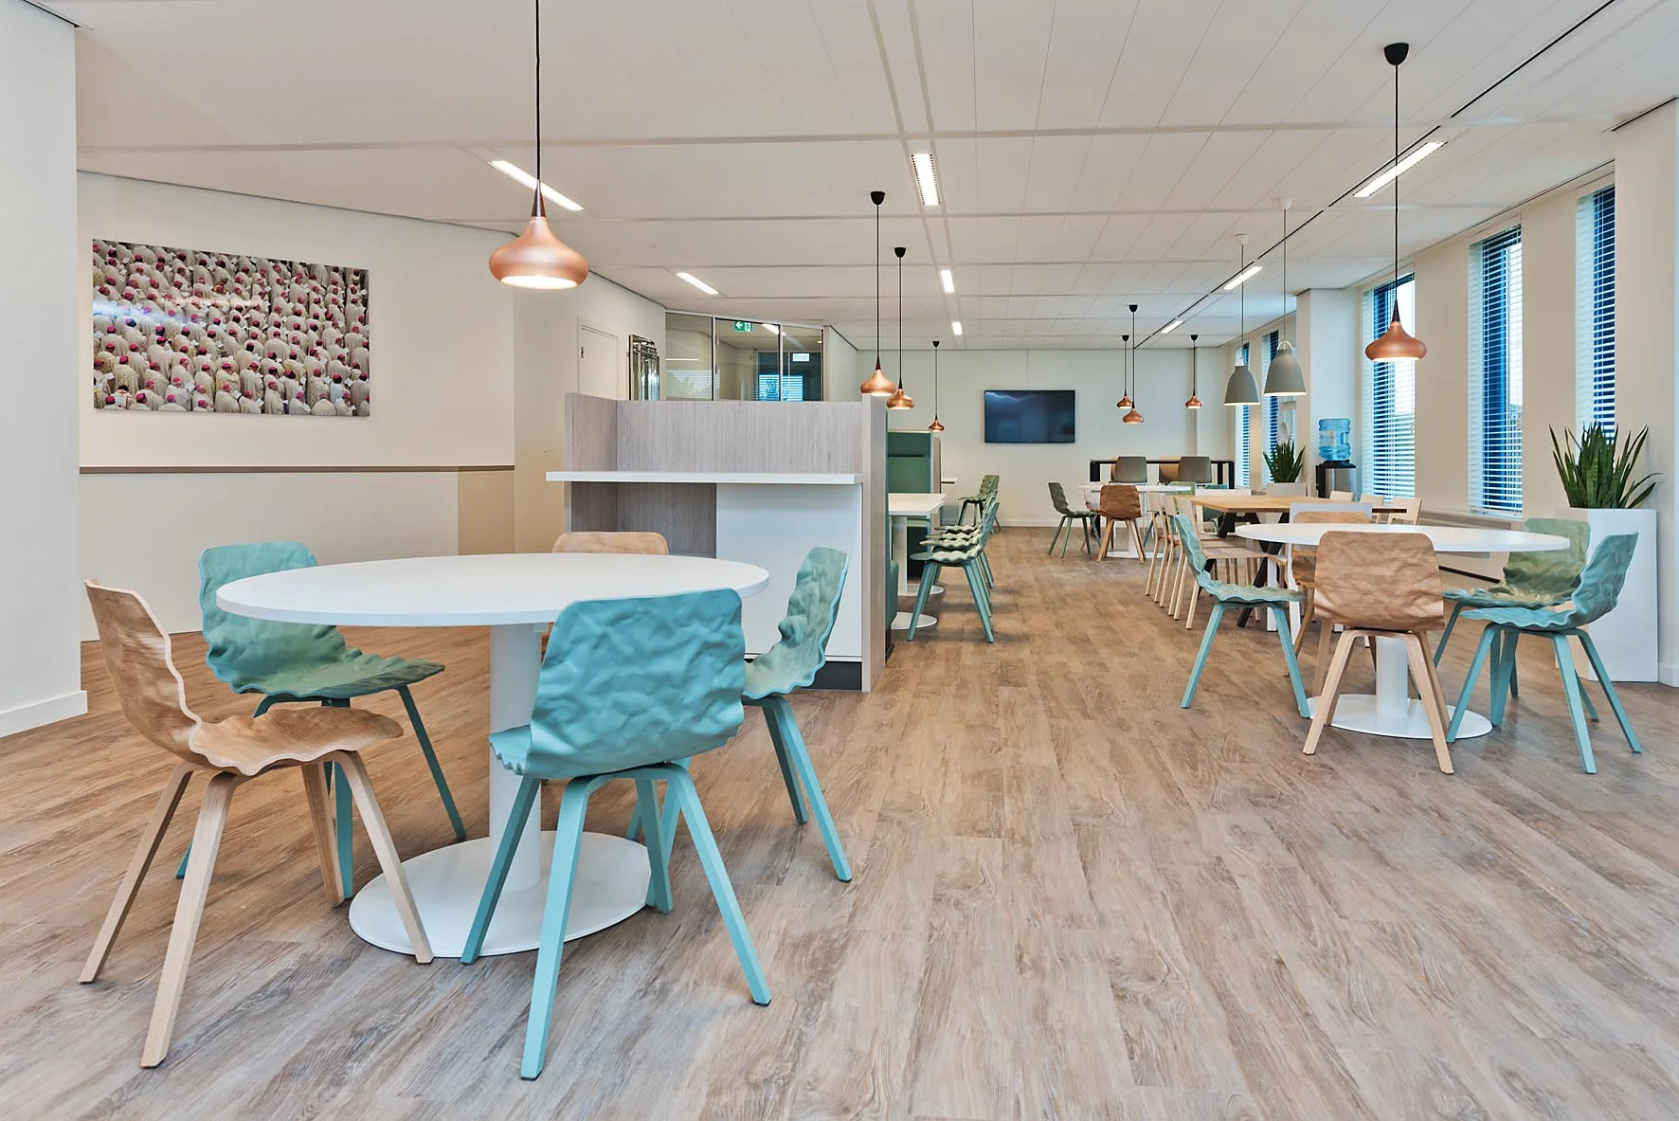
The office park has a shared catered lunch facility, several outdoor terraces, and an on-site building manager.
The Postillion Hotel Utrecht Bunnik is located directly next to “Entrada” and is highly suitable as a venue for external meetings and/or lunch appointments. Various renowned companies are also established in the vicinity, such as BOVAG, Engie and Vrumona. The complex is within walking distance of the centre of Bunnik.
ACCESSIBILITY
By car:
the location is very easily accessible by car, right next to exit 19 of the A12, which connects The Hague and Arnhem. The ‘Lunetten’ interchange, where the A12 and A27 cross, can be reached within a few minutes’ drive.
By public transport:
a bus stop is located approximately 2 minutes’ walk away, where bus line 41 provides a connection four times per hour to Utrecht Centraal station (approximately 15 minutes). Bus line 41 also runs past Bunnik railway station. From the bus stop, the bus reaches Bunnik railway station within 2 minutes. On foot, Bunnik railway station is approximately 13 minutes away.
OFFICE SPACE AVAILABLE FOR RENT
Kosterijland 10-18 – TOURMALET:
Floor: Area:
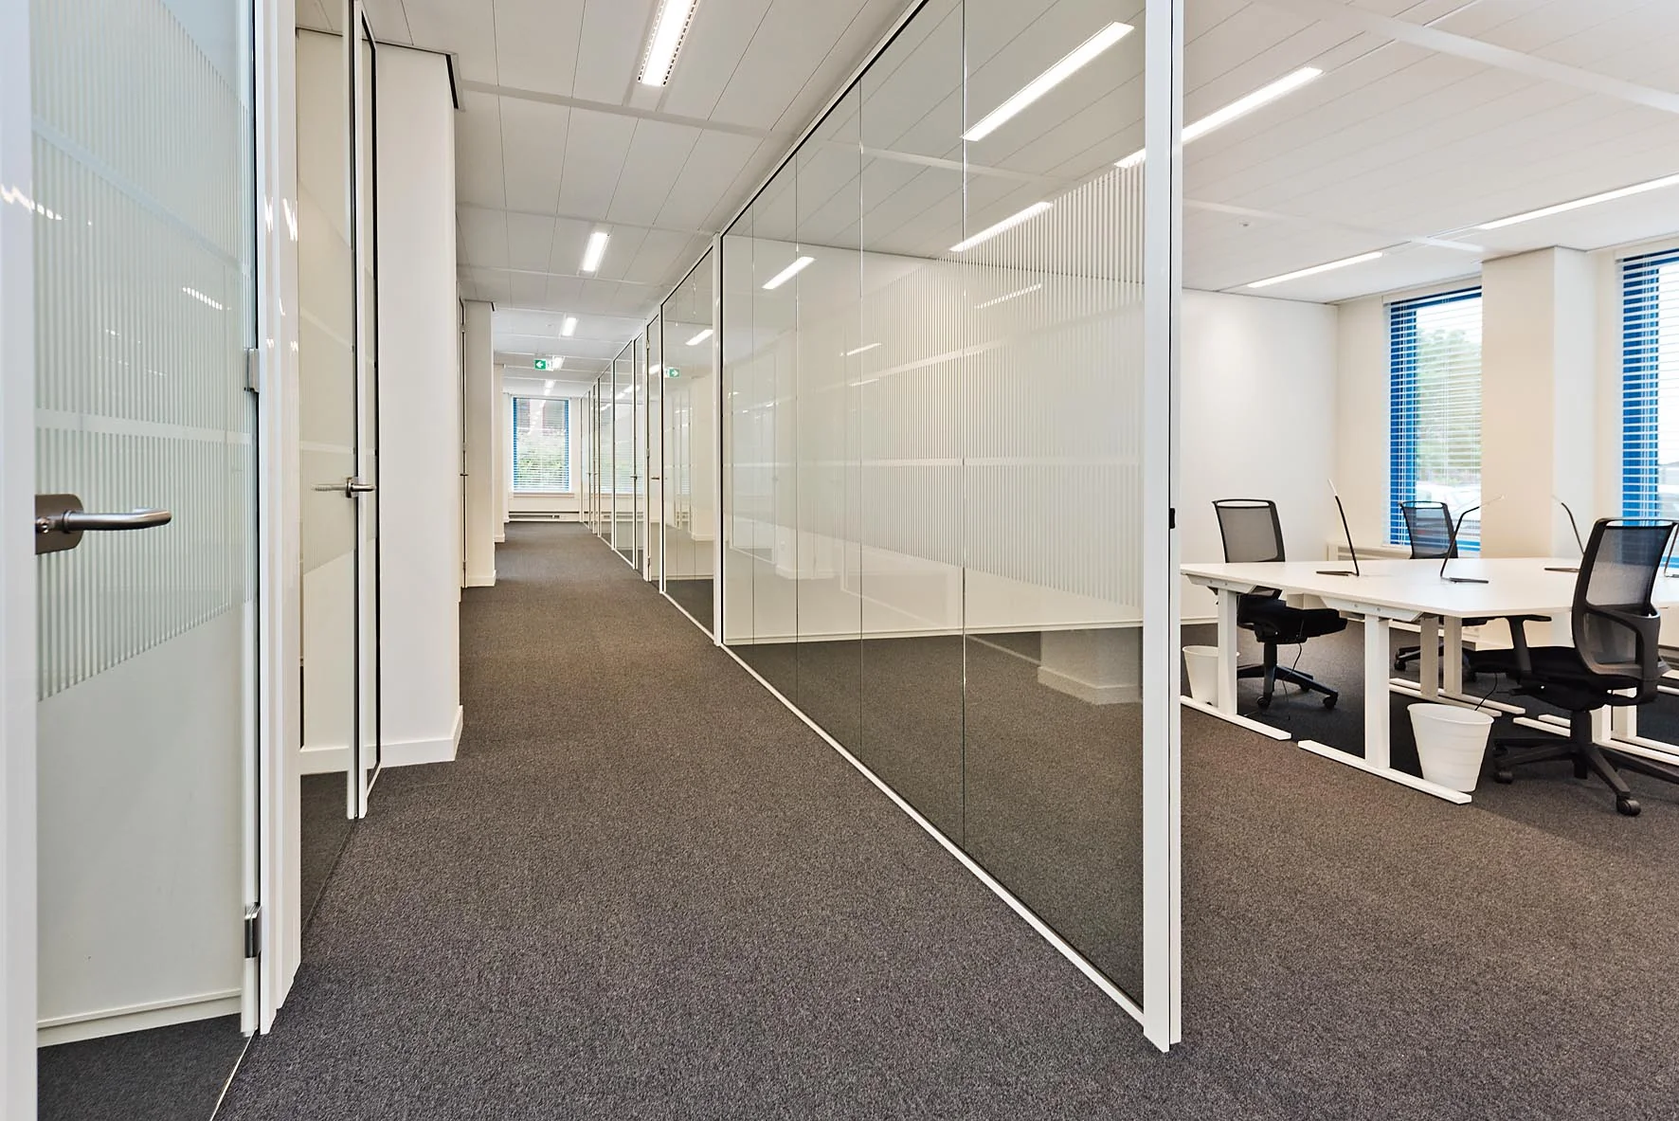
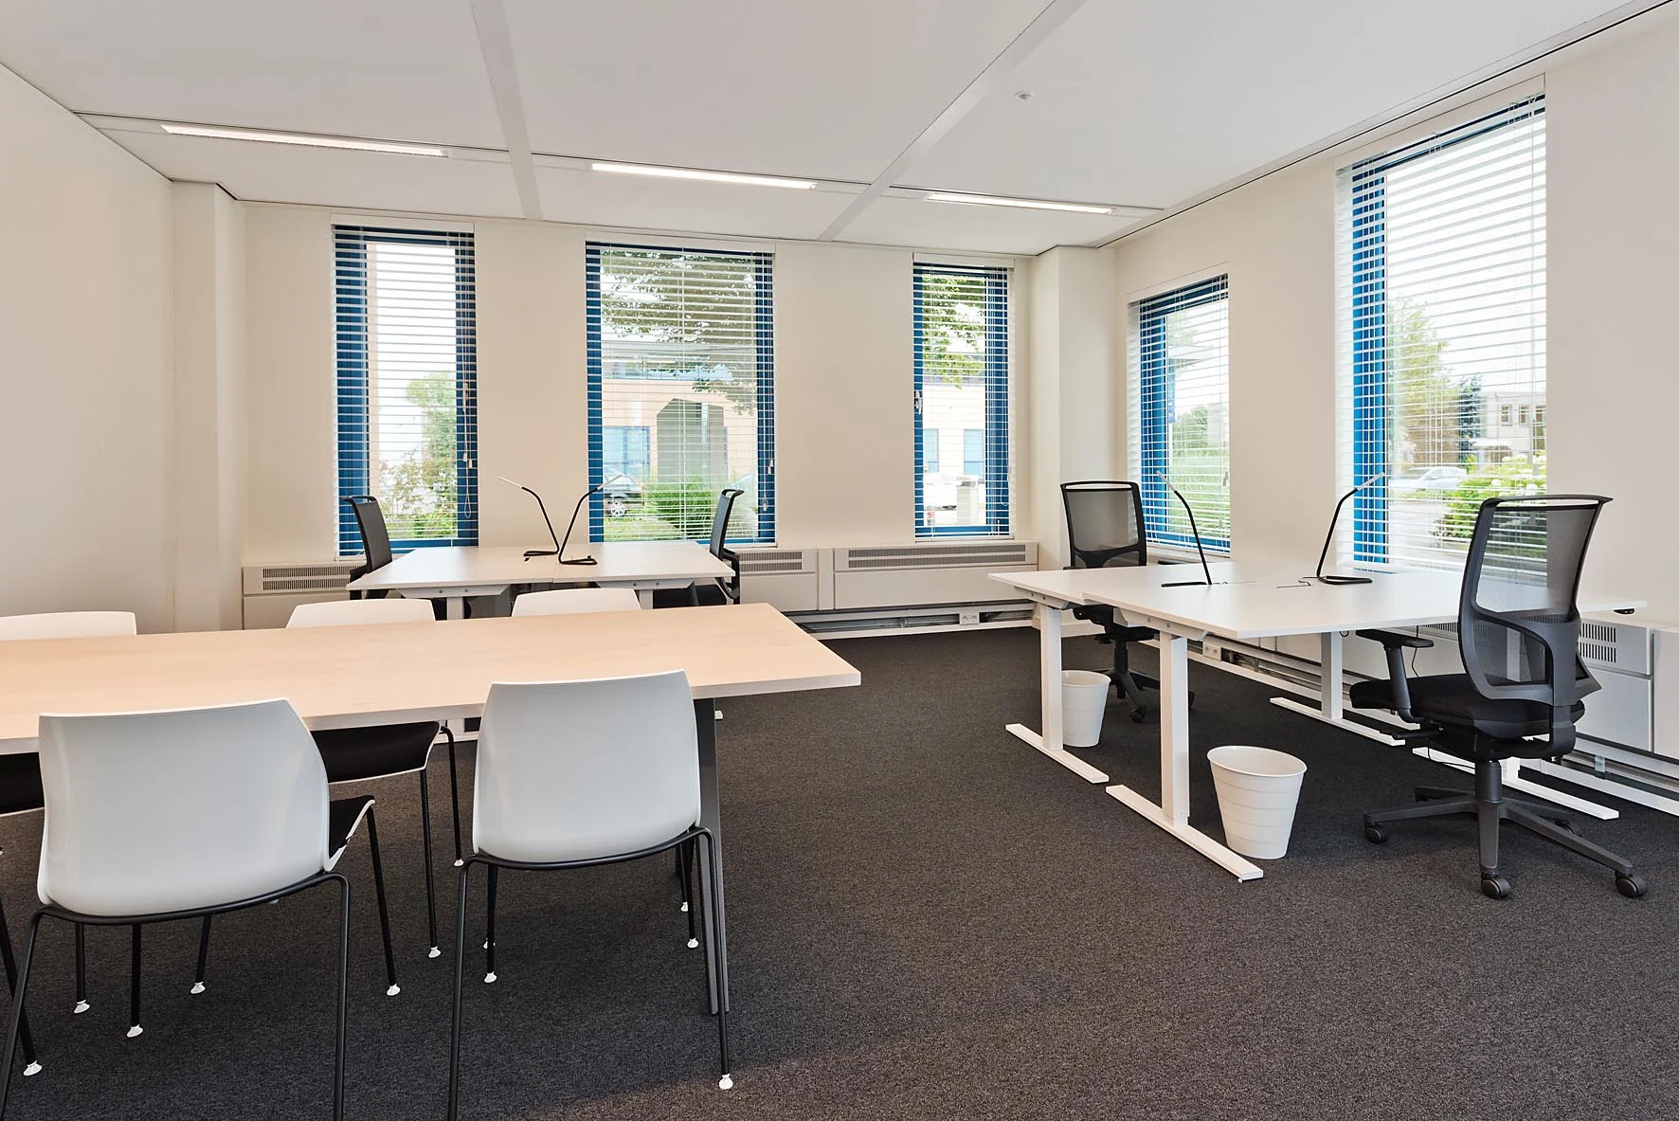
4th floor | various business units available from 2 workstations
Kosterijland 20 – GALIBIER:
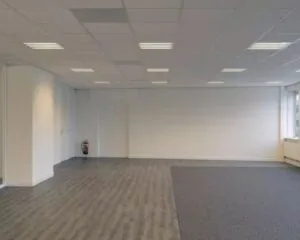
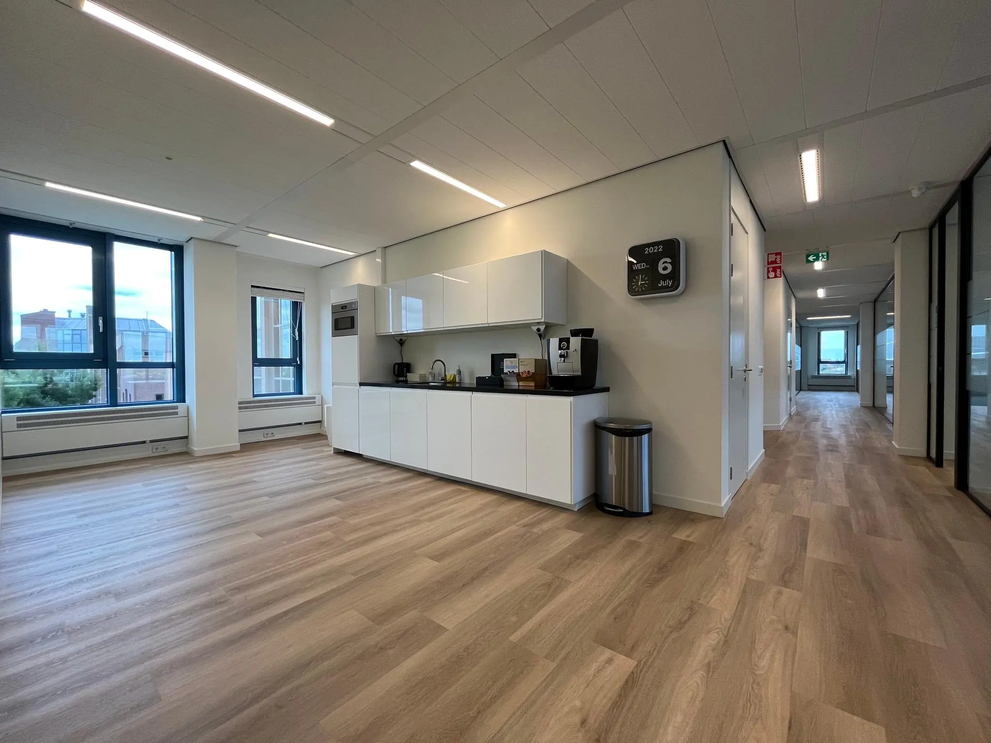
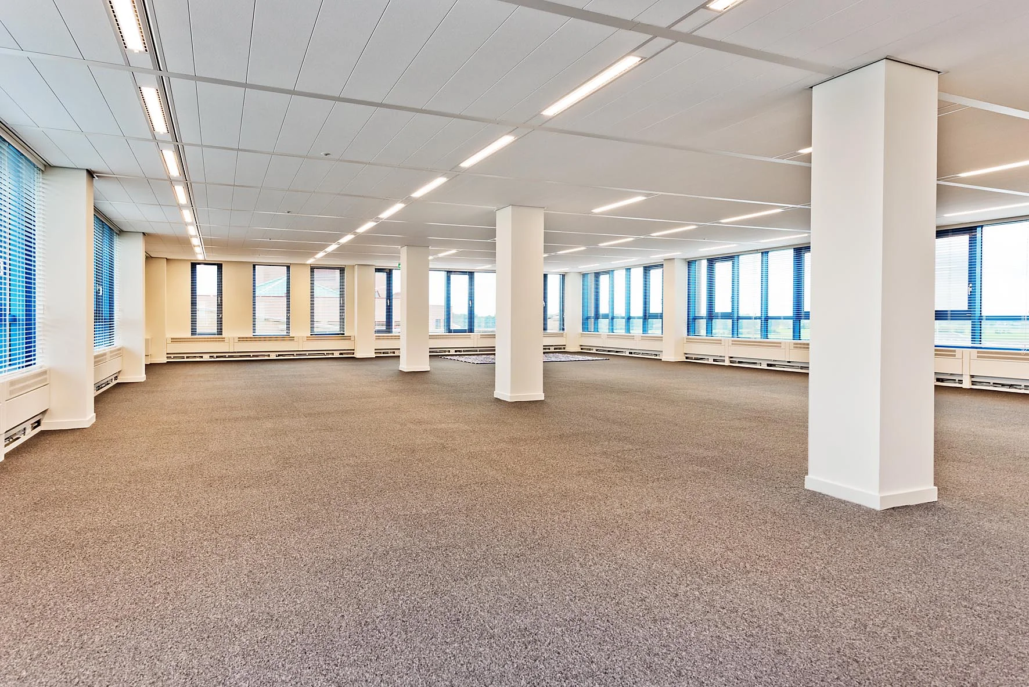
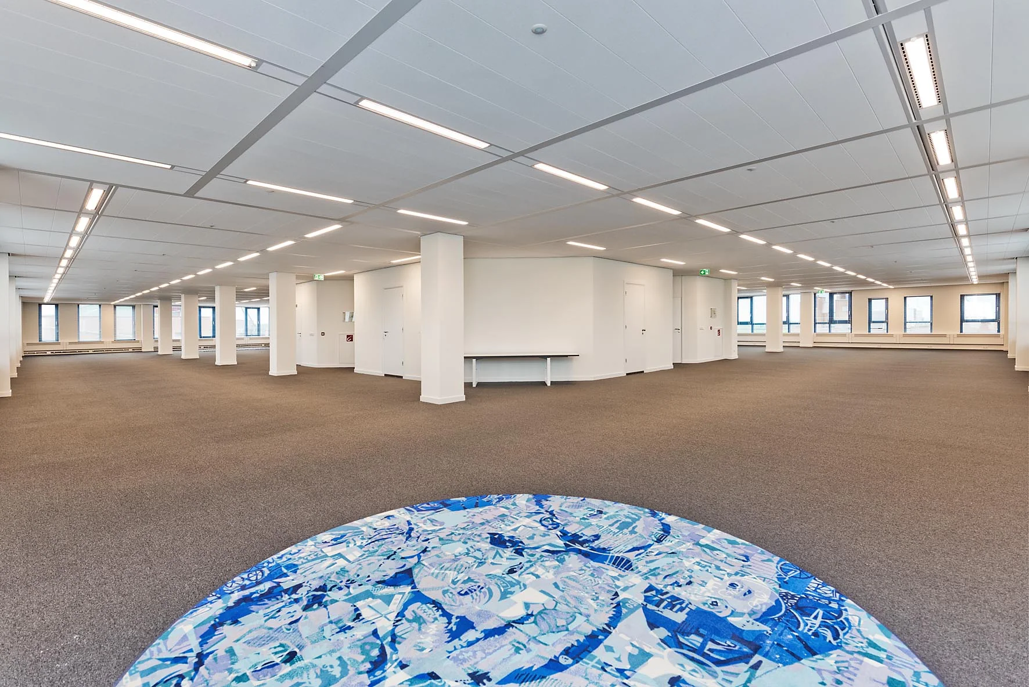
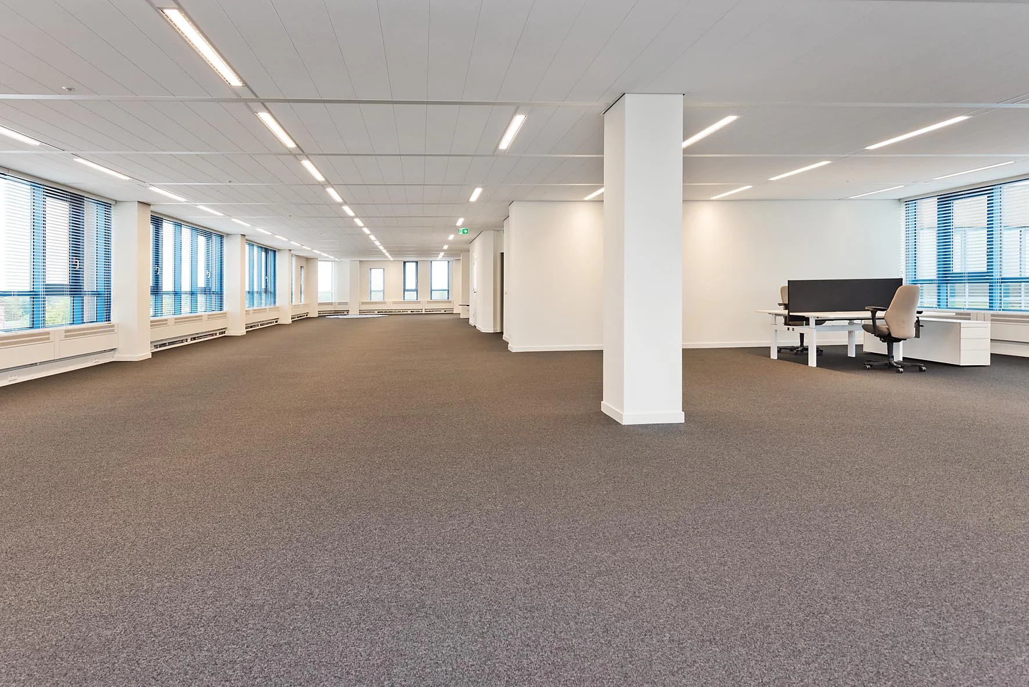
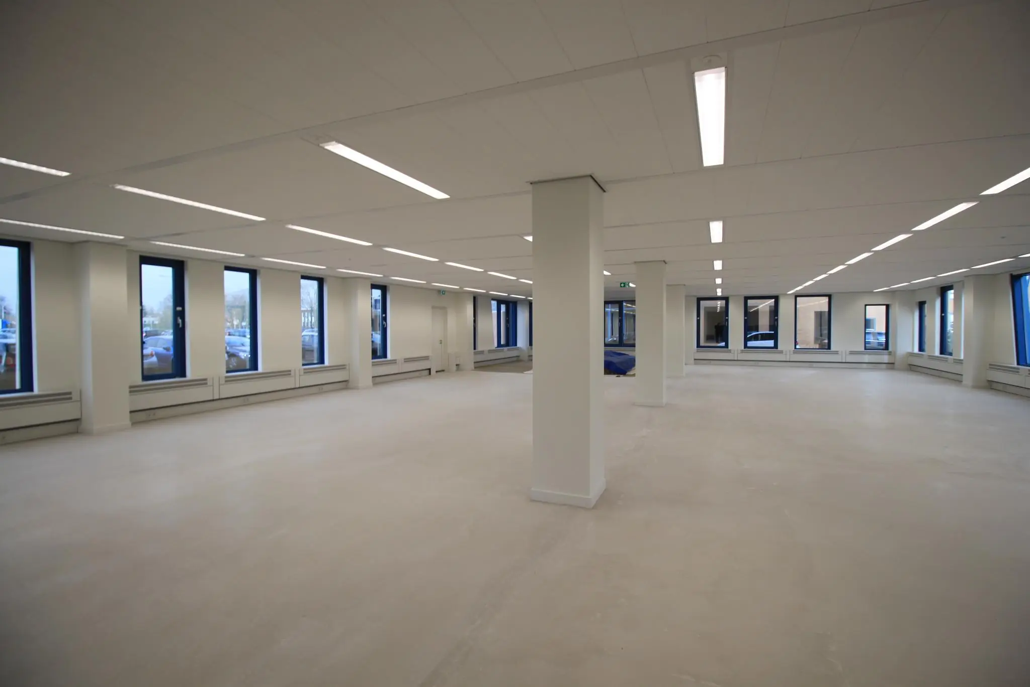
2nd floor | approx. 914 m² lettable floor area | available immediately | renovated shell condition
Kosterijland 40-48 – VANTOUX: LET
Kosterijland 50 – MADELEINE: LET
Kosterijland 70 – TÉLÉGRAPHE: LET
Partial letting is negotiable.
The business units are delivered including furniture, internet and a shared lunch area.
Measured in accordance with the NEN 2580 measurement certificate. Areas include an allocation of general and shared areas.
PARKING
Sufficient parking spaces on the private, enclosed parking area, based on a parking ratio of 1:45.
DELIVERY CONDITION
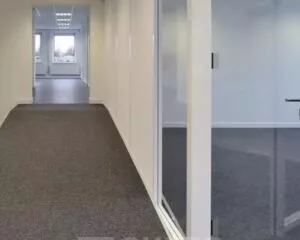
The office space will be delivered in TURN-KEY condition, including among other things:
General
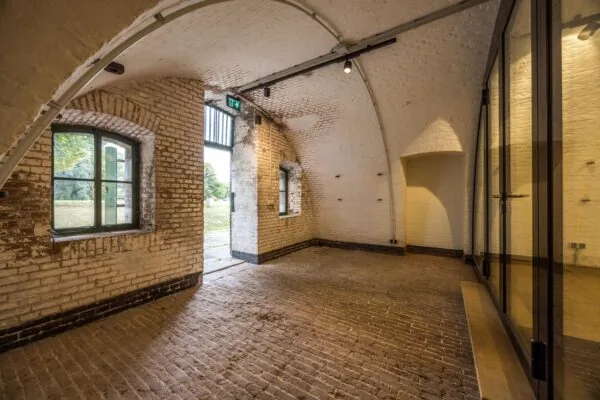
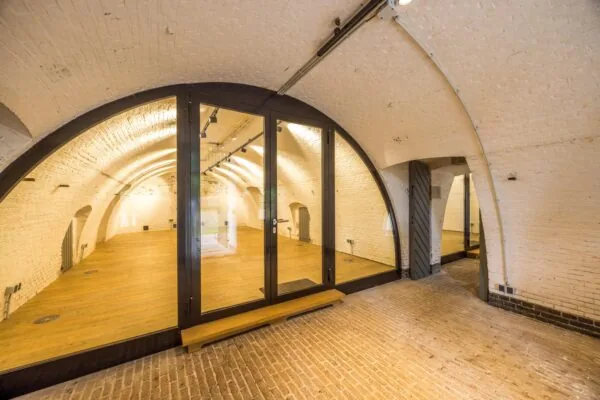
• fully renovated shared catered lunch facility located on the ground floor of Kosterijland 10-18 in Bunnik;
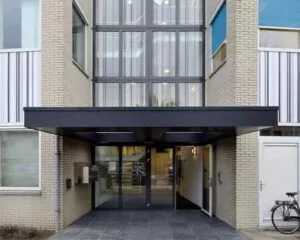
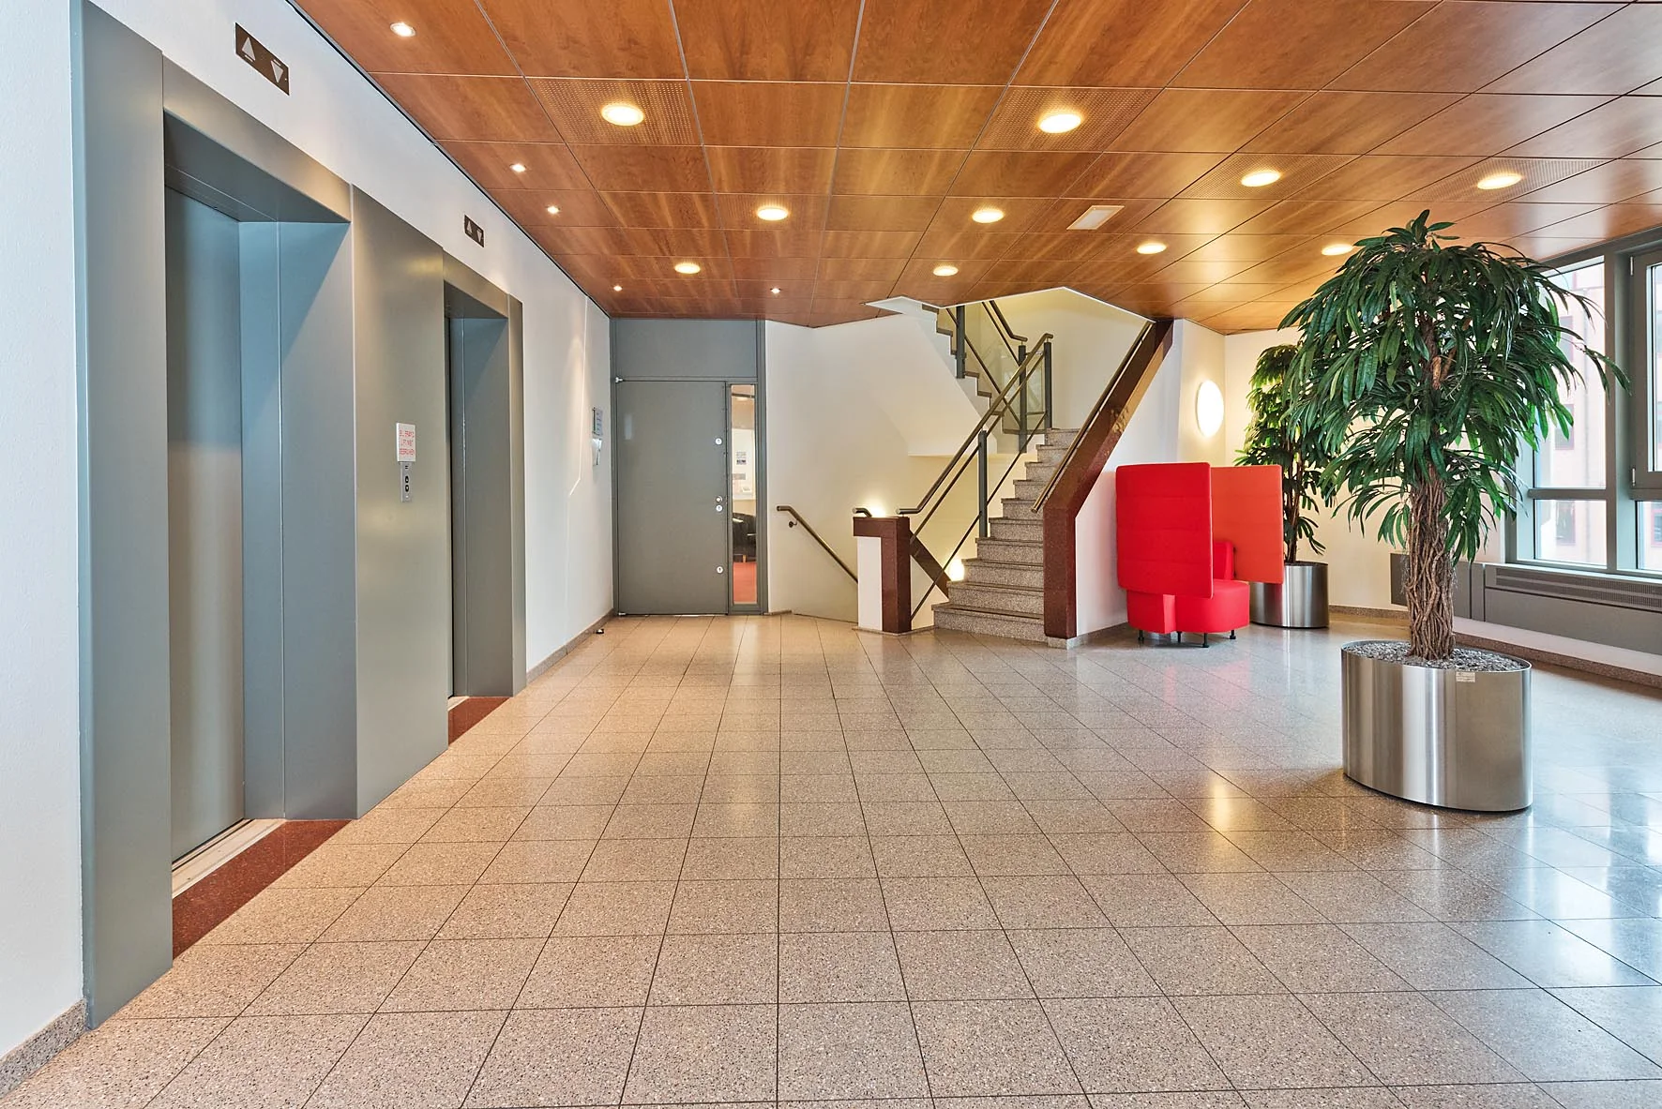
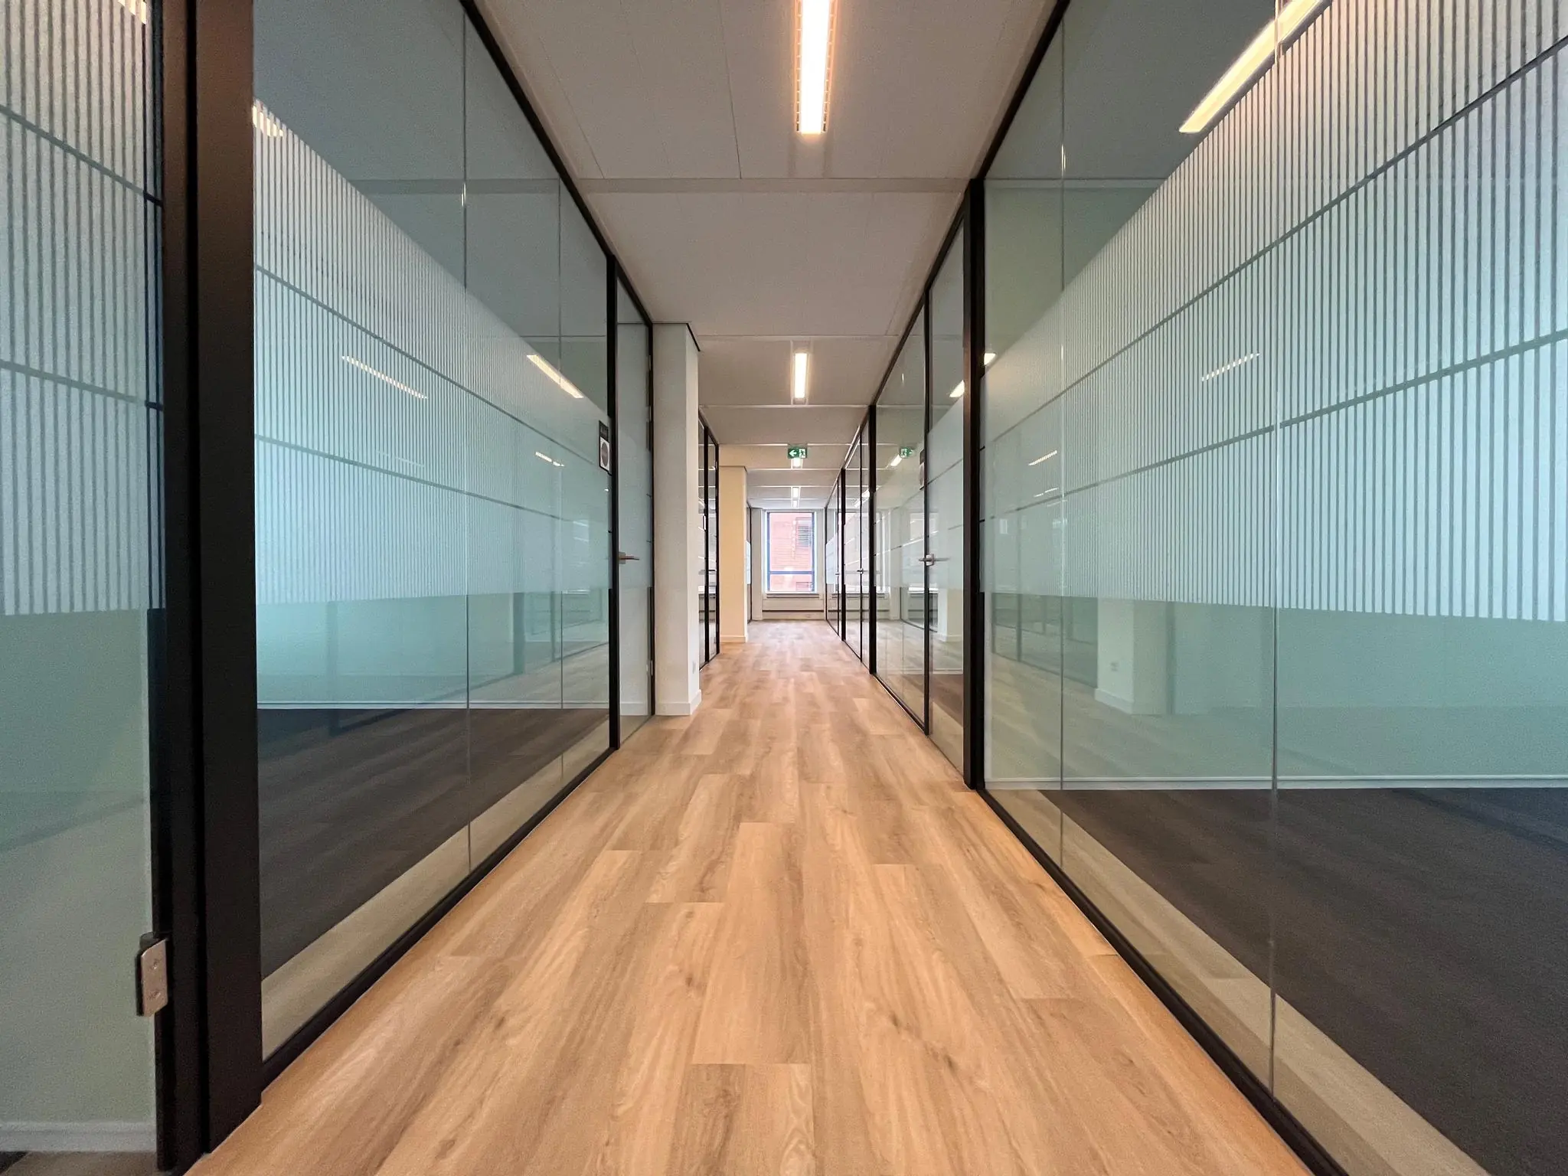
• fully renovated representative shared entrance area per building, fitted with a draught lobby and recessed spotlights;
• fire hose reel and smoke detectors;
• shared bicycle storage;
• shared parking area fitted with a barrier.
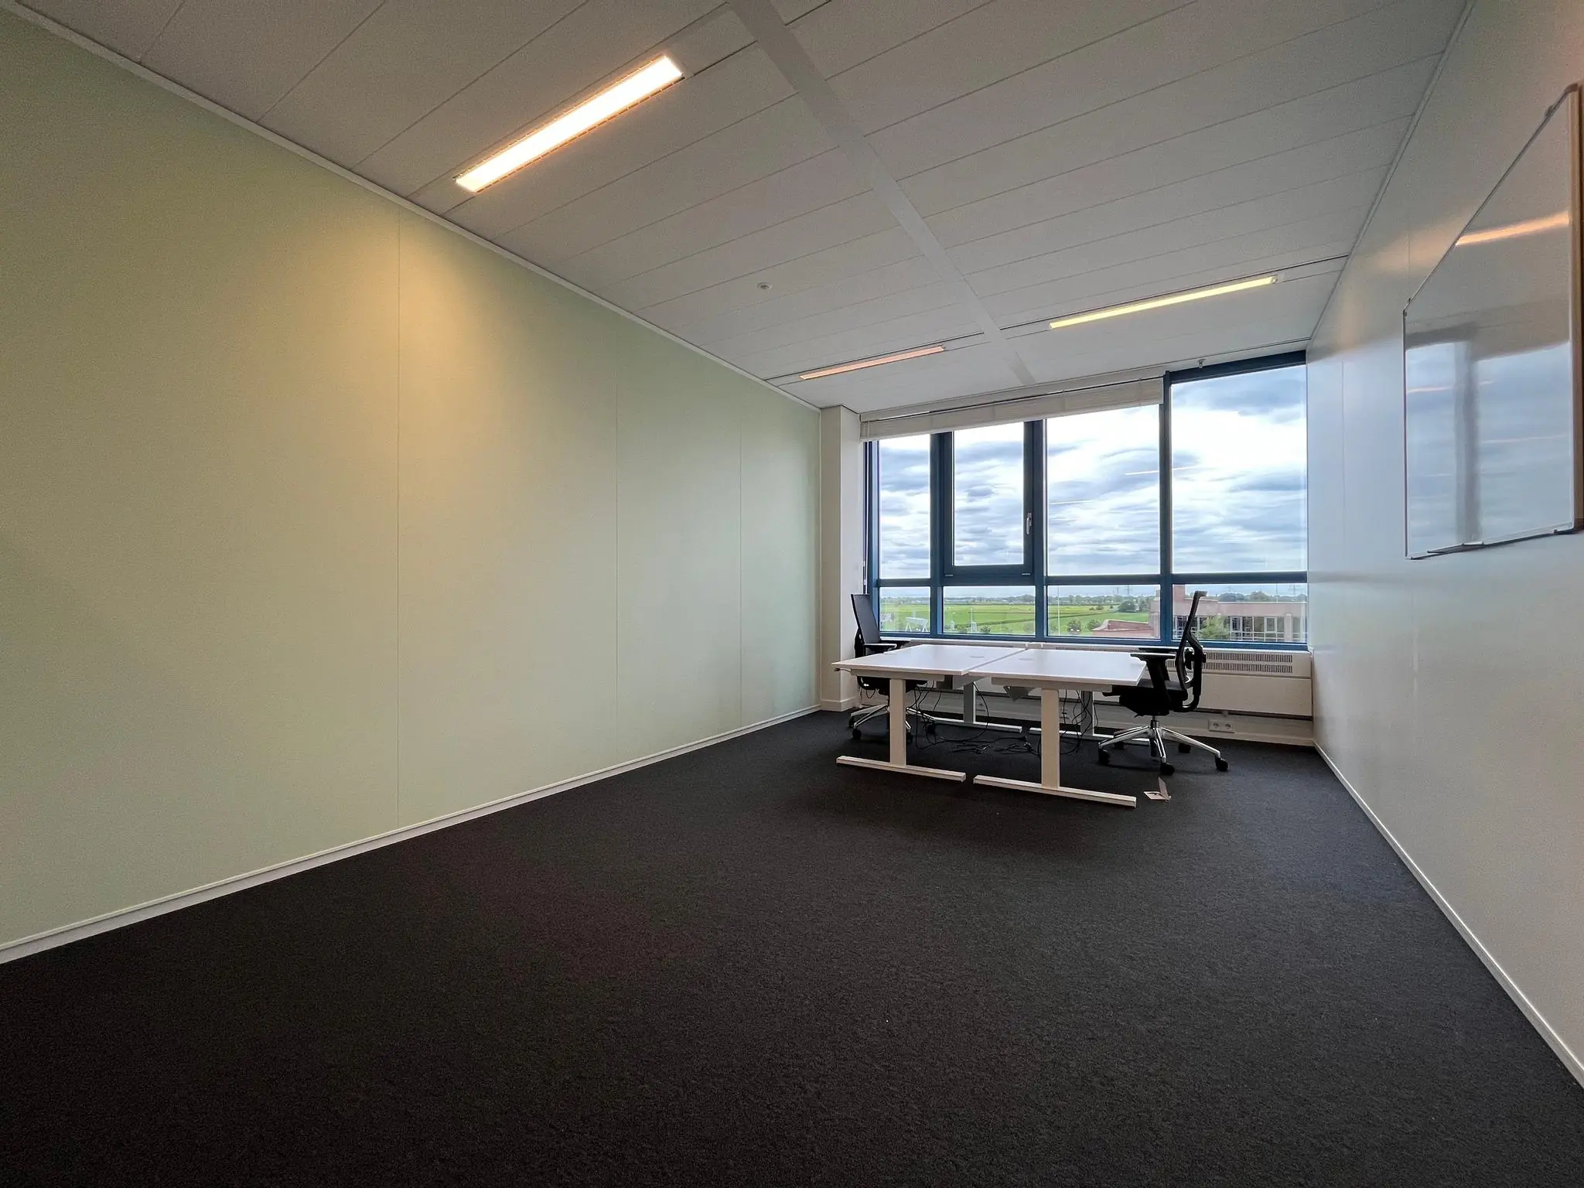
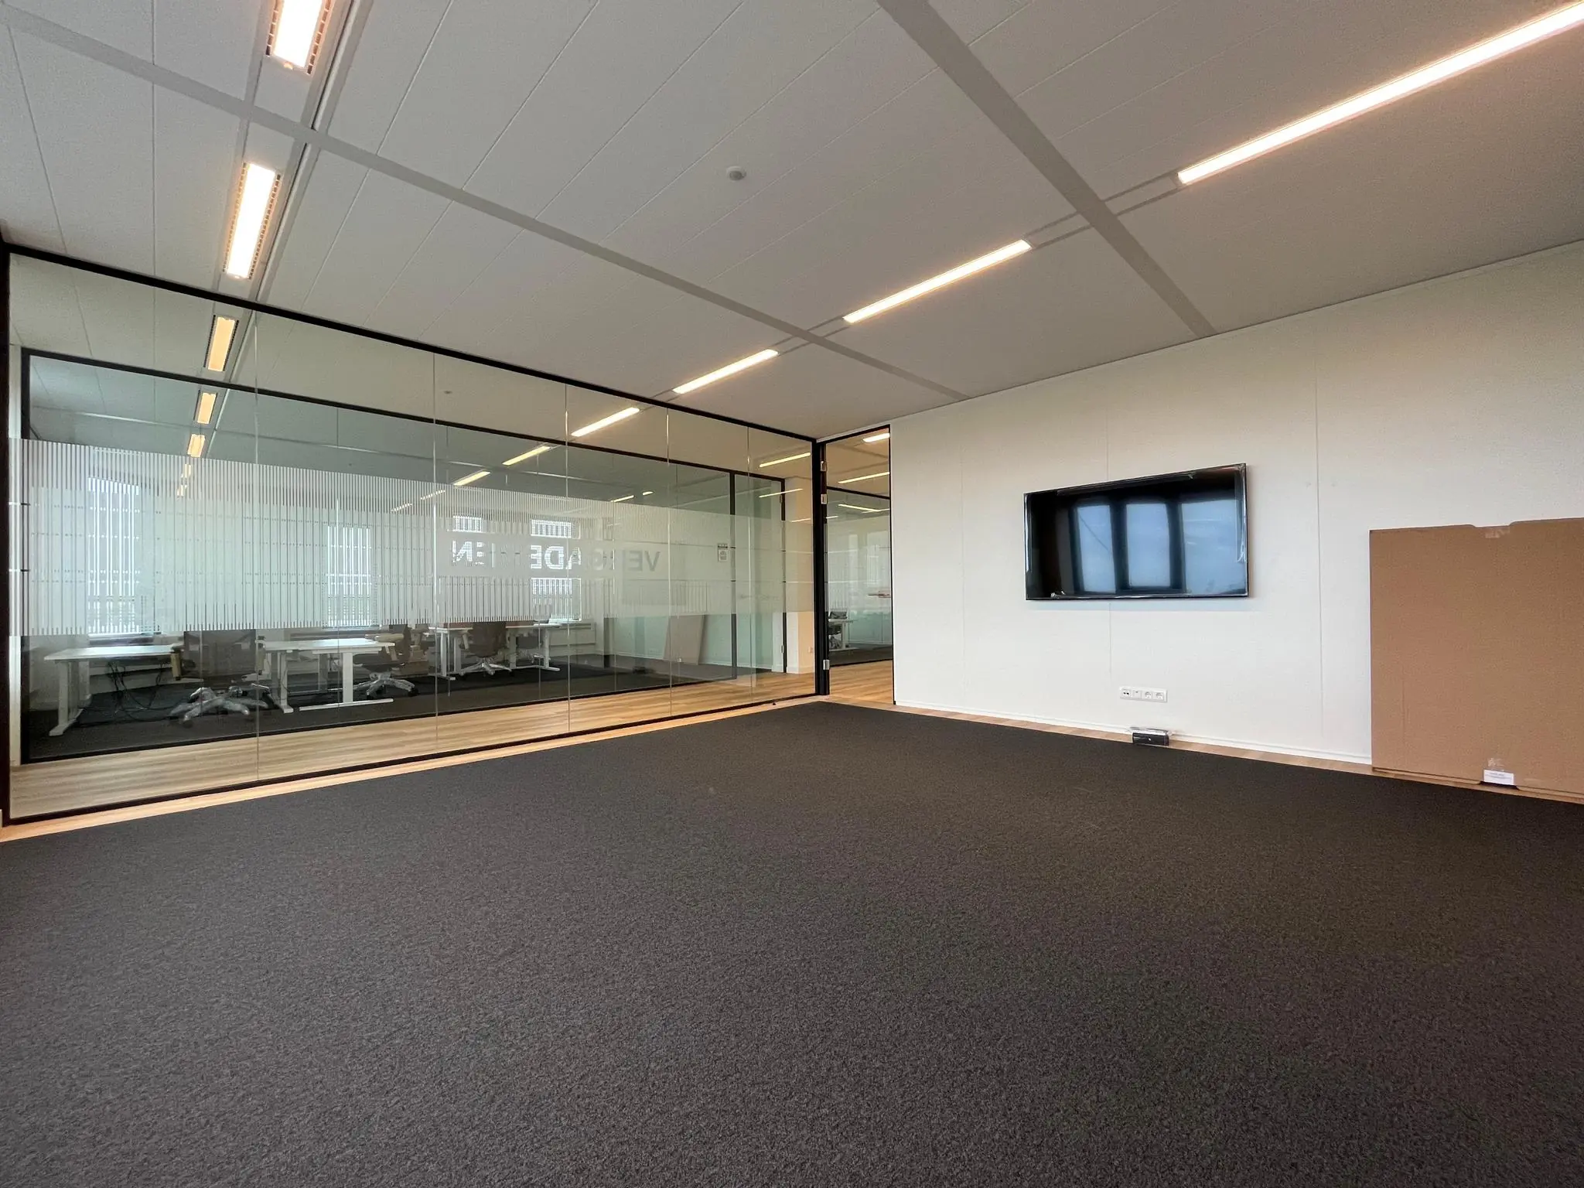
Office space (recently renovated shell condition)
• cable trunking for data and electrical cabling;
• heating via convectors with casing;
• triple mechanical ventilation with top cooling;
• openable top-hung windows;
• shared, separate sanitary facilities.
ENERGY LABEL
The office buildings have Energy label A++.
SHARED FACILITIES
The office building at Kosterijland 10-18 has a shared catered lunch facility on the ground floor. The outdoor area includes a large shared terrace with picnic tables.
AVAILABILITY
By arrangement.
RENTAL PRICE
Office space:
€ 129.00 per m² per year.
Business Centre:
€ 350.00 per workstation, rentable from 2 (two) workstations.
Parking spaces:
€ 500.00 per parking space per year.
The above amounts are exclusive of VAT.
VAT
The starting point is VAT-taxed letting. The above amount must therefore be increased by the applicable VAT percentage. If the tenant does not meet the 90% criterion, the lease is by operation of law VAT-exempt. In that case, the agreed net rental price, exclusive of VAT, will be increased in such a way that the disadvantage arising for the landlord is compensated.
LEASE TERM
Office space:
5 (five) years with a subsequent renewal period of 5 (five) years.
Shorter lease terms are negotiable.
Business Centre:
1 (one) year with a subsequent renewal period of 1 (one) year and a notice period of 1 (one) month.
Flexible options are negotiable.
RENT PAYMENT
The rent and the service charge advance, plus VAT, payable quarterly in advance.
SERVICE CHARGES
€ 50.00 per m² per year, plus VAT, as an advance based on subsequent settlement, payable quarterly in advance, for the costs of the following supplies and services:
• gas or oil consumption including standing charges;
• water consumption including standing charges;
• electricity consumption including standing charges for installations and lighting of the shared area;
• electricity consumption in the leased premises;
• maintenance and periodic inspection of heating and/or air handling installations as well as energy management installations;
• maintenance of façade cleaning installations;
• the same for lift installations;
• the same for booster pump installation;
• the same for fire alarm, fault reporting and emergency power installation(s) and fire extinguishing equipment;
• cleaning of shared areas;
• cleaning of exterior window glass;
• replacing lamps in general areas;
• insurance premium for exterior glazing;
• telephone subscription for lift and other technical installations;
• maintenance of grounds, gardens, indoor and outdoor planters (in shared areas), including replacement of plants;
• waste removal;
• site manager/supervision/security;
• maintenance of barrier, pylon, intercom;
• 5% administration costs on the above-mentioned supplies and services.
The above list is not exhaustive. The landlord reserves the right to expand or reduce the supplies, services and special facilities mentioned, and to adjust the tenant’s share of the costs accordingly.
RENT REVIEW
Annually, for the first time 1 (one) year after the commencement date of the lease, based on the change in the monthly consumer price index (CPI), series for all households (2015 = 100), published by Statistics Netherlands (CBS).
SECURITY DEPOSIT
A bank guarantee, ROZ model, or a deposit equal to three months’ rent and service charges, plus VAT.
LEASE AGREEMENT
The lease agreement to be drawn up is in accordance with the agreement established by the Dutch Real Estate Council (ROZ) in February 2015 and as used by the Dutch Association of Real Estate Agents (NVM), with the accompanying General Provisions.









 info@deskfinder.nl