Description
GENERAL
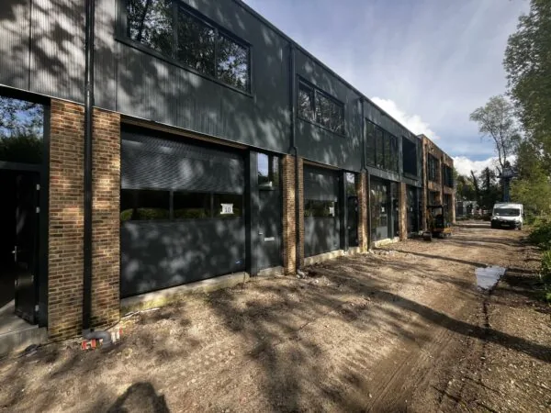
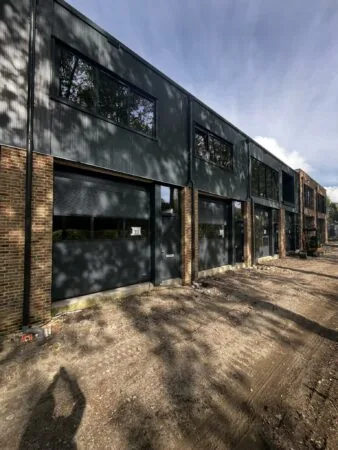
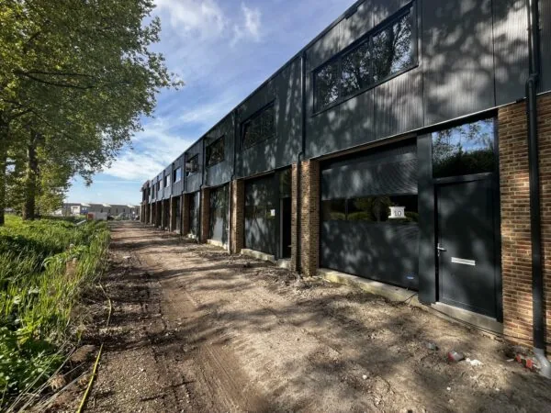
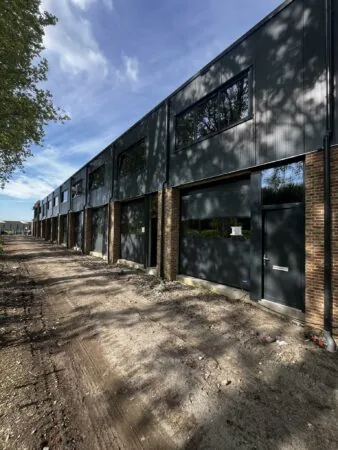
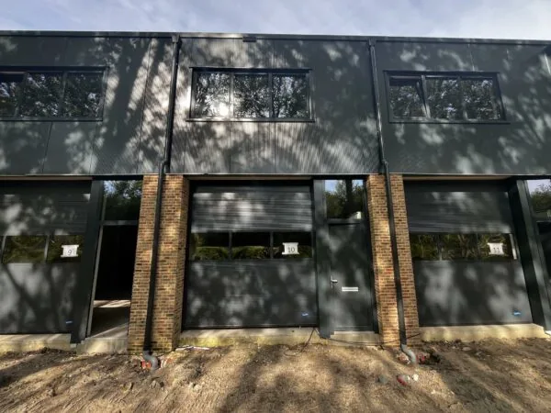
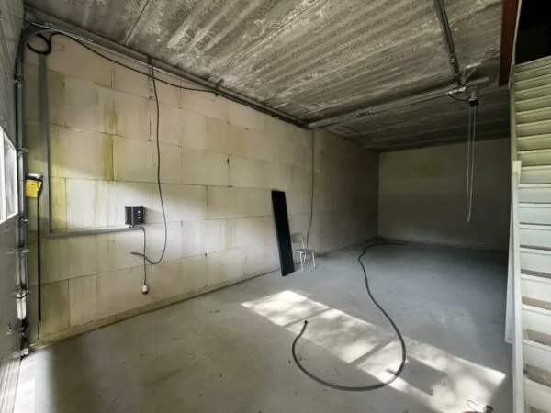
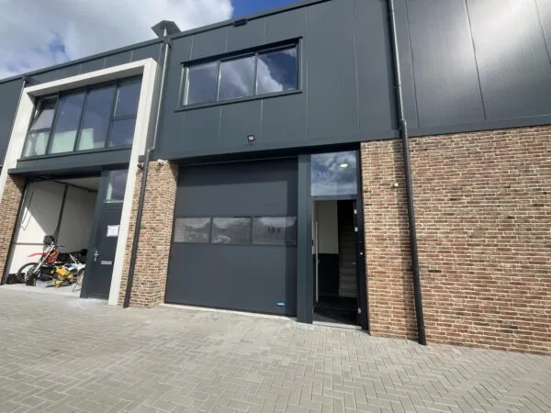
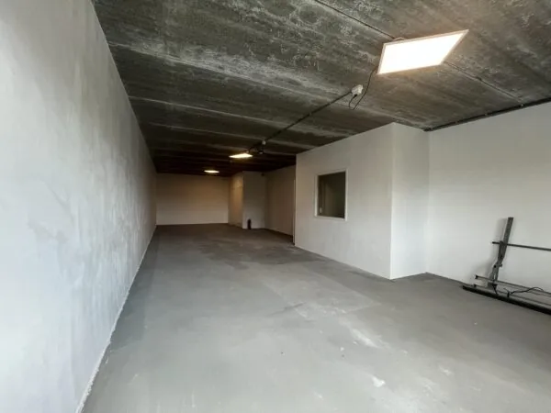
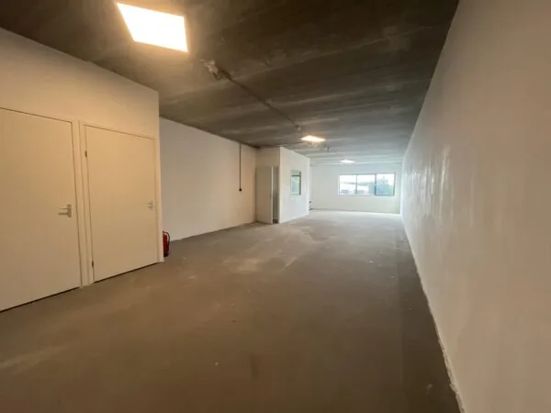
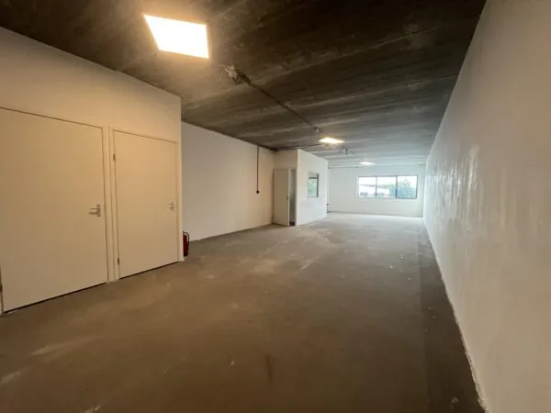
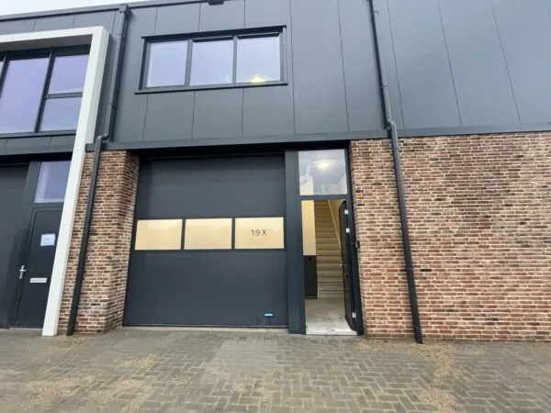
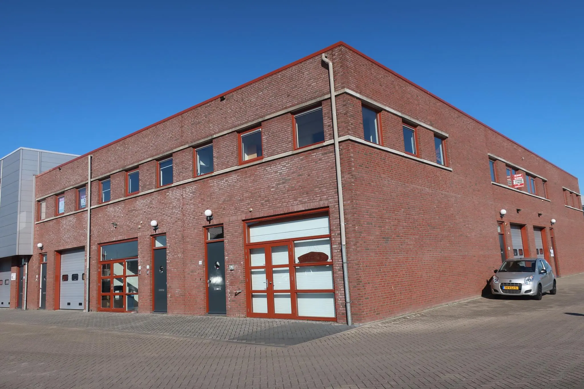
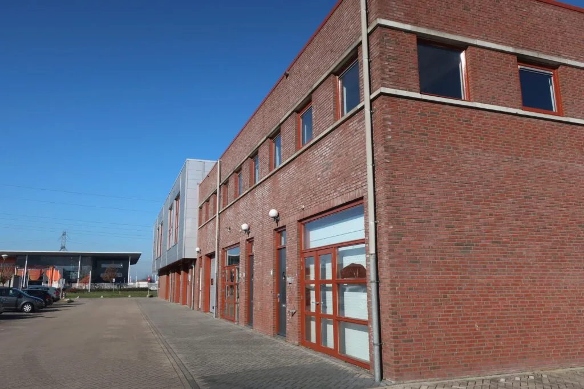
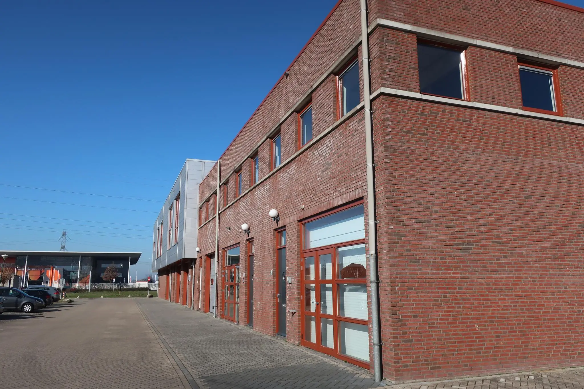
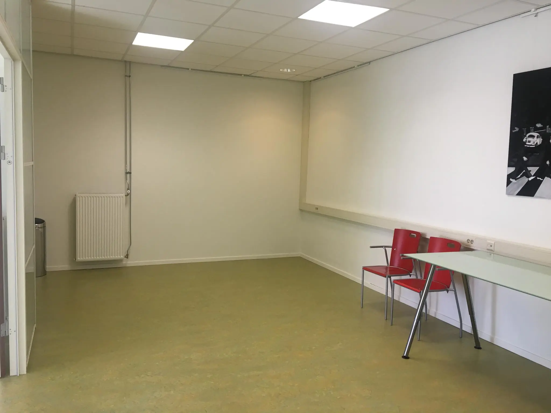
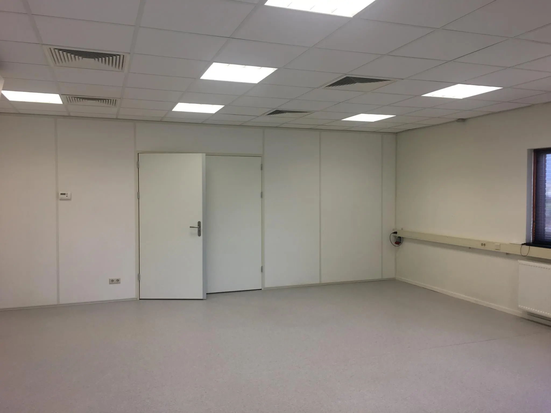
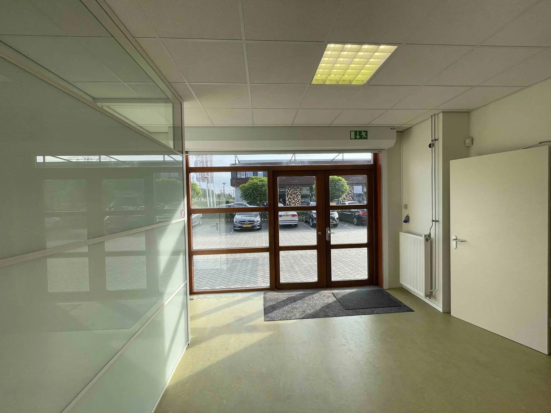
The office/business unit located on the Breukelerwaard business park at De Corridor 12A in Breukelen was built in 2009 and has a total floor area of approximately 154 m², spread over two floors. The ground floor offers approximately 77 m² of business/showroom space, and the first floor comprises approximately 77 m² of office space.
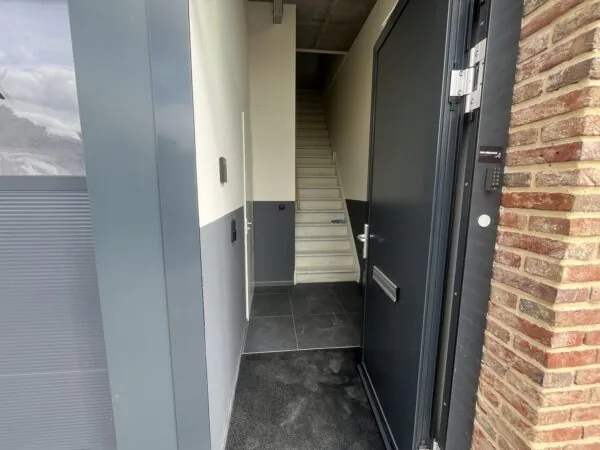
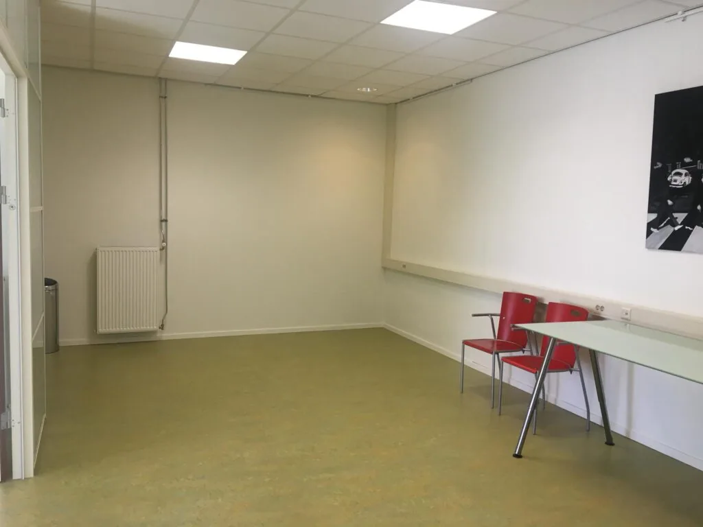
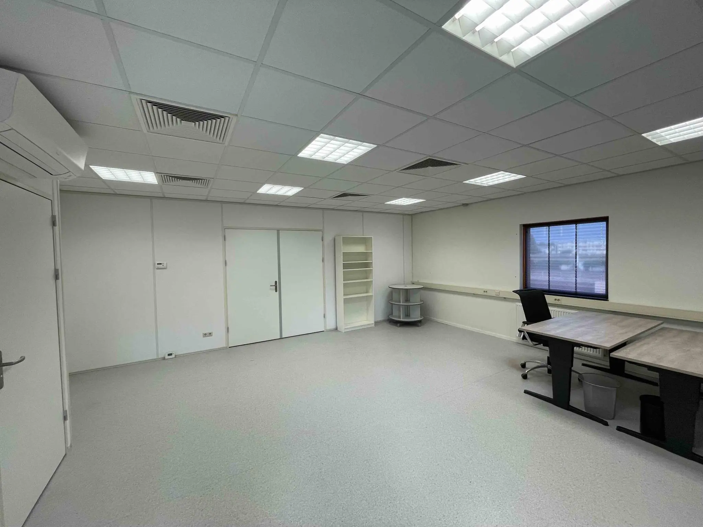
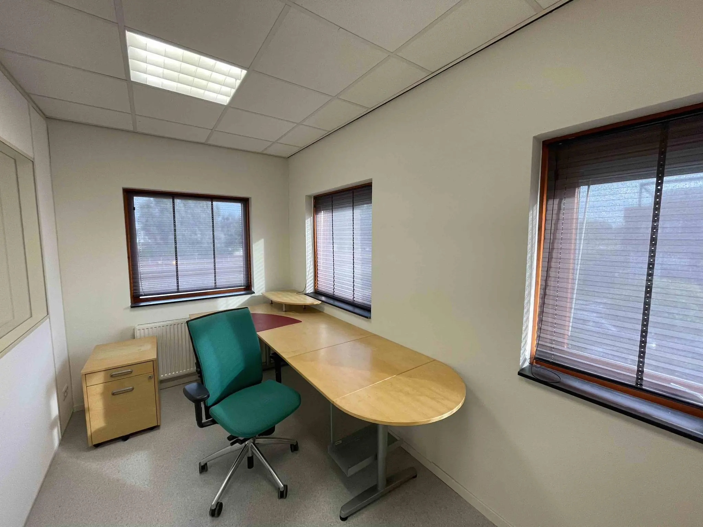
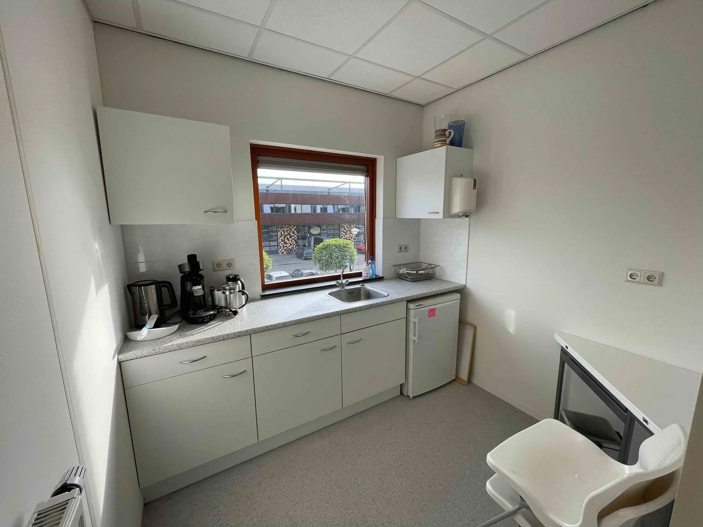
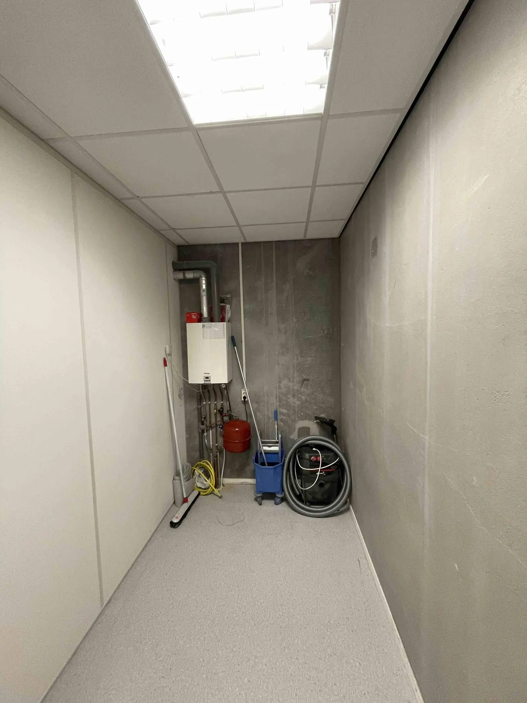
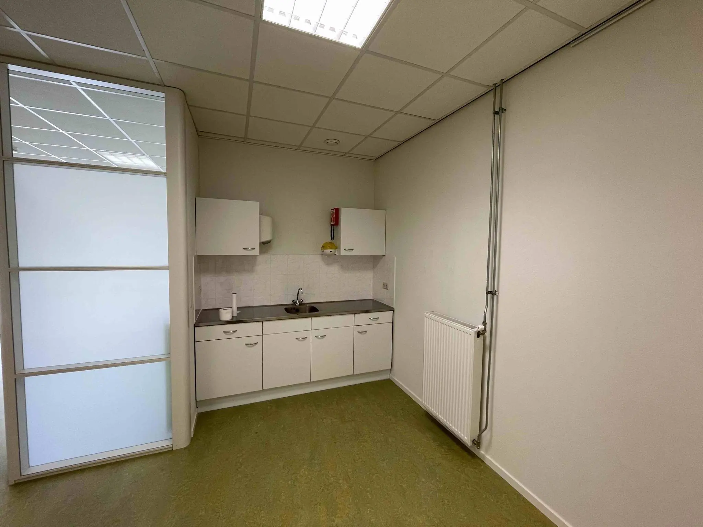
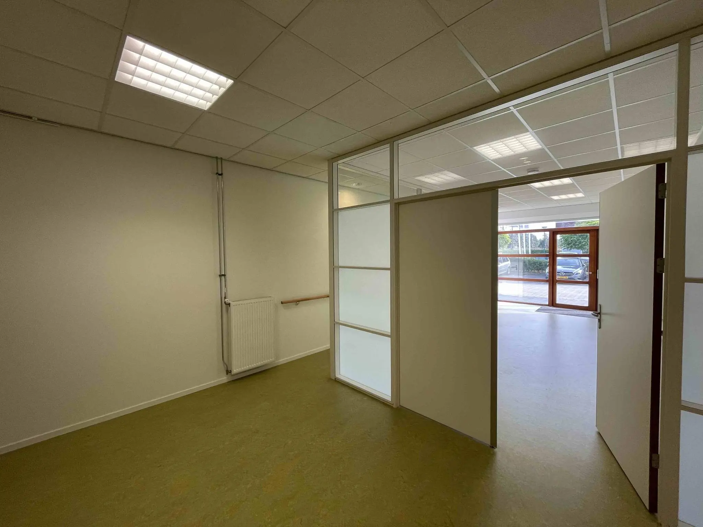
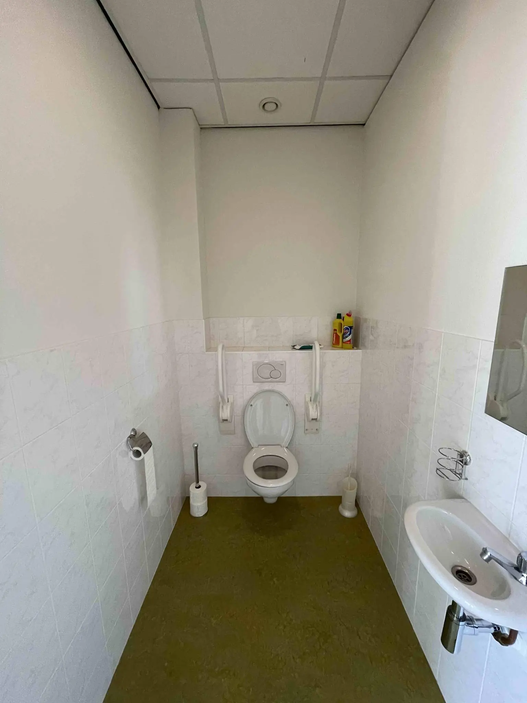
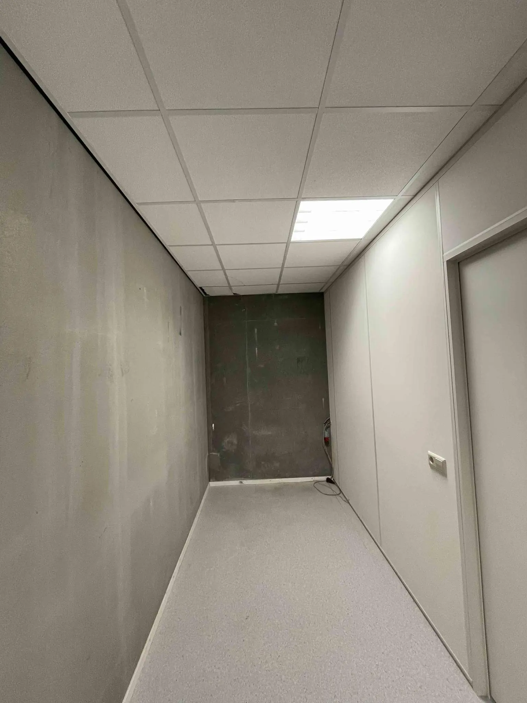
The ground floor and first floor are divided into several rooms. Each floor has its own pantry and toilet. Both floors have several glass and solid partition walls as well as an archive room. The first floor is equipped with air conditioning. There is also an intercom with door release and an alarm system.
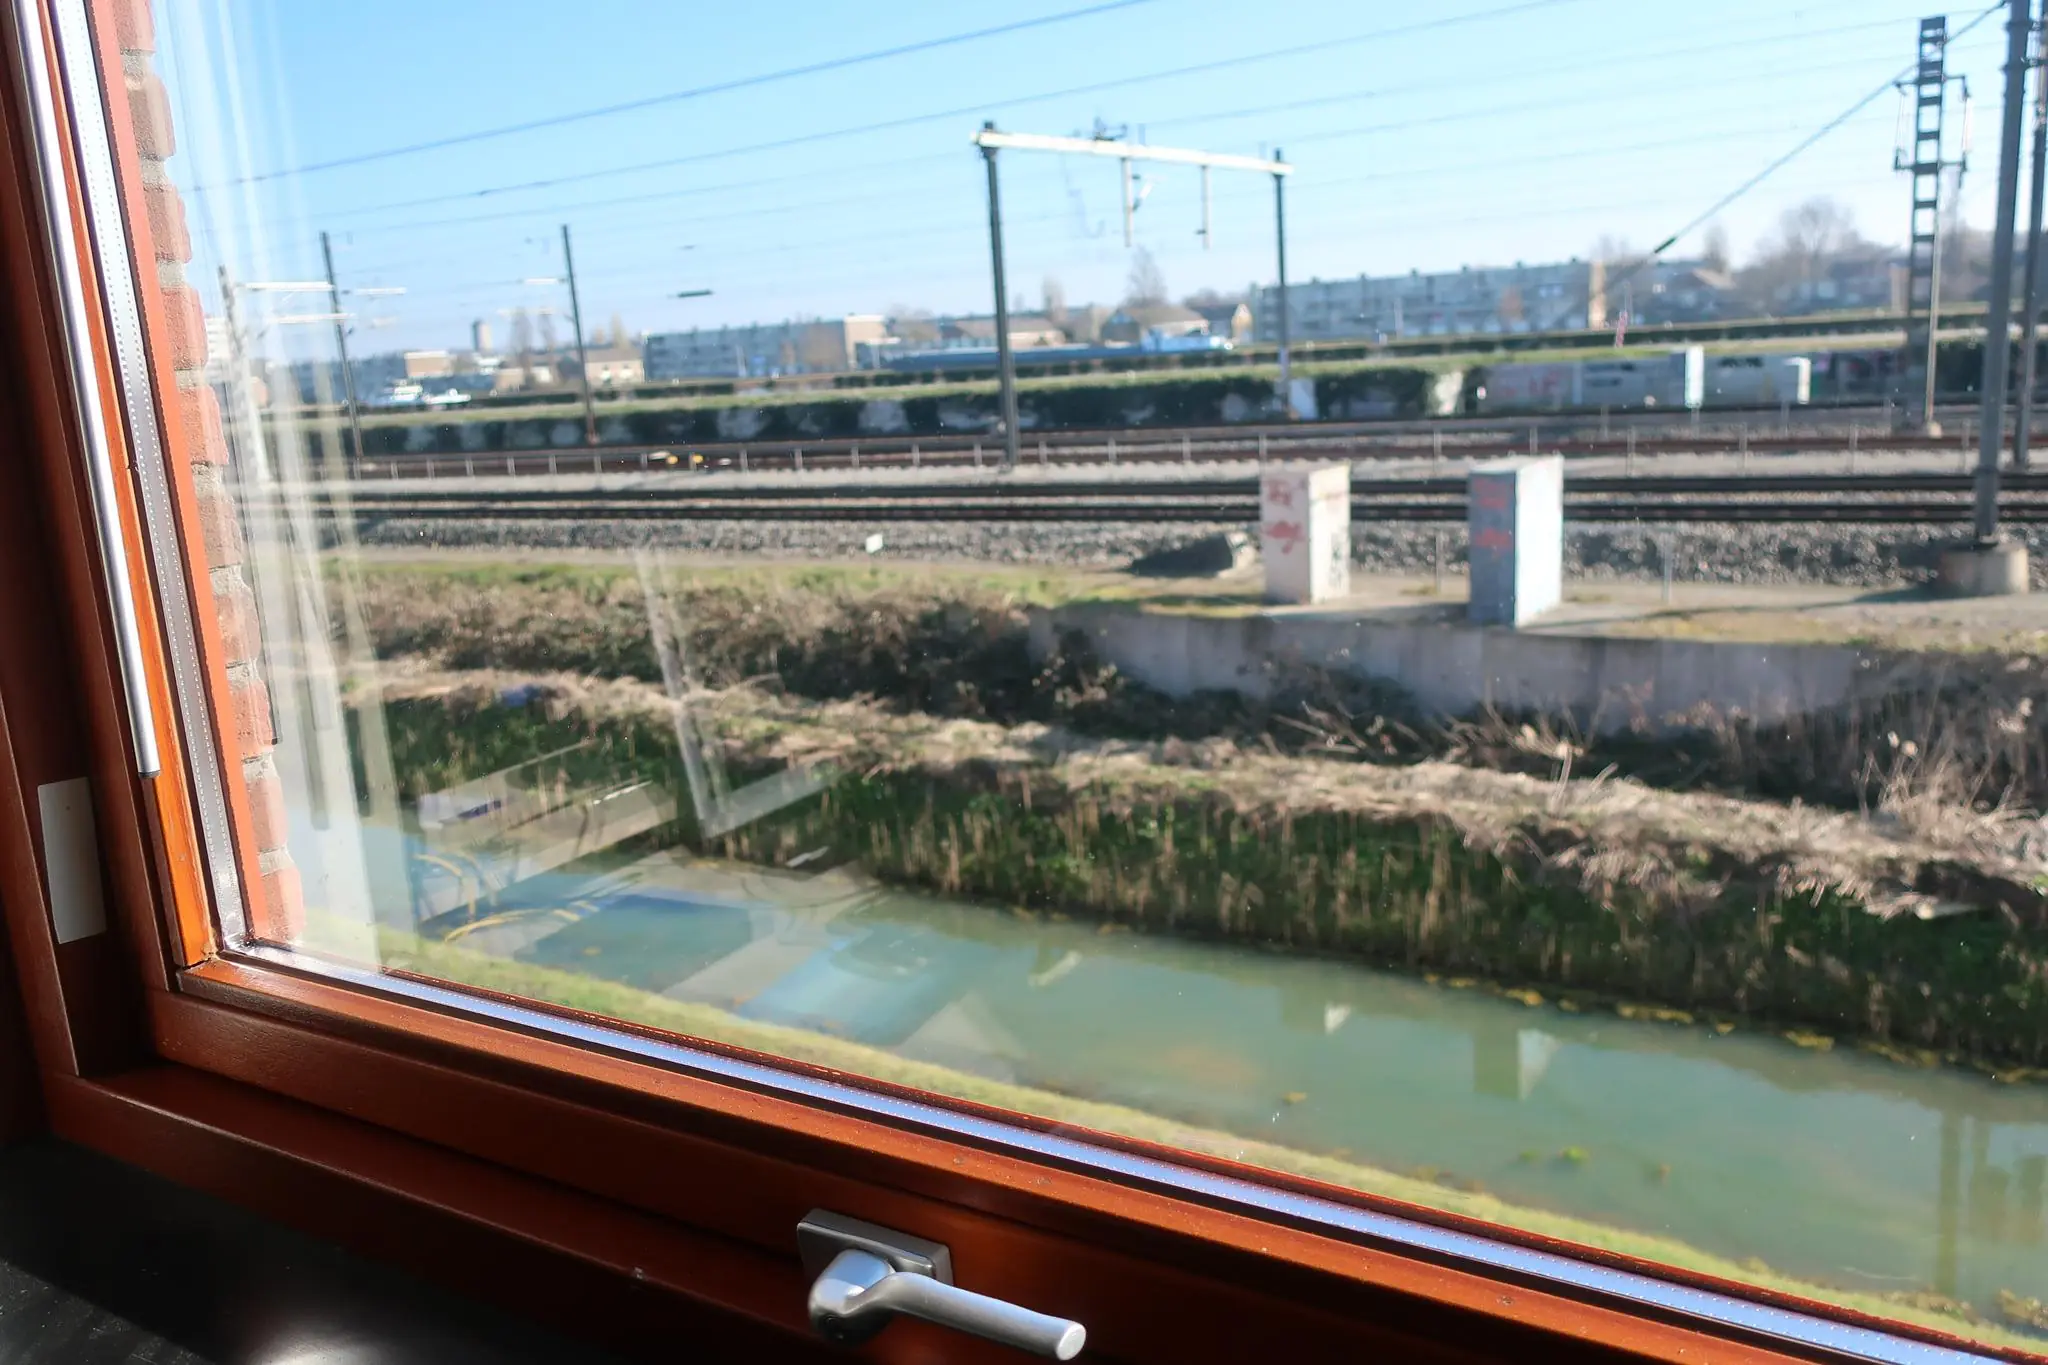
The office/business unit is located near the A2 and Breukelen train station. The surrounding buildings consist of business premises and office buildings.
The property for sale/lease is:
De Corridor 12A in (3621 ZB) Breukelen.
ACCESSIBILITY
By car:
The business unit is easily accessible by car via the A2 (Amsterdam-Maastricht). Exit/entry number 5 is located about 3 minutes’ drive away.
Public transport:
Breukelen train station is located about 3 minutes’ cycling distance away. From this station there are various train connections between Utrecht Centraal Station and Amsterdam Centraal Station.
FLOOR AREA
Total of approximately 154 m² gross floor area (b.v.o.), evenly divided over the ground floor and 1st floor:
– Ground floor: approx. 77 m² b.v.o.
– 1st floor: approx. 77 m² b.v.o.
Not measured in accordance with NEN 2580.
PARKING
The business unit includes 2 (two) parking spaces on the jointly owned parking area.
CONDITION AT DELIVERY
The business space will be delivered in its current condition, empty and vacated, with the following facilities:
• glass front with French doors;
• electrical outlets;
• central heating installation with radiators;
• cooling (air conditioning unit);
• interior sun blinds;
• Intercom system with door release;
• alarm system.
CADASTRAL DATA
Address: De Corridor 12 A in (3621 ZB) Breukelen
Section: L
Number: 788
Apartment index: A1
Size: 154 m²
PROPERTY CHARGES
Property tax (OZB): € 514.71
Breukelerwaard Owners’ Association (VVE) contribution: € 1,892.51
ZONING
The property falls under the following zoning plan:
Zoning plan: 1st revision of the Corridor zoning plan, irrevocably adopted on March 1, 2015;
Single designation: Business park – 2;
Maximum building coverage: 70%;
Maximum building height: 12 meters;
Function designation: business up to and including category 3.2.
PURCHASE PRICE
€ 299,000.00 k.k. (buyer’s transfer costs)
ACCEPTANCE
By arrangement, shortly.
SELLER’S RIGHT OF AWARD
The seller expressly reserves the right of award. A final agreement and transfer can only take place after final award by the seller. The seller has the right, without stating a reason, to (partially) hold, suspend, or discontinue the sales process and not to award the registered property, and/or to award it to a bidder other than the one with the highest unconditional bid.

Features
General
Purchase price
Availability
Construction
Main function Commercial space
Year of construction 2009
Surface areas
Floor area 154 m2 (in units from 154 m2)
Schedule a viewing or ask a question









 info@deskfinder.nl