GENERAL
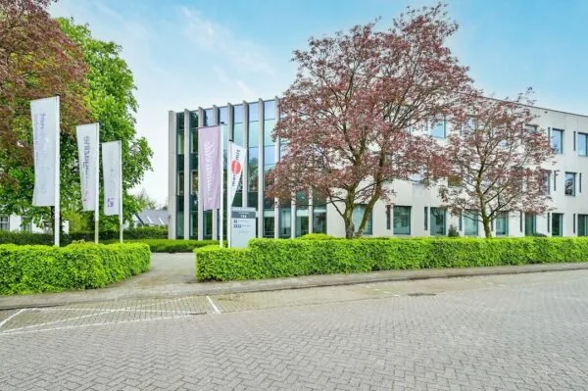
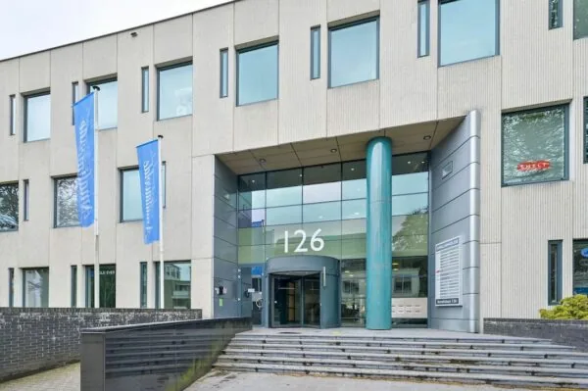
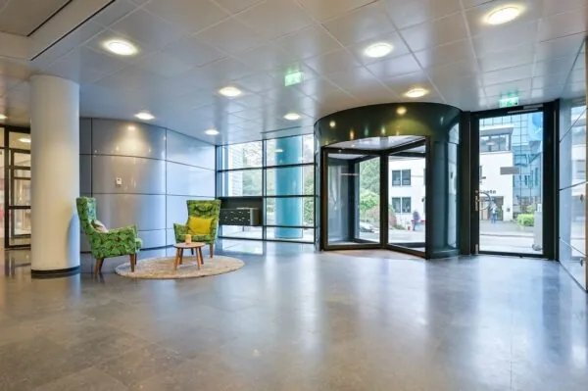
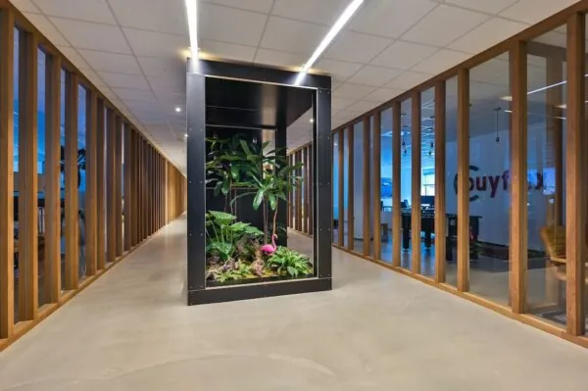
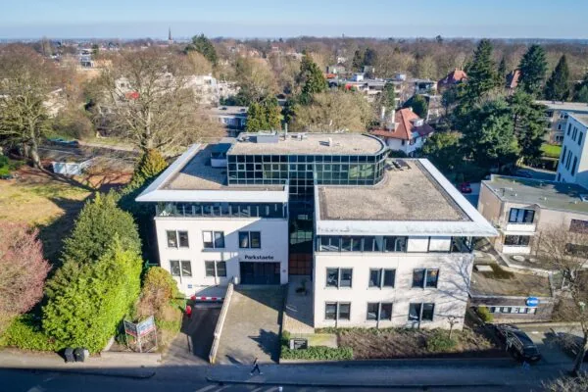
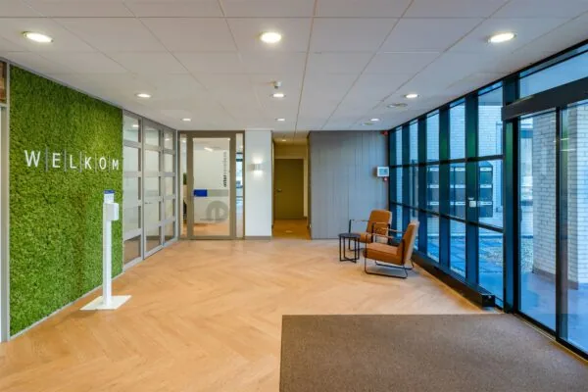
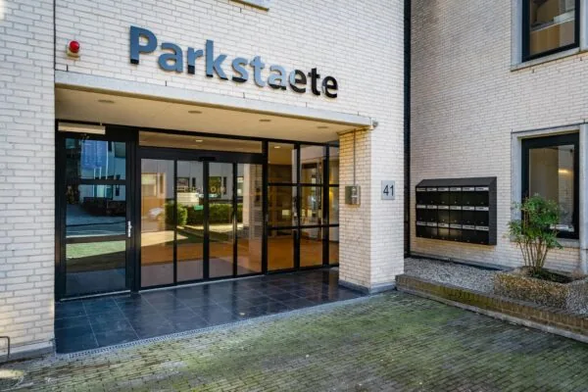
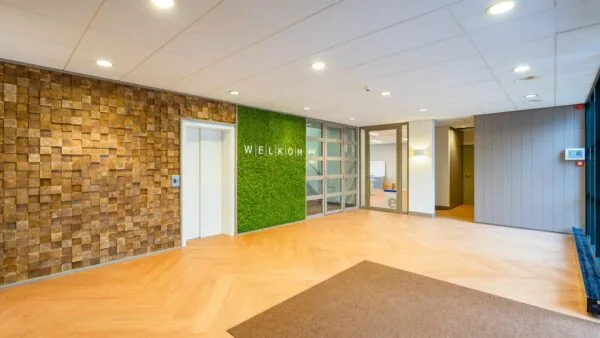
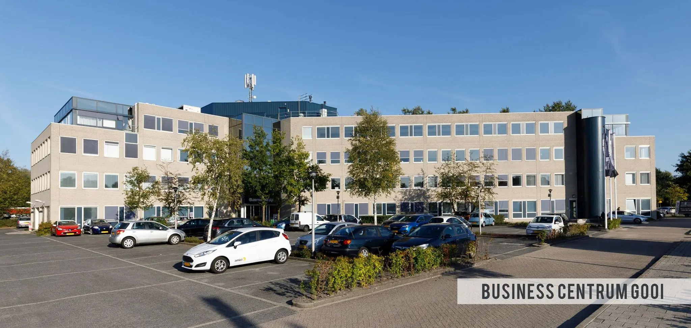
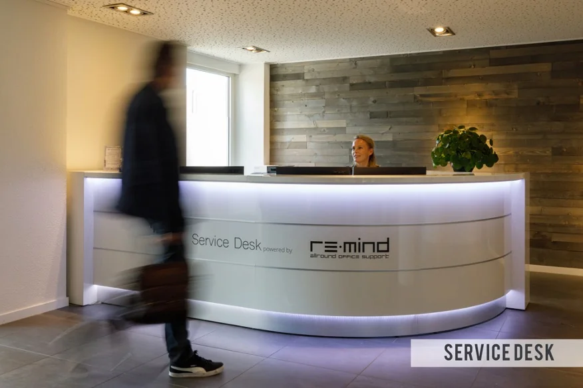
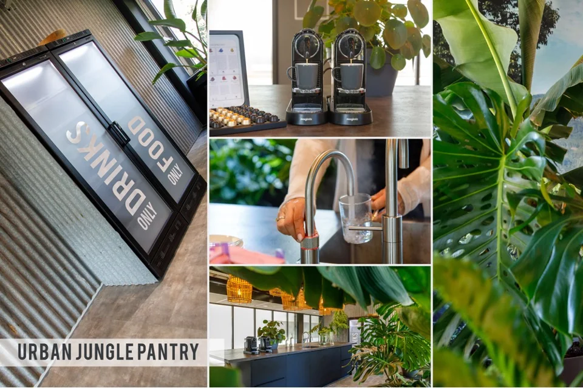
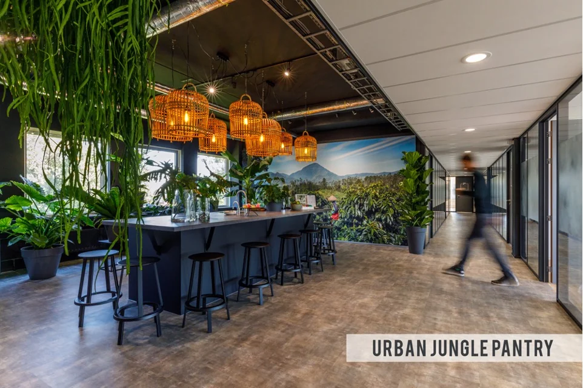
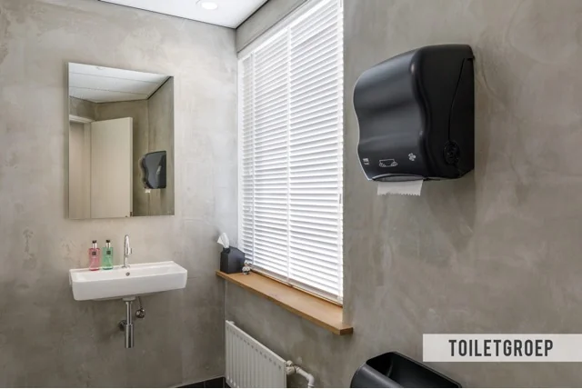
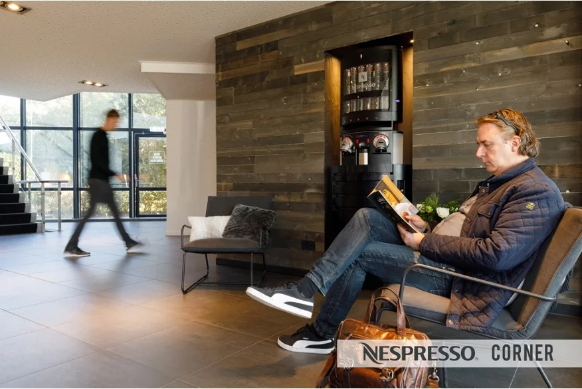
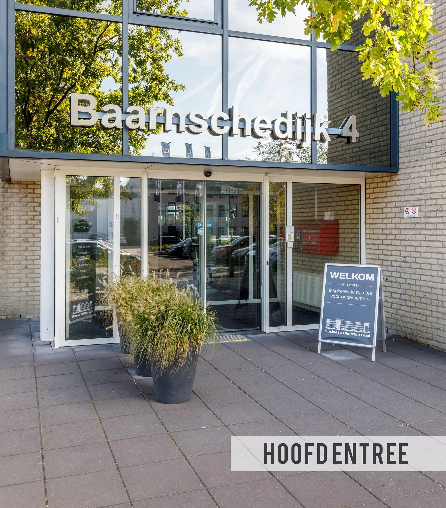
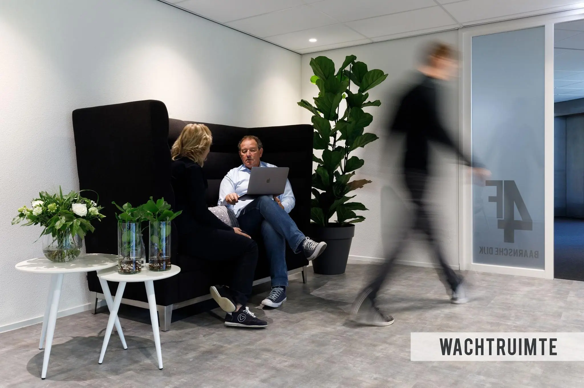
The detached office building “Business Centrum Gooi” is located at Baarnsche Dijk 4 in Baarn. The office building has an attractive appearance thanks to the recent works carried out in and around the building. The office building has been sustainably renovated and restyled. The complex has fibre optics, guaranteeing super-fast internet. Pantries and toilet facilities are available on every floor, from the basement up to the third floor. The welcoming entrance hall features a Nespresso coffee corner and a modern, staffed service desk.
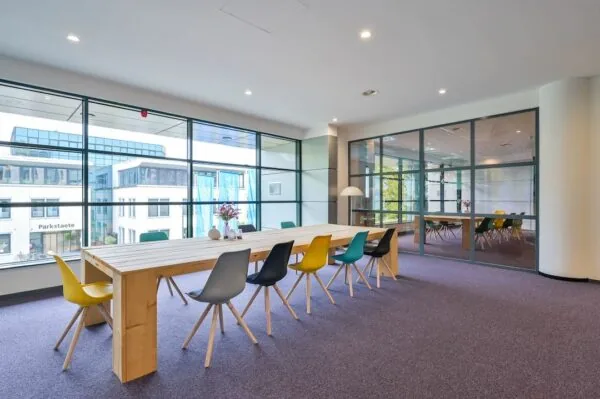
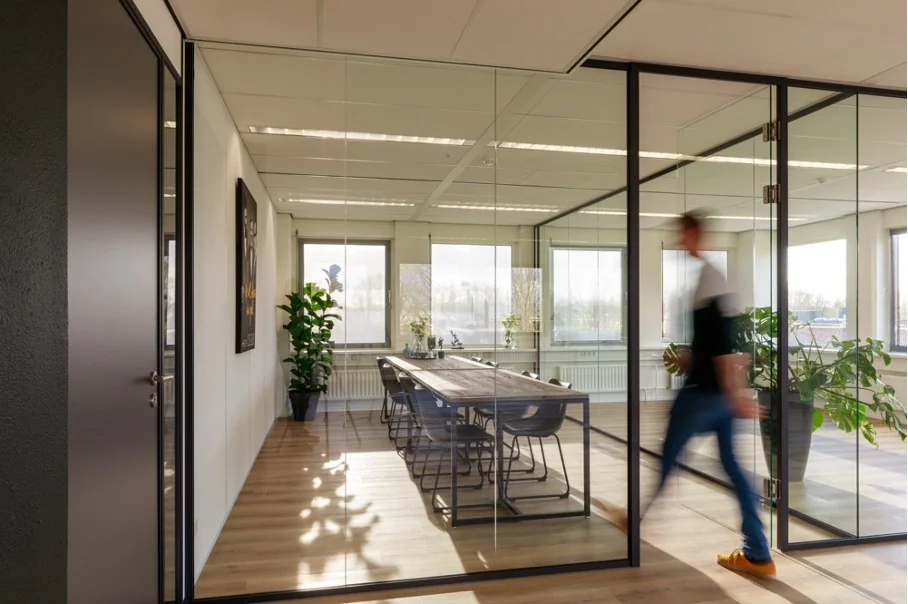
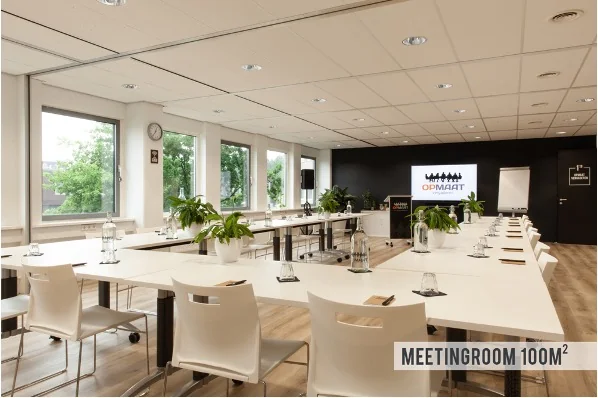
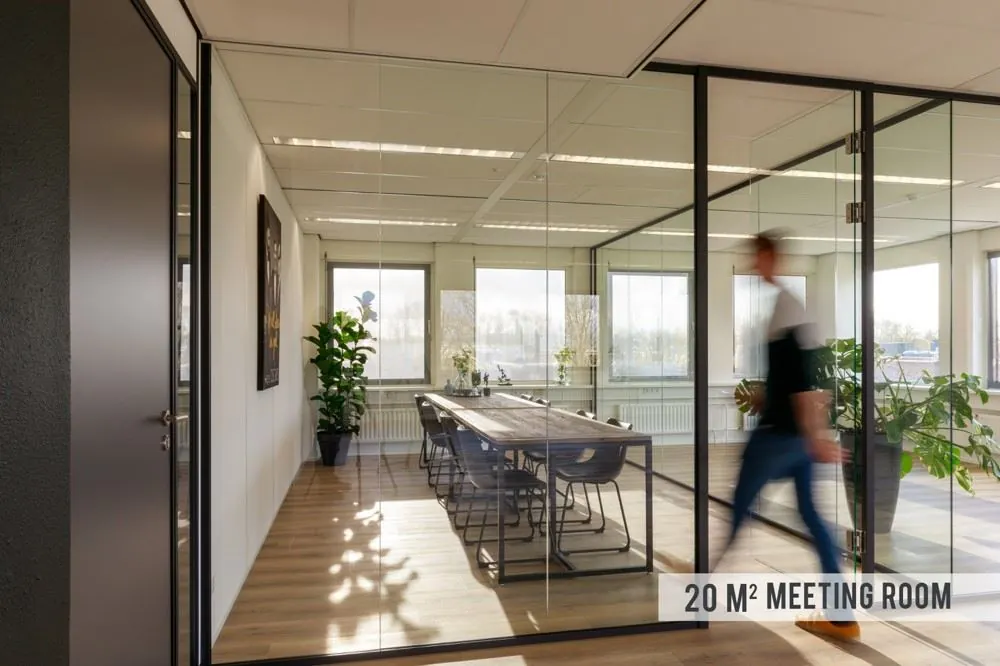
Business Centrum Gooi offers, if desired, all-in solutions, ensuring a flexible, practical and professionally furnished workspace. Your guests are received at the service desk. Coffee/tea, fibre-optic internet and parking right outside are all part of this all-in package. Meetings can be held in one of three meeting rooms. All the facilities a professional needs are located under one roof at this prime “A1” location.
The office building occupies a prominent, highly visible location right at exit 11 of the A1 motorway. Baarn town centre, with its interesting range of shops and other amenities, is close to the building.
The De Drie Eiken business park is home to a number of well-known organisations, including Schneider Electric and Van Wijnen Groep.
ENERGY LABEL
The office building has Energy Label A.
ACCESSIBILITY
By car:
The office building’s accessibility is excellent. Exit 11 “Eembrugge” provides a direct connection to the A1 motorway within around two minutes, ensuring an excellent link towards both the Eemnes interchange (A1-A27) and the Hoevelaken interchange (A1-A28).
By public transport:
The “De Drie Eiken” bus stop is located approximately 2 minutes’ walk from the office building. Buses run regularly from this stop to and from Baarn railway station, among other destinations. The journey time from the bus stop to the aforementioned station is approximately 10 minutes.
FLOOR AREA
The following modern office spaces are available for rent:
Ground floor:
4A | 254 m² | € 4,500.00 per month | Immediately*
*This rental price includes the rent of the office space, service charges, energy surcharge and 8 (eight) parking spaces, plus VAT.
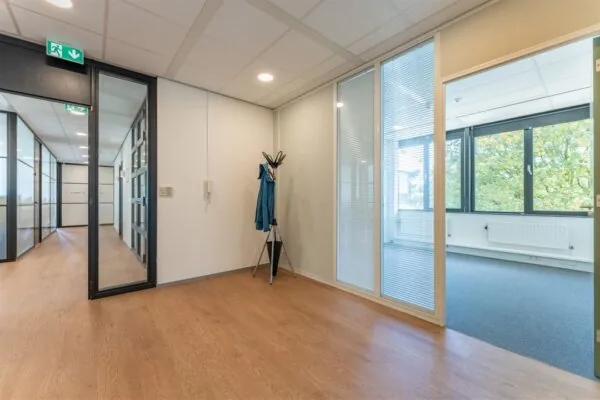
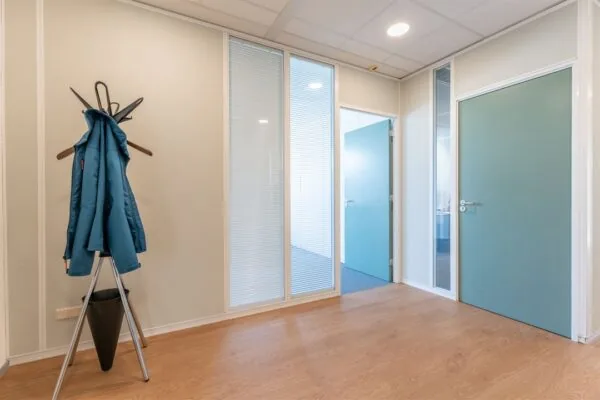
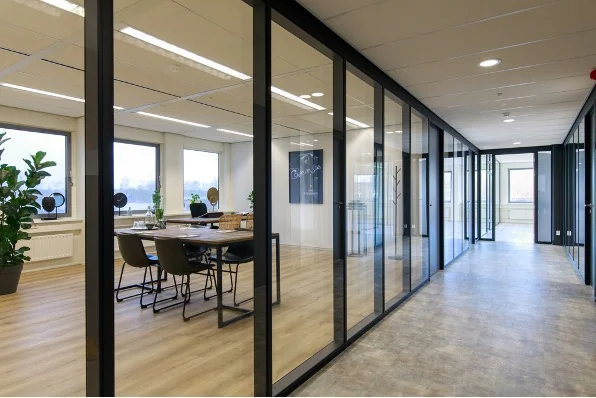
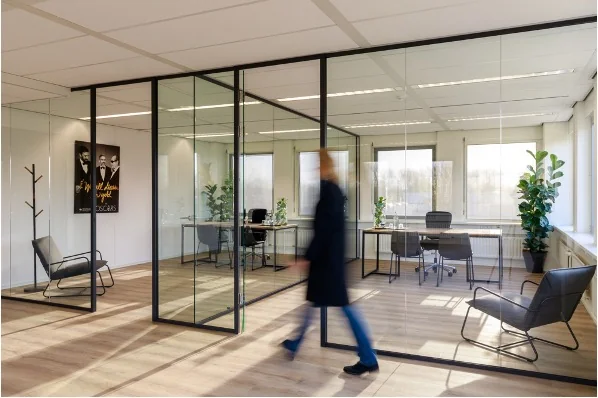
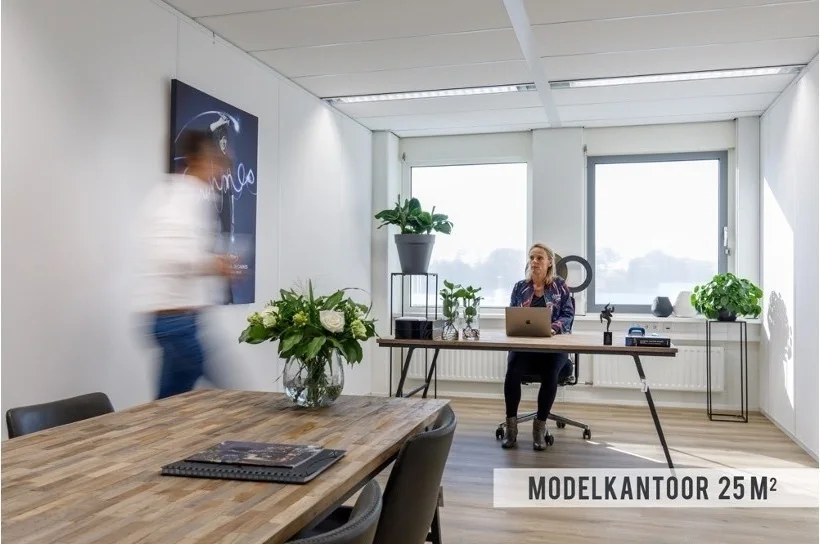
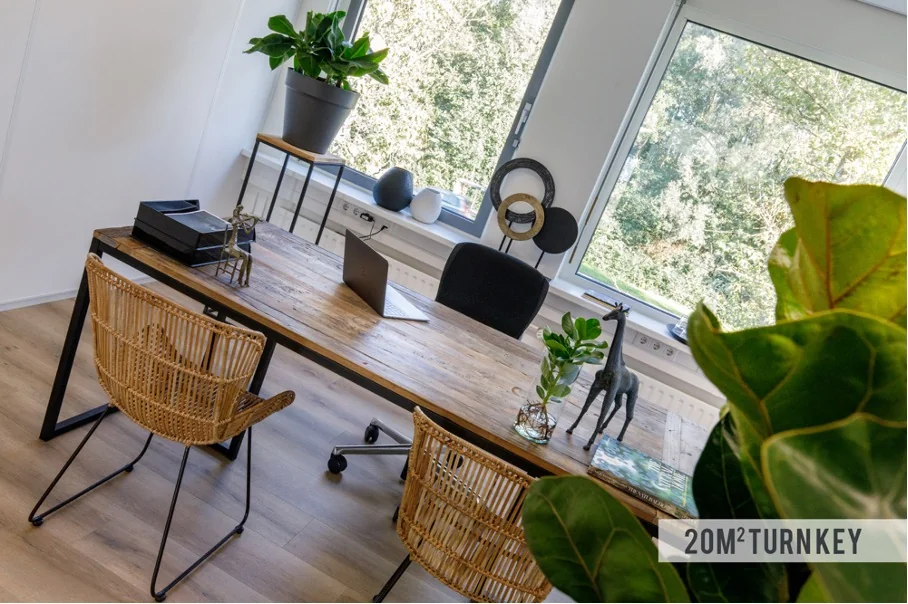
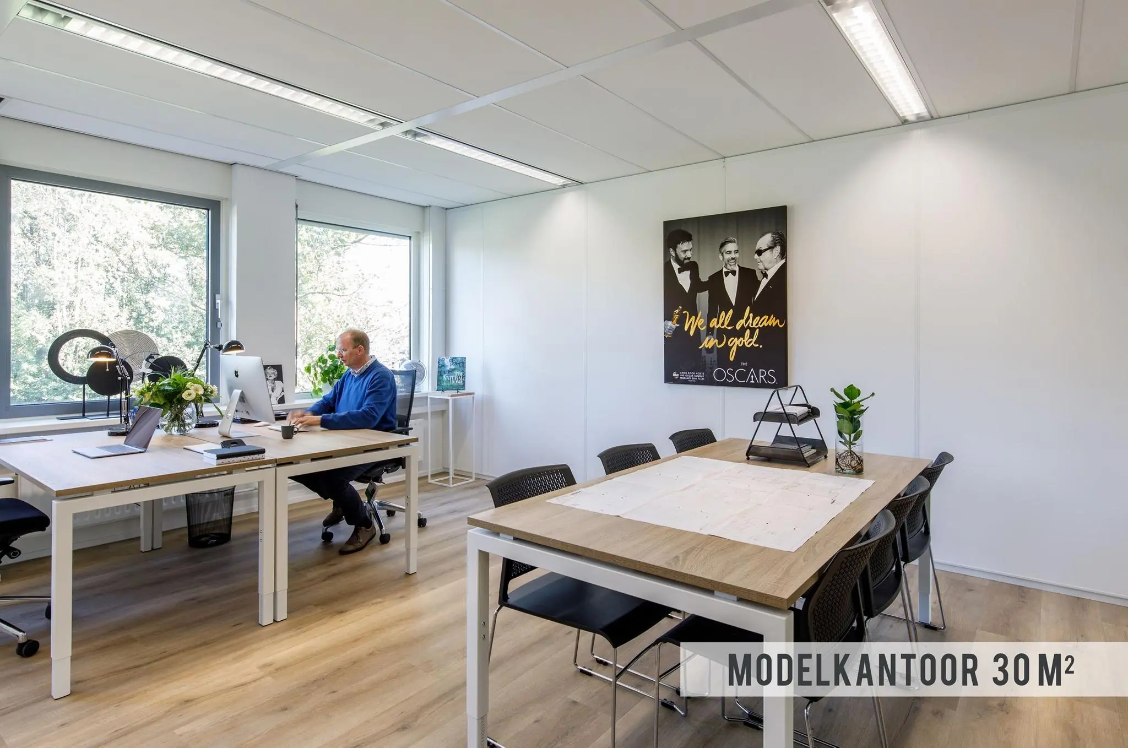
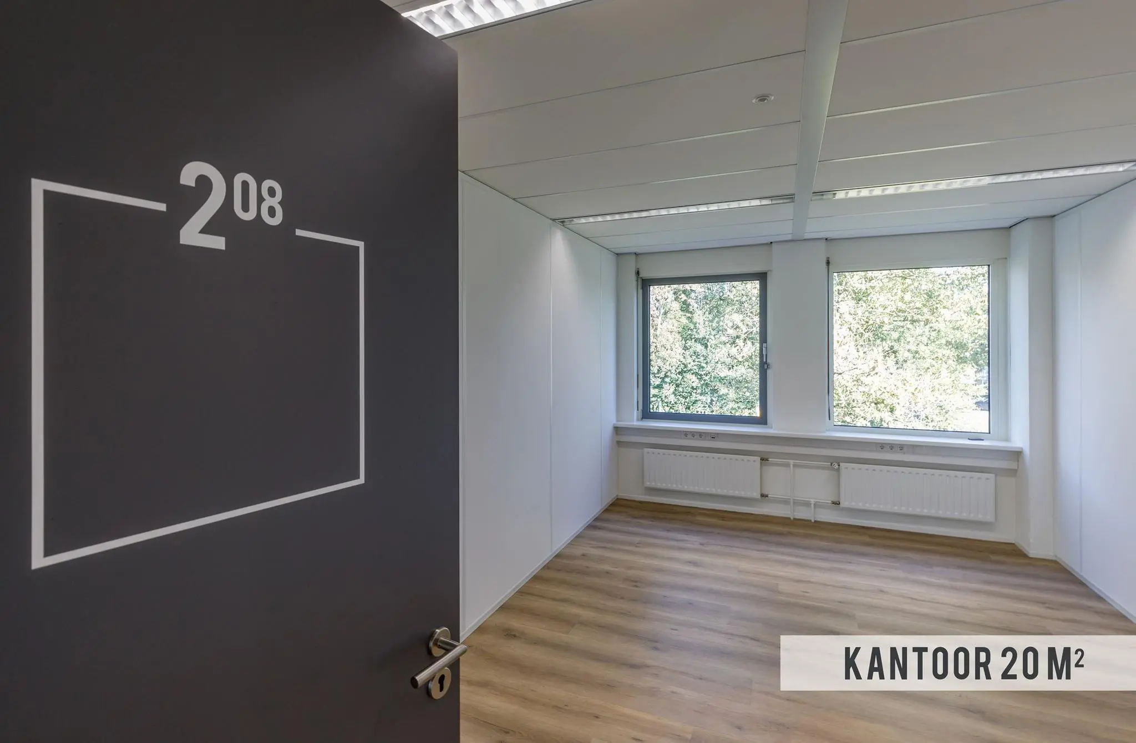
This former training and education space combines an industrial look with a generous open layout and four separate rooms of 20 m² each. This makes the location highly suitable for a wide range of sectors and purposes.
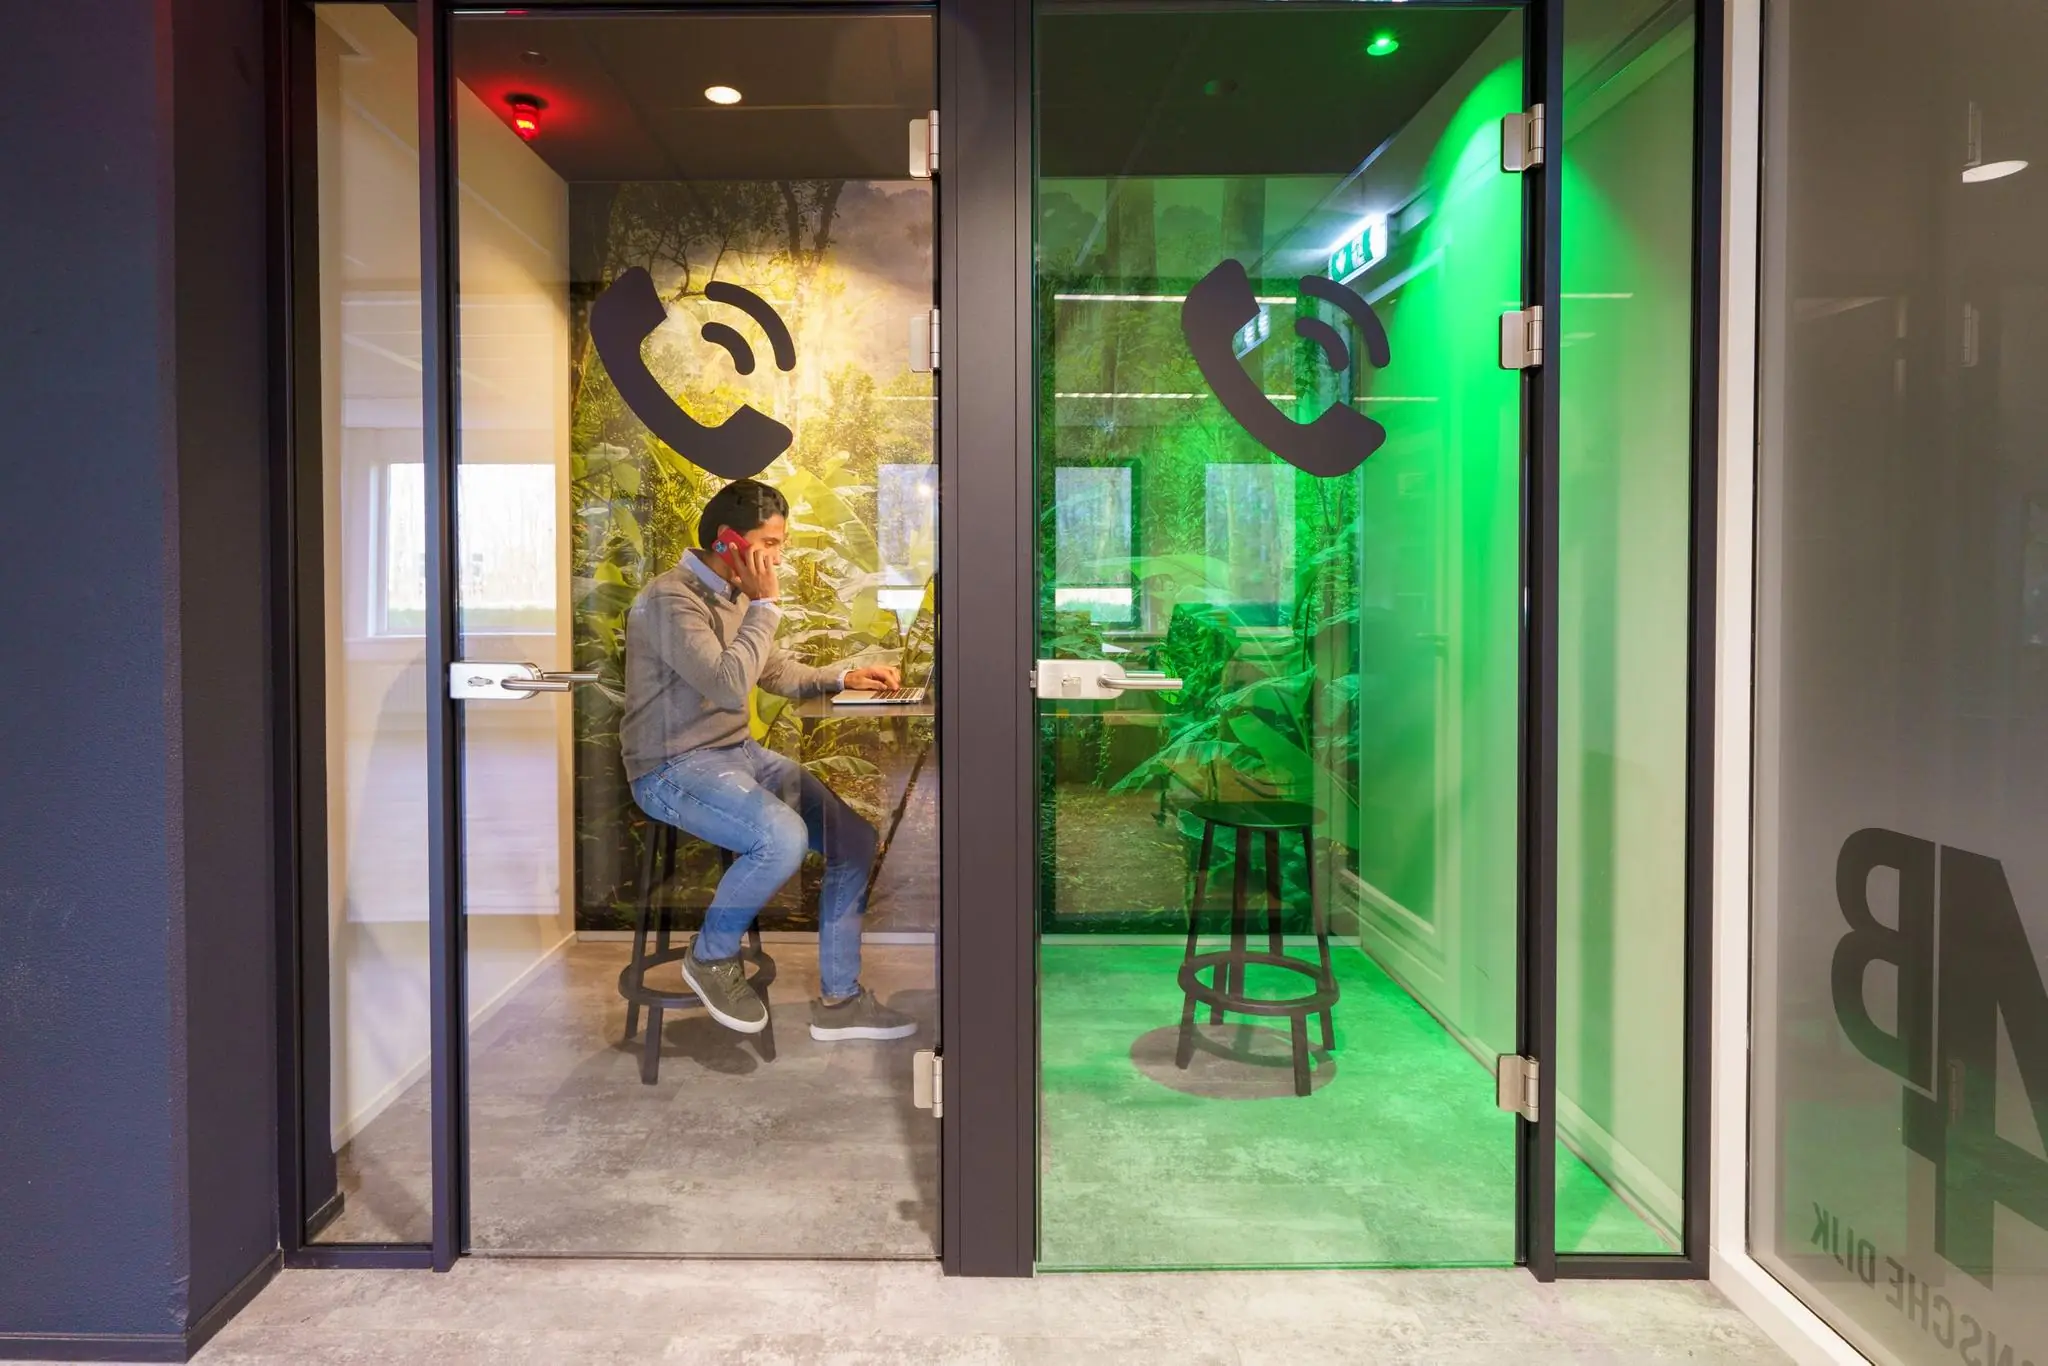
The spacious open floor is ideally suited as a training space, modern open-plan office or showroom, and could be complemented with separate meeting or phone booths for extra flexibility and privacy. The landlord is happy to think along with you about the layout and configuration, so that the space fits your wishes and needs perfectly. We also have a flexible in-house supplier & a team of fitters who can lay out the space to your requirements, all at competitive rates and with fast turnaround times. In short, almost anything is possible.
Business Centrum Gooi’s above-mentioned all-in price excludes furniture and VAT for the available units, and excludes the energy surcharge.
Measured in accordance with NEN 2580, measurement certificate AeQO P4772, dated 27 July 2007.
PARKING
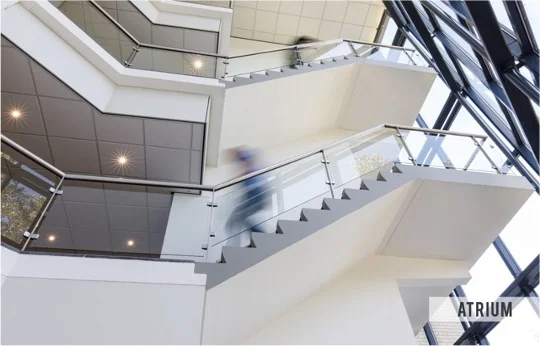
The building has its own car park for more than 100 cars and Ecotap fast chargers for electric vehicles. The grounds also feature a covered bicycle shed with charging points. Business Centrum Gooi has a clear layout, with a spacious atrium, stairwell and a generous lift. The internal digital signage makes it immediately clear where you need to go.
DELIVERY CONDITION
The leased space will be delivered including the following facilities:
• central entrance hall with staffed service desk;
• acoustic suspended ceilings with sustainable lighting fixtures;
• heating via a new, energy-efficient central heating system;
• mechanical ventilation with top cooling;
• pleasant pantry on every floor;
• modern toilet facilities per floor;
• lift installation;
• generous stairwell;
• super-fast fibre-optic internet connection;
• air conditioning, where present;
• parking on the basis of one car per non-reserved space.
The leased space in the basement will be delivered including the following facilities:
• the building has an EPA-U A+ label;
• pantry with hot & cold water;
• sustainable lighting fixtures;
• heating via a modern, sustainable system;
• air handling;
• modern toilet facilities;
• lift installation;
• generous stairwell;
• sustainable waste processing (small office waste) via stopmijnafval.nl.
SERVICES
• reception of tenants’ guests. Guests and suppliers are directed on by telephone notification to the tenant;
• offering tea and coffee at the Nespresso corner in the hall during any waiting time;
• receipt and handling of mail and parcels (by phone, text or email to the recipient);
• daily mail dispatch (postage costs will be charged on);
• parking management for guests who have been registered in advance by tenants;
• parking management for guests or suppliers who report to reception;
• social oversight, including the reporting of faults and complaints.
AVAILABILITY
By arrangement.
RENTAL PRICE
Offices:
Business Centrum Gooi applies an all-in price for the available units.
Tenants can rent additional space for archiving and storage in the basement, accessible by lift and stairs. The rate for archive and storage space in the basement is € 75.00 per month for approximately 7.5 m² (approximately 10 m² for € 100.00 and approximately 15 m² for € 150.00 per month).
The stated amounts are exclusive of VAT.
VAT
The starting point is a rental price subject to VAT.
LEASE TERM
Flexible lease terms, with a notice period of 3 months.
RENT PAYMENT
Rent and the service charge advance, plus VAT, payable quarterly in advance.
RENT REVIEW
Annually, for the first time 1 (one) year after the commencement date of the lease, based on the change in the monthly price index according to the consumer price index (CPI), series for all households (2015 = 100), published by Statistics Netherlands (CBS).
SERVICE CHARGES
The all-in price of the units includes the service charges, which do not need to be paid separately to the landlord.
The service charges cover:
• annual inspection and minor maintenance of the heating installation and heater(s);
• annual inspection and minor maintenance of the fire hose reel(s);
• inspection and minor maintenance of roofing;
• periodic grounds and green area maintenance;
• cleaning of gullies and general drainage;
• periodic exterior window cleaning;
• periodic legionella testing;
• pest control;
• signage maintenance;
• water (general);
• electricity (general);
• all work carried out by the landlord on behalf of tenants that, pursuant to Article 13 of the General Provisions, is for the tenant’s account;
• cleaning of the sanitary facilities, pantry and corridor area twice a week;
• administration costs of 5% on the supplies and services listed above.
The above list is not exhaustive. The landlord reserves the right to expand or reduce the aforementioned supplies, services and special facilities, and to adjust the tenant’s share of the costs accordingly.
SECURITY DEPOSIT
A bank guarantee, ROZ model, or cash deposit equal to three months’ rent and service charges, plus VAT.
LEASE AGREEMENT
The lease agreement to be drawn up will be based on the model agreement established by the Dutch Real Estate Council (Raad voor Onroerende Zaken) in February 2015, as used by the Dutch Association of Real Estate Agents (NVM), together with the accompanying General Provisions.










 info@deskfinder.nl