Description
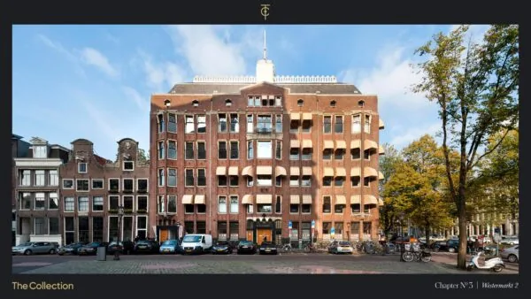
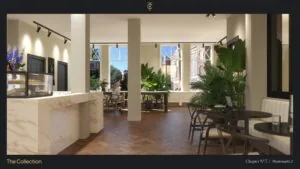
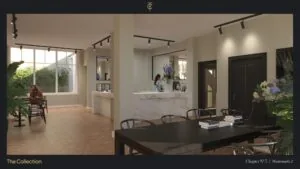
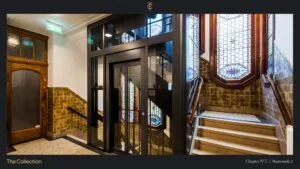
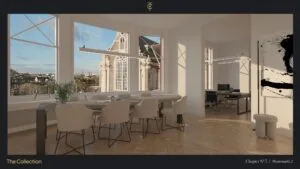
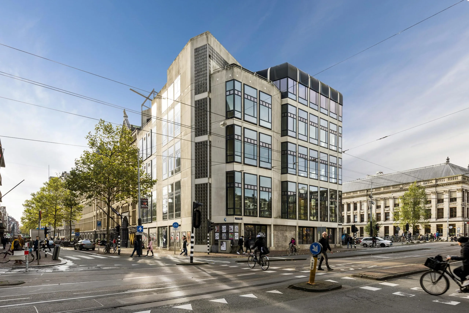
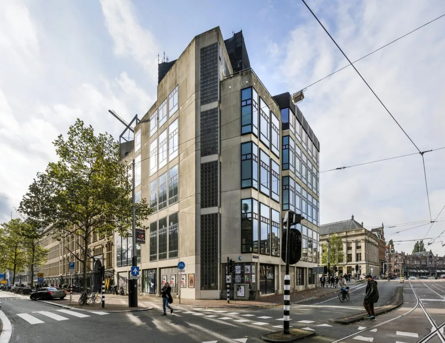
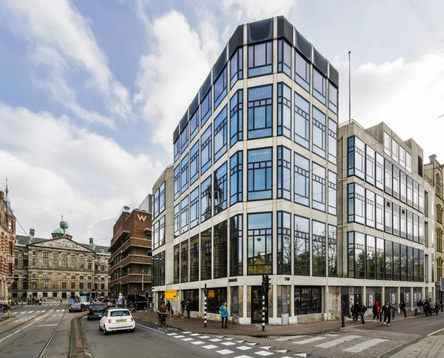
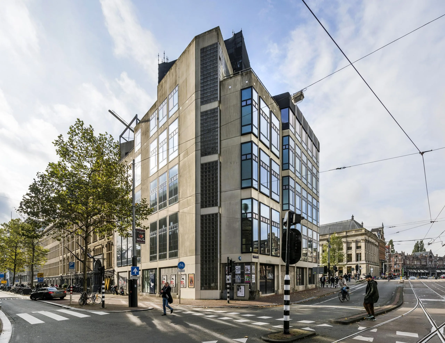
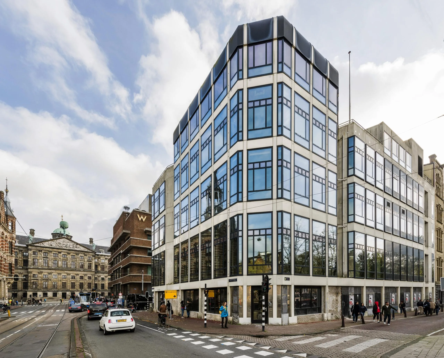
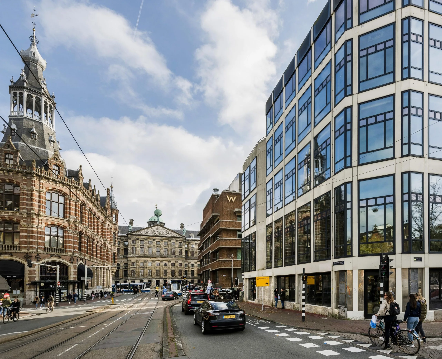
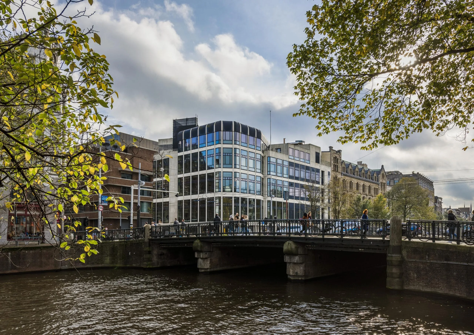
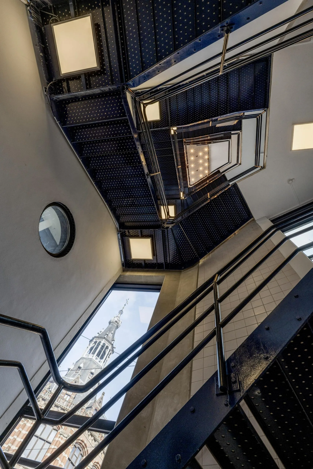
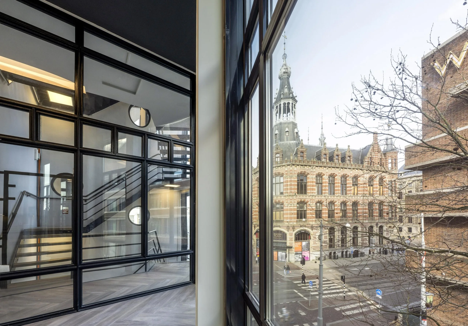
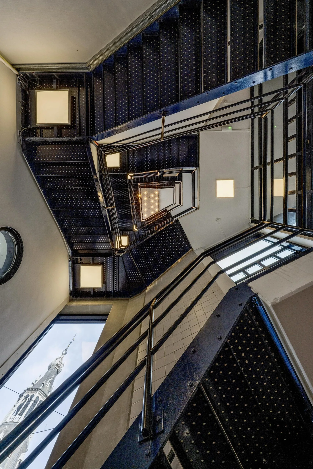
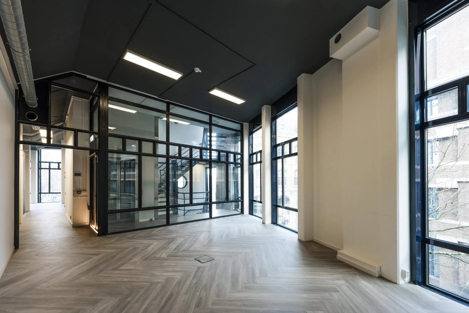
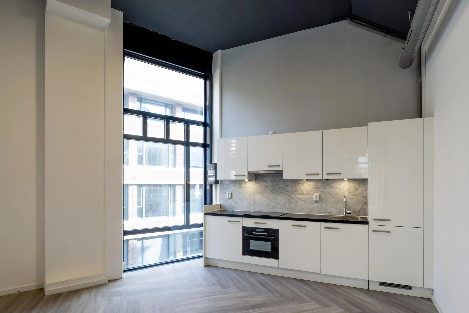
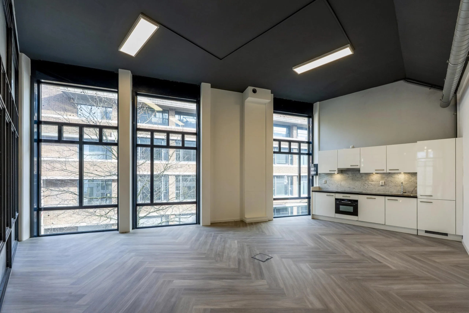
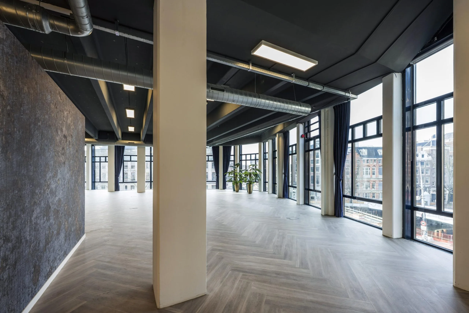
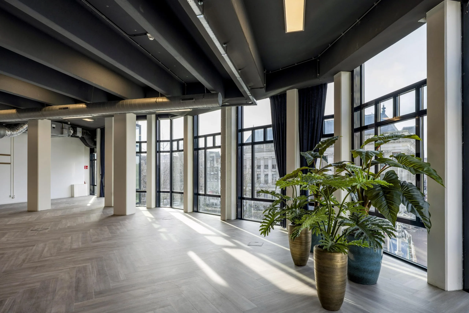
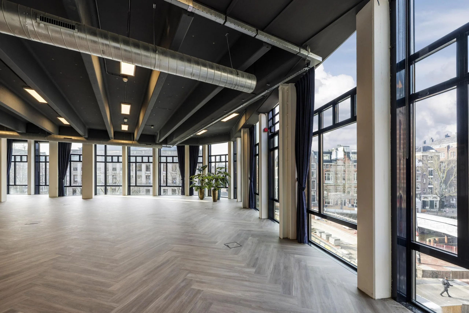
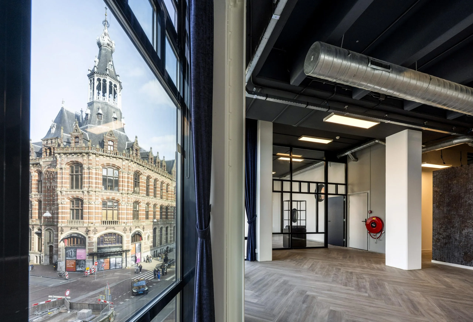
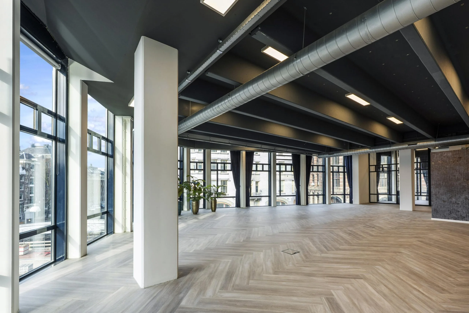
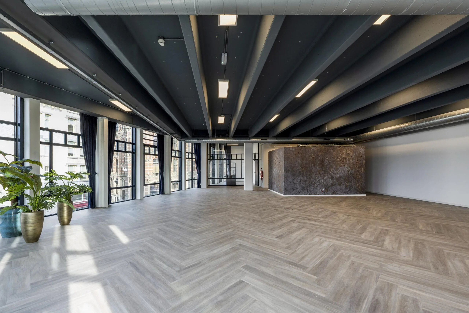
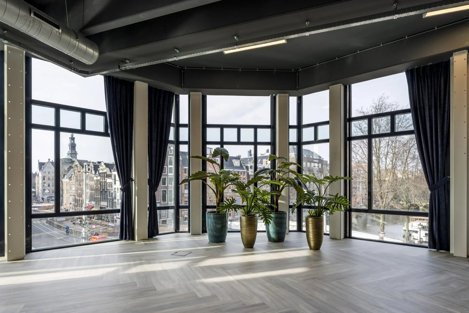
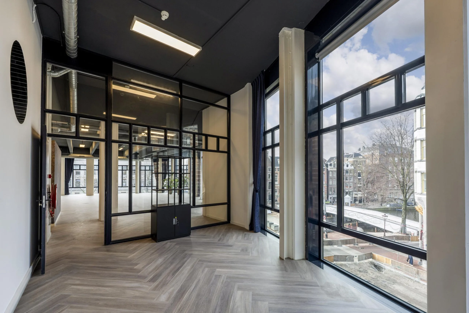
In het prestigieuze object “Maxwell House”, direct achter het Paleis op de Dam, tegenover Magna Plaza en naast het W Hotel, bieden wij hoogwaardige kantoorruimte aan. Dit representatieve hoekobject is gelegen op een absolute toplocatie aan de Singel, de Raadhuisstraat en de Spuistraat. Dankzij de grote raampartijen over de volledige hoogte beschikt de ruimte over een uitzonderlijke hoeveelheid daglicht en een prachtig, vrij uitzicht over de Amsterdamse binnenstad aan drie zijden. Het object is recent volledig gerenoveerd en afgewerkt op een hoogwaardig niveau, waarbij de sanitaire voorzieningen zijn uitgevoerd in natuursteen en marmer, en een moderne witte keuken is geplaatst in combinatie met marmeren accenten. De vloeren zijn voorzien van een stijlvolle visgraat PVC-afwerking, wat bijdraagt aan de representatieve uitstraling van het geheel.
De ligging in het hart van Amsterdam zorgt voor een uitstekende bereikbaarheid, zowel per fiets als met het openbaar vervoer. Op korte loopafstand bevinden zich diverse haltes, waaronder de Dam met, het Spui met tramlijnen en het Rokin met toegang tot de Noord/Zuidlijn. Daarnaast is Amsterdam Centraal Station eenvoudig bereikbaar, met aansluitingen op trein en tram. Het object wordt turn-key en high-end opgeleverd en is daarmee direct klaar voor gebruik.
Huurprijs
€ 500,- per m² per jaar, inclusief serviceskosten, exclusief BTW.
Nutsvoorzieningen
Huurder dient voor eigen rekening en risico contracten met de nutsbedrijven af te sluiten voor de levering en het verbruik van gas, water en elektriciteit in het gehuurde.
Parkeerplaatsen
Er zijn verschillende parkeergarages in de directe omgeving, zoals:
– Parkeergarage Rokin op 4 minuten loopafstand
– Q-Park Bijenkort op 3 minuten loopafstand
– Q-Park Kalverstraat op 5 minuten loopafstand
– Q-Park Nieuwendijk op 4 minuten loopafstand
Metrage
Voor de verhuur is er in totaal ca. 558 m² v.v.o. beschikbaar, verdeeld als volgt:
1e verdieping ca. 283 m² v.v.o.
2e verdieping ca. 275 m² v.v.o.
Huurtermijn
5+5 jaar.
Aanvaarding
Per direct of in overleg.
Servicekosten
Onder de servicekosten vallen onderstaande door verhuurder te verzorgen leveringen en diensten:
Gasverbruik inclusief vastrecht voor de algemene ruimtes,
Waterverbruik inclusief vastrecht voor de algemene ruimtes,
Elektriciteitsverbruik inclusief vastrecht voor de algemene ruimtes,
Brandmeldinstallatie/brandblusmiddelen voor de algemene ruimtes,
Onderhoud terrein en tuinen, waaronder vervanging van planten van gemeenschappelijke ruimten,
Schoonmaak gemeenschappelijke ruimten, liften, parkeerkelder en sanitaire voorzieningen van gemeenschappelijke ruimten.
Onderhoud en periodieke controle van:
Liftinstallatie,
Luchtbehandelingsinstallatie,
Glasbewassing, 2x per jaar,
Toegangscontrolesysteem/intercominstallatie,
Zonwering binnen,
Periodiek reinigen daken en hemelwaterafvoeren,
Vervanging van lampen in de gemeenschappelijke ruimten,
Telecommunicatiekosten van lift-, alarm-, brandmeld- en storingsmeldinstallatie.
Turn-key, onder andere voorzien van:
Keuken;
Gerenoveerde toiletgroep;
Visgraat PVC (houtlook) vloer.
Uitstekend bereikbaar
Spuistraat 168 is gelegen in het hart van het centrum van Amsterdam en is daardoor uitstekend bereikbaar met zowel het openbaar vervoer als andere vervoersmiddelen. De locatie ligt tussen de Dam en het Spui, op korte afstand van belangrijke knooppunten in de stad en op circa 10 à 15 minuten loopafstand van Amsterdam Centraal Station. In de directe omgeving bevinden zich meerdere haltes, zoals Dam, Rokin en Spui, die op loopafstand liggen (circa 5–10 minuten). Vanaf deze haltes vertrekken diverse tram-, bus- en metrolijnen, waaronder tram 2, 12, 14 en 17 en metrolijn 52 (Noord/Zuidlijn), waardoor de locatie eenvoudig bereikbaar is vanuit alle delen van de stad en de regio.

Features
General
Rental price € 500,- /m2/year
Availability Immediately
Construction
Main function Office space
Year of construction 1984
Surface areas
Floor area 558 m2 (in units from 275 m2)
Layout
Number of floors 2 floors
Schedule a viewing or ask a question









 info@deskfinder.nl