Description
Property
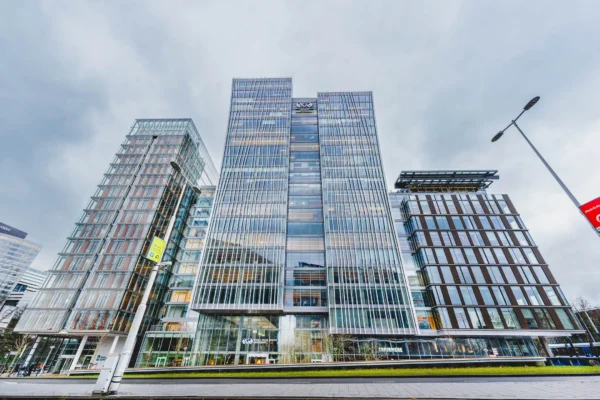
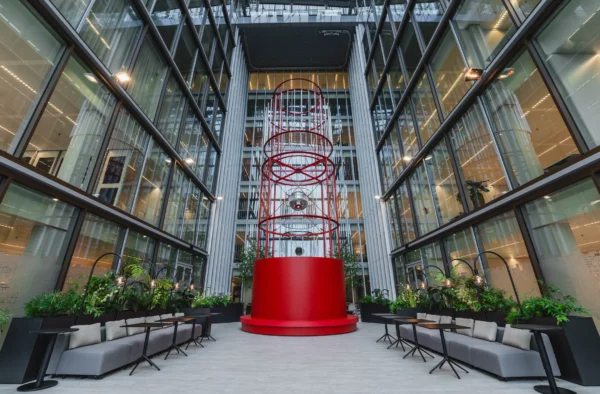
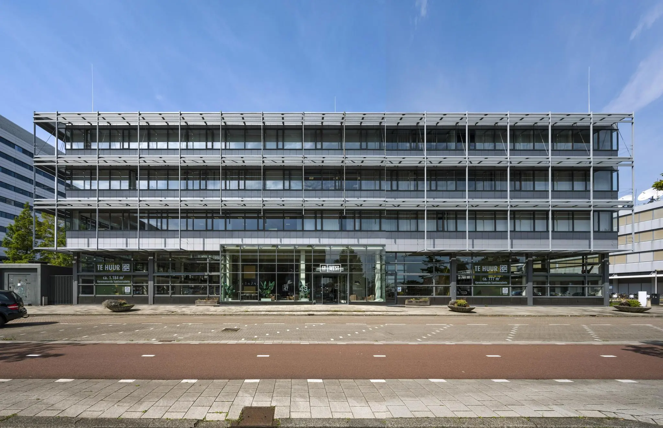
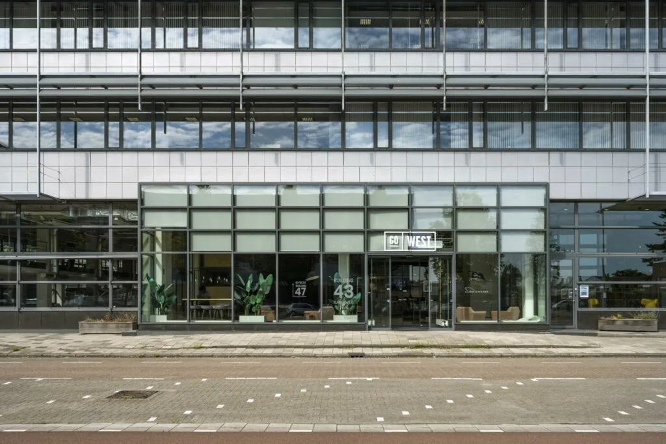
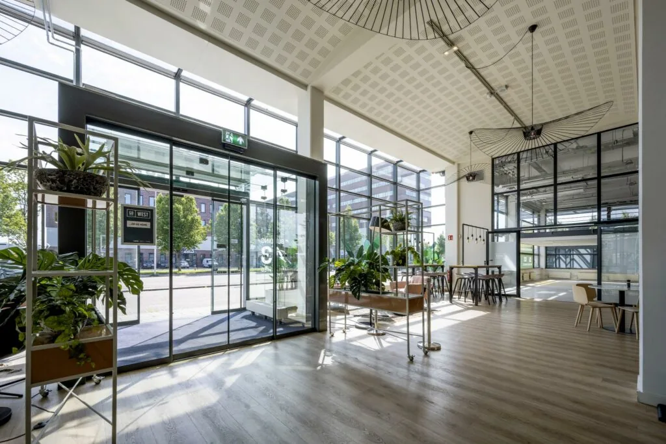
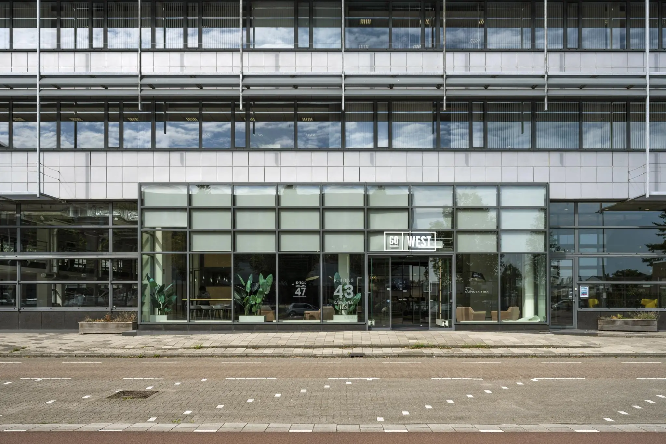
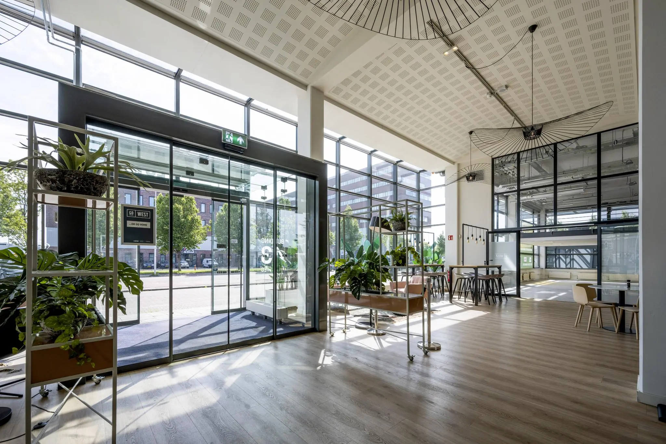
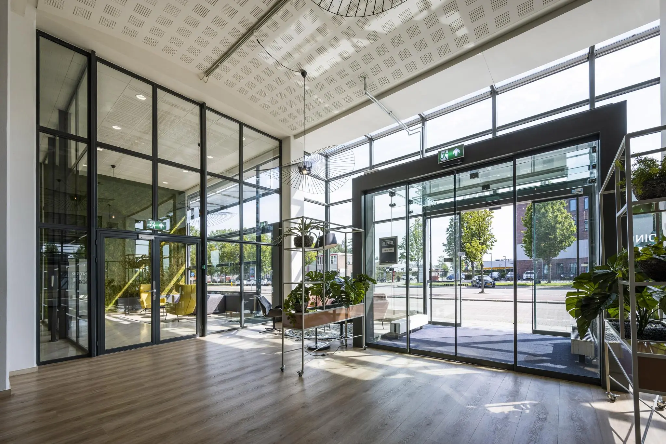
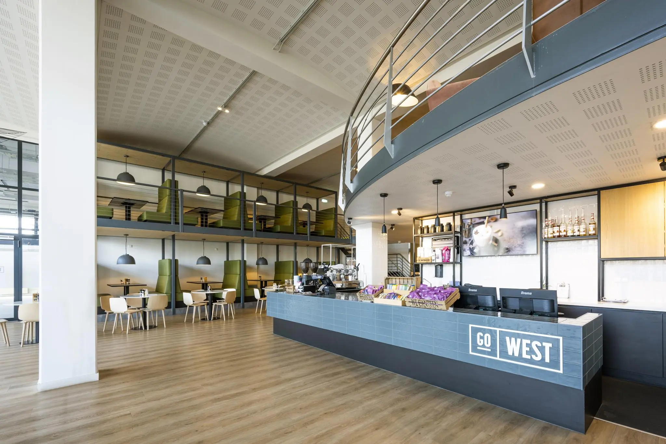
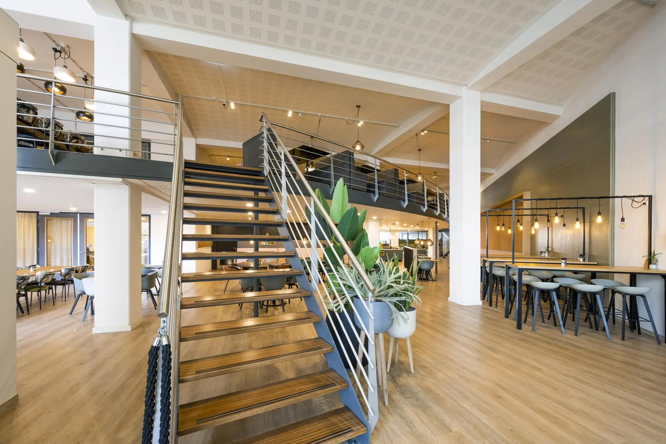
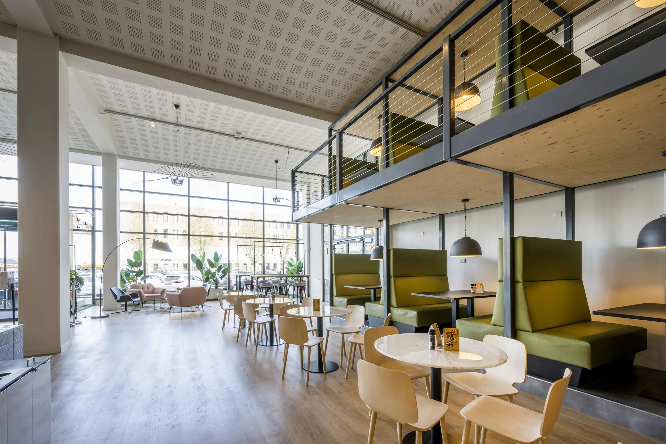
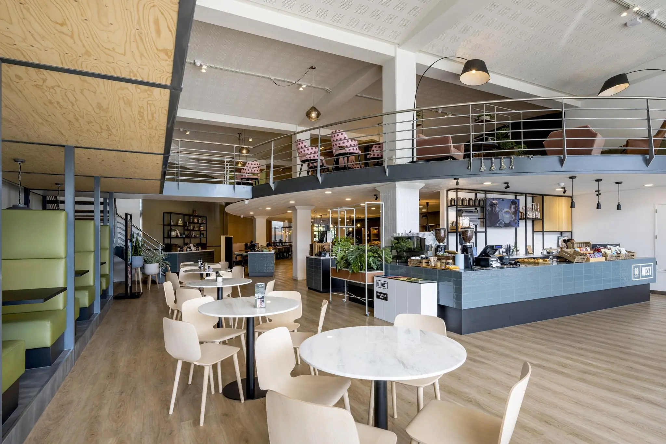
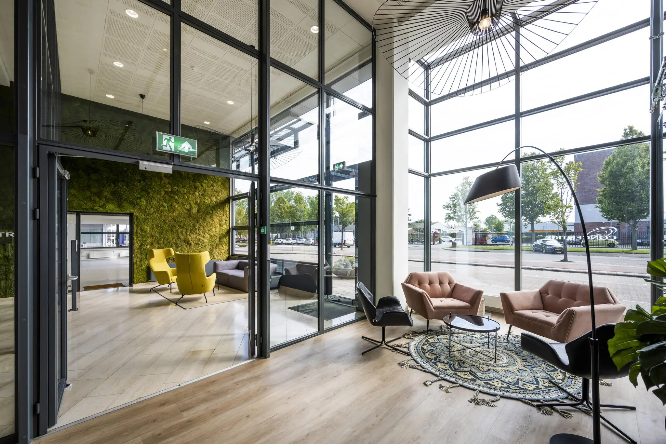
The “Go West Building” has a total floor area of approximately 17,500 m² v.v.o. lettable office space and features, among other things, a coffee bar, reception and staff restaurant operated by WeCanteen. The staff restaurant offers a varied range of food and drink and also serves as a meeting place for social and business contacts for tenants from the surrounding office buildings.
Available Units
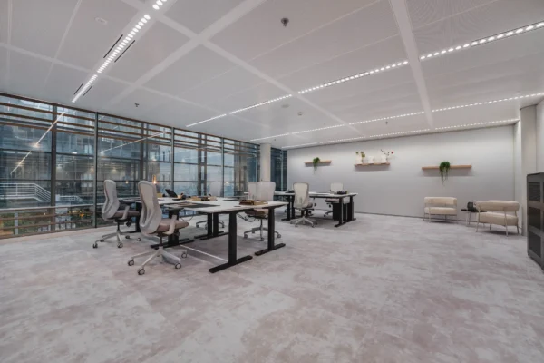
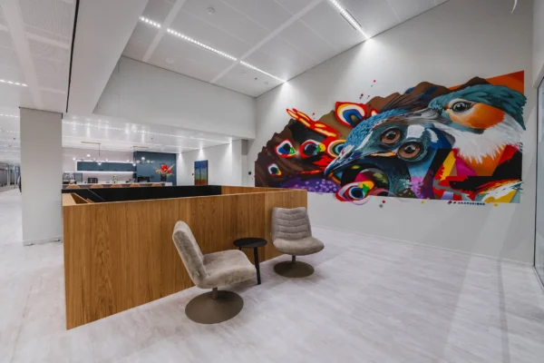
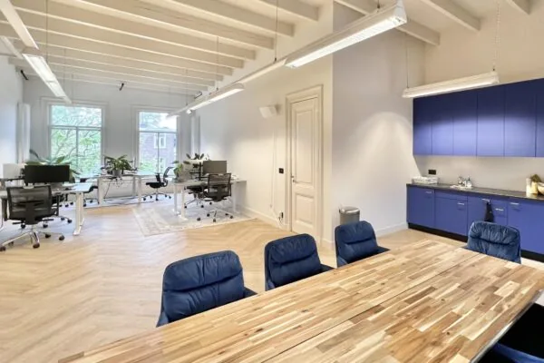
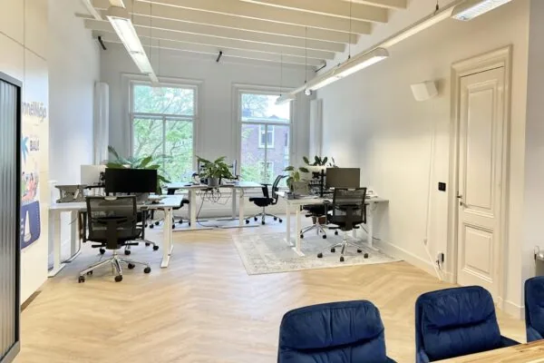
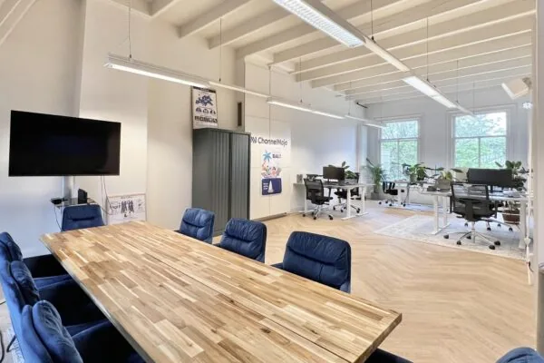
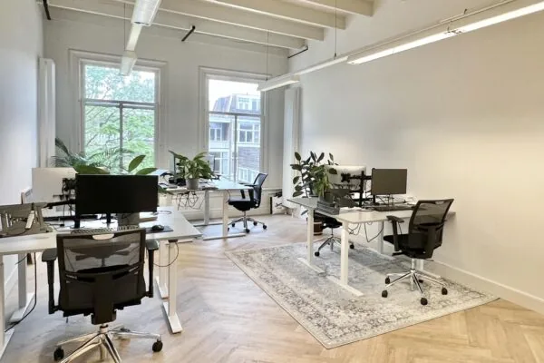
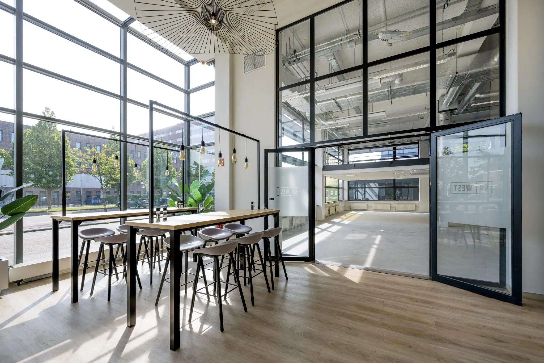
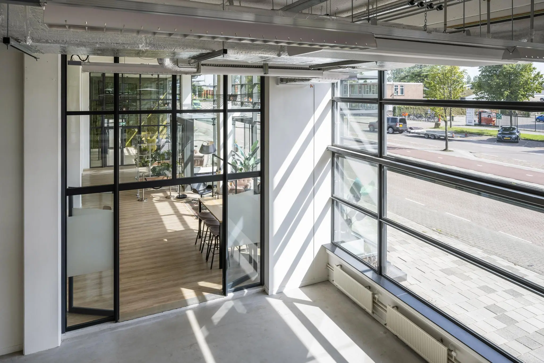
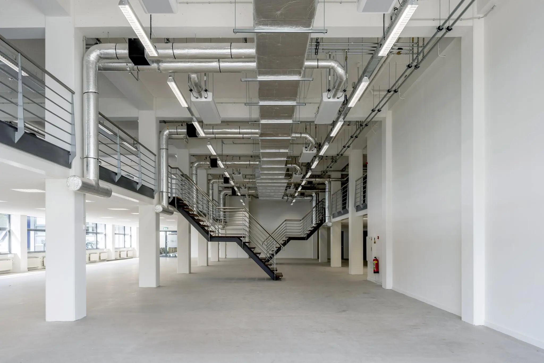
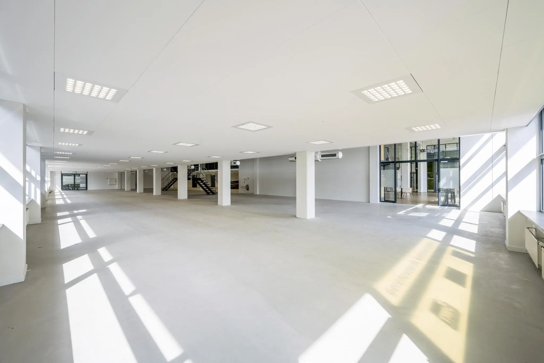
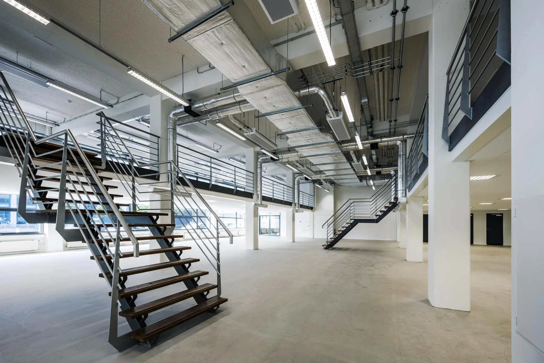
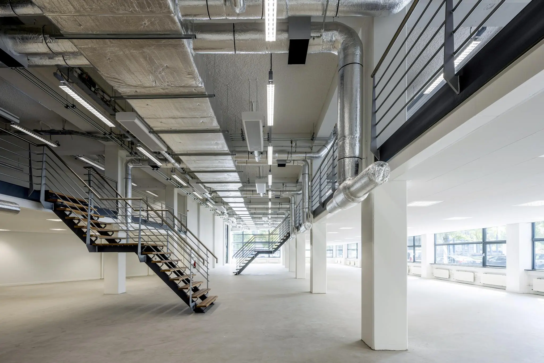
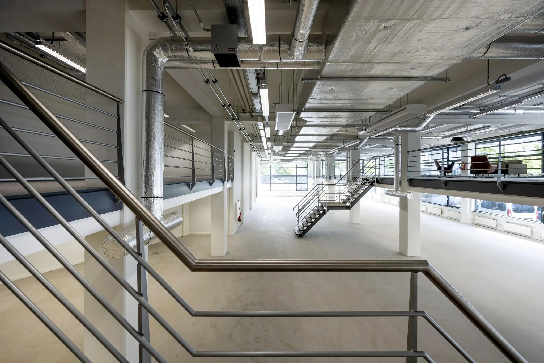
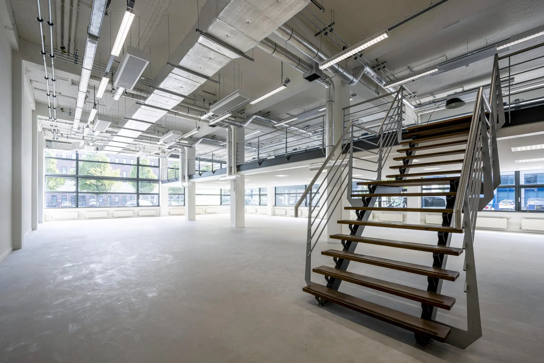
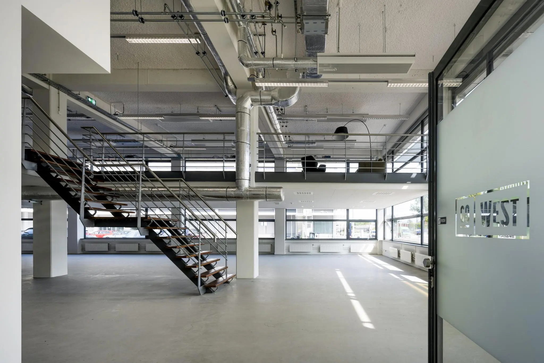
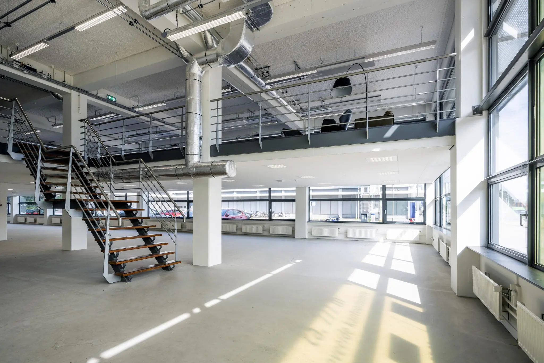
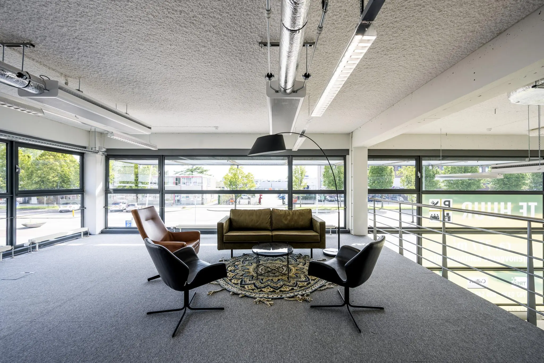
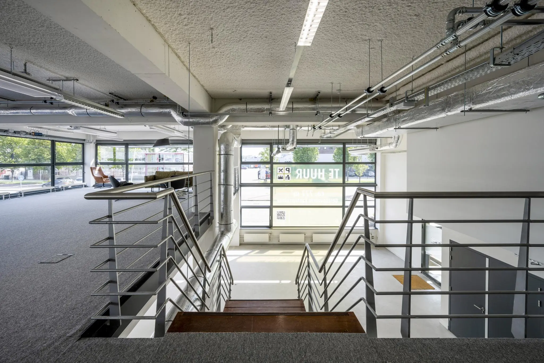
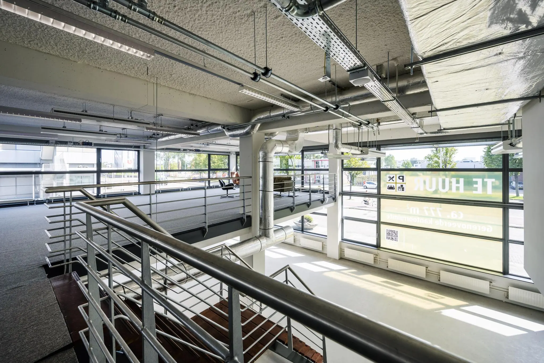
The two available office spaces, located on the ground floor, each have their own entrance from the atrium. Both units feature a mezzanine, giving the space a playful, industrial character. The units have been fully renovated and are fitted with modern facilities, including an industrial suspended ceiling with LED lighting fixtures with presence detection. Heating and cooling are provided by induction units, ensuring a pleasant indoor climate. In addition, the sanitary facilities have recently been renovated and meet modern standards.
Availability
Approximately 1,961 m² v.v.o. of lettable office space is currently available for rent, divided as follows:
Office South – 1,184 m² v.v.o.
Ground floor approx. 739 m² v.v.o. of lettable office space
Mezzanine approx. 445 m² v.v.o. of lettable office space
Office North – 777 m² v.v.o.
Ground floor approx. 432 m² v.v.o. of lettable office space
Mezzanine approx. 345 m² v.v.o. of lettable office space
Office ‘South’ and ‘North’ are available both separately and together. The exact floor area has been determined on the basis of a NEN 2580 measurement certificate.
Parking
Parking is available around the building.
The parking ratio is 1:90.
Rental price
Office space: € 200,- per m² v.v.o. per year;
Parking space: € 2,000,- per space per year.
The above rental prices are exclusive of applicable VAT.
Service charges
€ 45,- per m² v.v.o. per year, plus VAT, as a recoverable advance.
Availability
Immediately.
Delivery condition
-A new suspended ceiling on the ground floor;
-A new industrial ceiling on the mezzanine floor;
-Ceiling throughout fitted with LED lighting fixtures with presence detection;
-Heating via induction units in the industrial ceiling and radiators;
-Cooling via the induction units;
-Renovated sanitary facilities.
By car
The building is excellently accessible by car via the A10 ring road, exit Sloterdijk (S102), and the A5 motorway (Westrandweg). Amsterdam’s city centre can be reached within 10 minutes via the S102 towards Van Diemenstraat, and Schiphol Airport is within 15 minutes by car.
By public transport
The building is also easily accessible by public transport. GVB bus line 36 towards Amsterdam Molenwijk and GVB bus line 22 towards Muiderpoort station stop next to the building. Isolatorweg metro station, just one stop from Sloterdijk station, is a 7-minute walk away.
It is also possible to reach Sloterdijk station directly. It is a five-minute cycle or a fifteen-minute walk from the GoWest Building.

Features
General
Rental price € 200,- /m2/year
Service costs € 45,- /m2/year
Availability Immediately
Construction
Main function Office space
Surface areas
Floor area 1.961 m2 (in units from 777 m2)
Layout
Number of floors 2 floors
Schedule a viewing or ask a question









 info@deskfinder.nl