Description
The Building
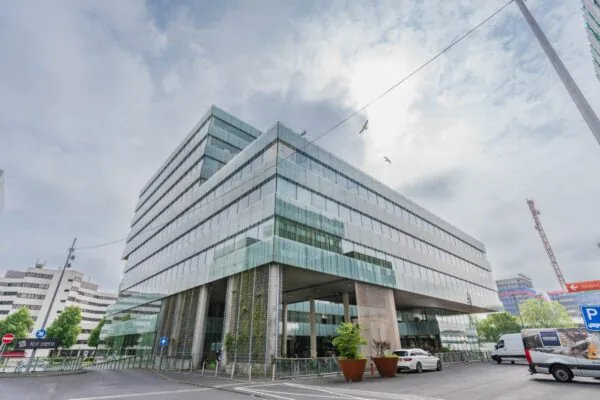
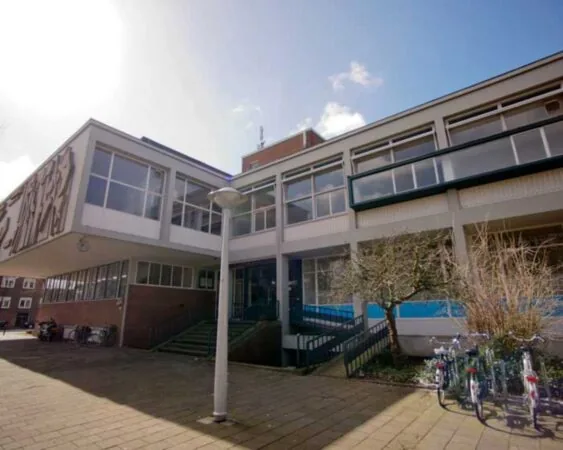
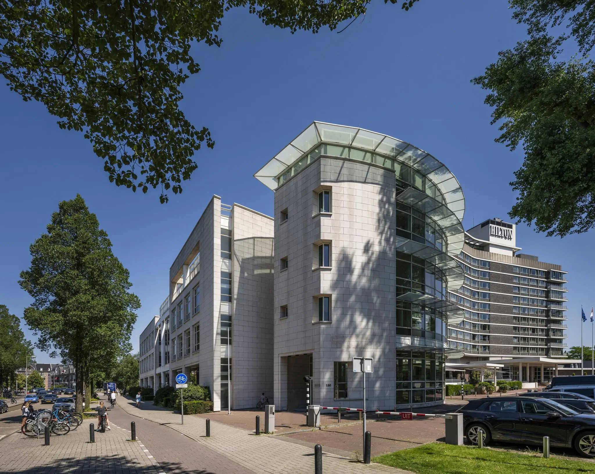
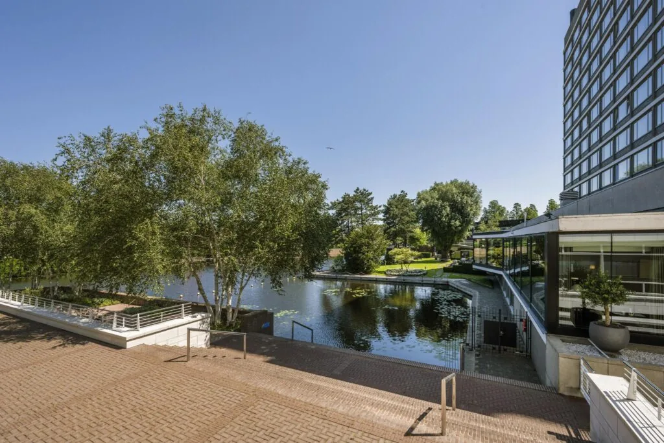
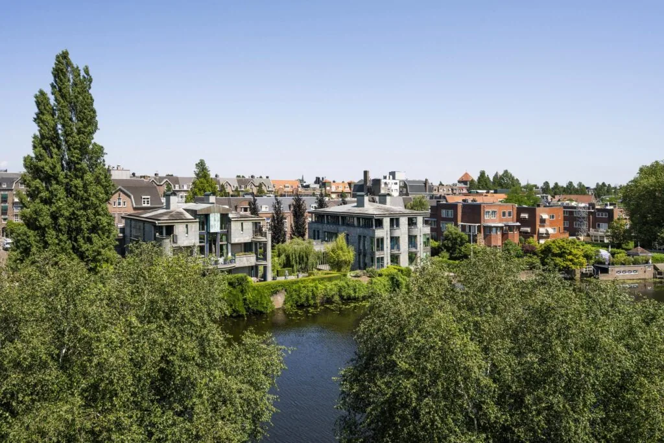
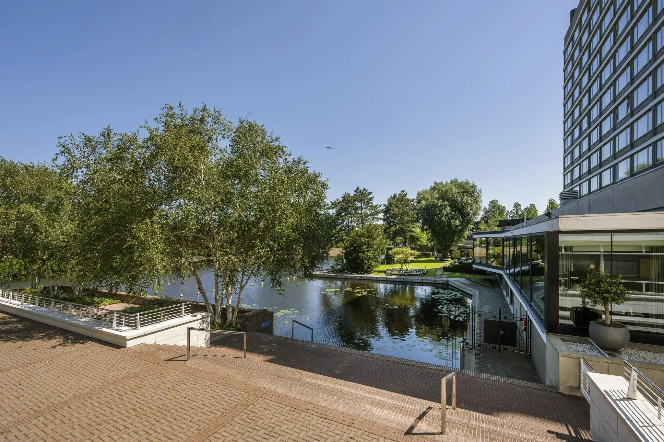
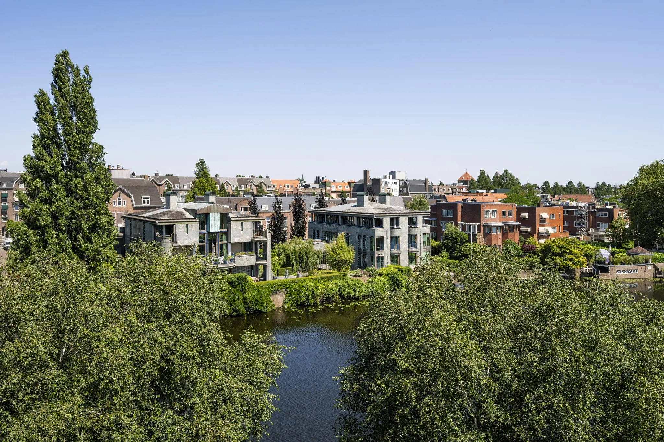
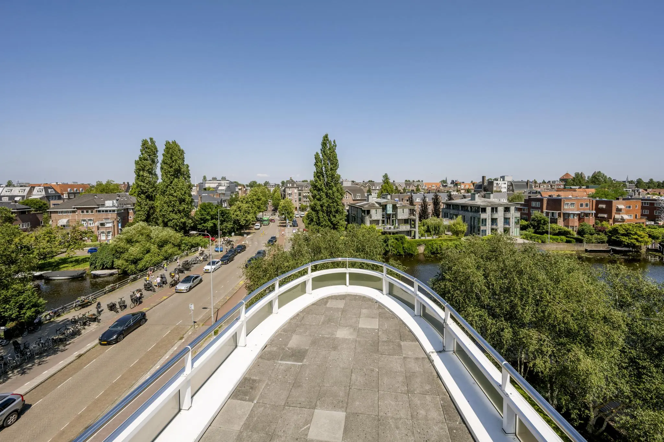
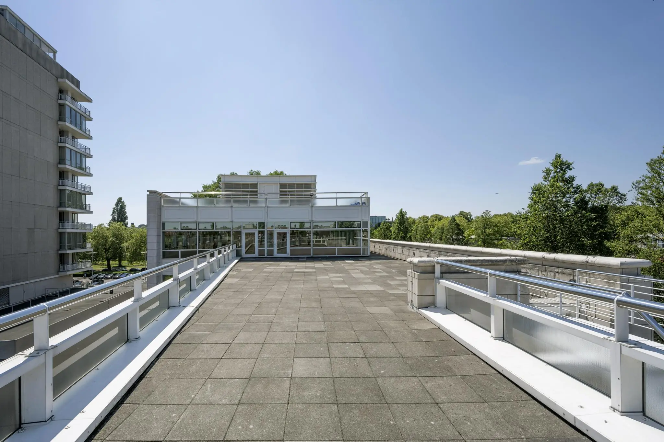
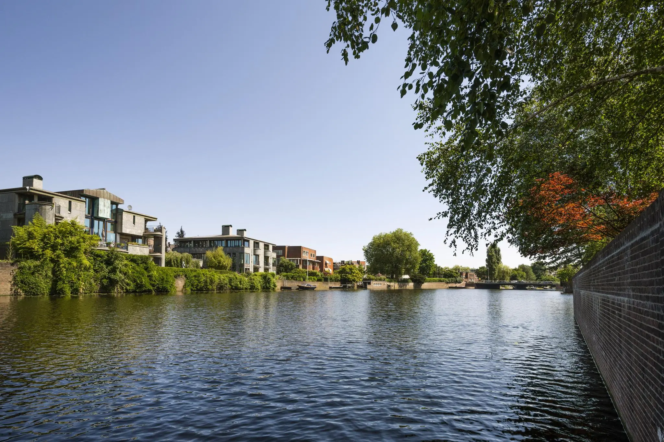
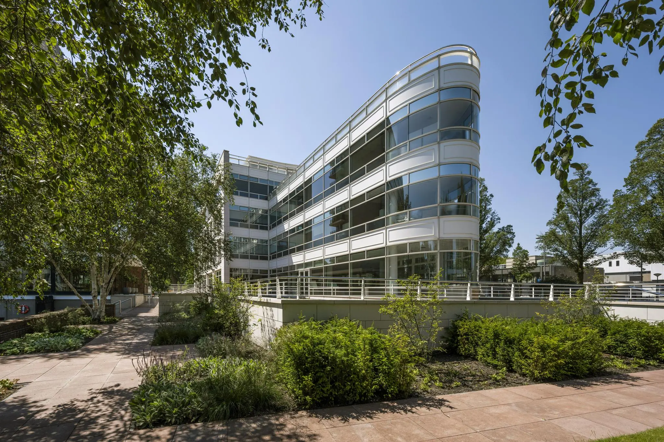
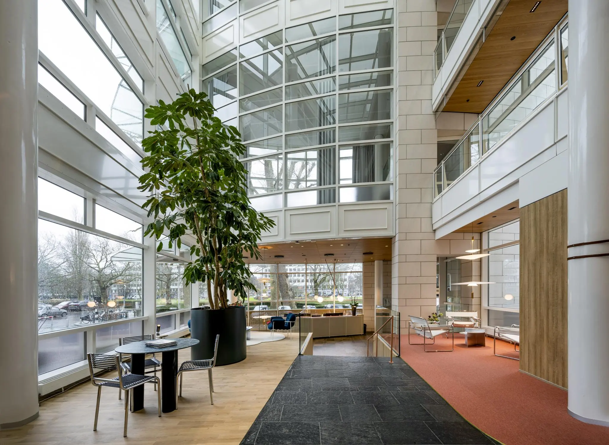
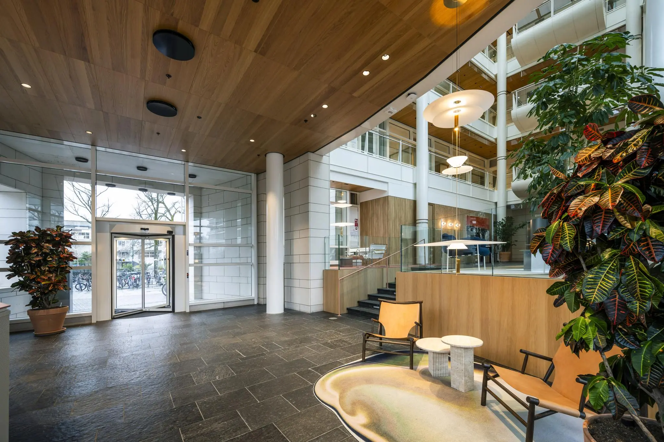
Apollolaan 150, a striking modern office building located on the water in the green surroundings of Amsterdam Zuid. The office building is situated directly next to the Hilton Hotel and comprises a total of approx. 3,300 m² lettable. The office building has four floors in total, a large garden on the water including a jetty for mooring a boat. The 3rd floor features a spacious roof terrace with a view over the water and the Hilton’s garden.
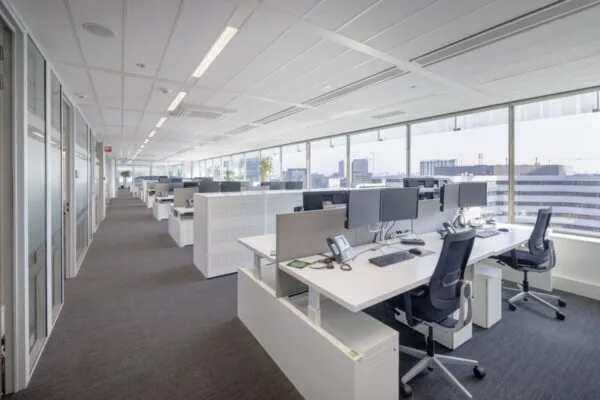
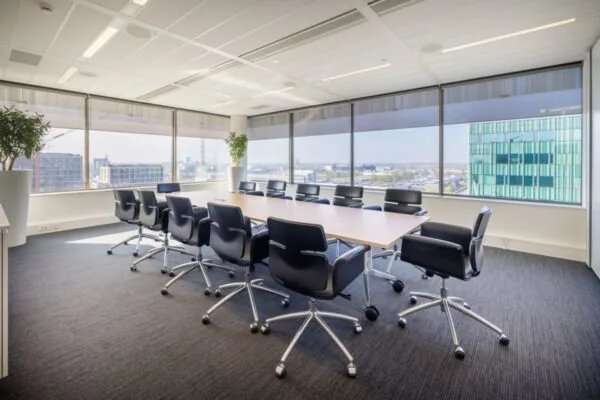
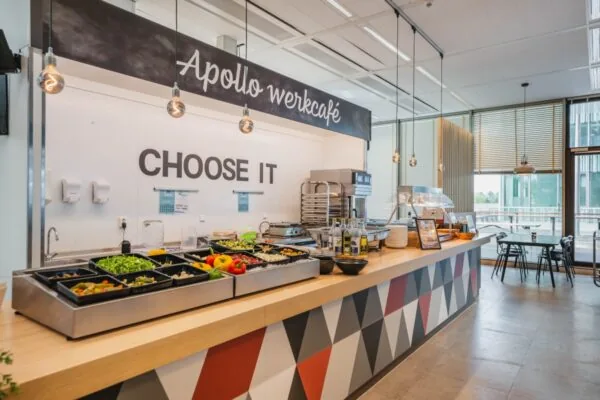
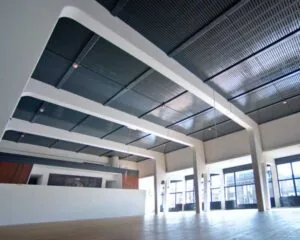
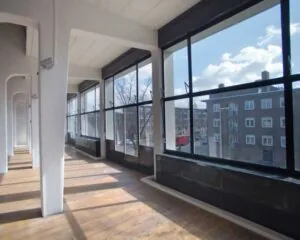
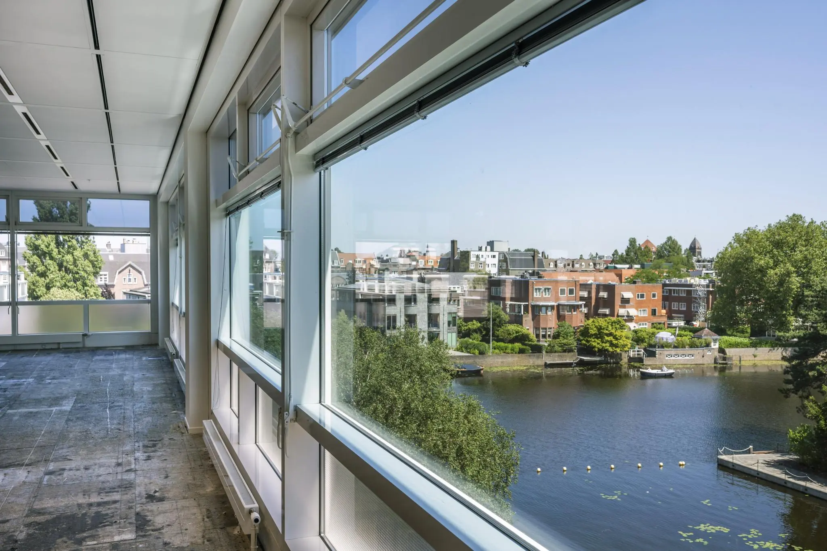
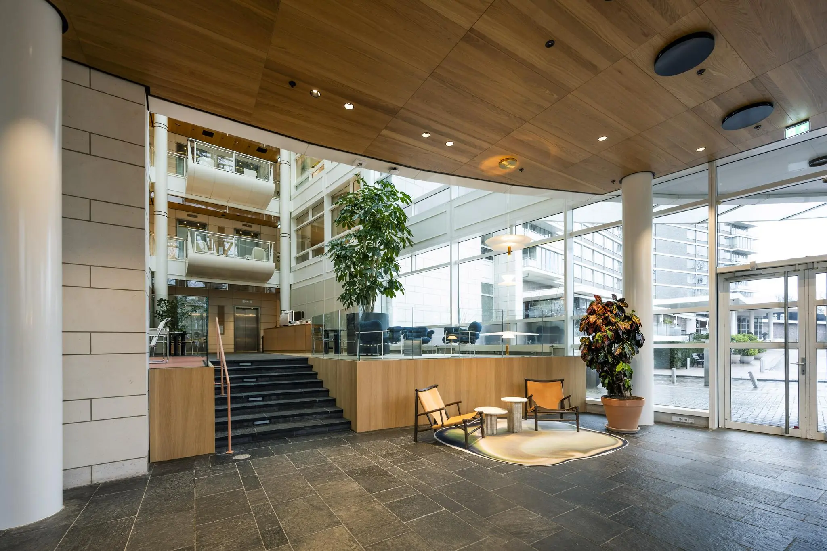
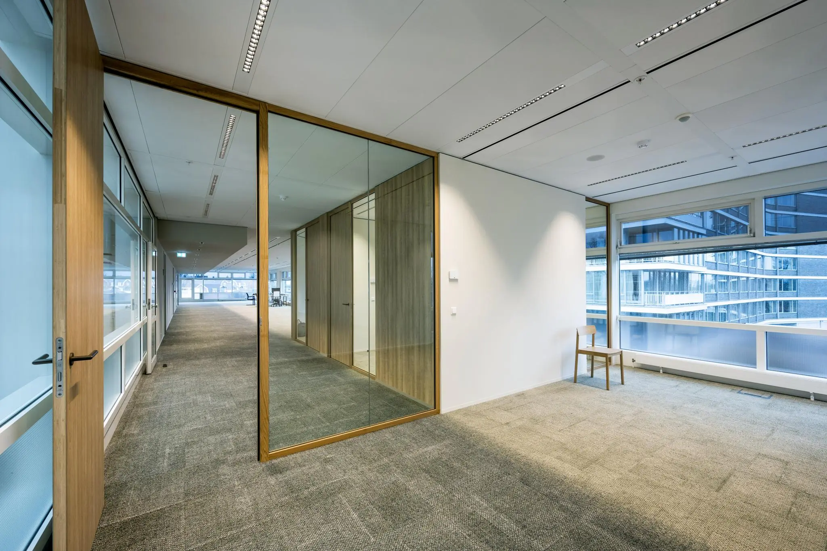
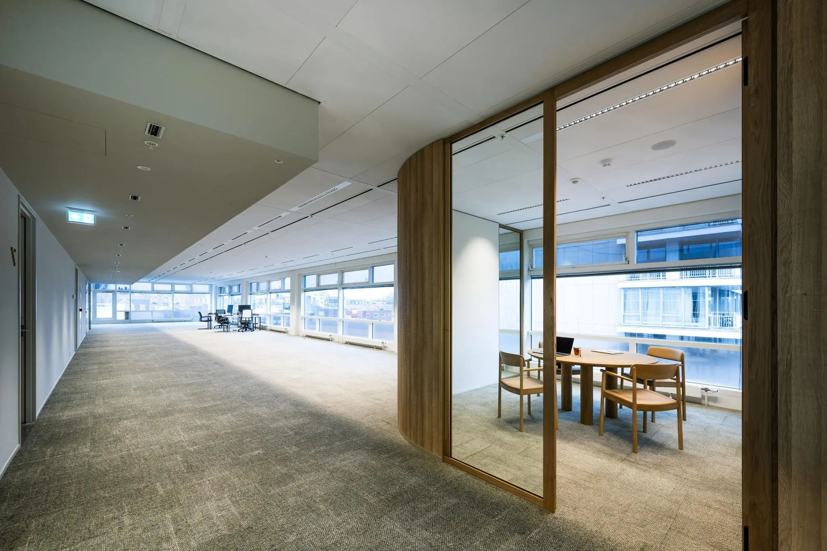
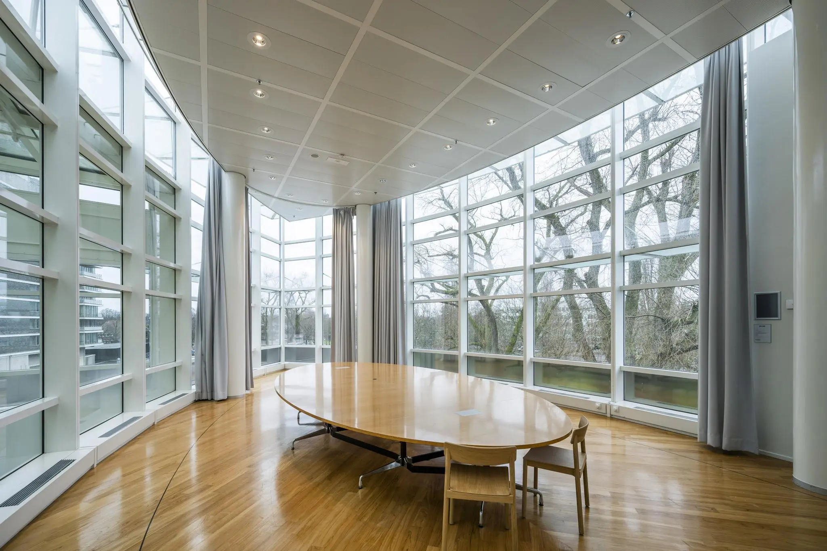
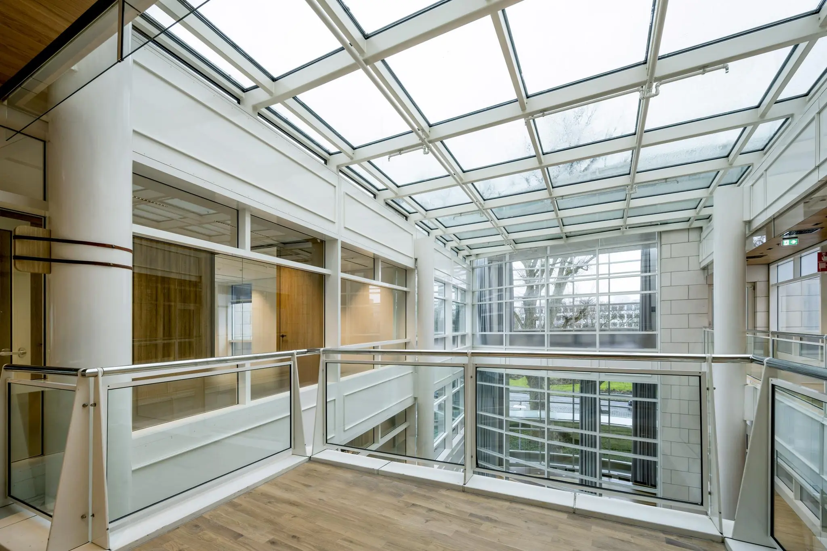
The transparent façade and large window sections of the building provide an ample amount of daylight on the floors and a pleasant working environment. The entire building has recently been fully renovated to a high standard and made more sustainable. It features high-quality office floors, a new coffee bar, a staffed reception, 10 meeting rooms, break-out and event space, and a professional kitchen with restaurant.
Location
Apollolaan 150 is located in one of the most beautiful and green locations in Amsterdam, next to the Hilton Hotel and the Bilderberg Garden Hotel. Renowned companies are based in the immediate area, such as Axeco, Van Lanschot Bankiers, Handelsbanken, Elevation Group and Allen & Overy. The Beethovenstraat and Cornelis Schuytstraat, with their various shops, are located nearby. Renowned restaurants such as Van Dam, Brasserie Joffers, Margaux and Ferilli’s Caffè Ristorante are also nearby, as are cultural venues including the Stedelijk Museum, Rijksmuseum and Koninklijk Concertgebouw.
Accessibility
Car
Apollolaan 150 is very easily accessible from the A10 Ring Road (approx. 5 minutes), via exits S108 and S109.
Public transport
Various tram and bus lines are within walking distance (Emmastraat) with direct connections to Amsterdam Zuid and Amsterdam Centraal Station, as well as various regional connections. Station Zuid is approx. 15 minutes’ walk away and approx. 4 minutes by bike.
Available Floor Area
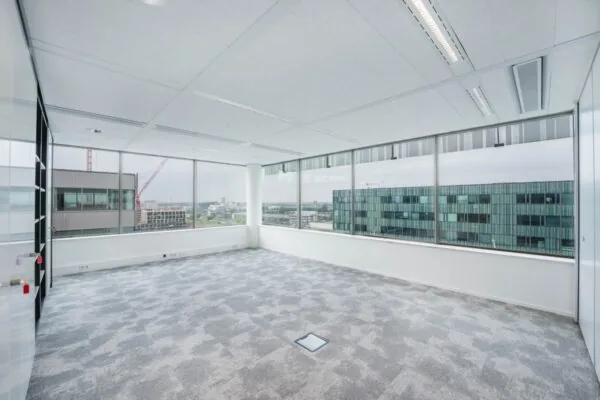
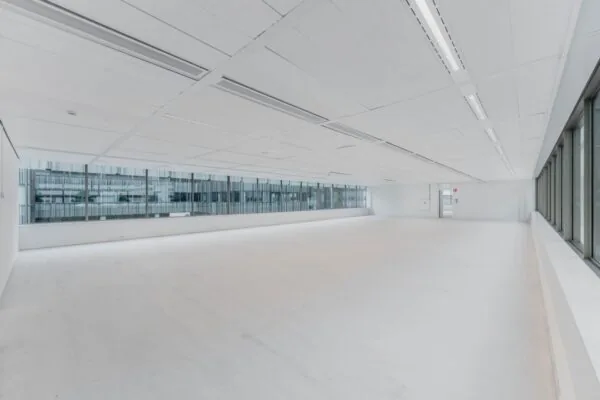
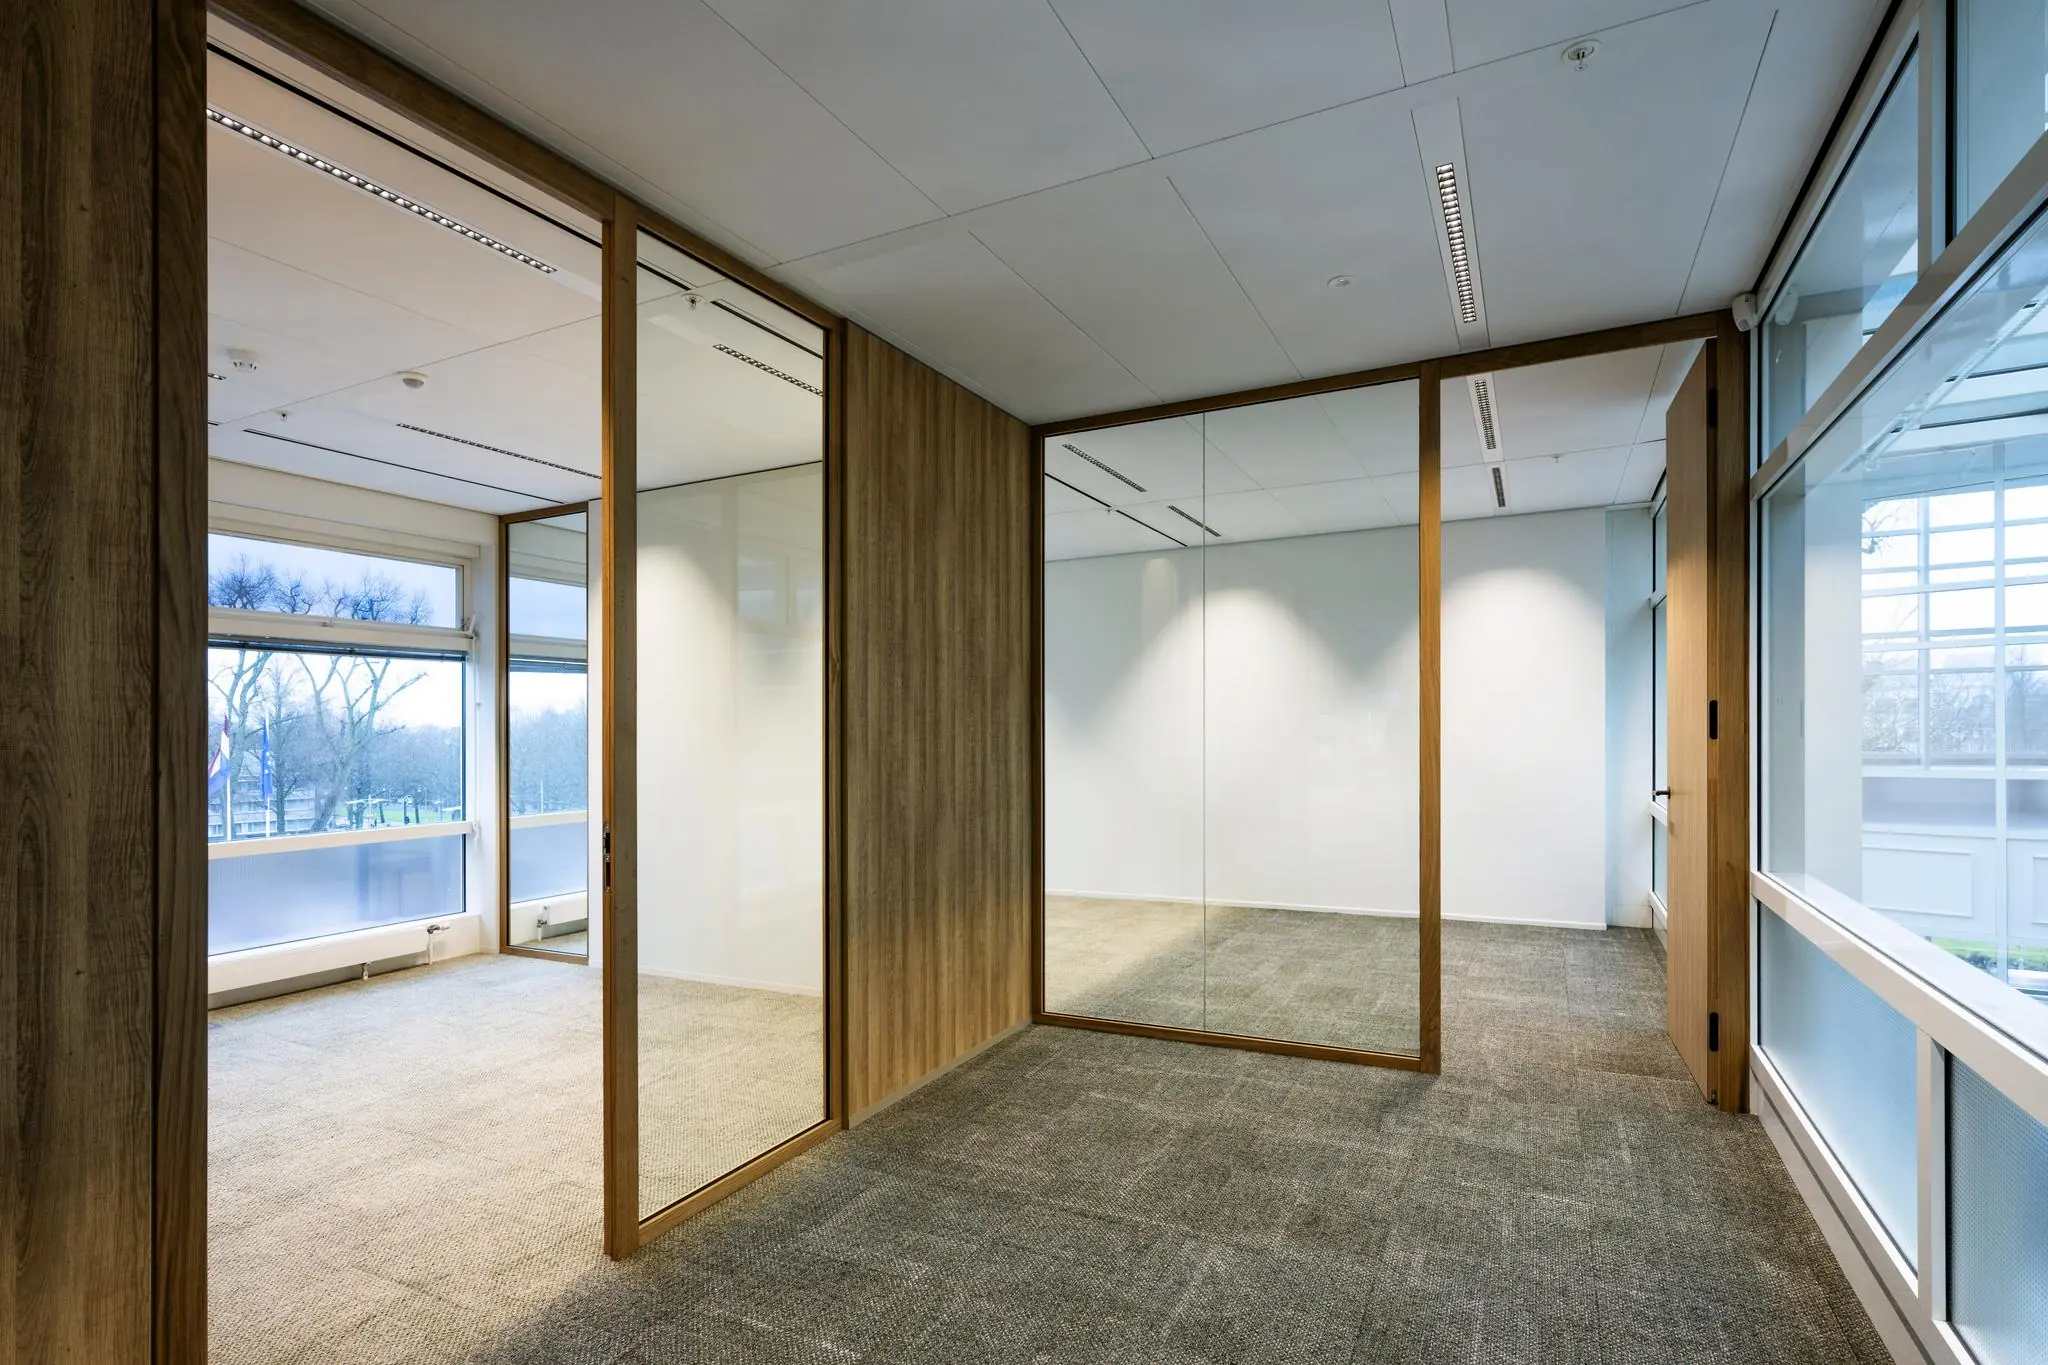
Currently available for lease is a total of 364 m² lettable office space (unit 3.1) located on the 3rd floor + 129 m² lettable boardroom (unit 3.3). In addition, the 3rd floor features a spacious roof terrace.
This concerns a sublease situation with HVK Stevens.
Parking
Beneath the building is a parking garage with a large number of parking spaces. The parking ratio is 1:30. Additional charging stations and bicycle parking spaces will be added.
Parking spaces are also available on the public road in Amsterdam Zuid. Rates set by the Municipality of Amsterdam.
Rental Price
Office space
€ 575,- per m² per year.
Parking spaces
€ 5,000,- per parking space per year.
Rental prices are exclusive of VAT.
Service Costs
€ 70,- per m² lettable per year, plus VAT*.
Lease Term
5 or 10 years with extension periods of 5 years each. A shorter lease term is negotiable.
Lease Commencement Date
Immediately.

Features
General
Rental price Price on request
Service costs € 70,- /m2/year
Availability By arrangement
Construction
Main function Office space
Year of construction 1996
Surface areas
Floor area 493 m2 (in units from 364 m2)
Layout
Number of floors 1 floors
Schedule a viewing or ask a question









 info@deskfinder.nl