Description
The Building
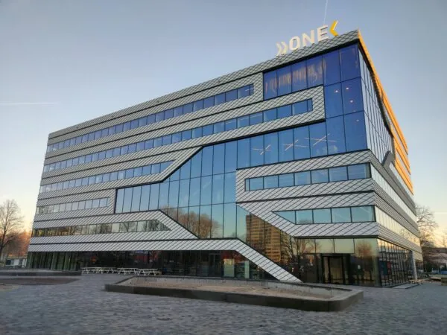
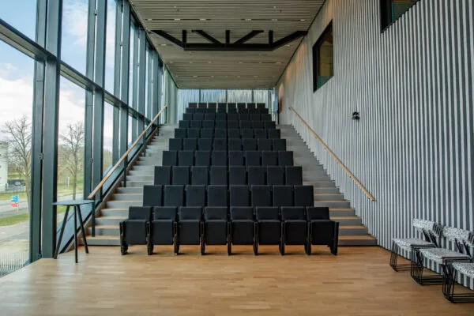
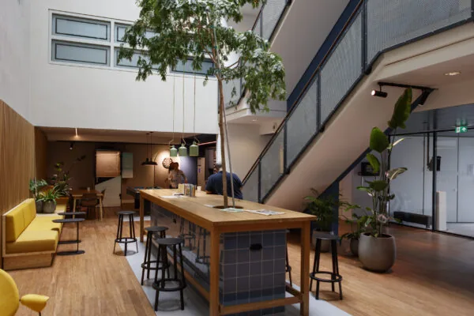
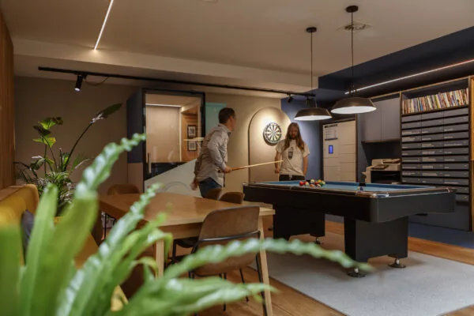
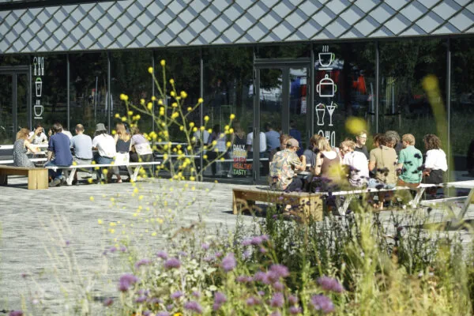
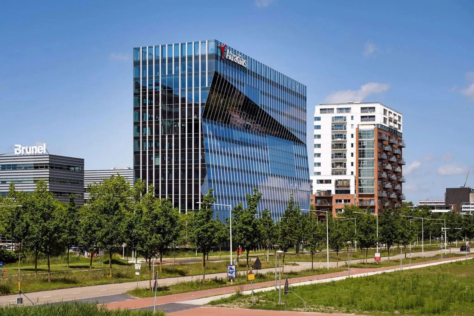
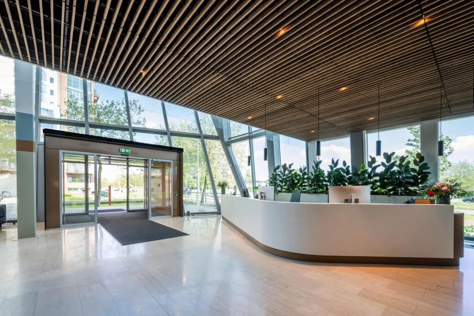
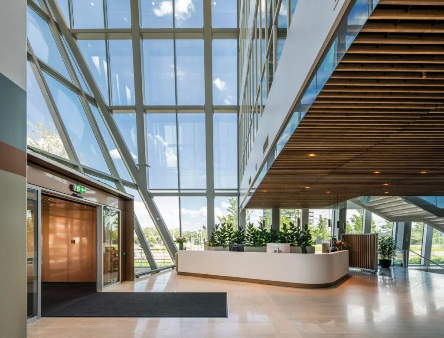
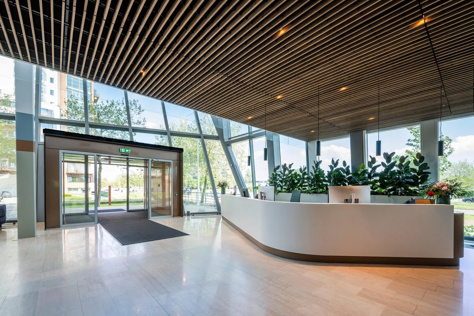
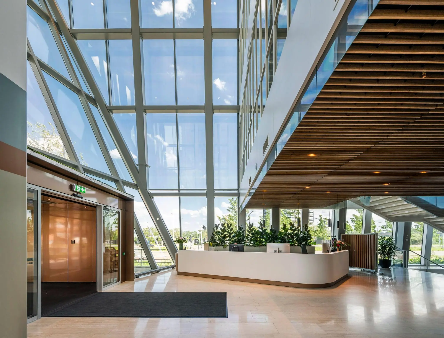
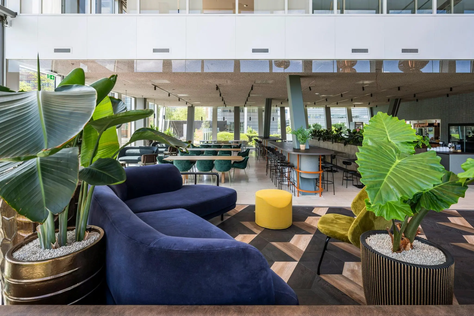
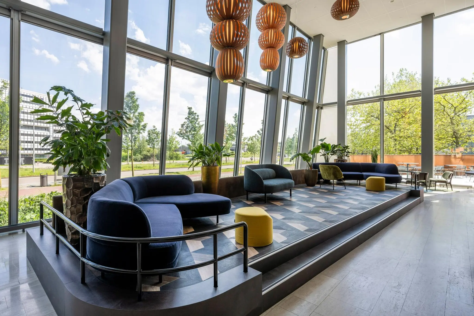
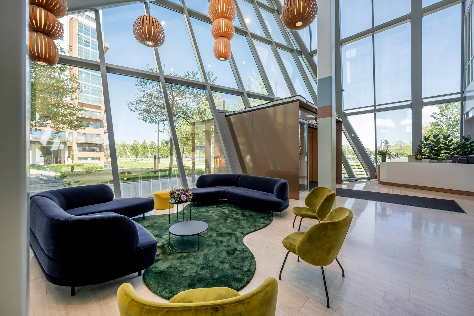
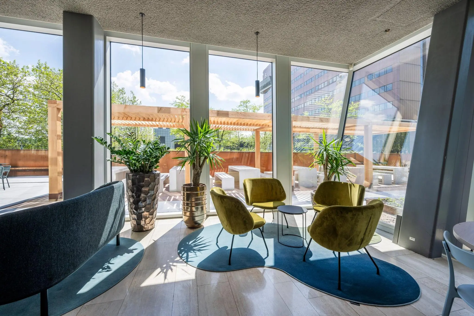
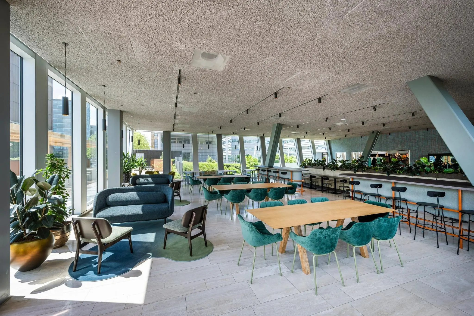
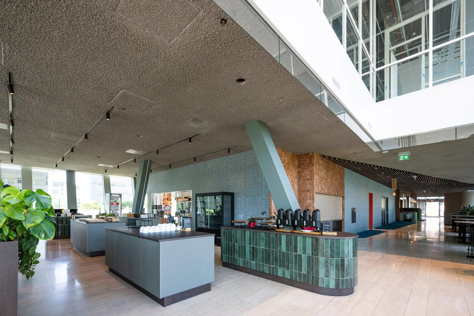
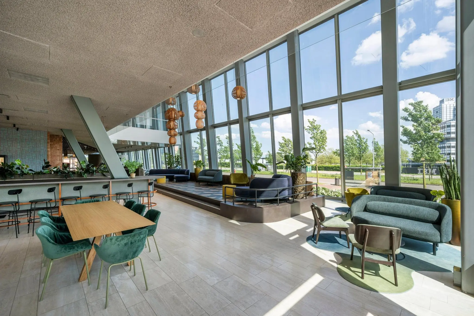
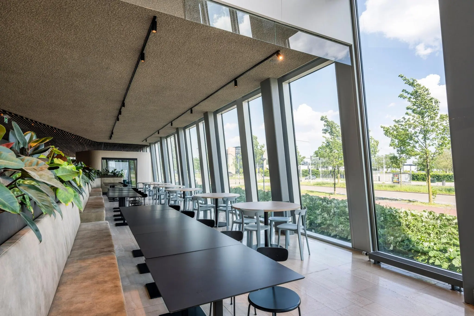
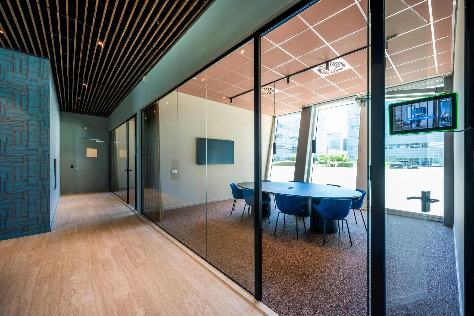
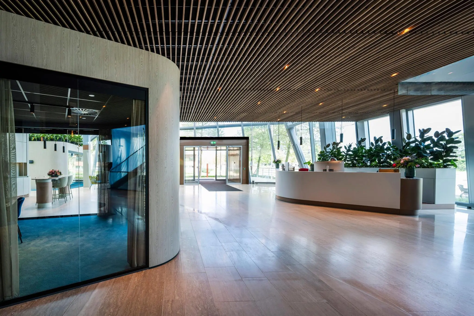
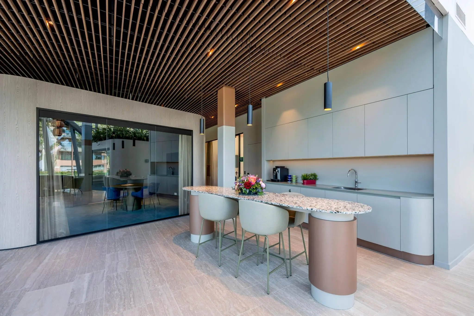
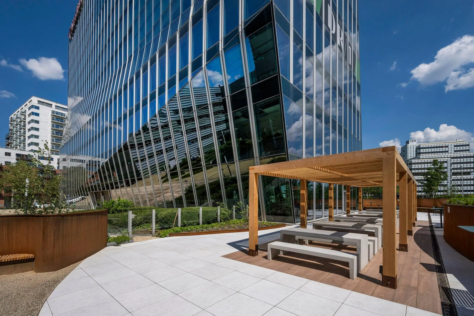
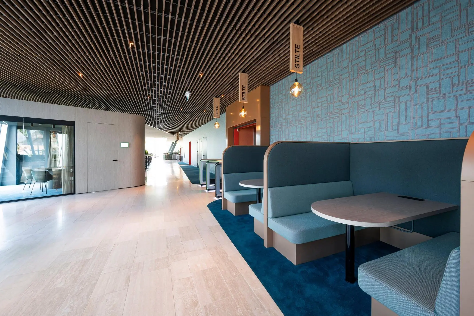
This impressive office building was completed in 2008 and is characterized by its architecture with a fully glazed facade. The building is a true landmark on the A10 near Riekerpolder. Transparency is also central to the design of the interior spaces. Encounters and communication arise naturally through the many vertical voids that connect the floors. In addition, by the end of this year the ground floor will be modernized to a high standard into a large public area with a restaurant, coffee corner, garden, meeting rooms, and plenty of greenery. The large glass facade provides abundant natural light and interaction with the outdoors.
Accessibility
By car
Riekerpolder is conveniently accessible by car via the A10 ring road, exit Sloten-Slotervaart (S107), or via the A4, exit Sloten (Anderlechtlaan). Besides the approach via the A10 ring road, Riekerpolder is also just a few minutes’ drive from the A9. Schiphol Airport is also reachable within 10 minutes.
By public transport
Bus and tram stops are within walking distance. Every 15 minutes there is a bus service to and from Henk Sneevlietweg station with a direct connection to NS stations Amsterdam Zuid WTC, Sloterdijk, Lelylaan, RAI, and Duivendrecht.
The area is also served by the “De Rieker Circle” bus line, which runs every 10 minutes to and from Henk Sneevlietweg metro station.
Floor Area
The total lettable floor area of the building is 13,688.24 sqm. Currently 3,815.34 sqm LFA is available for rent, divided as follows:
Second floor: 1,224.51 sqm
Third floor: 1,153.30 sqm
Fourth floor: 1,363.61 sqm
Partial letting is possible from 350 sqm.
Archive space: approx. 70.00 sqm
Energy Label
A++
The building currently holds BREEAM Very Good status, which will be upgraded to BREEAM Excellent. The building will also pursue the ‘WELL Gold’ certification.
Parking
A total of 89 parking spaces are available.
The parking ratio is 1 parking space per 55 sqm LFA of office space.
Office Space Delivery
The floors will be delivered with fit-out, including:
– Mechanical ventilation and top cooling;
– raised floors;
– sanitary facilities on each floor;
– pantry on every floor;
– floor covering.
Facilities
The building features:
– A representative, open entrance with staffed reception;
– coffee bar;
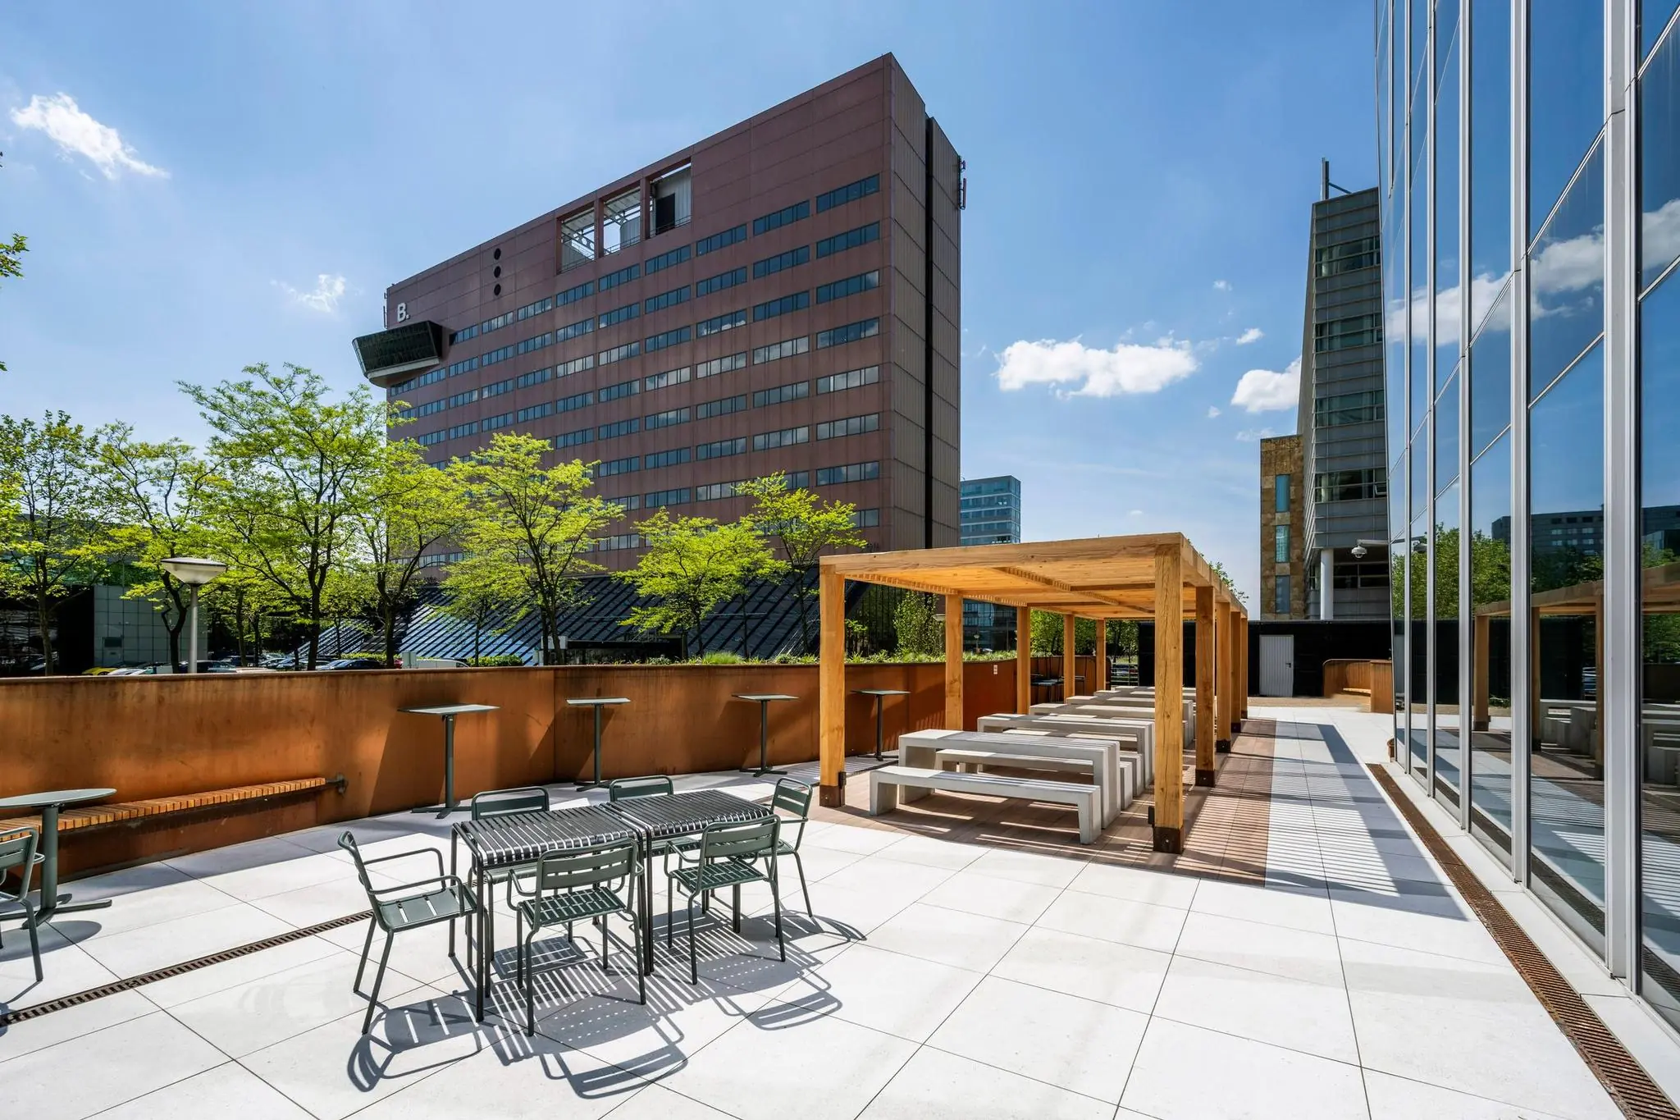
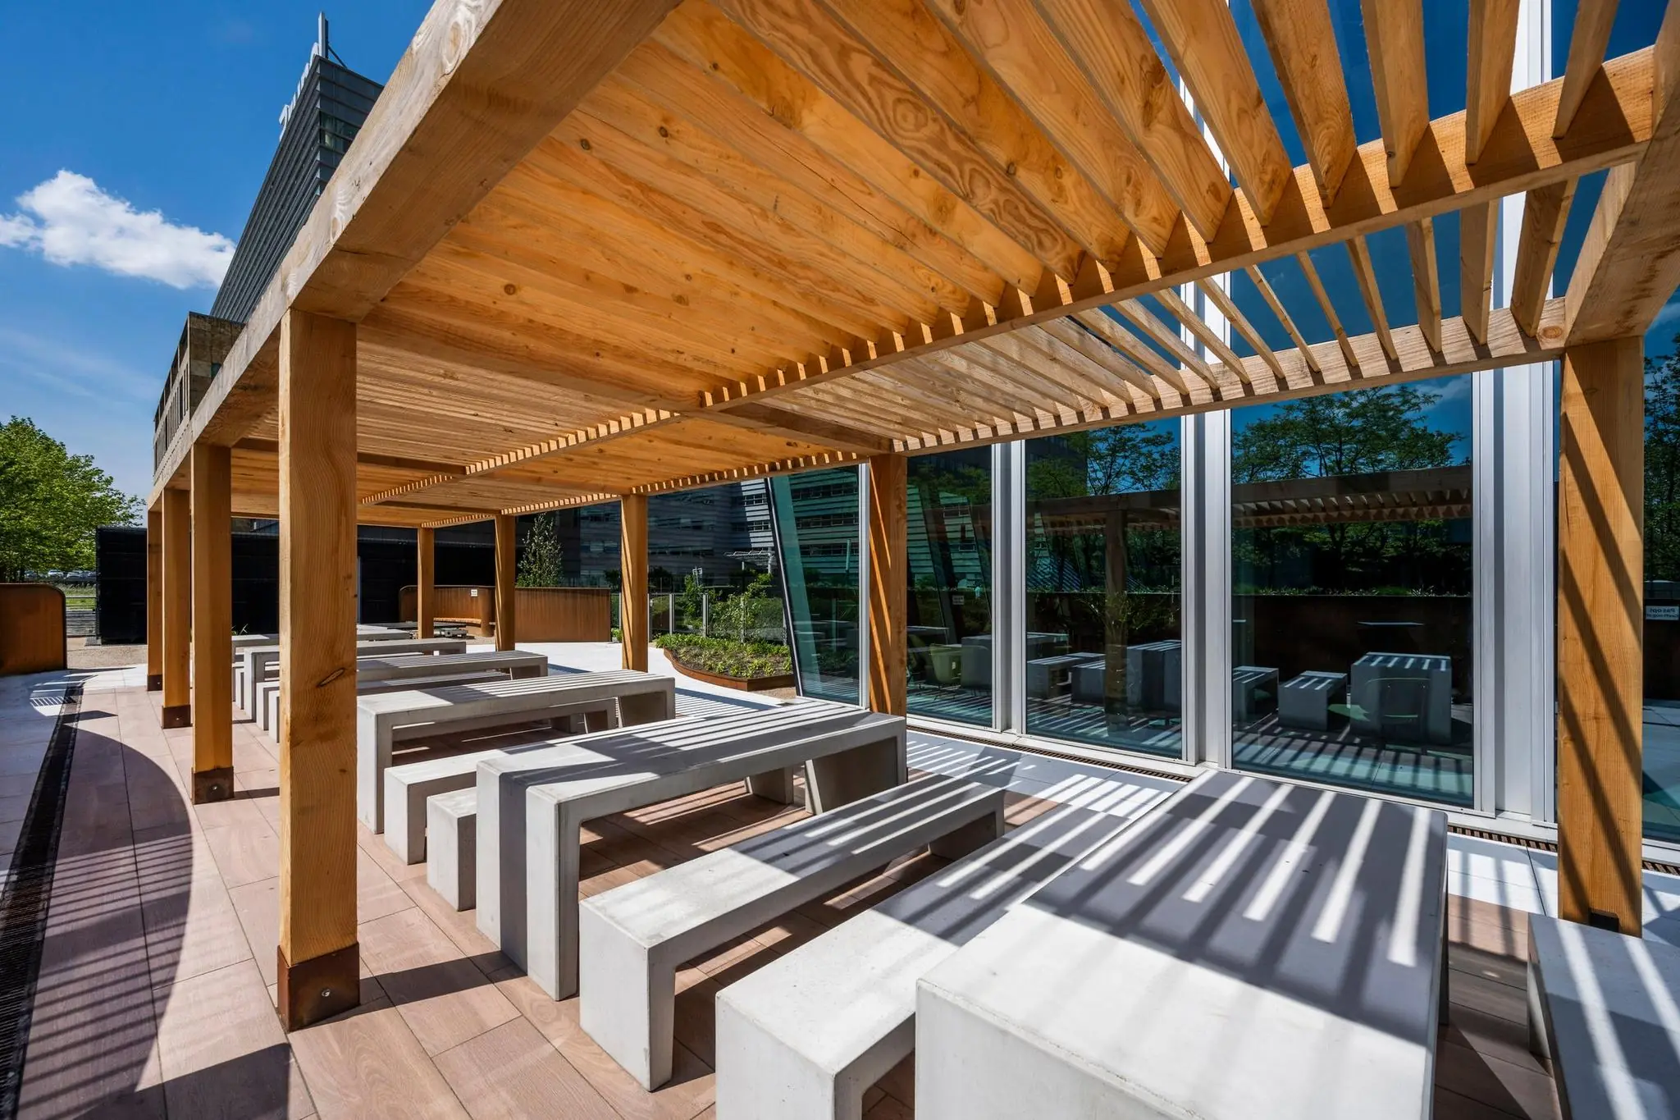
– spacious terrace;
– restaurant/lunch facility;
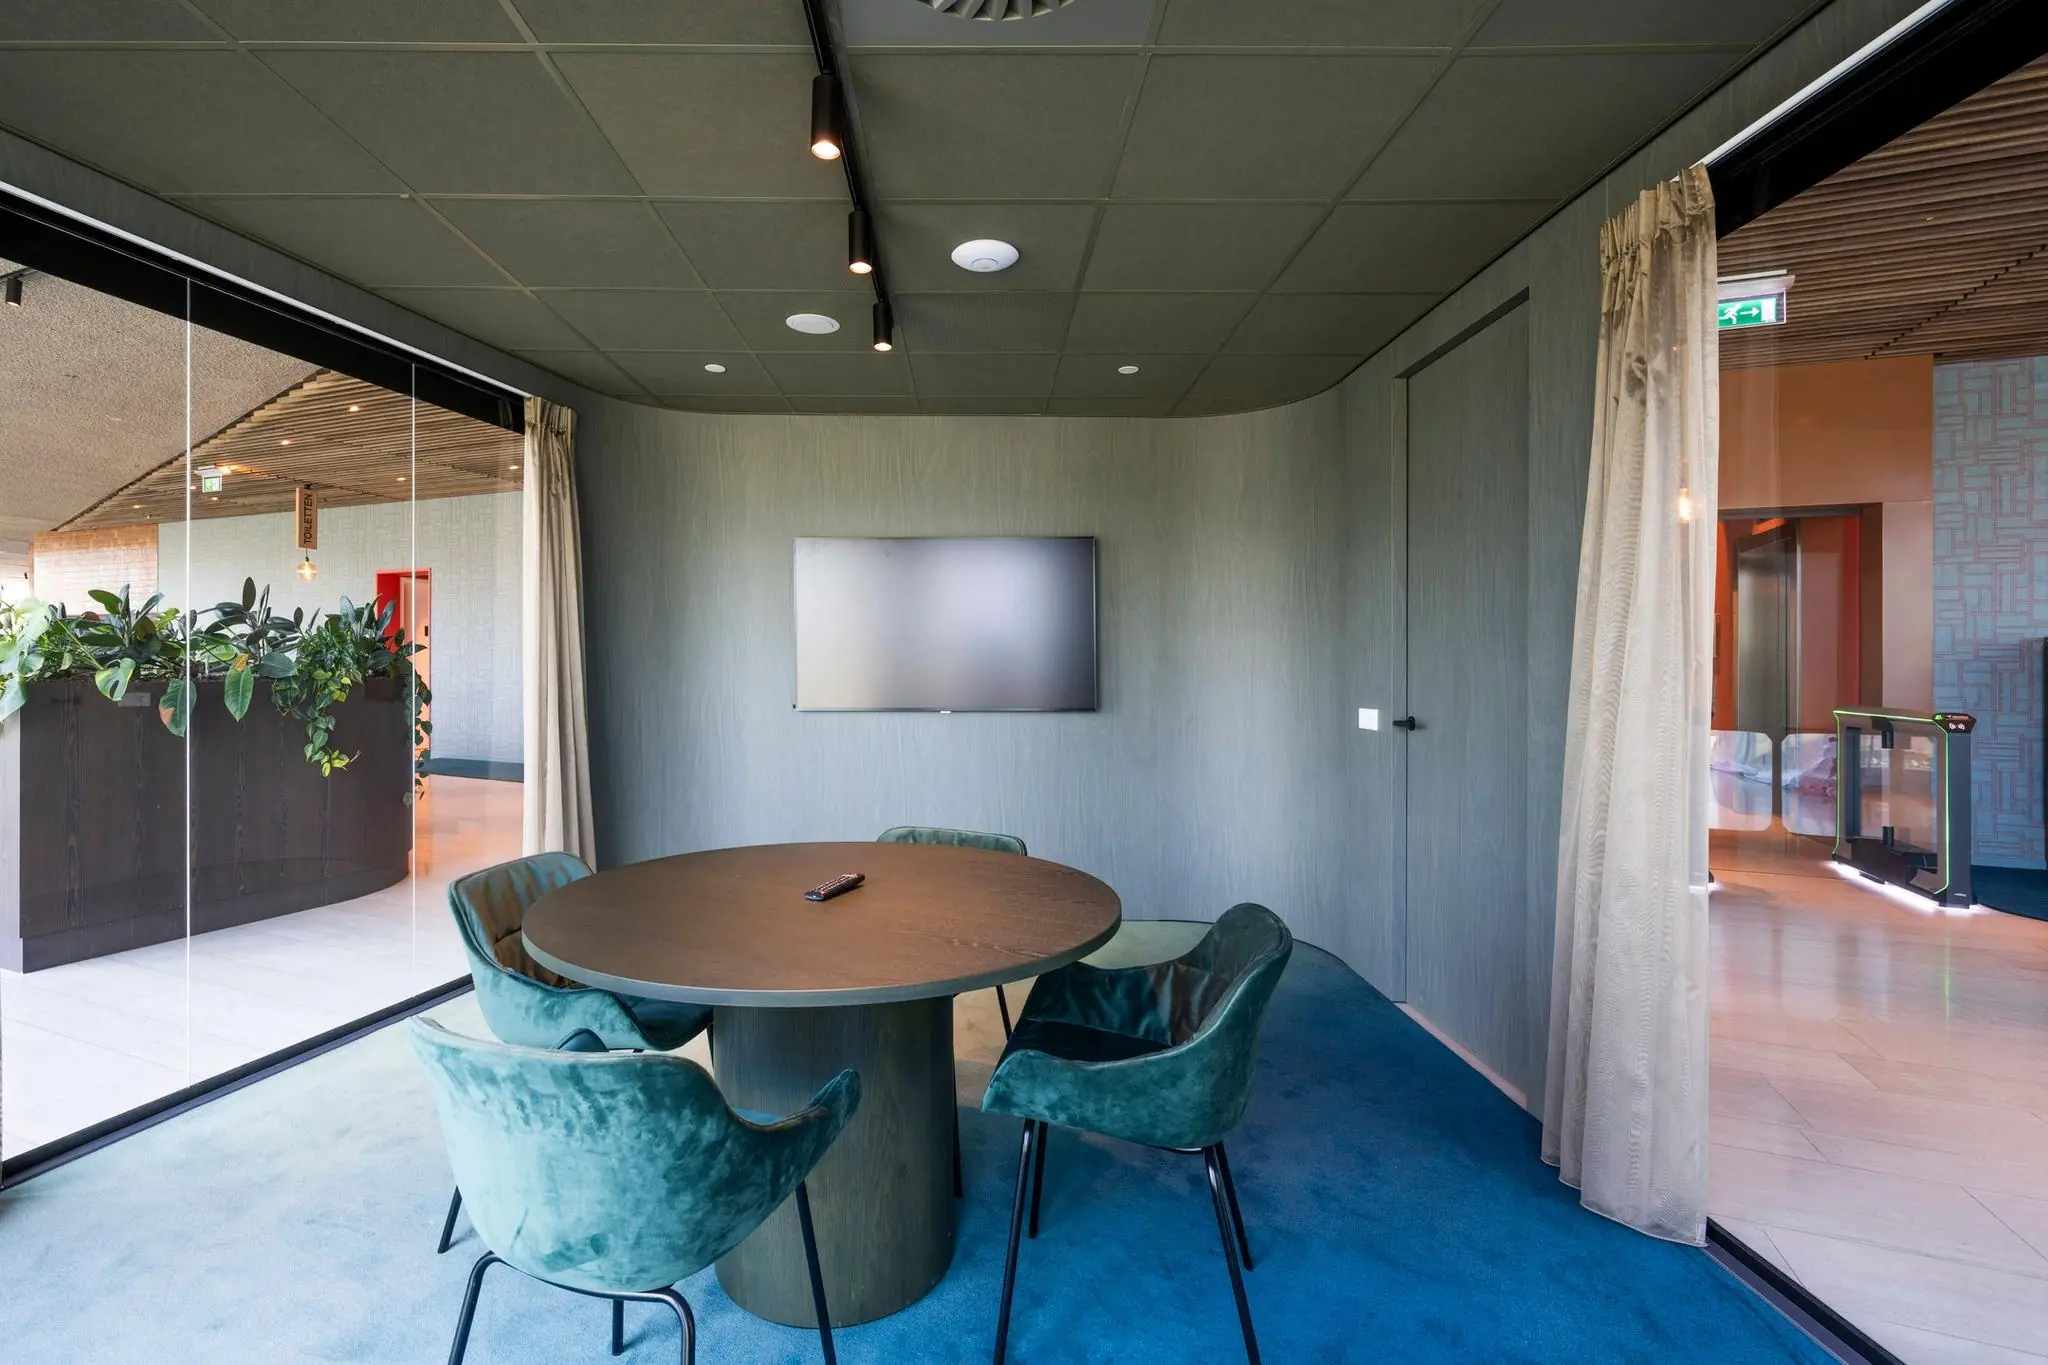
– meeting rooms;
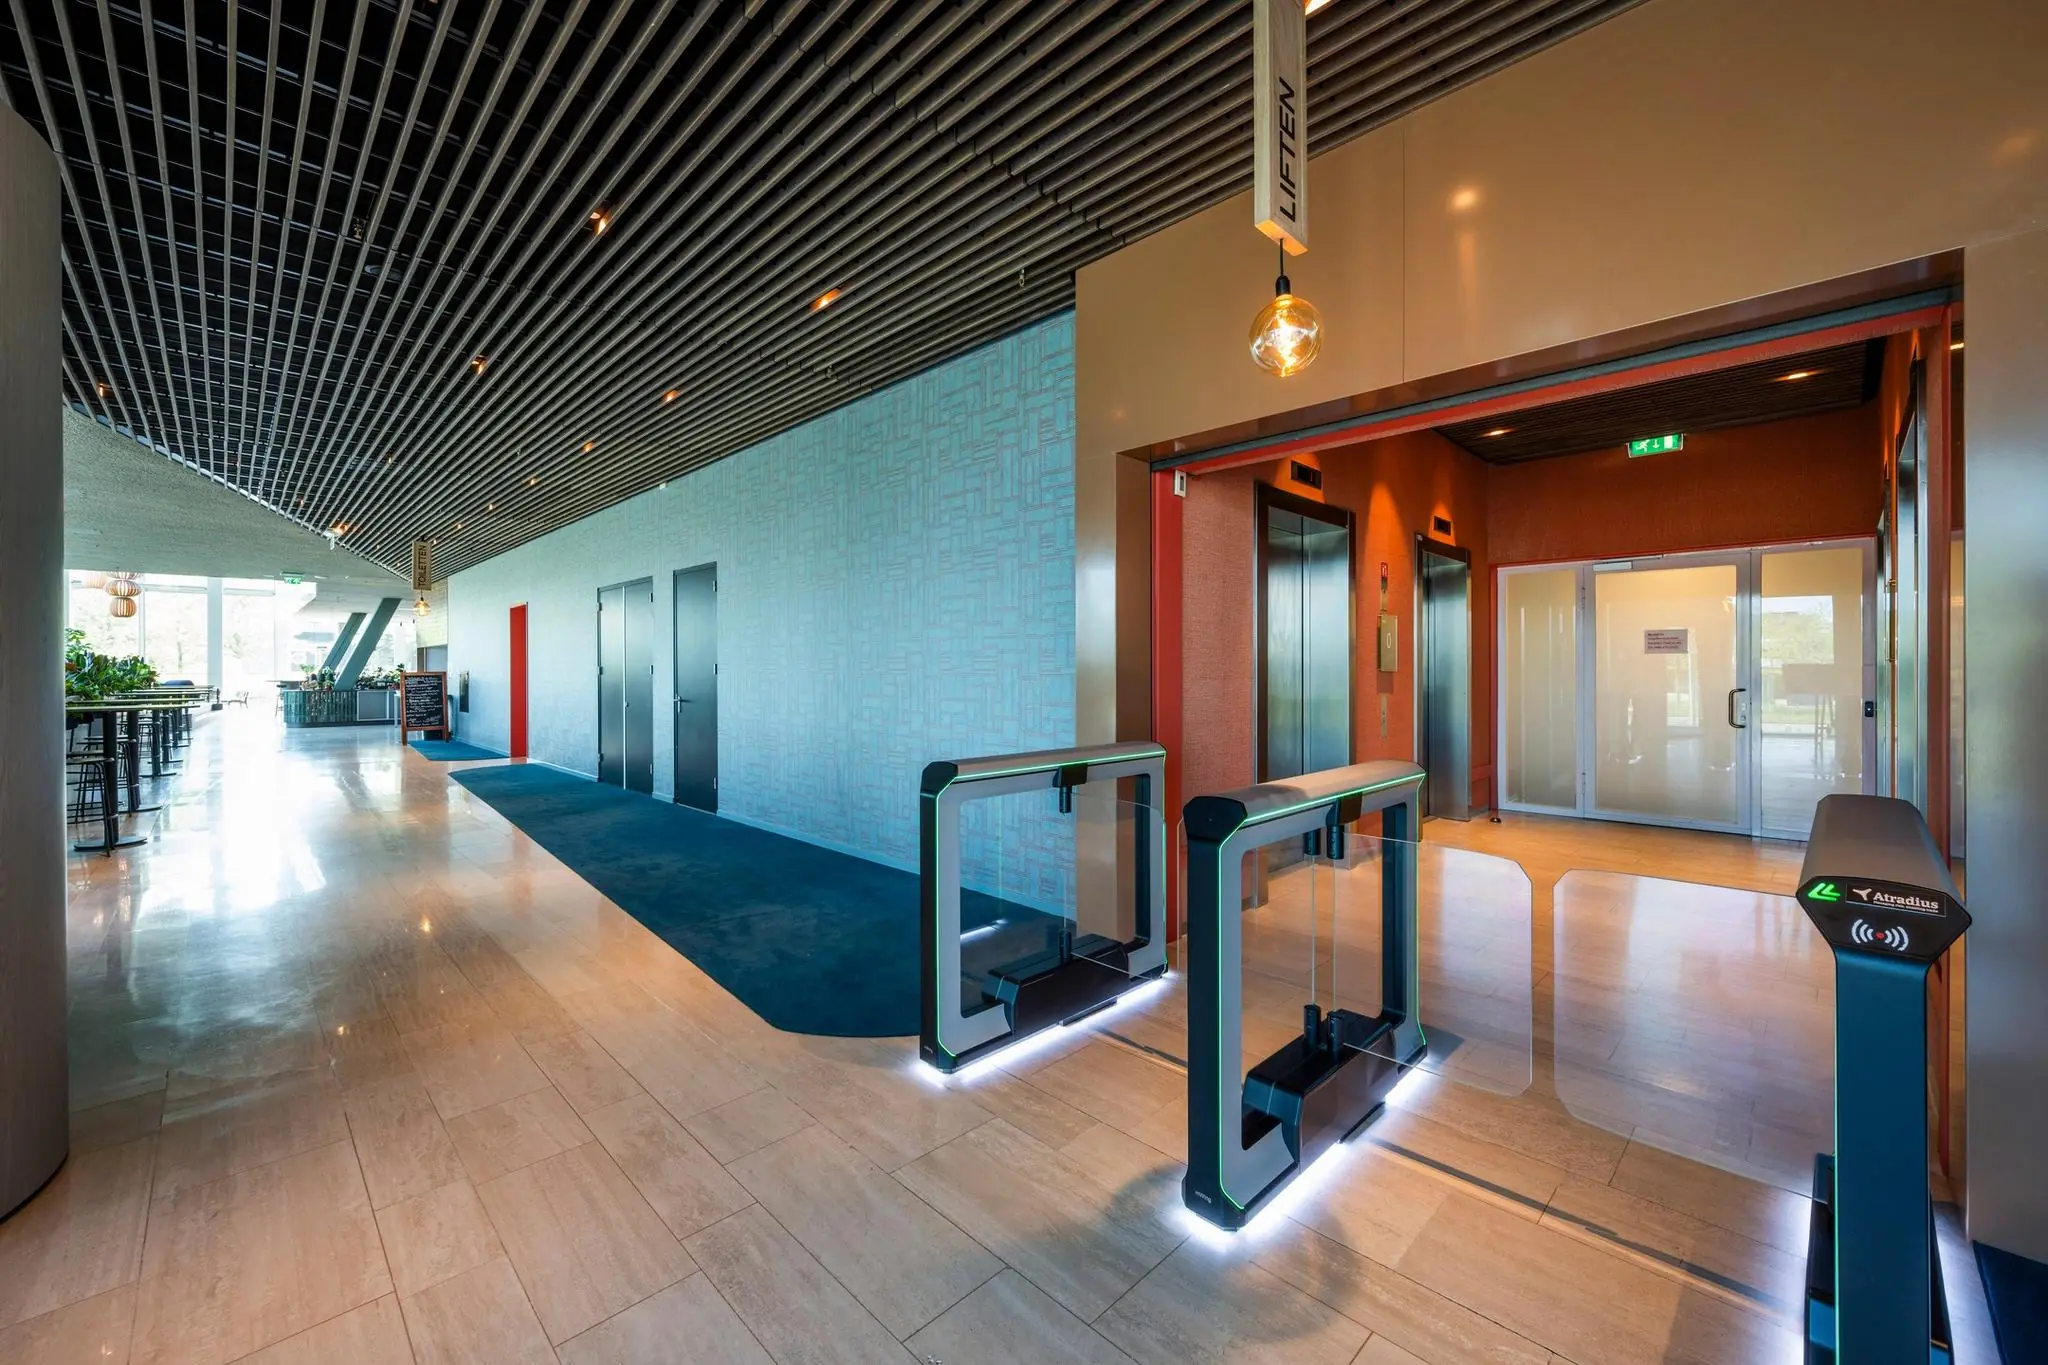
– 4 shared elevators;
– individual shower and changing facilities (for both men and women);
– bicycle parking spaces.
Rental Price
Office space
EUR 200 per sqm LFA per year, plus VAT.
Parking space
EUR 2,250 per space per year, plus VAT.
Service Charges
EUR 65 per sqm LFA per year, plus VAT, as a recoverable advance.
Rent Adjustment
Annually, based on the change in the monthly price index figure according to the consumer price index (CPI) series CPI-All Households (2015=100), published by Statistics Netherlands (CBS).
Lease Term
By arrangement

Features
General
Rental price € 200,- /m2/year
Service costs € 65,- /m2/year
Availability By arrangement
Construction
Main function Office space
Year of construction 2008
Surface areas
Floor area 3.796 m2 (in units from 1186 m2)
Layout
Number of floors 3 floors
Schedule a viewing or ask a question









 info@deskfinder.nl