Description
The Warehouse
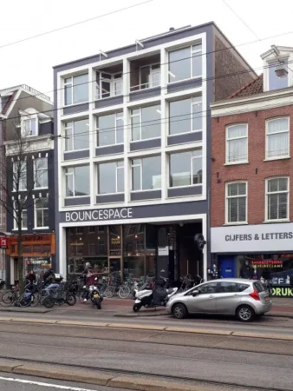
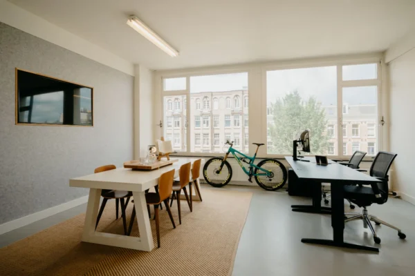
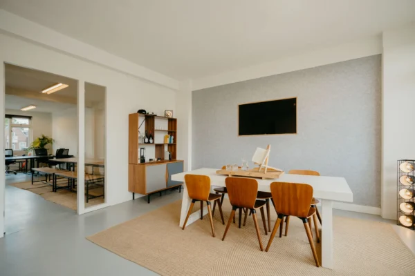
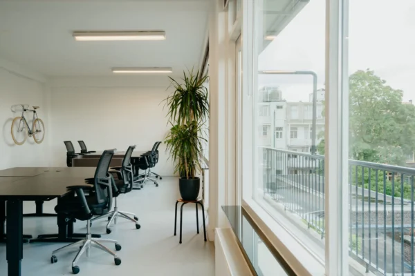
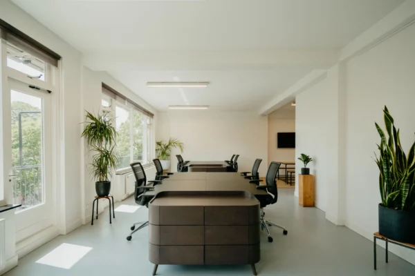
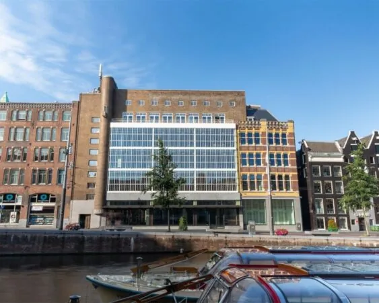
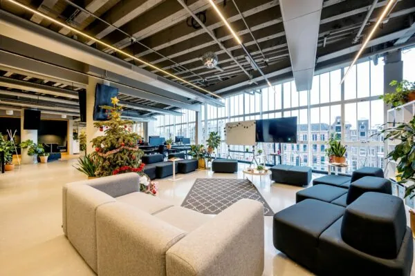
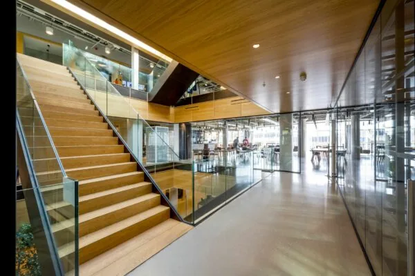
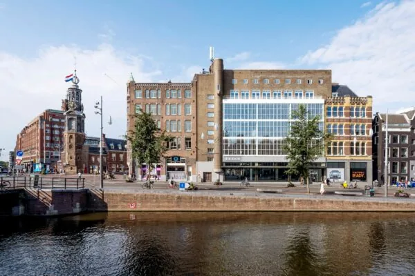
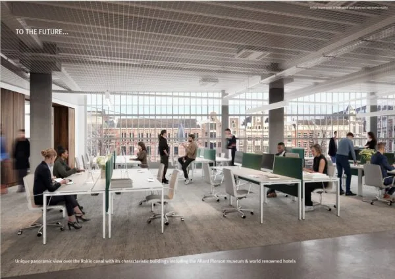
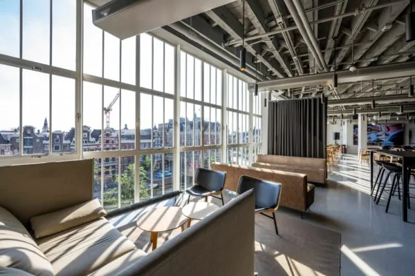
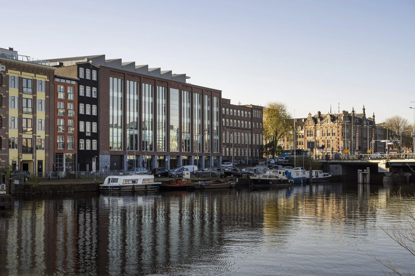
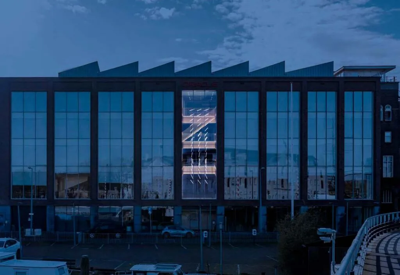
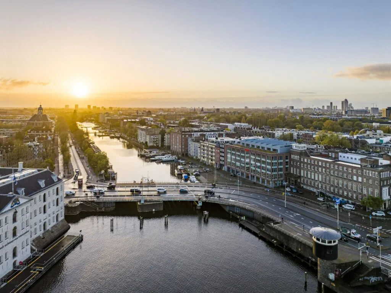
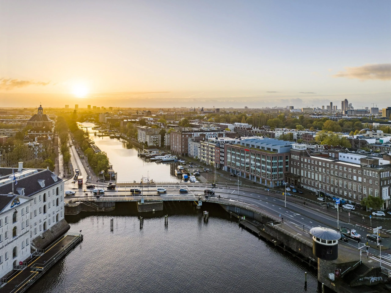
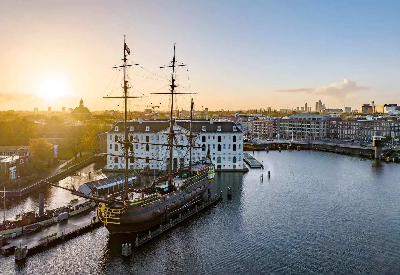
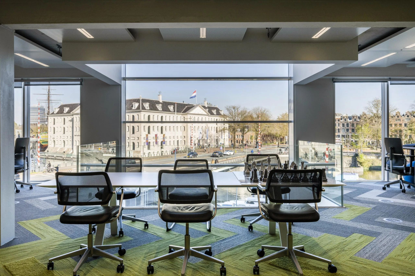
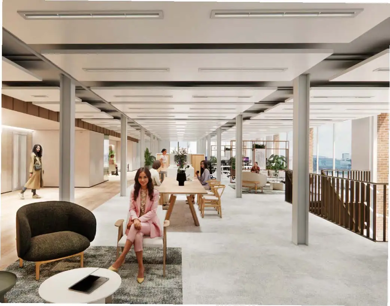
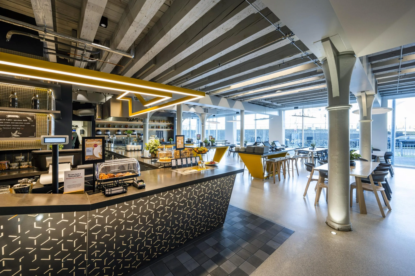
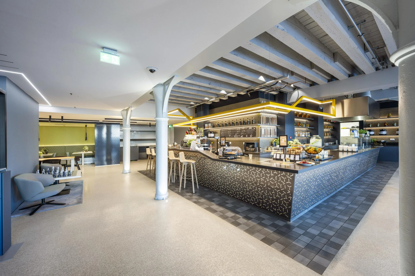
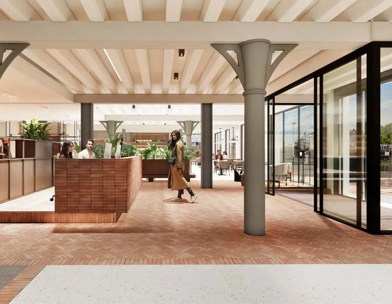
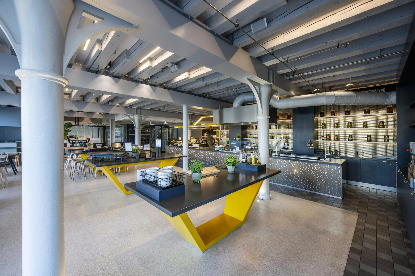
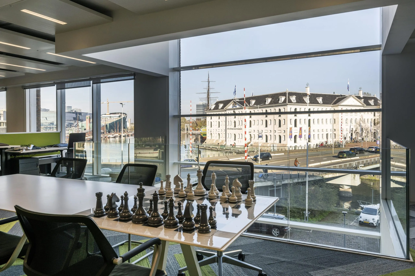
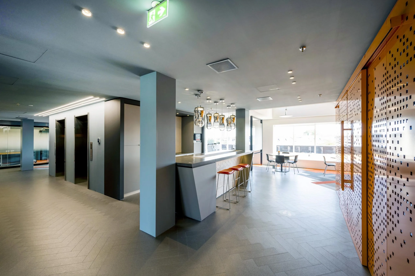
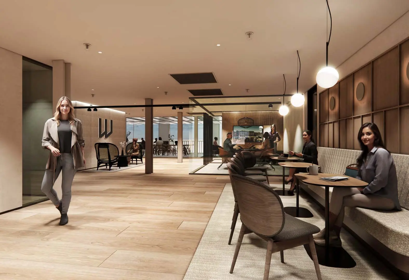
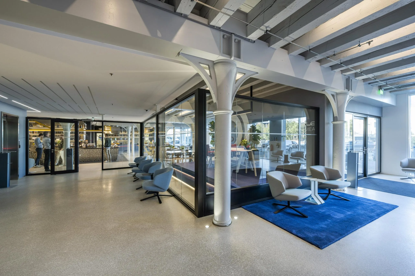
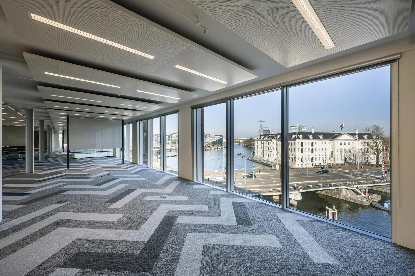
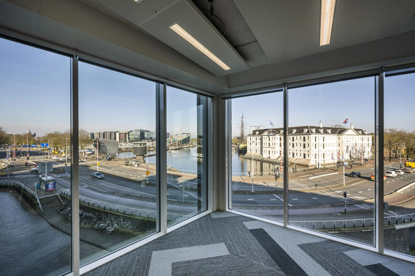
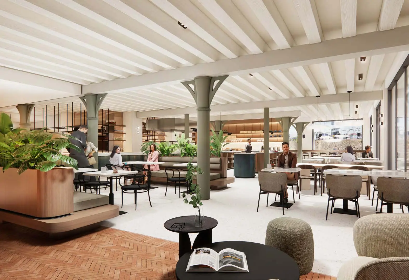
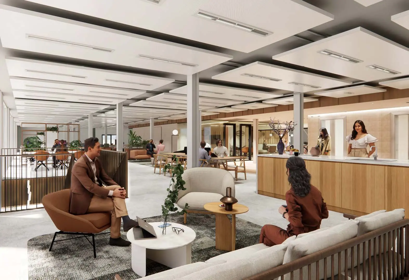
This historic warehouse, “The Warehouse,” is located at Nieuwevaart 5 in a vibrant, cultural setting in the heart of Amsterdam. It is a fully turn-key office building, built in 1880 and completely renovated in 2019. The building offers approximately 7,006 m² lettable floor area of modern ‘Grade A’ office space with spectacular views and excellent accessibility, within walking distance of Centraal Station. The building holds a BREEAM-NL In-Use ‘Excellent’ certification and an EPC rating of A+++, and offers numerous facilities including a reception, coffee bar, staff restaurant, meeting rooms, showers, a gym and a dry room. Located on the historic Nieuwe Vaart, the office building offers views of the Scheepvaartmuseum (National Maritime Museum) and is centrally situated amid shops, restaurants and museums, with excellent accessibility by car and public transport.
Location
The Warehouse is located in the heart of Amsterdam’s largest tech hub, surrounded by leading tech companies such as Booking.com, Meta, Snapchat, TomTom, Just Eat Takeaway, Indeed and Backbase. There are also several high-end lifestyle brands nearby, including Patagonia and Dyson. It is an environment with a strong community, and you can feel that on every street corner. The neighborhood is full of culture and energy. The Scheepvaartmuseum, ARTIS and NEMO Science Museum are literally around the corner. For lunch or drinks, lively restaurants and cafés such as Entrepot and Café Kadijk are within easy reach, and there are several hotels in the immediate vicinity for visiting guests.
Available floor area
Approximately 7,006.2 m² of office space is currently available for rent, divided as follows:
• 1st floor approx. 1,544.58 m² lettable floor area
• 2nd floor approx. 1,558.05 m² lettable floor area
• 3rd floor approx. 1,560.67 m² lettable floor area
• 4th floor approx. 1,560.67 m² lettable floor area
• 5th floor approx. 782.23 m² lettable floor area
Rental price
Upon request.
Service charges
To be determined.
Parking spaces
A total of 41 parking spaces are available, located in the adjacent parking area.
The cost is € 5,000,- excl. VAT per parking space per year.
Lease term
By agreement.
Acceptance
By agreement.
The Warehouse offers the following facilities:
• Reception;
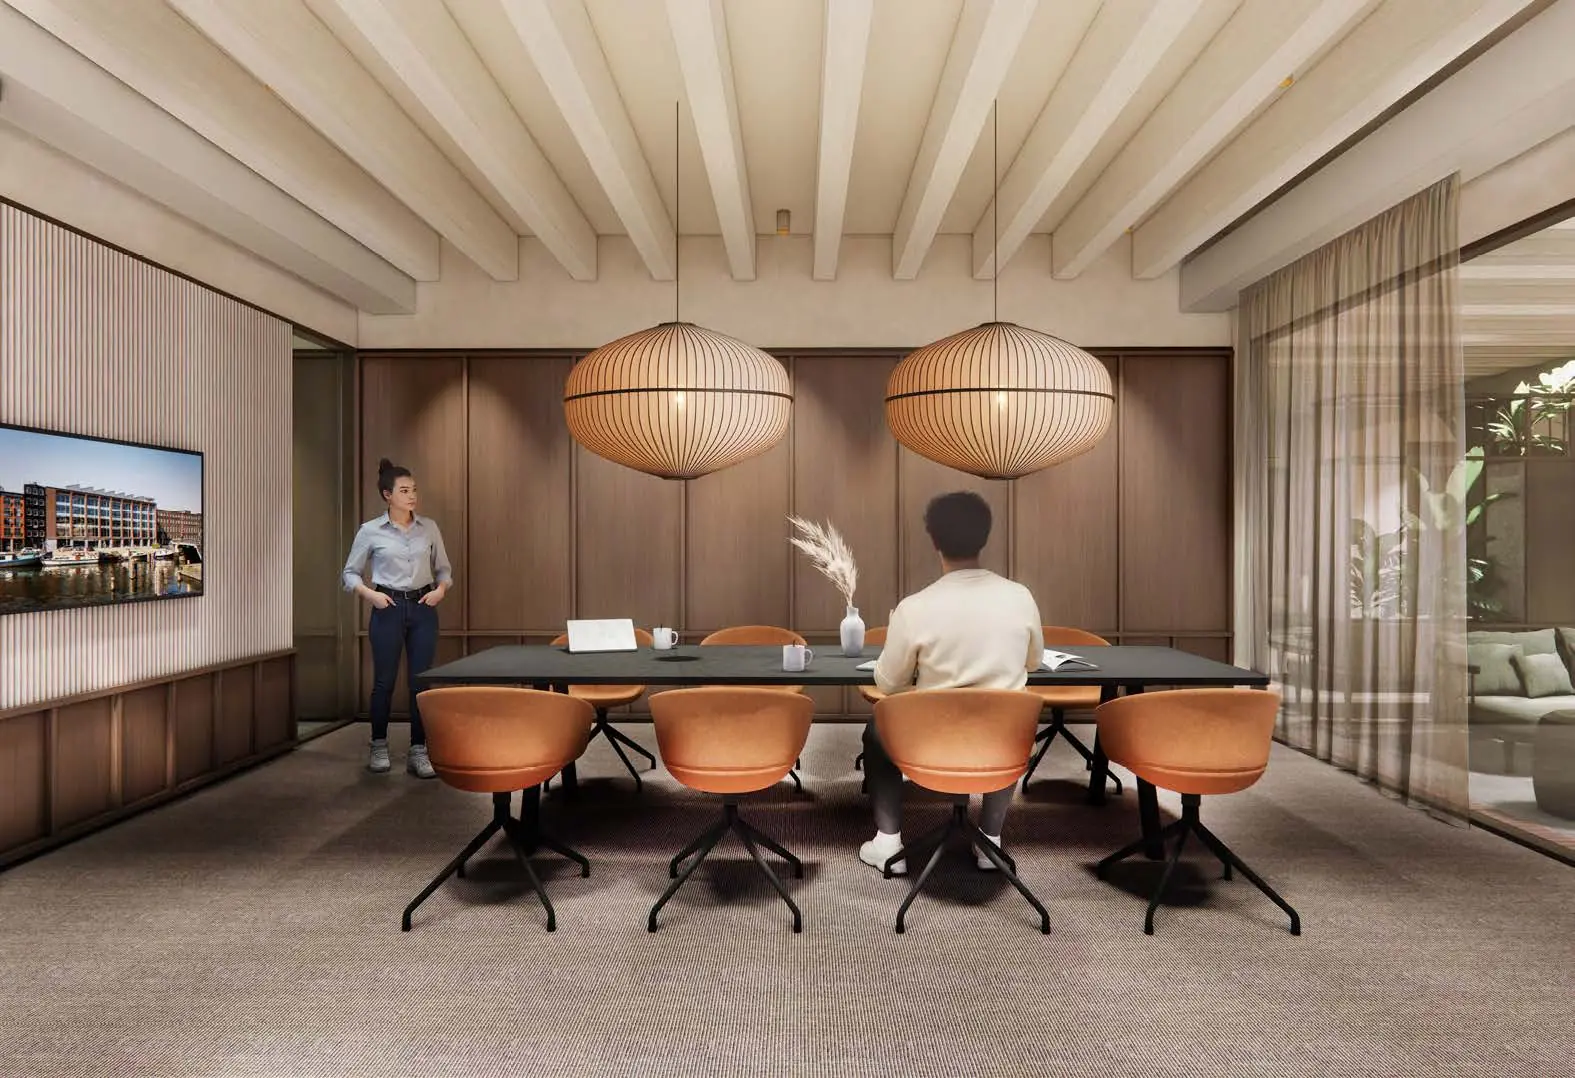
• Meeting center;
• Coffee bar;
• Staff restaurant;
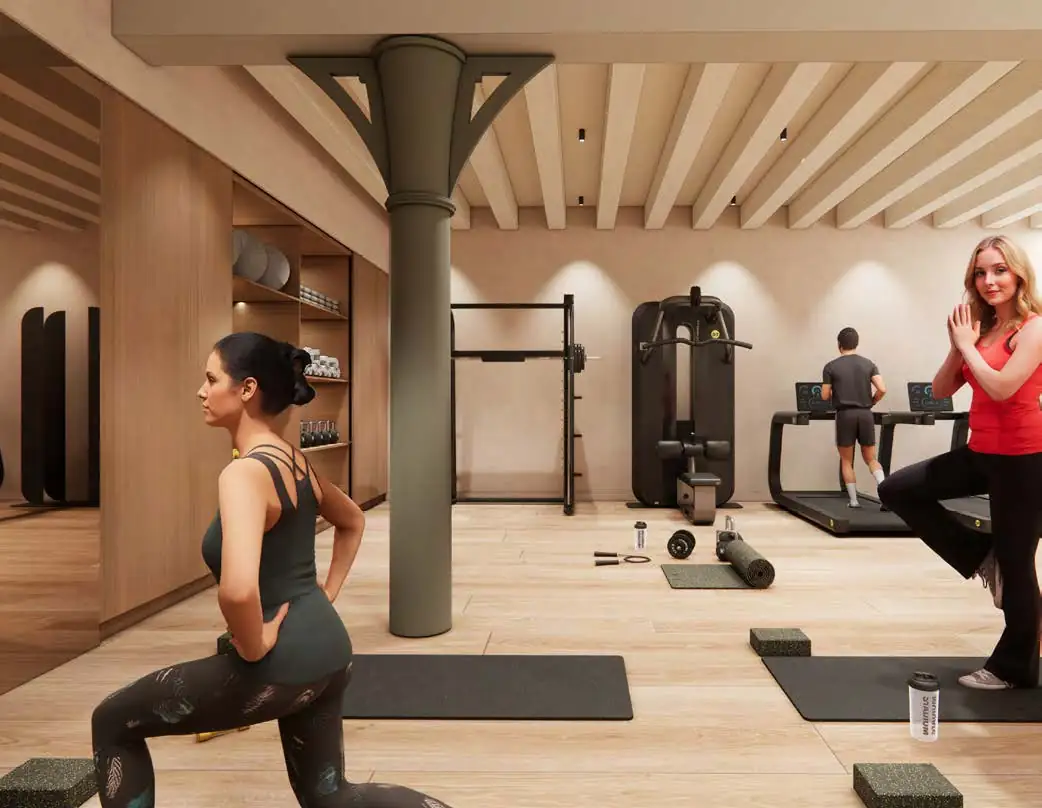
• Gym with separate changing rooms with showers (M/F);
• Dry room;
• A covered bicycle storage area;
• Exclusive parking facility of 41 parking spaces.
The Warehouse is fully turn-key and has the following delivery level:
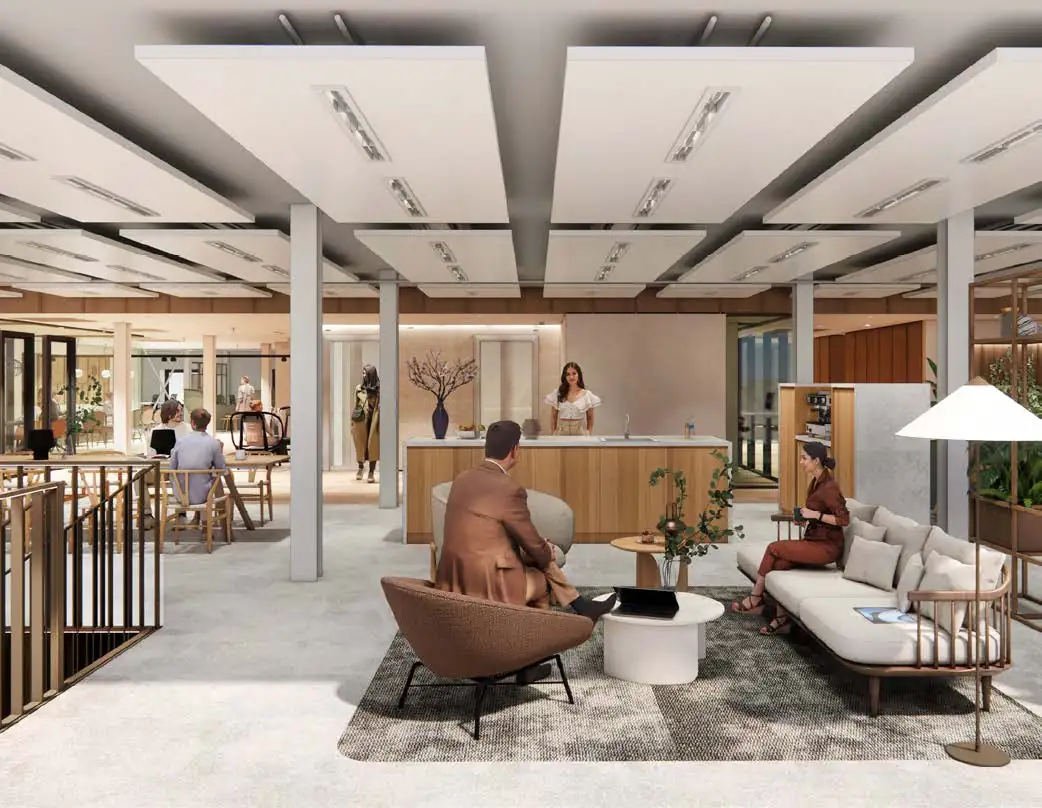
• An industrial ceiling with integrated climate islands;
• A raised computer floor for data and electrical cabling;
• Floor covering;
• Openable windows;
• Adjustable sun shading;
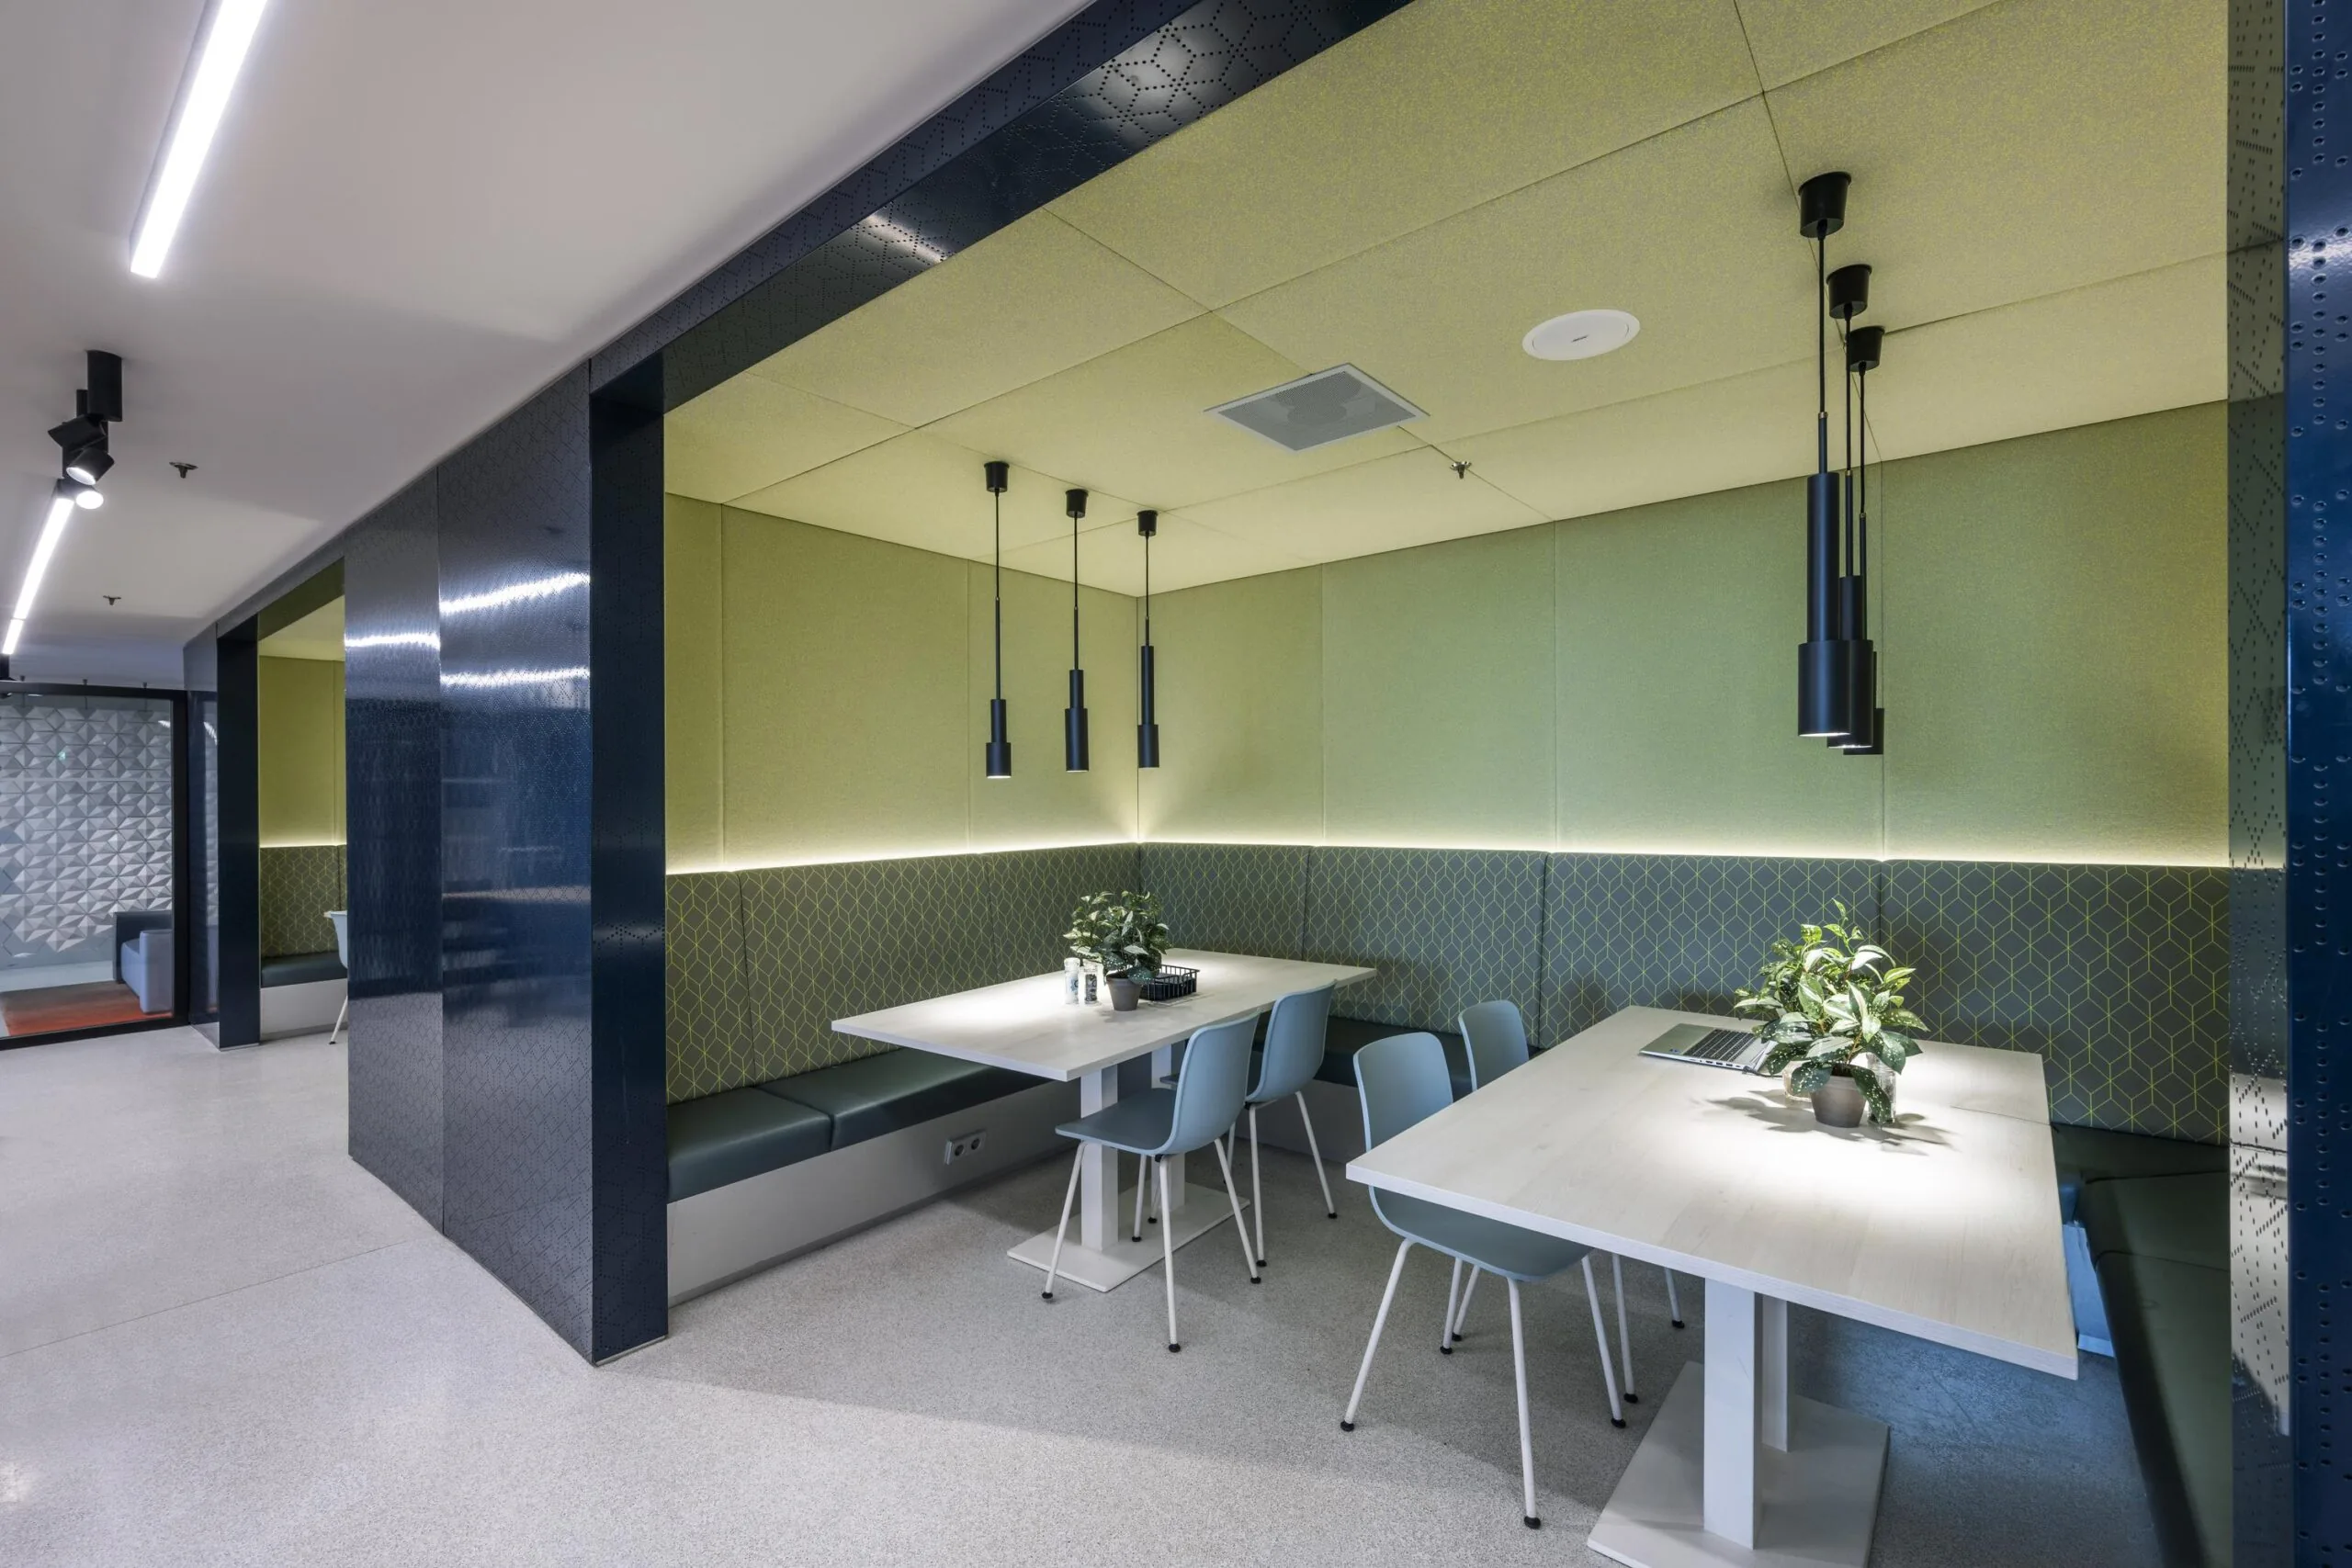
• Meeting rooms in various sizes;
• Phone booths and focus rooms;
• Two elevators;
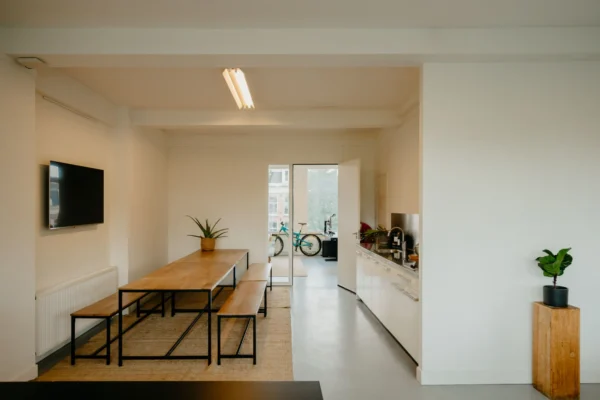
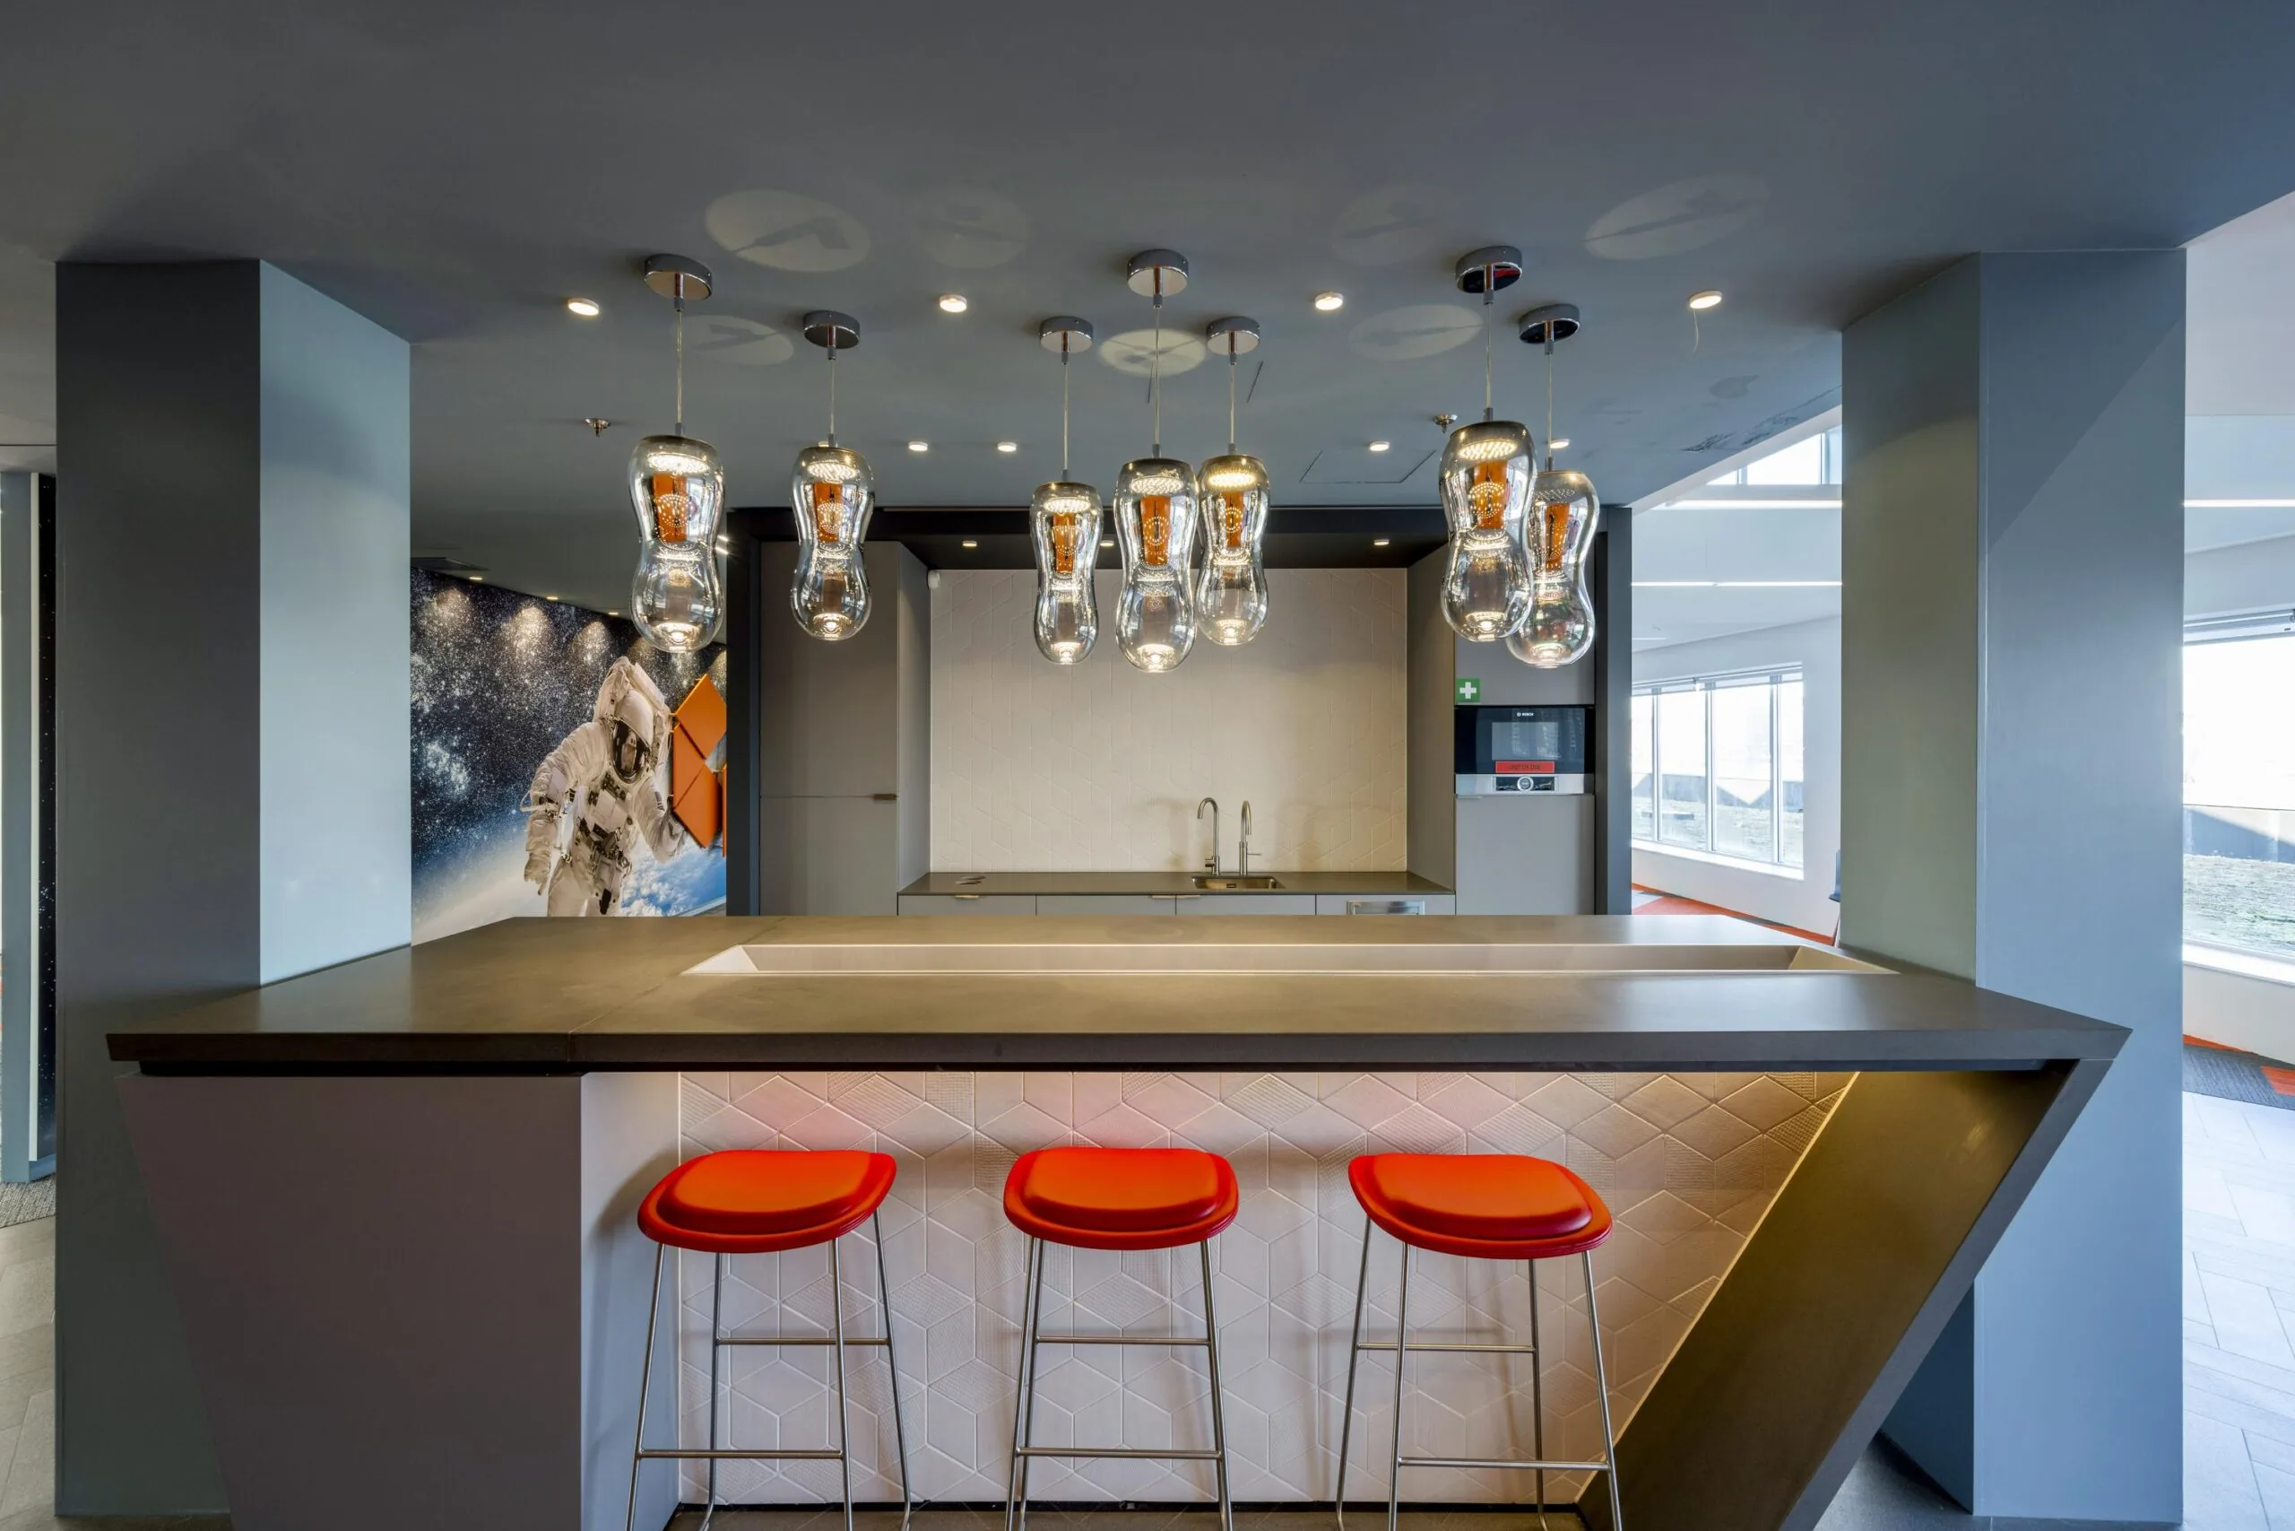
• An extensive pantry on every floor;
• Sanitary facilities on every floor.
Accessibility
This is partly thanks to the favorable location near the IJ tunnel and the Piet Hein tunnel, providing a fast connection to the A10 ring road. In addition, directly across from the Wittenburgergracht there is a bus stop for line 22, which connects directly to Amsterdam Centraal Station. From there, the North/South metro line offers a fast, direct connection to various parts of the city.
Sustainability
The Warehouse holds the following sustainability certifications:
• Energy label A++++
• BREEAM-NL In-Use ‘Excellent’ Certificate
More information
More information can be found on the website: https://thewarehouse.amsterdam/

Features
General
Rental price € 450,- /m2/year
Availability By arrangement
Construction
Main function Office space
Year of construction 1880
Surface areas
Floor area 7.006 m2 (in units from 782 m2)
Layout
Number of floors 5 floors
Schedule a viewing or ask a question









 info@deskfinder.nl