Description
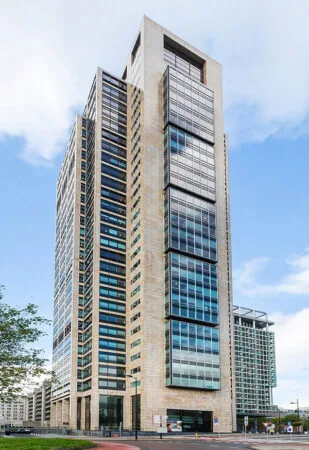
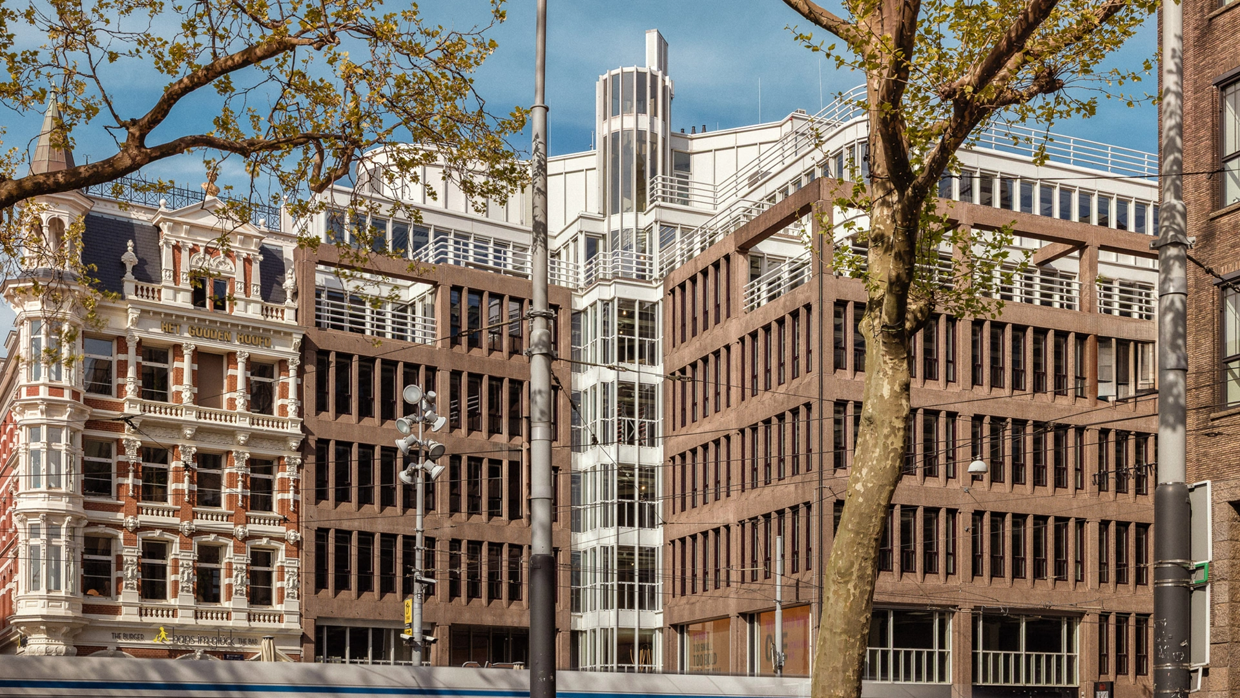
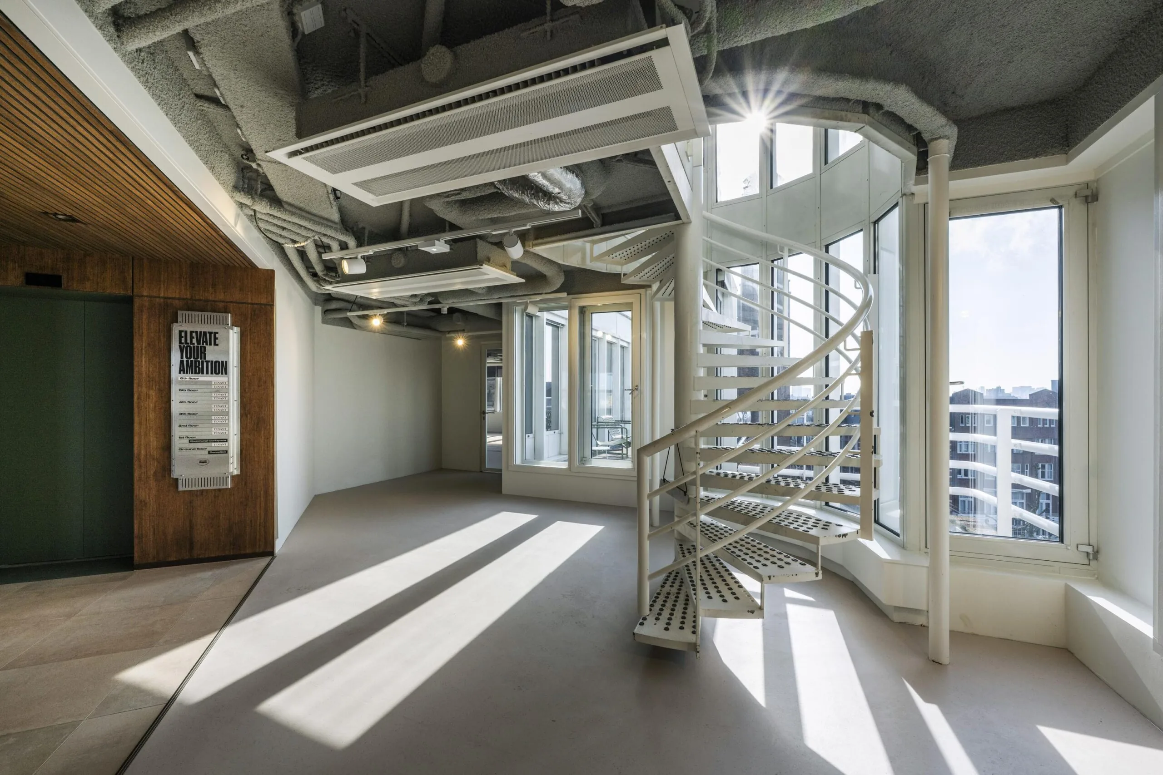
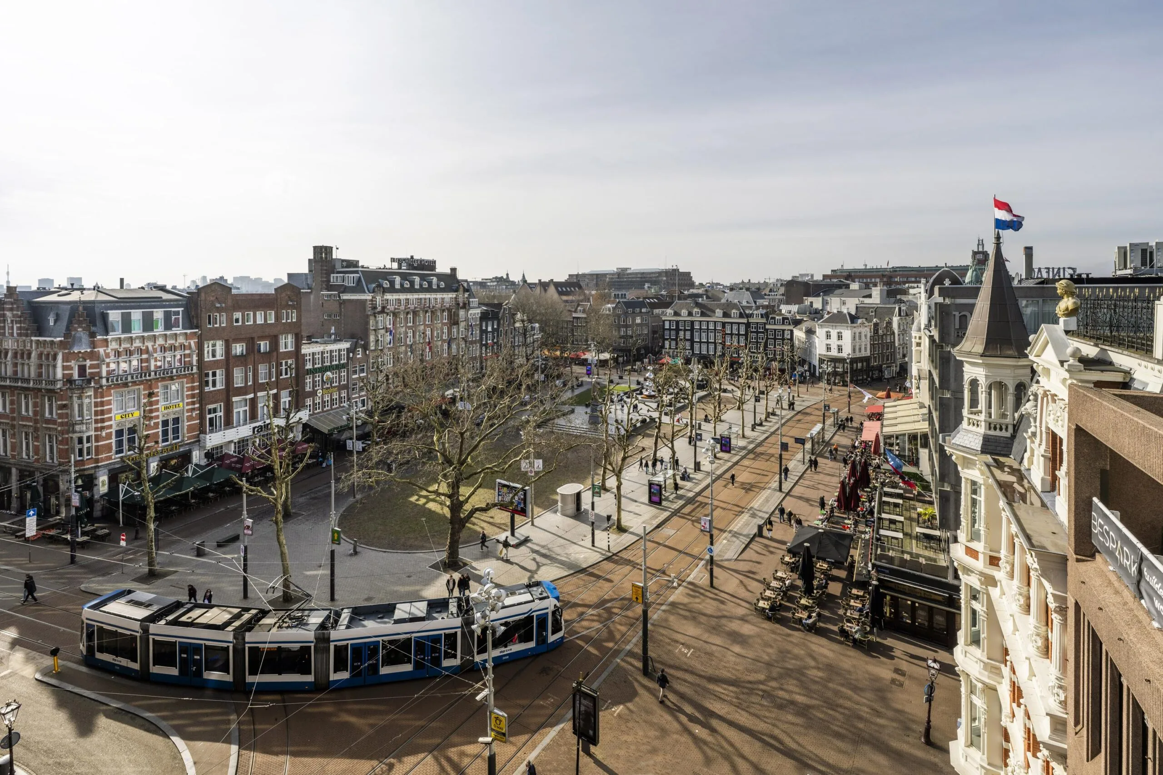
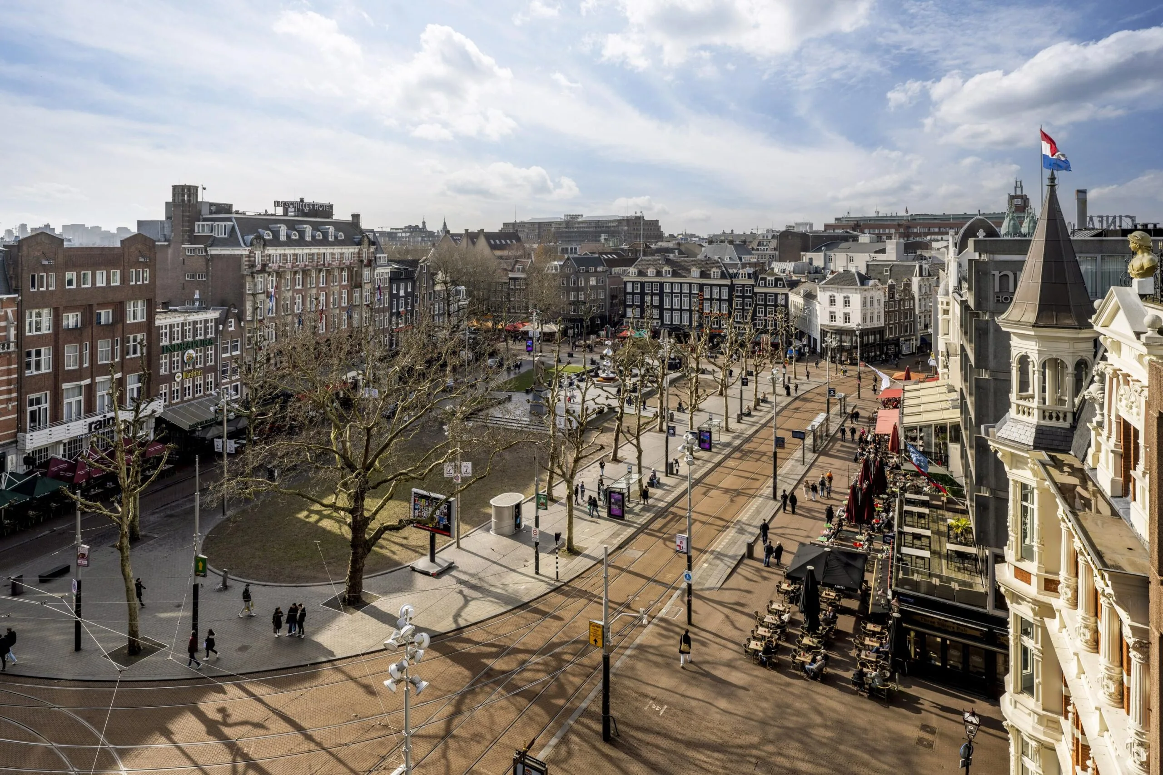
In het hart van Amsterdam, aan het iconische Rembrandtplein, bevindt zich het kantoorgebouw “The Brandt”. Dit gebouw omvat circa 5.340 m² v.v.o., verdeeld over zeven bouwlagen. Oorspronkelijk ontworpen in de jaren ’80, is The Brandt recent volledig gerenoveerd en voorzien van een hoogwaardig opleveringsniveau dat aansluit bij de eisen van de moderne gebruiker.
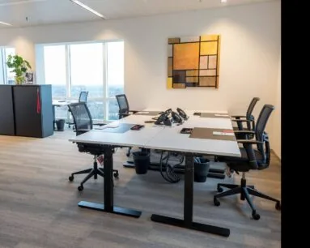
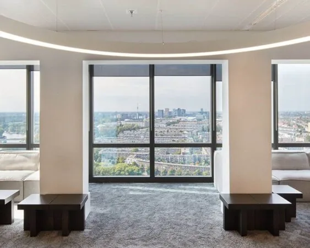
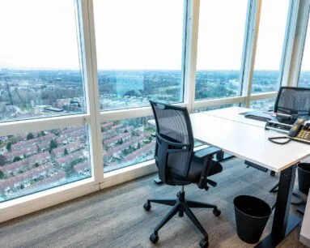
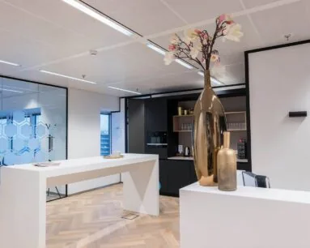
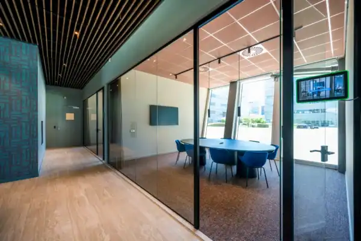
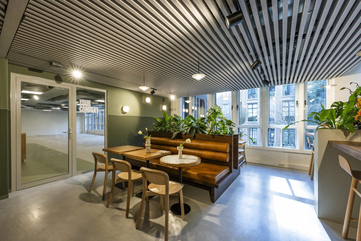
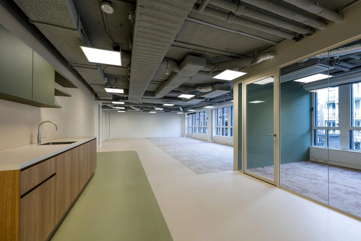
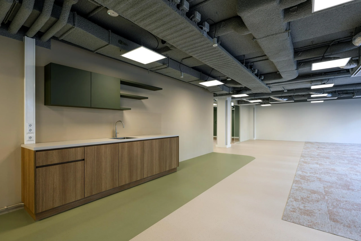
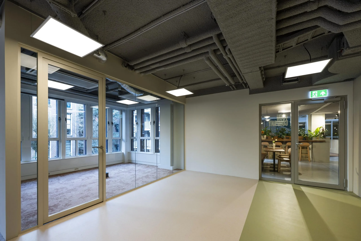
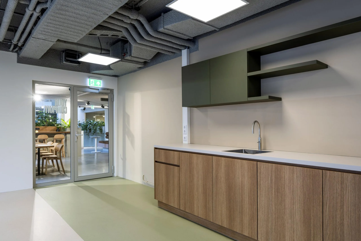
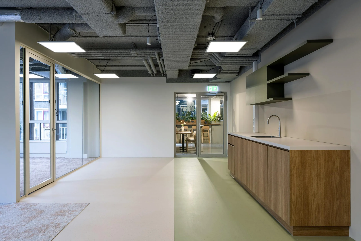
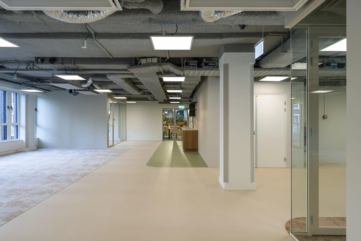
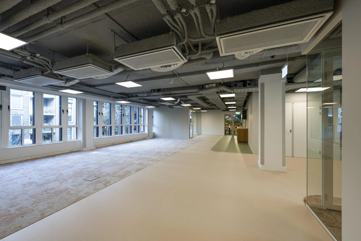
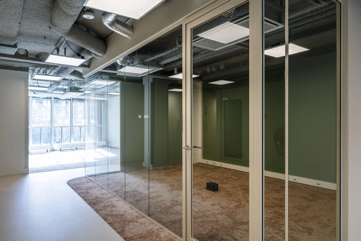
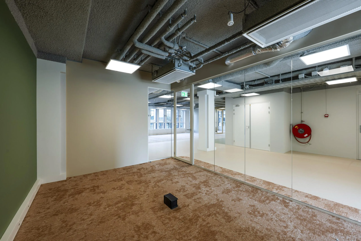
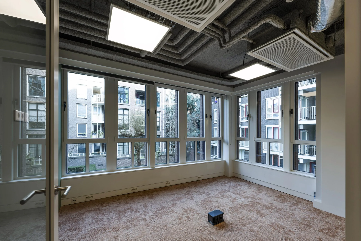
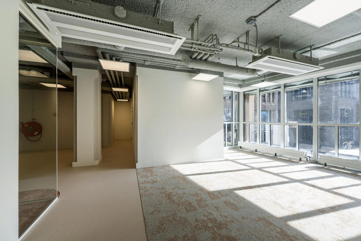
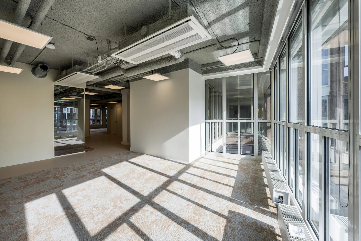
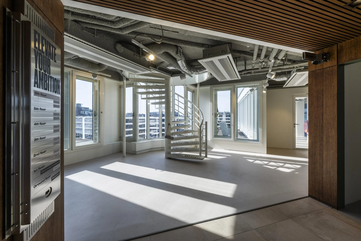
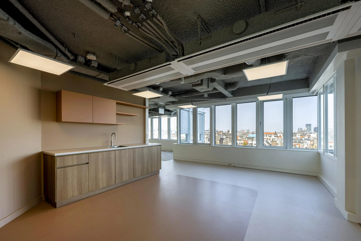
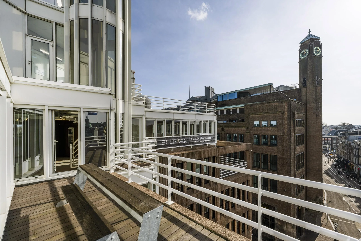
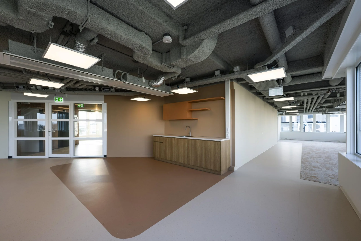
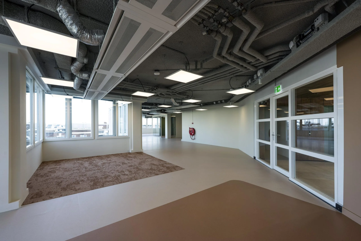
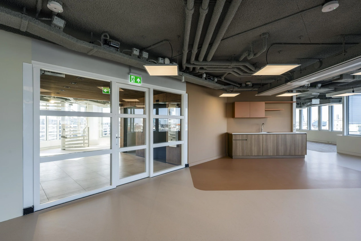
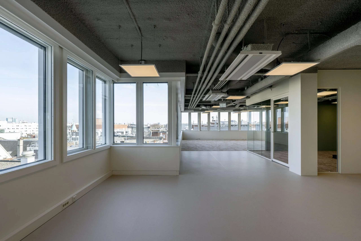
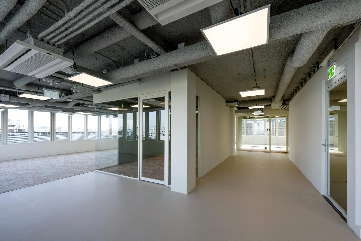
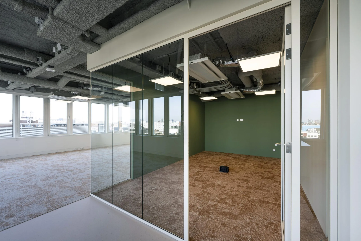
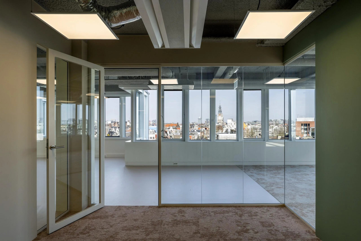
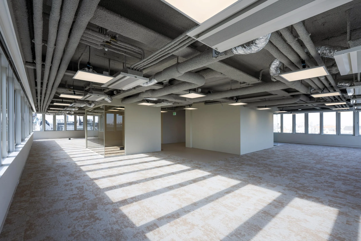
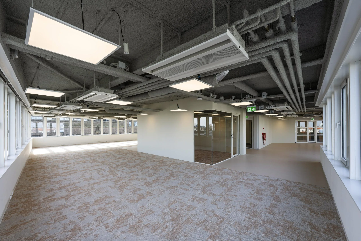
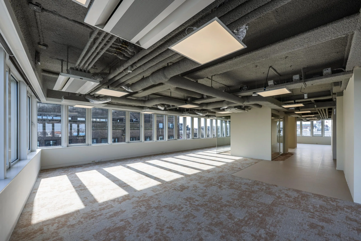
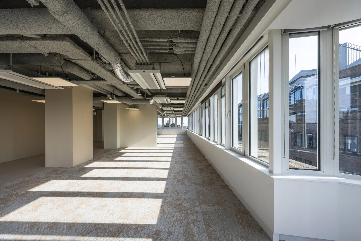
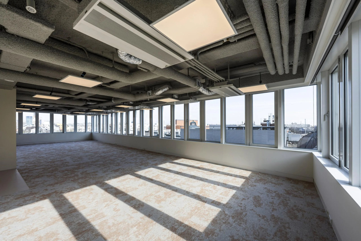
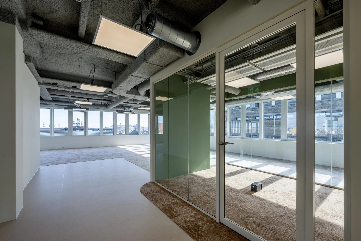
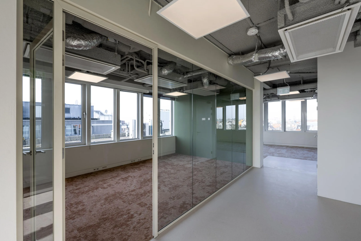
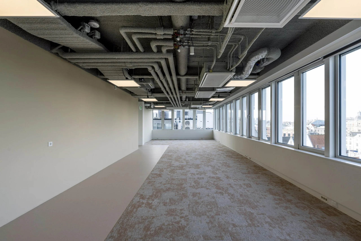
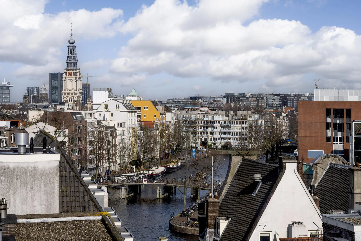
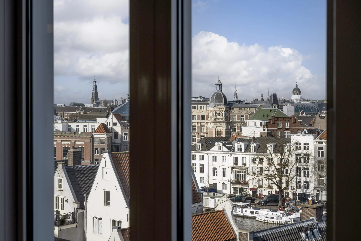
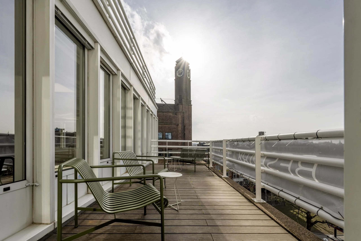
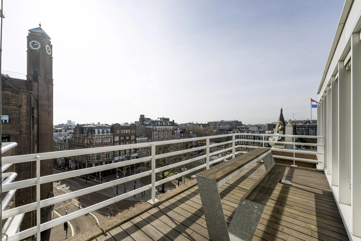
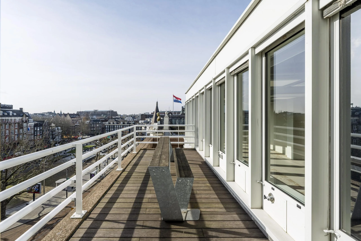
Op dit moment worden er twee turn-key kantoorruimtes beschikbaar gesteld voor de onderhuur, gelegen op de eerste en zesde verdieping. Beide ruimtes worden turn-key opgeleverd en betreffen moderne, hoogwaardige kantoorruimtes. De zesde verdieping is de penthouseverdieping en biedt een prachtig uitzicht over het Rembrandtplein, met de hele dag zon op de twee aanwezige dakterrassen. Beide ruimtes zijn voorzien van pantry’s, meetingrooms en zijn hoogwaardig afgebouwd.
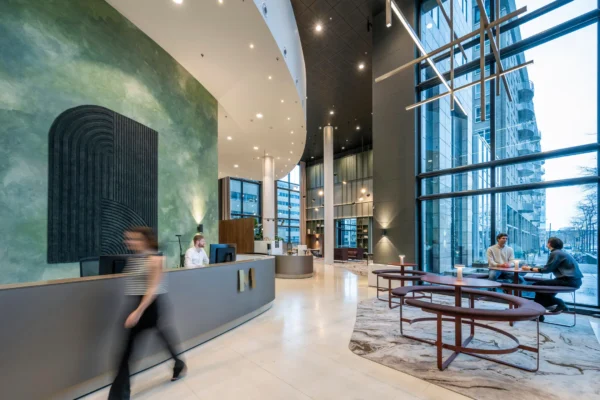
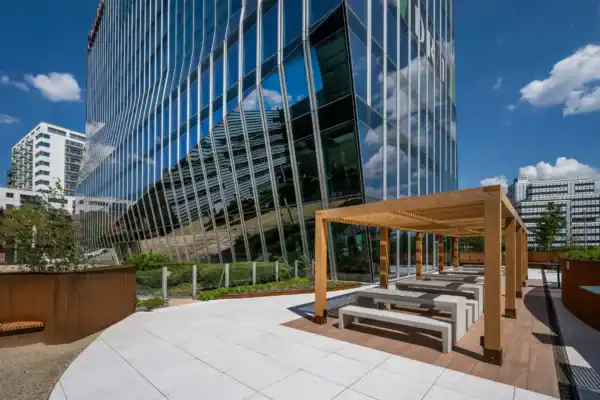
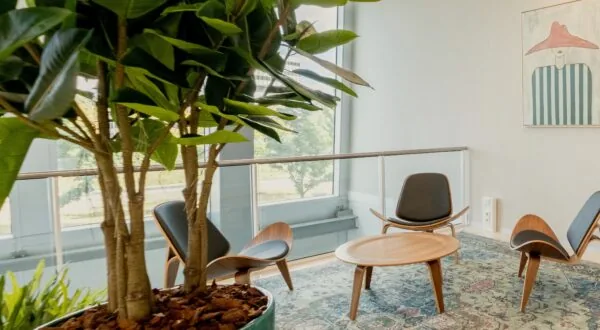
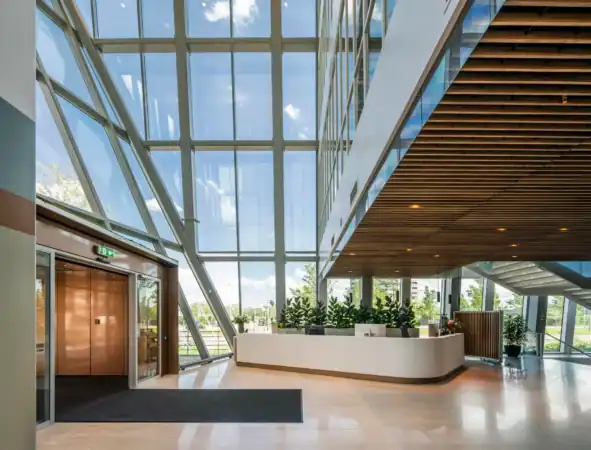
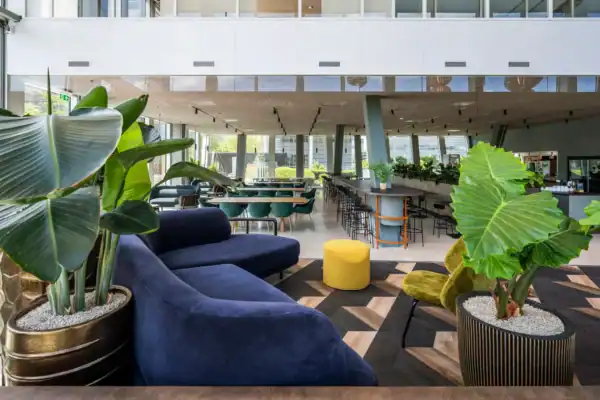
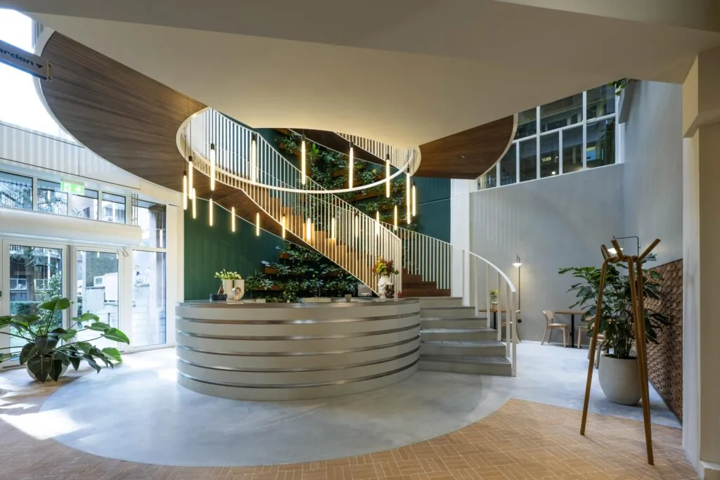
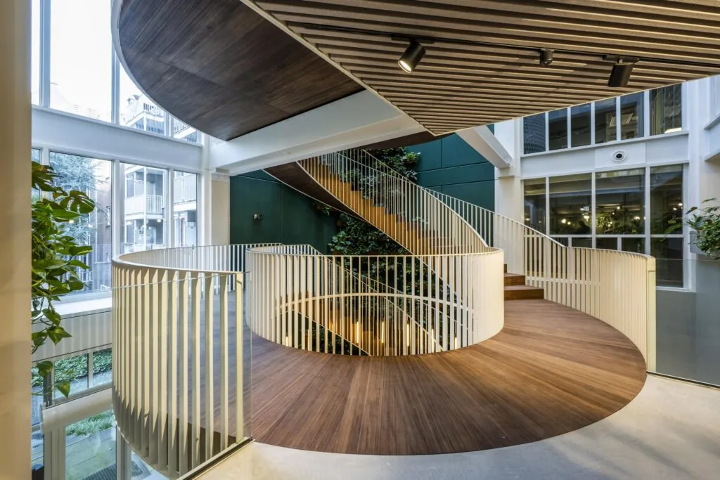
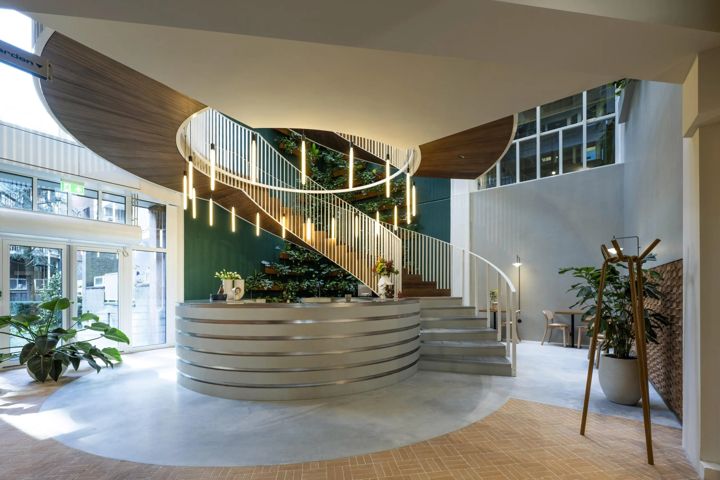
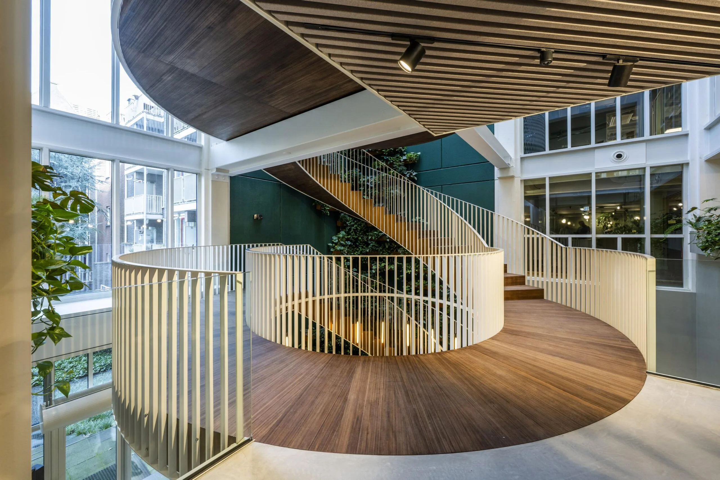
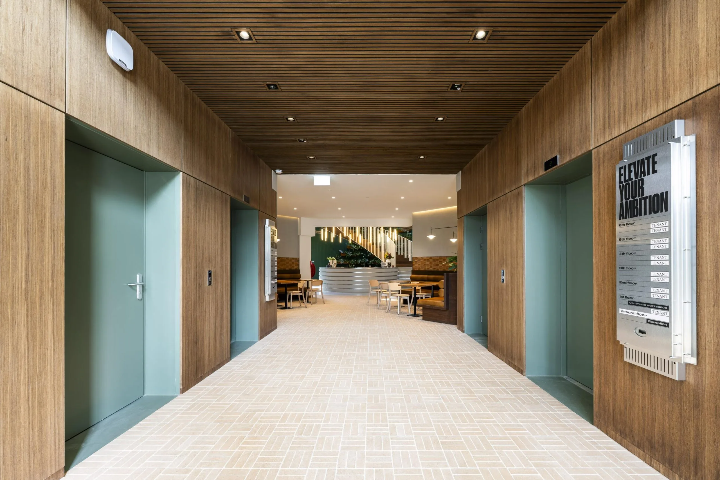
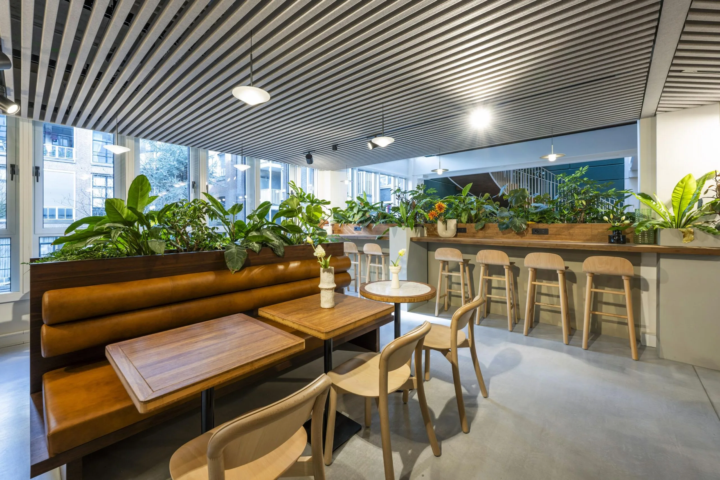
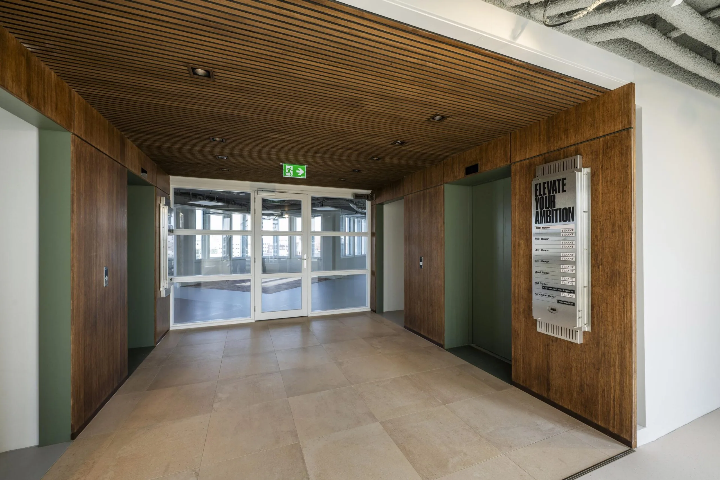
The Brandt beschikt over een indrukwekkende entree met een atrium, een doorgang naar de tuin en meerdere terrassen op de verdiepingen. Daarnaast biedt het gebouw diverse hoogwaardige voorzieningen, waaronder een koffiebar voor alle gebruikers, flexibele werkplekken op de eerste verdieping en verschillende buitenruimtes. Het vernieuwde ontwerp combineert functionaliteit met stijl en creëert een inspirerende en comfortabele werkomgeving in het bruisende centrum van Amsterdam.
HUURPRIJS
1e verdieping EUR 12.604 per maand.
Gehele 6e verdieping EUR 35.937 per maand.
Exclusief btw en servicekosten. Het is mogelijk om bureaus te huren via Nornorm; de kosten hiervan zijn op aanvraag. Hierdoor kan de ruimte volledig plug & play worden ingericht.
SERVICEKOSTEN
Nader te bepalen.
PARKEERPLAATSEN
In de omgeving zijn parkeergarages op loopafstand, ‘The Bank’ (aan de Amstelstraat) en ‘Stopera’ (aan het Waterlooplein). Deze bieden parkeerplaatsen aan tijdens kantooruren tegen huidig geldende tarieven.
VLOEROPPERVLAKTE
Voor de verhuur komt ca. 932 m² v.v.o. beschikbaar, als volgt verdeeld:
1e verdieping ca. 242 m² v.v.o.
Gehele 6e verdieping ca. 690 m² v.v.o.
De vloeren kunnen los van elkaar gehuurd worden.
HUURTERMIJN
In overleg.
AANVAARDING
Per 1 juni.
OPLEVERING MET OA
Het kantoorgebouw en de twee vloeren beschikken over de volgende faciliteiten:
– Receptie;
– Atrium;
– Ruime tuin;
– Meerdere terrassen;
– Koffiebar;
– Flexibele werkplekken op de 1e verdieping;
– Energielabel A+++.
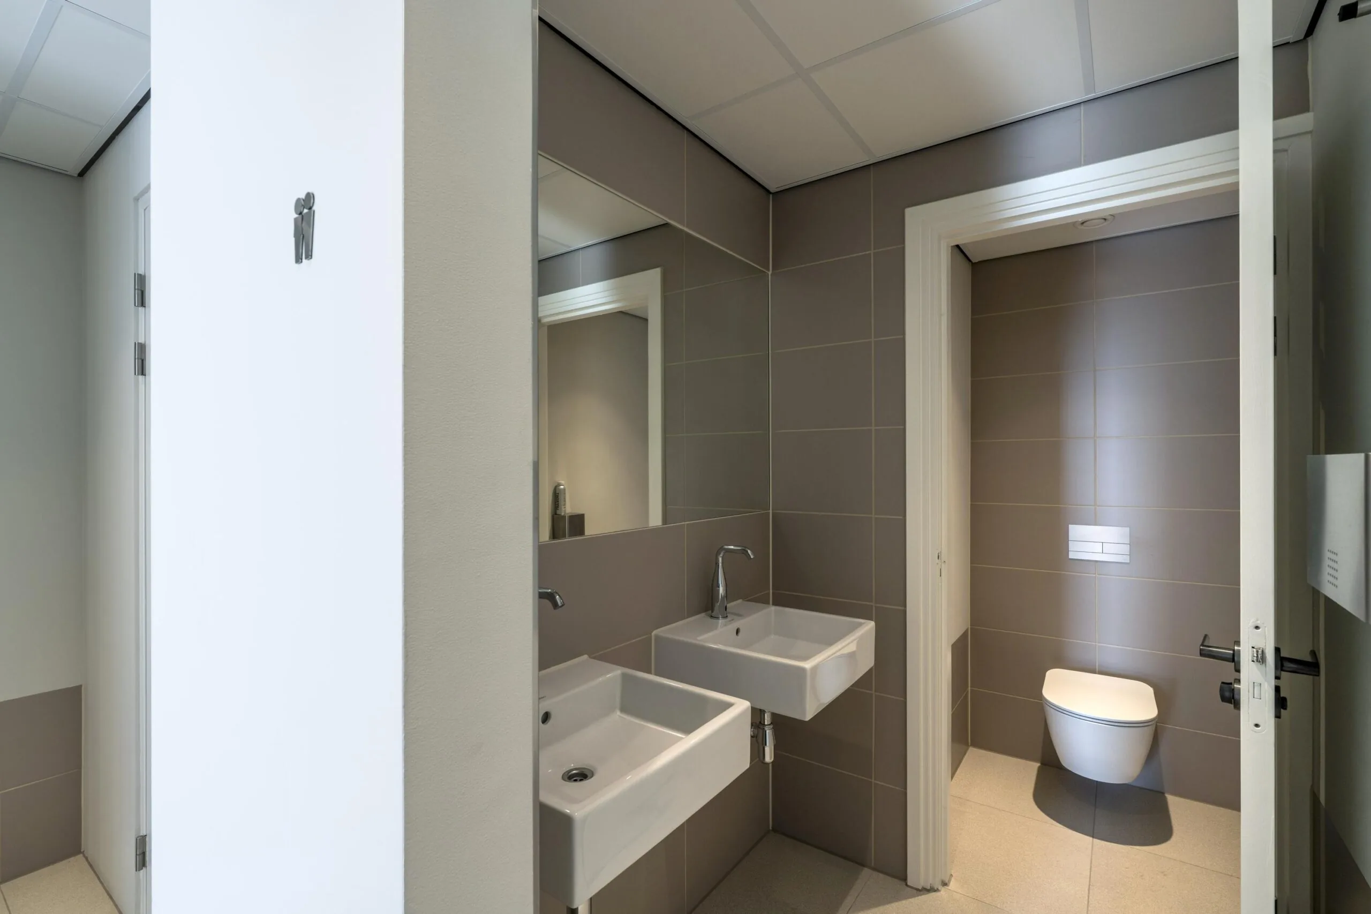
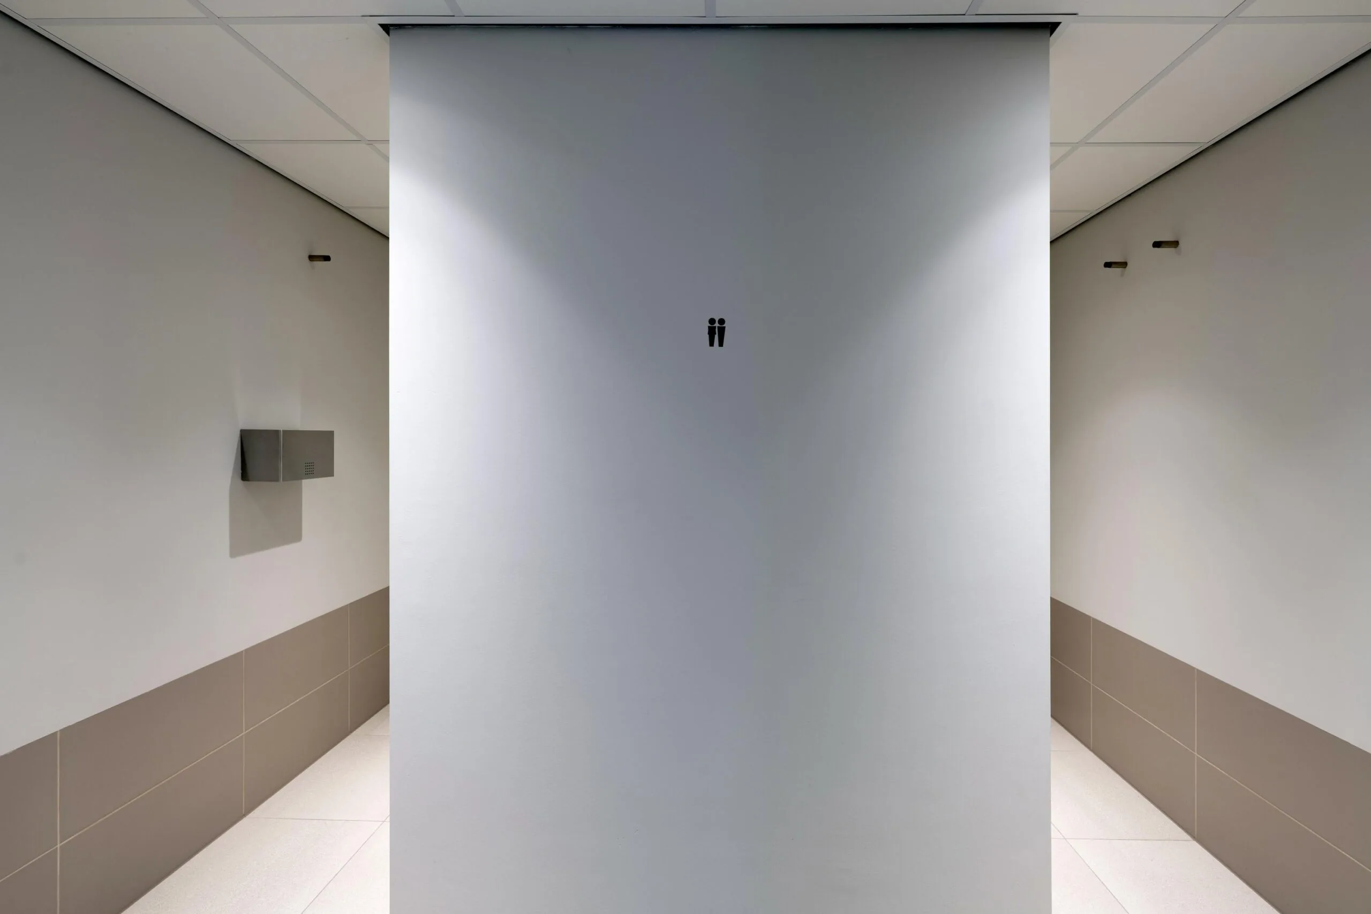
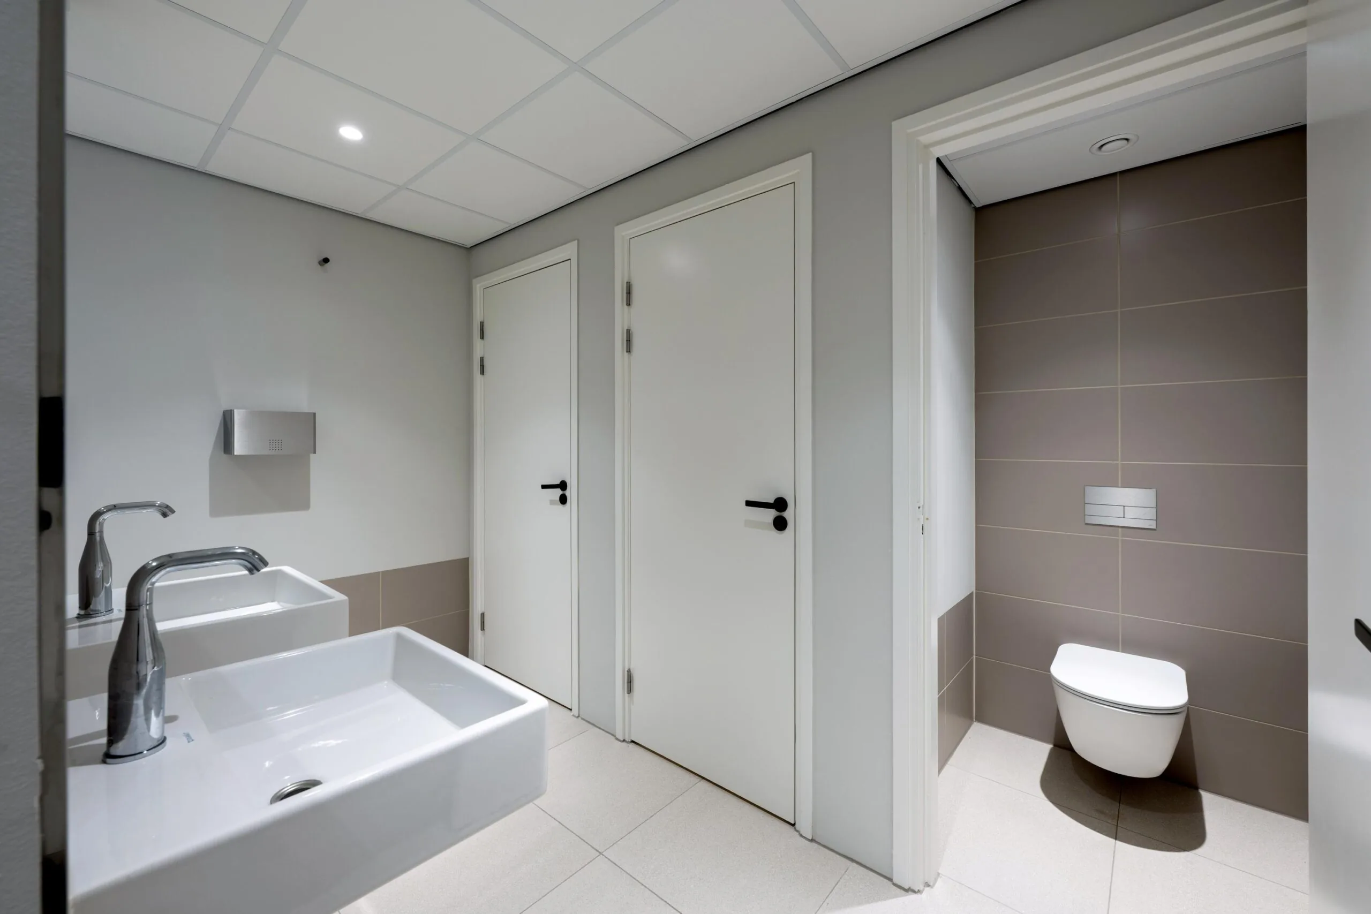
De ruimtes worden turn-key opgeleverd met o.a. volledig afgewerkte vloeren, verlichting, meeting rooms, pantry’s, klimaatinstallatie, toiletten etc.
BEREIKBAARHEID
The Brandt is uitstekend bereikbaar met het openbaar vervoer. Metrostation Waterlooplein ligt op slechts vijf minuten loopafstand en biedt snelle verbindingen naar onder andere Amsterdam Centraal en Amsterdam Zuidoost. Ook metrostation Rokin, bereikbaar binnen tien minuten lopen, biedt toegang tot de Noord/Zuidlijn. Vanaf deze halte is Amsterdam Centraal slechts één stop verwijderd en station Amsterdam Zuid bereikbaar binnen acht minuten. Daarnaast is het Rembrandtplein eenvoudig bereikbaar via meerdere tramlijnen, waaronder lijn 4 en lijn 14. Deze trams stoppen in de directe omgeving van het plein en verbinden de locatie met belangrijke knooppunten zoals Amsterdam Centraal en station Amsterdam Amstel.
Rembrandtplein is met de auto goed te bereiken via de ringweg A10 en S112.

Features
General
Rental price € 625,- /m2/year
Availability As of a specific date
Availability date 01/06/2026
Construction
Main function Office space
Year of construction 1985
Surface areas
Floor area 932 m2 (in units from 242 m2)
Layout
Number of floors 2 floors
Schedule a viewing or ask a question









 info@deskfinder.nl