Description
Property
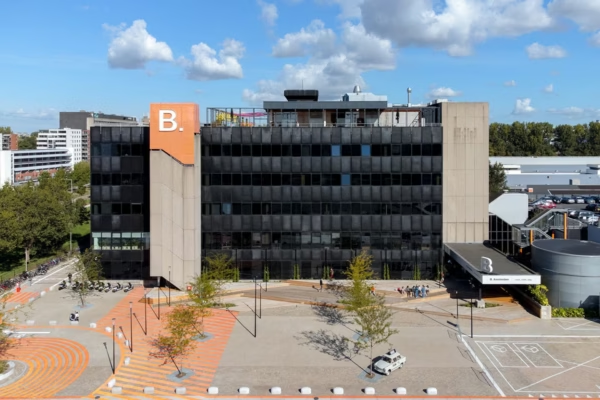
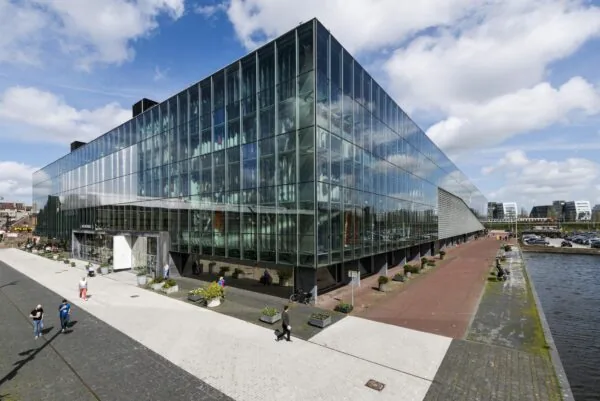
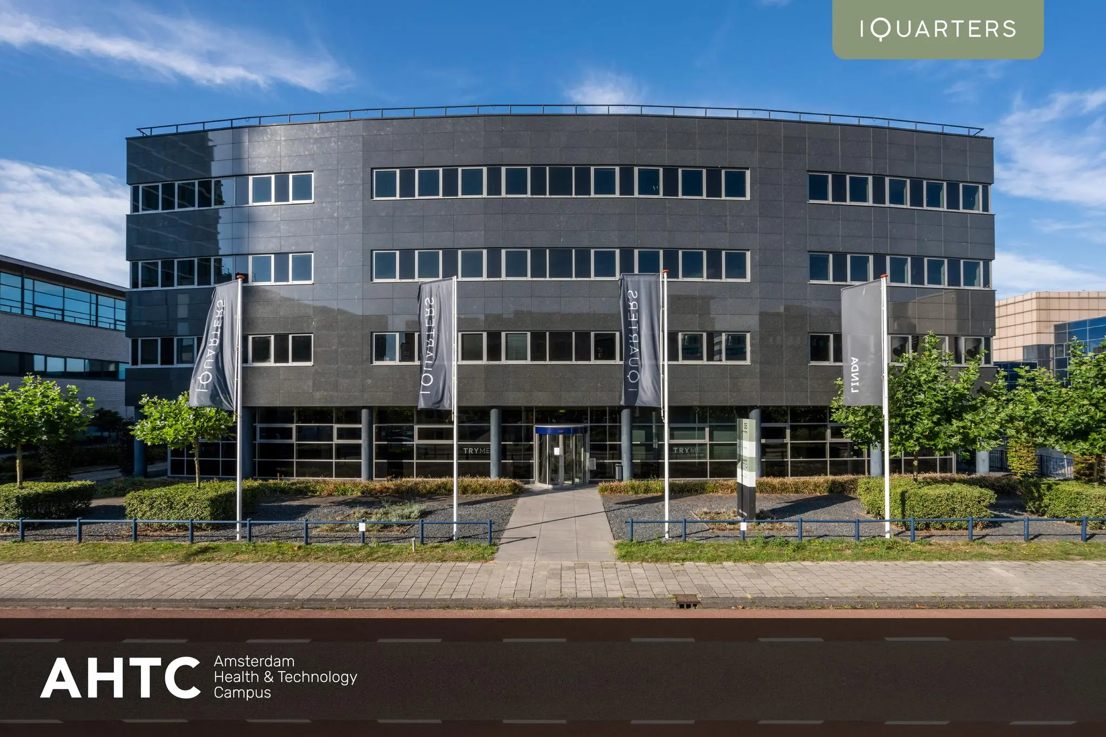
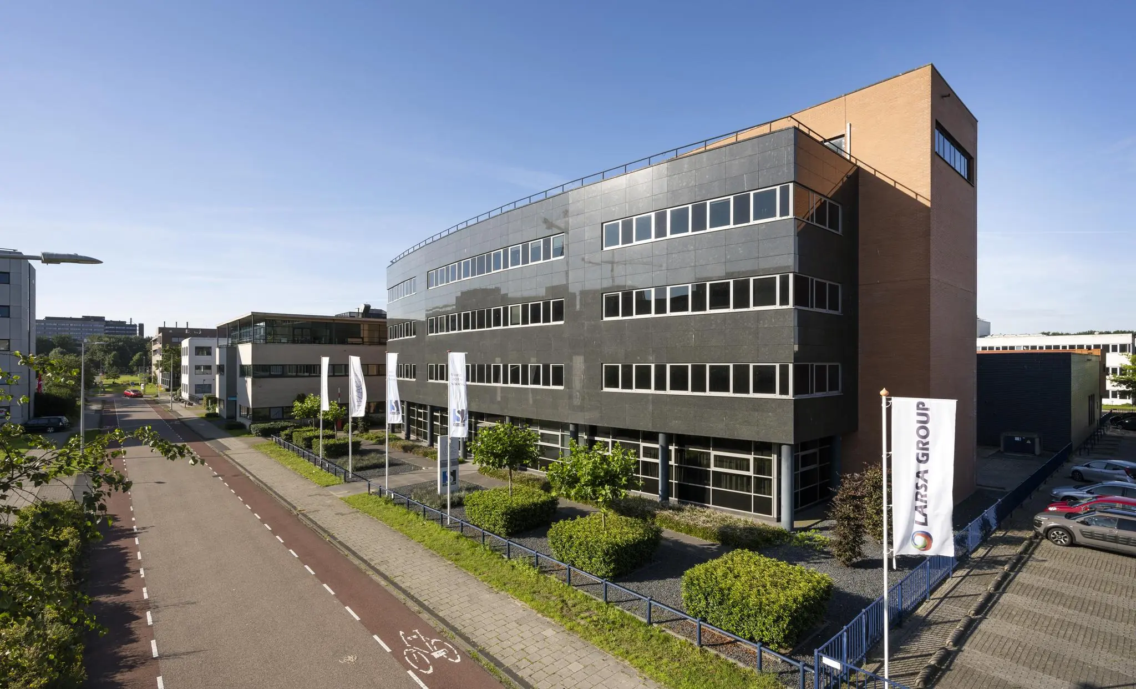
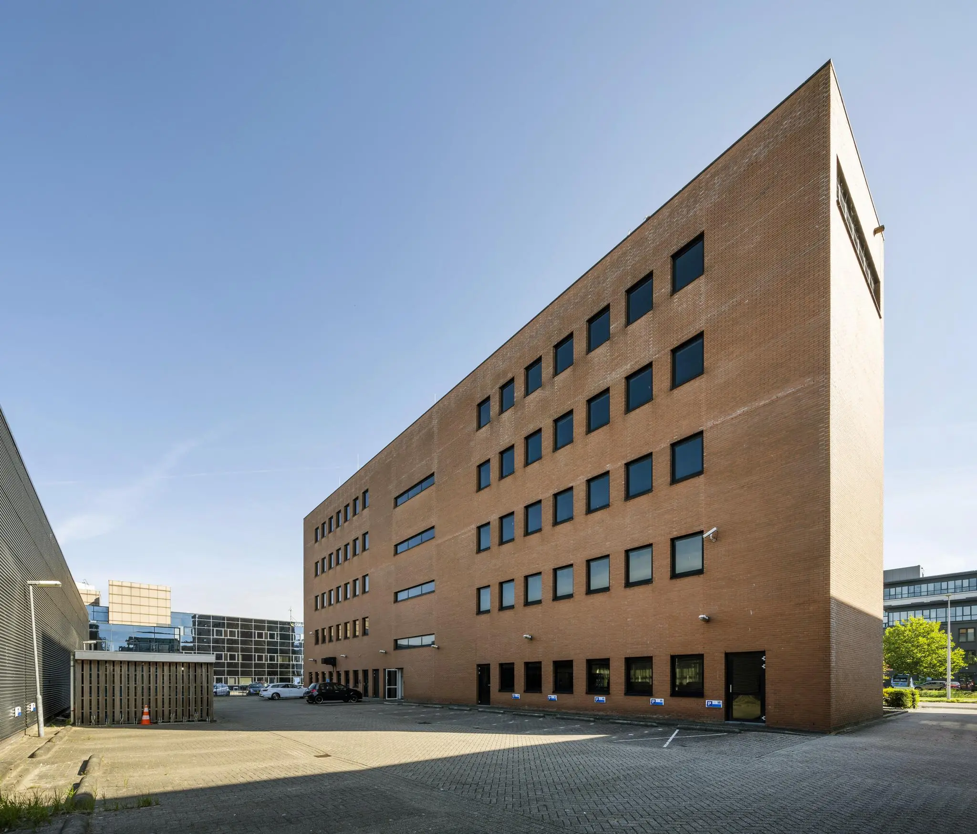
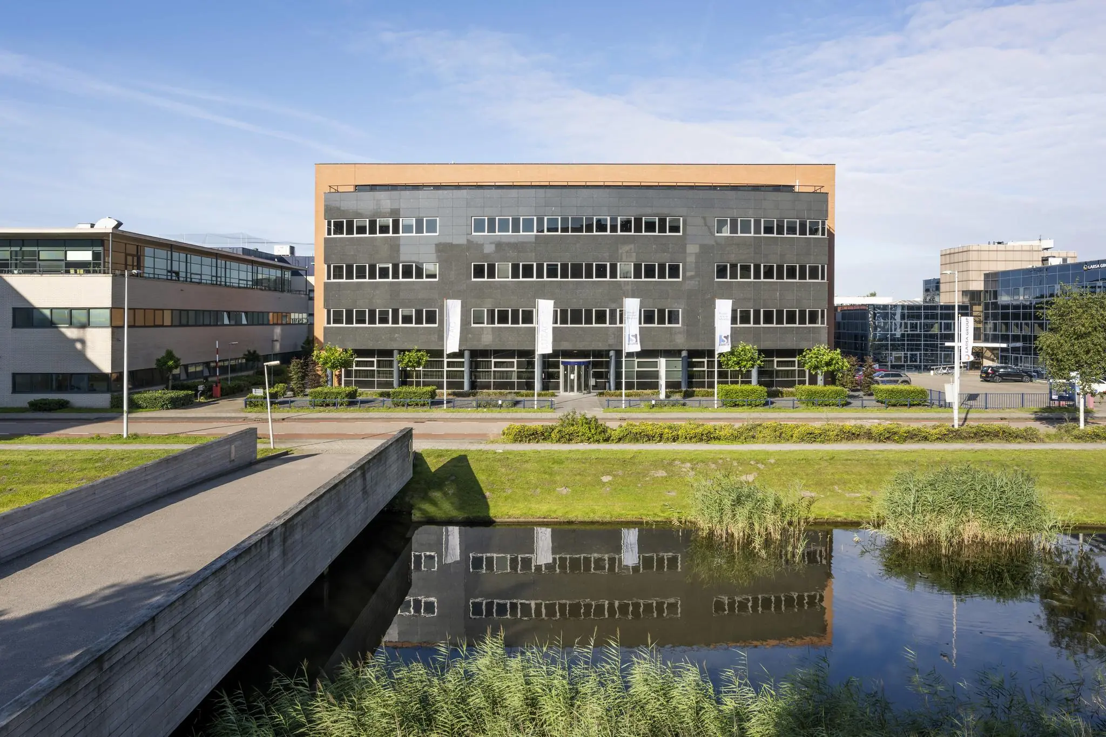
The property is located on the Amsterdam Health and Technology Campus, on the south side of the Amstel III office district. This area, opposite the AMC hospital, is currently being transformed and will become part of the Amsterdam Life Science District. So far, 2,000 apartments and a shared park have already been completed. Various public amenities such as bars, restaurants, a supermarket, a dental practice, a GP practice and a gym complement the area. In the coming decades, another 3,000 apartments and additional public amenities will be added, making this an area where people work, live and meet one another.
The location is excellently accessible. By car there is direct access to the A2, A9 and A10 motorways. Public transport is also excellent, with Holendrecht metro, bus and train station within short walking distance, and Schiphol Airport is only 15 minutes away.
The Amsterdam Health and Technology Campus is an innovative work environment where work, leisure and relaxation come together seamlessly. A wide range of on-site amenities is available, including restaurants, bars, meeting rooms and other facilities. Annual networking events and an active IQuarters community offer every user a work experience that goes beyond the standard.
IQuarters stands for Innovation Quarters, an inspiring place where sustainable office accommodations are designed to help companies achieve their goals. “All IQuarters buildings are named after female Nobel Prize winners in the chemical and medical fields.”
Floor area
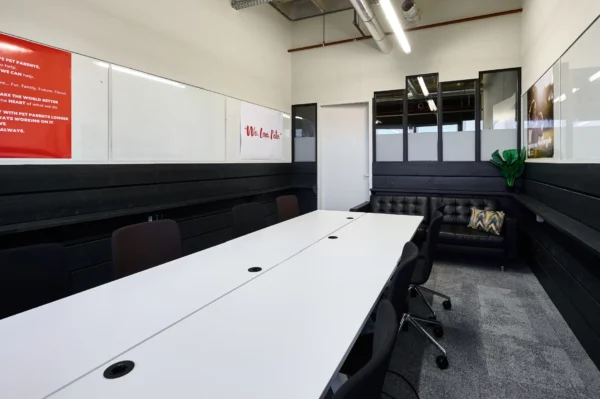
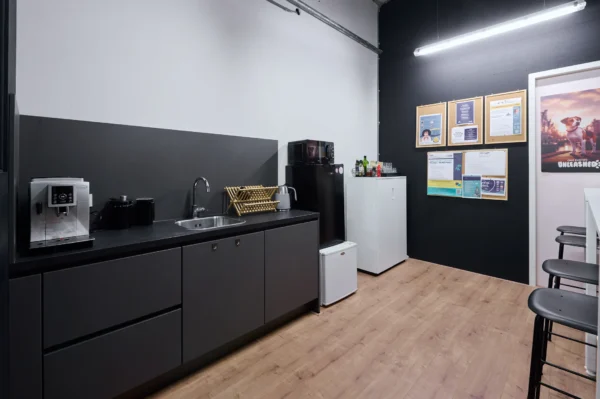
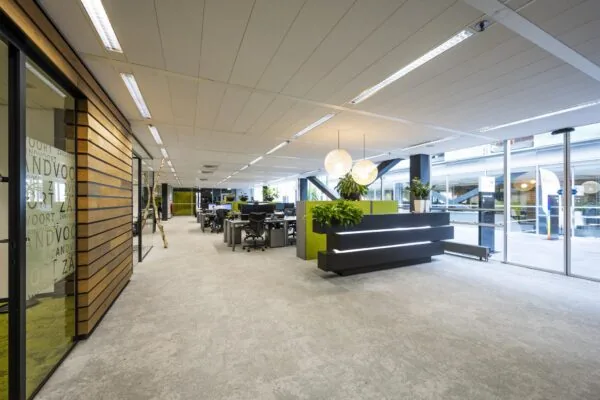
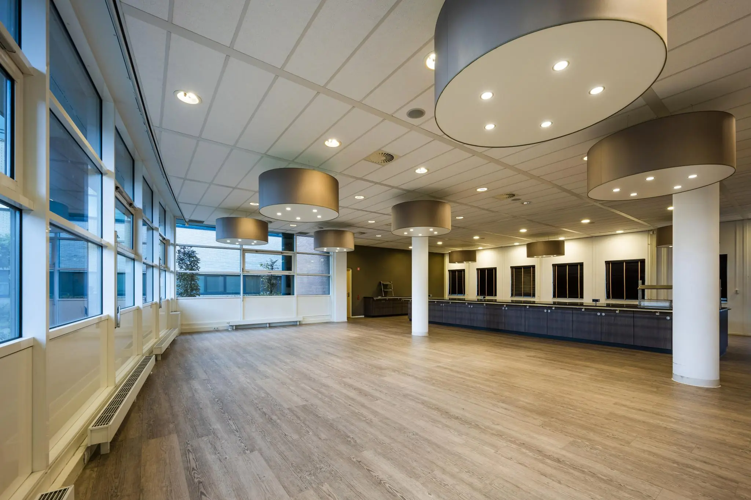
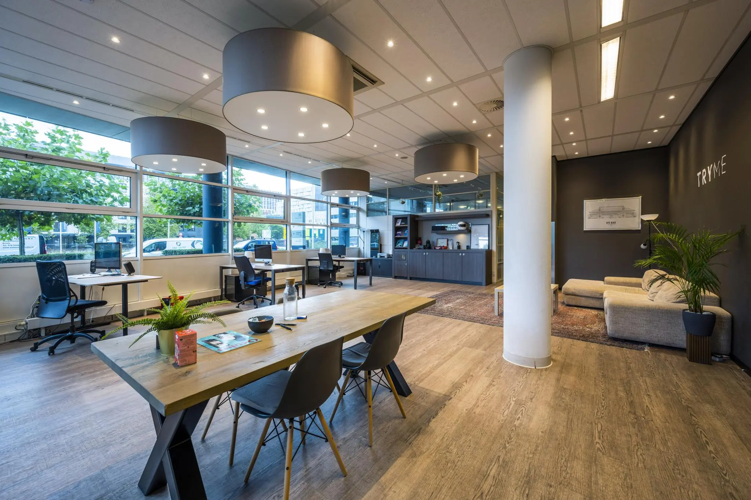
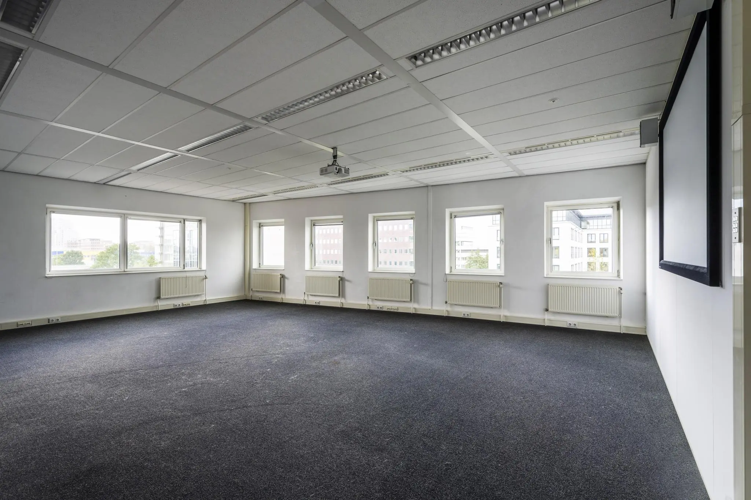
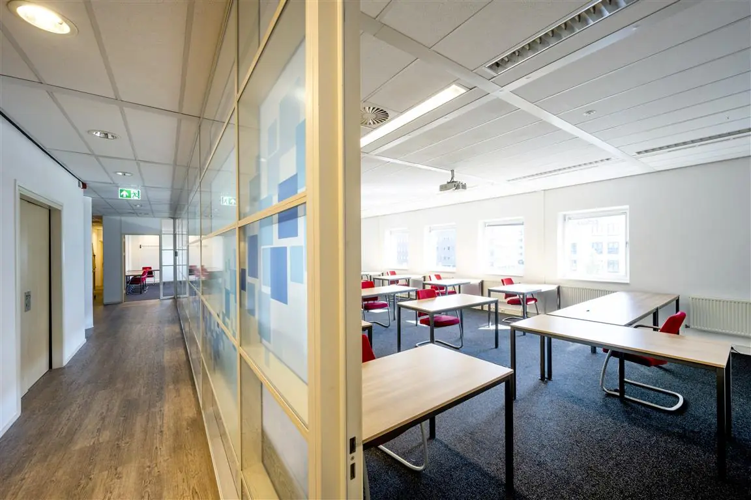
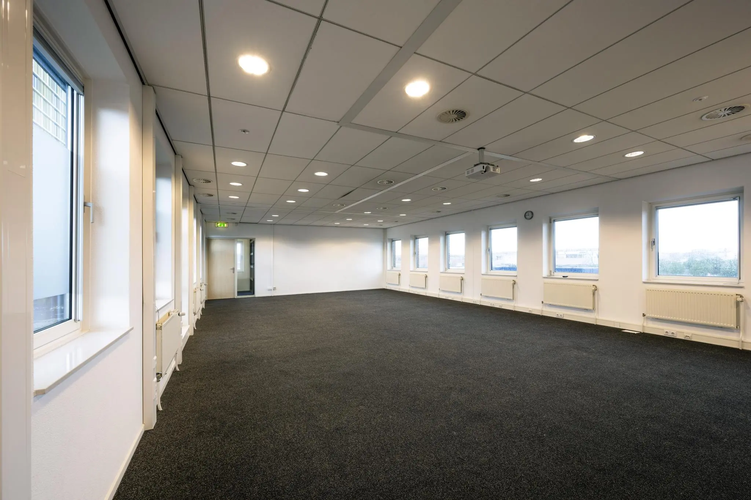
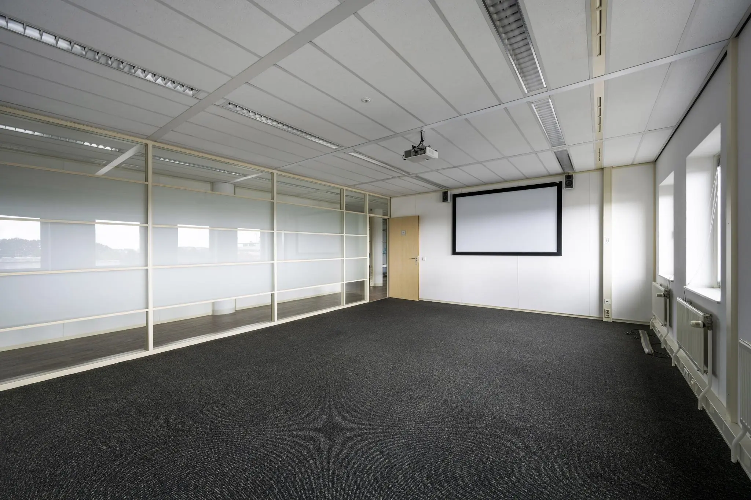
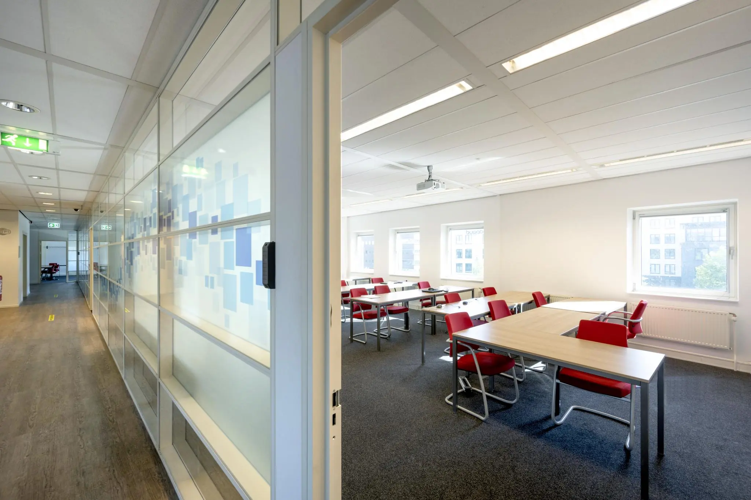
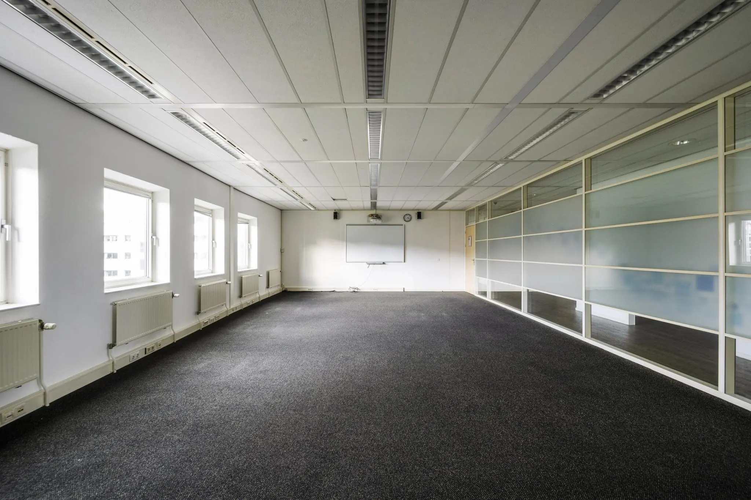
A total of approx. 2,398 m² NLA of office space is available. Divided as follows:
Ground floor approx. 535 m²
1st floor approx. 553 m²
2nd floor approx. 553 m²
3rd floor approx. 553 m²
4th floor approx. 204 m²
Rent
Office space
€ 225,- per m² NLA per year, plus VAT.
Parking spaces
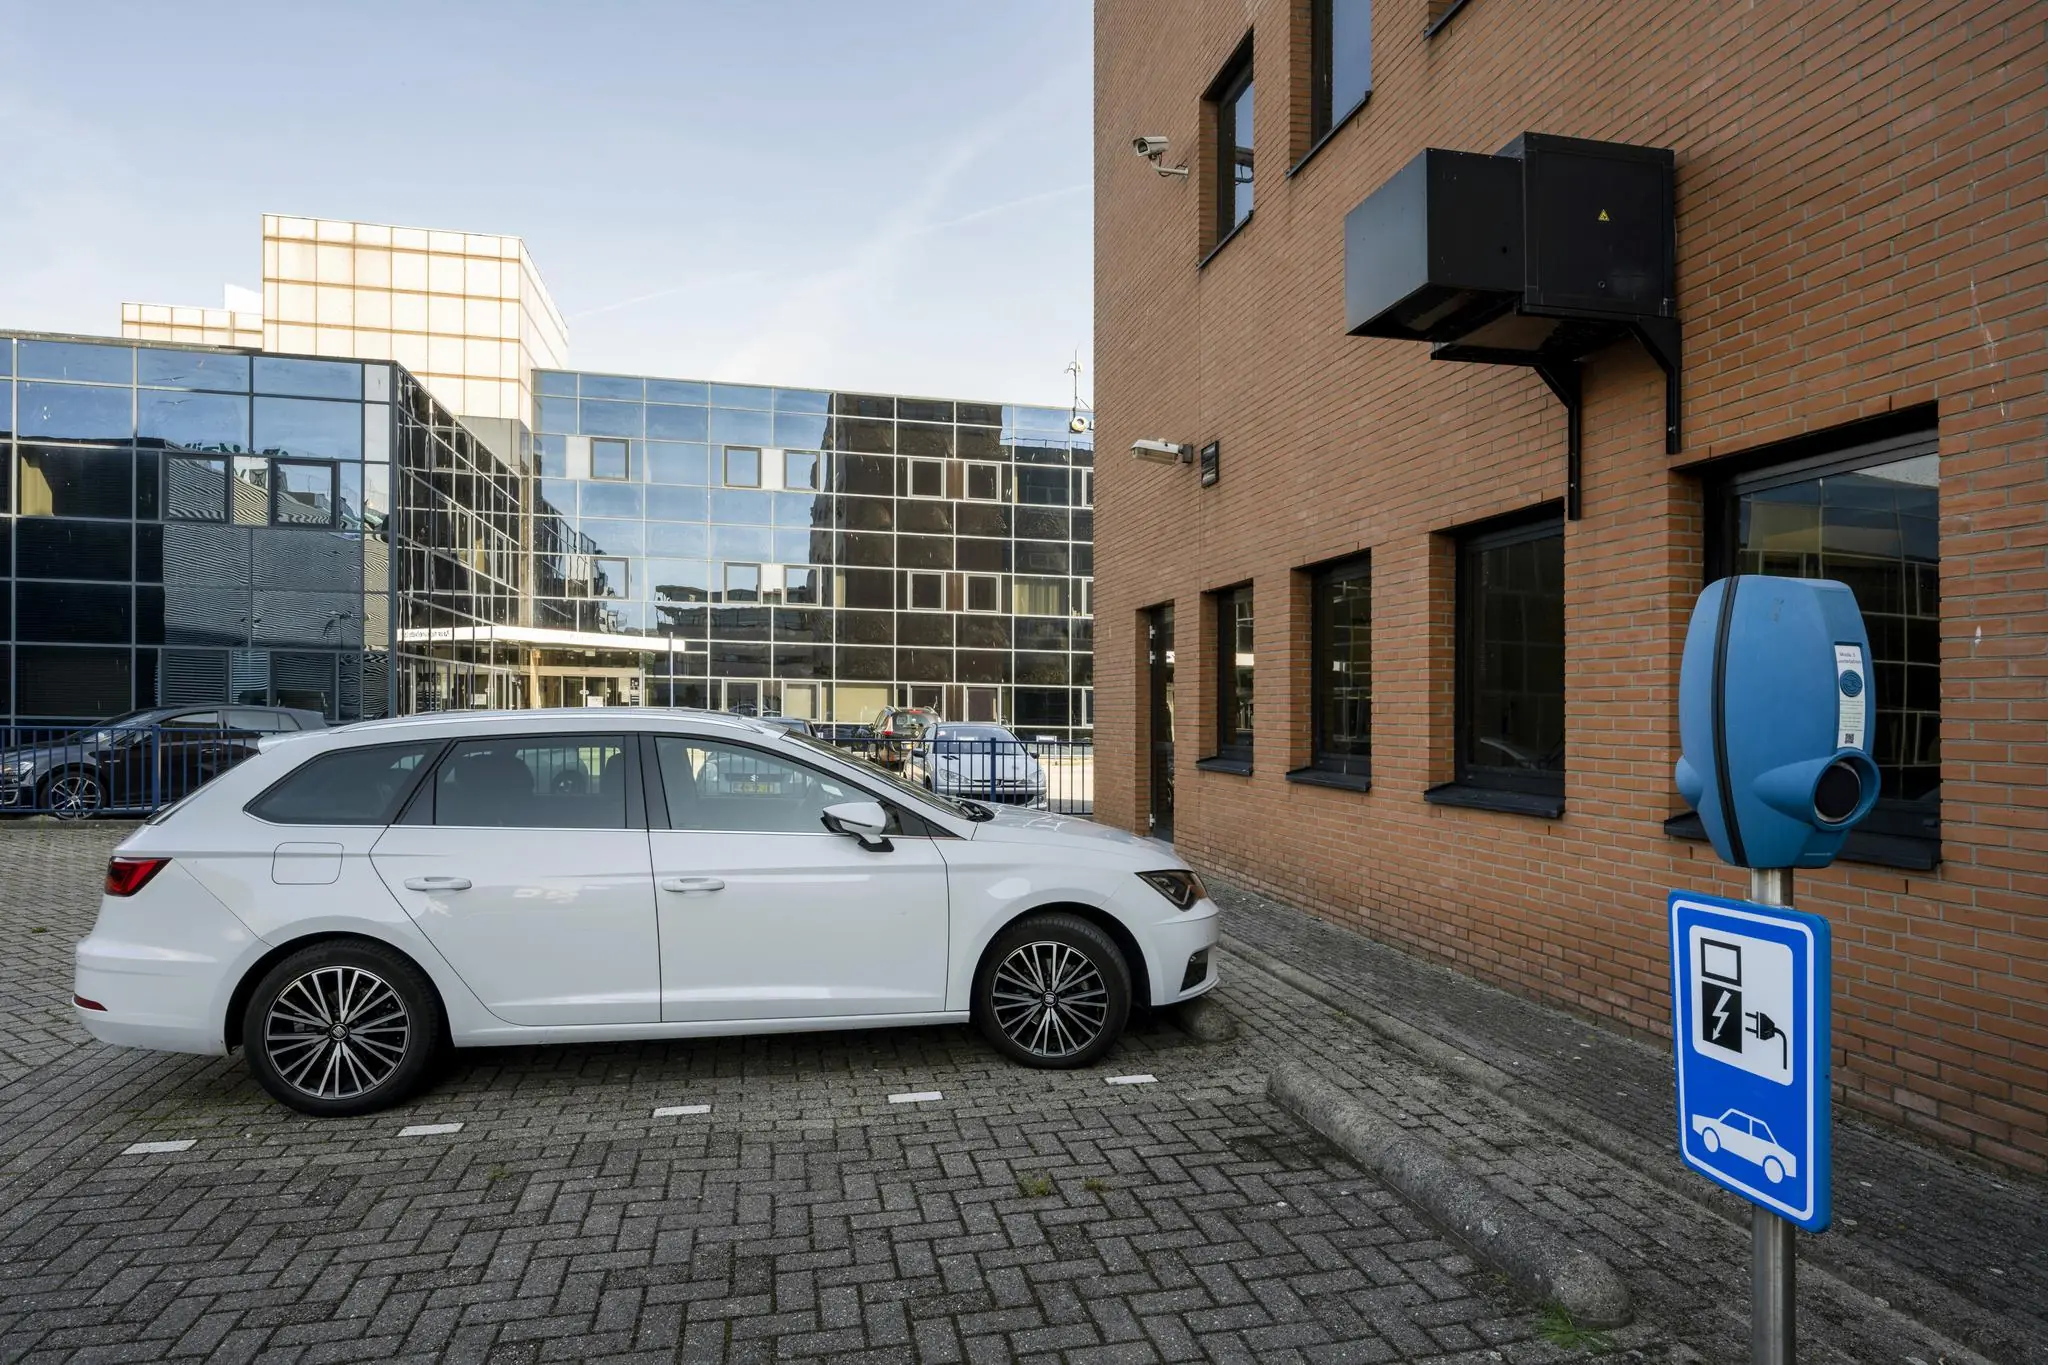
€ 2,000,- per space per year, plus VAT.
Service charges
€ 50,- per m² per year, plus VAT.
Facilities
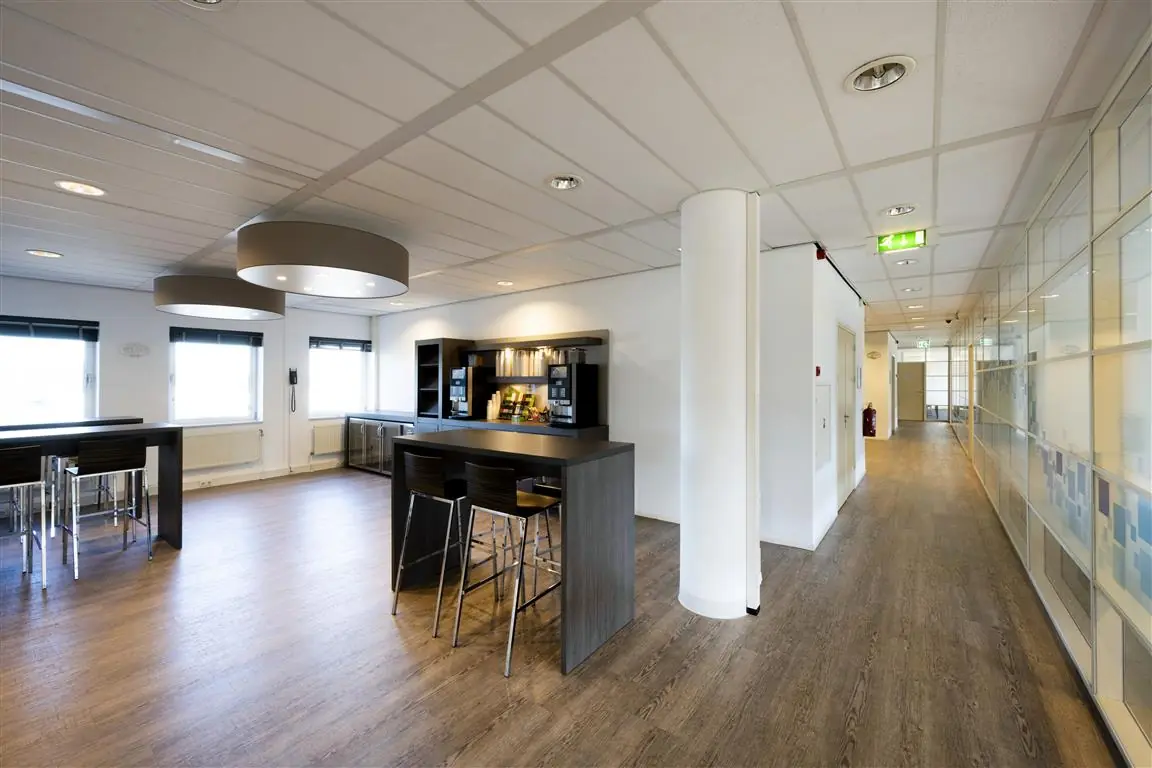
• Dedicated team for property and facility management;
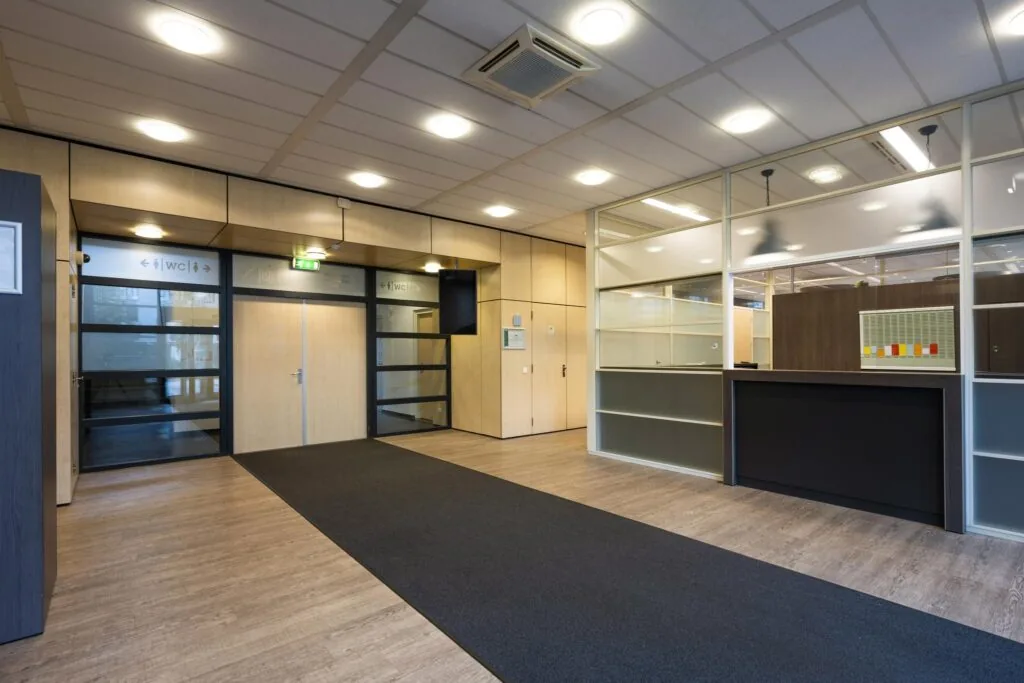
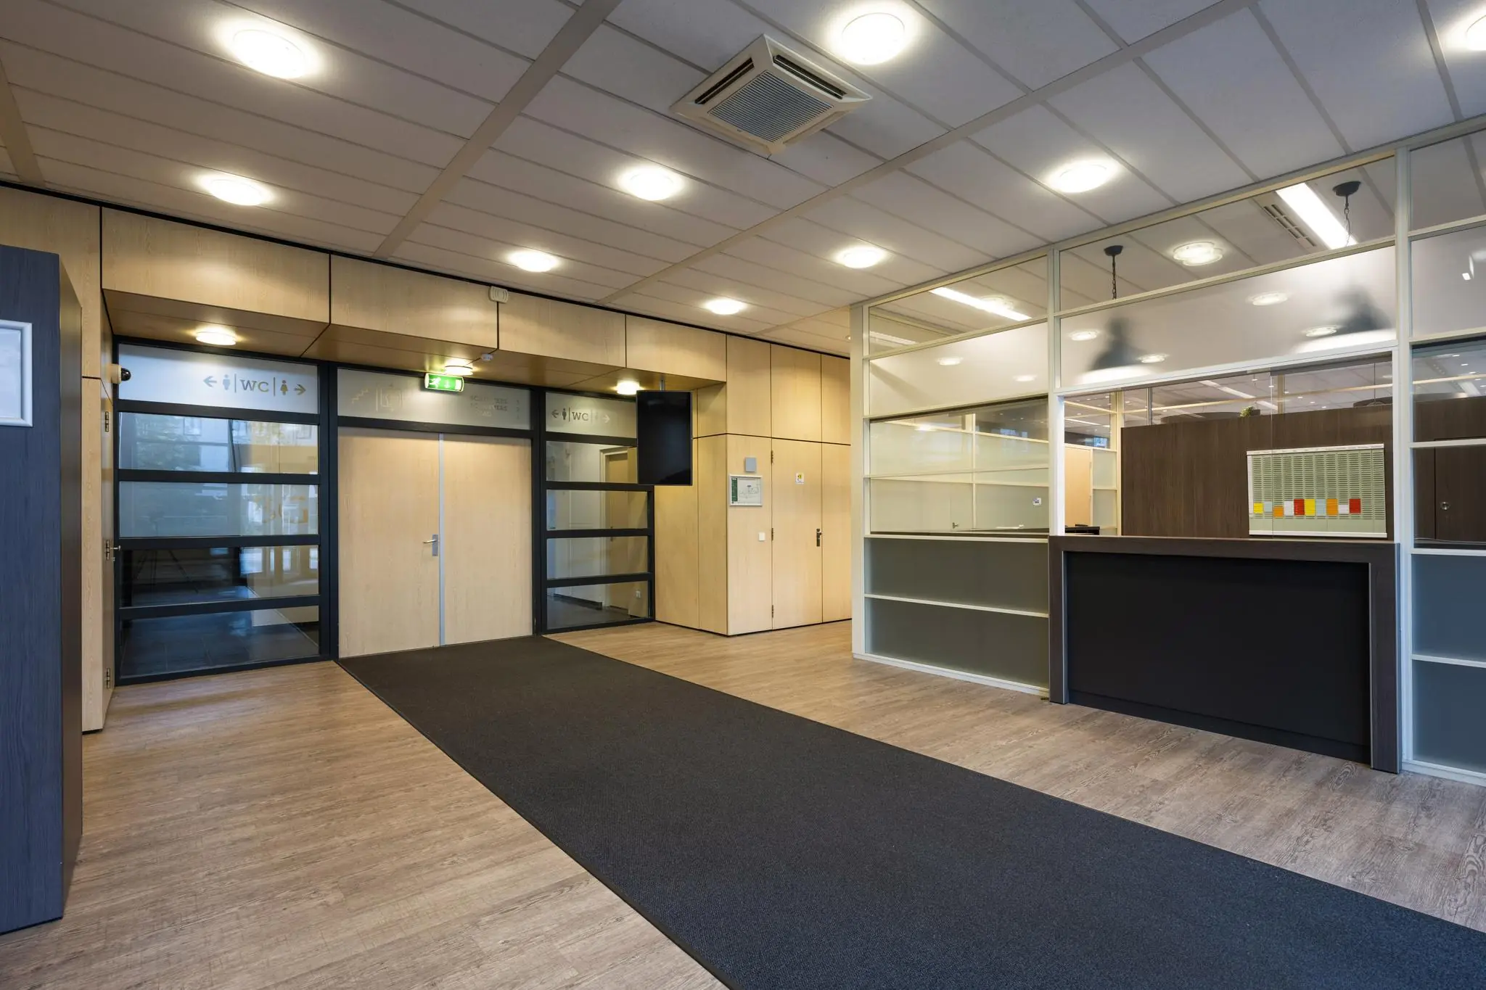
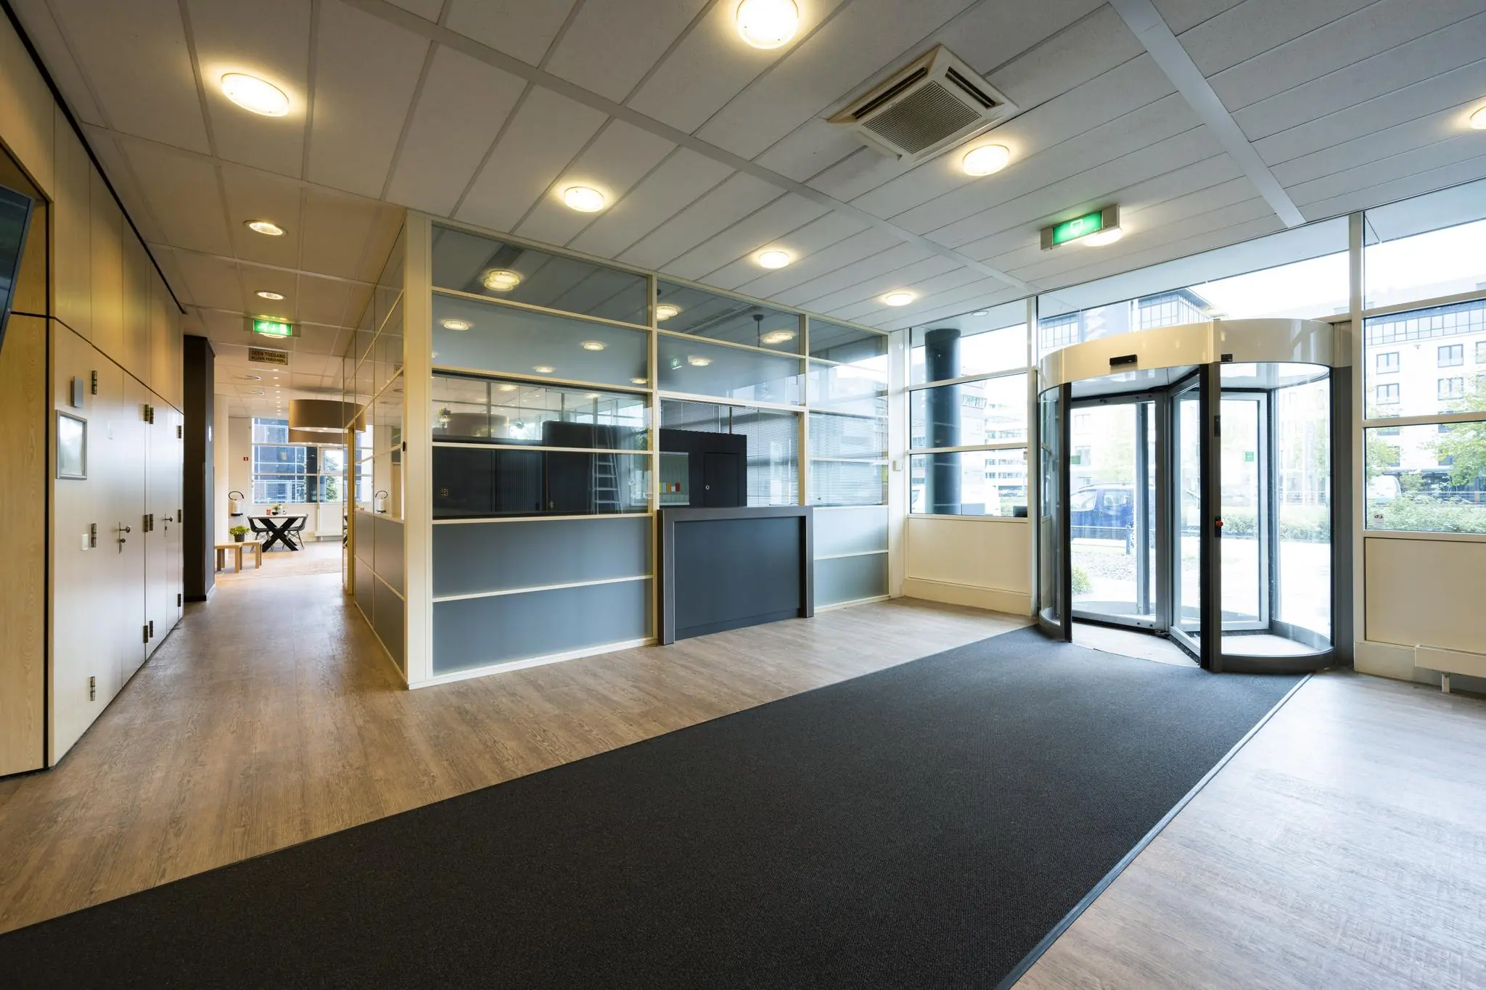
• Reception services;
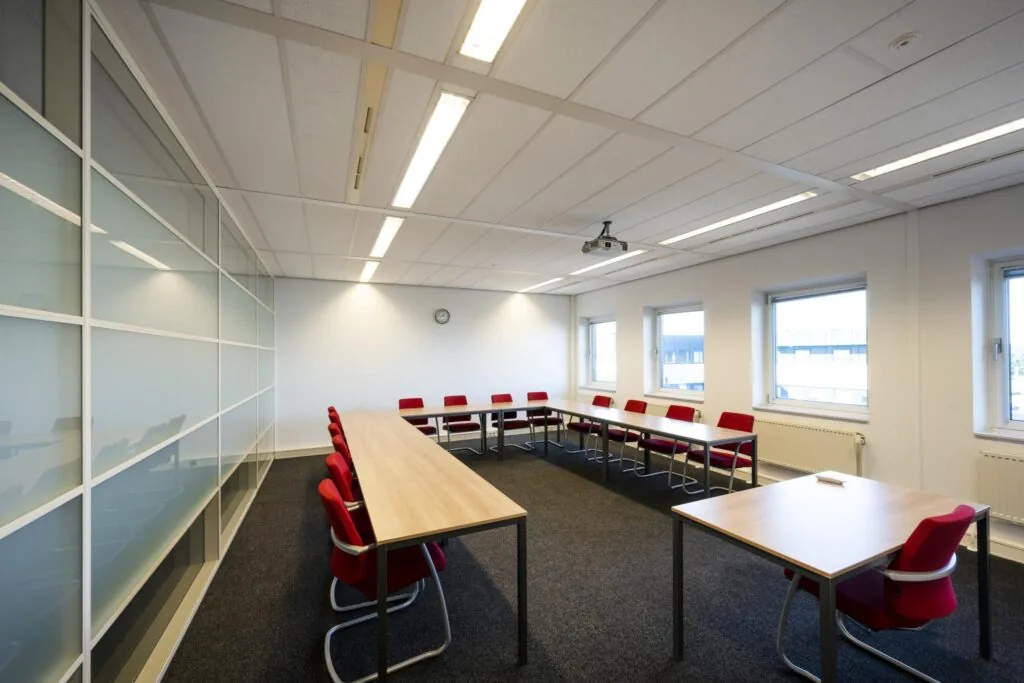
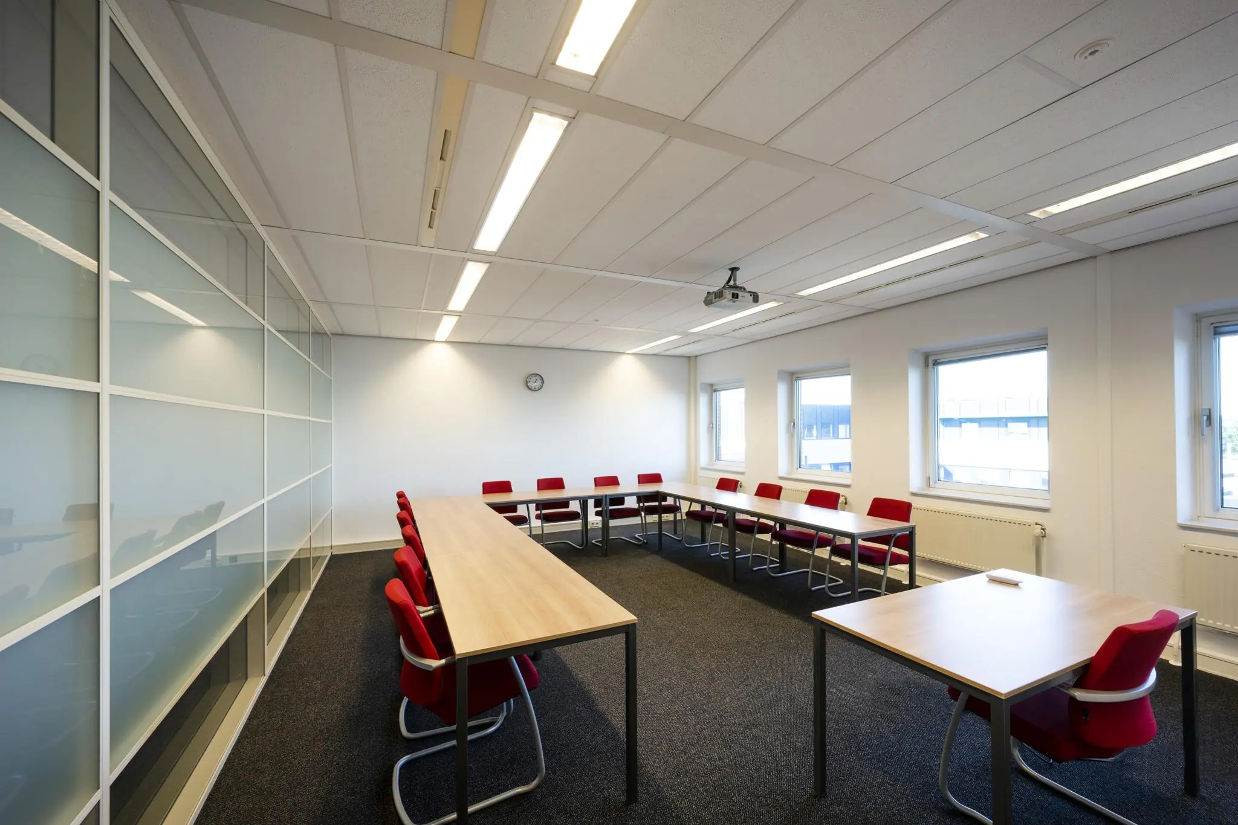
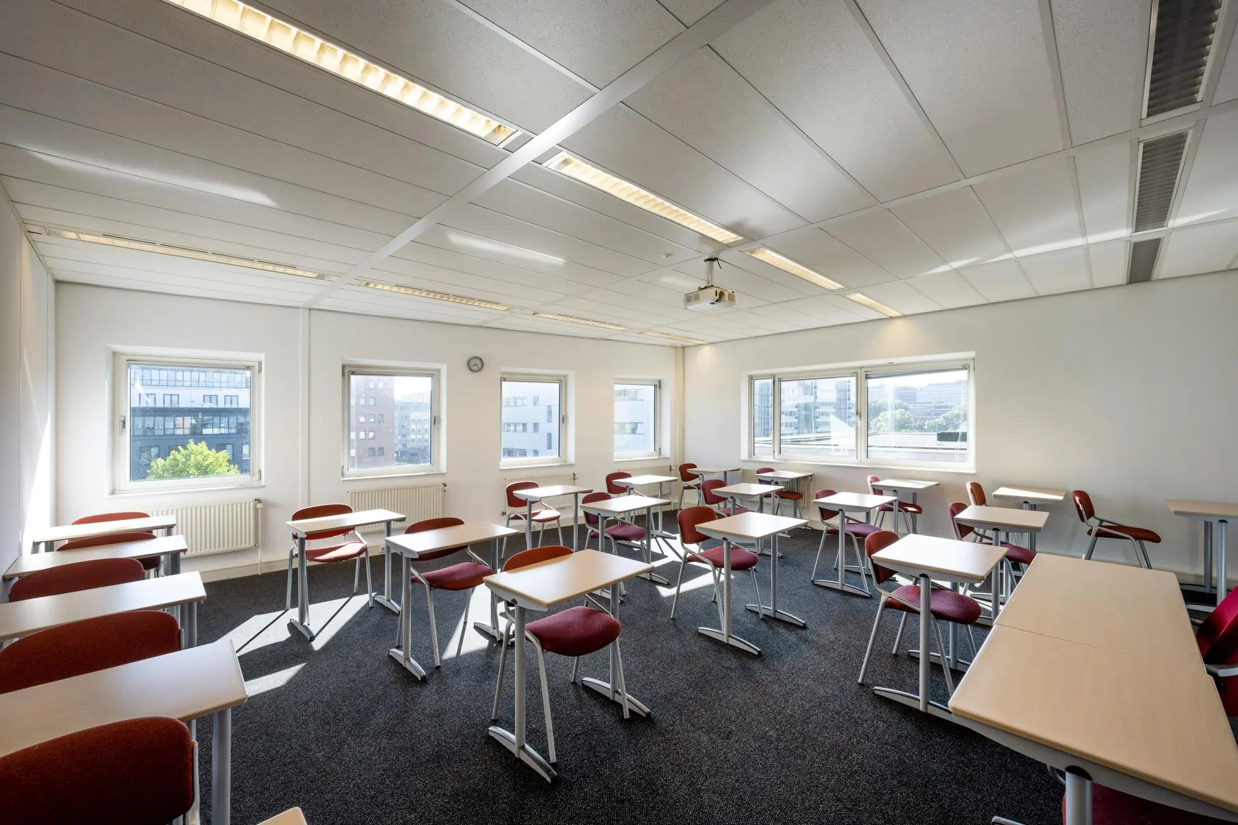
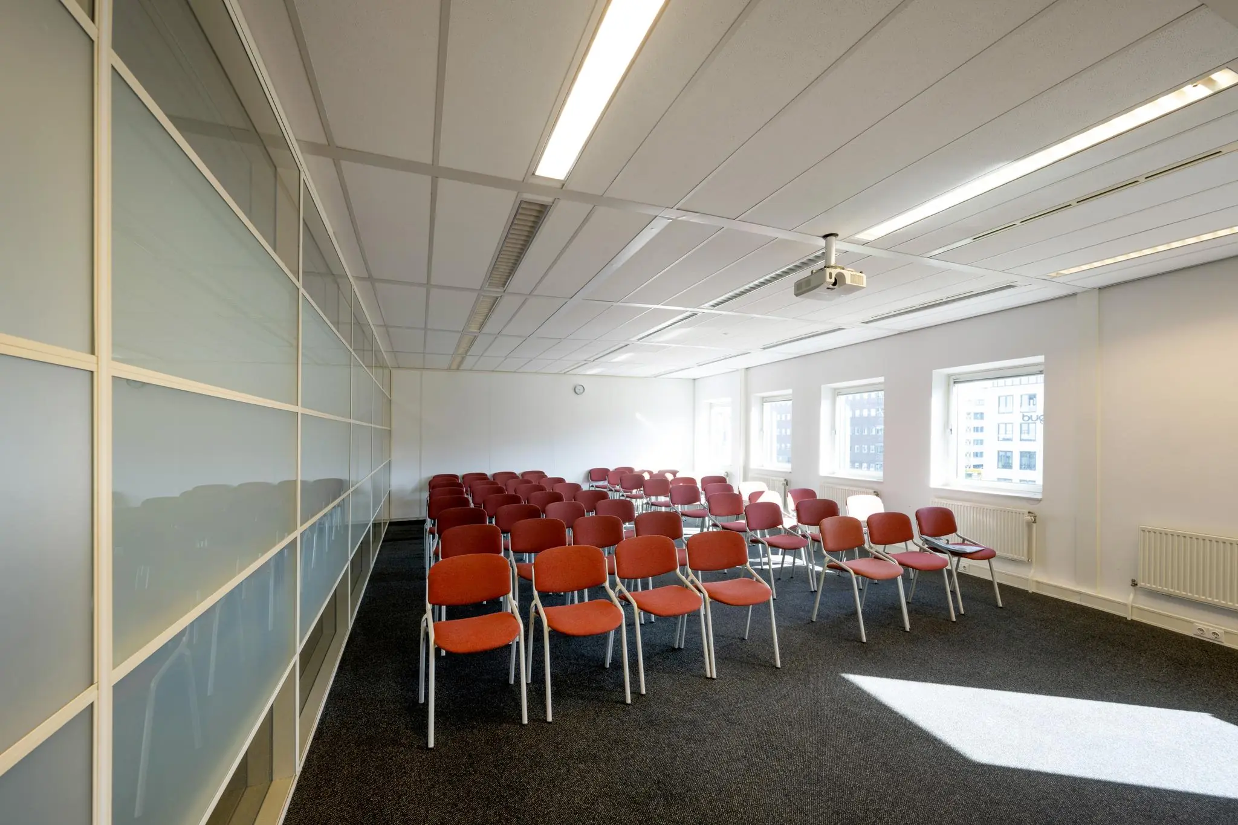
• Meeting facilities;
• 24/7 security;
• Monthly newsletter;
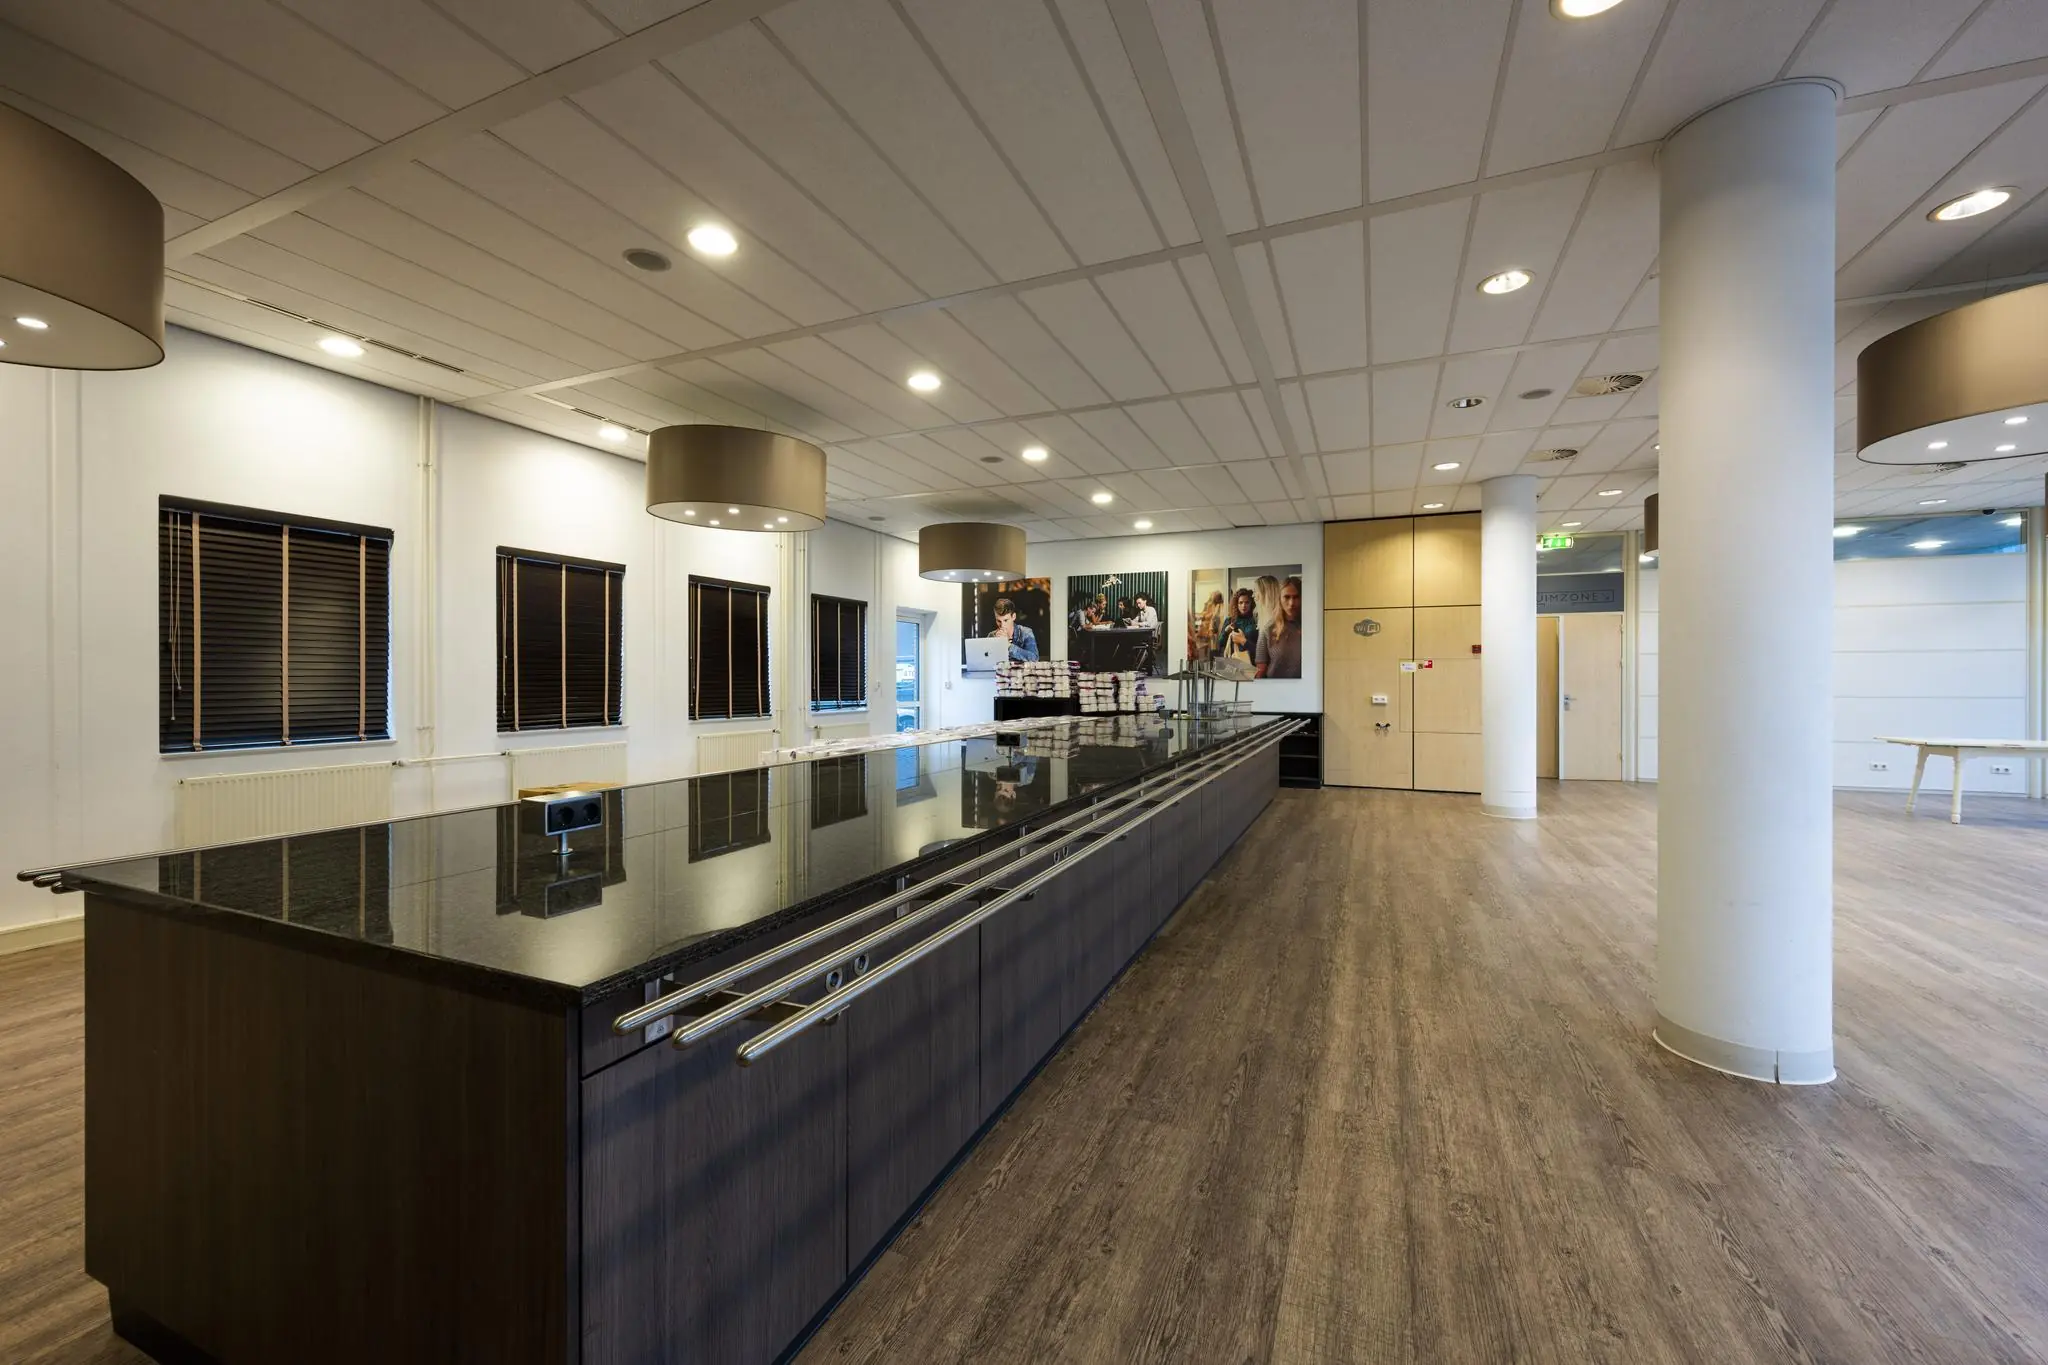
• Lunch restaurants;
• À la carte restaurant;
• Campus parking management system;
• Service desk;
• Networking events;
• Event hall;
• Coffee bar;
• Event planning.
Acceptance
Negotiable.
Delivery condition
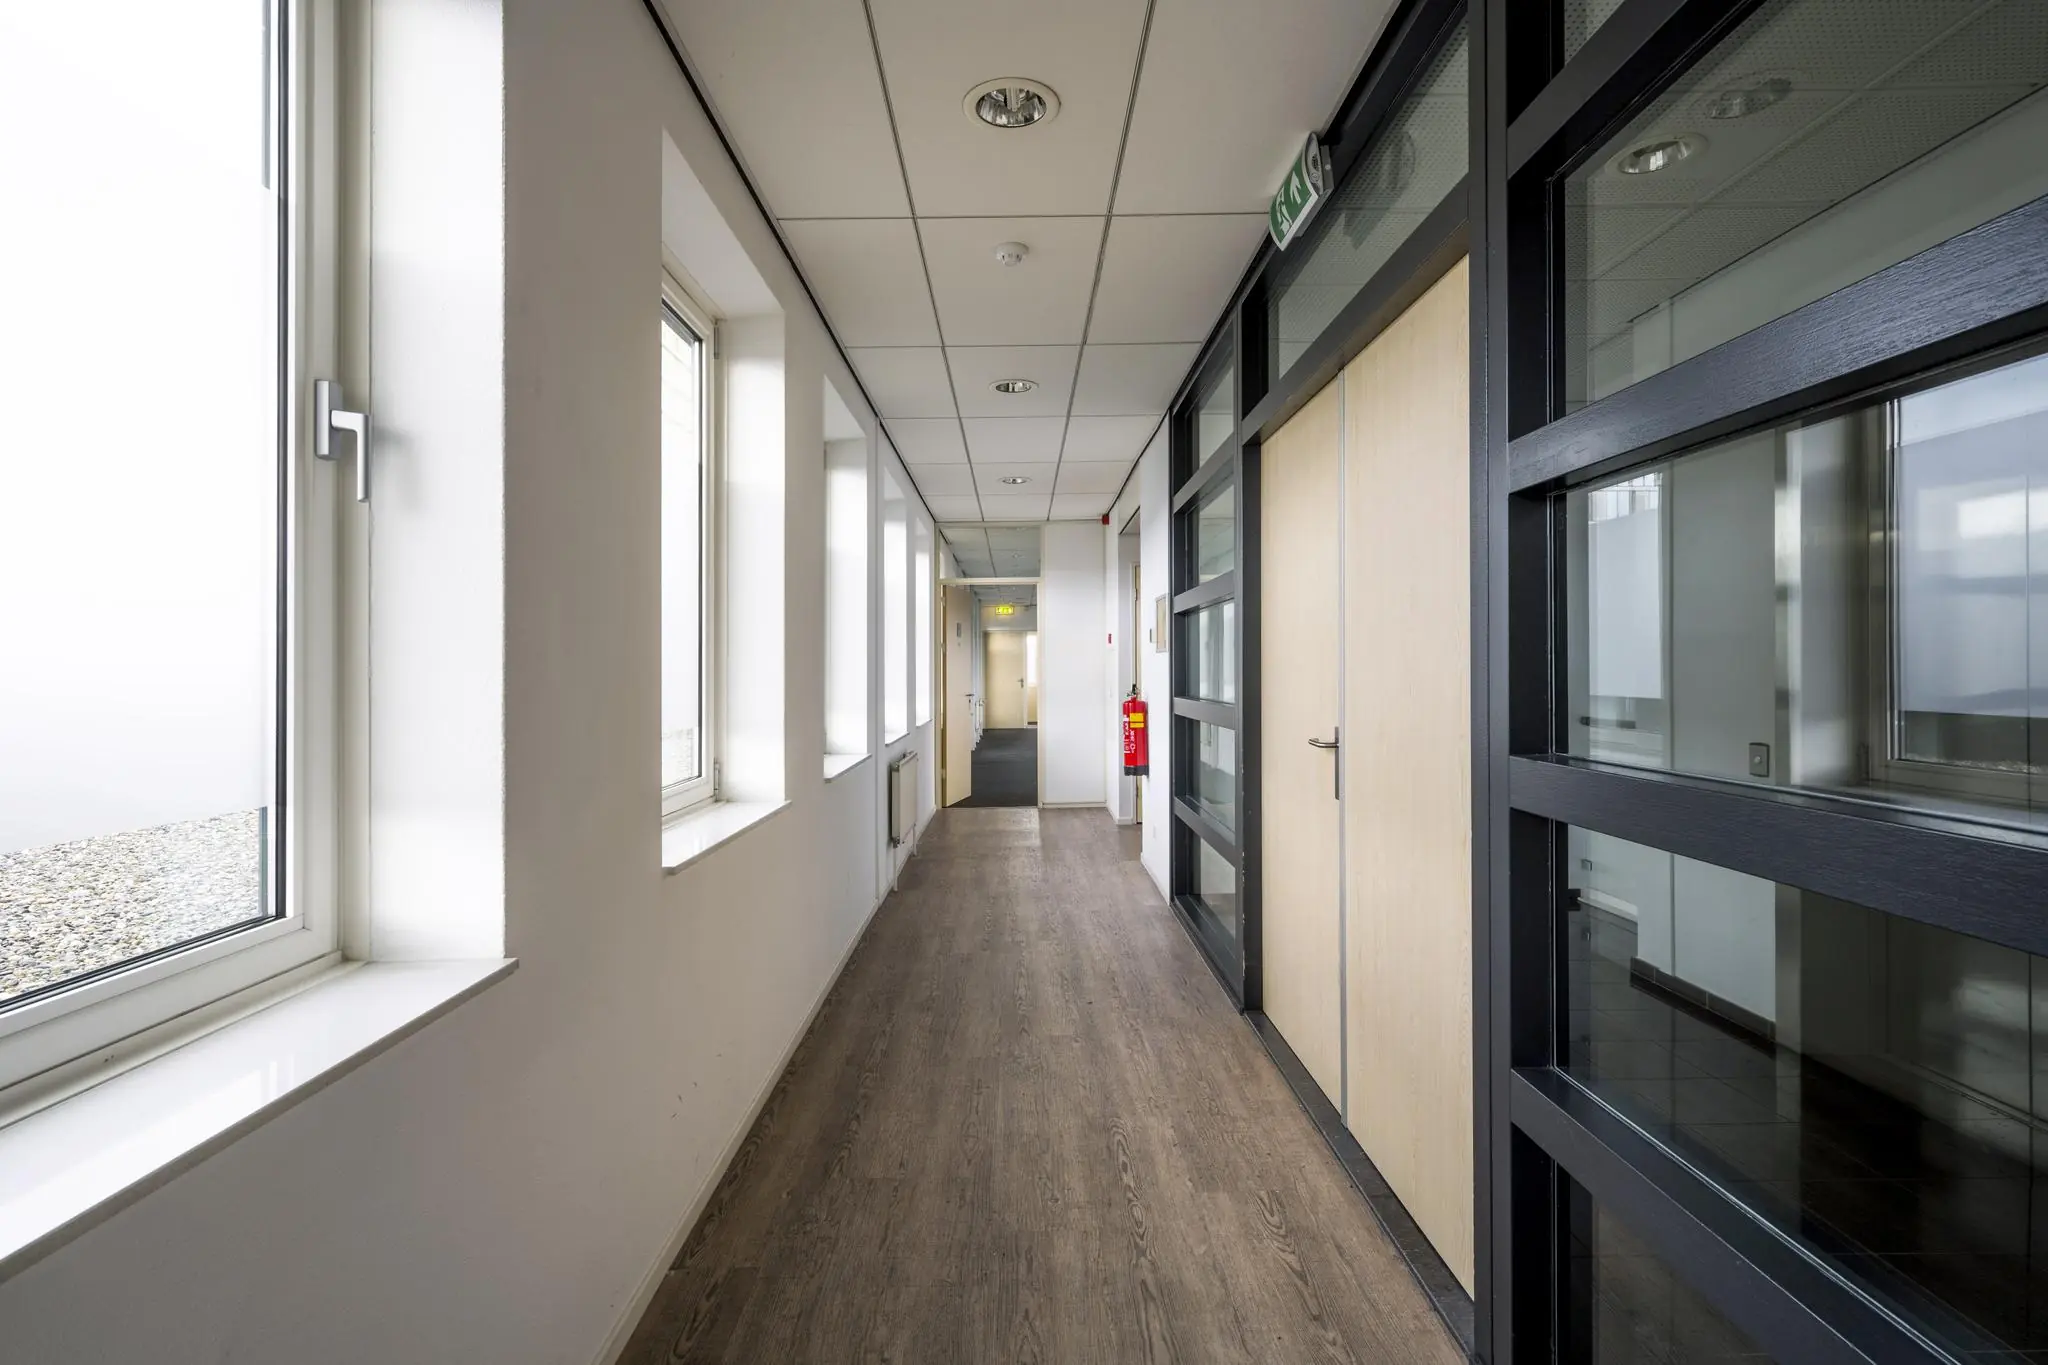
Renovated shell condition.
Accessibility
By public transport
Holendrecht metro station is within short distance, where various metros depart towards Amsterdam Zuid and Sloterdijk.
By car
By car there is direct access to the A2, A9 and A10 motorways.

Features
General
Rental price € 225,- /m2/year
Service costs € 50,- /m2/year
Availability By arrangement
Construction
Main function Office space
Year of construction 2001
Surface areas
Floor area 2.398 m2 (in units from 204 m2)
Layout
Number of floors 5 floors
Schedule a viewing or ask a question









 info@deskfinder.nl