Description
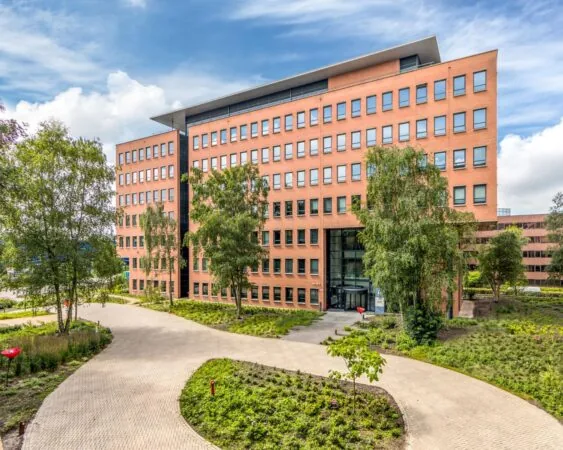
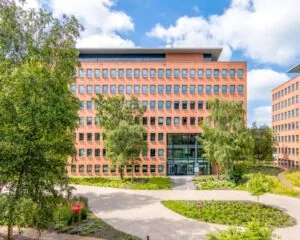
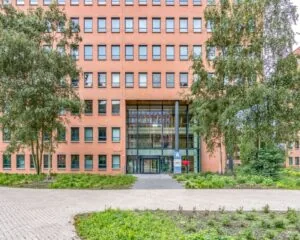
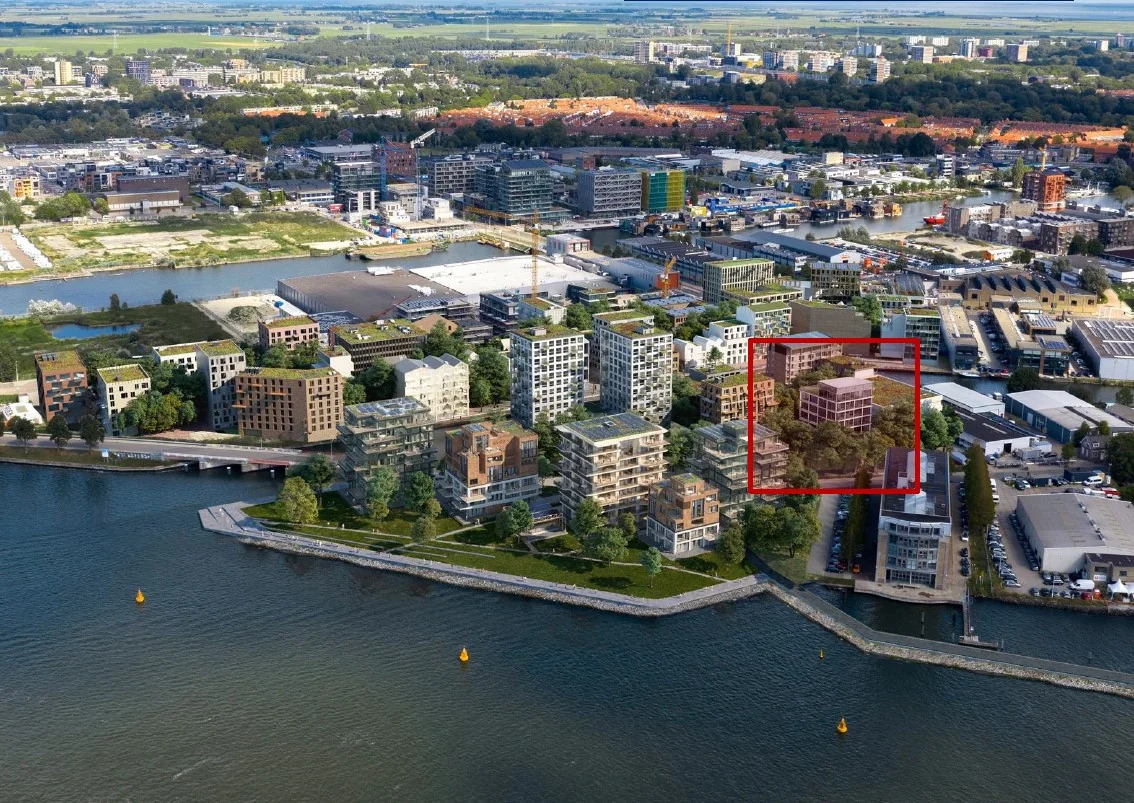
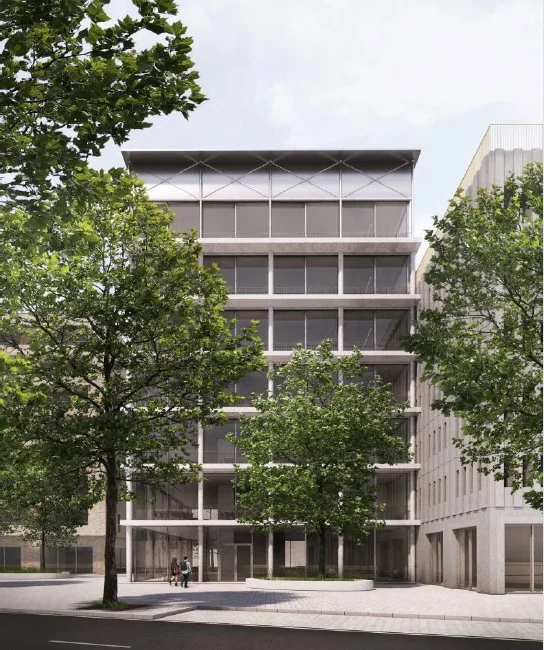
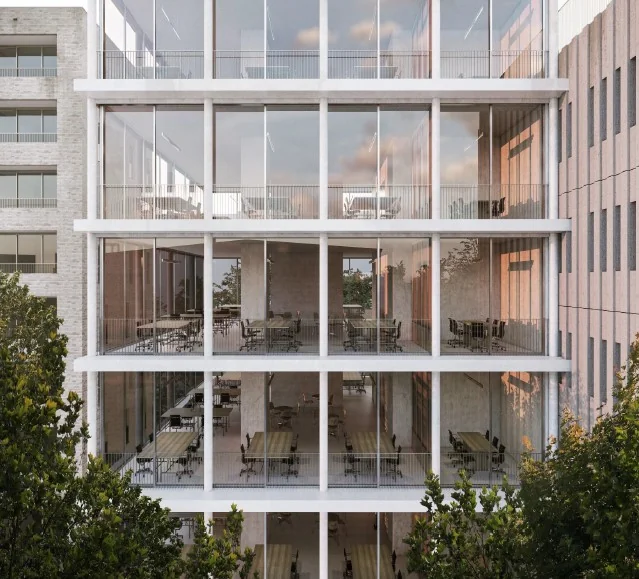
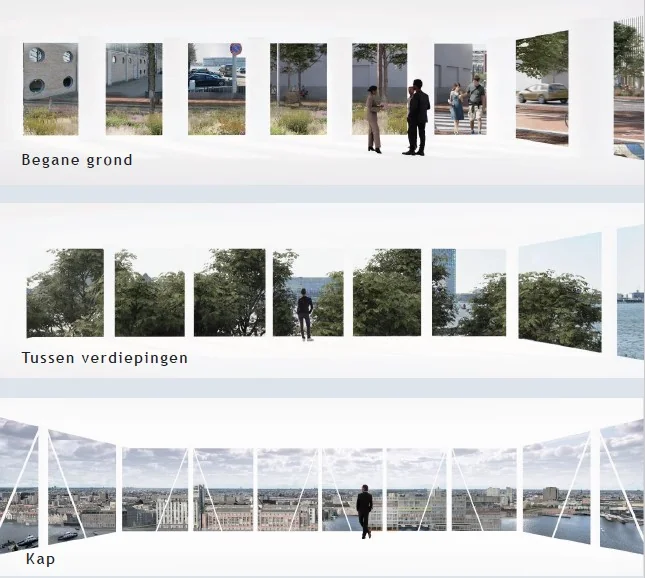
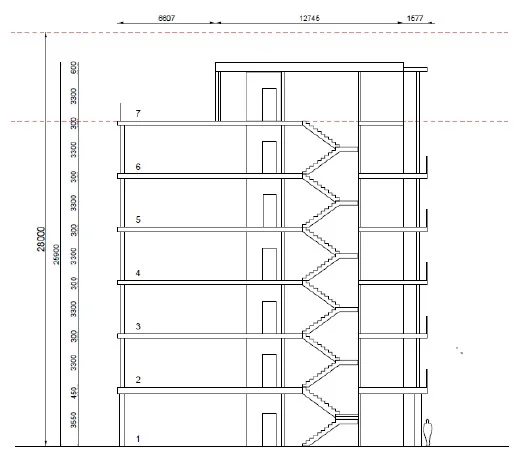
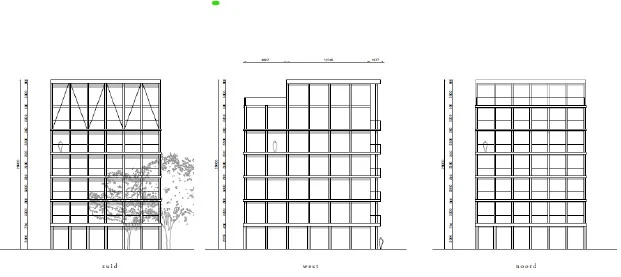
Buiksloterham on the IJ in Amsterdam will be transformed over the coming years into an attractive area for living, working and leisure. A major part of this transformation is the “Kop Grasweg” development, located on the border of the ‘Overhoeks’ area. Amvest and COD are jointly developing a vibrant residential and business district here, comprising over 300 apartments and 4,000 m² of commercial space. HIGHLIGHTS • Land position with an “office” zoning designation; • A maximum total of 2,130 m² GFA to be realised (based on NEN 2580), excluding parking, storage and bicycle parking; • Approximately 1,950 m² of lettable floor area; • Up to 8 storeys to be built; • Plot of 435.12 m² on freehold land; • The development type consists of commercial real estate (offices); • Option to purchase 17 parking spaces in the adjacent car park. Parking spaces are for use by the owner/occupier and visitors of the building; • Private garden and the possibility of creating a roof terrace or an additional top floor; • Balconies may be added, though this is not obligatory; • The plot passport has been finalised; Purchase price € 4,650,000, buyer’s costs, excl. VAT. The property may also be available to rent: € 275 per m² per year, excl. VAT. Accessibility By public transport Amsterdam Centraal Station is 10 minutes away, where the ‘Buiksloterham’ ferry departs. From the end of the Grasweg, the ferry departs every quarter of an hour on weekdays towards the ferry jetty. The ‘Noorderpark’ metro station on the North-South line is also within walking distance, from where the Zuidas can be reached within 13 minutes. By car The location is very well accessible by car via the IJ Tunnel and the S116. By bicycle The entire waterfront of the IJ is being redeveloped, with a continuous park being created where you can walk and exercise along the water. This will also make de Kaap easily accessible by bicycle.

Features
General
Purchase price Price on request
Availability By arrangement
Construction
Main function Office space
Surface areas
Floor area 1.950 m2 (in units from 1950 m2)
Layout
Number of floors 8 floors
Schedule a viewing or ask a question









 info@deskfinder.nl