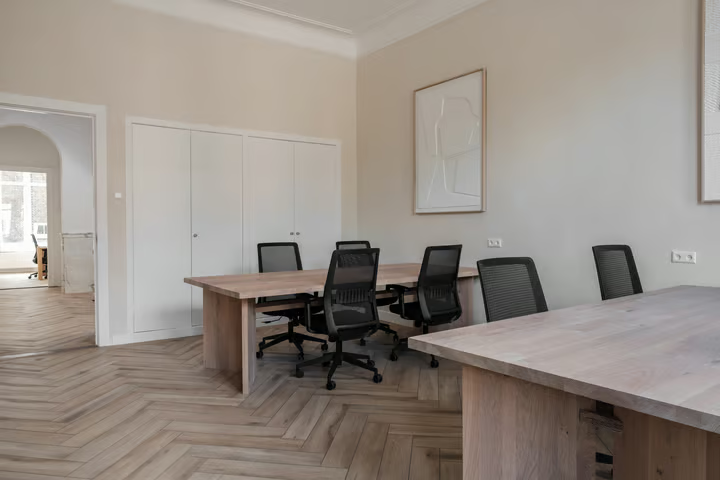
Description
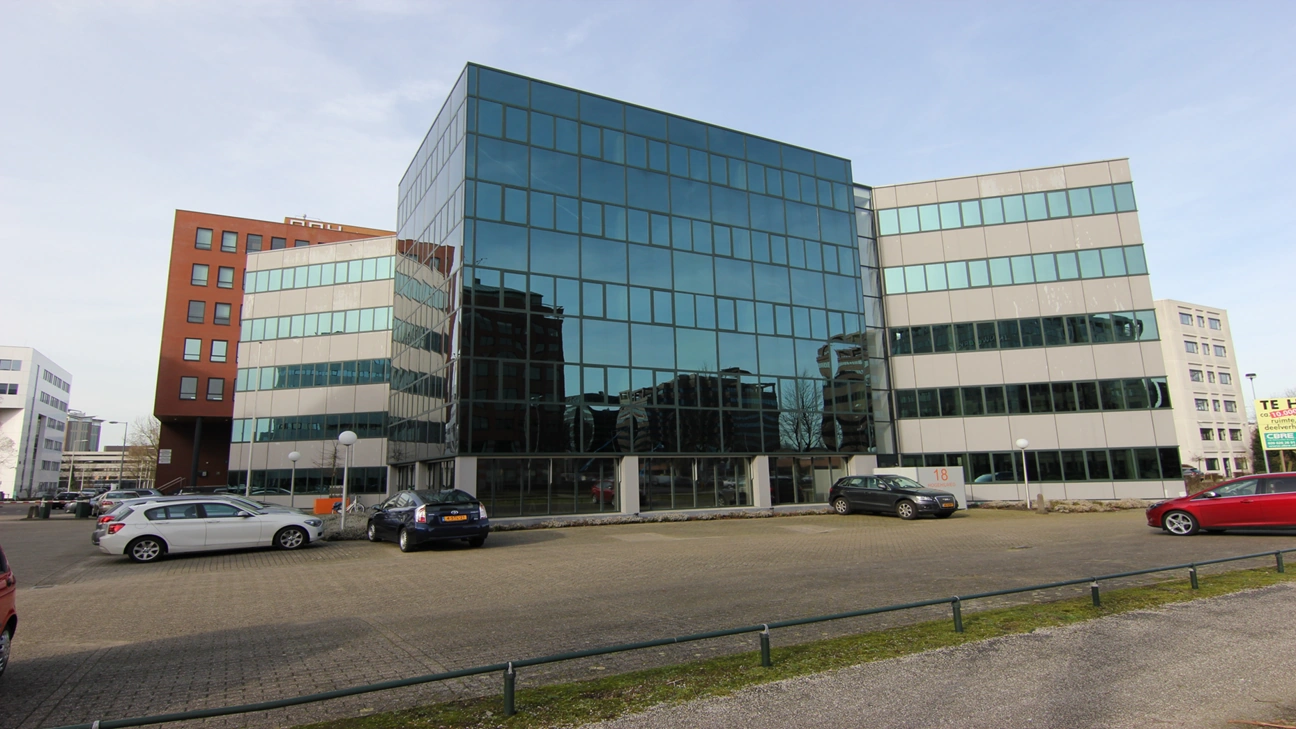
The “Prismatrium” is an office building of 3,199 sqm lettable floor area, completely renovated in 2011, with excellent parking facilities. It is centrally located in the office district of Amsterdam Southeast, just 15 minutes from Schiphol.
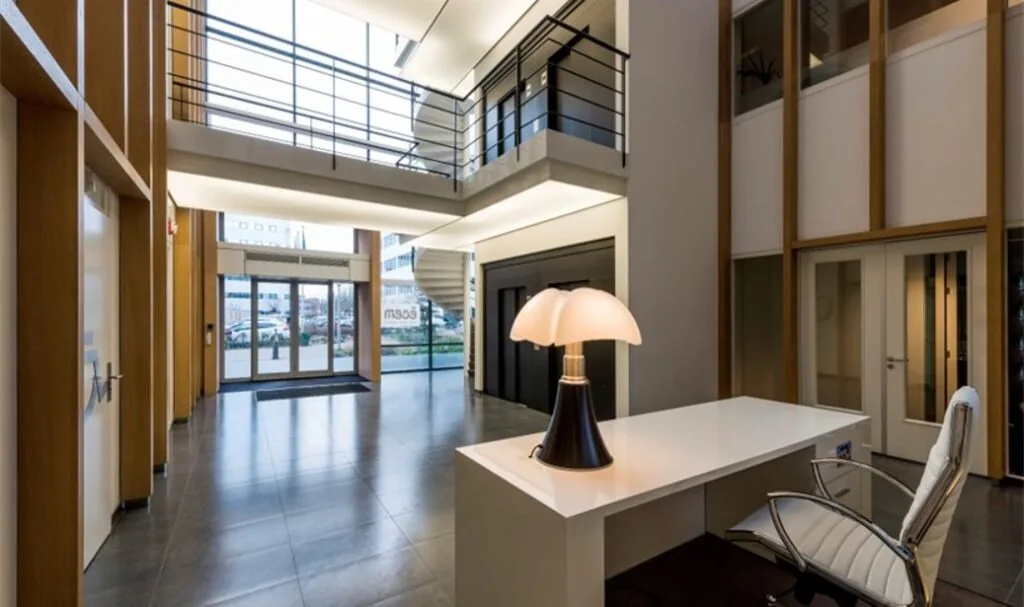
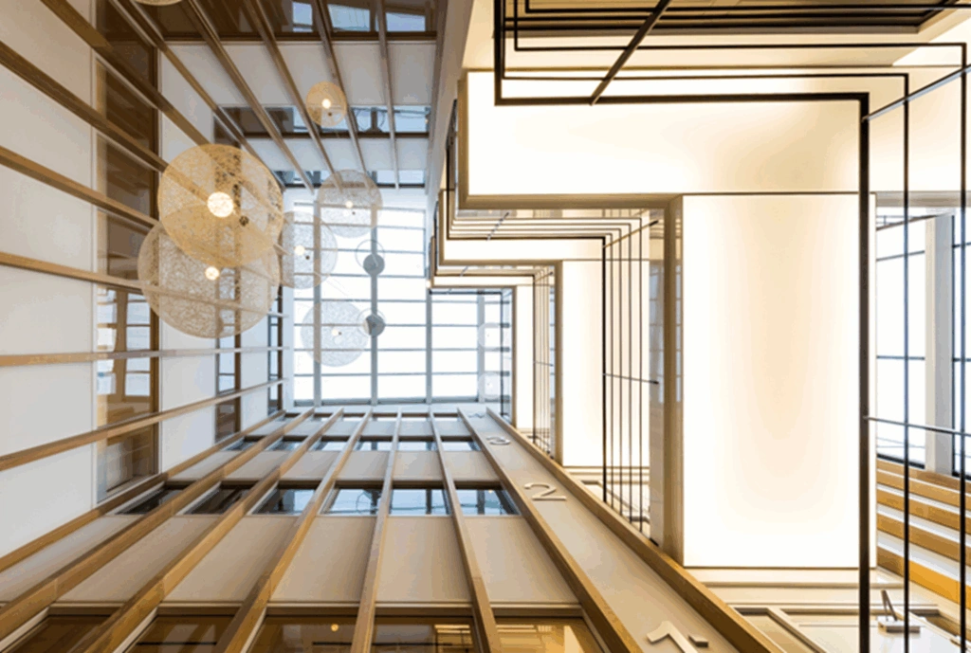
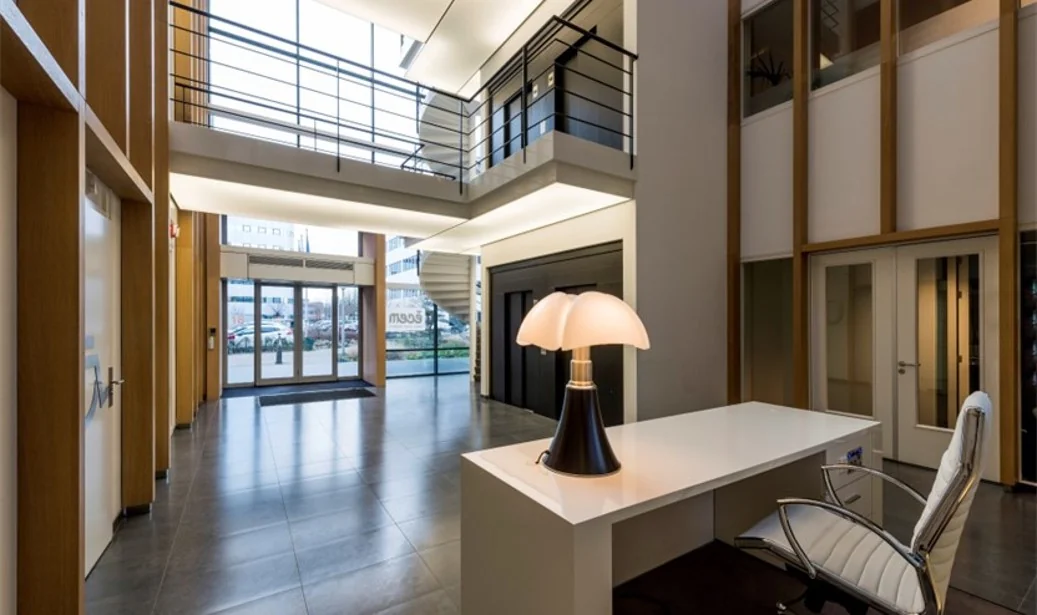
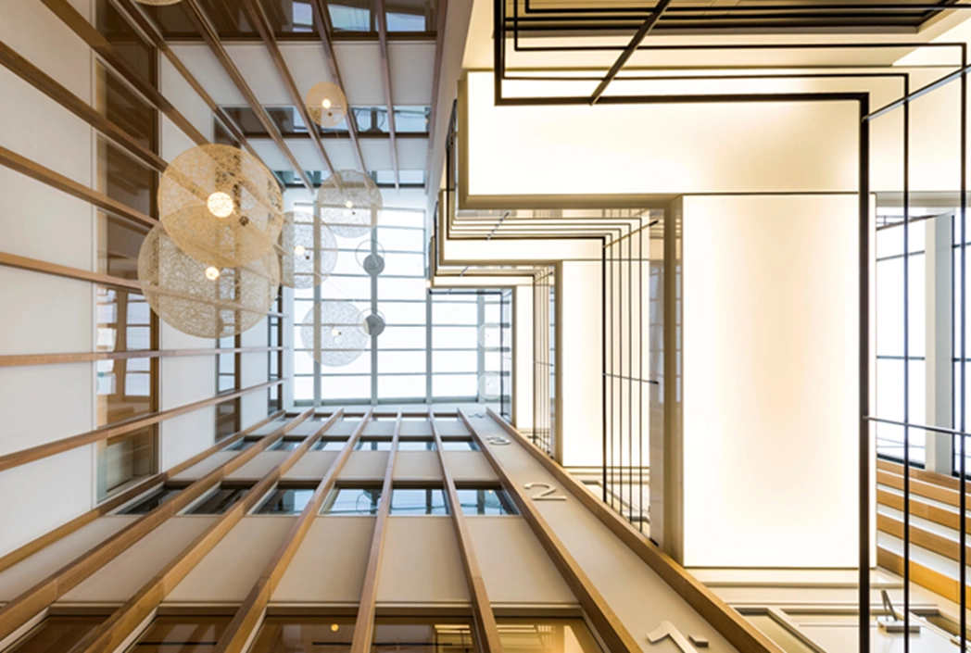
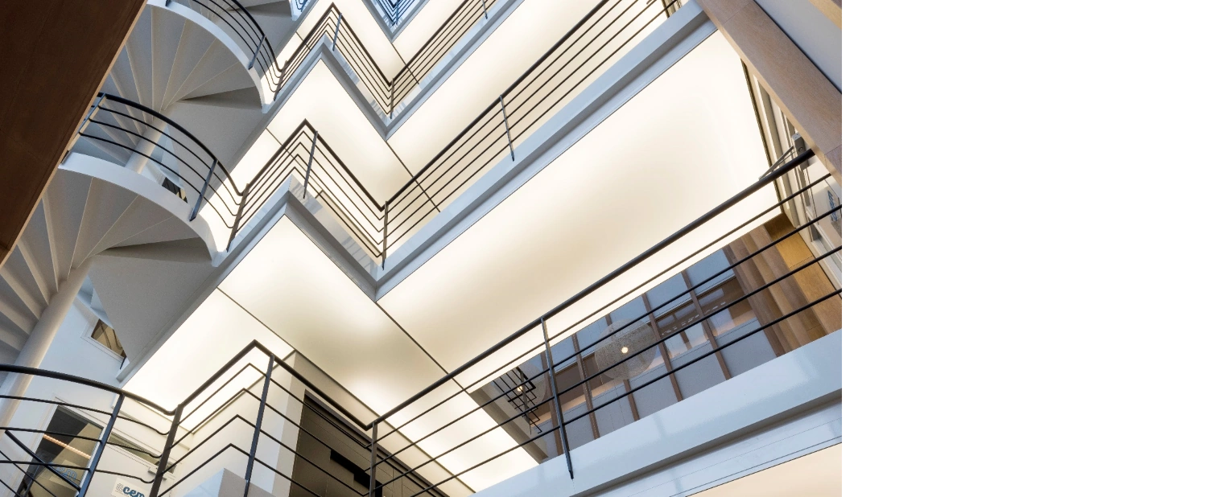
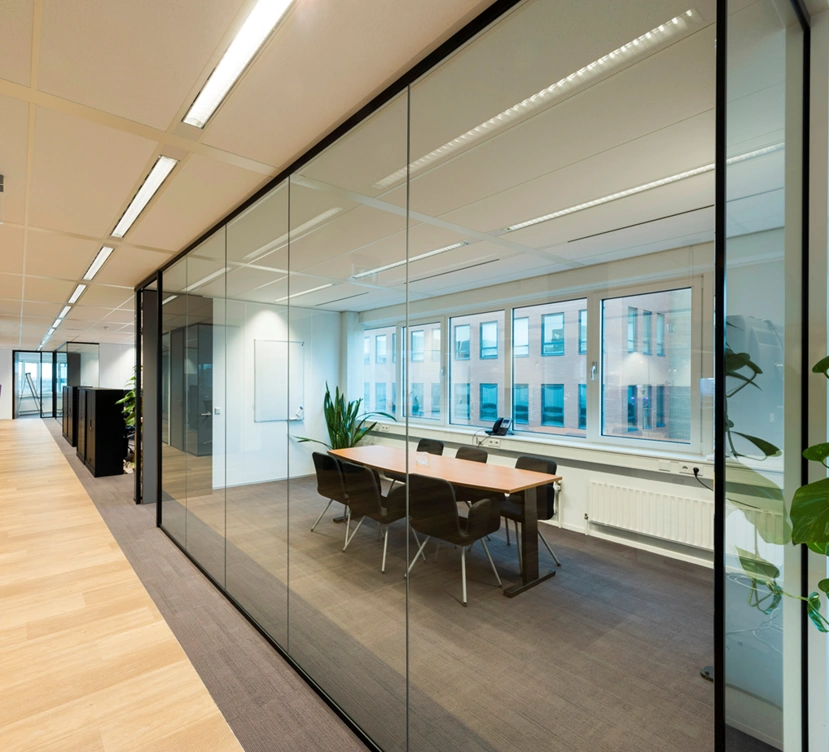
During the renovation, not only was the now impressive entrance and atrium (vide) restyled, but the installations were also renewed and the floors completely renovated, giving the building a high-quality delivery level.
Accessibility
By public transport
The Prismatrium is within walking distance of Bijlmer ArenA station, where various trains, metros and buses depart towards both Amsterdam City Center and Schiphol.
By car
The Prismatrium can be reached via many main roads and has short access routes to the
A1 (Amersfoort—Amsterdam),
A2 (Utrecht–Amsterdam),
A9 (Alkmaar—Diemen) and the Amsterdam ring road A10
Floor area
The building comprises 3,199 sqm lettable floor area of office space, spread over the ground floor and 4 upper floors.
Currently available for lease:
• 2nd floor approx. 200 sqm (LFA)
• 3rd floor approx. 322 sqm (LFA)
Parking
Parking ratio of 1:63 sqm lettable floor area. The 51 parking spaces are located on a private, lit, enclosed, uncovered parking lot surrounding the building.
Rent
Commercial space
€ 195 per sqm per year, plus VAT and service charges.
Parking spaces
€ 1,950 per space per year, plus VAT.
Number of parking spaces negotiable.
The parking spaces are located on a private, lit, enclosed parking lot surrounding the building.
Lease term
Negotiable.
Service charges
€ 55 per sqm per year, plus VAT.
Notice period
12 months before the end of each lease period.
Rent payment
Quarterly in advance.
Delivery condition
General:
– attractive entrance with large atrium and skylights leading to the lift;
– new central heating system (2011);
– mechanical top-cooling/air handling installation (2011);
– sub-metered electricity per floor;
– central server room on the ground floor equipped with air conditioning and fire-resistant walls, with lockable patch cabinets;
– fully renovated ladies’ and gentlemen’s restroom facilities per floor (2011);
– two lifts (fully renovated);
– intercom / door opener and barrier installation;
– energy label C;
– fiber-optic connection for fast internet available in the building;
– coffee corner on the ground floor;
– meeting room with conference call facilities;
– bicycle storage;
Leased premises:
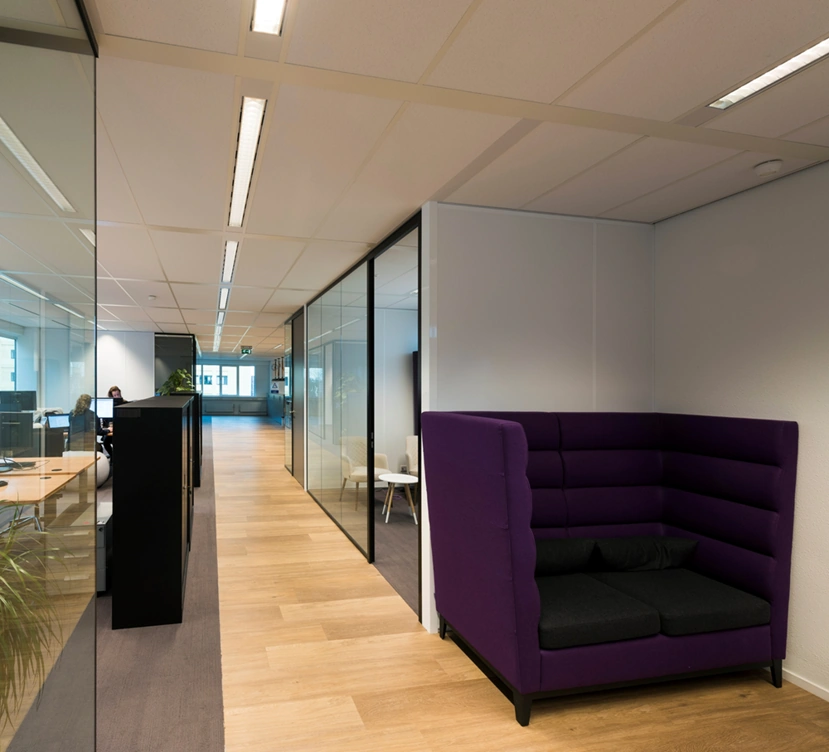
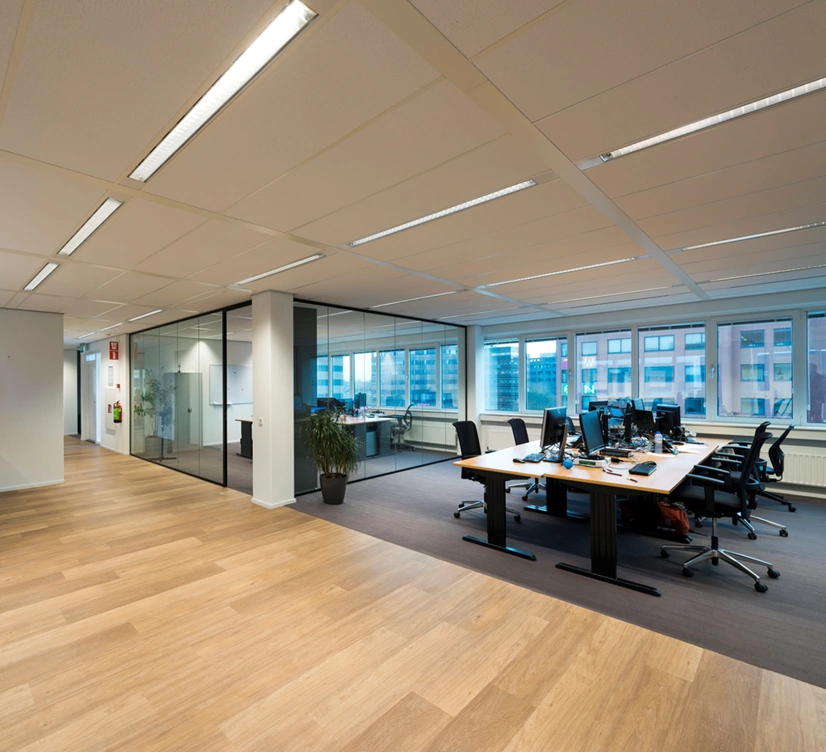
– suspended ceilings with energy-efficient lighting fixtures with motion sensors;
– finished floors;
– finished walls;
– luxury pantry with various built-in appliances;
– cable trays for data, power and telephone cabling;
– heating via radiators;
– tilt-and-turn windows;

Features
General
Rental price € 195,- /m2/year
Service costs € 35,- /m2/year
Availability By arrangement
Construction
Main function Office space
Year of construction 1982
Surface areas
Floor area 522 m2 (in units from 200 m2)
Layout
Number of floors 2 floors
Schedule a viewing or ask a question









 info@deskfinder.nl