Description
AOC Amsterdam: A Vibrant Entrepreneurial Center
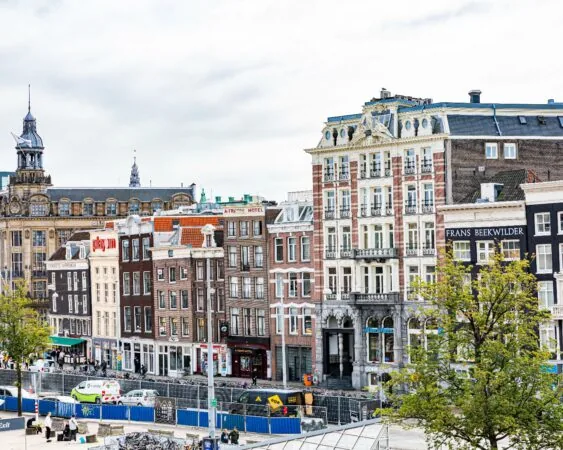
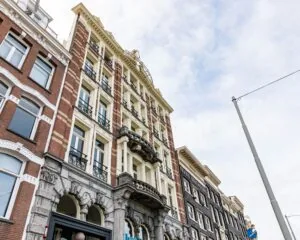
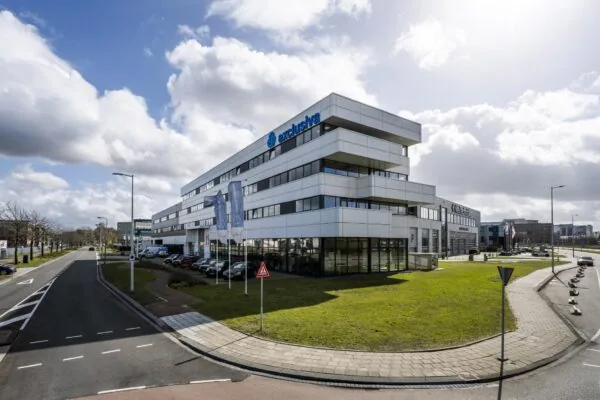
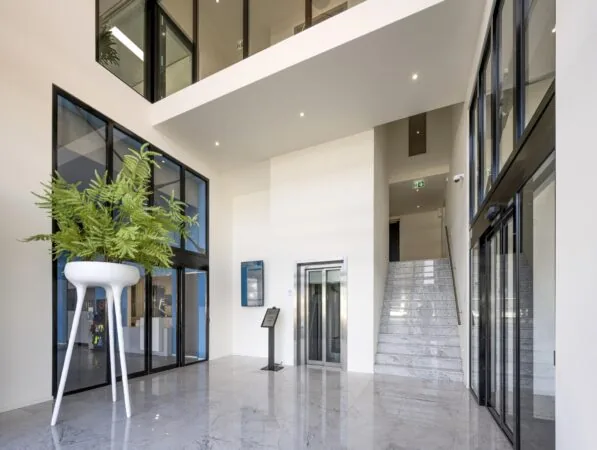
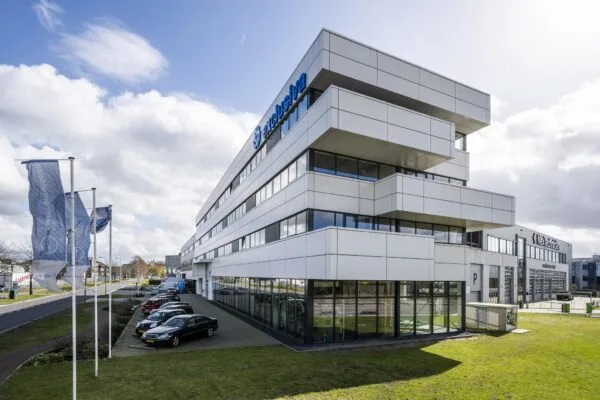
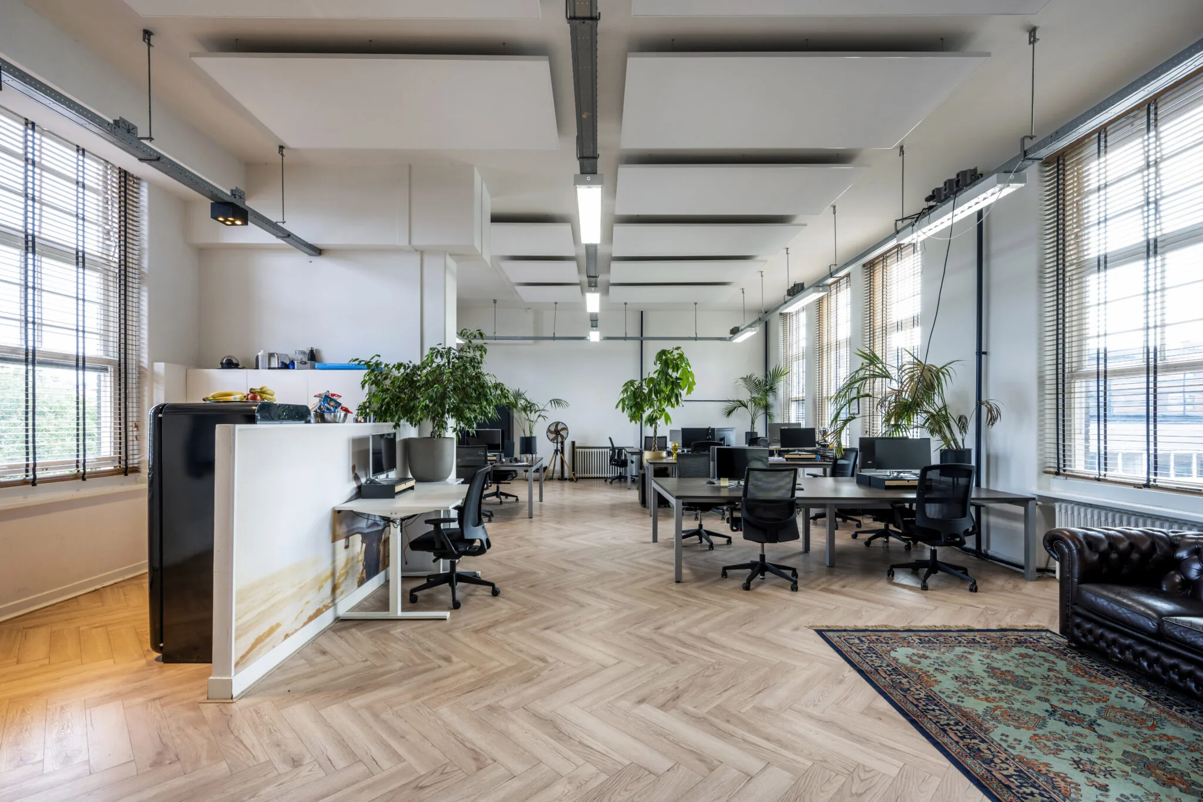
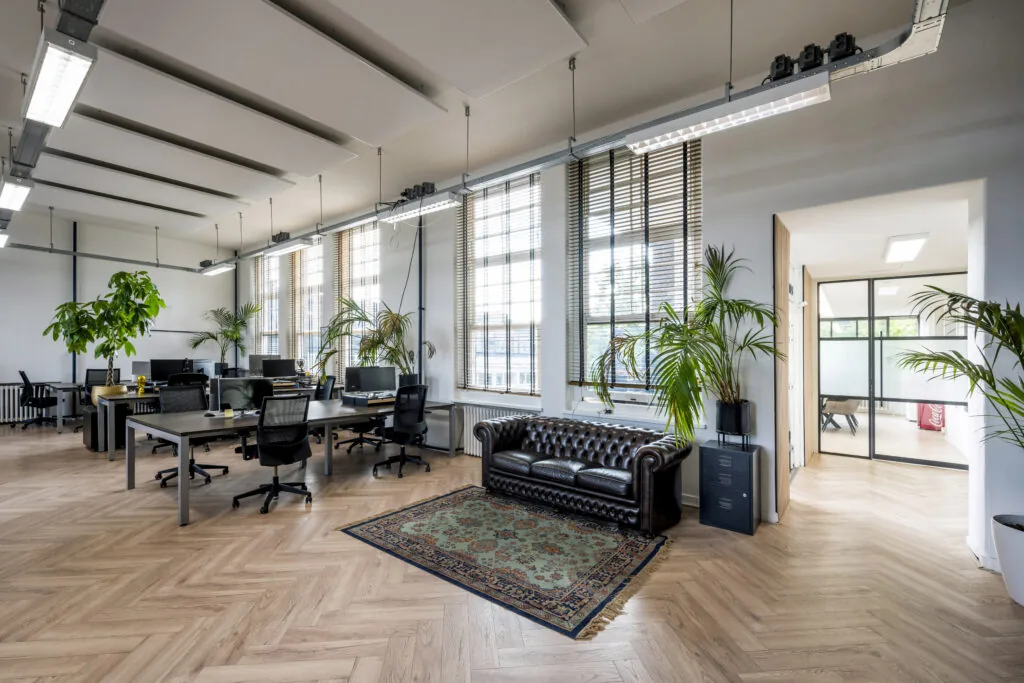
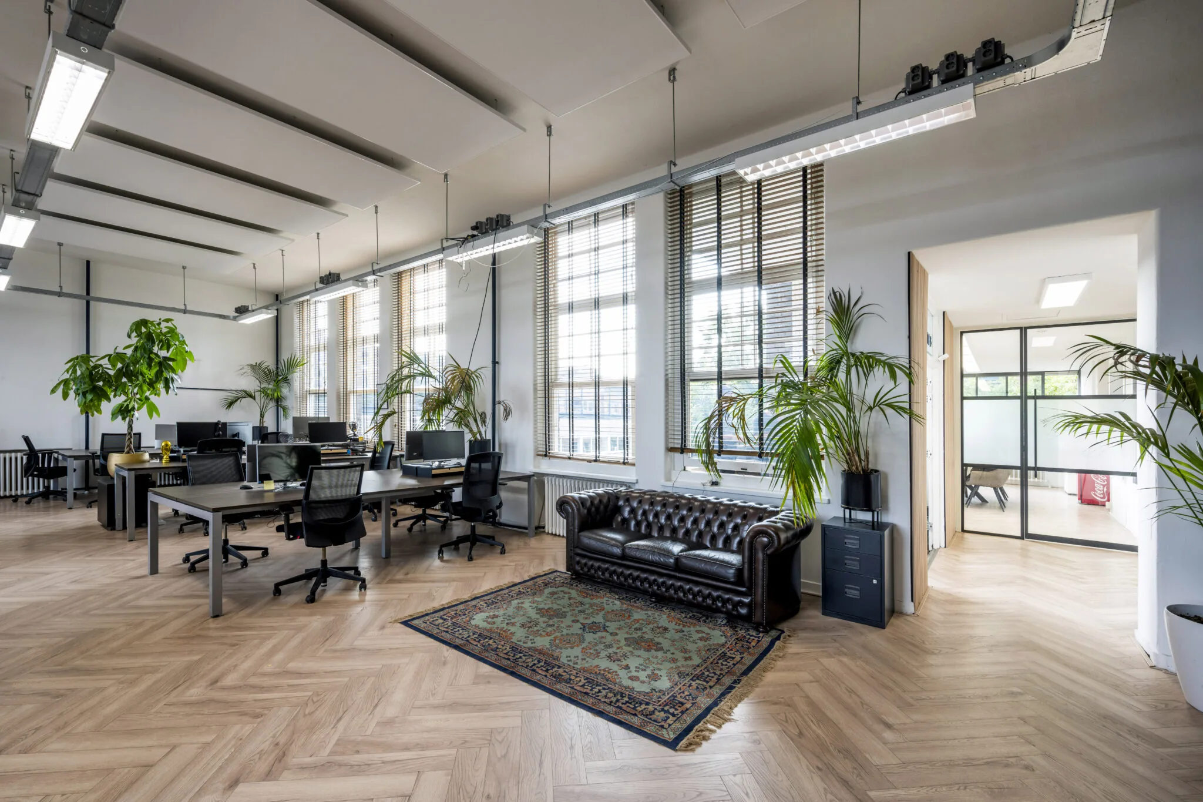
The iconic building of the former Wilhelmina Gasthuis complex in Amsterdam, now known as AOC Amsterdam, has been transformed into a lively entrepreneurial center. This historic building, with its distinctive appearance, offers modern facilities to a diverse group of entrepreneurs. The mix of small and large offices creates an inspiring work environment that radiates both relaxation and professionalism.
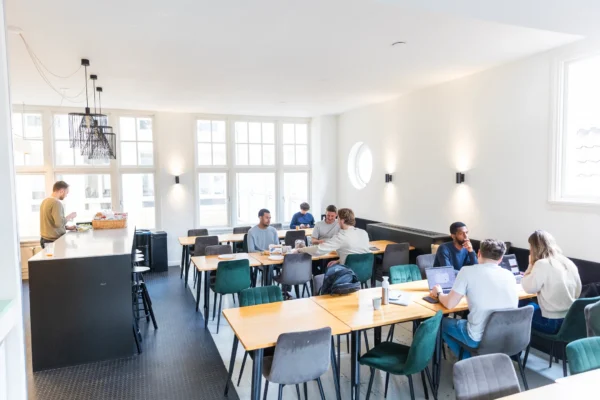
AOC Amsterdam has 140 office units, ranging from 15 m² to 200 m², and provides a home to a wide range of companies. In the cozy café in the central hall on the ground floor, you can always stop by for a cup of coffee or a nice lunch.
Extensive Facilities and Services
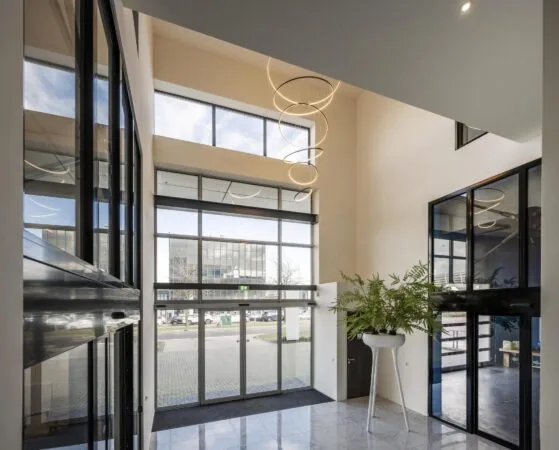
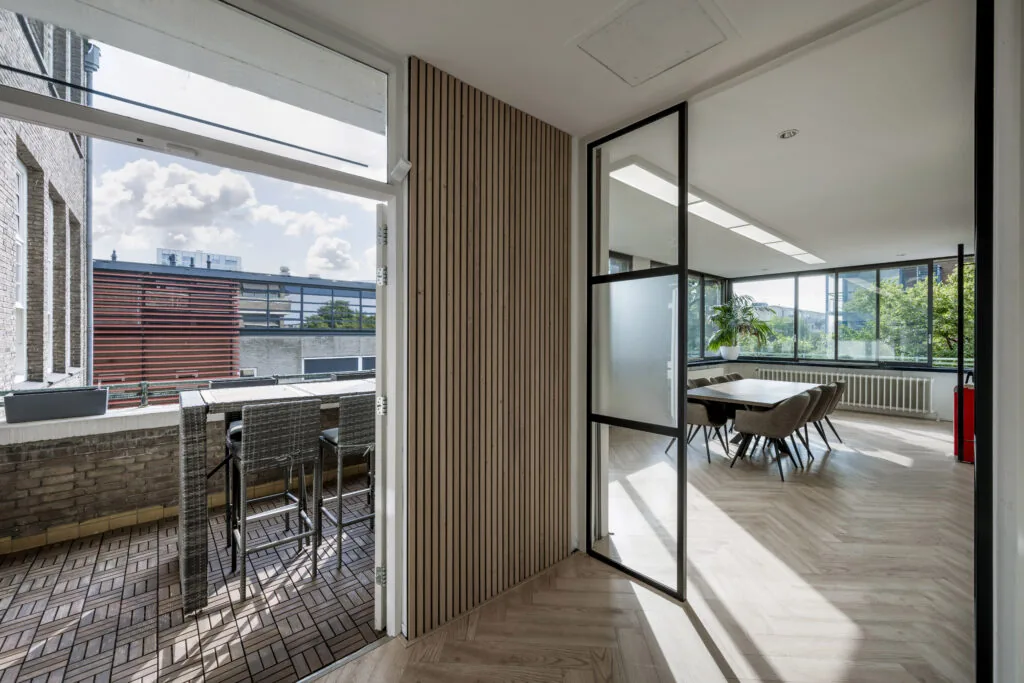
The building, which dates back to the beginning of the last century, offers a lettable floor area of approximately 14,125 m². It has a central reception, meeting facilities, a bar/lounge/waiting area and a caretaker.
Unique Location and Excellent Accessibility
Located at the start of the Overtoom, one of Amsterdam’s main arterial roads, and near the bustling Leidseplein, AOC Amsterdam has a unique location. Accessibility by private transport via the Overtoom, Stadhouderskade and Nassaukade is excellent. In addition, there are various tram and bus lines nearby, with direct connections to the main train stations.
Available Units and Rental Conditions
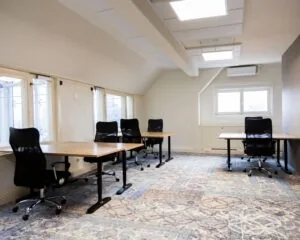
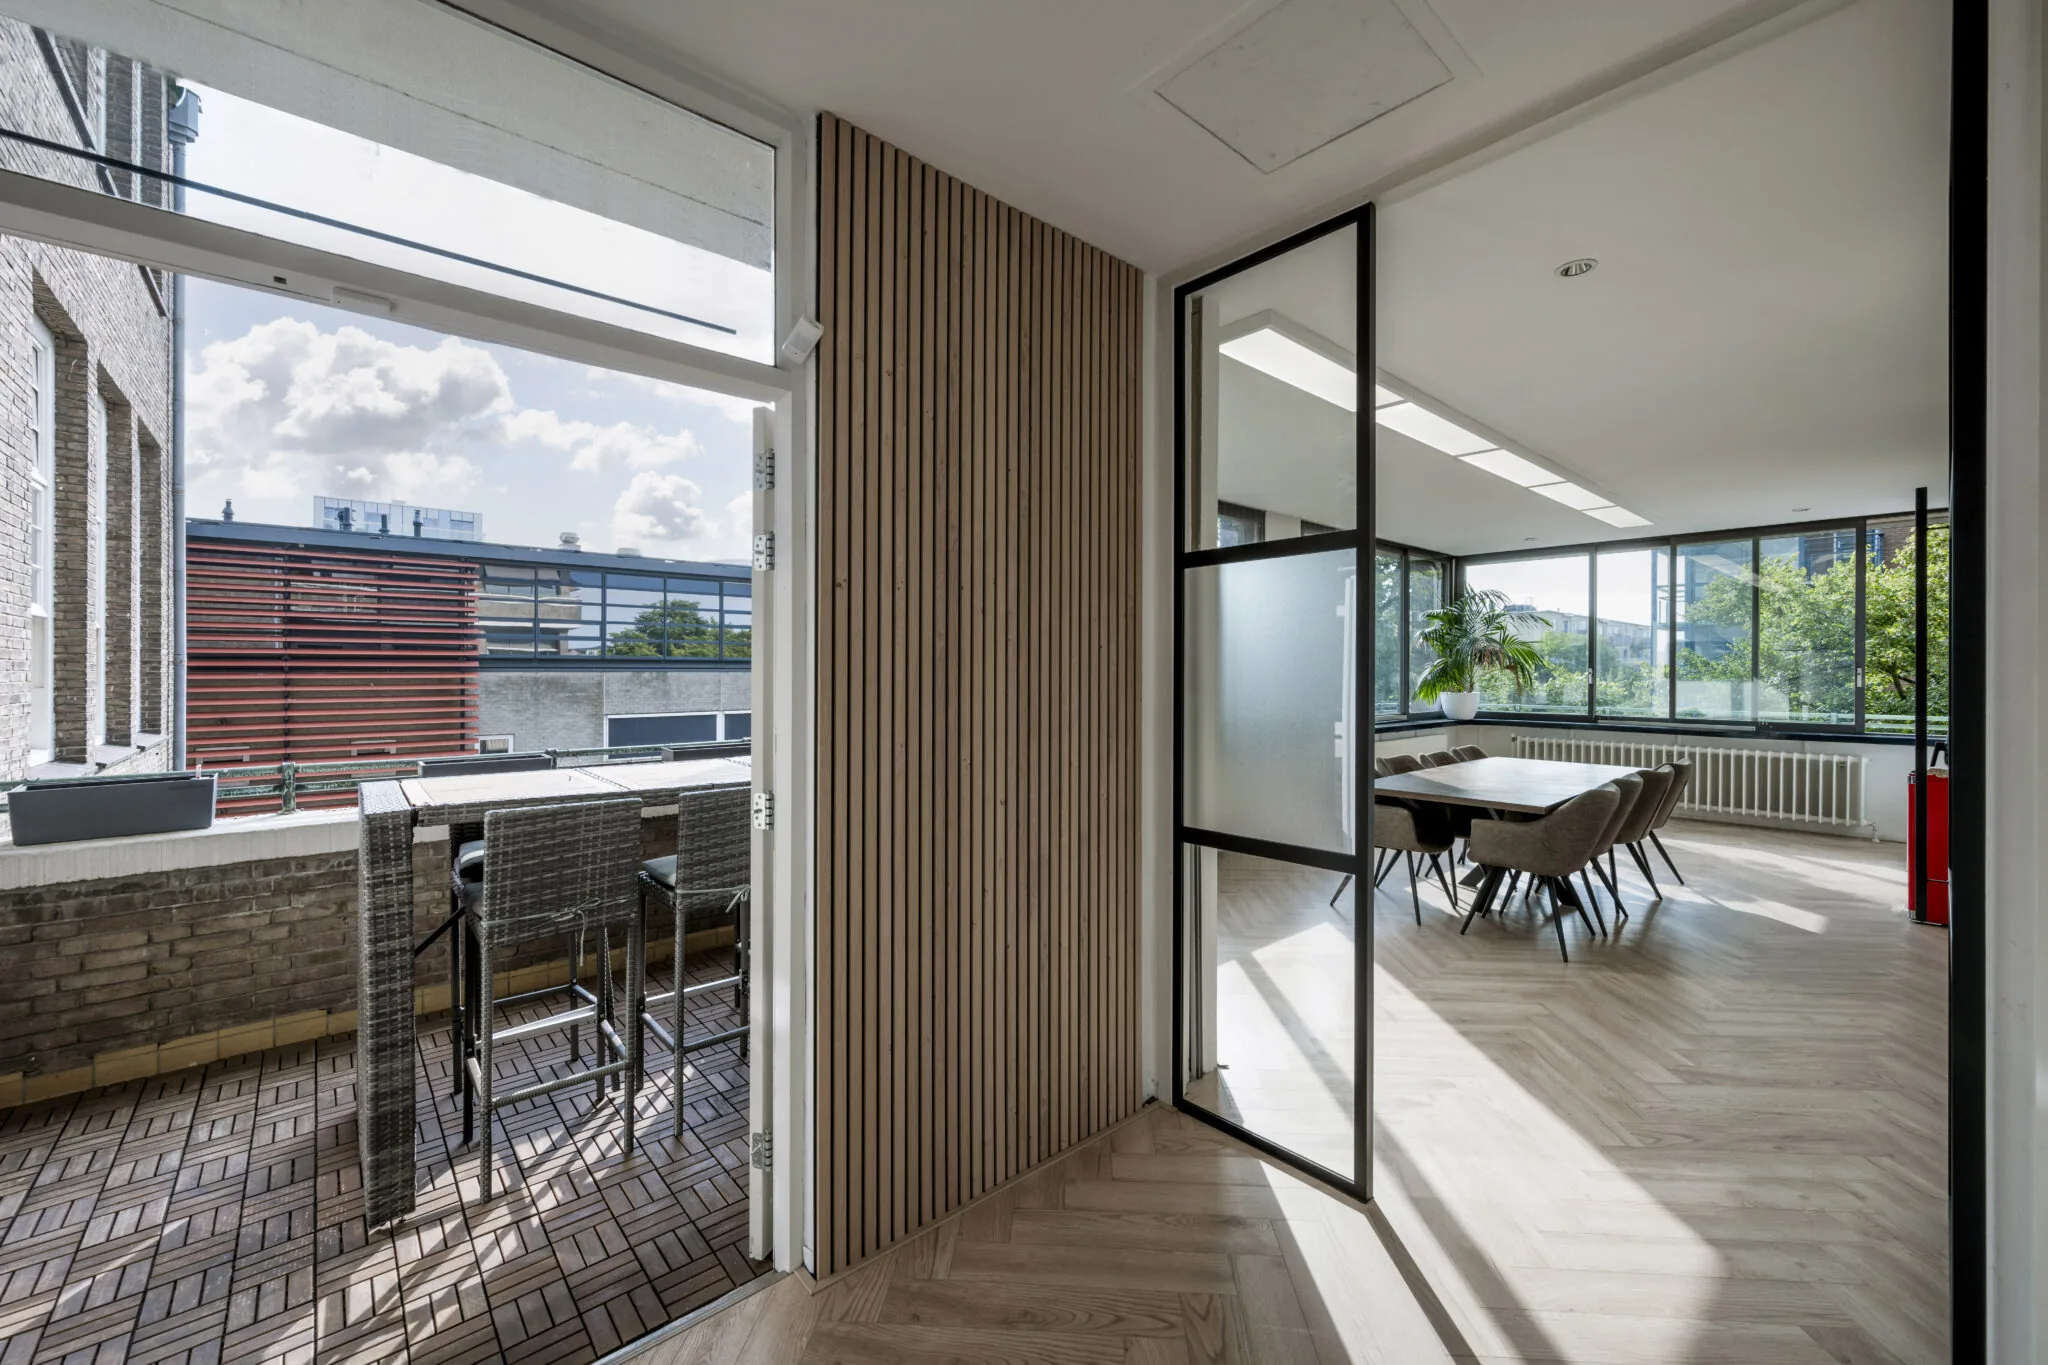
Currently, five units are available, ranging from 93 m² to 204 m². The delivery level varies per unit, and is further explained in the listing.
Unit 316 & 317:
Rental price:
€ 4.254,17 per month.
Area: approx. 204 m²
Service charges:
€ 56,16 per m² per year
Lease term:
5 years
Renovation of outdoor areas
Additional outdoor areas are currently being created at the front and in the inner courtyards. More seating space is being created and the gardens will be provided with additional planting, lighting and wildflowers. These improvements make the gardens a beautiful setting for use and offer entrepreneurs and visitors a pleasant outdoor space to relax and network.
Renovation of restaurant and meeting rooms
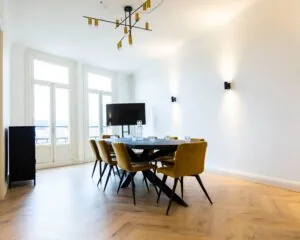
In line with the outdoor areas, the meeting rooms and the restaurant are being completely renovated. With these improvements, the building facilitates the ideal place to receive guests, meet and network. The catering operator will also encourage this by facilitating various events.

Features
General
Rental price € 4.255,- Per month
Service costs € 56,16 /m2/year
Availability Immediately
Construction
Main function Office space
Surface areas
Floor area 204 m2 (in units from 204 m2)
Layout
Number of floors 1 floors
Schedule a viewing or ask a question









 info@deskfinder.nl