Description
THE BUILDING
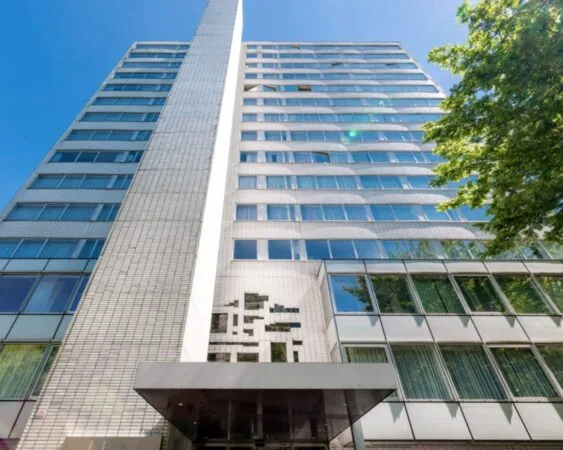
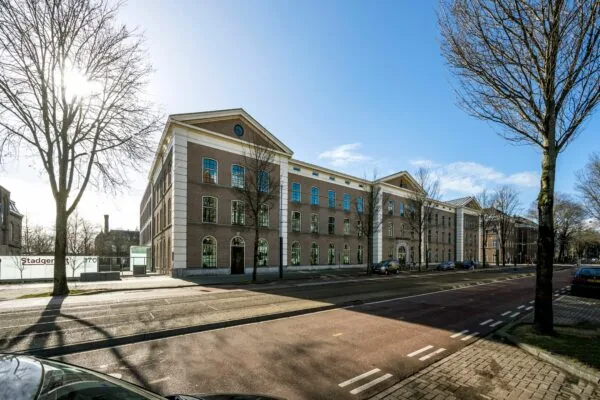
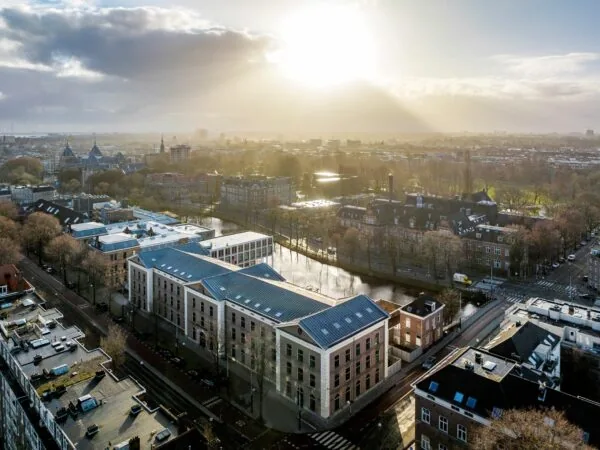
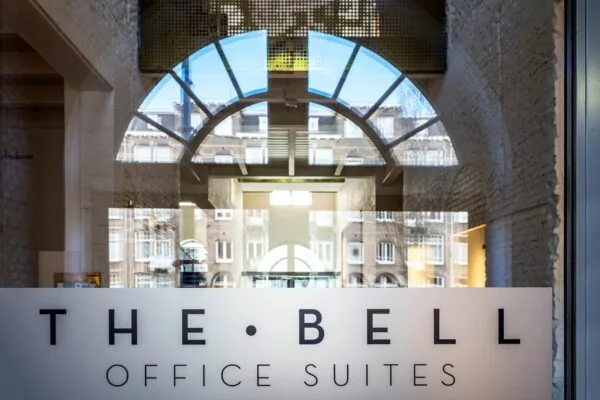
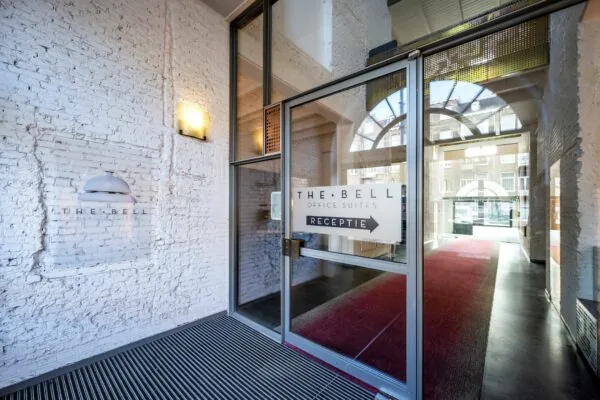
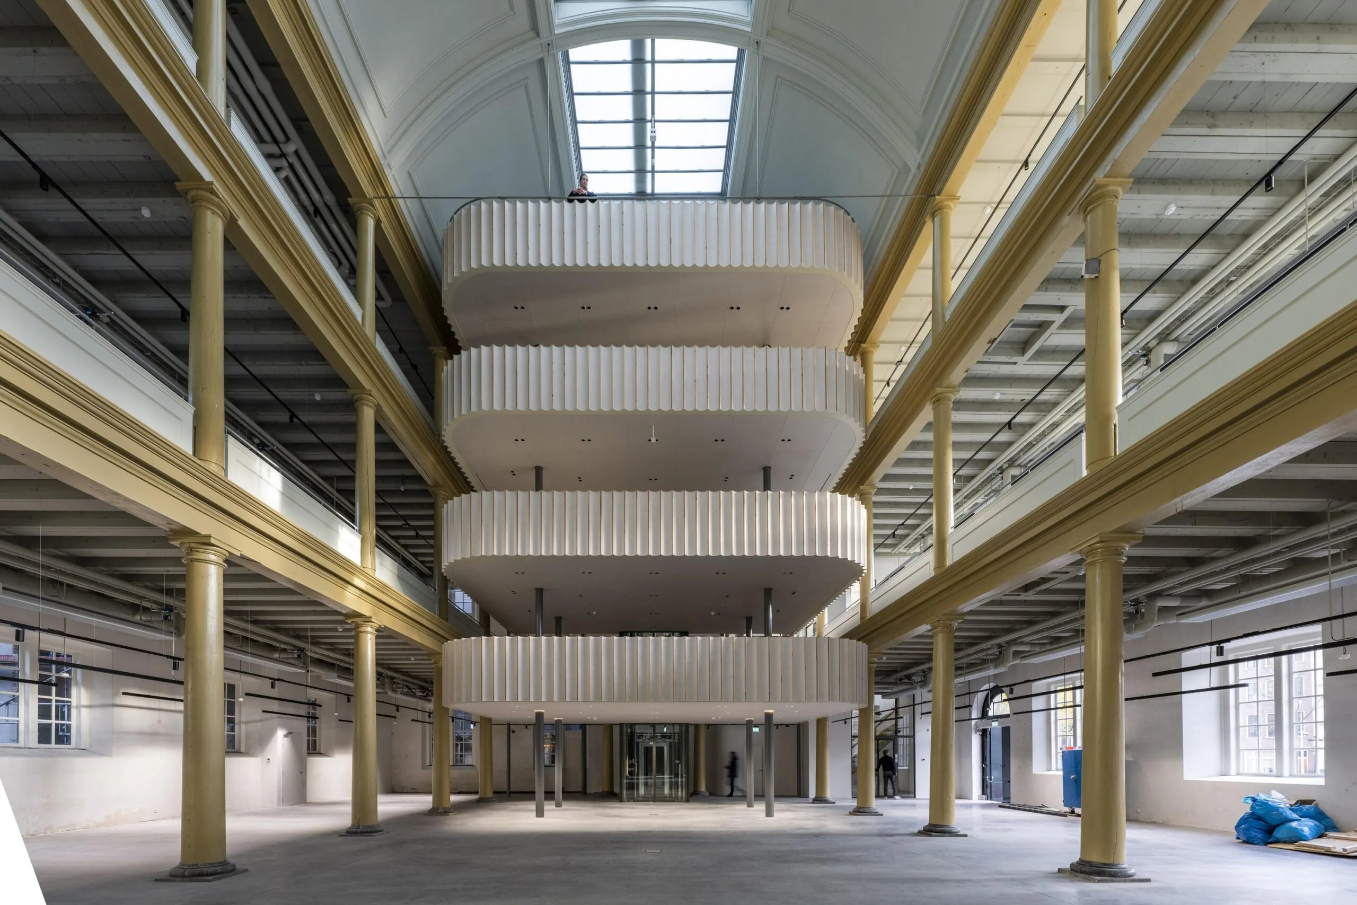
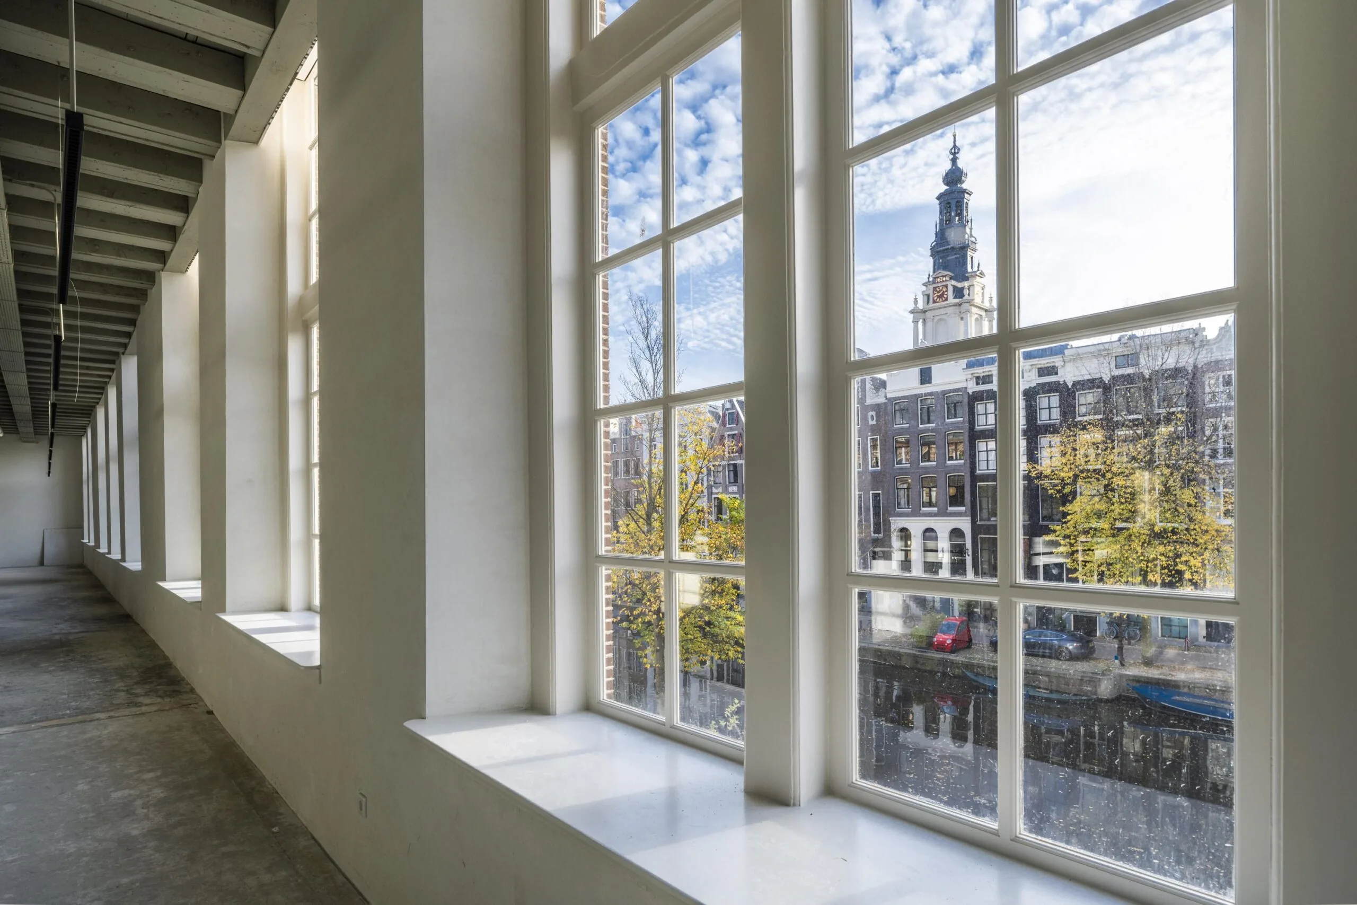
Venue is a monumental office building at Kloveniersburgwal 50, in the middle of Amsterdam’s historic center. The building, originally constructed in 1793 as an Evangelical Lutheran church and later transformed into a theater, has now been fully renovated into a high-quality office property with energy label A+. The building combines classical architecture with the addition of modern facilities that offer a unique working environment. .
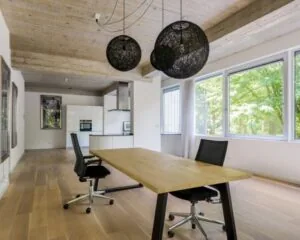
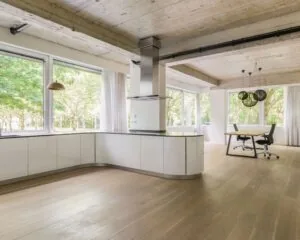
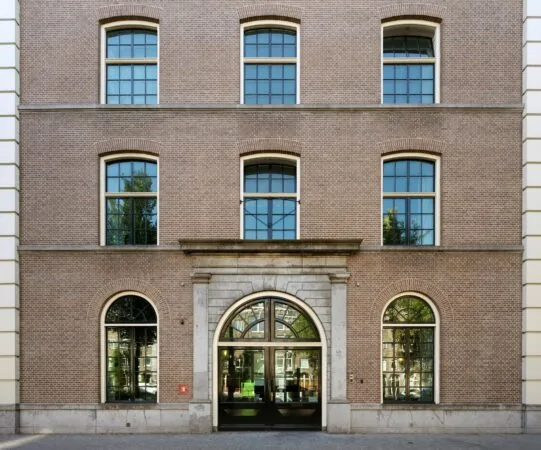
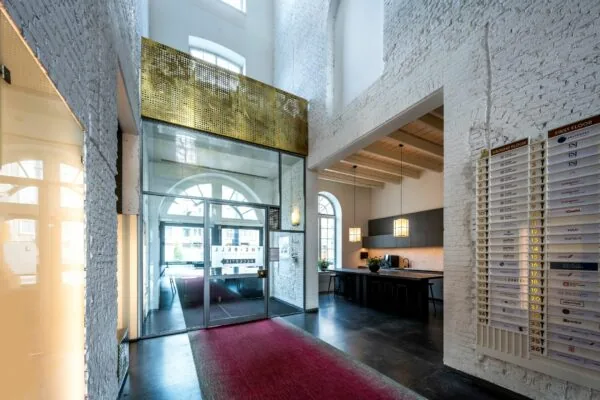
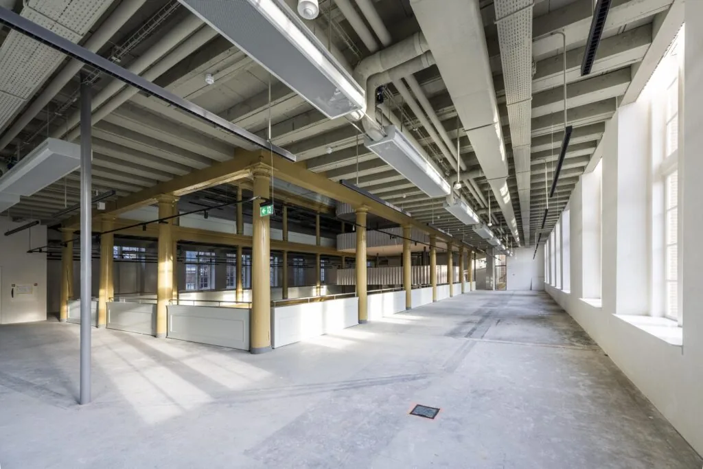
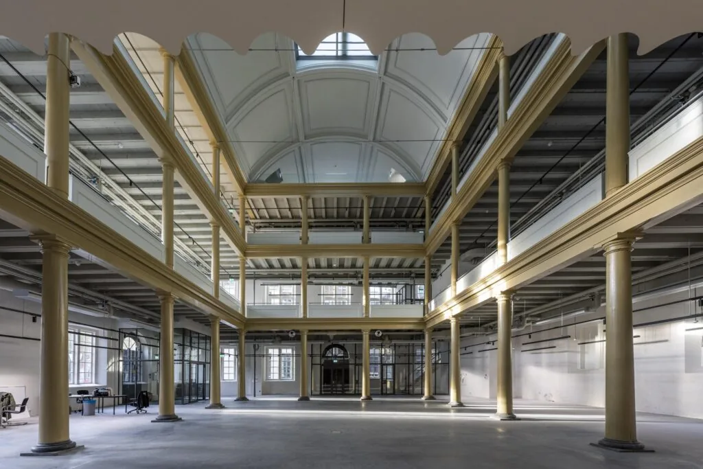
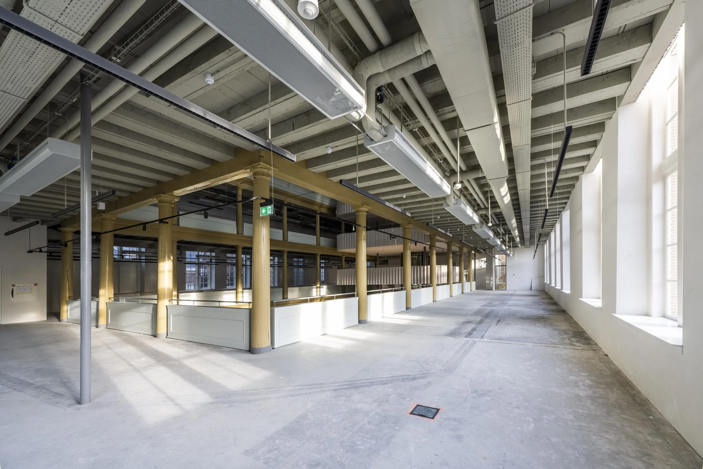
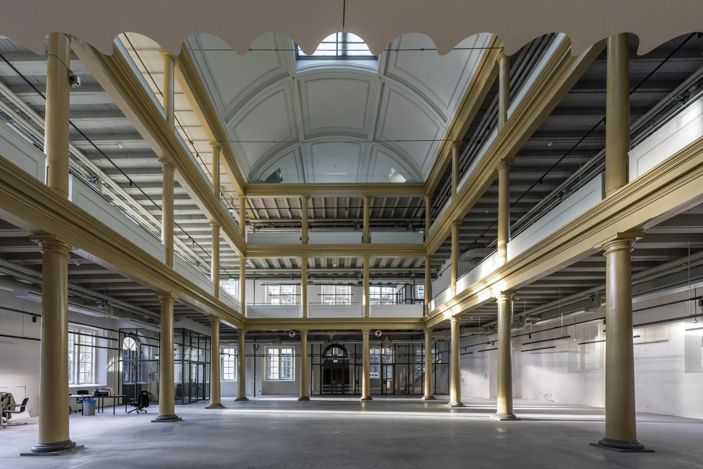
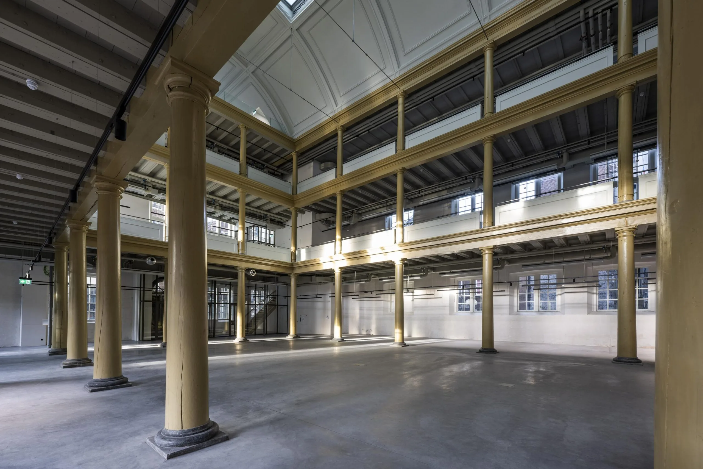
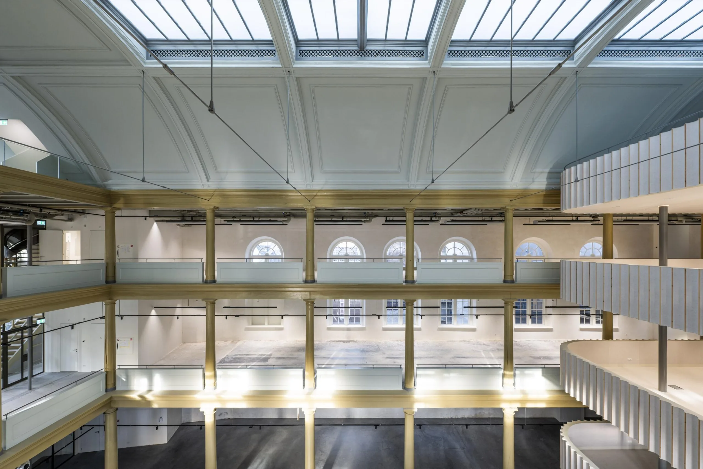
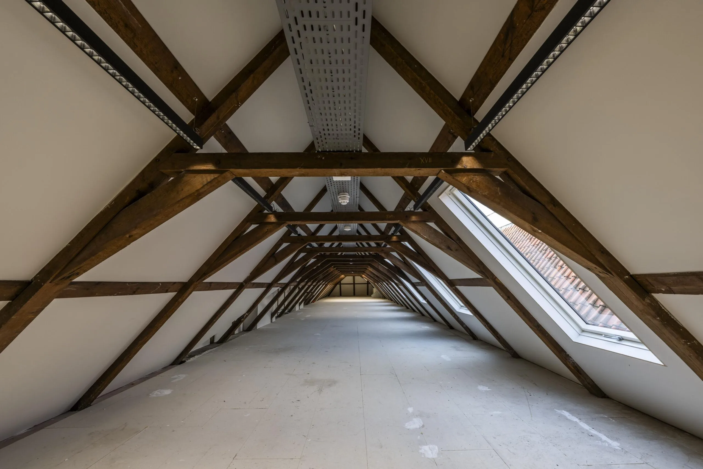
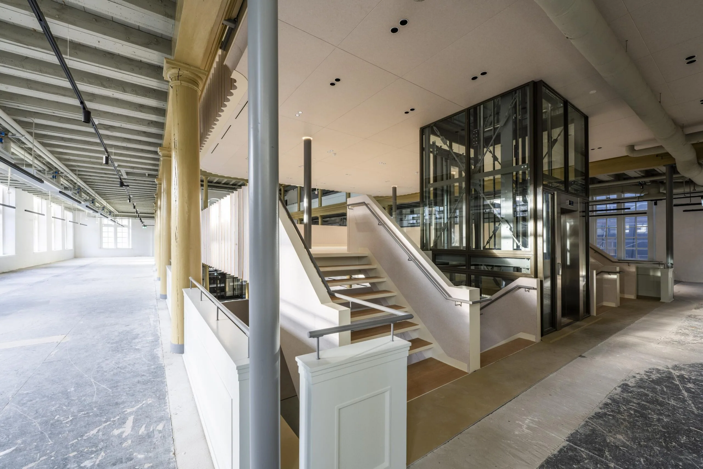
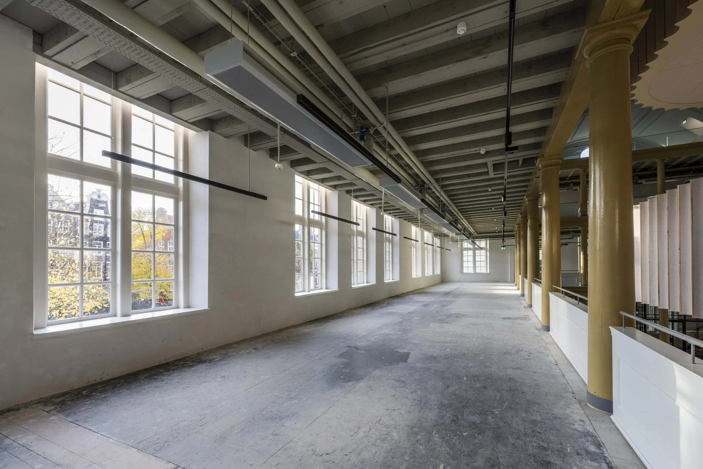
Venue offers approx. 2,799 m² lettable floor area spread over multiple floors, including a multifunctional ground floor, mezzanine and three office floors overlooking the atrium, which features a glass roof and ample natural light. During the renovation, great care was taken to preserve the monumental character of the building: the original wooden beams, classic façade details and high-quality finishes that belong to Venue have been preserved and restored to their former glory. This results in an iconic and unique office that combines the Amsterdam history of the area and the building with contemporary quality.
LETTABLE FLOOR AREA
· Basement /-1: approx. 81 m² lettable floor area
· Ground floor: approx. 947 m² lettable floor area
· Mezzanine: approx. 74 m²
· 1st floor: approx. 661 m² lettable floor area
· 2nd floor: approx. 669 m² lettable floor area
· 3rd floor: approx. 366 m² lettable floor area
· Total: approx. 2,799 m² lettable floor area
PARKING
Parking is available in nearby parking garages and along the public road (paid). Several parking garages are within walking distance.
STARTING RENTAL PRICE
€ 475,- per m² lettable floor area per year
SERVICE CHARGES
By agreement.
SPECIFICATIONS
Venue offers, among other things:
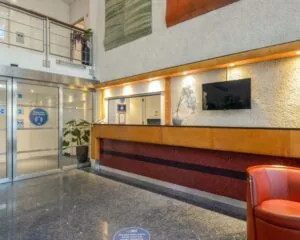
· Monumental entrance with natural stone;
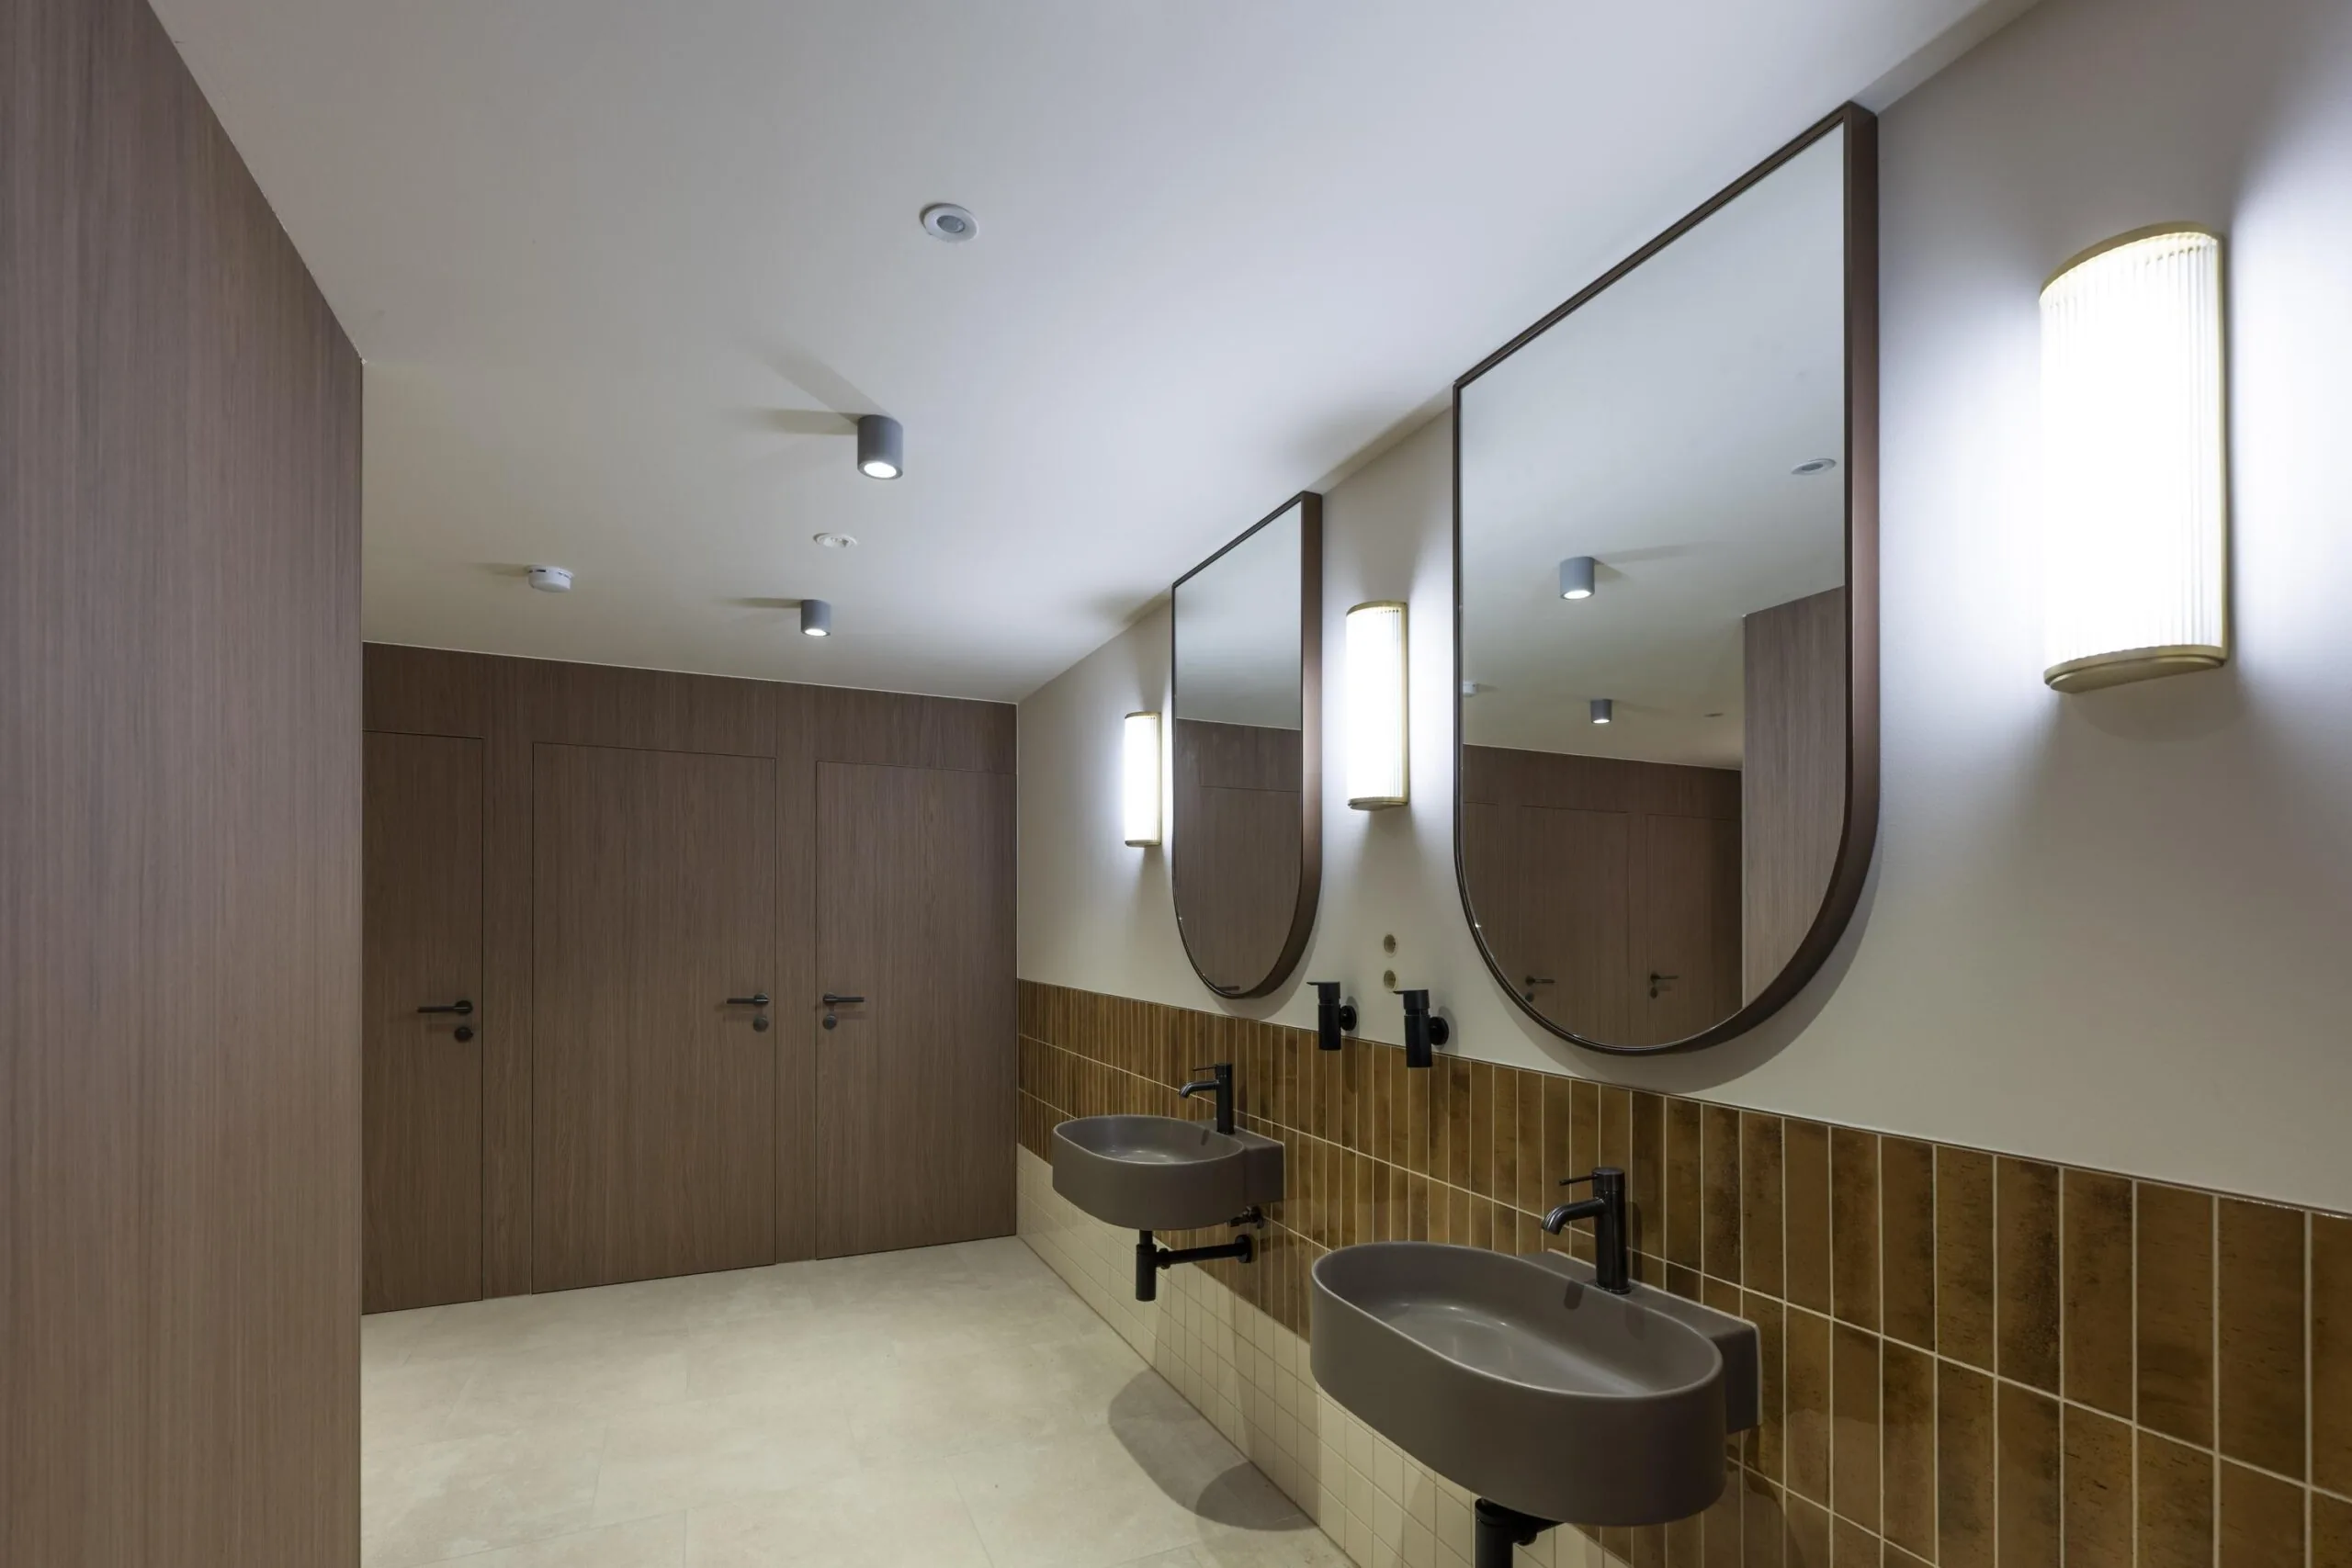
· High-quality sanitary facilities on every floor;
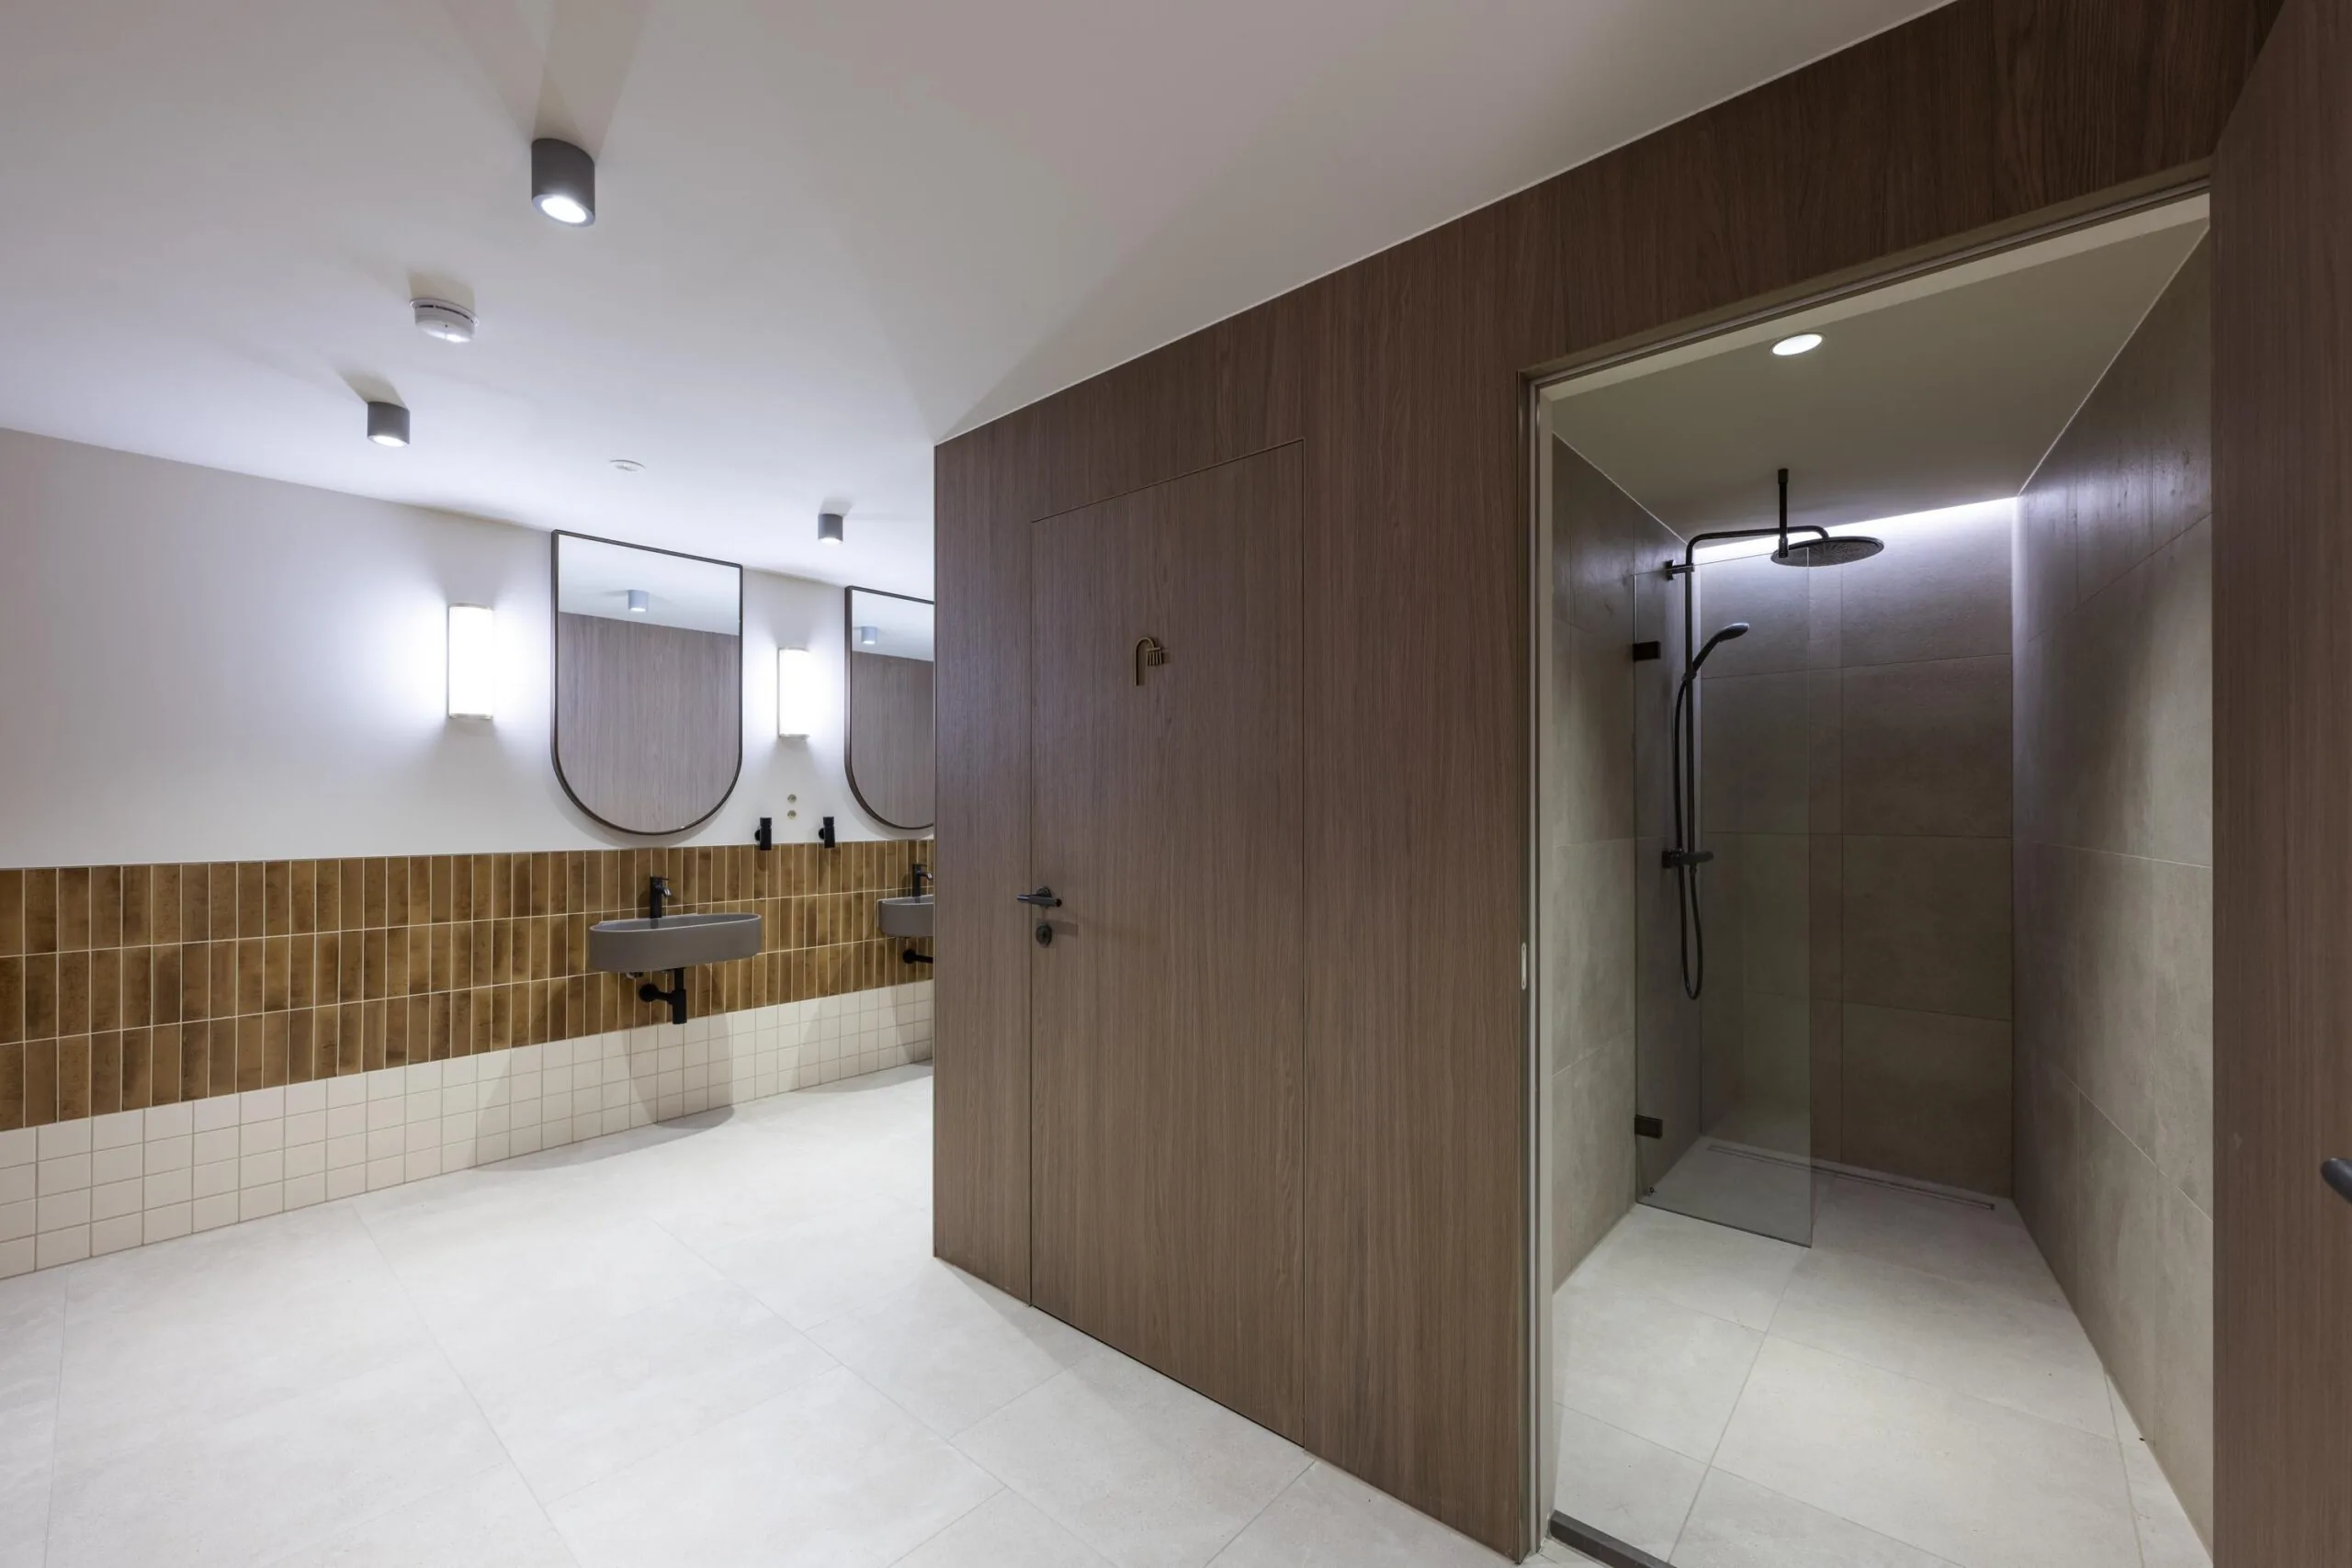
· Shower facilities in the basement;
· Induction units (heating and cooling) and underfloor heating on the ground floor;
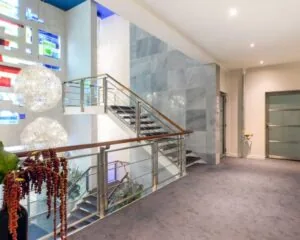
· Impressive atrium with glass roof and ample natural light;
· Climate ceilings and LED lighting;
· Ceiling height ranging from 2.7 m to 4.7 m;
· HR++ glazing;
· Occupancy ratio of 1:8 – max. 294 people;
· Elevator;
· Fiber optic facilities;
· Courtyard (patio);
· Option for shared reception and hospitality services.
Energy label: A+
Zoning/use: Office space.
UNIQUE FEATURES
· Monumental building with a rich history (1793);
· High-quality renovation preserving original details;
· Spectacular atrium and high ceilings;
· Located in the vibrant city center, near Dam Square, Rokin and Nieuwmarkt;
Surrounded by hospitality venues, shops and cultural hotspots.
ACCESSIBILITY
By car Excellently accessible via the A10 ring road (exits S100–S112).
Public transport Nieuwmarkt metro station is a 4-minute walk away, and Rokin (North/South line) is a 6-minute walk away. Amsterdam Centraal is only a 15-minute walk away.
Travel times
· Schiphol: 30 min. (car) / 30 min. (public transport)
· Zuidas: 25 min. (car) / 15 min. (public transport)
· Amsterdam Centraal Station: 5 min. (bike) / 5 min. (public transport)

Features
General
Rental price € 475,- /m2/year
Availability By arrangement
Construction
Main function Office space
Year of construction 1973
Surface areas
Floor area 2.799 m2 (in units from 2799 m2)
Layout
Number of floors 6 floors
Schedule a viewing or ask a question









 info@deskfinder.nl