Description
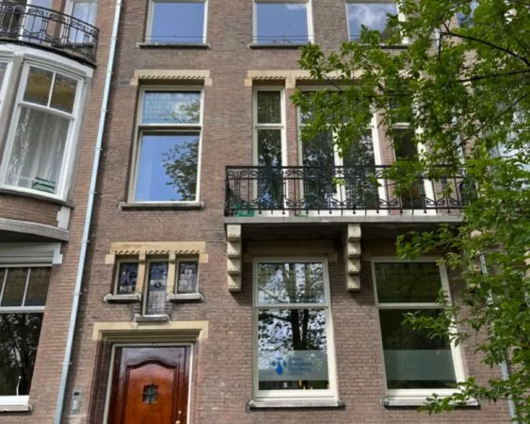
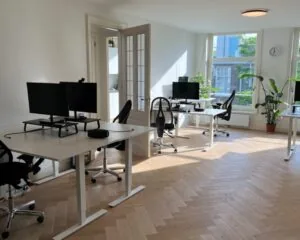
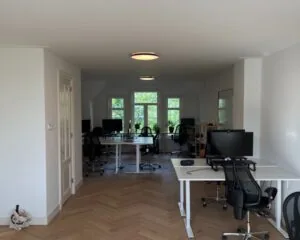
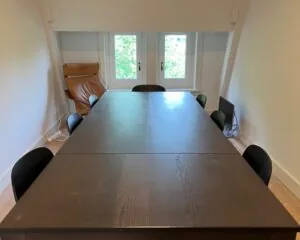
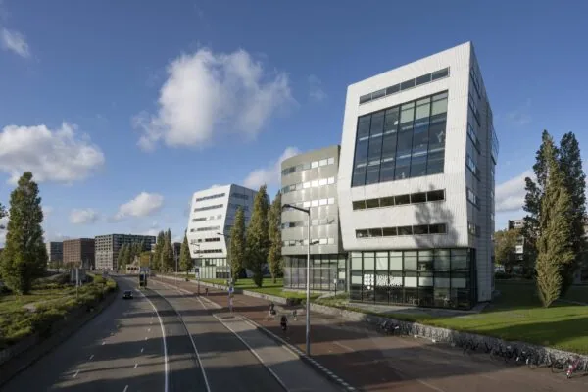
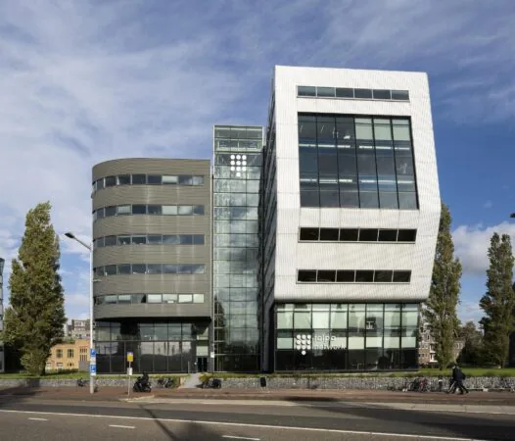
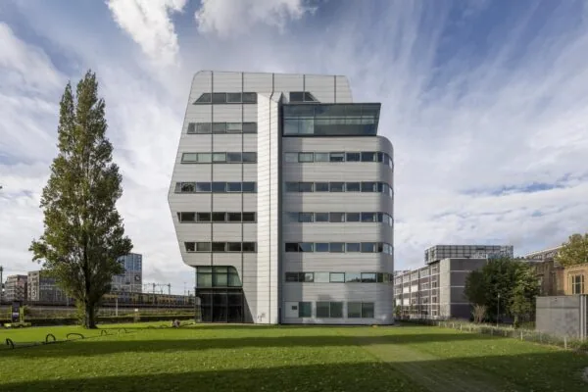
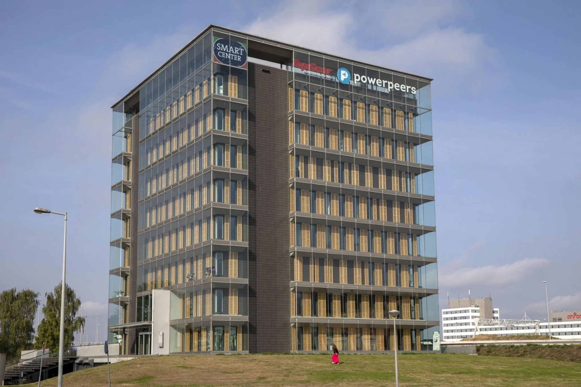
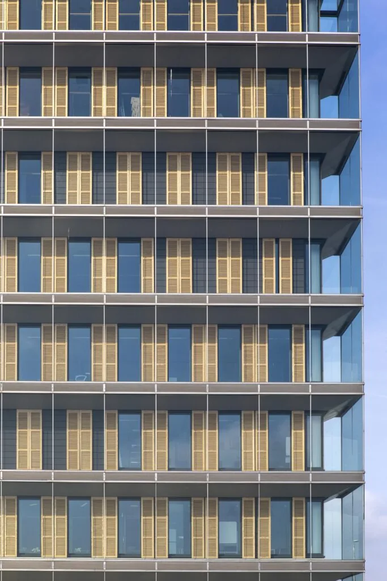
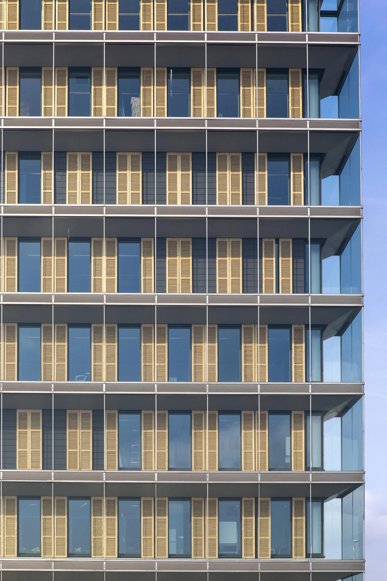
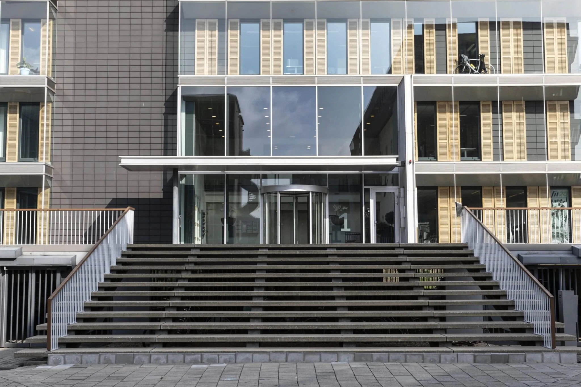
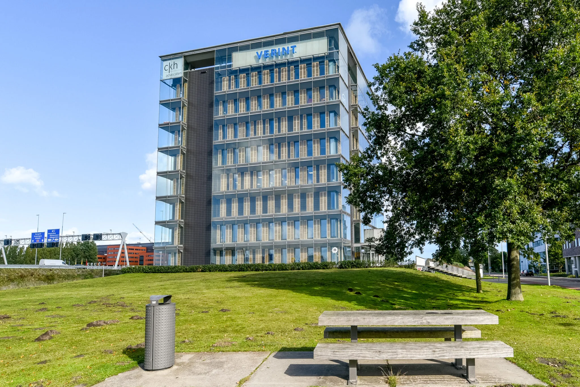
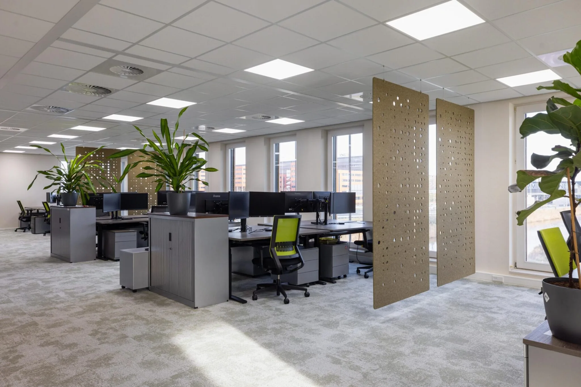
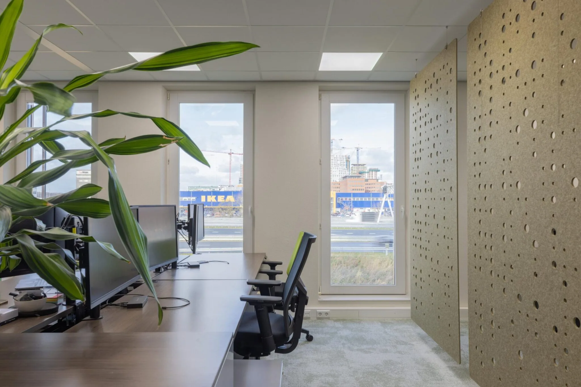
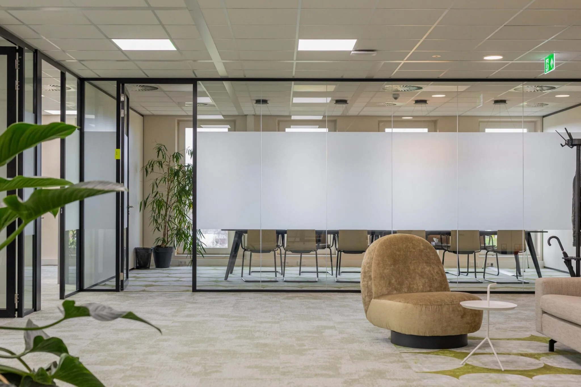
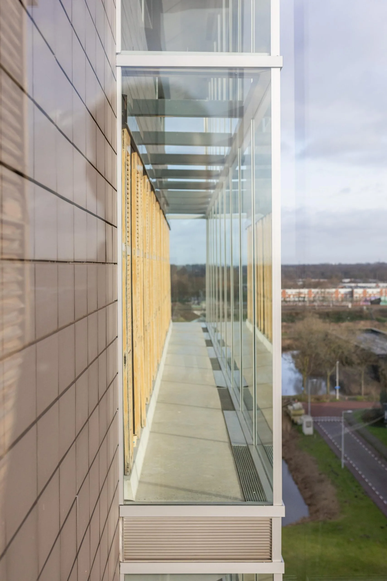
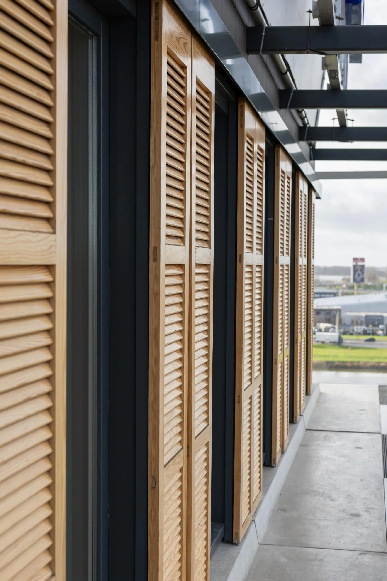
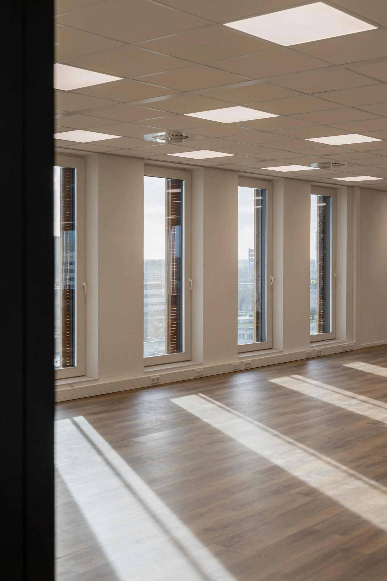
Office building Donna offers modern and contemporary office spaces with a total area of approximately 4,400 m² lettable floor area. The unique design with double facades and internal balconies gives the office building a striking appearance. With an energy label A+ and sustainable facilities such as LED lighting and high-quality climate control systems, Donna contributes to a sustainable and healthy work environment.
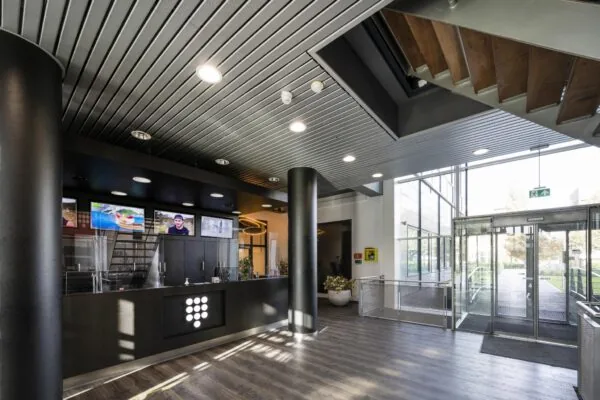
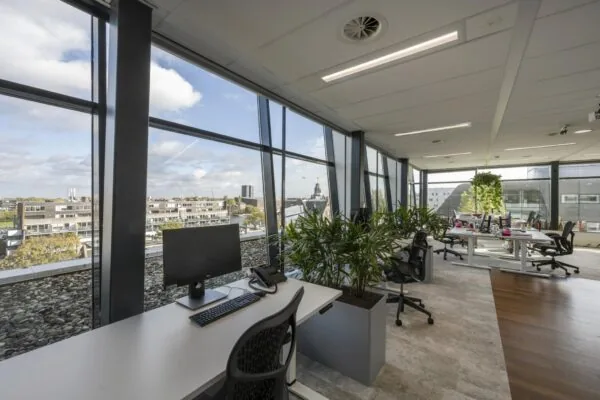
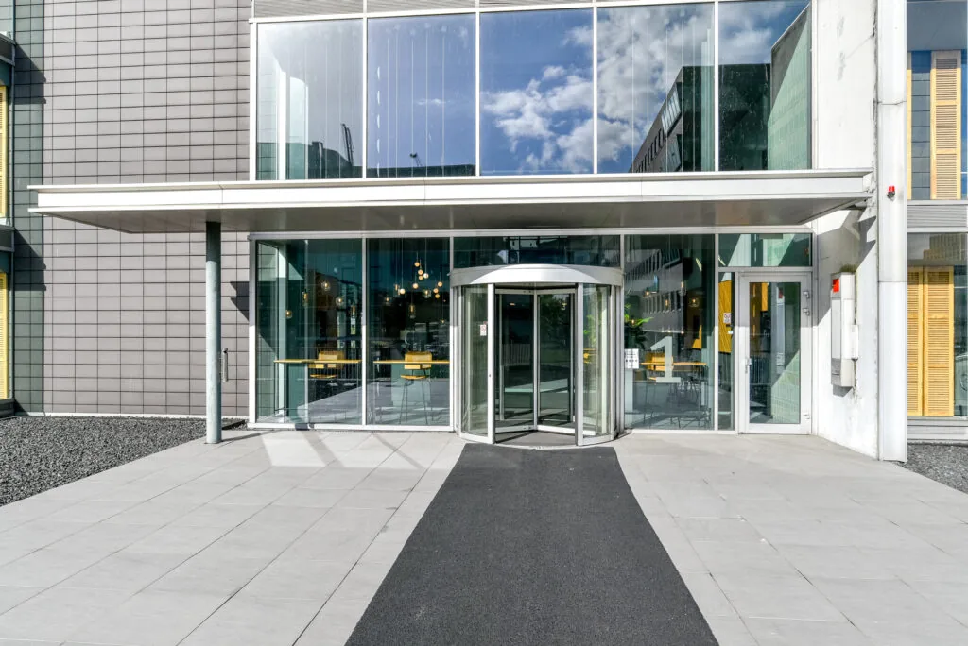
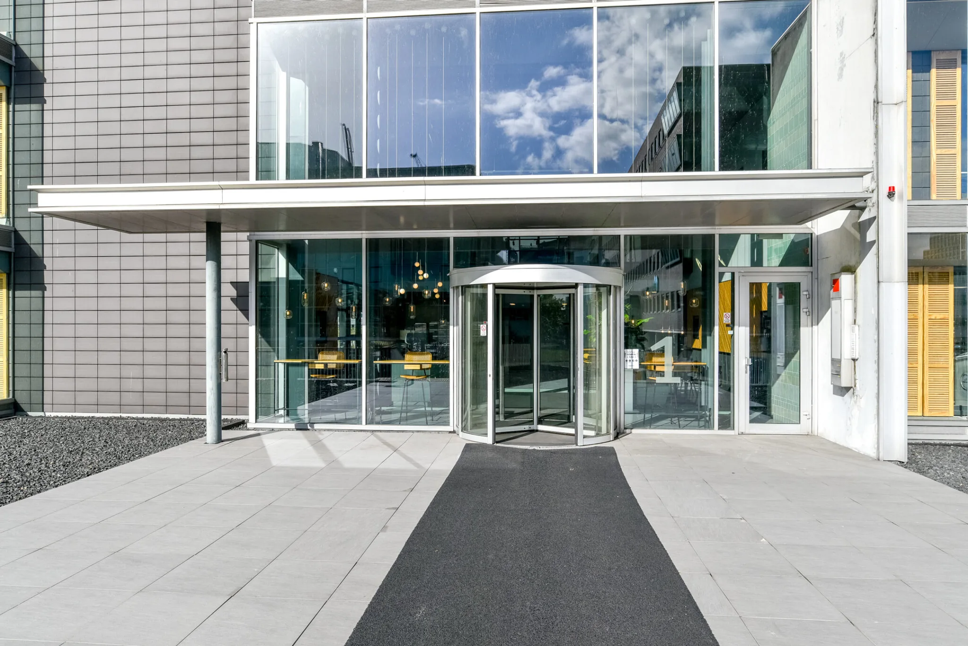
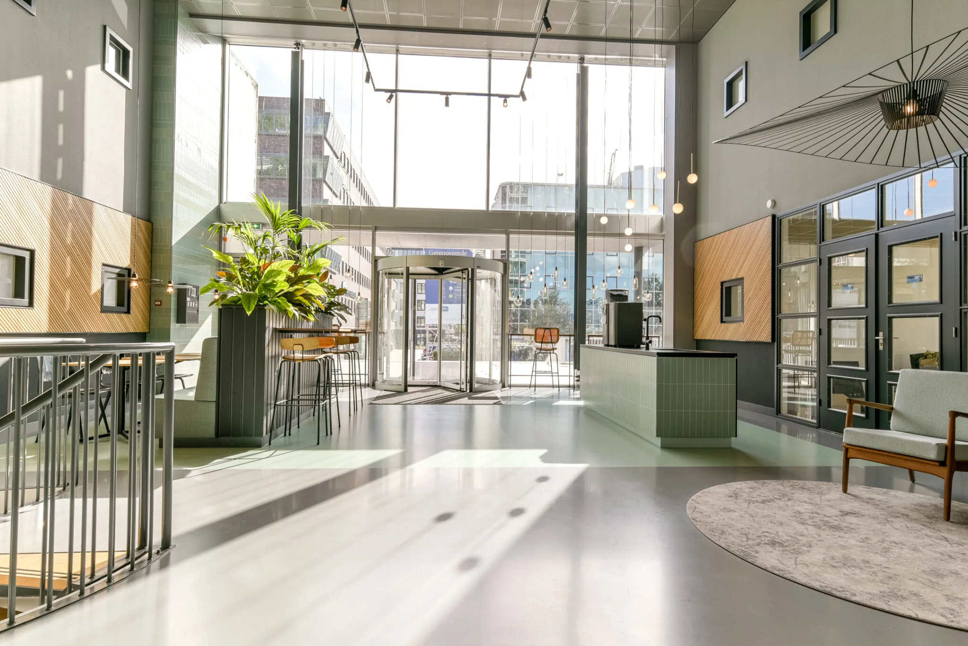
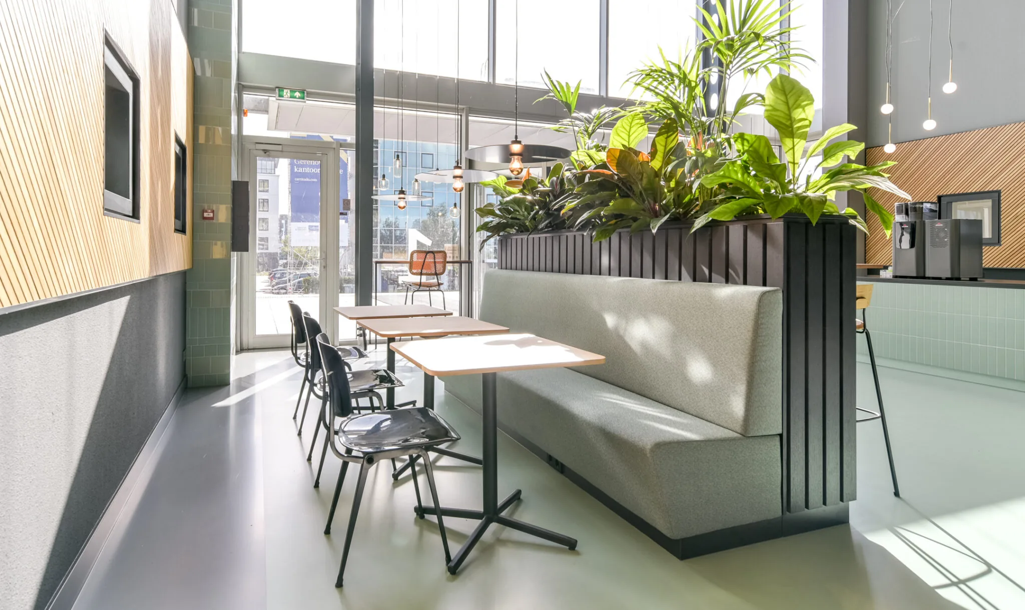
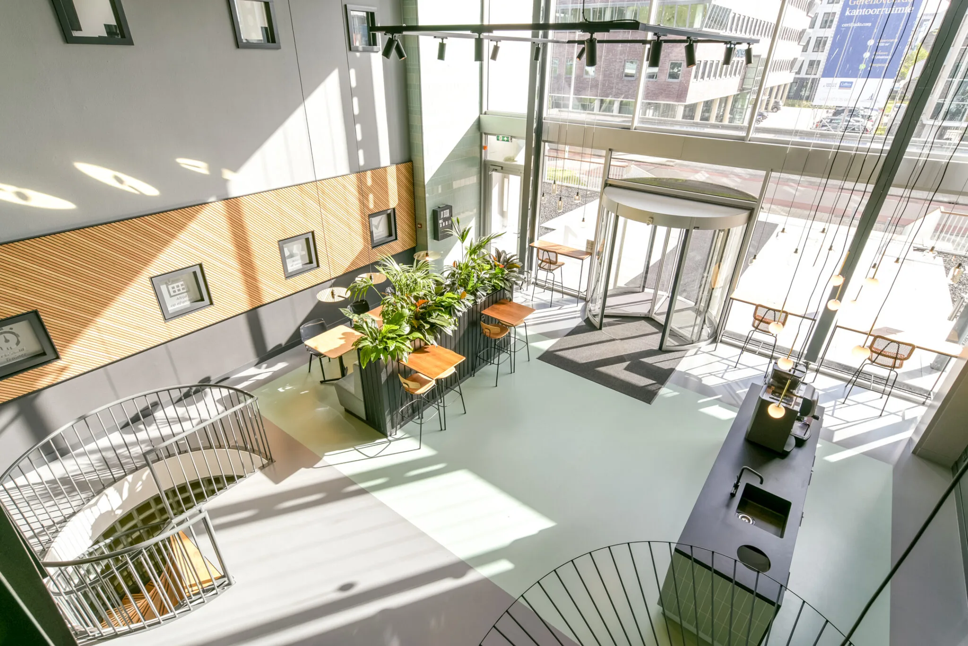
The office building also has a cozy coffee corner on the ground floor, where tenants and visitors can enjoy a relaxed atmosphere and social interaction. The open views and panoramic vistas contribute to a pleasant and inspiring work environment.
Safety and convenience are important in office building Donna. There is a secured parking garage beneath the office building, so users and visitors can safely park their vehicles. The office building is designed with attention to the needs of modern professionals, aiming to offer an optimal experience.
Location
The building is located at the Amsterdam Health and Technology Campus on the south side of the Amstel III office area. This area, opposite the AMC hospital, is currently being transformed and will become part of the Amsterdam Life Science District. Today, 2,000 apartments and a shared park have already been realized. Various public amenities such as bars, restaurants, a supermarket, a dental practice, a general practice and a gym already complement the area. In the coming decades, another 3,000 apartments and other public amenities will be added.
The Amsterdam Health and Technology Campus is an innovative business environment where work, leisure and relaxation come together seamlessly. There are various facilities available, including restaurants, bars, meeting rooms and other amenities. Annual networking events and an active IQuarters community offer every user a work experience that goes beyond the standard. IQuarters stands for Innovation Quarters, an inspiring place where sustainable office space is designed to help companies achieve their goals. “All IQuarters buildings are named after female Nobel Prize winners in the chemical and medical sectors.”
Available floor area
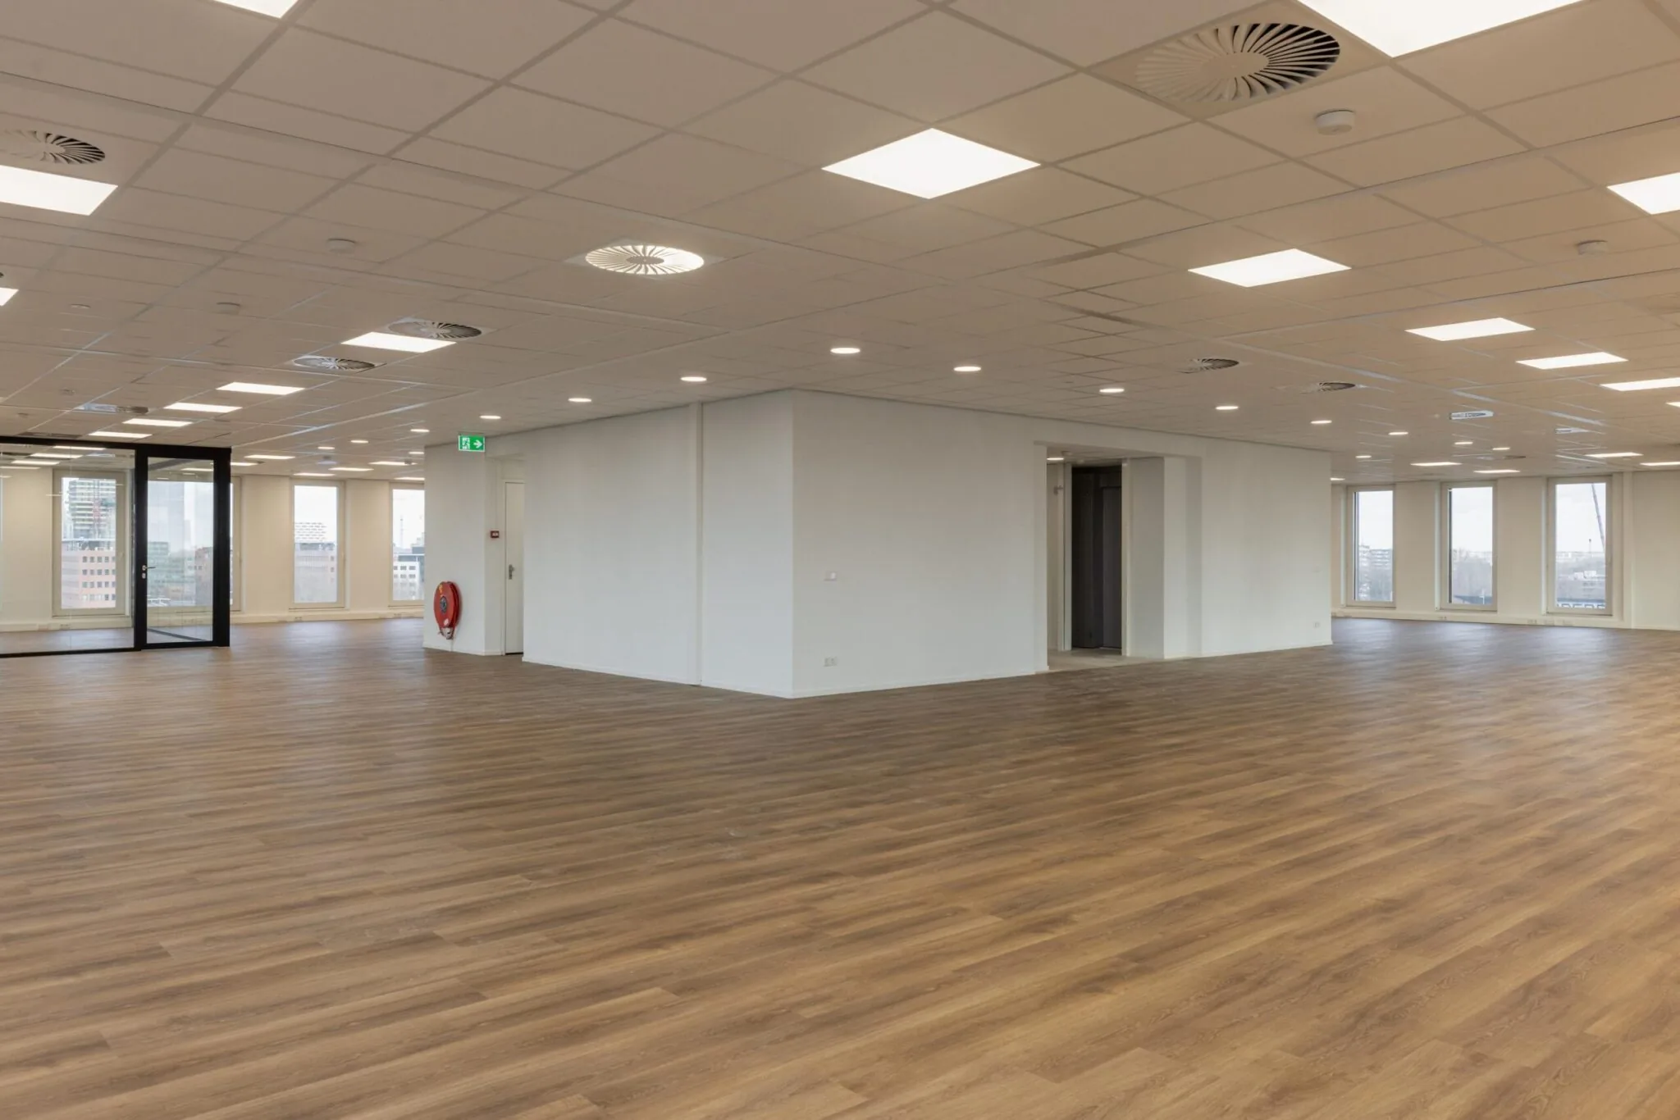
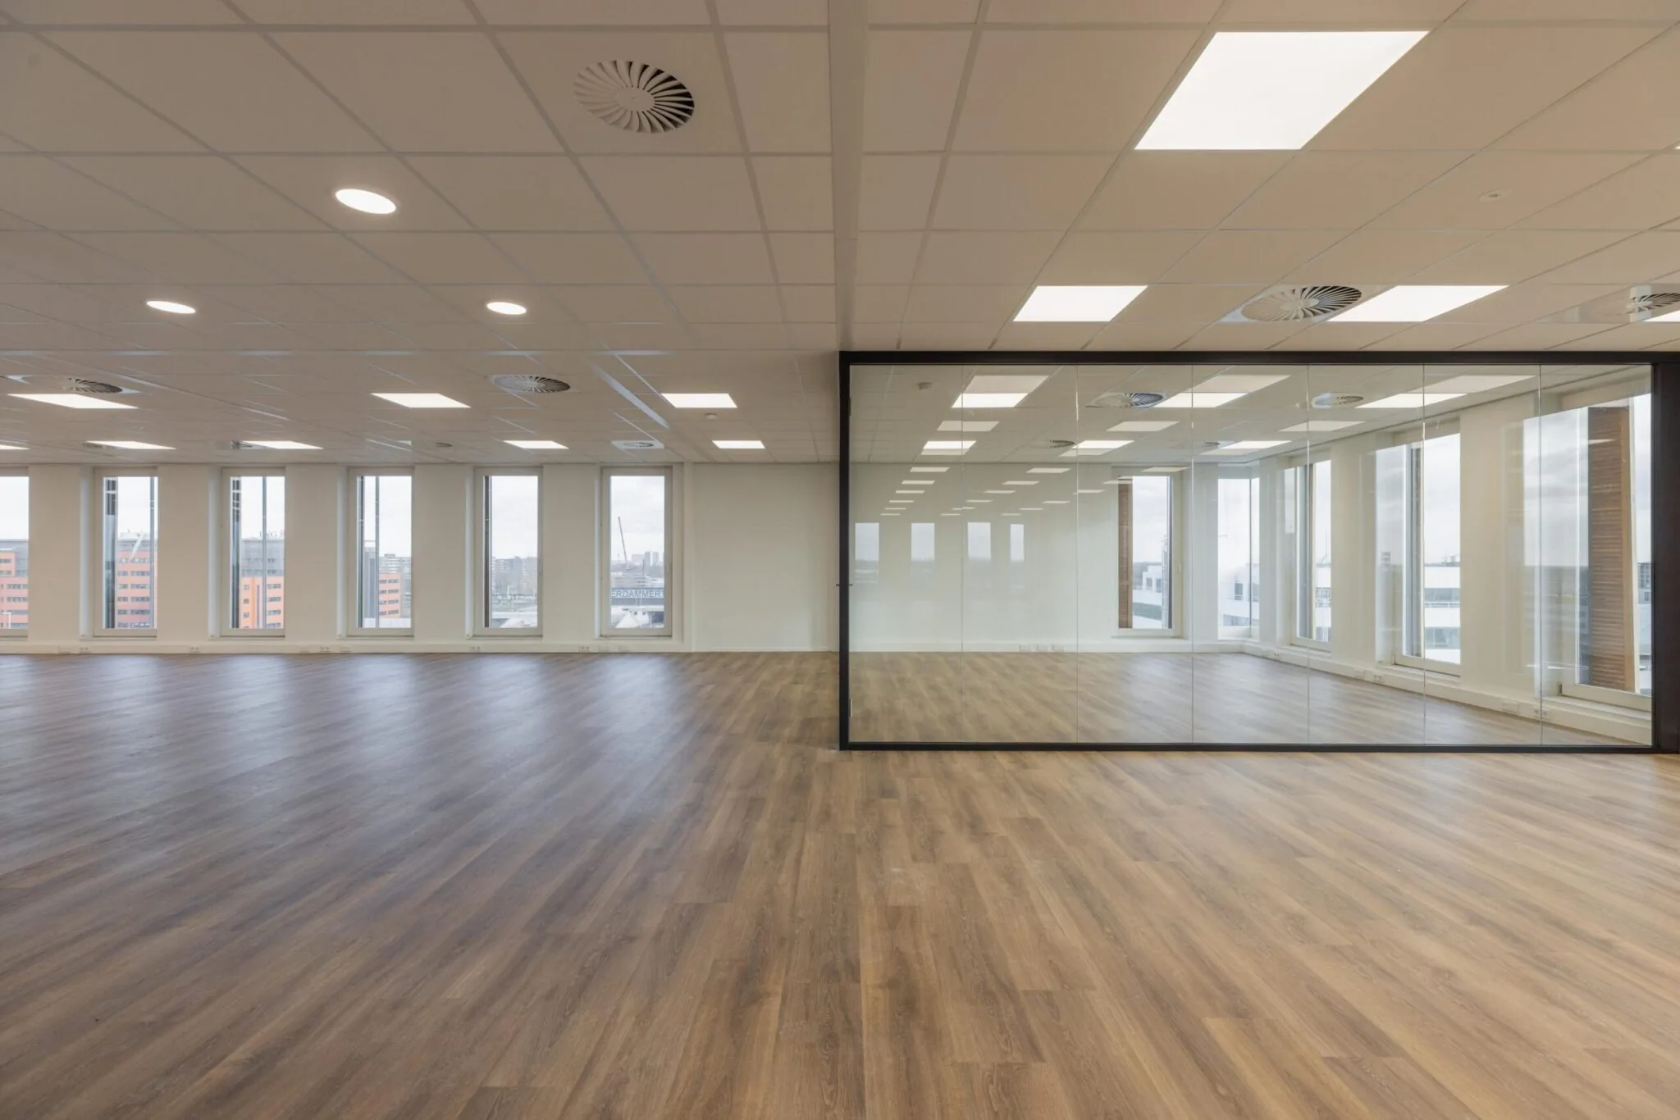
Total availability is 1,121.32 m² v.v.o. office space, divided as follows:
4th floor 560.66 m² lettable floor area including common areas
7th floor 560.66 m² lettable floor area including common areas
Partial rental from 250 m² lettable floor area.
Rent
Office space
4th floor € 215.- per m² lettable floor area
7th floor € 225.- per m² lettable floor area
Parking
€ 2,000.- per space per year.
Service charges
€ 50.- per m² lettable floor area.
Delivery level
The office building will be delivered with the following facilities:
• Seating area on the ground floor;
• HVAC installations ready for office use;
• Modern toilet facilities on every floor;
• Motion detection;
• Leveled floor;
• Parking garage;
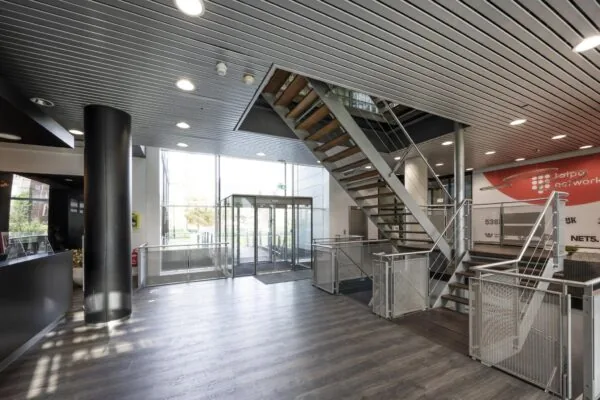
• Elevator;
• Coffee corner;
• Outdoor terrace;
• New ceiling with LED lighting;
• Energy label A+.
Campus facilities
• Dedicated property and facility management team;
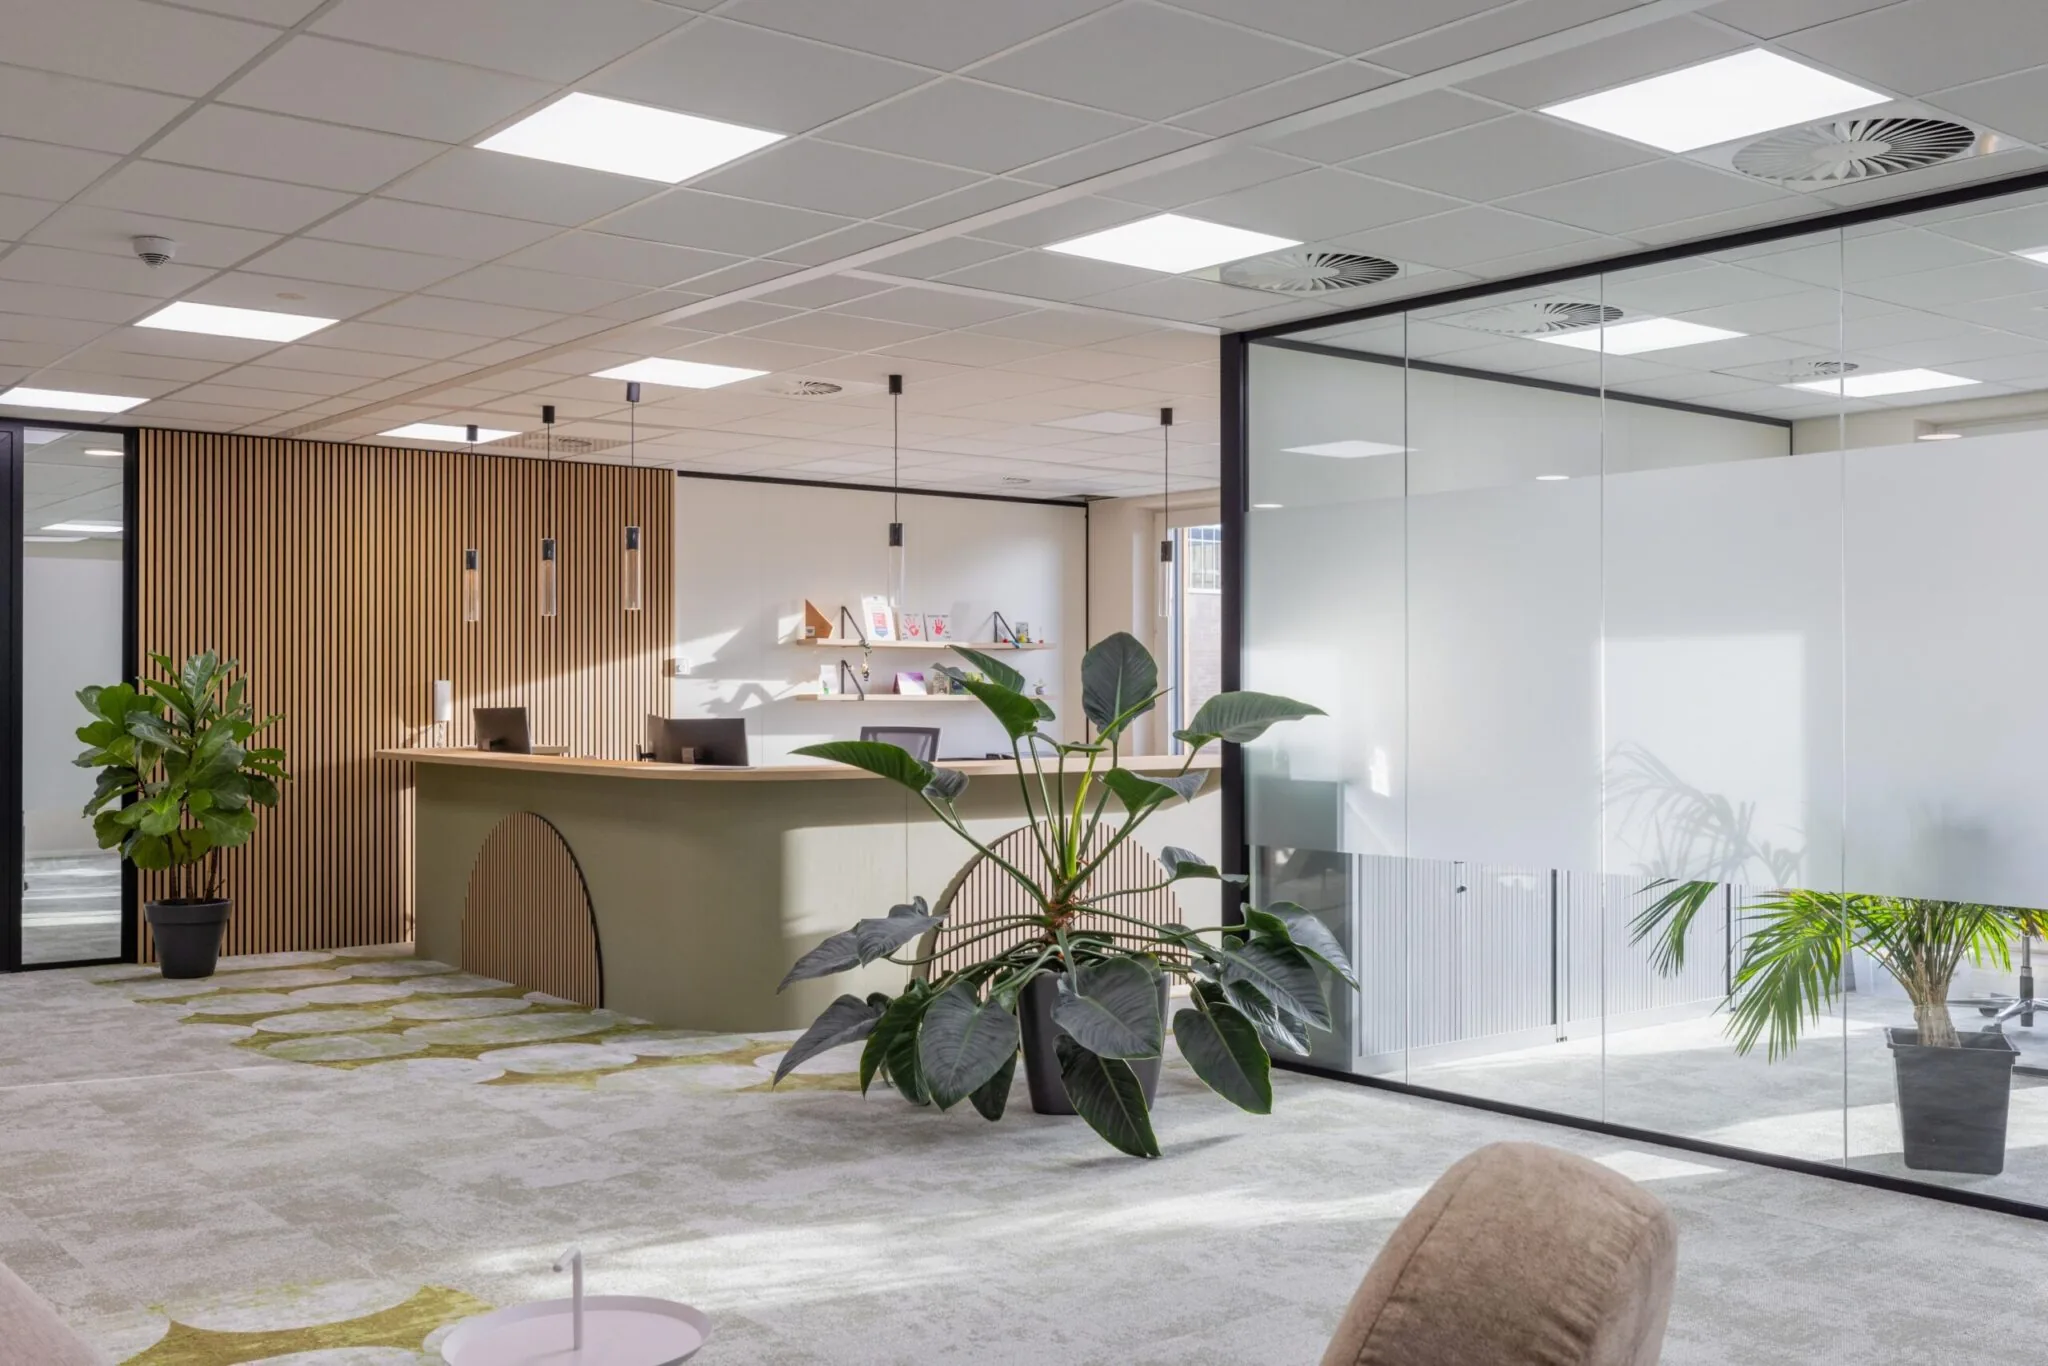
• Reception services;
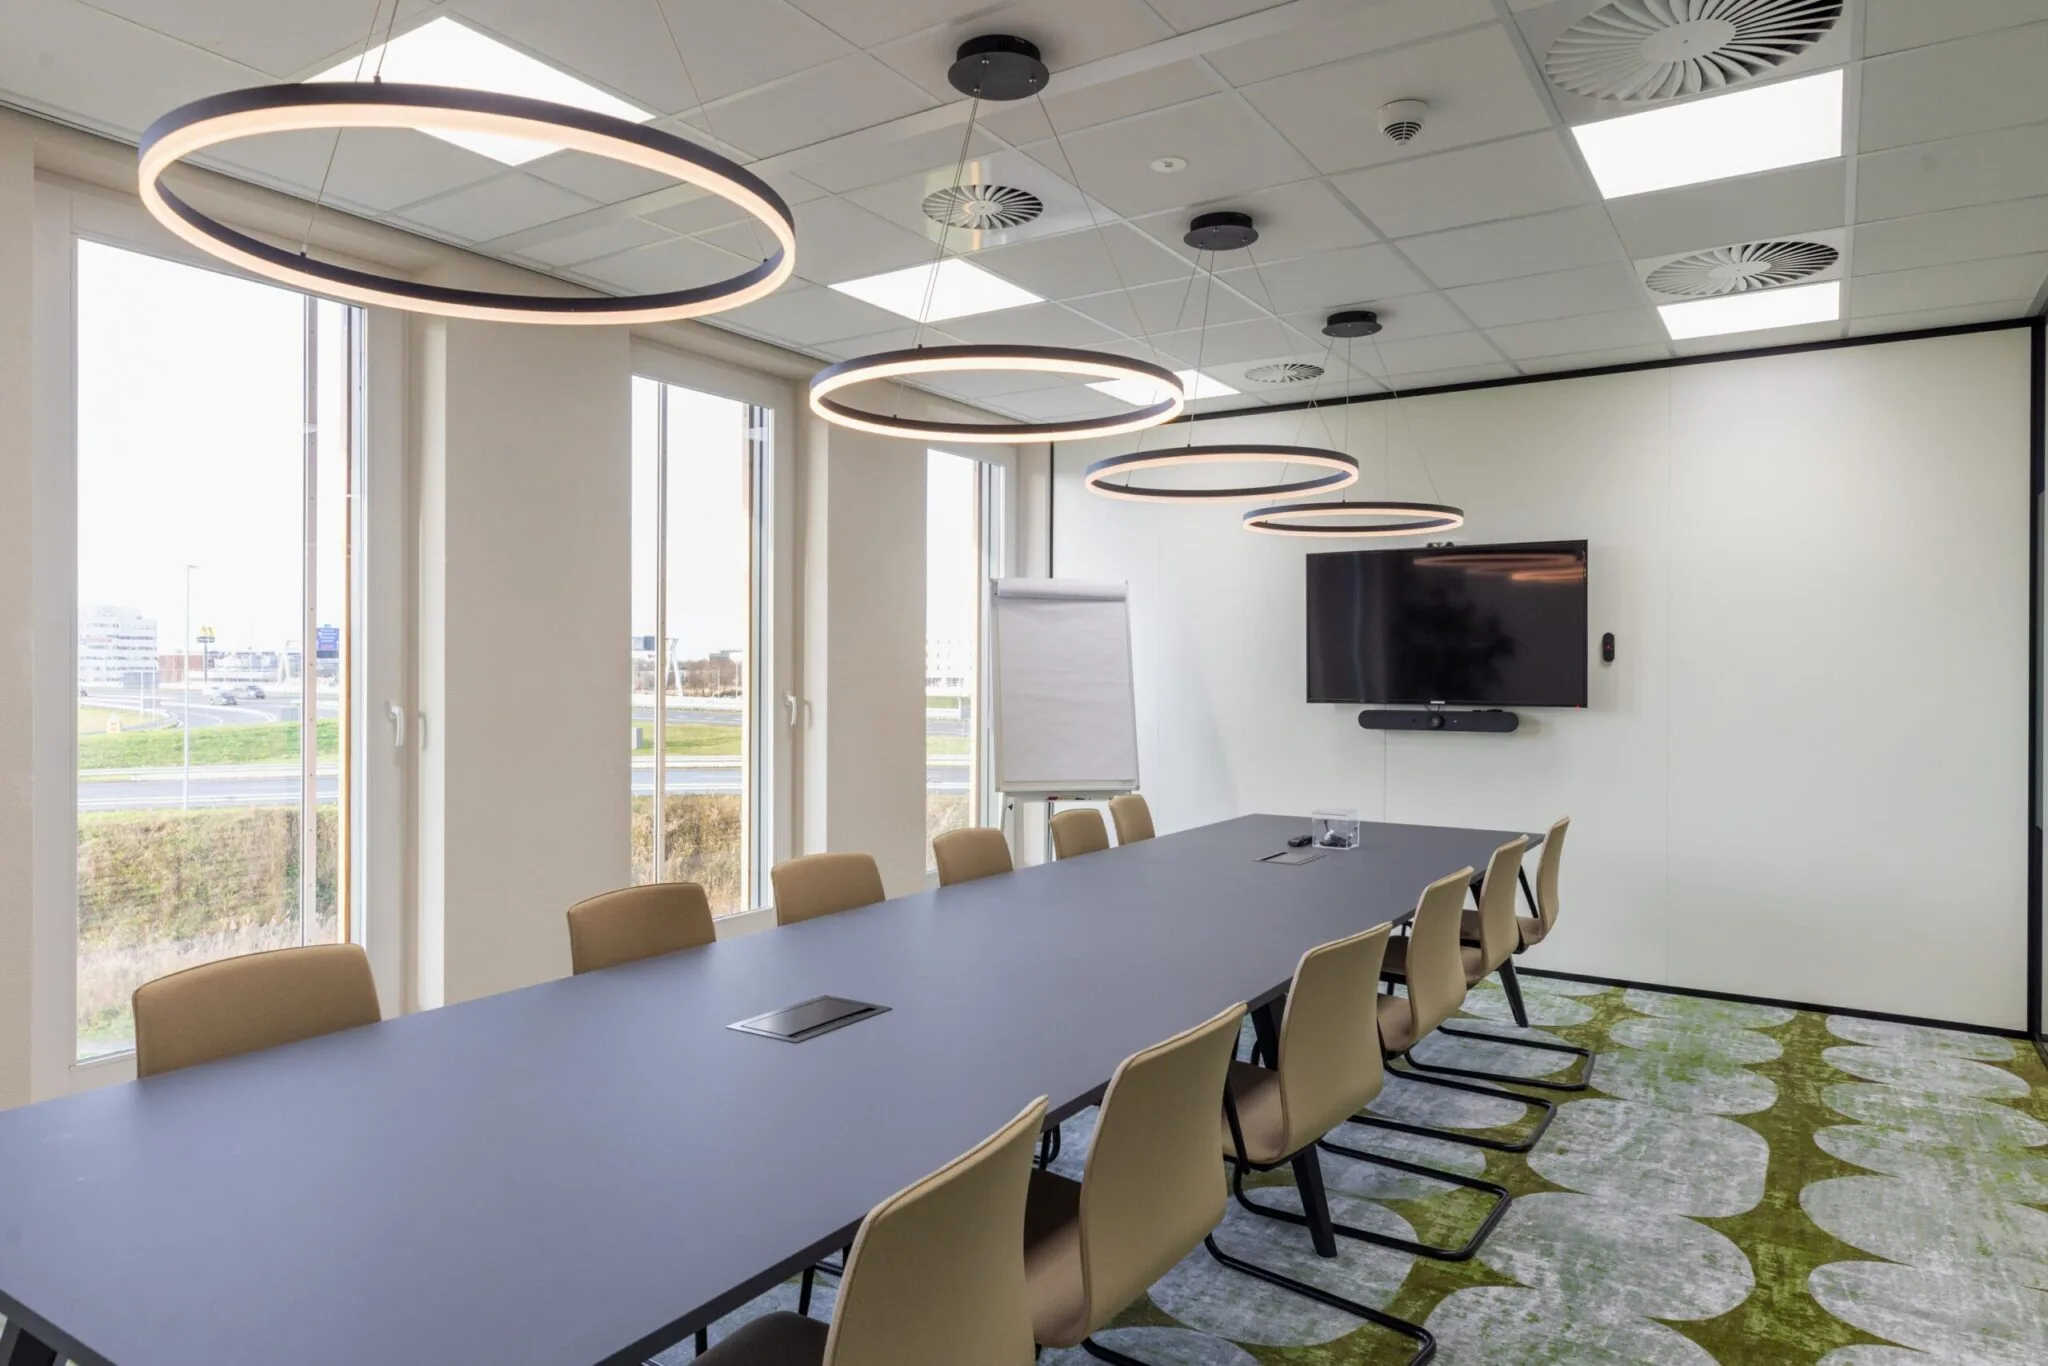
• Meeting facilities;
• 24/7 security;
• Monthly newsletter;
• Lunch restaurants;
• A-la-carte restaurant;
• Campus parking management system;
• Service desk;
• Networking events;
• Event hall;
• Coffee bar;
• Event planning.
Parking
For every 80 square meters of office space, one parking space can be rented in the underlying parking garage, with the option to obtain additional parking spaces on a flexible basis. These additional parking spaces can be cancelled every 3 months. In addition, we offer the option to rent additional fixed parking spaces at an external location within walking distance.

Features
General
Rental price € 215,- /m2/year
Service costs € 50,- /m2/year
Availability By arrangement
Construction
Main function Office space
Year of construction 2005
Surface areas
Floor area 1.121 m2 (in units from 250 m2)
Layout
Number of floors 2 floors
Schedule a viewing or ask a question









 info@deskfinder.nl