Description
Property
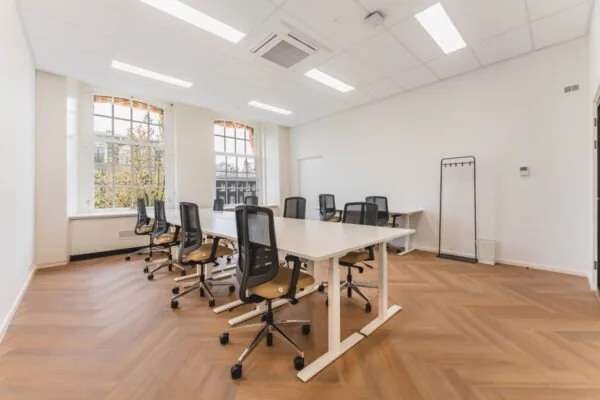
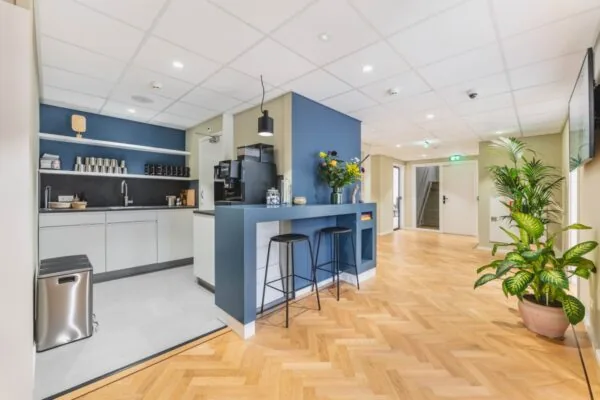
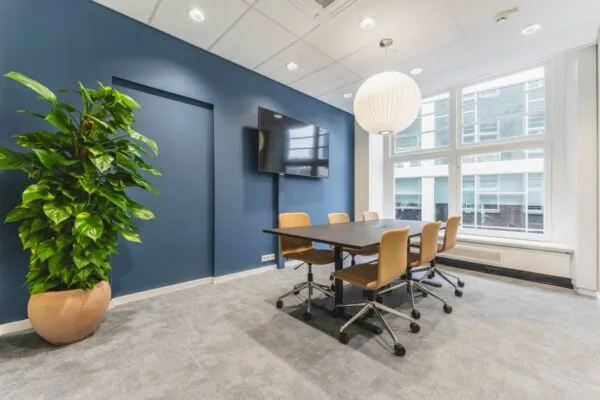
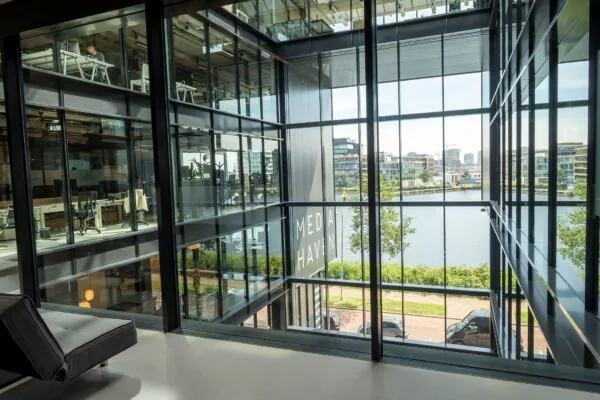
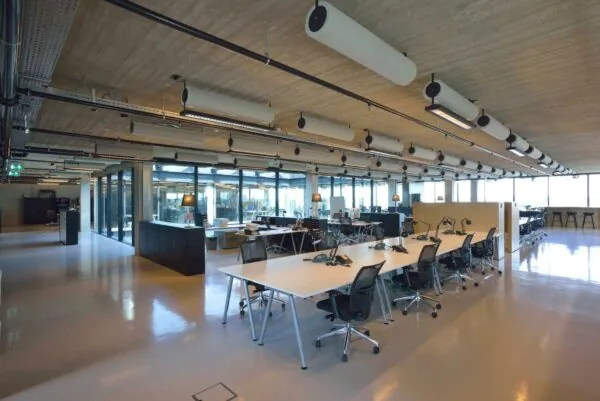
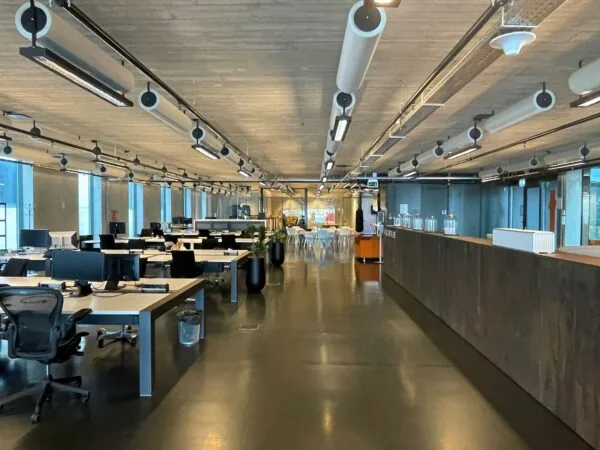
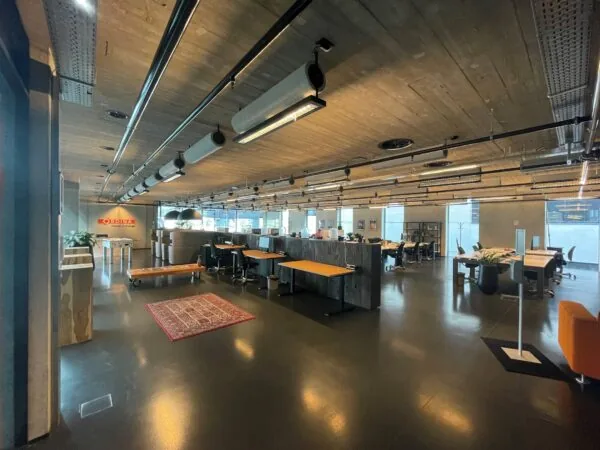
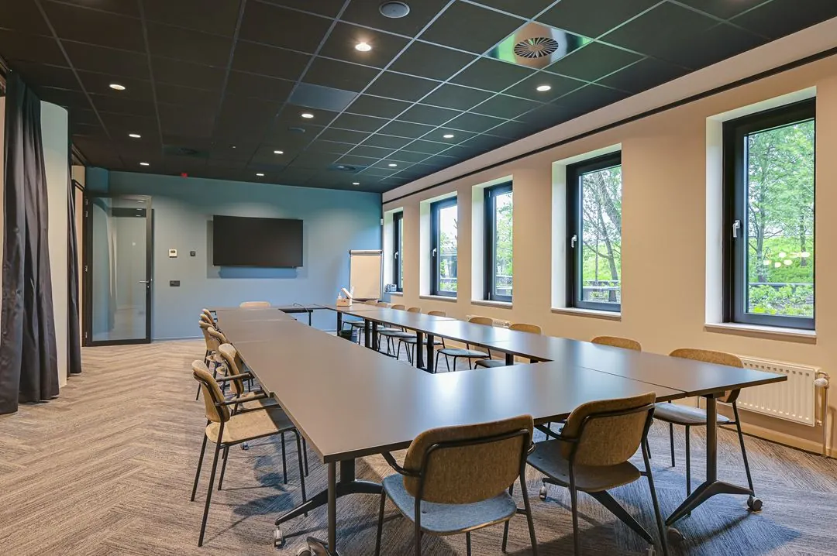
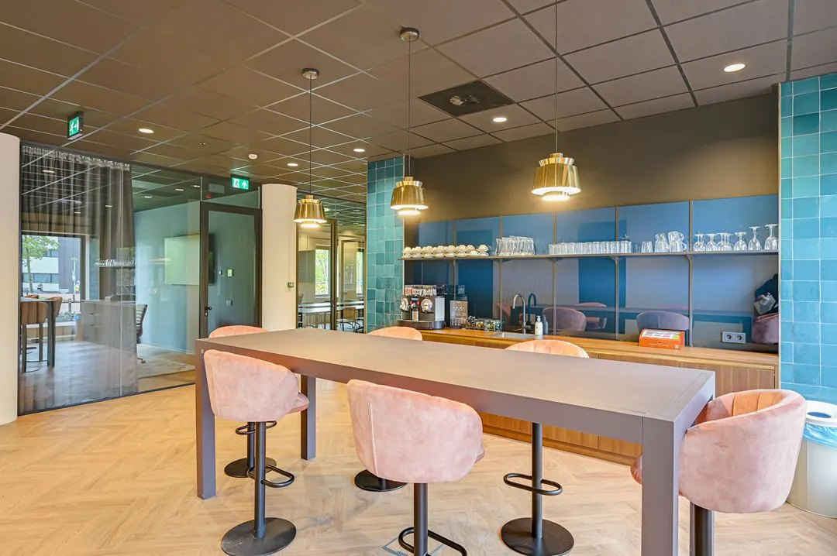
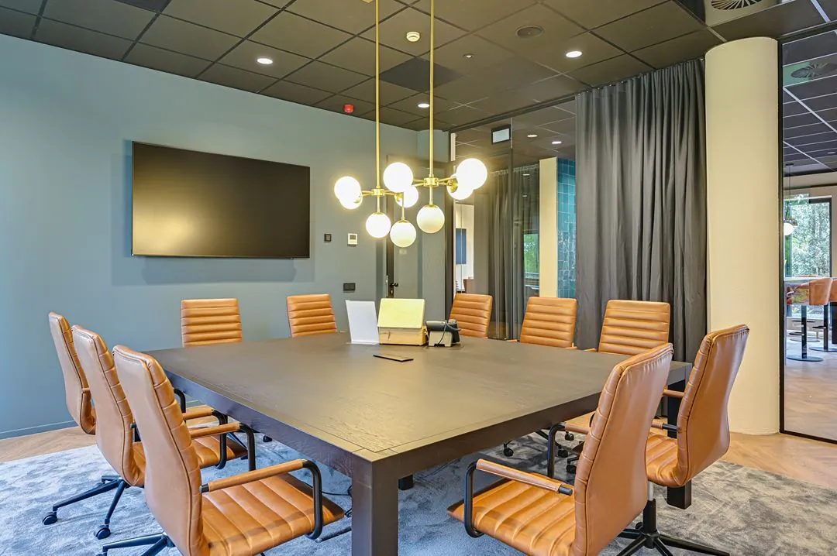
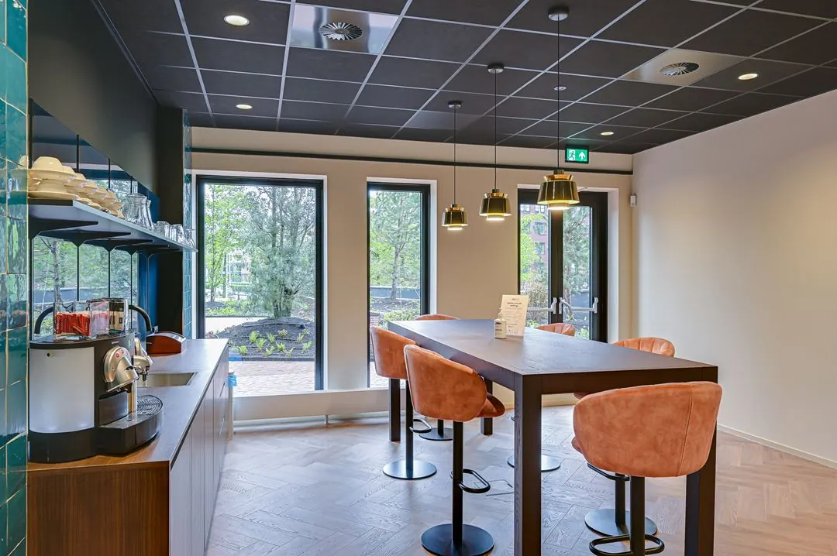
New office units are available in the Teleport Tower in Amsterdam Sloterdijk, including one turn-key unit. The units, from 415 m², are finished to a high standard and feature, among other things, a pantry/kitchen, meeting rooms and floor finishing. They are ready for immediate occupancy and therefore ideal for a quick move-in.
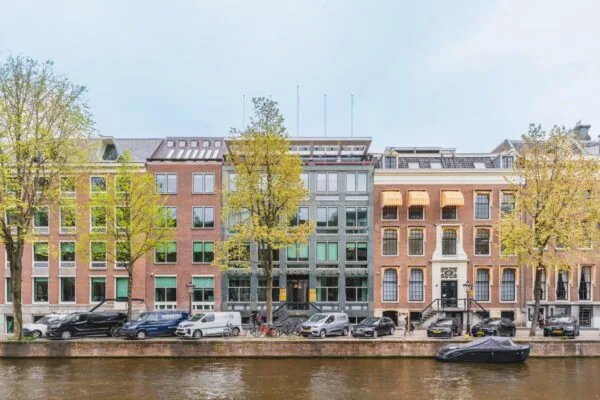
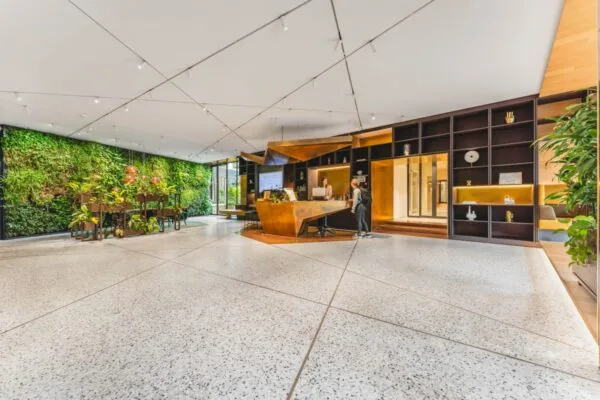
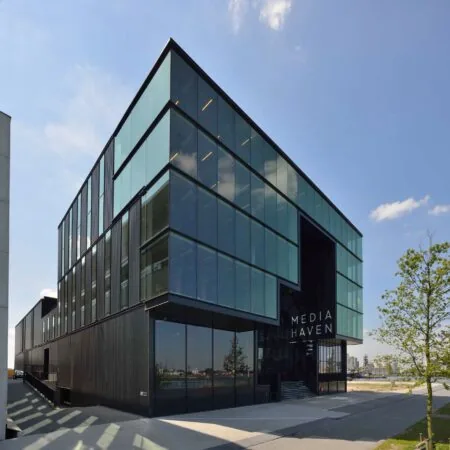
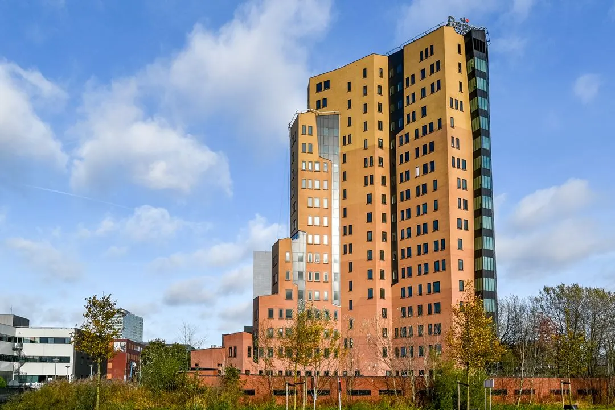
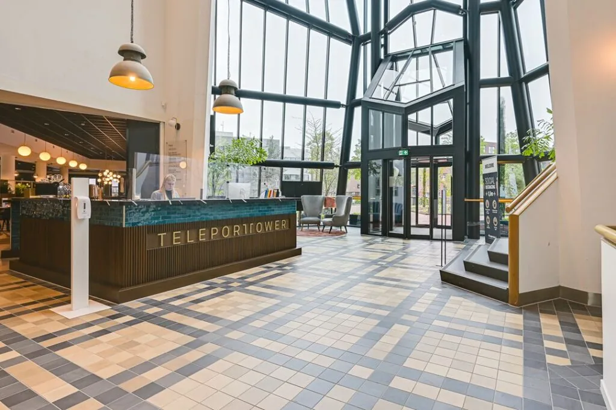
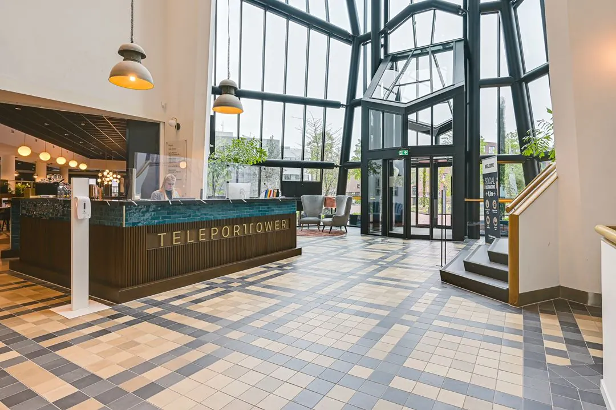
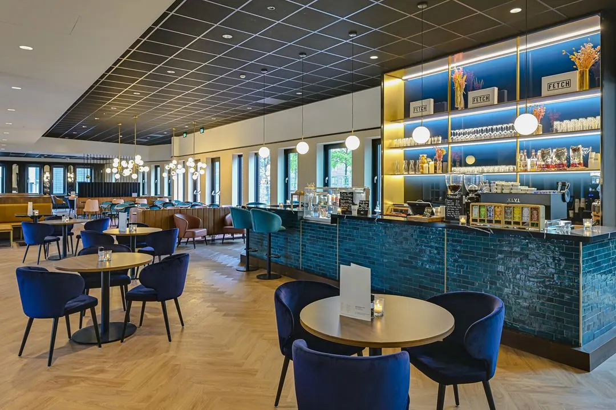
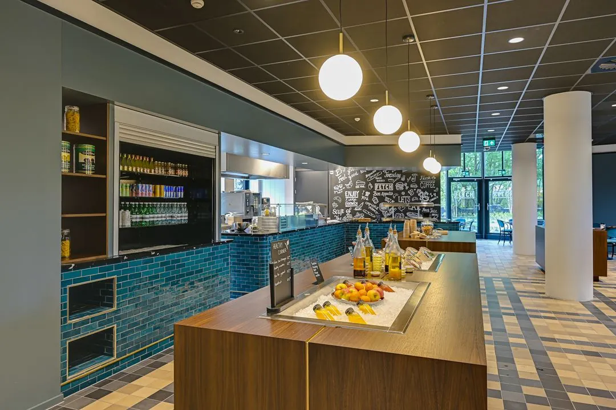
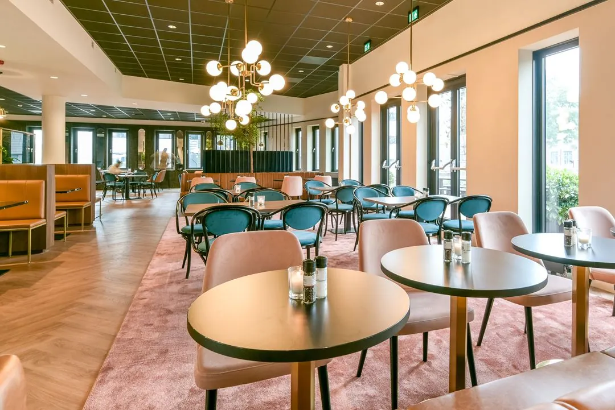
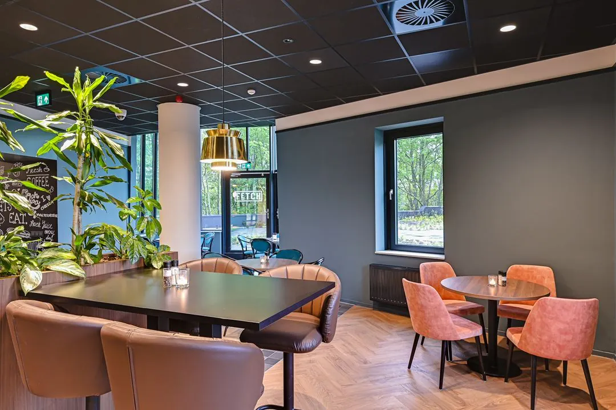
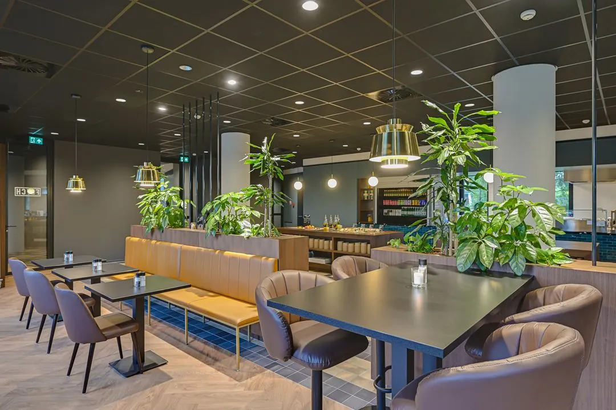
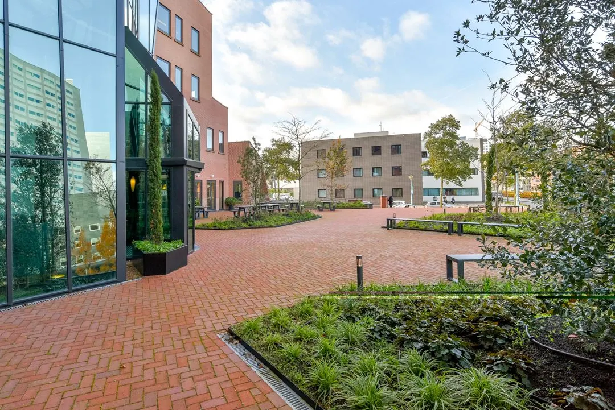
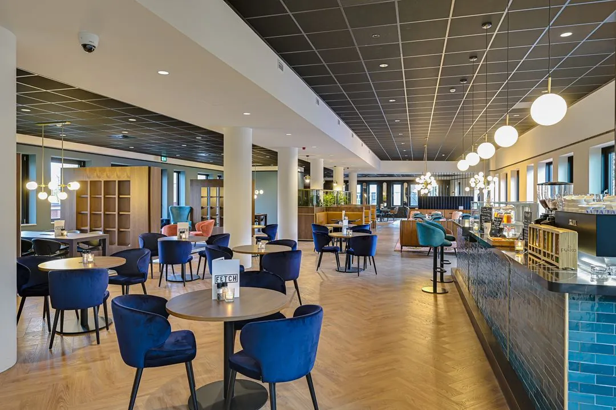
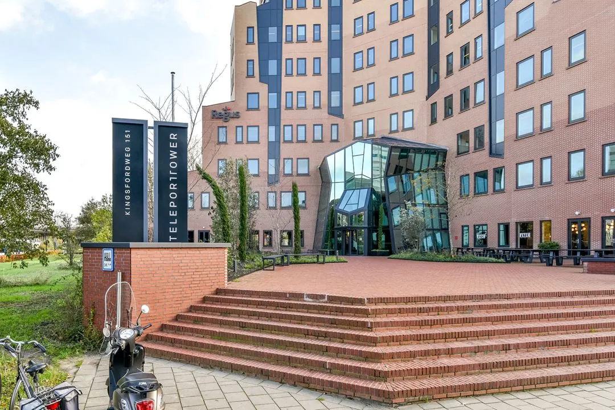
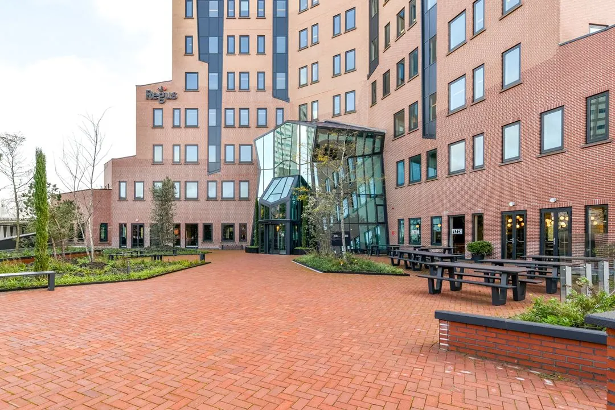
The Teleport Tower is an iconic office building at Kingsfordweg 151 in Amsterdam Sloterdijk. The building has recently been fully renovated, including a new reception, a company restaurant on the ground floor and various meeting rooms.
The building is located within a few minutes’ walking distance of Amsterdam Sloterdijk train and metro station and directly on the A10 ring road, N200 and A5. This makes the location very well accessible, including from Schiphol, Haarlemmermeer, Het Gooi and Utrecht.
Availability
3.051 m² of office space, divided as follows:
5th floor: 301 m² – available immediately
5th floor: 524 m² – available immediately
6th floor: 524 m² – available immediately
7th floor: 415 m² – available immediately
11th floor: 415 m² – available immediately
12th floor: 457 m² – available immediately
13th floor: 415 m² – available immediately
Number of parking spaces
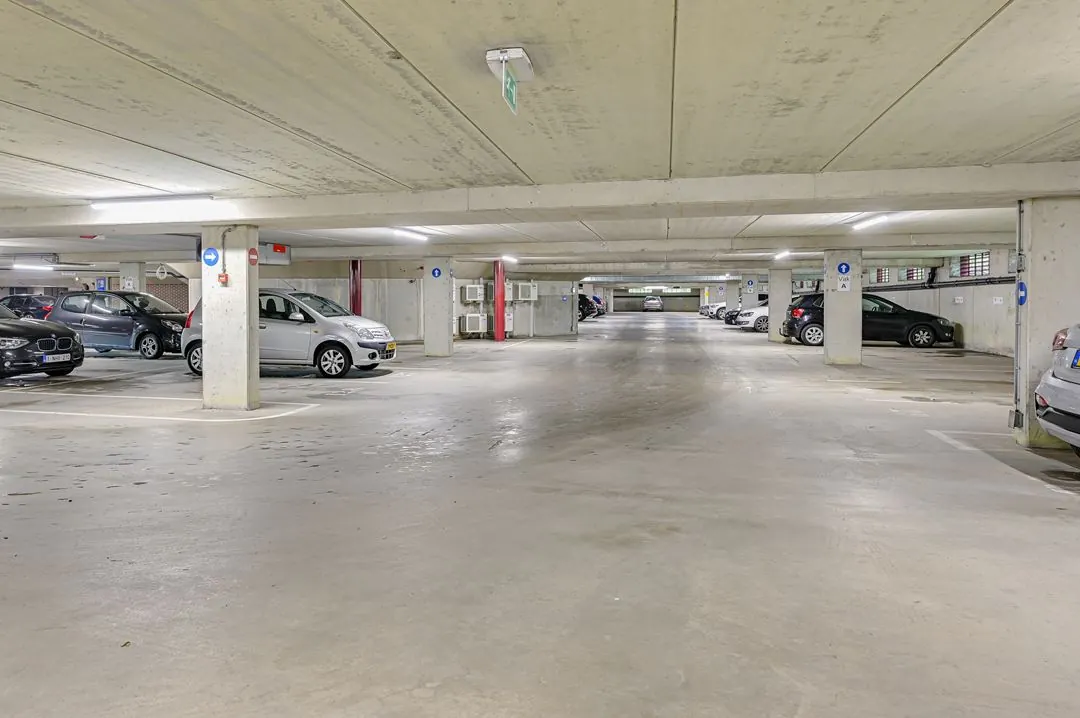
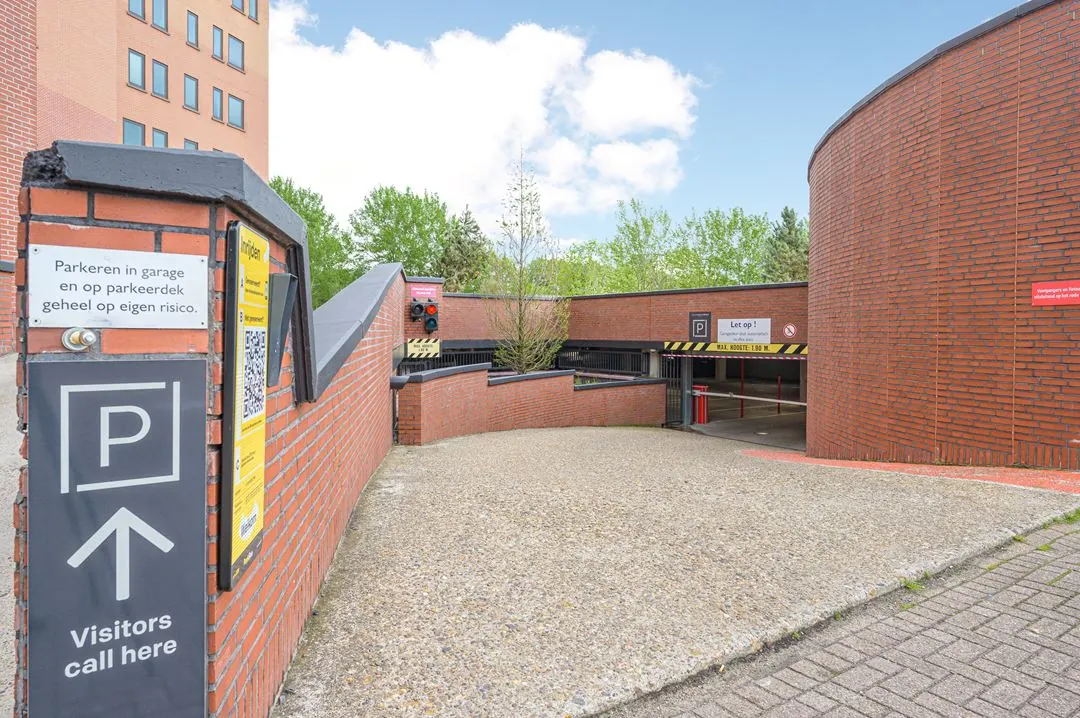
The building has a parking ratio of 1 parking space per 100 m² of office space. 137 parking spaces available.
Accessibility by public transport
Amsterdam Sloterdijk station is within walking distance. This offers direct train connections with Amsterdam Centraal and Schiphol Airport. Tram line 12 towards Amsterdam Amstel also departs from here.
Designation
Office.
Delivery level
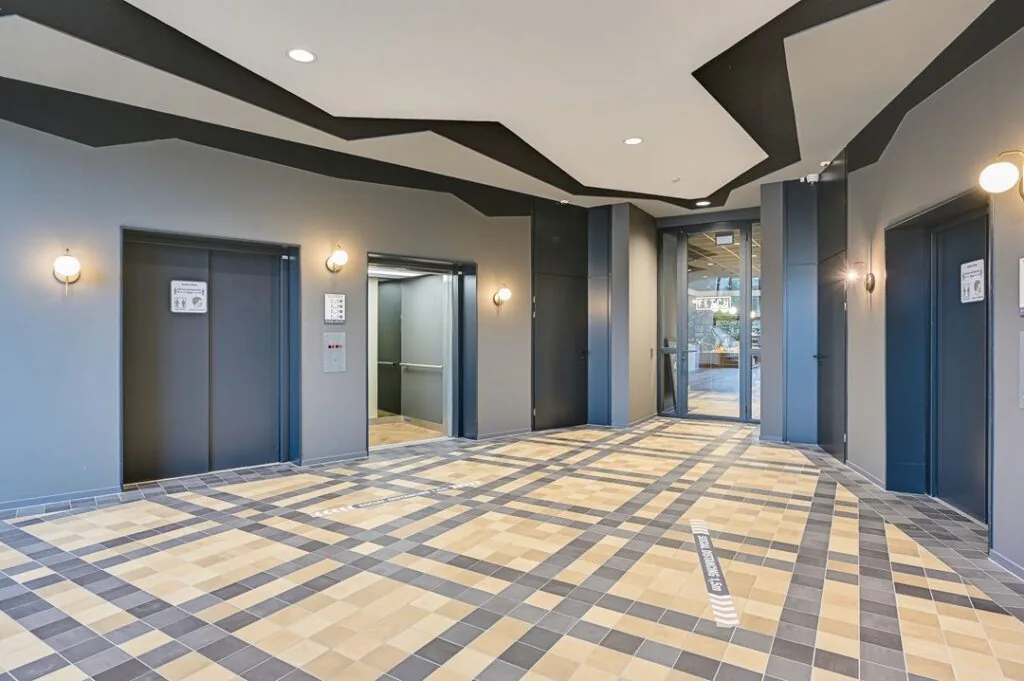
• Fully high-quality renovated entrance including reception, company restaurant, meeting rooms;
• New suspended ceilings with LED lighting;
• Renovated sanitary facilities;
• Leveled floor ready for floor finishing.
Facilities
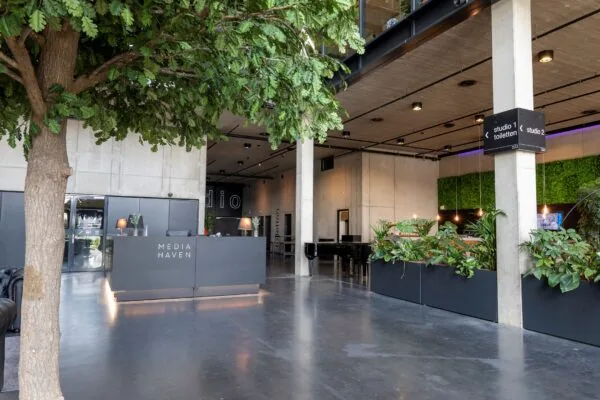
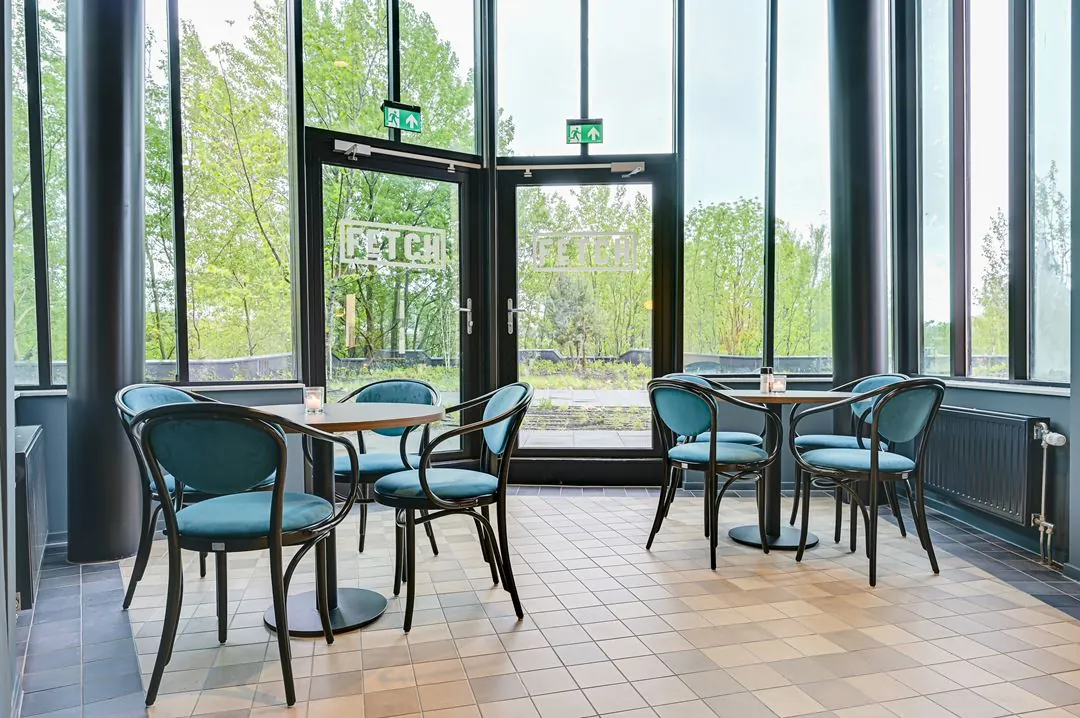
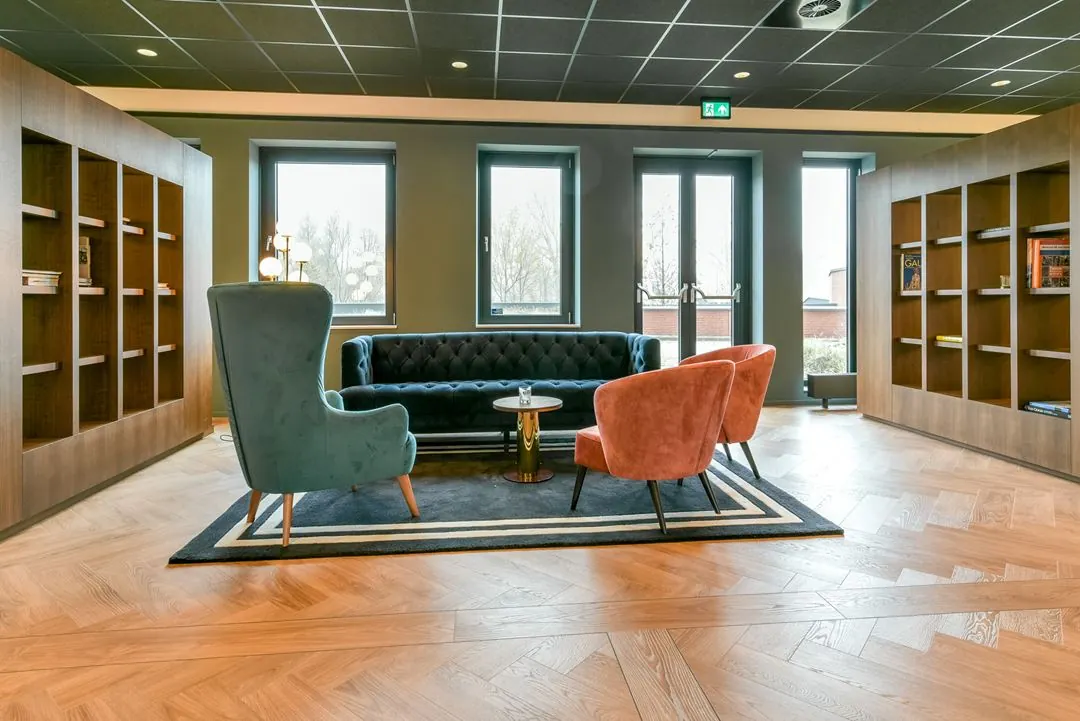
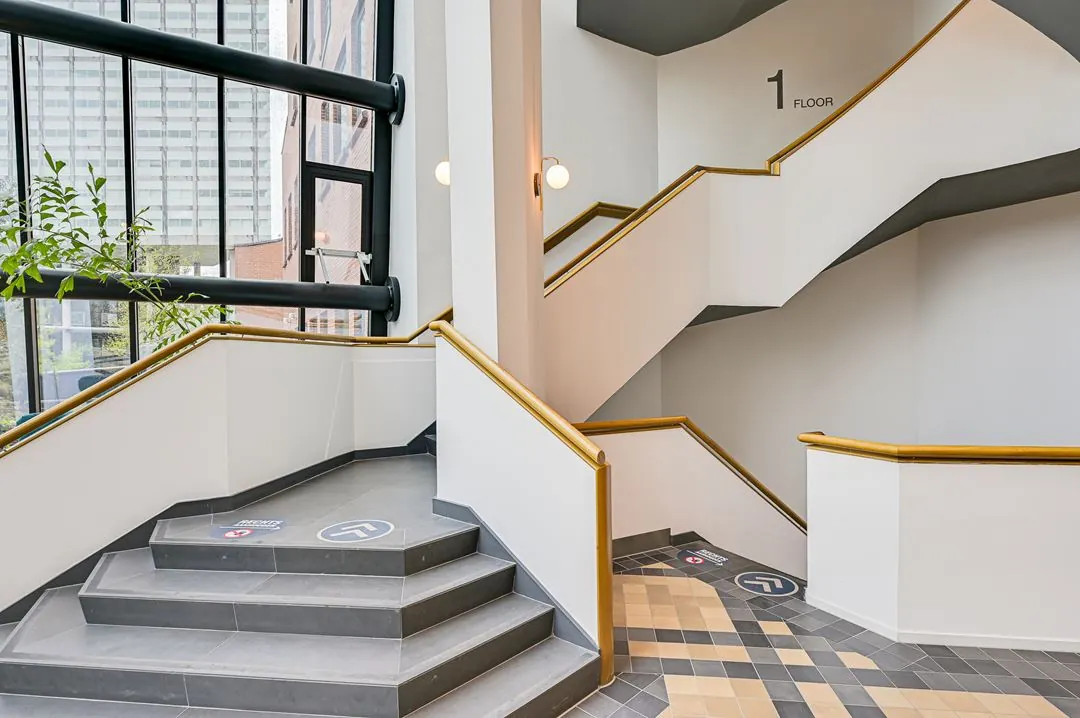
On the ground floor, the entrance with reception function as well as the restaurant have been renovated and delivered in high-quality condition. Adjoining this, in the common area, there is a bar, informal meeting spots and formal meeting rooms.
Internet
Fiber-optic connection available
Energy label
A++
Minimum lease term
5 years.
Office space rent
€ 225,- per m² per year
Parking space rent
€ 2.500,- per parking space per year
Service charges
€ 65,- per m² per year

Features
General
Rental price € 225,- /m2/year
Service costs € 65,- /m2/year
Availability Immediately
Construction
Main function Office space
Year of construction 2002
Surface areas
Floor area 3.051 m2 (in units from 415 m2)
Layout
Number of floors 6 floors
Schedule a viewing or ask a question









 info@deskfinder.nl