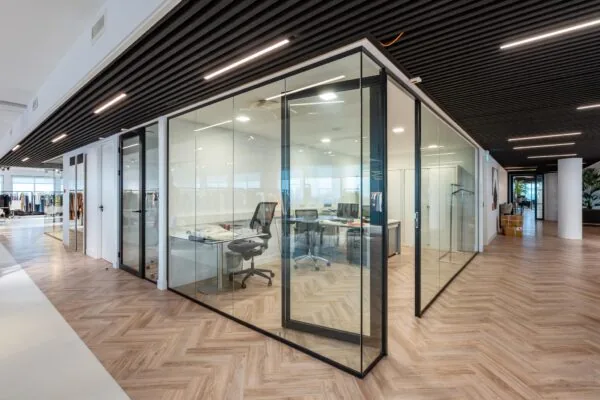
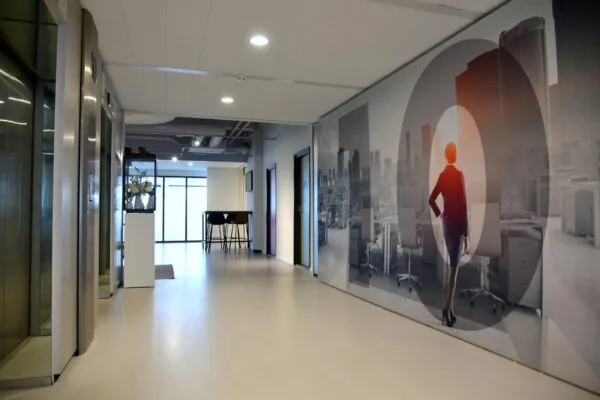
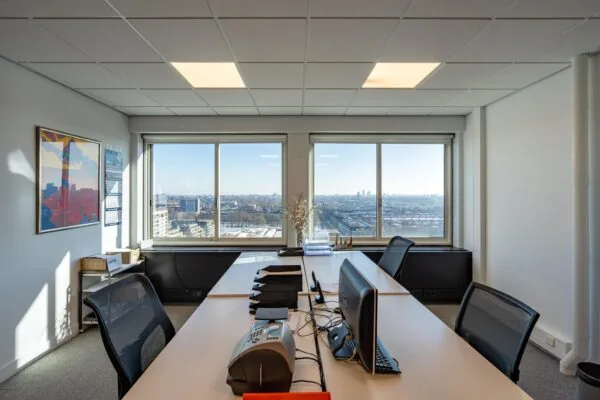
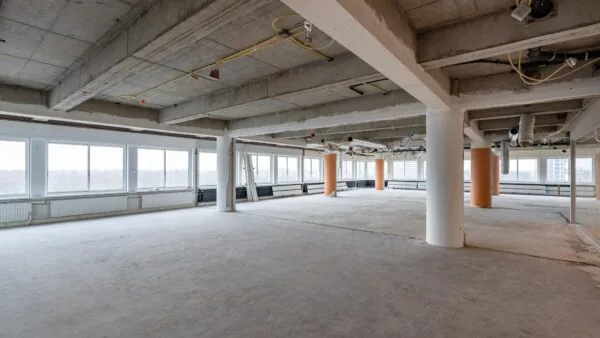
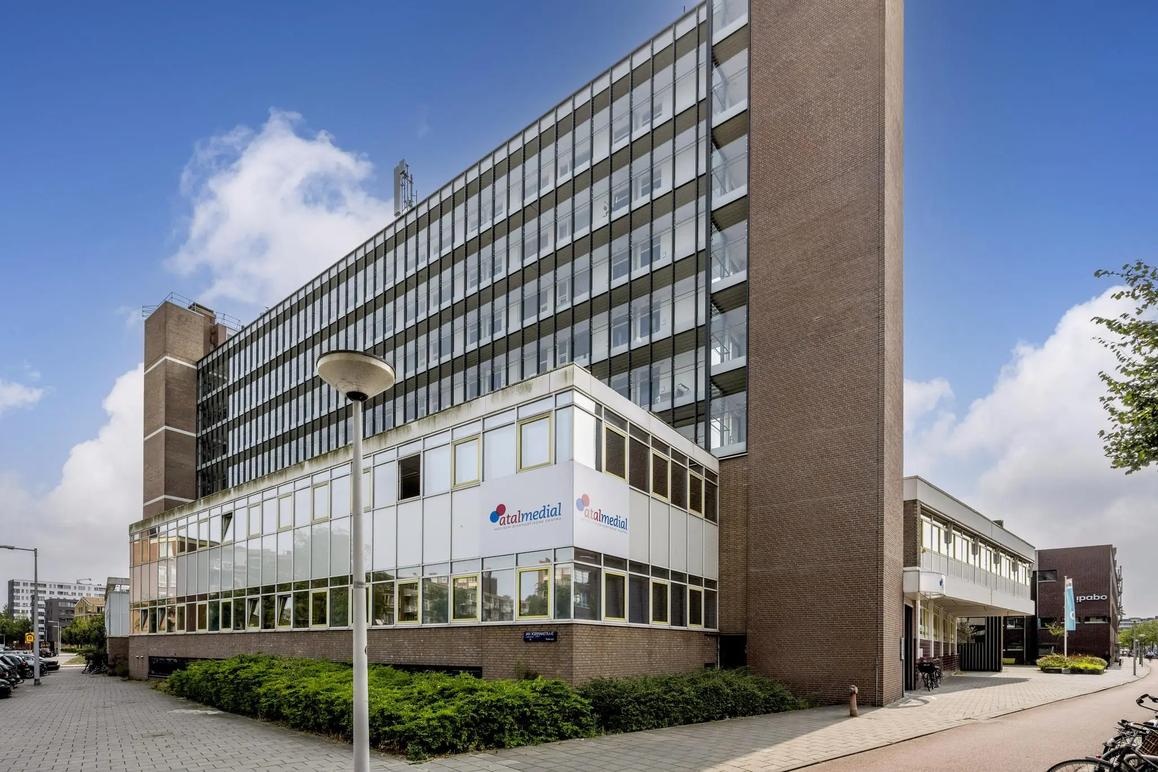
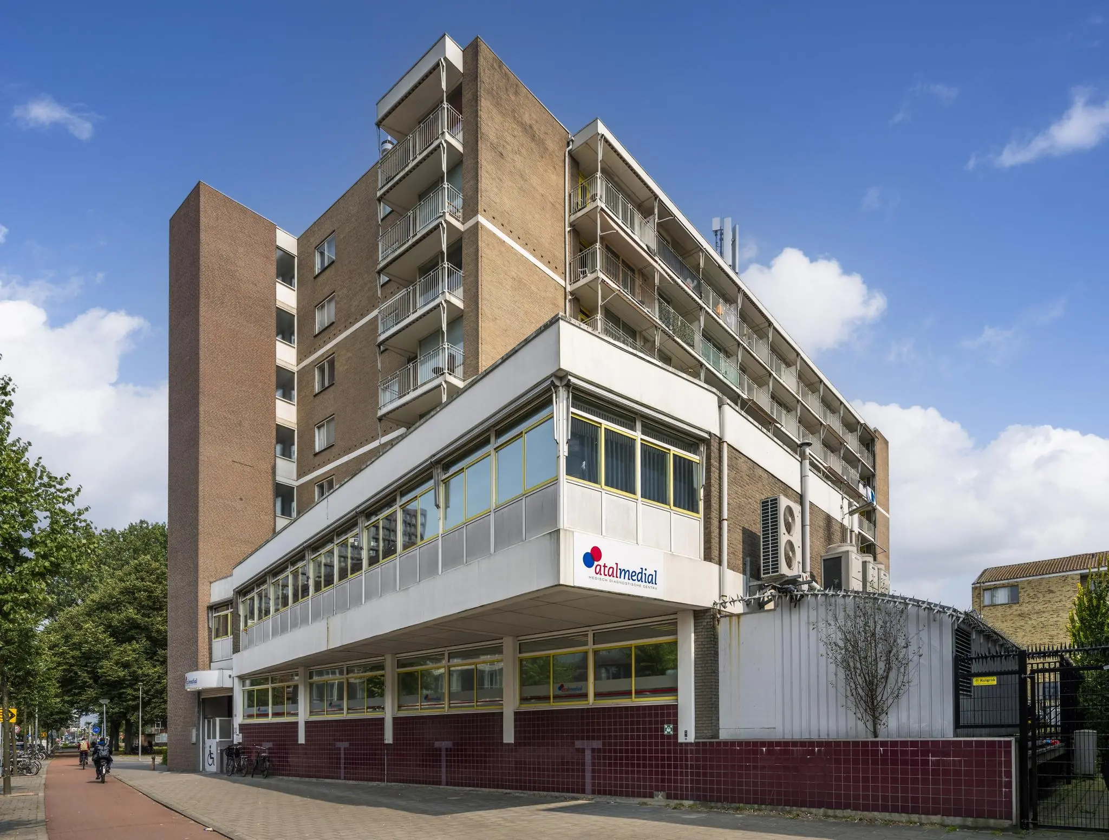
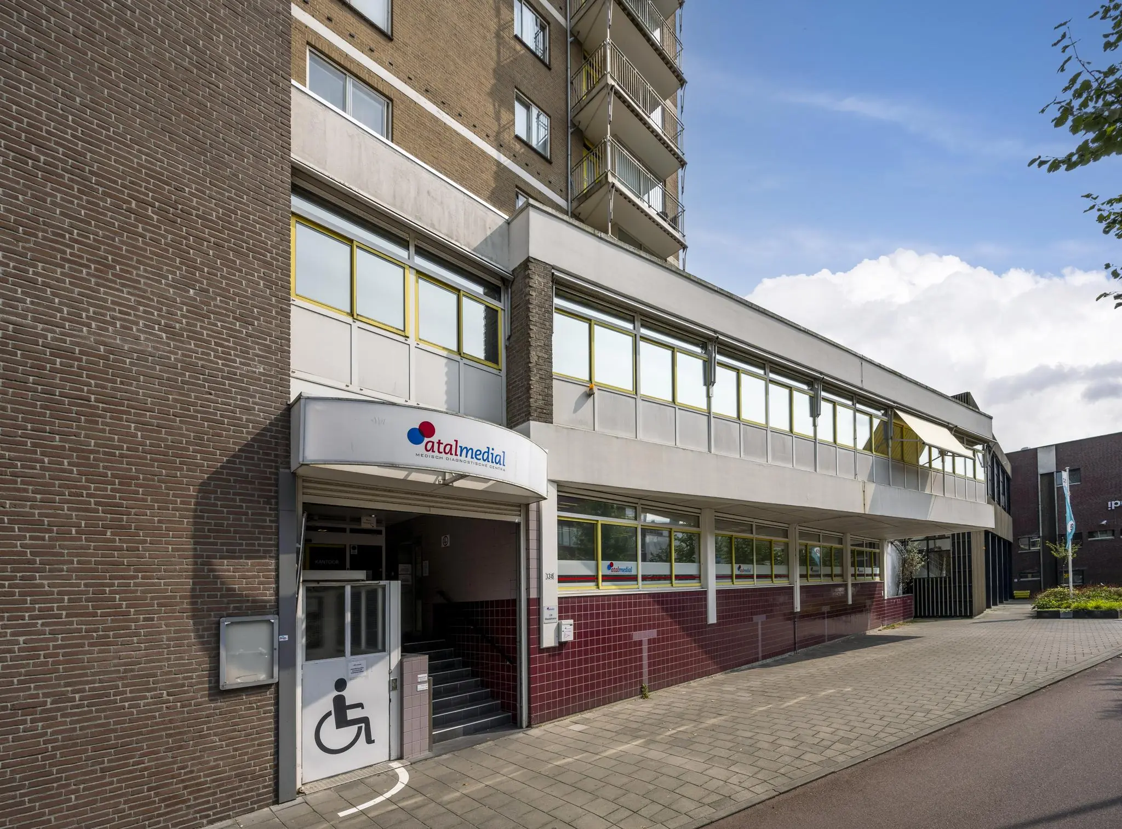
Office space with redevelopment potential for lease/for sale, located at Jan Tooropstraat 138-140 in Amsterdam.
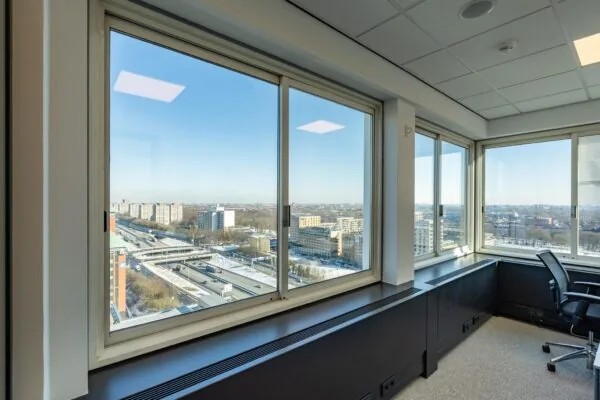
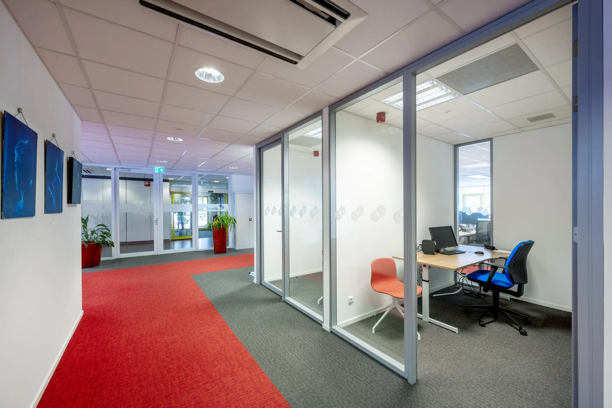
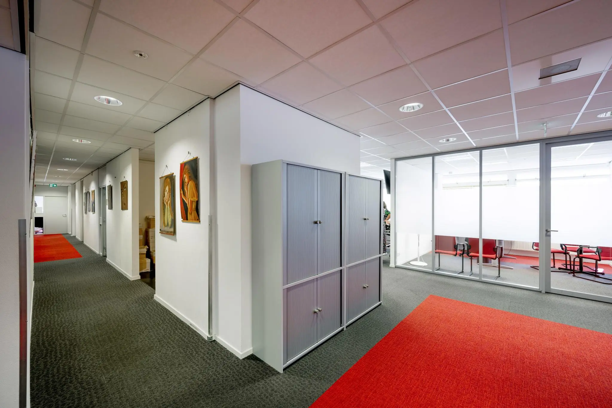
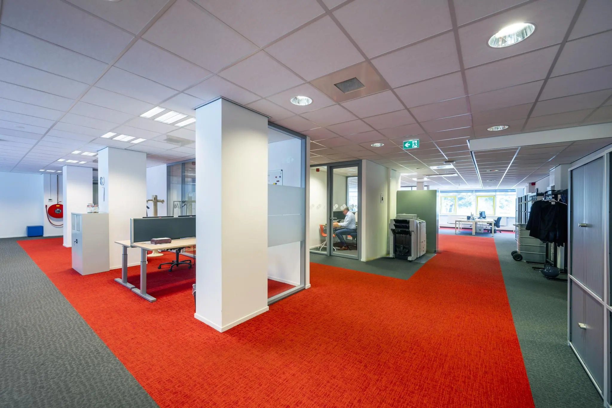
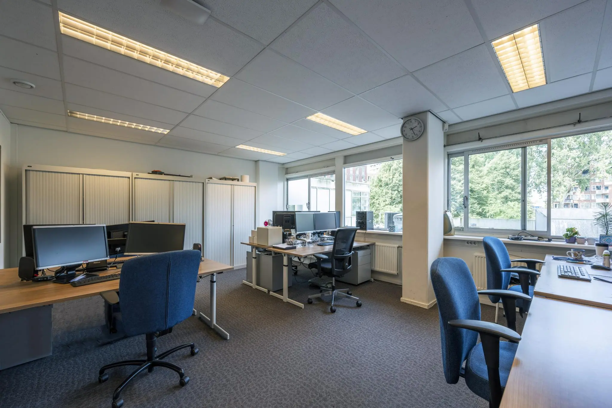
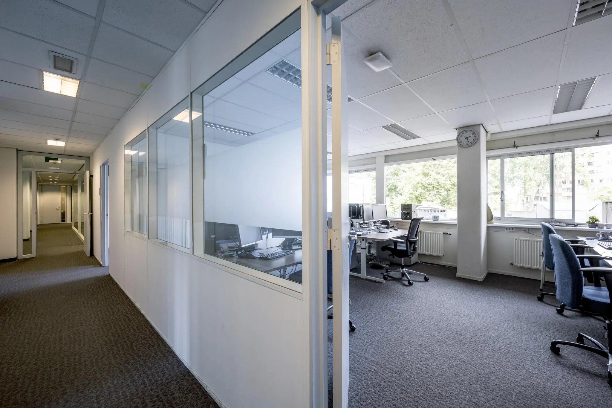
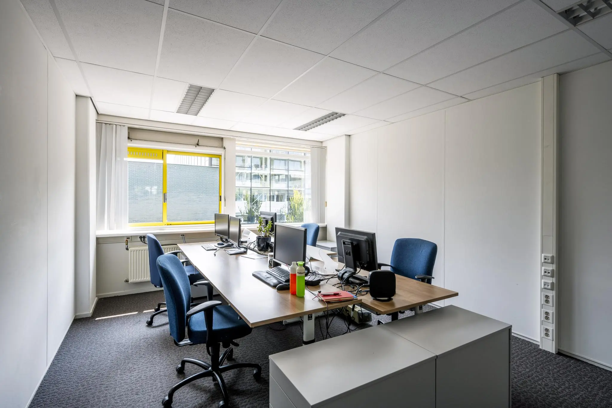
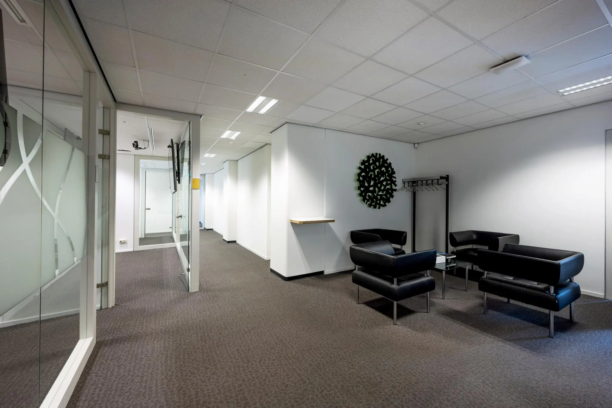
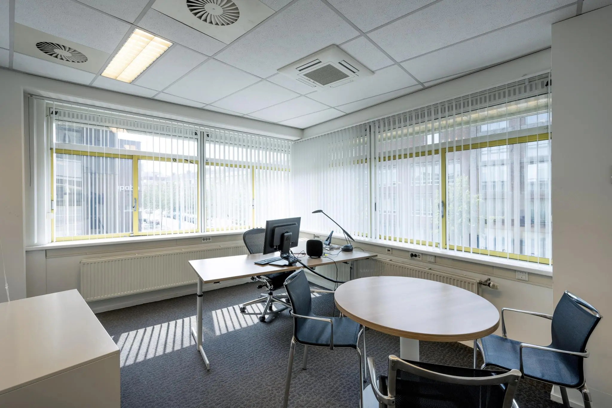
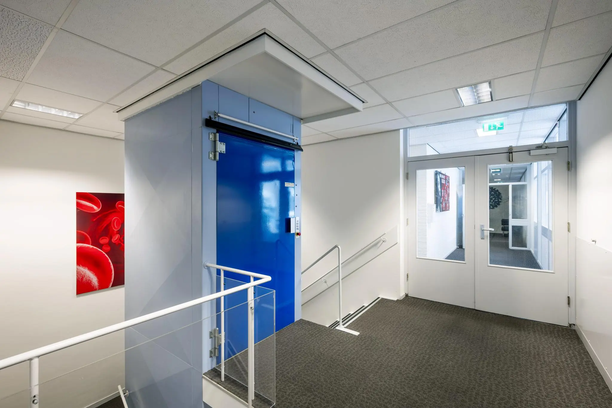
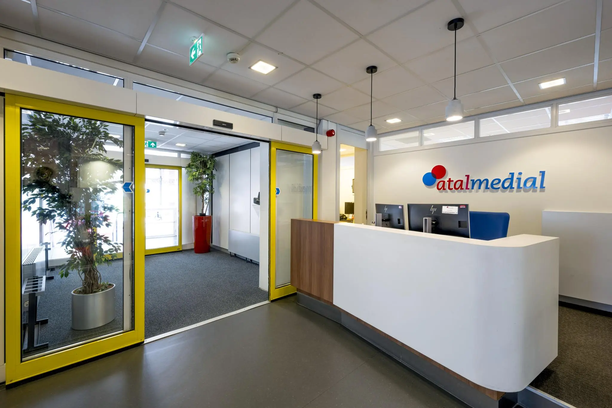
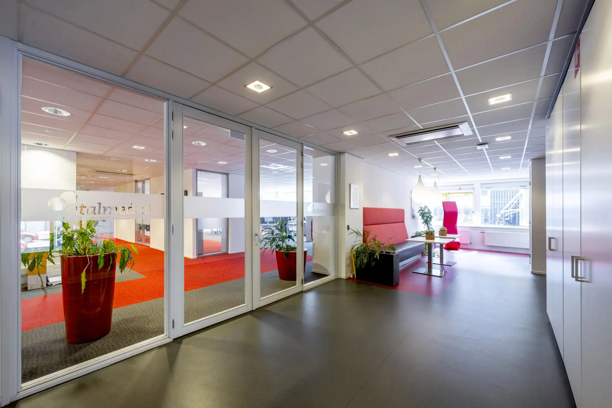
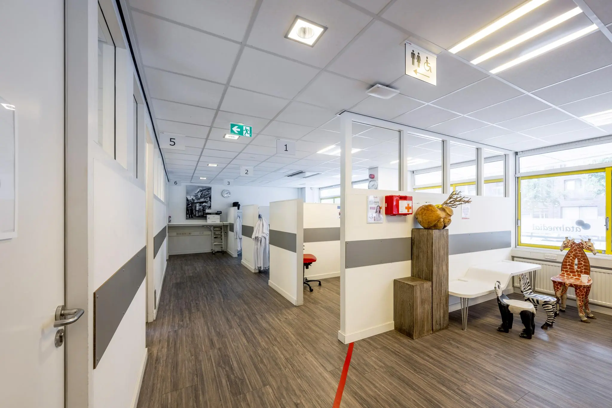
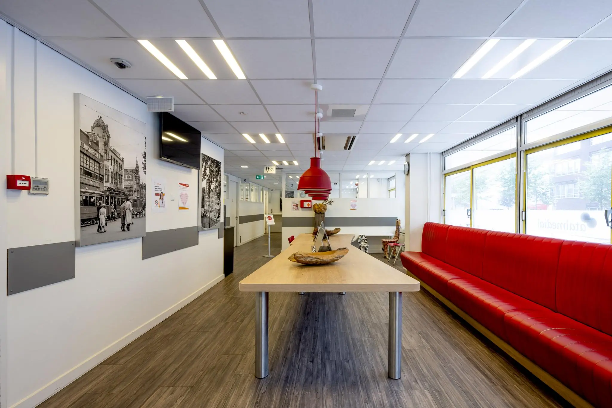
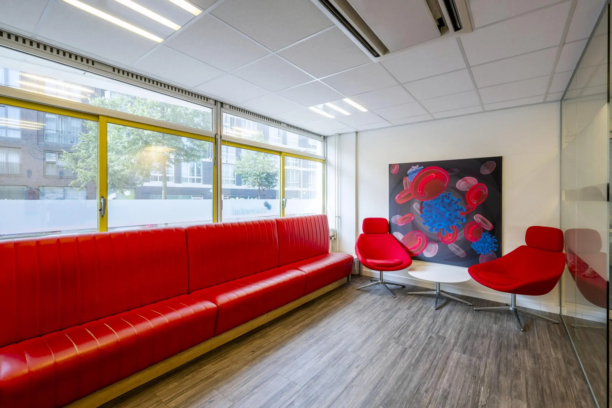
The JT138-140 office building is spread over two floors with a total lettable floor area of 2,051 m². The entire building (partial letting negotiable) is available from November 1, 2024. The property dates from 1975 and has since always been used to house various medical purposes. Previously the building served as, for example, a laboratory; today it is operated as an office including a blood test collection point.
LOCATION
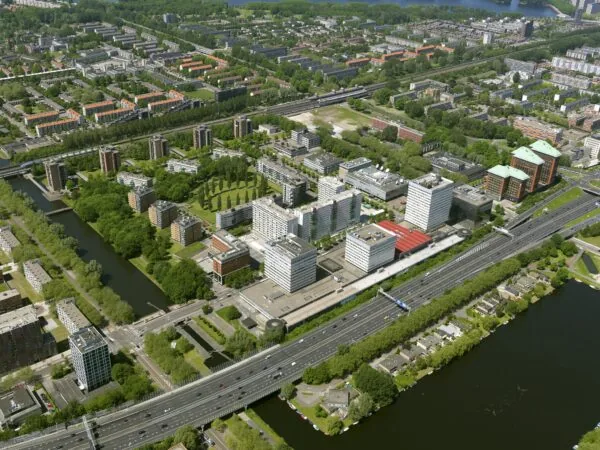
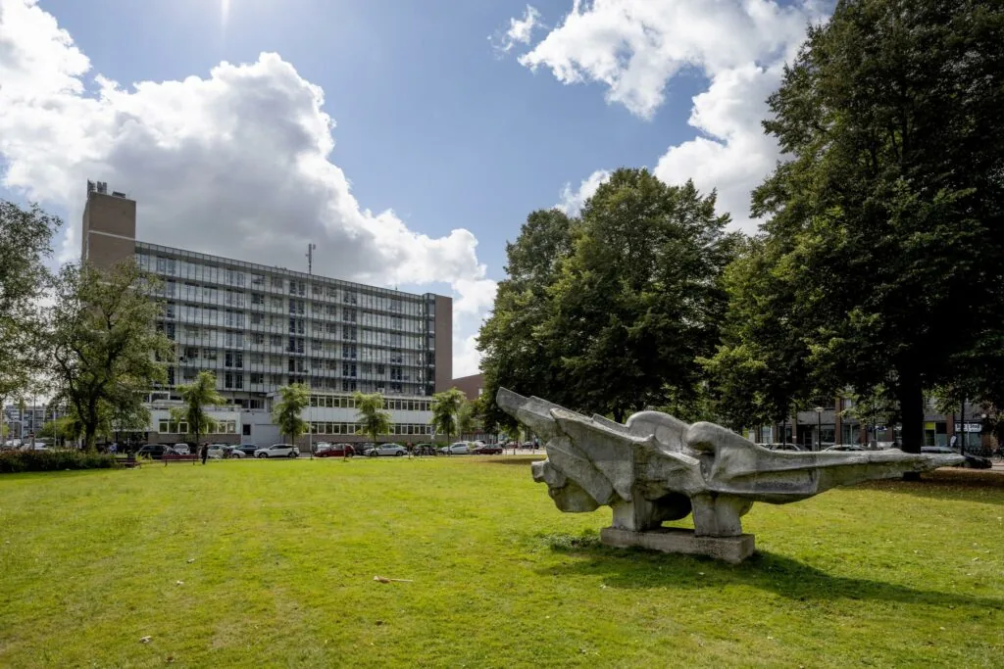
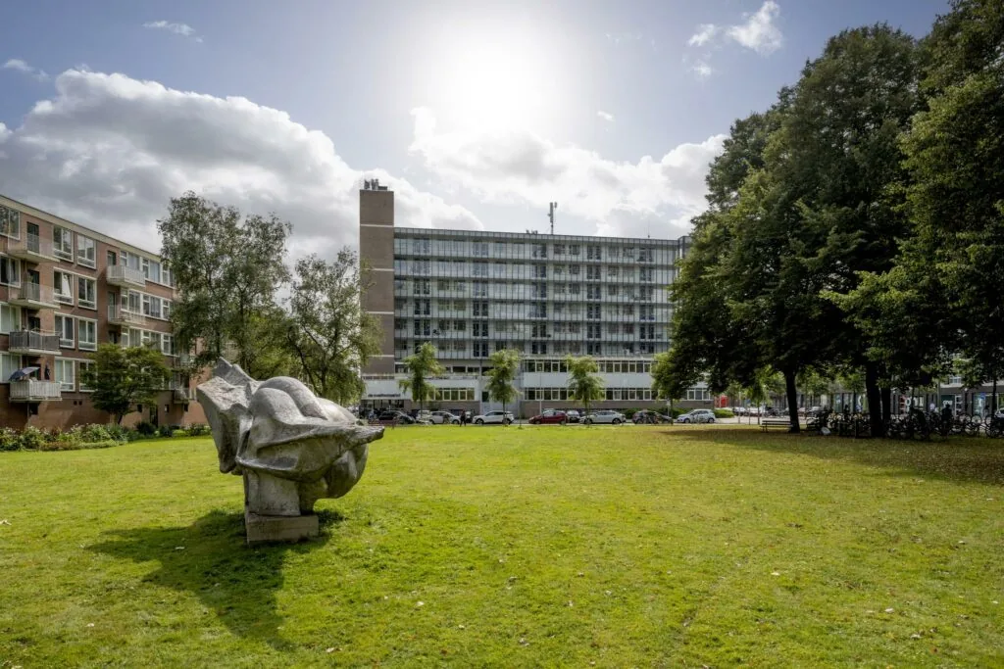
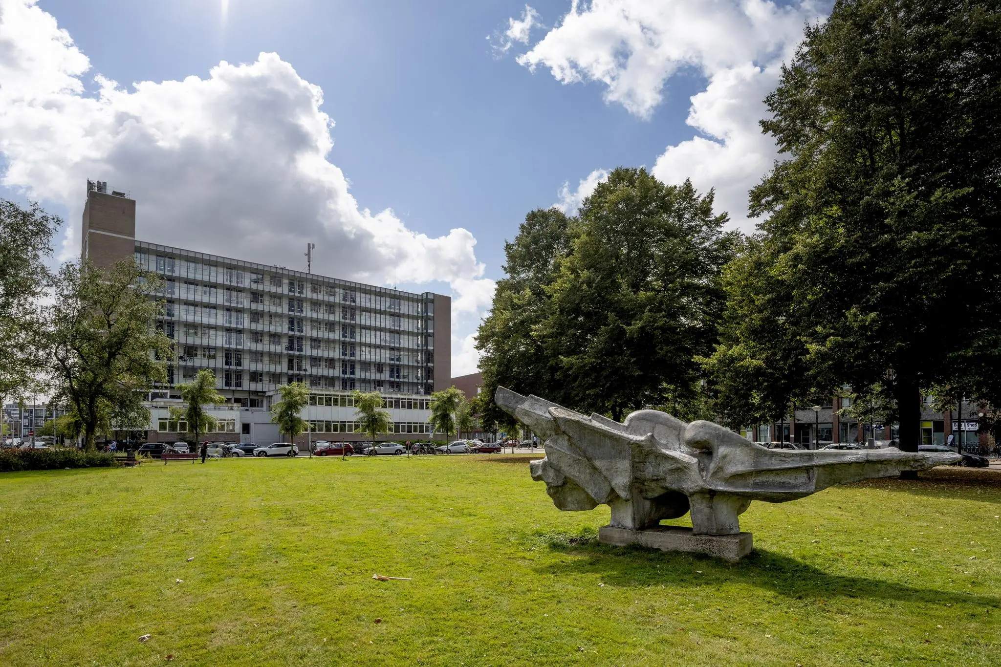
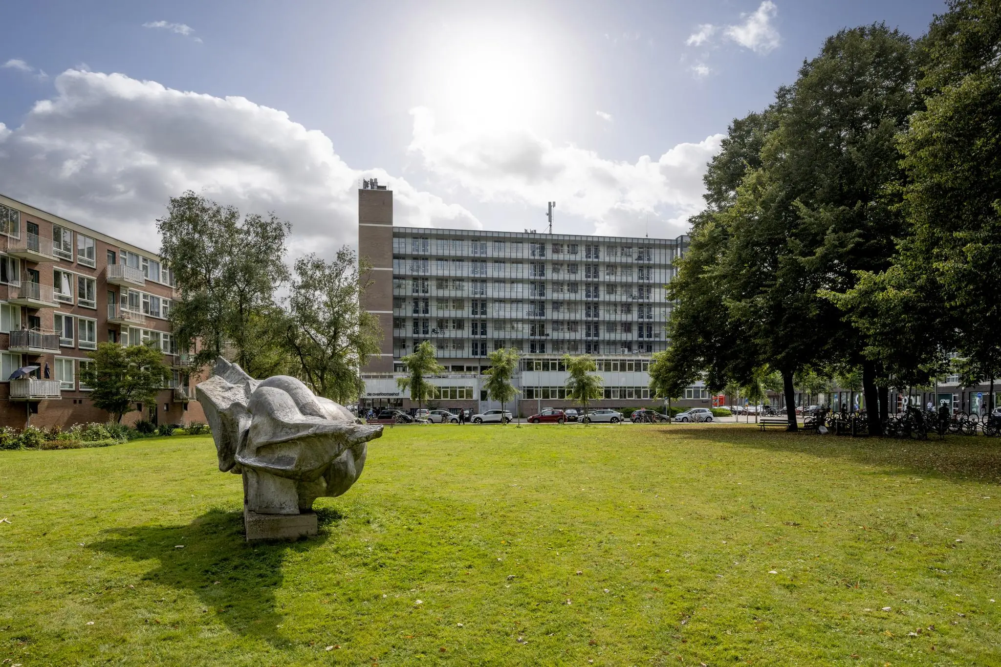
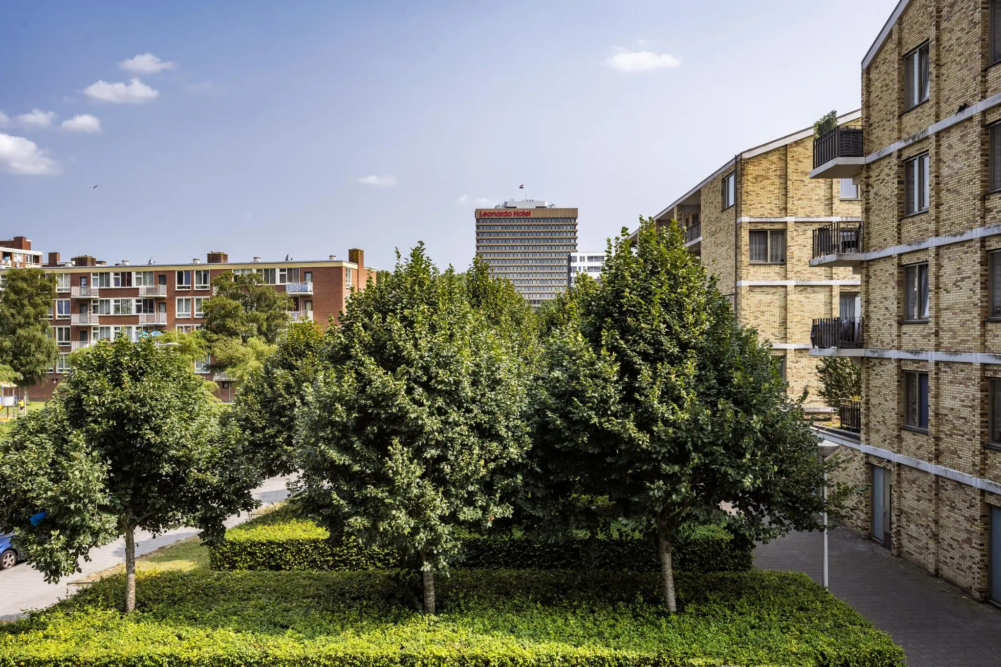
The property is situated above the up-and-coming West-As, where several well-known companies are based, such as the FNV, the UWV, Regus, CM.com and the World Fashion Center. Nearby JT138-140 are, among others, OLVG-West, the Pabo, Hotelschool The Hague, the ROC and Reade. In addition to the aforementioned businesses, Rembrandtpark and the Sloterplas are within walking distance for a possible escape. To complement the recreational options, there are also various hospitality venues: Club Puck, Boes & Beis, Pong, Le Début, and Floor17. Should overnight accommodation be needed, there are also various hotel options: the Leonardo Hotel, Skotel Amsterdam, The Social Hub and the Met Hotel. Finally, there is a small shopping center 10 minutes’ walk away, home to, among others, Lidl, Albert Heijn, Kruitvat, and the Benu Apotheek.
ACCESSIBILITY
JT138-140 offers excellent accessibility regardless of mode of transport:
Public transport
The Voermanstraat bus and tram stop is just a stone’s throw away and offers a direct connection to the city center. In addition to the bus and tram, the building lies between the two metro stations Postjesweg and Jan van Galenstraat, both a 5-minute walk away. Via Lelylaan metro and train station there is a direct connection to Amsterdam Centraal and Schiphol Airport (and of course the rest of the Netherlands).
By car
To reach the A10, drive down Jan Tooropstraat, turn right onto Jan van Galenstraat, and you can head straight onto the A10 ring road west. Via the A10 you can easily drive toward Rotterdam (45 min), Utrecht (35 min) and Amersfoort (40 min).
Parking facilities
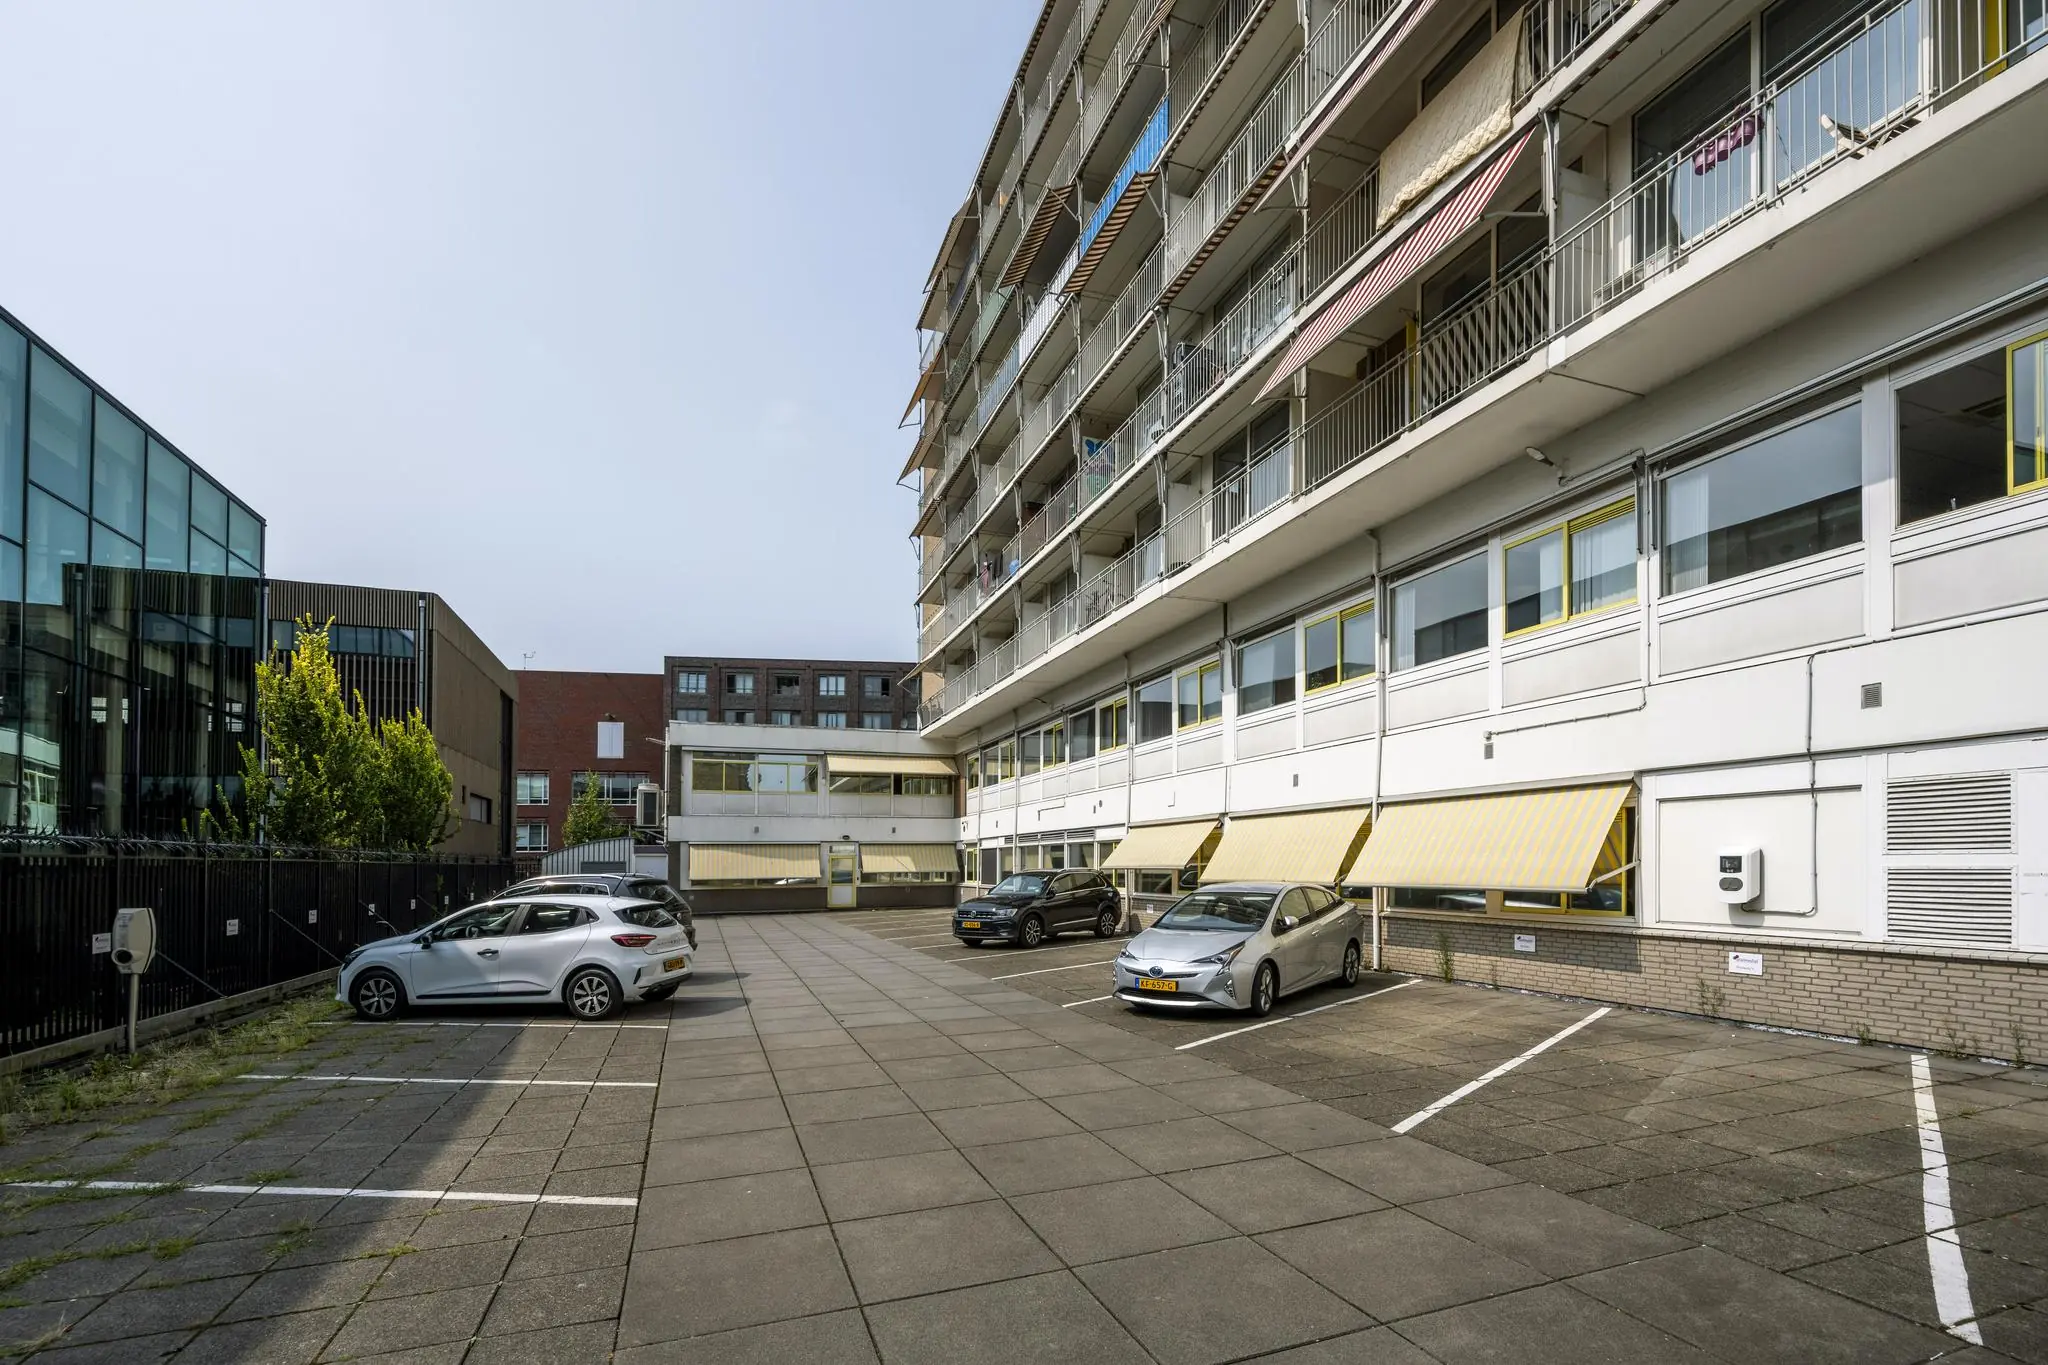
The office has 21 parking spaces on its own grounds, which is exceptional for a location in Amsterdam; in addition, there is ample parking available on the public road around the building.
By bike
Amsterdam is known for its bike-friendly infrastructure, which puts the old city center within easy reach. Thanks to its location and pleasant cycling routes, it takes 15 minutes to cycle from the building via Jan Everstenstraat, through Rozengracht and past Raadhuisstraat, straight to the Dam and the city center.
AVAILABILITY
The building has a total of 2,050.75 m² lettable office space, divided as follows:
– Ground floor: 1,024.09 m² lettable office space;
– First floor: 1,026.66 m² lettable office space.
RENT
The rent is €185 per m² lettable area per year, plus VAT.
PARKING
The rent is €1,500 per space per year, plus VAT.
A total of 21 parking spaces are available (parking ratio 1:100).
SALE PRICE
Price on request.
REDEVELOPMENT POTENTIAL
The owner has explored various redevelopment options with the municipality, including repurposing from office use to residential use. Further information on request.
SERVICE CHARGES
To be determined.
LEASE TERM
The lease term is 10 years.
COMMENCEMENT
As of Q1 2025.
SUSTAINABILITY
The building has energy label B.
DELIVERY CONDITION
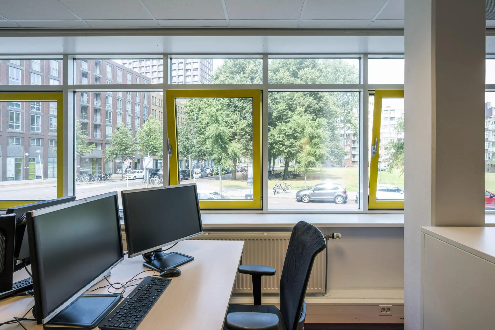
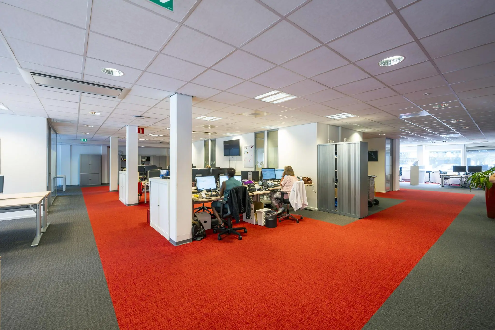
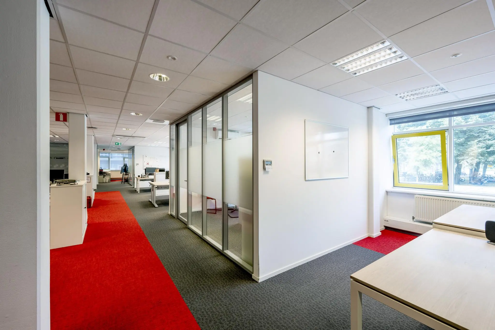
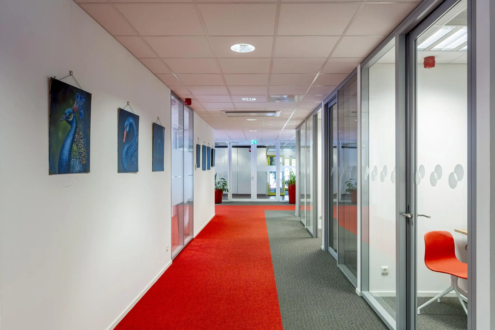
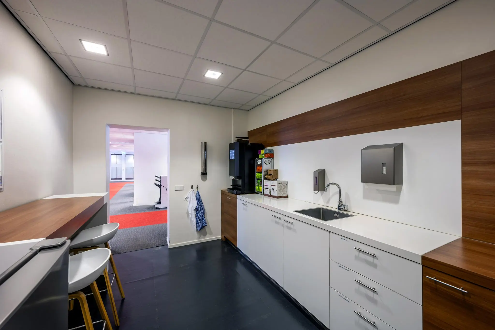
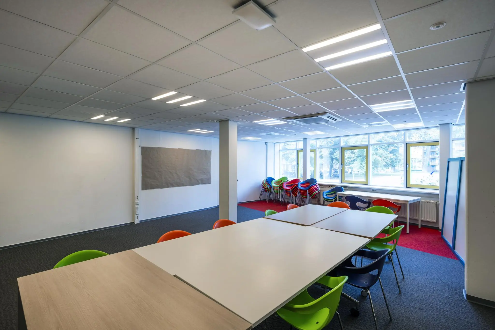
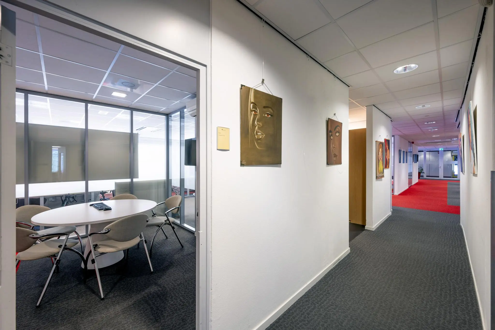
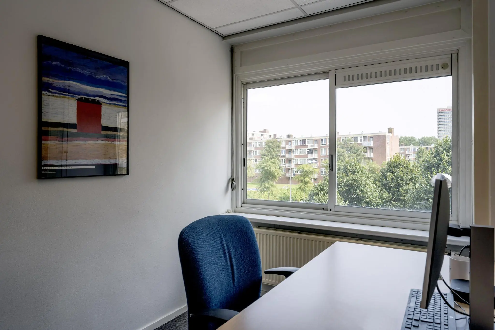
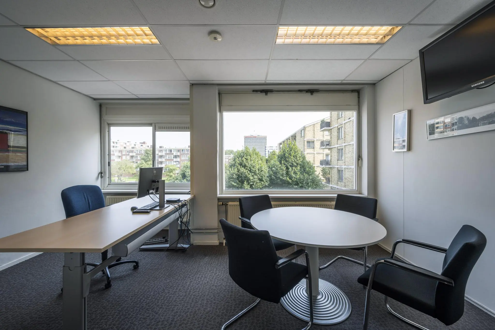
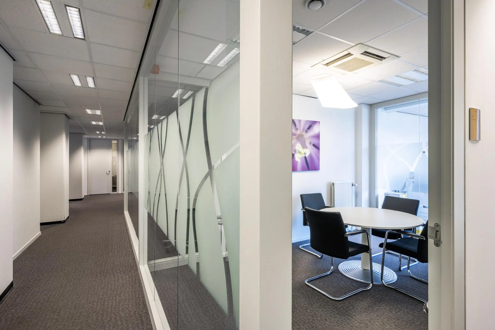
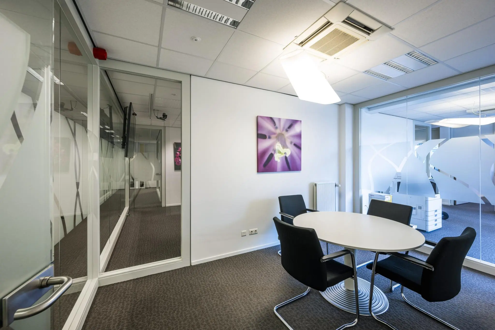
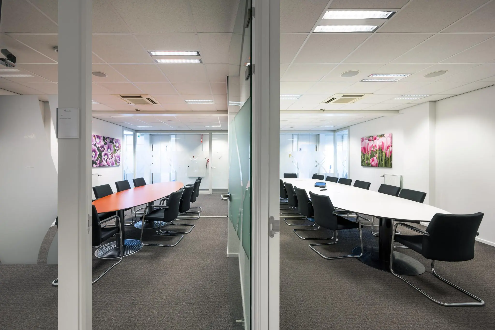
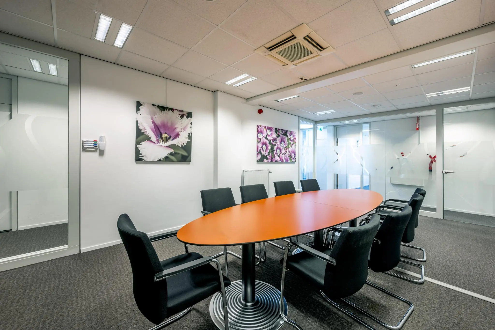
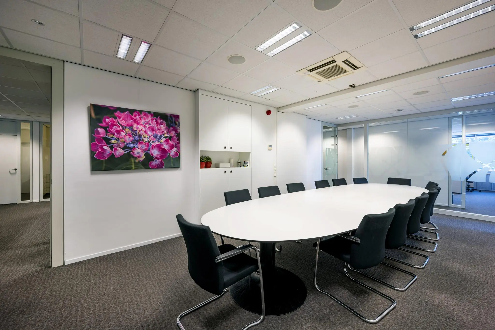
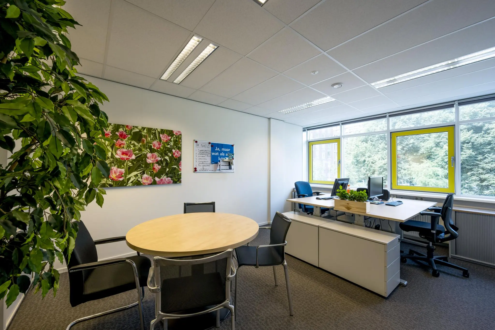
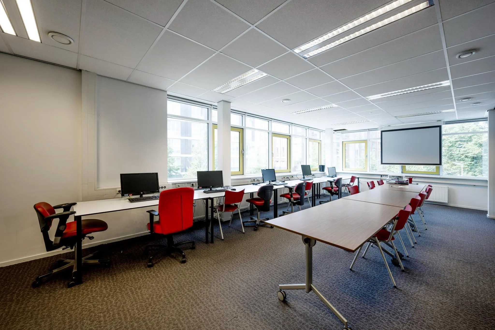
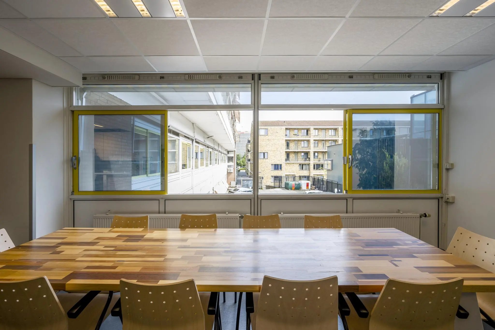
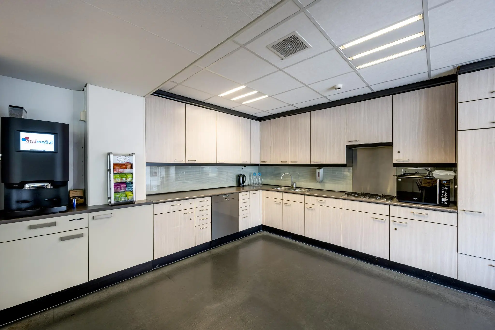
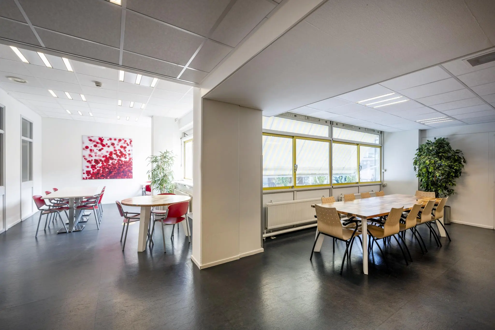
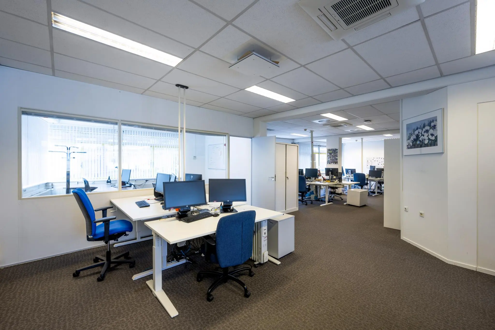
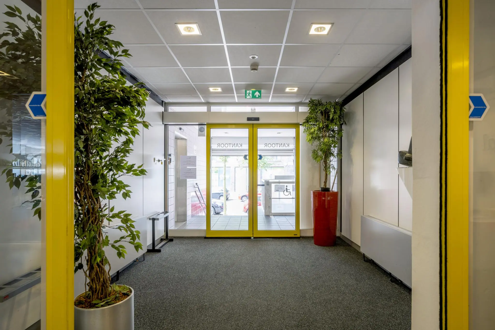
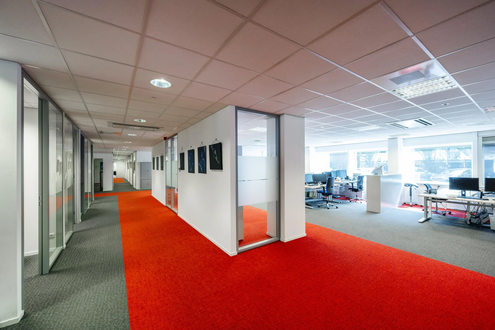
The building/office space will be delivered in shell condition, but includes, among other things:
– Current office layout;
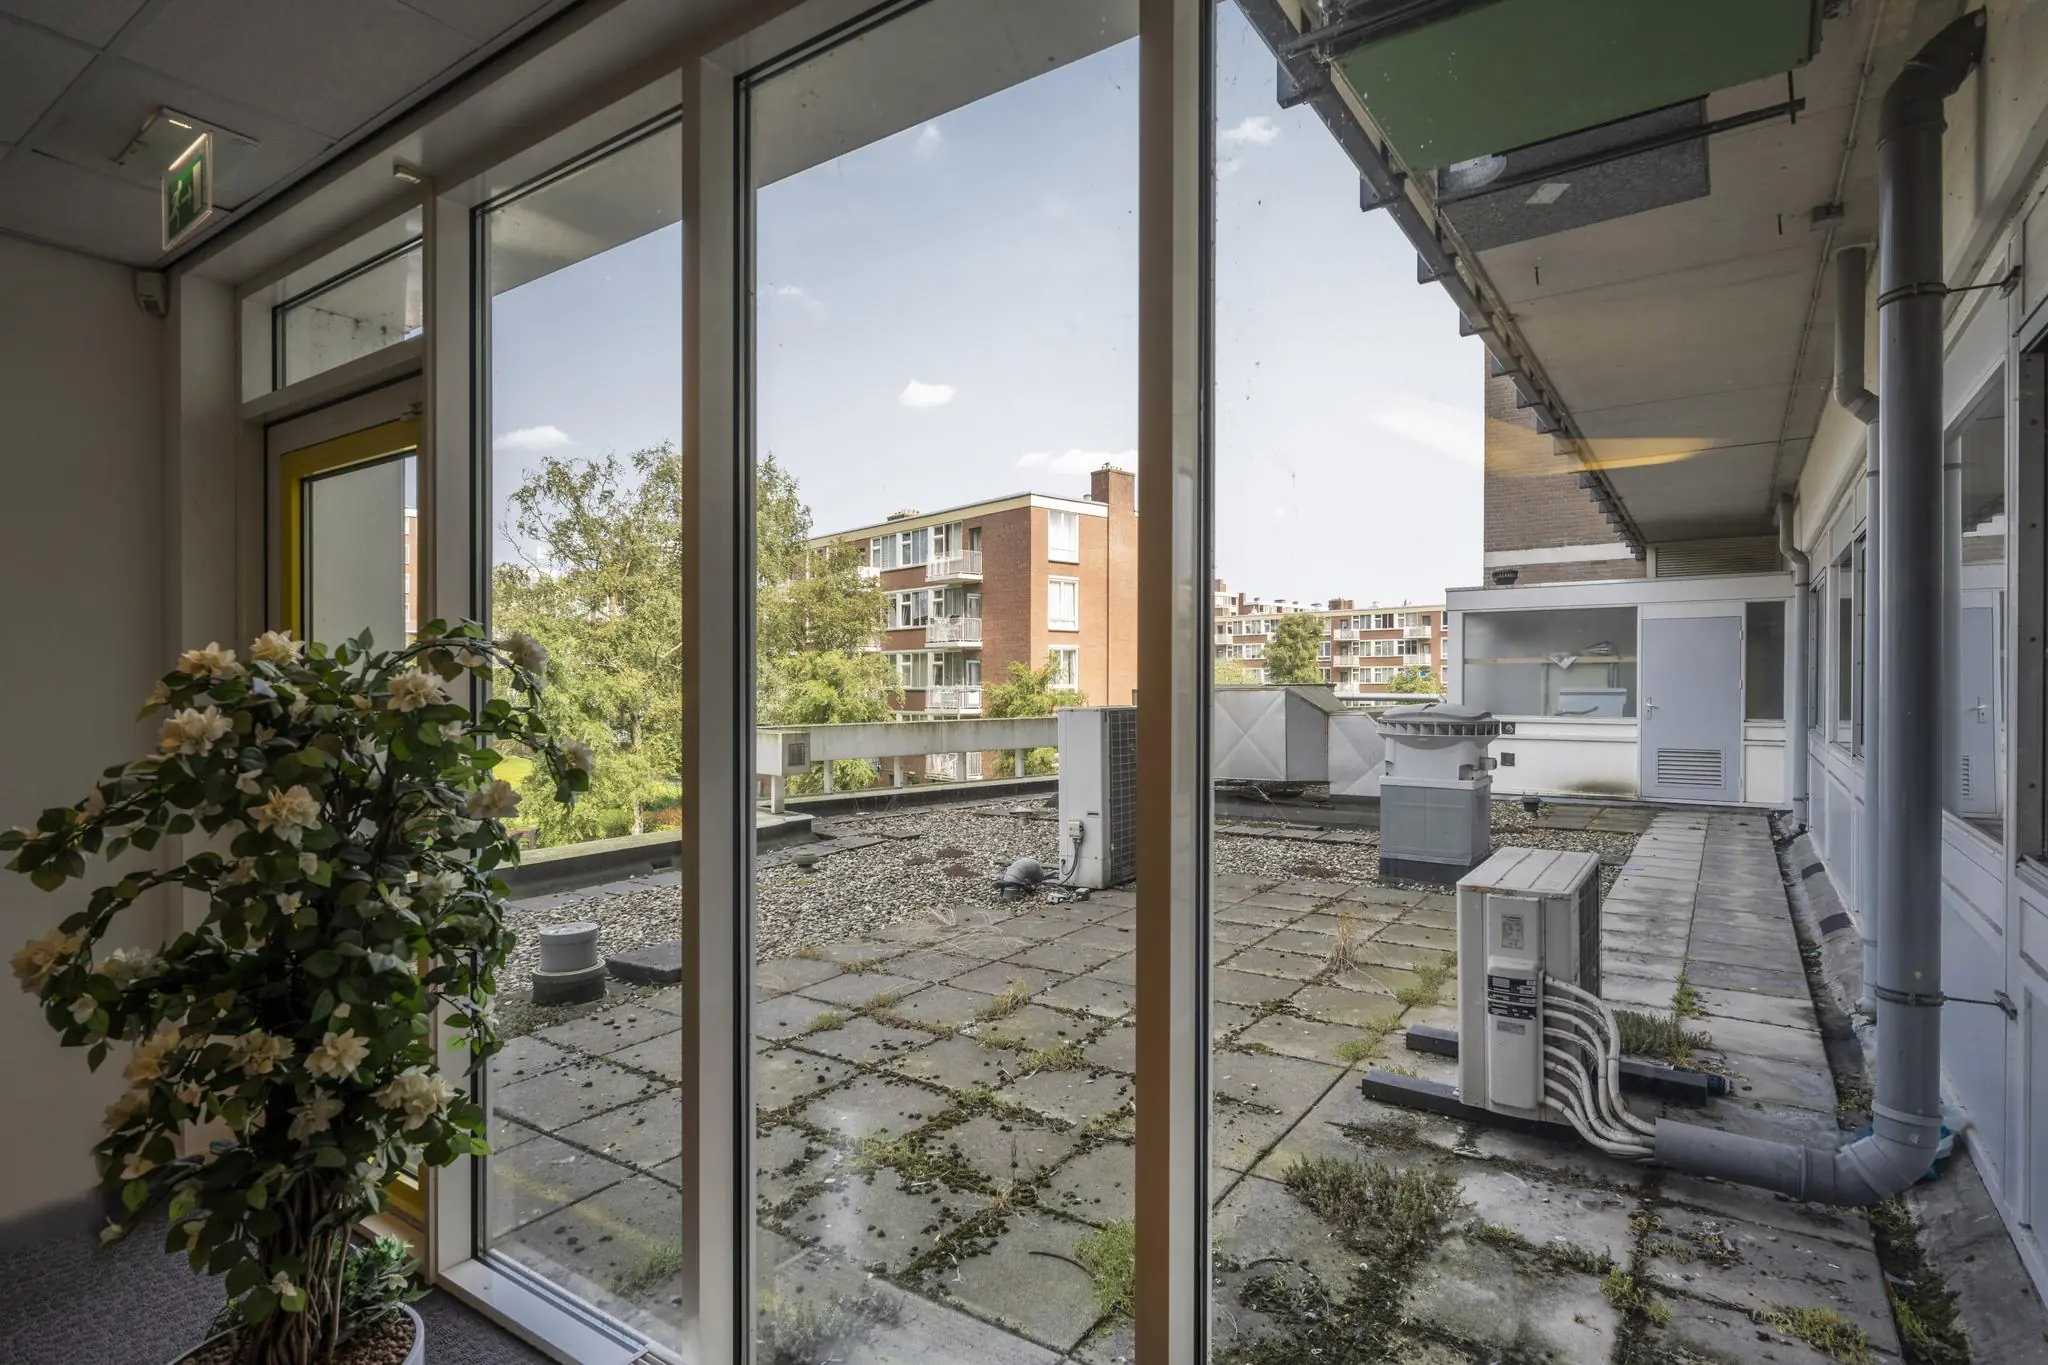
– Current air handling system;
– Several units have their own restroom facilities;
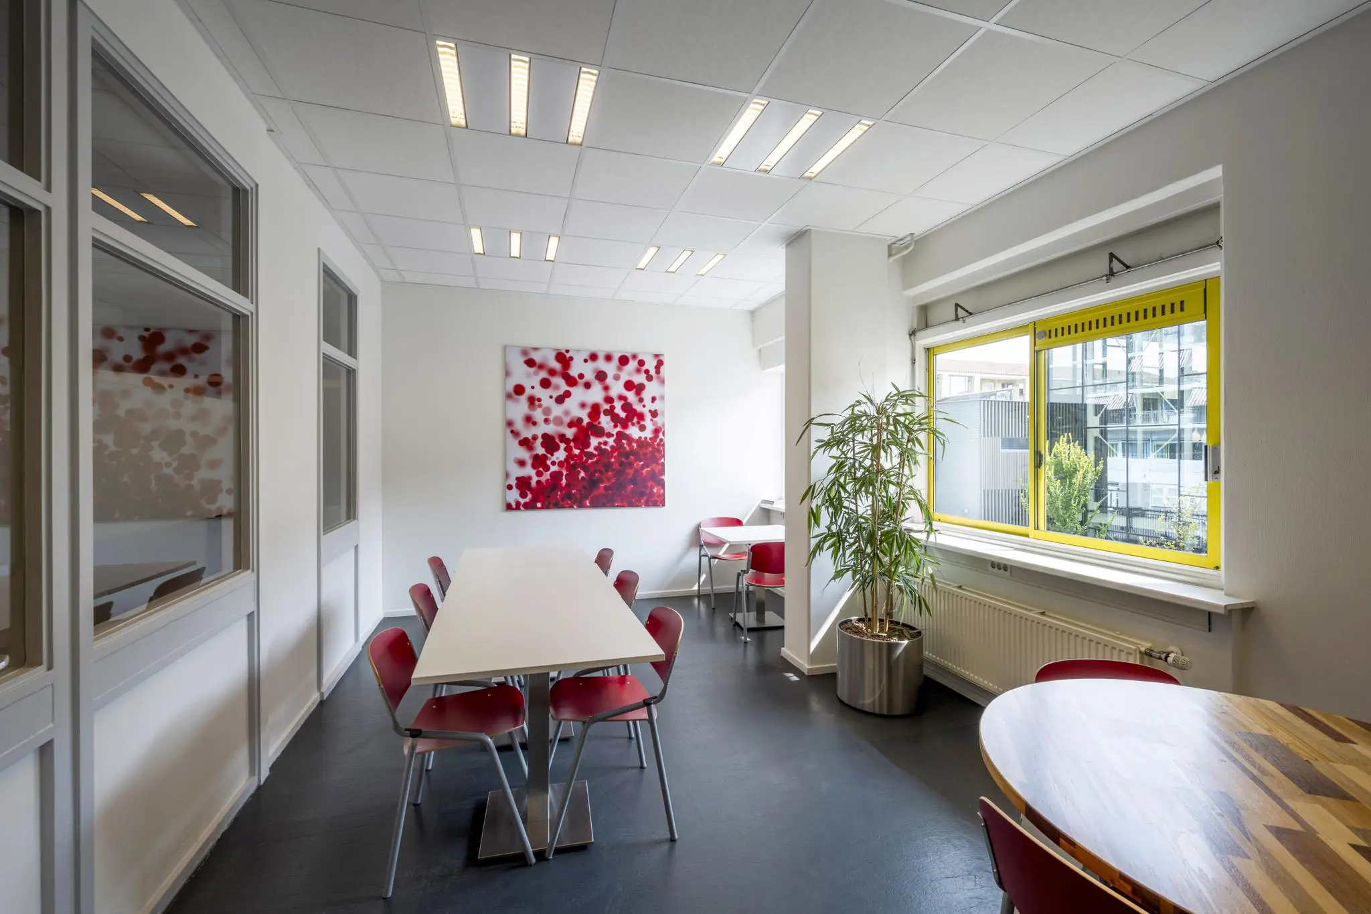
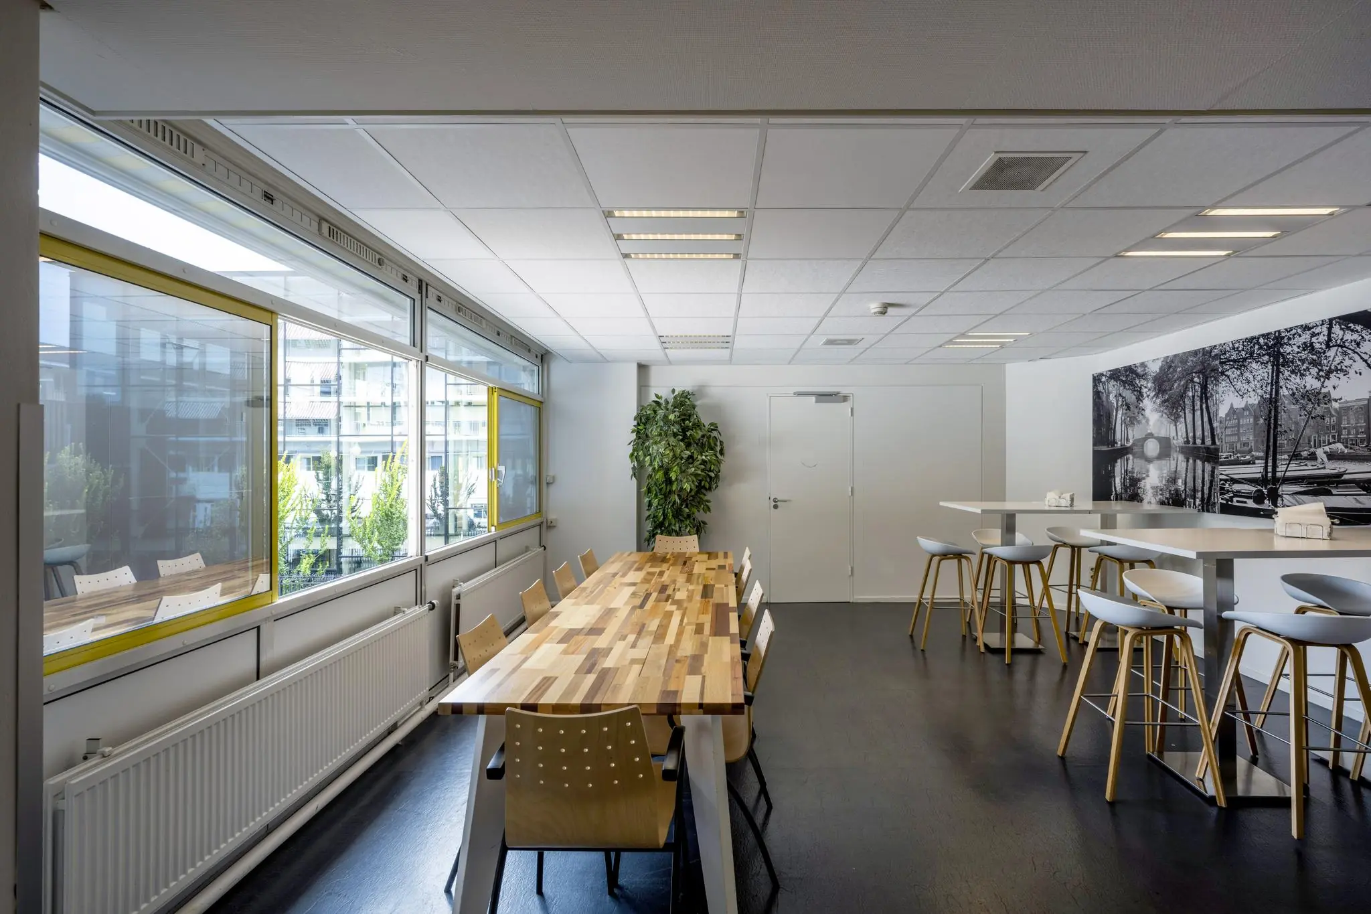
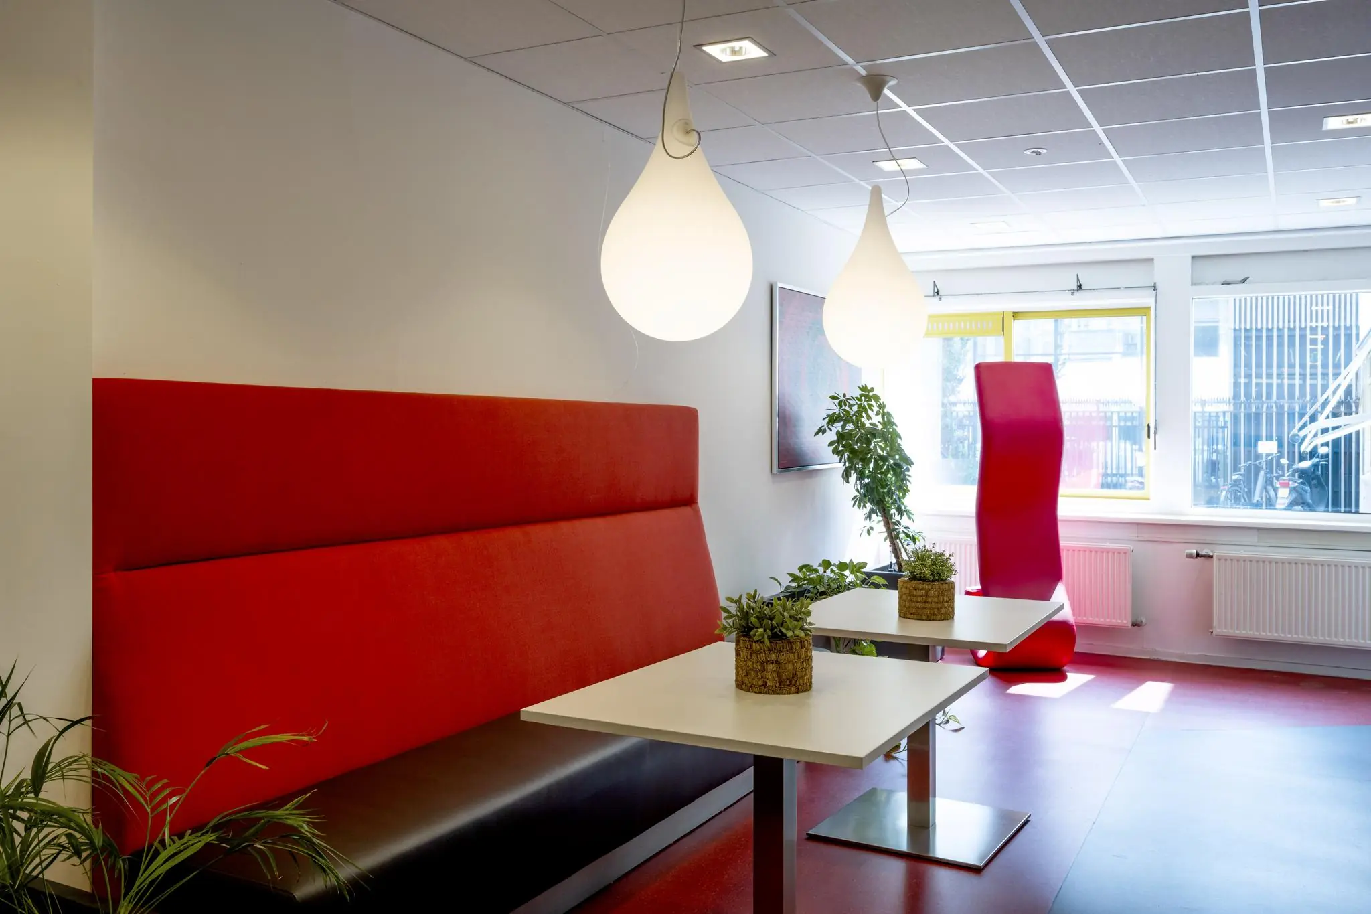
– Own pantry facility;
– Shared entrance;
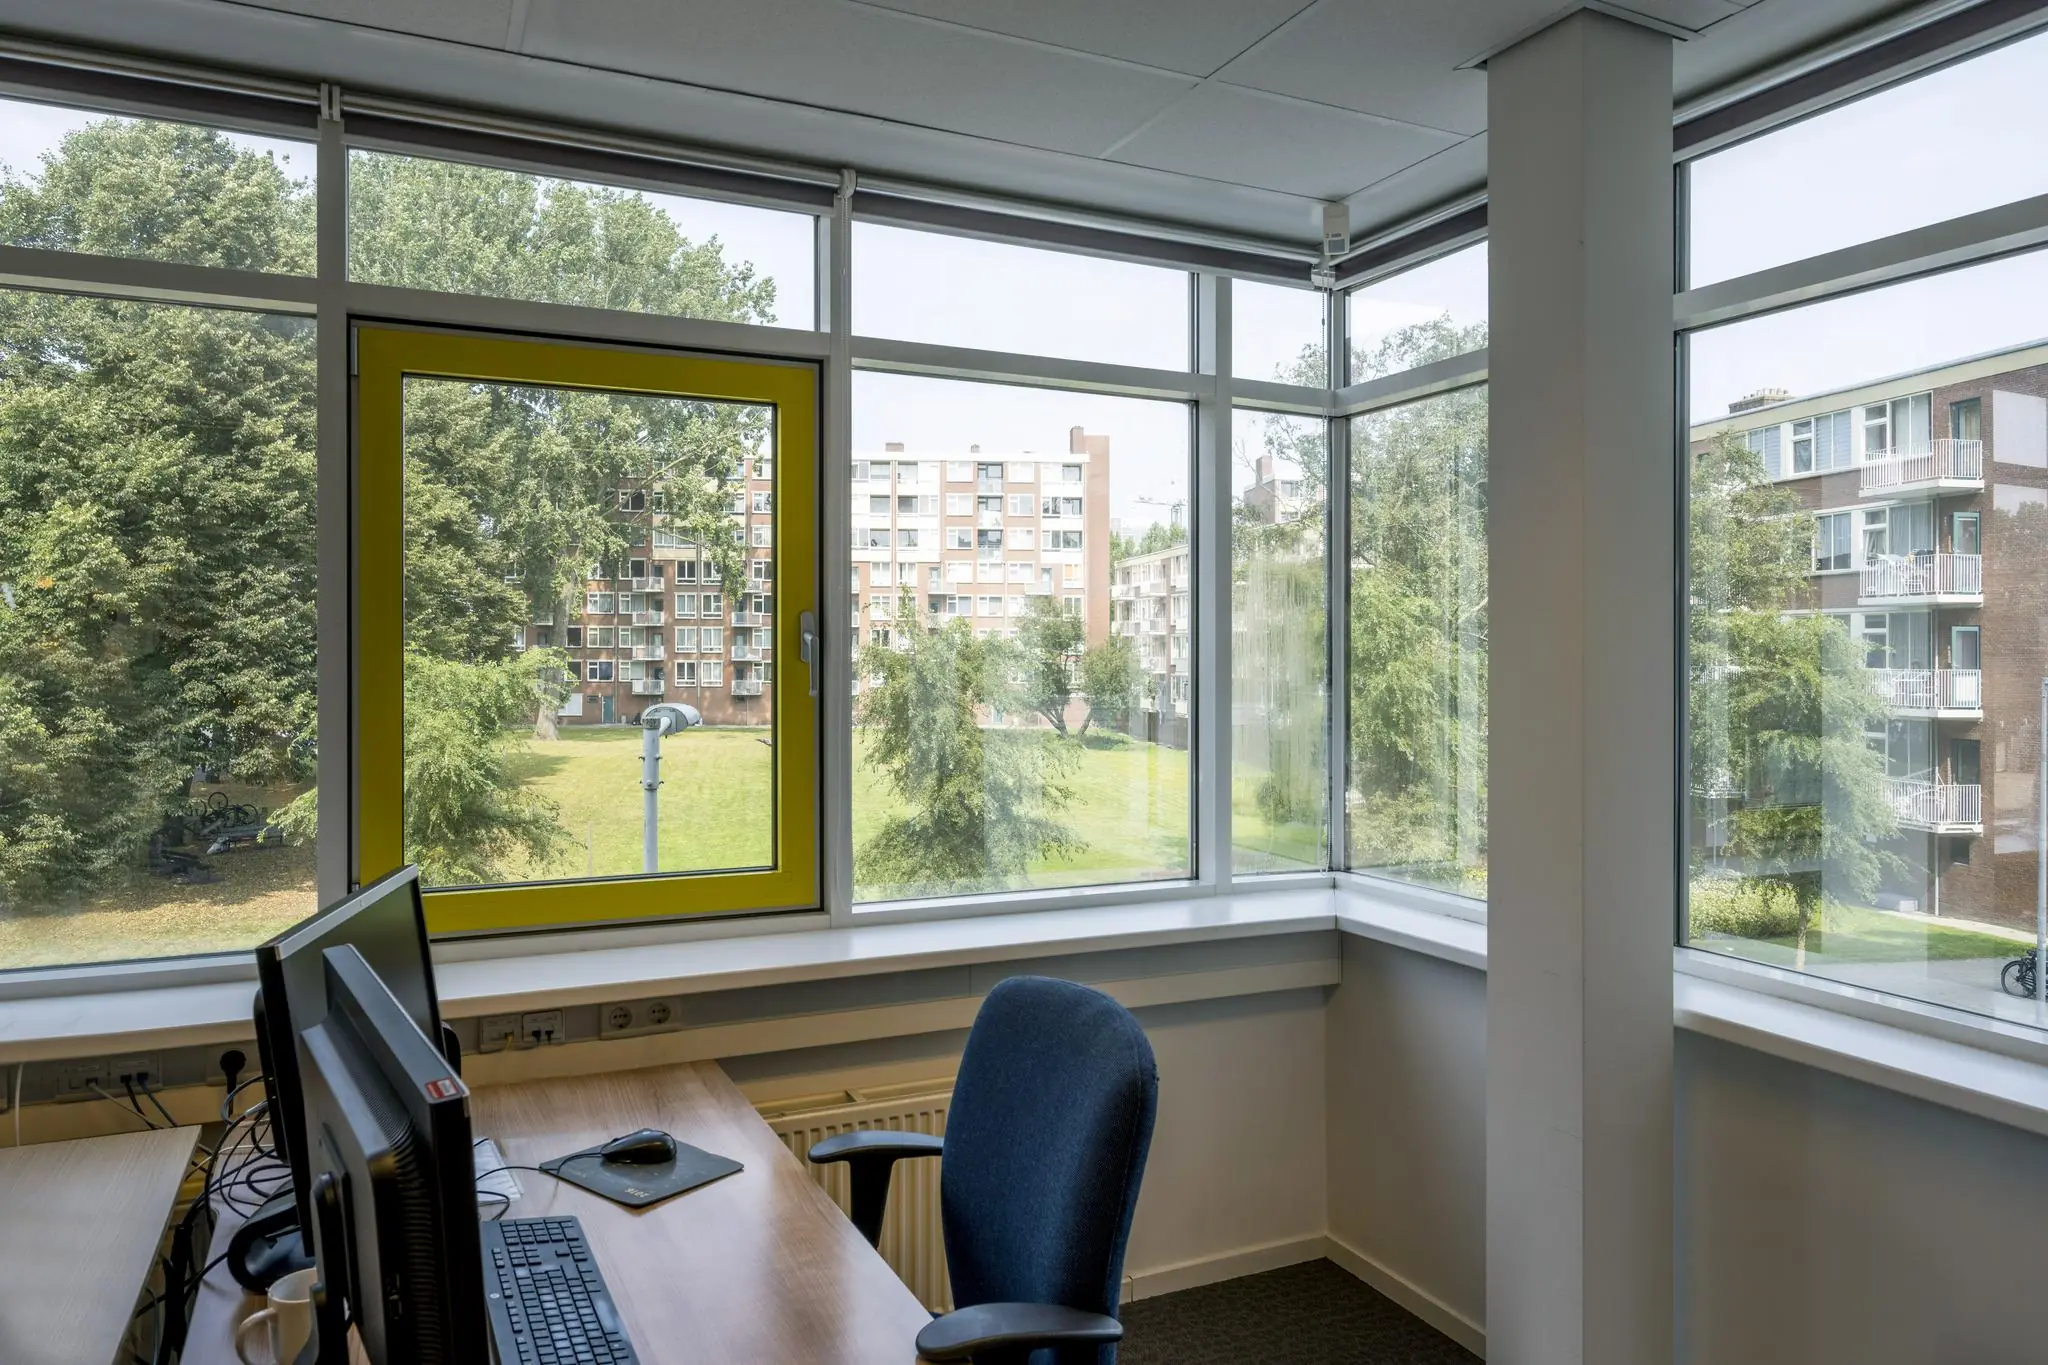
– Openable windows;
– Central heating;
– Current lighting fixtures;
– Fiber optic connection;
– Access control system;
– Alarm system.









 info@deskfinder.nl