Description
Property
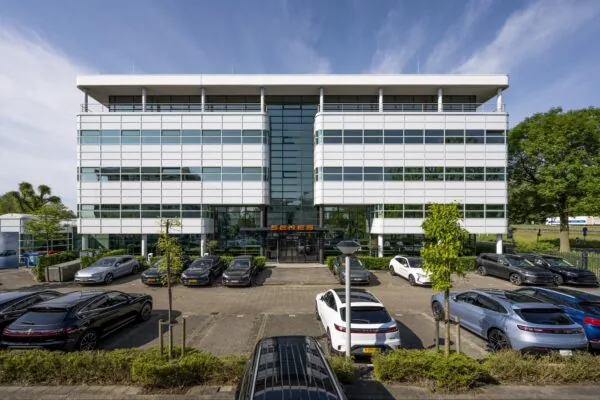
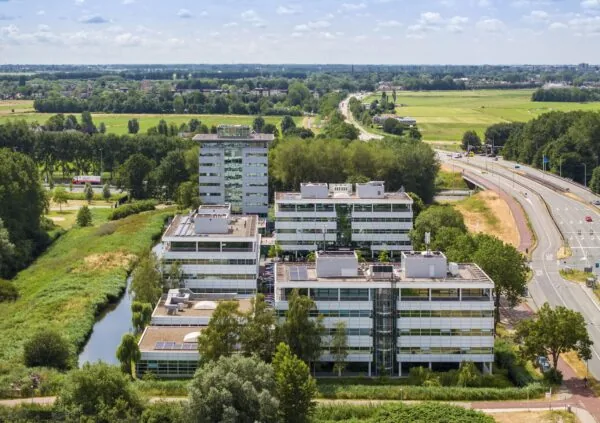
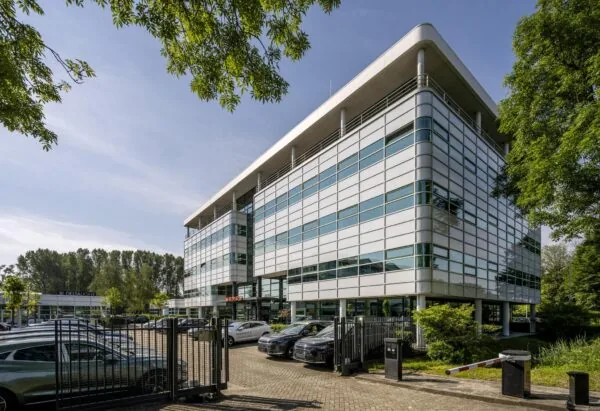
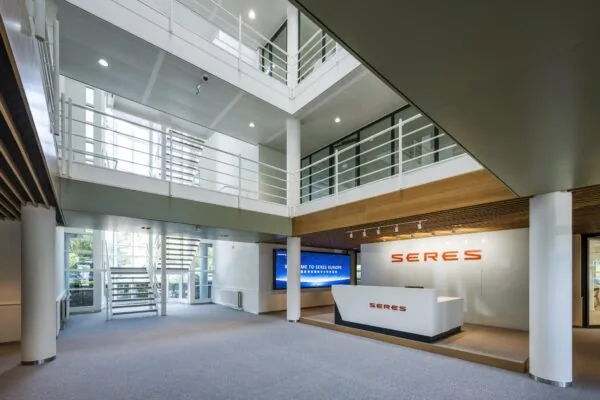
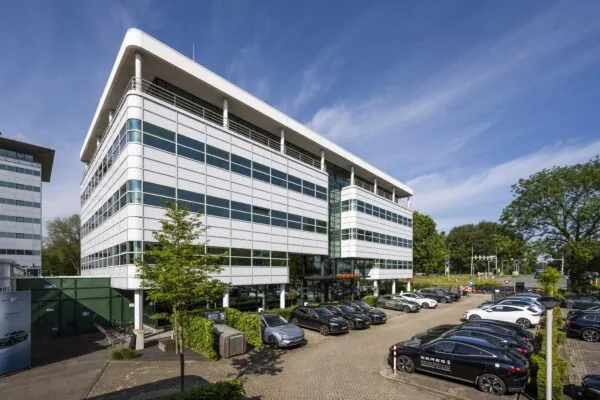
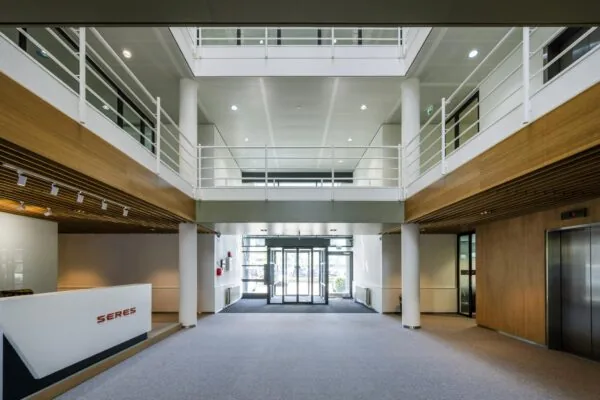
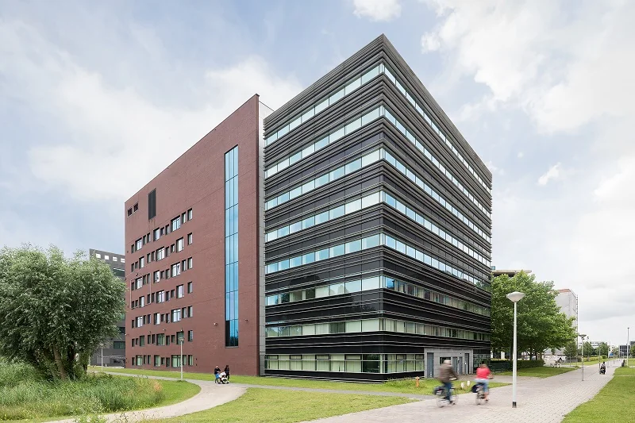
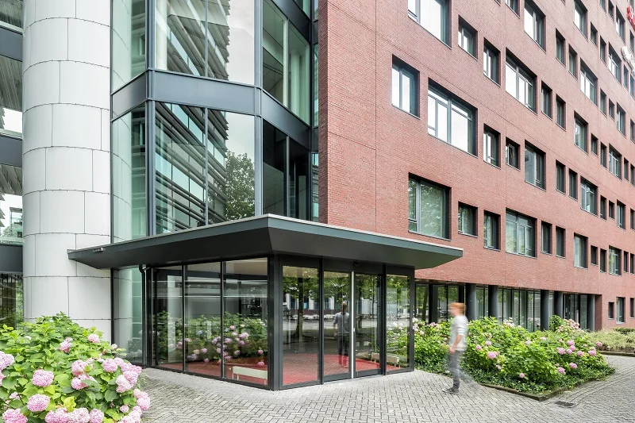
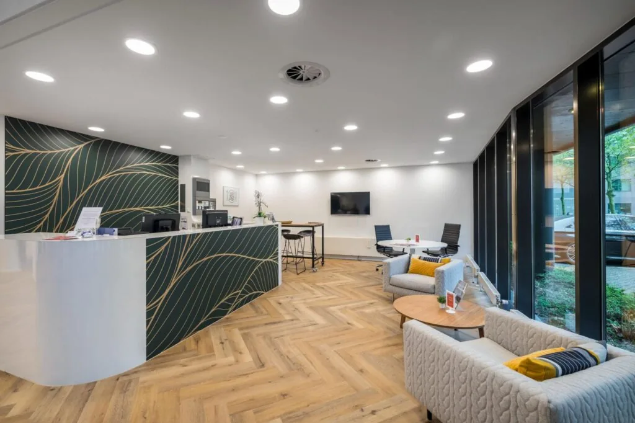
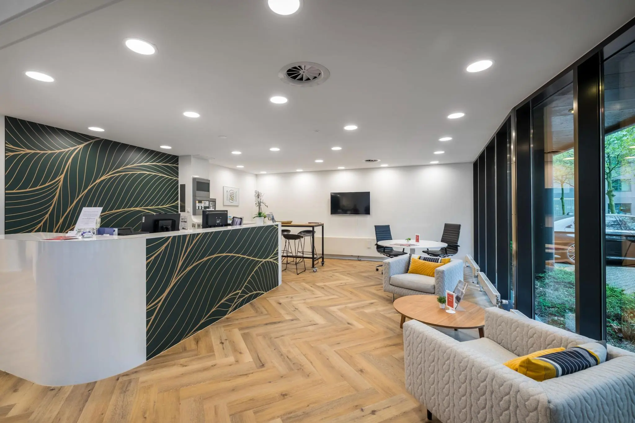
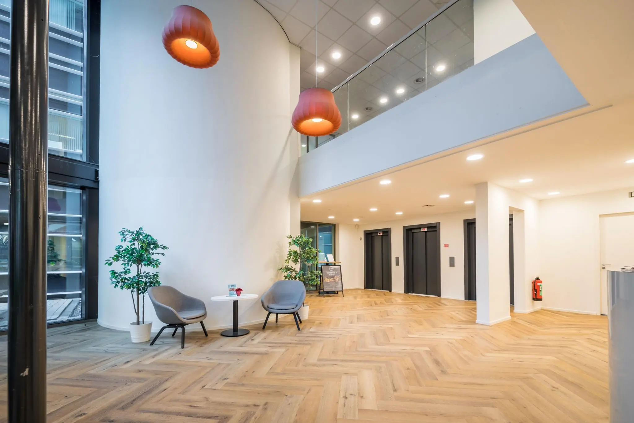
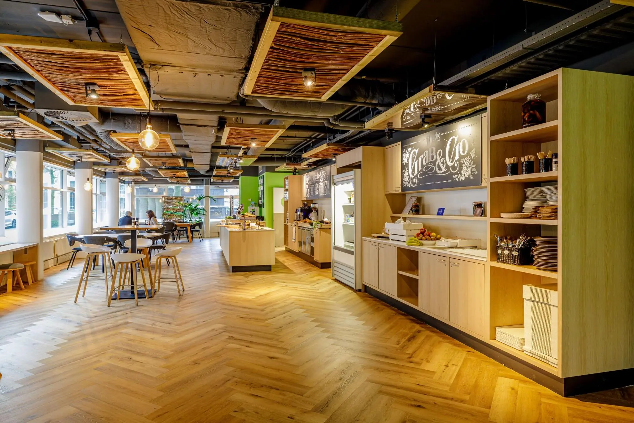
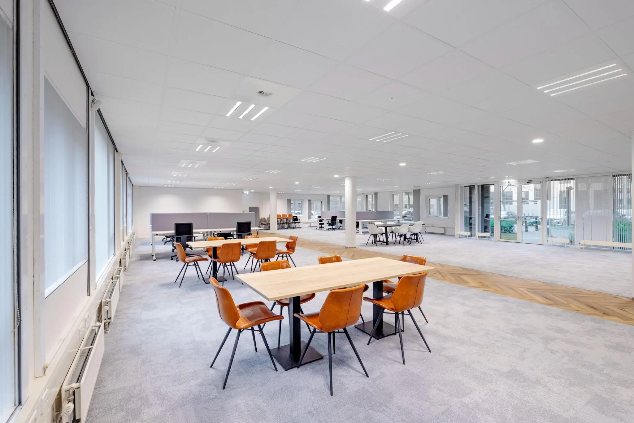
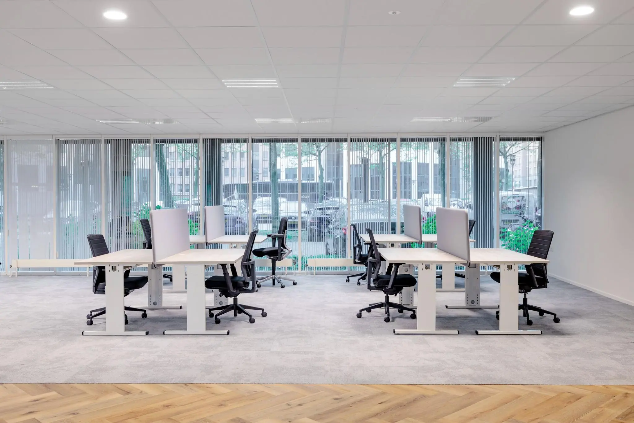
The modern office building Vogelstruys is located at Hullenbergweg 278-308 in Amsterdam Southeast. The building’s total lettable floor area is approximately 7,405 m². Due to its L-shape and the fact that the building consists of two sections, it is exceptionally well suited for partial letting. Besides a representative entrance with a central staffed reception, the ground floor offers plenty of vibrancy through various facilities such as a company restaurant, coffee bar and meeting center.
The building is easily accessible by both car and public transport. It is located next to the A9 exit and within walking distance of Bijlmer Arena station.
Delivery level
Common areas:
Central staffed reception;
Company restaurant
Accessible toilet for the disabled;
Passenger lift
Office space:
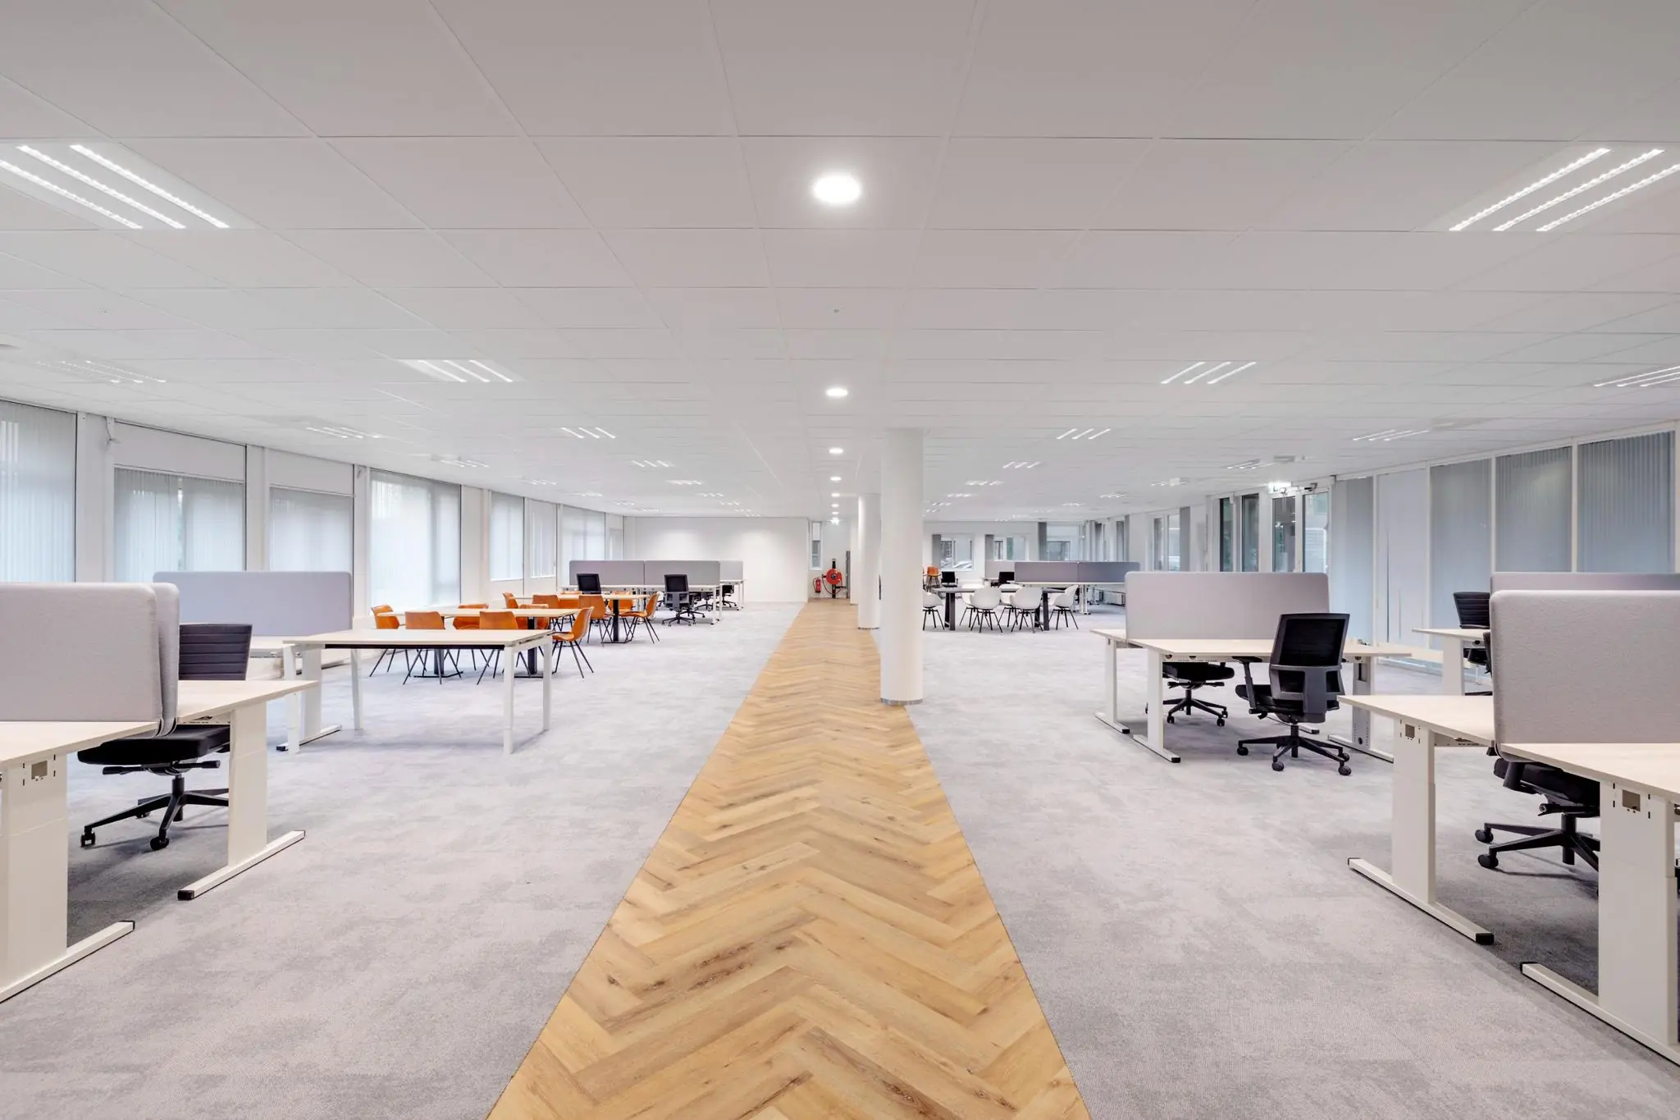
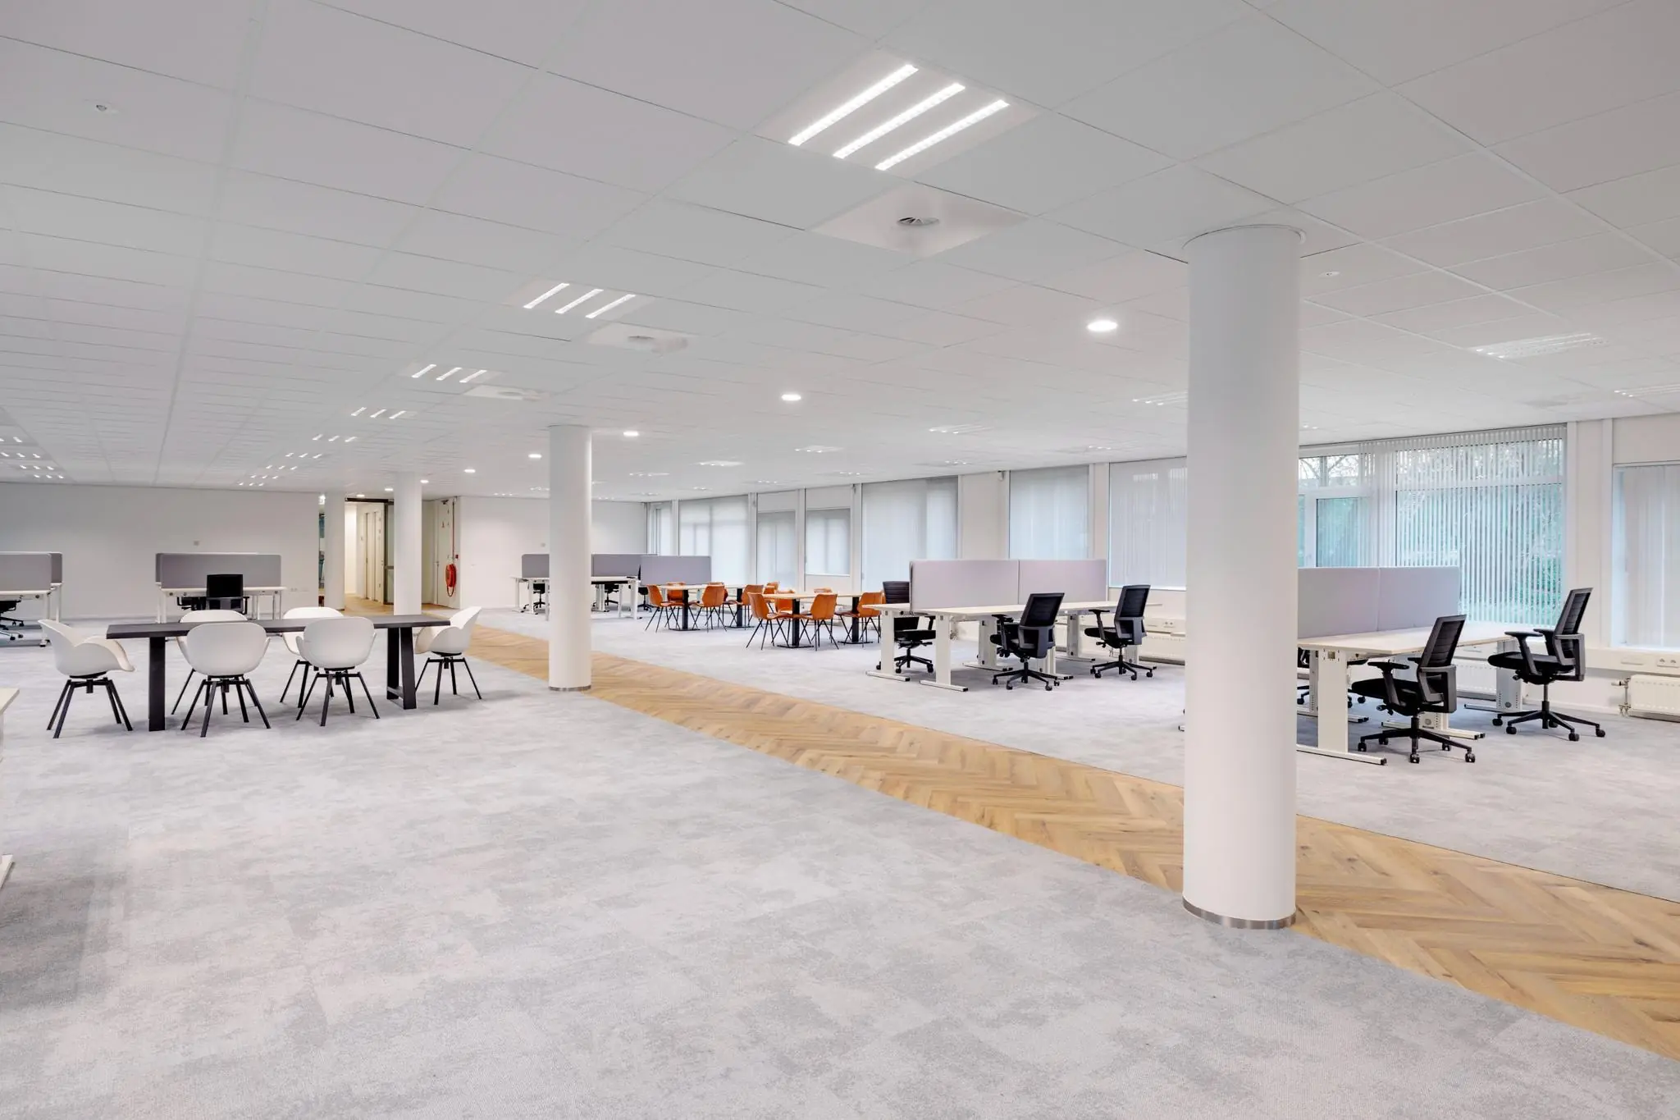
Leveled floor (carpet-ready)
Suspended ceilings fitted with LED lighting fixtures;
Pantry on every floor;
Adjustable sun blinds;
Mechanical ventilation with top cooling
Cable trays for power and data, fitted with power sockets.
Floor area
Approximately 3,533 m² LFA of office space is available for rent, divided as follows:
4th floor unit 4.1 approx. 470 m² LFA
4th floor unit 4.2 approx. 551 m² LFA
5th floor unit 5.1 approx. 470 m² LFA
5th floor unit 5.2 approx. 551 m² LFA
6th floor unit 6.1 approx. 470 m² LFA
6th floor unit 6.2 approx. 551 m² LFA
7th floor unit 7.1 approx. 469 m² LFA
*Partial letting is possible from approx. 230 m² LFA.
Rental price
Office space: € 175 per m² LFA per year, plus VAT;
Service charges
Advance payment of € 75 per m² LFA per year, plus VAT.
Parking
The parking ratio is 1:85 m² LFA of office space.
Parking: € 1,950 per space per year, plus VAT.
Accessibility
Car
Vogelstruys is easily accessible via the A9, A2 and A10 motorways, and there is ample parking available on site.
Public transport
Vogelstruys is easily reached by public transport, with bus and train station Bijlmer Arena a 10-minute walk away and metro station Bullewijk just a few minutes’ walk away.

Features
General
Rental price € 175,- /m2/year
Service costs € 75,- /m2/year
Availability By arrangement
Construction
Main function Office space
Year of construction 2000
Surface areas
Floor area 3.533 m2 (in units from 469 m2)
Layout
Number of floors 4 floors
Schedule a viewing or ask a question









 info@deskfinder.nl