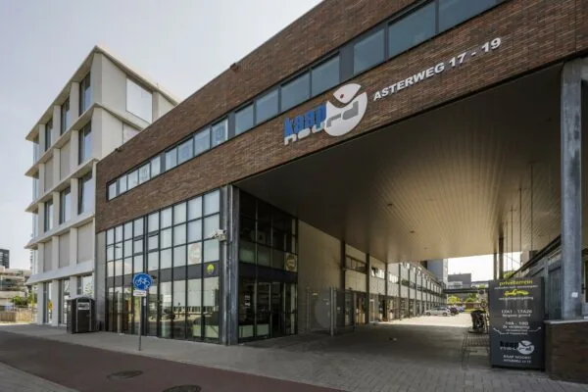
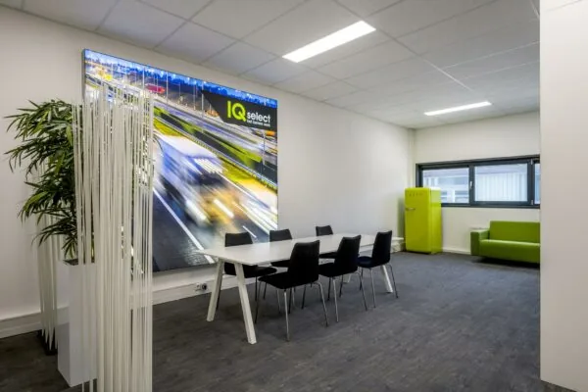
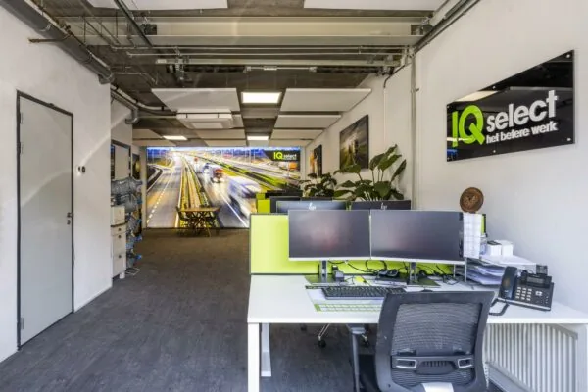
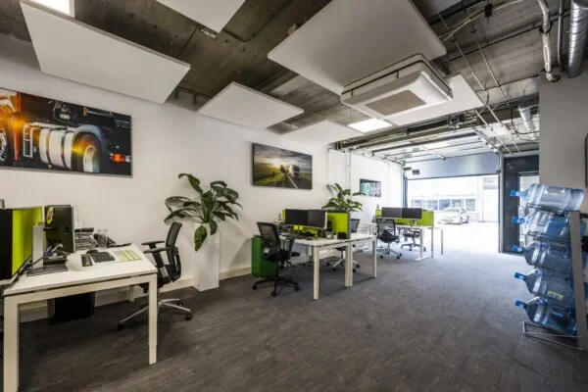
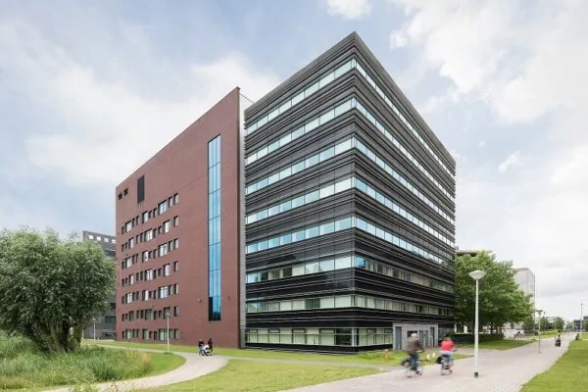
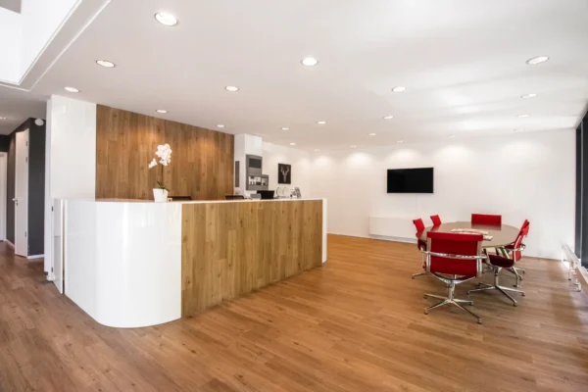
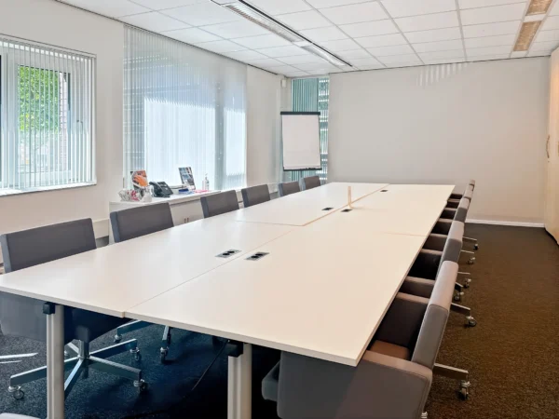
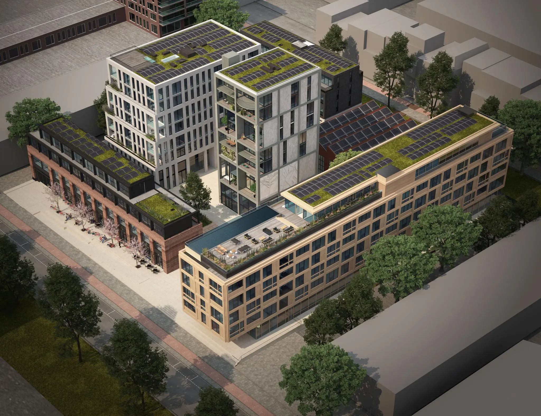
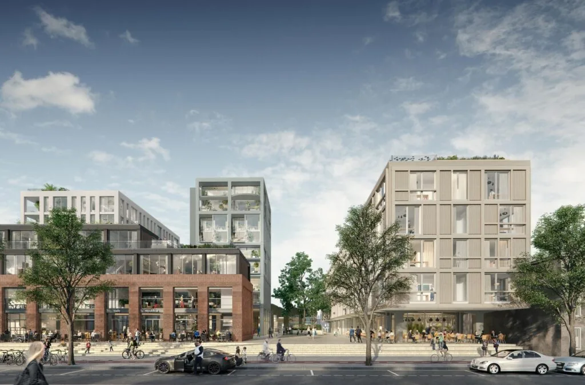
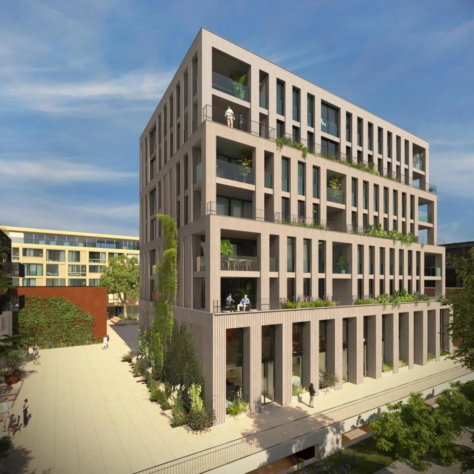
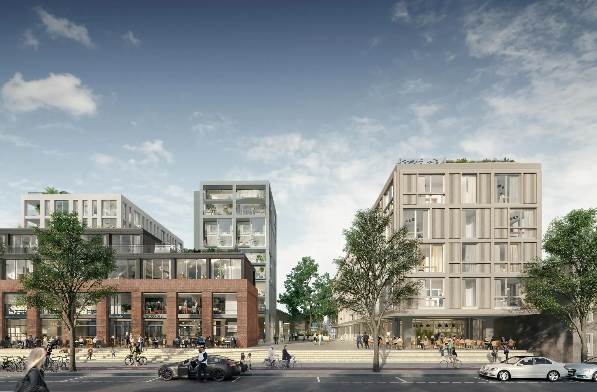
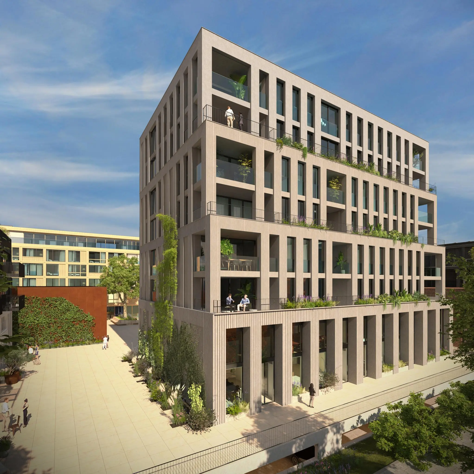
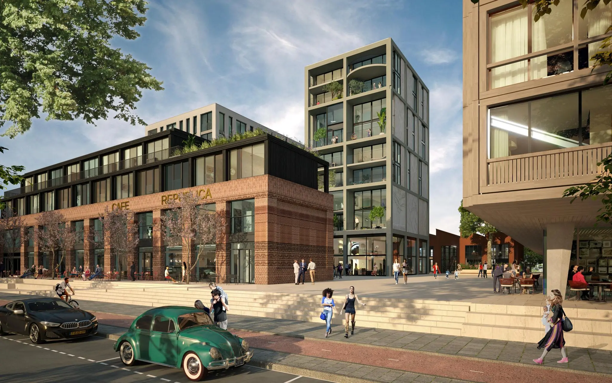
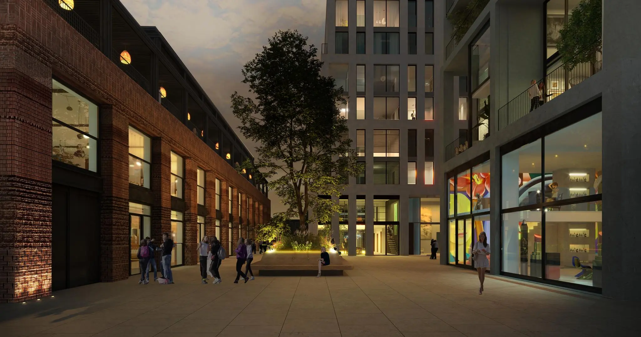
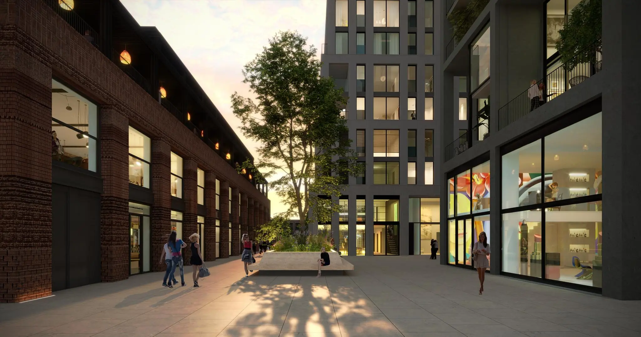
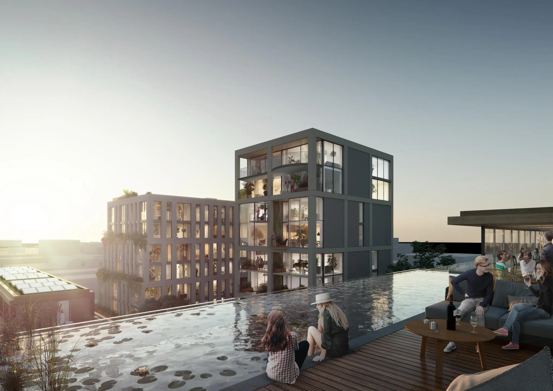
Working and doing business in Amsterdam-Noord’s liveliest and most laid-back urban district Republica blends elegant design with circular ambition into a beautiful, well-considered composition of homes, squares, streets, a trendy hotel and space for creative enterprise. Republica is an urban oasis in the buzzing Amsterdam district of Buiksloterham, where the many meeting places and shared facilities give you the friendly warmth of a true Amsterdam neighbourhood.
A range of local amenities such as supermarkets, restaurants, shops and gyms can be found close by.
Public transport
Heading to the other side of the city? Bus 38 stops around the corner and runs to Noord metro station, from where the North/South line takes you beneath the centre of Amsterdam to Amsterdam-Zuid.
By bike or by car
Need to get into town or out of it? The ferry to Centraal Station is a 5-minute cycle away, and by car you’ll reach the A10 ring road in no time.
Buiksloterham
The character of Noord is just that little bit different from the rest of the city, yet unmistakably Amsterdam. Within Noord, Buiksloterham is a lively, entrepreneurial area buzzing with innovation in living, working, sustainability, architecture, culture and leisure. Creative, enterprising minds from every corner of the city and the world are drawn to its exciting mix of unconventional living, industrial enterprise, no-nonsense restaurants and cool hang-outs. Noord has never been more popular.
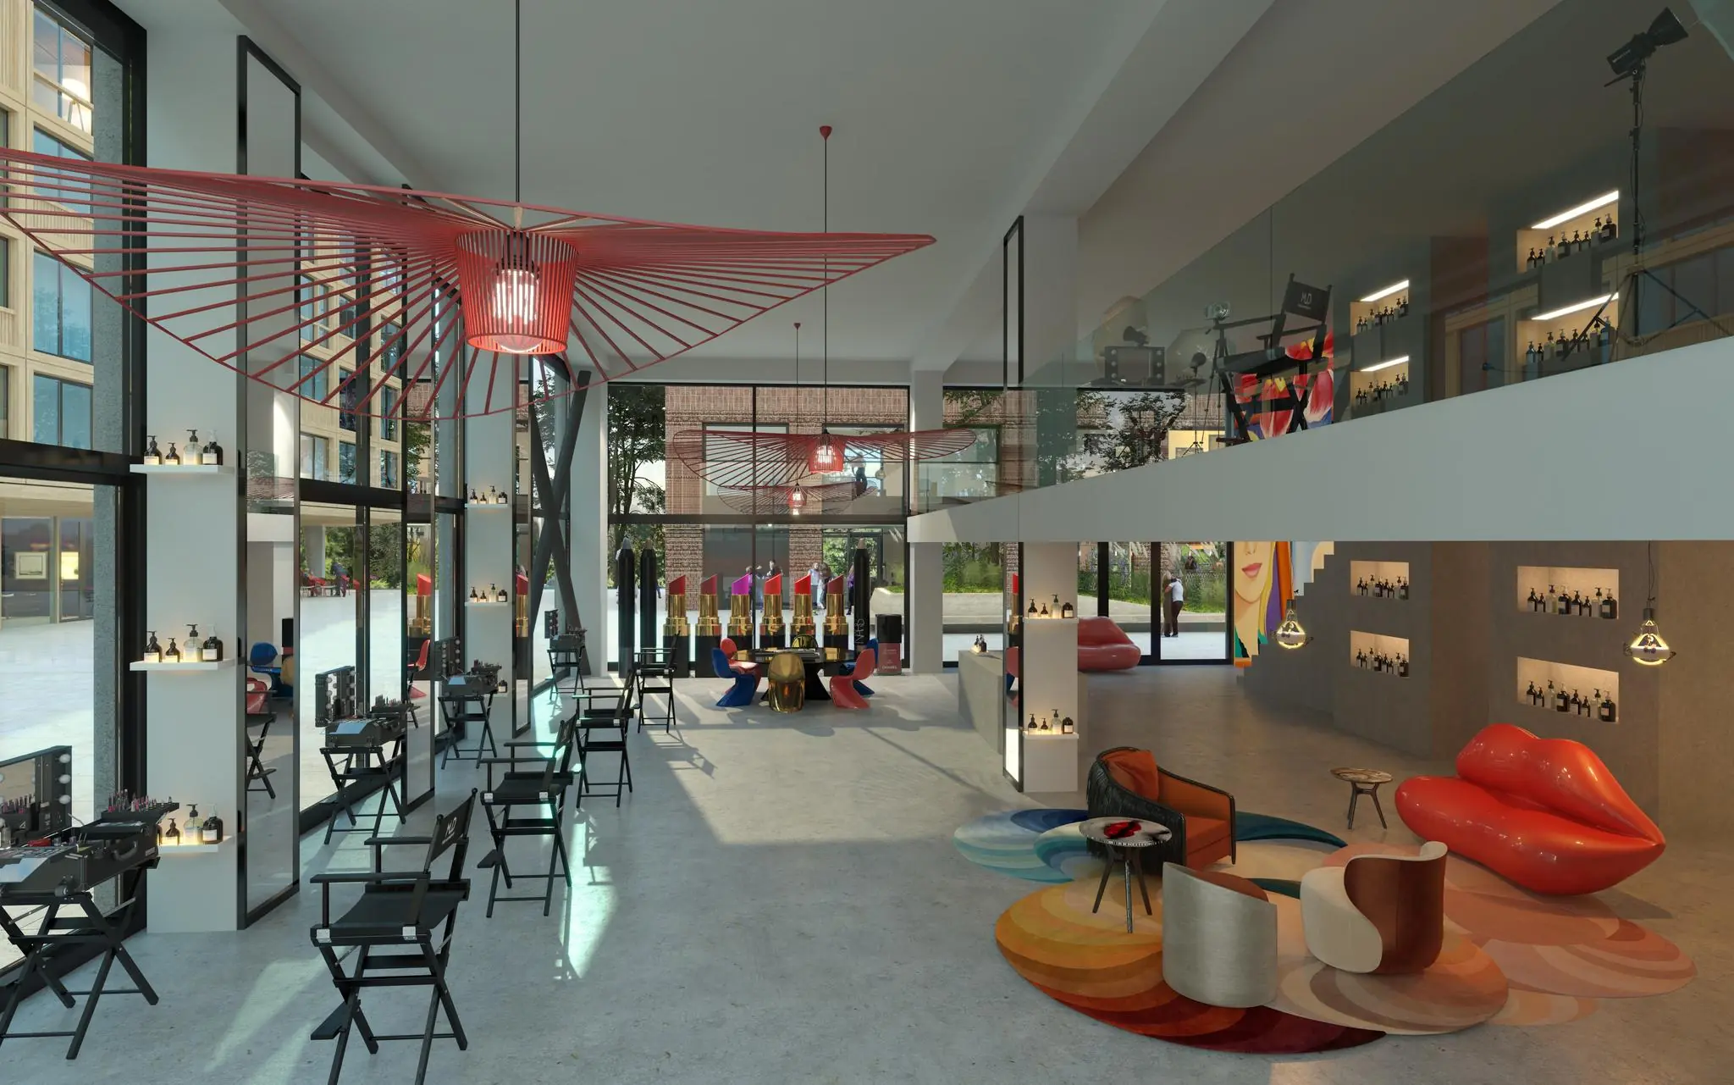
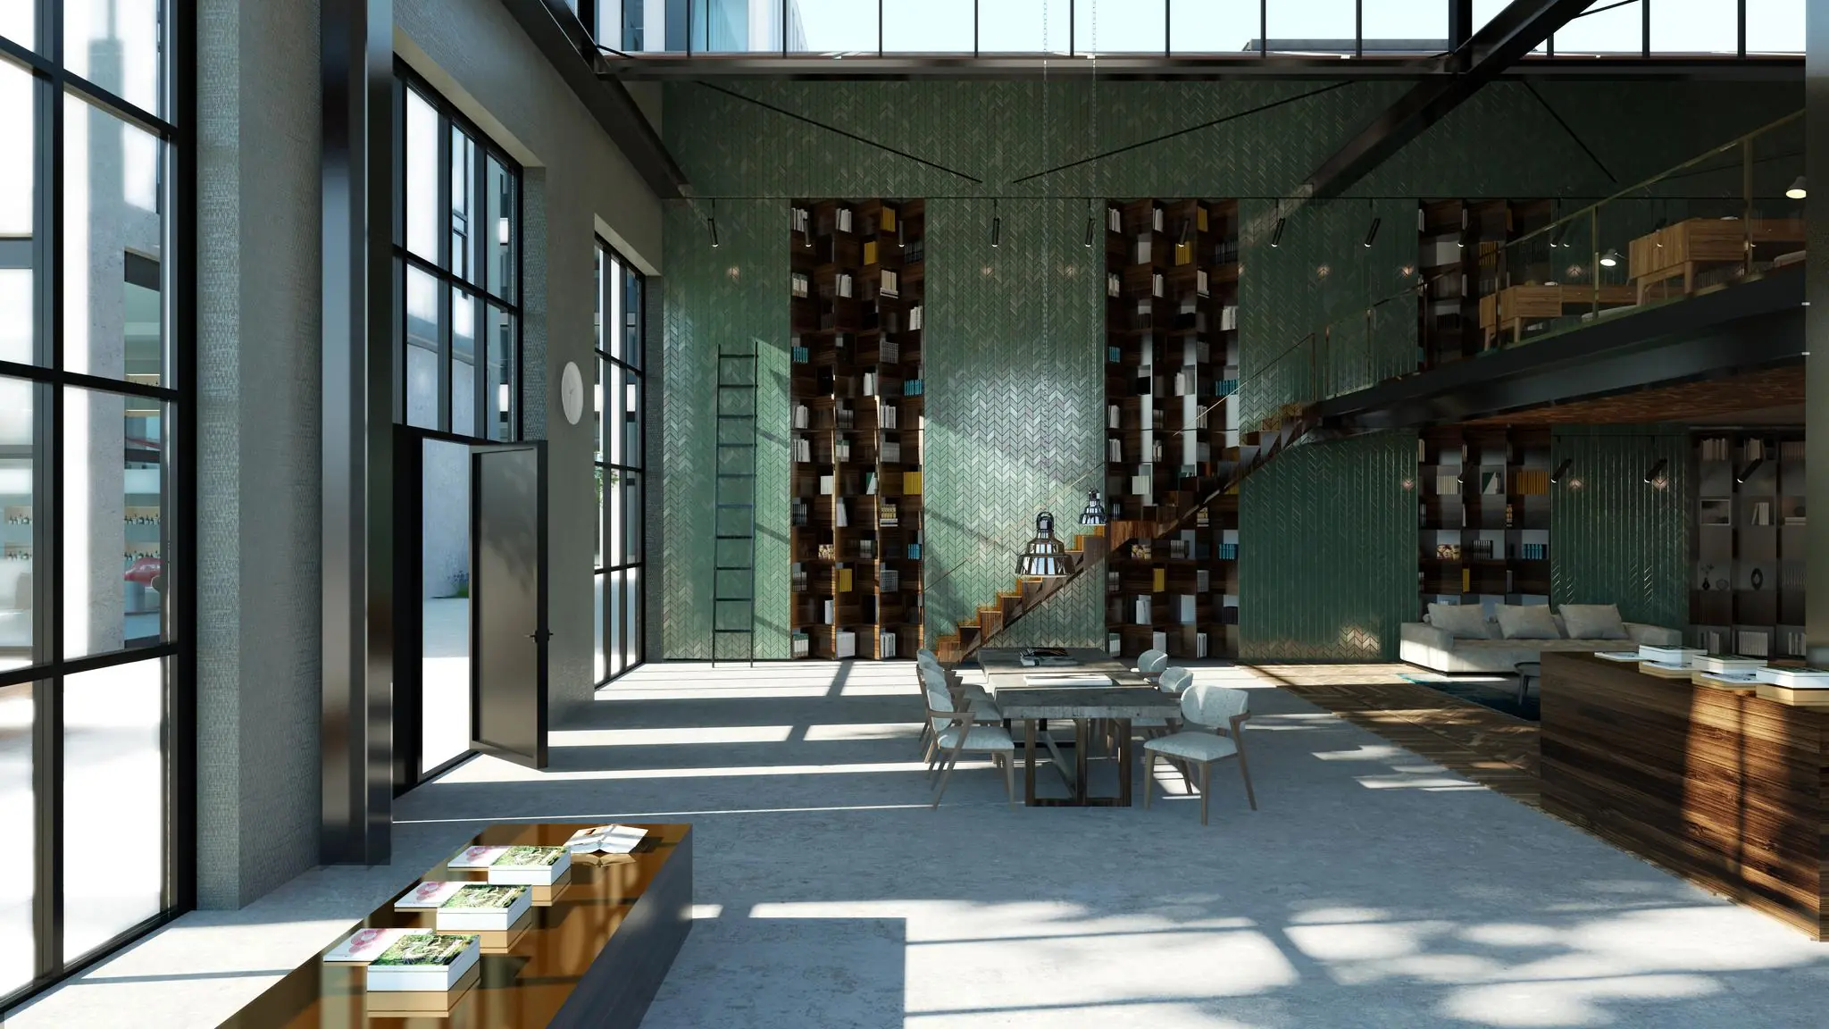
Commercial space Fat Lady
• An appealing development in Amsterdam-Noord
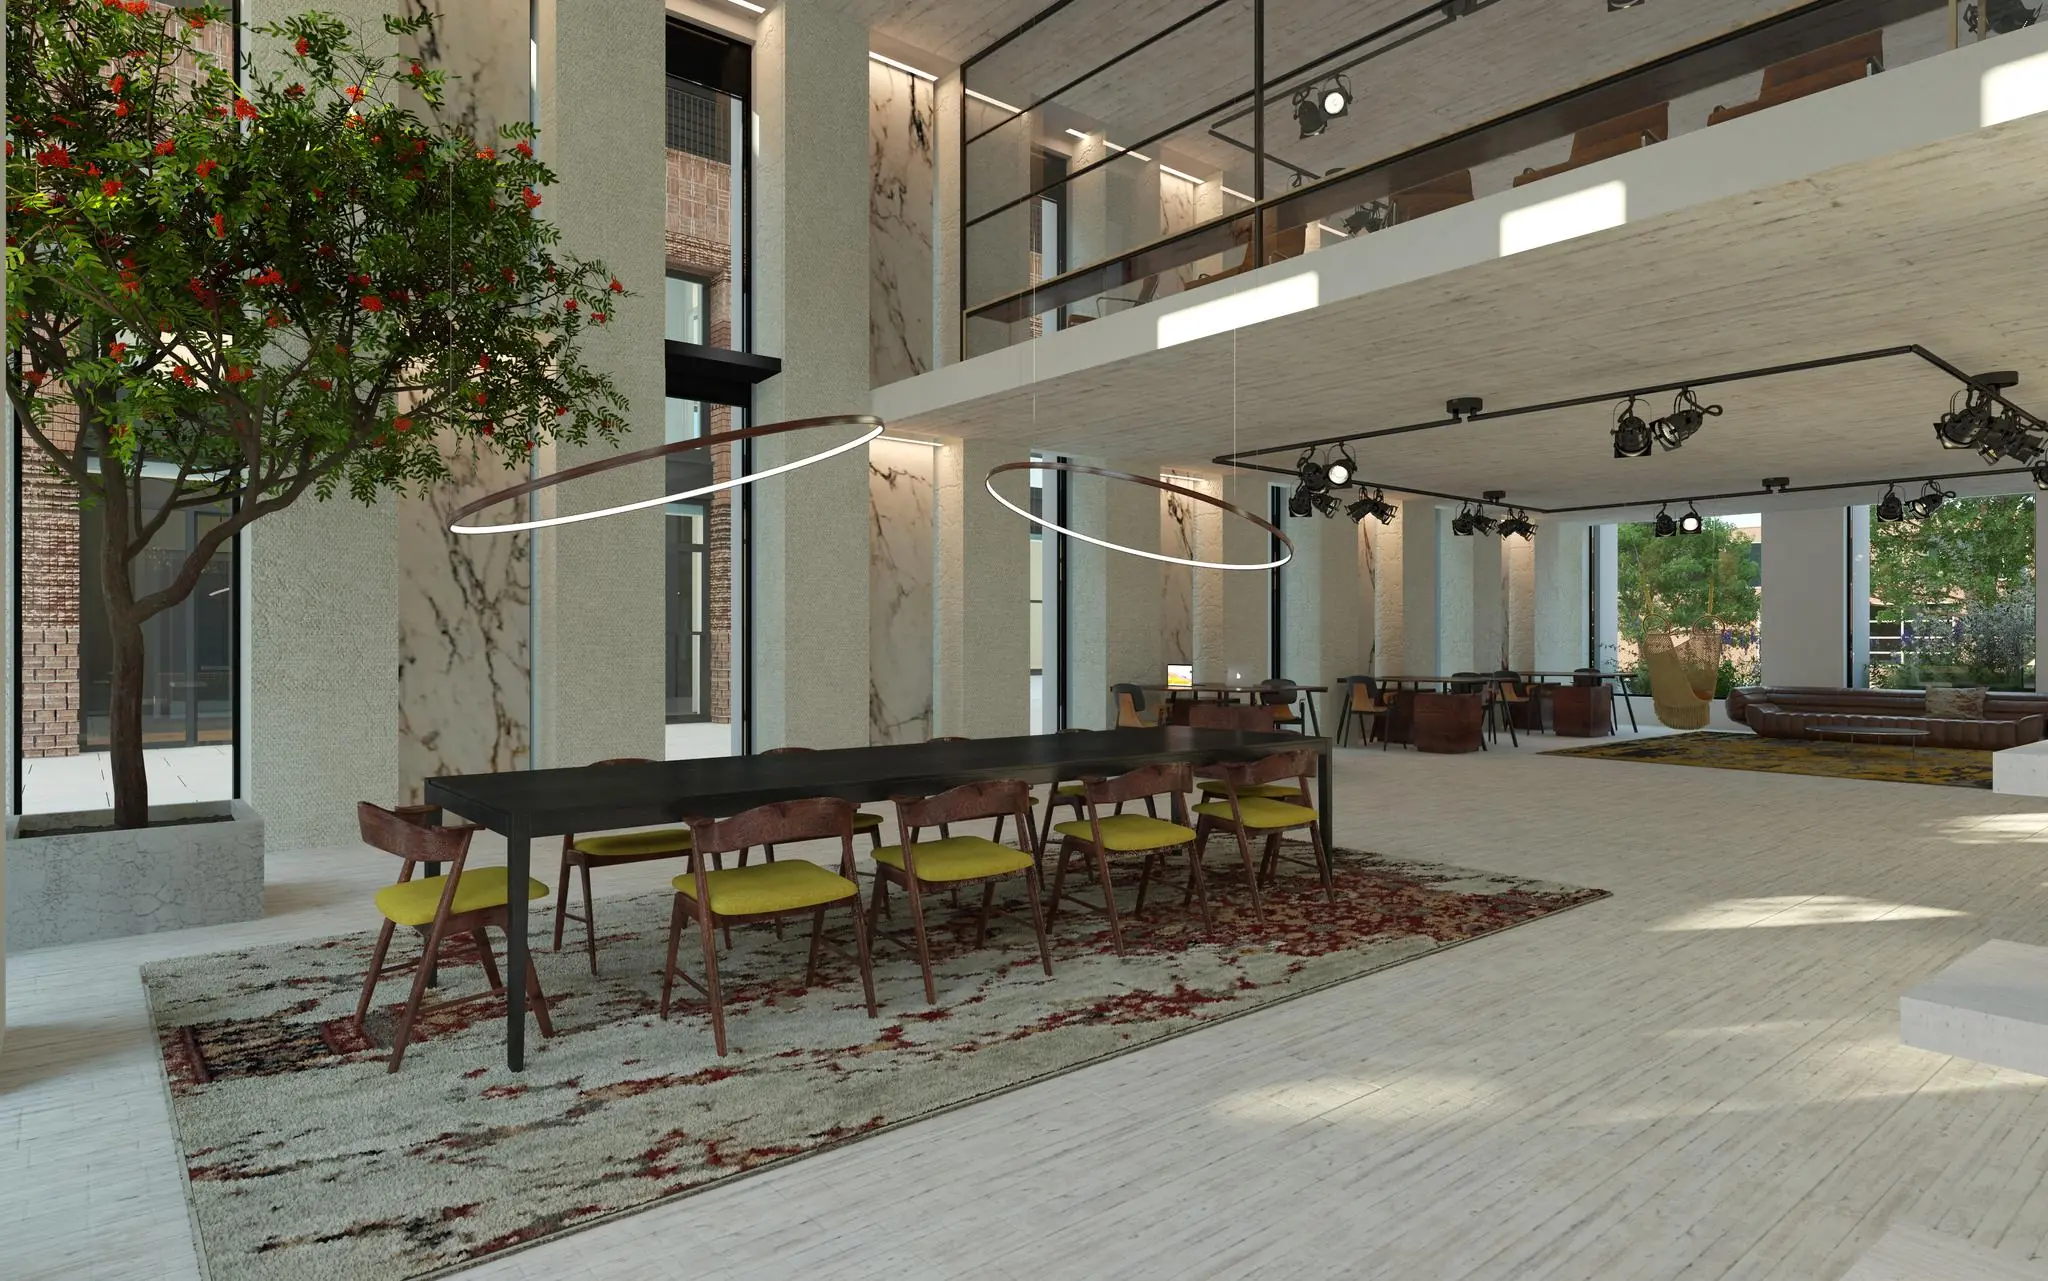
• Freely configurable commercial space(s), which can be combined if required
• Available from 257 to 351 m²
• For sale, finishing level by arrangement
• Freely configurable, units can be combined
• Freehold land (no leasehold!)
• Delivery Q1 2023
• Participation in the owners’ association (monthly contribution to be determined)
• Parking spaces in the garage available separately
Fat Lady unit 1, 154 m² (90 m² ground floor + 64 m² first floor)
SOLD
Fat Lady unit 2, 257 m² (153 m² ground floor + 104 m² first floor)
SOLD SUBJECT TO CONDITIONS
Fat Lady unit 3, 351 m² (194 m² ground floor + 157 m² first floor)
SOLD SUBJECT TO CONDITIONS
Commercial space Skinny Lad | SOLD
• An appealing development in Amsterdam-Noord
• Freely configurable commercial space(s), which can be combined if required
• Available: 360 m²
• For sale, finishing level by arrangement
• Freely configurable, units can be combined.
• Freehold land (no leasehold!)
• Delivery Q1 2023 (expected)
• Participation in the owners’ association (monthly contribution to be determined)
• Parking spaces in the garage available separately
Skinny Lad unit 4, 360 m² (44 m² basement + 195 m² ground floor + 121 m² first floor)
SOLD
Parking space(s) in covered garage
Purchase price per parking space € 29,000, excl. VAT.
A sustainable urban district
• A smart, circular, bio-based hub
• Its own energy generated through solar panels and thermal storage. Energy that can be exchanged between residents via the Smart Grid, an intelligent electricity system, and stored in Republica’s own battery.
• The kitchens of the hospitality venues are fitted with food-waste grinders connected to Waternet’s bio-refinery, which converts the waste and wastewater into biogas.
• Because you share in the yield of the rooftop solar panels, you enjoy a more favourable electricity rate every month.
Republica goes ‘underground’
In Republica, all logistics are tucked away below ground: storage units, parking (including for electric cars, with charging points available) and bicycle storage. The same goes for all technical installations, such as the Smart Grid and the local battery, the food-waste grinders in the hospitality kitchens and their connection to Waternet’s bio-refinery. An architectural and technical achievement we’re proud of. As a result, the squares, streets and building frontages are far more attractive, leaving more room for chance encounters and all the good things in life.









 info@deskfinder.nl