Description
Property
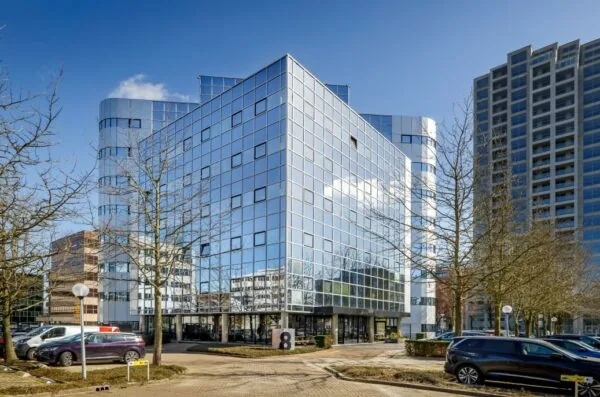
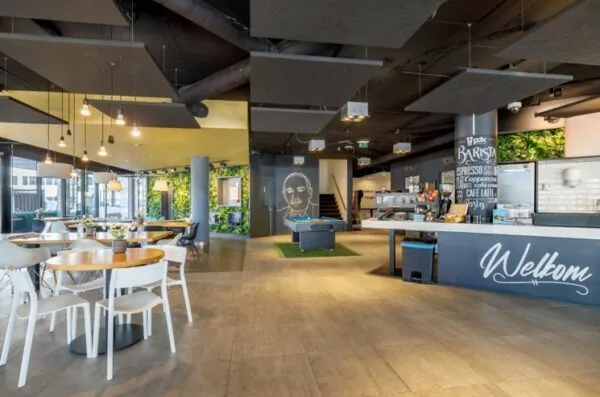
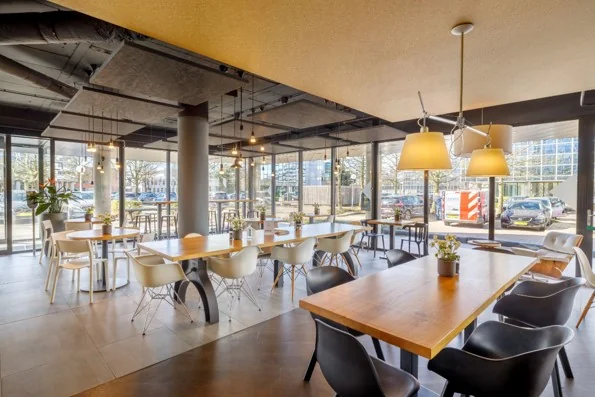
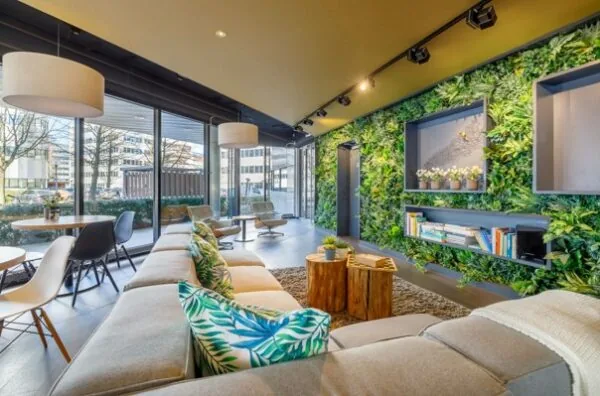
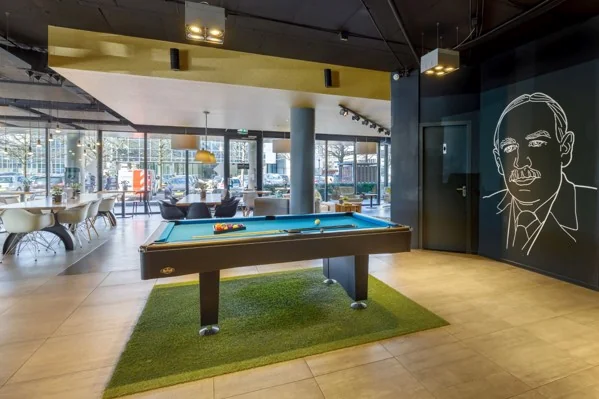
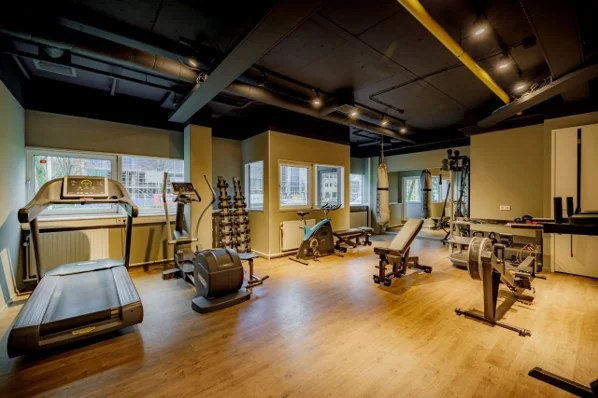
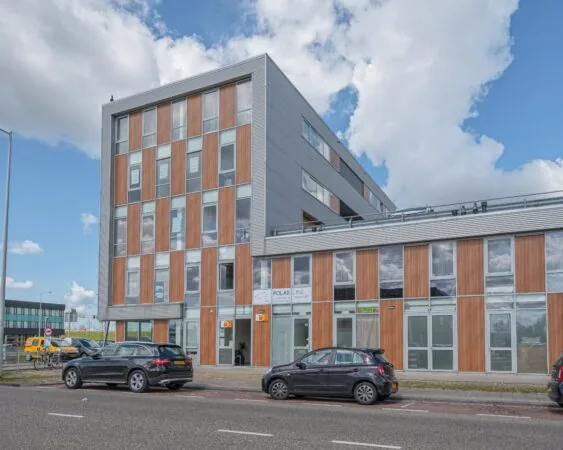
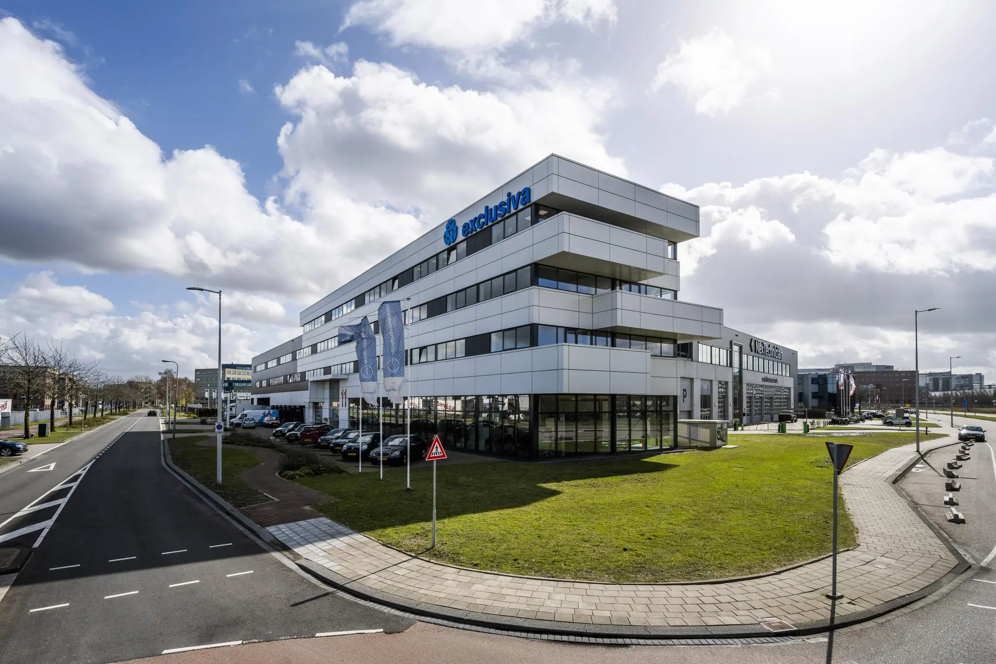
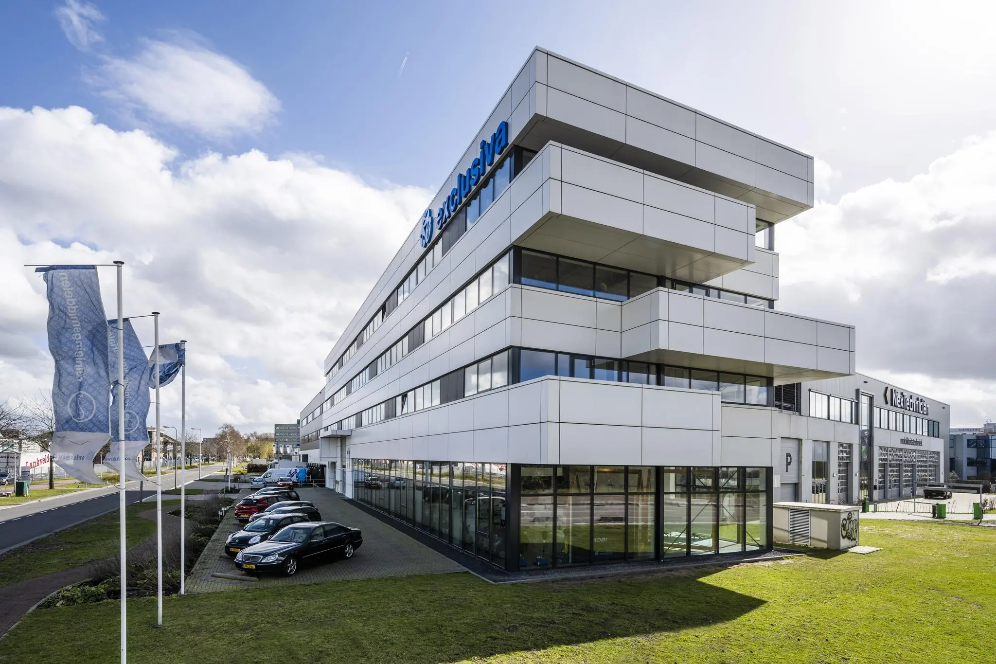
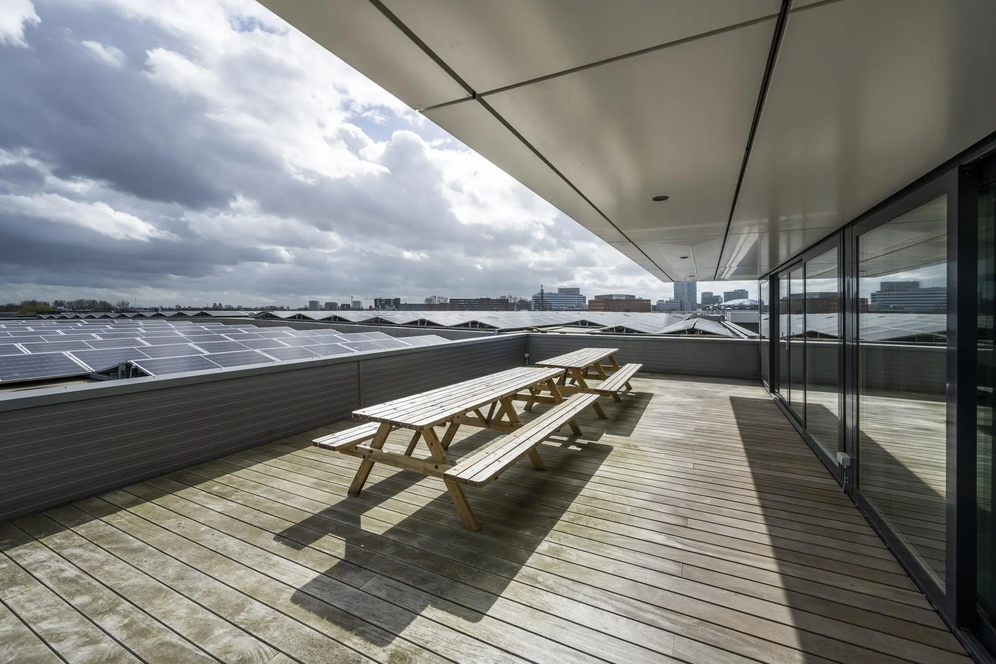
Dynamostraat 11 is the most sustainable property in Amsterdam. It is highly energy-neutral, with the highest standard of materials, air handling, heating and cooling. A great deal of attention has been paid to optimal comfort for users in terms of parking, daylight, outdoor spaces and additional facilities in the areas of sport and hospitality. The building is equipped with geothermal heat and solar energy.
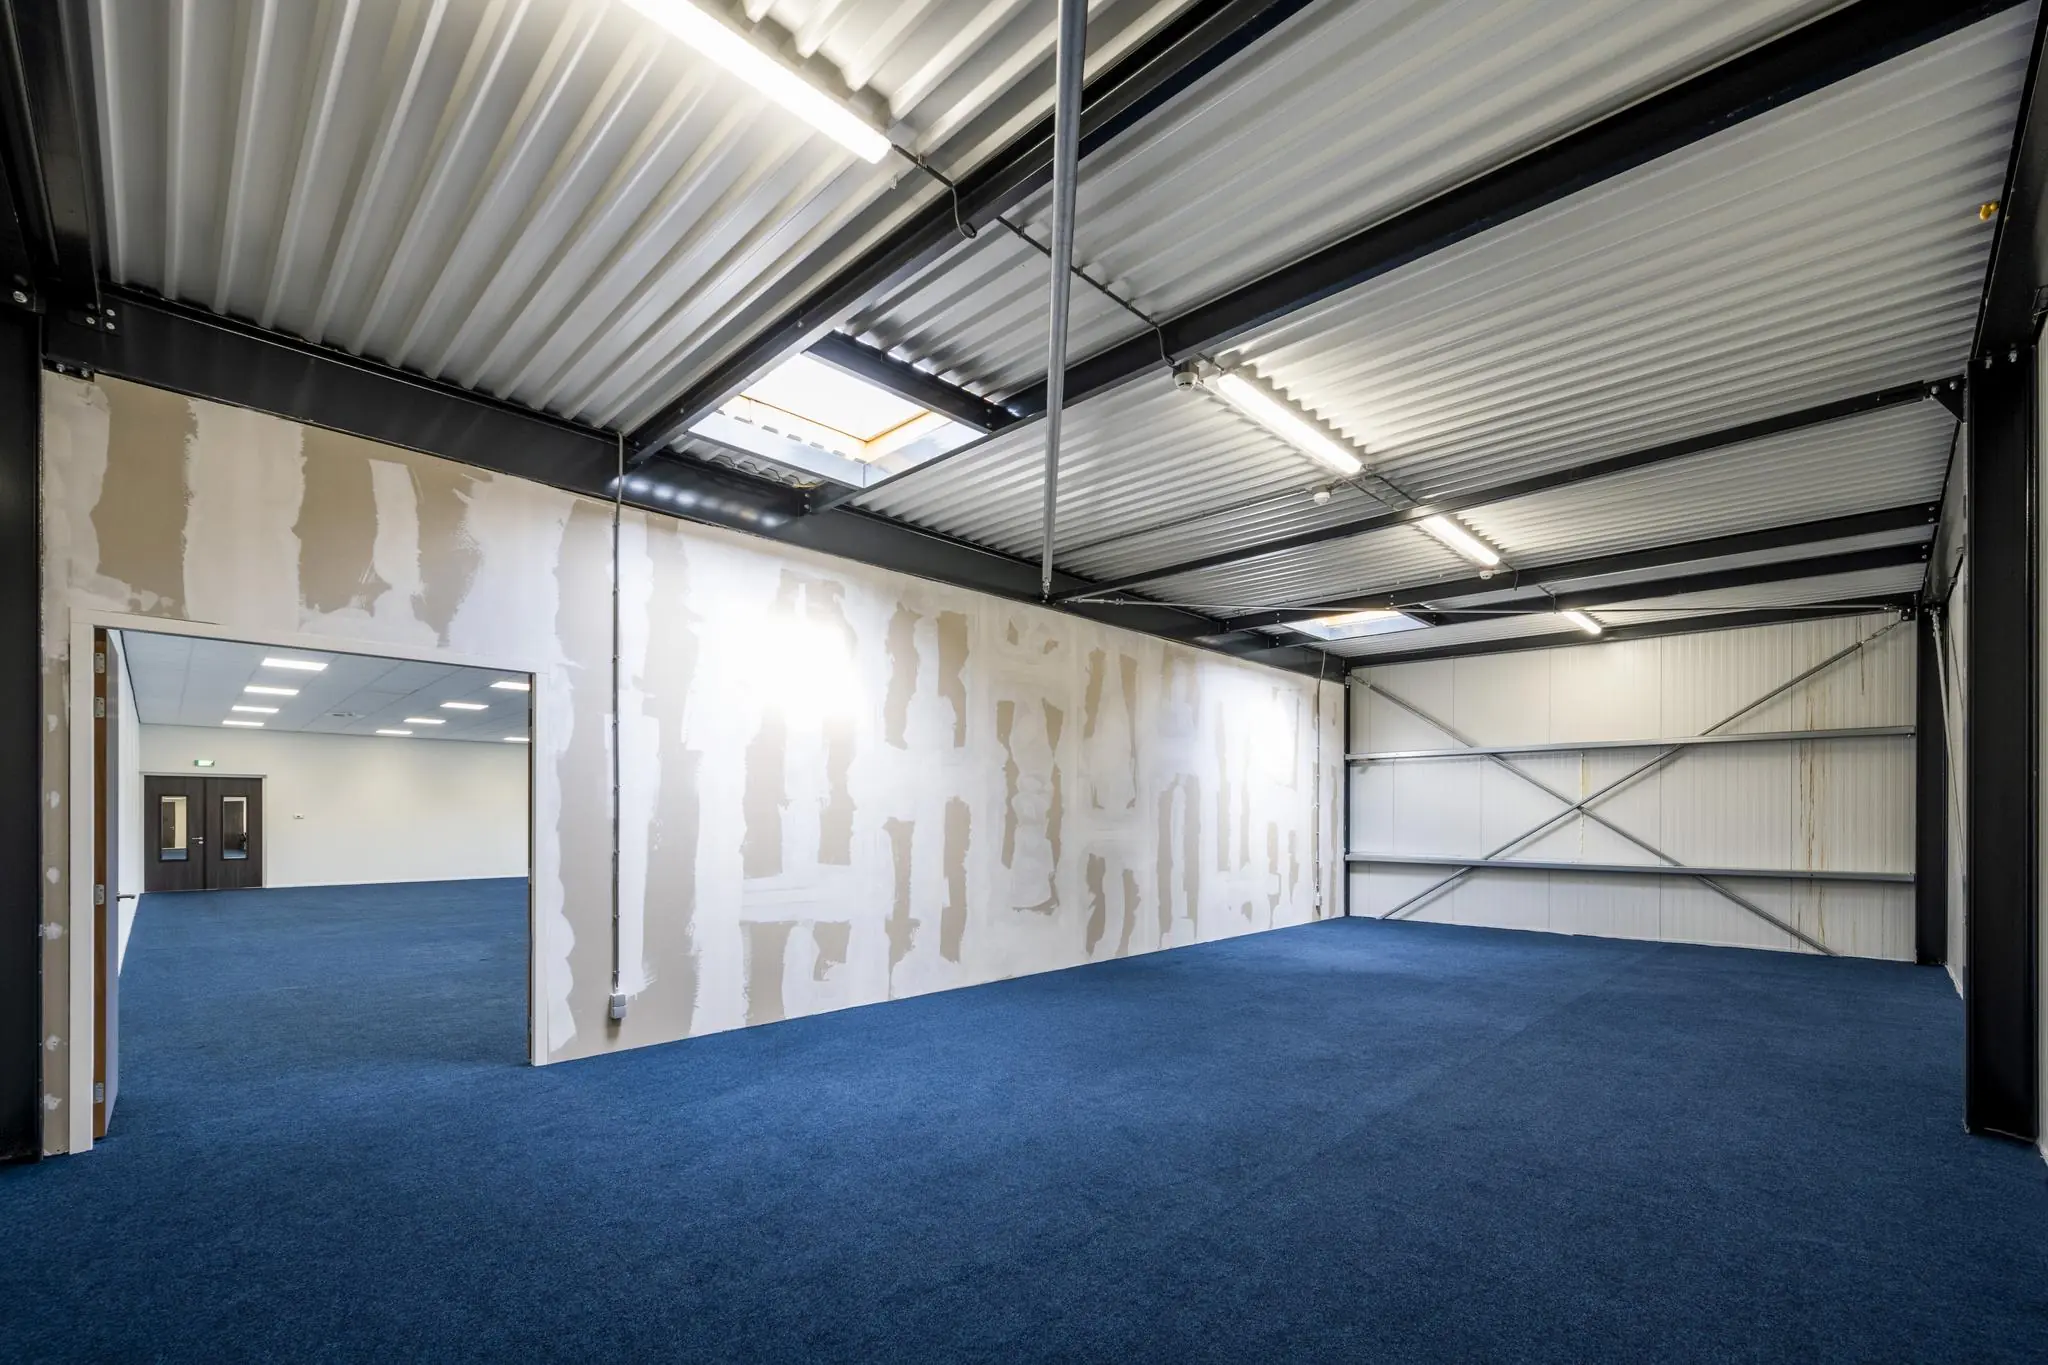
The building is divided over five floors of office space, logistics and production spaces, as well as a covered parking garage that is part of the building. The building is also equipped with seven loading docks.
Due to its appearance and layout, there is a wide range of possibilities for every organization to create its own identity within the building.
The building is located in Amsterdam West, with a wide range of offices and companies and direct access to the A10 ring road and public transport hubs.
Offices in the immediate vicinity include Deloitte, Lloyd’s Register, Solar, Eriks, Dell and Vodafone Ziggo.
The property features, among other things:
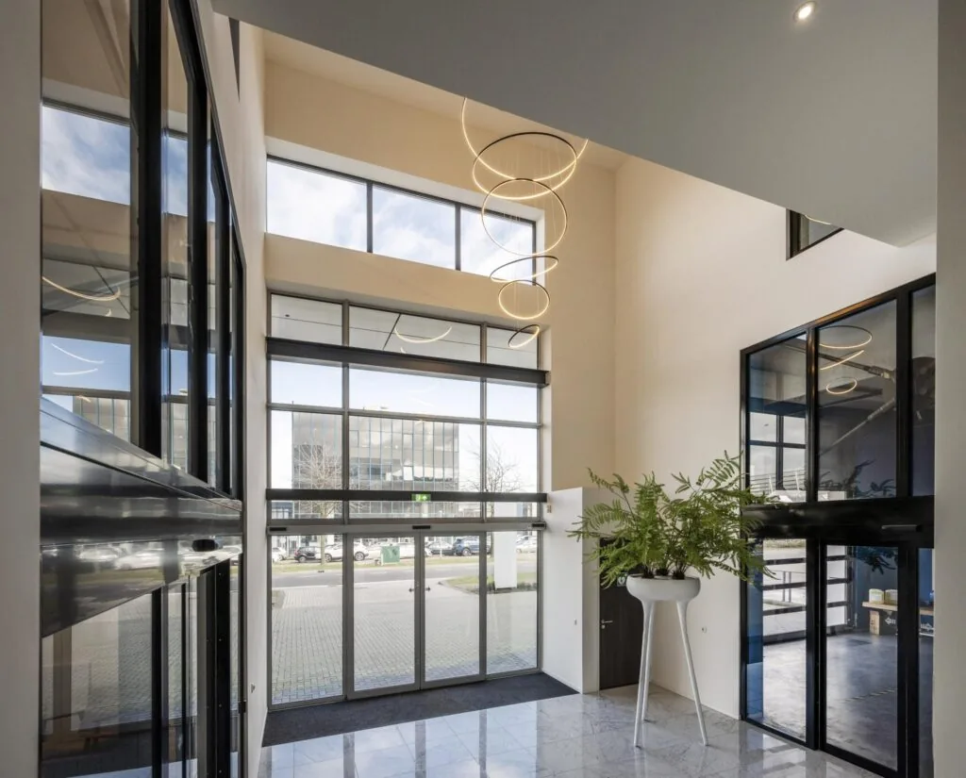
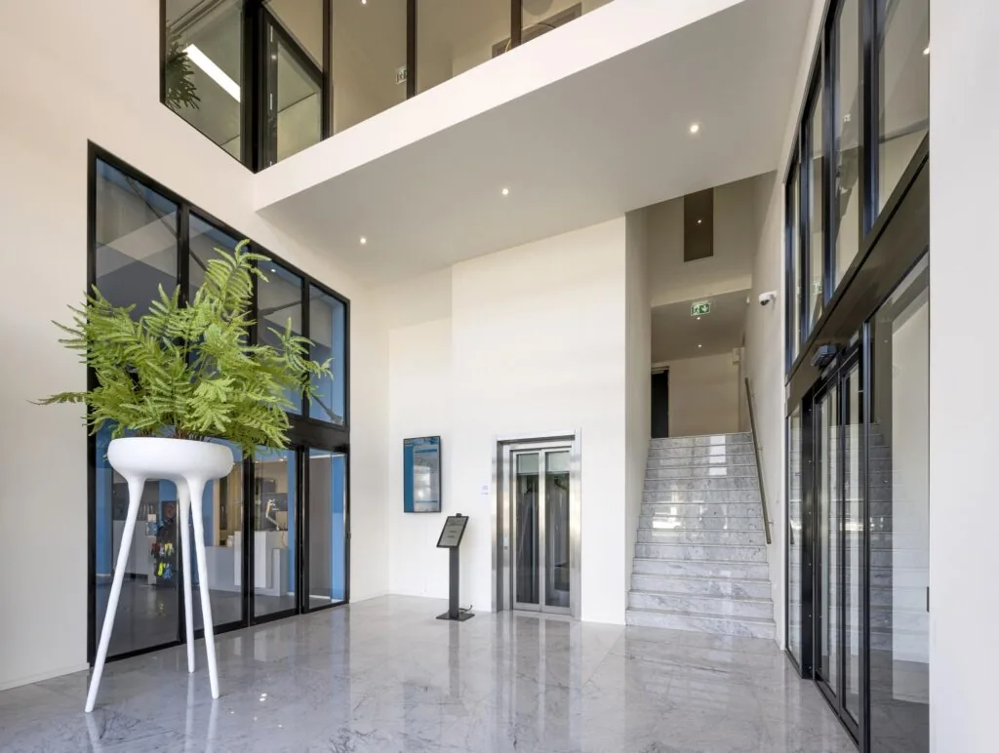
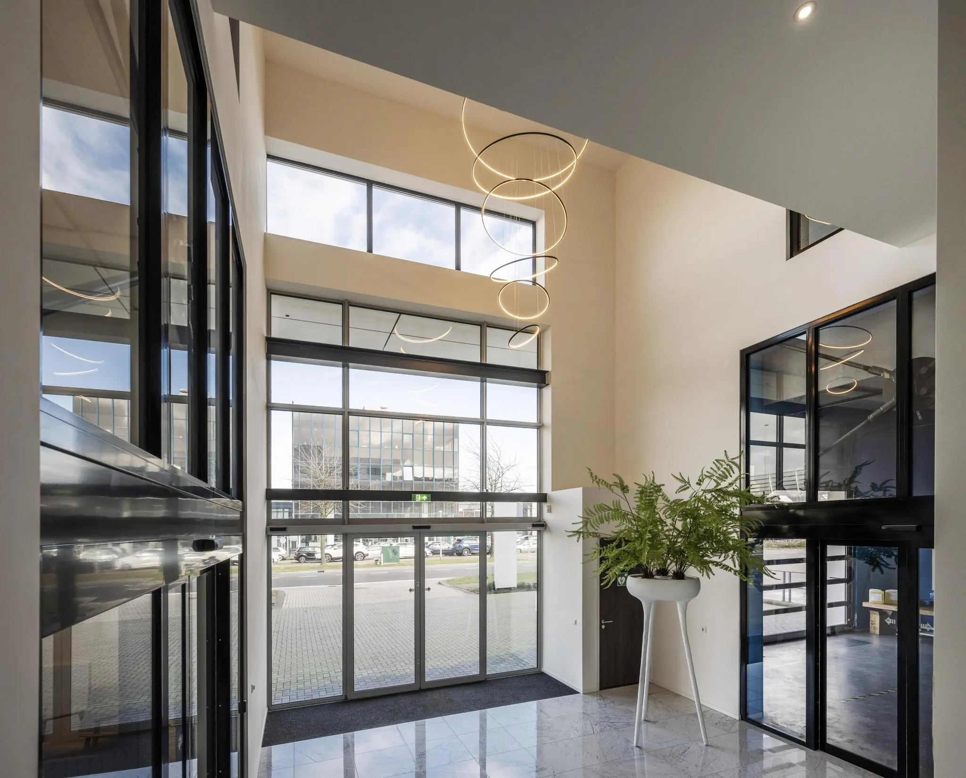
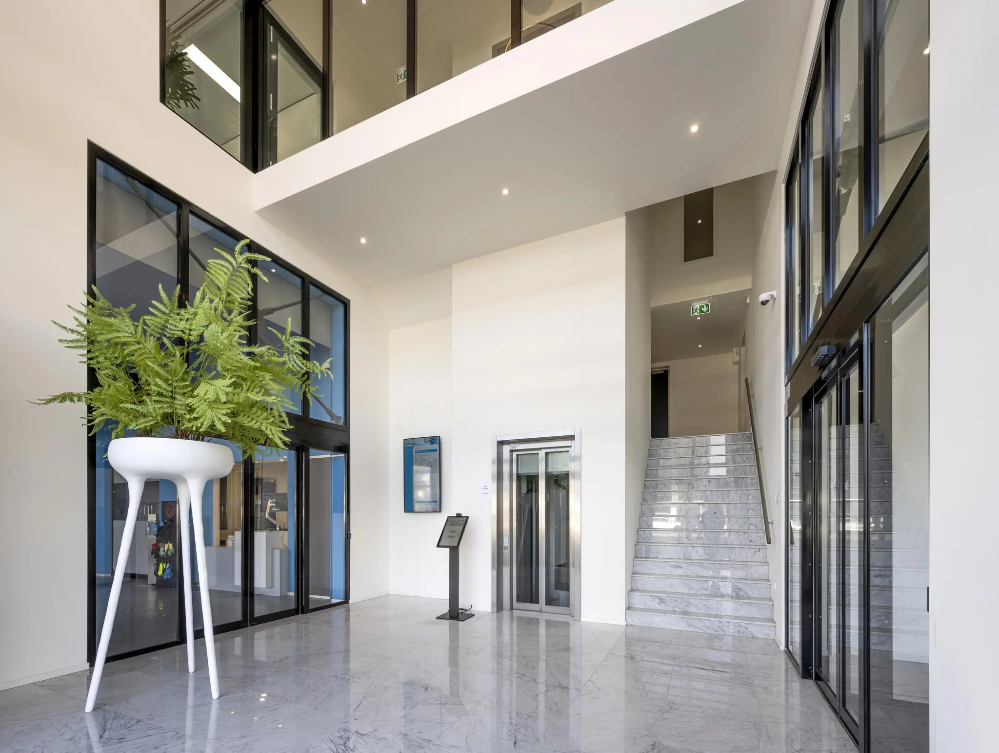
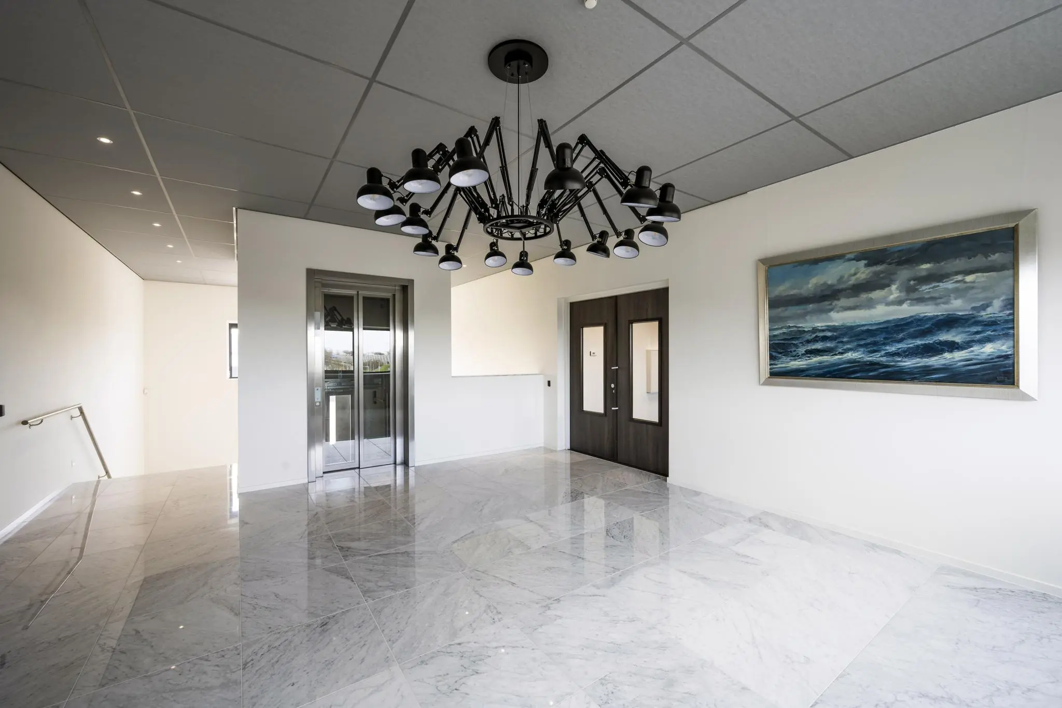
a high-quality entrance;
passenger elevators (Kone);
central heating;
air handling installation;
top cooling;
sanitary facilities;
possibility of shared use of the company restaurant;
possibility of shared use of the fitness room;
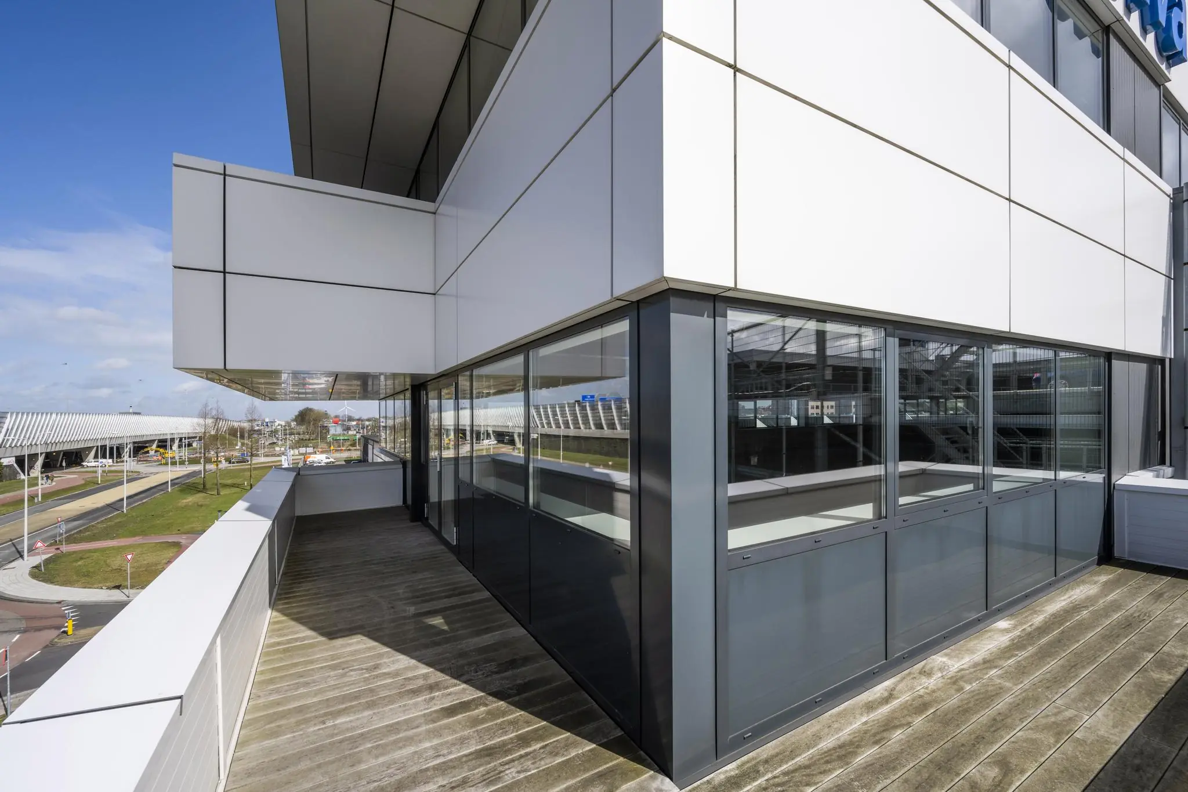
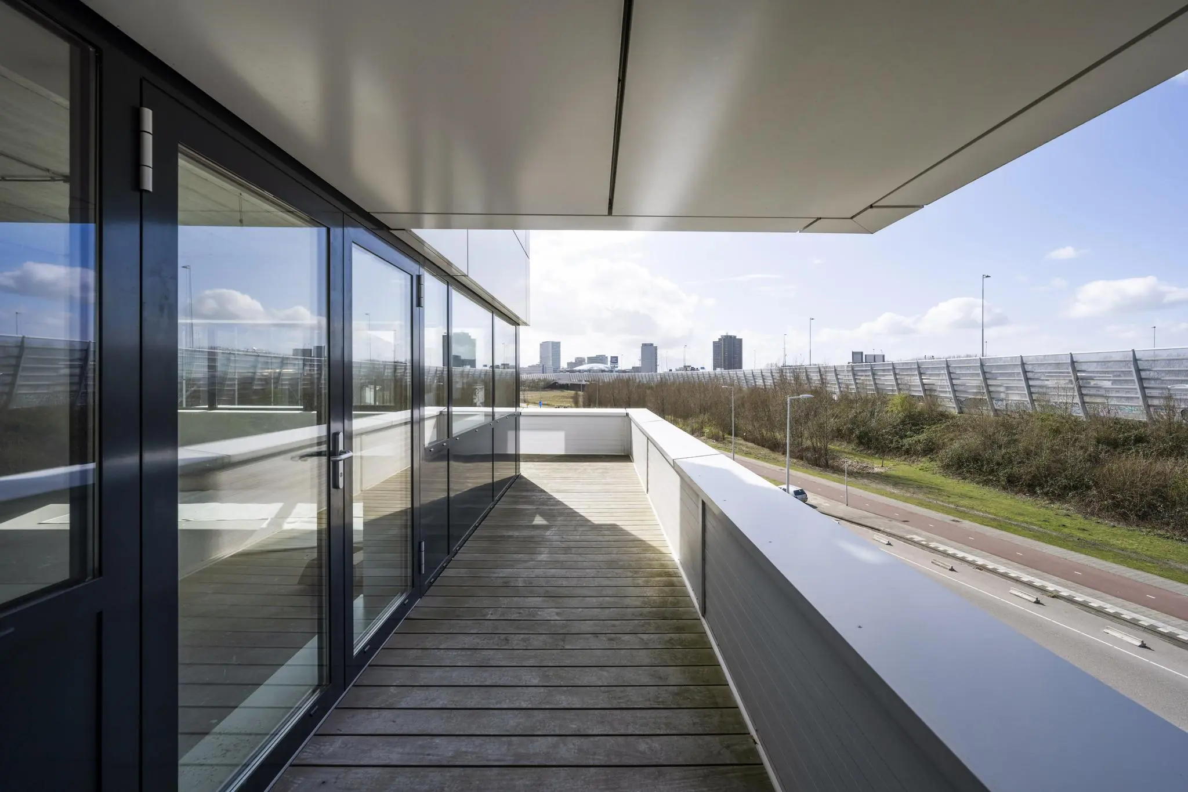
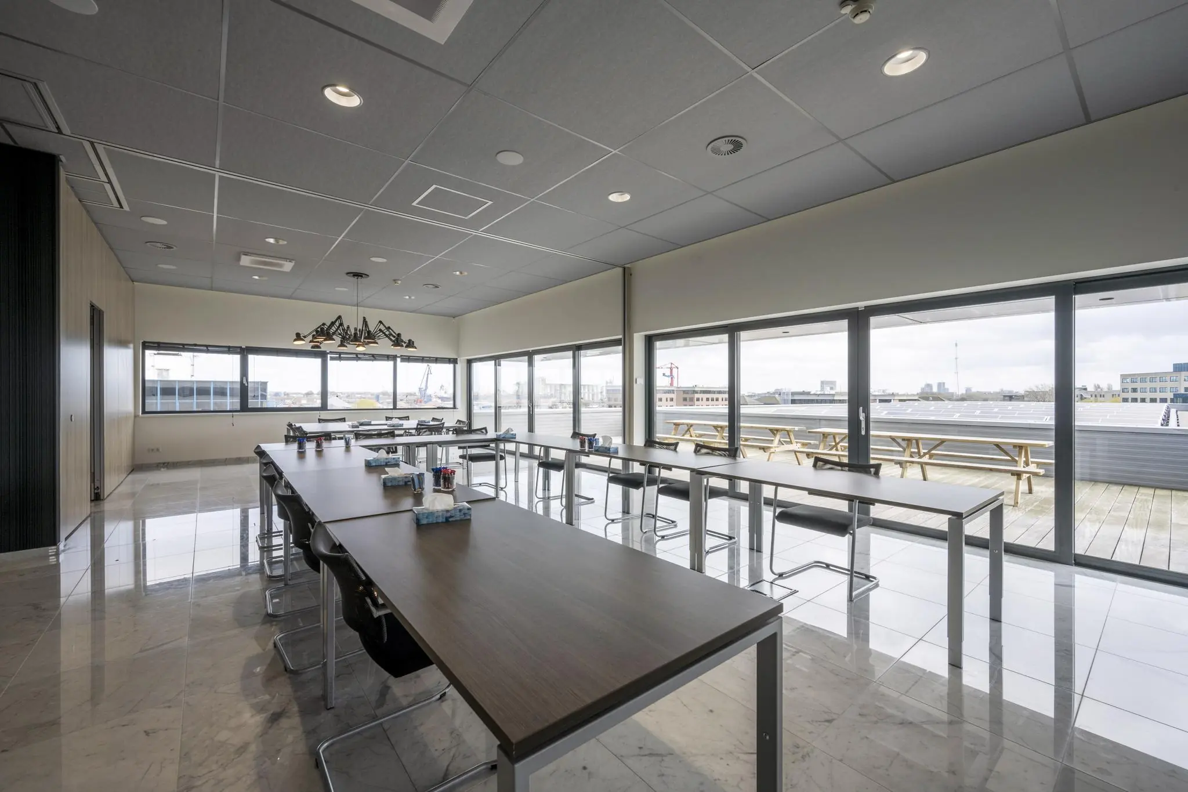
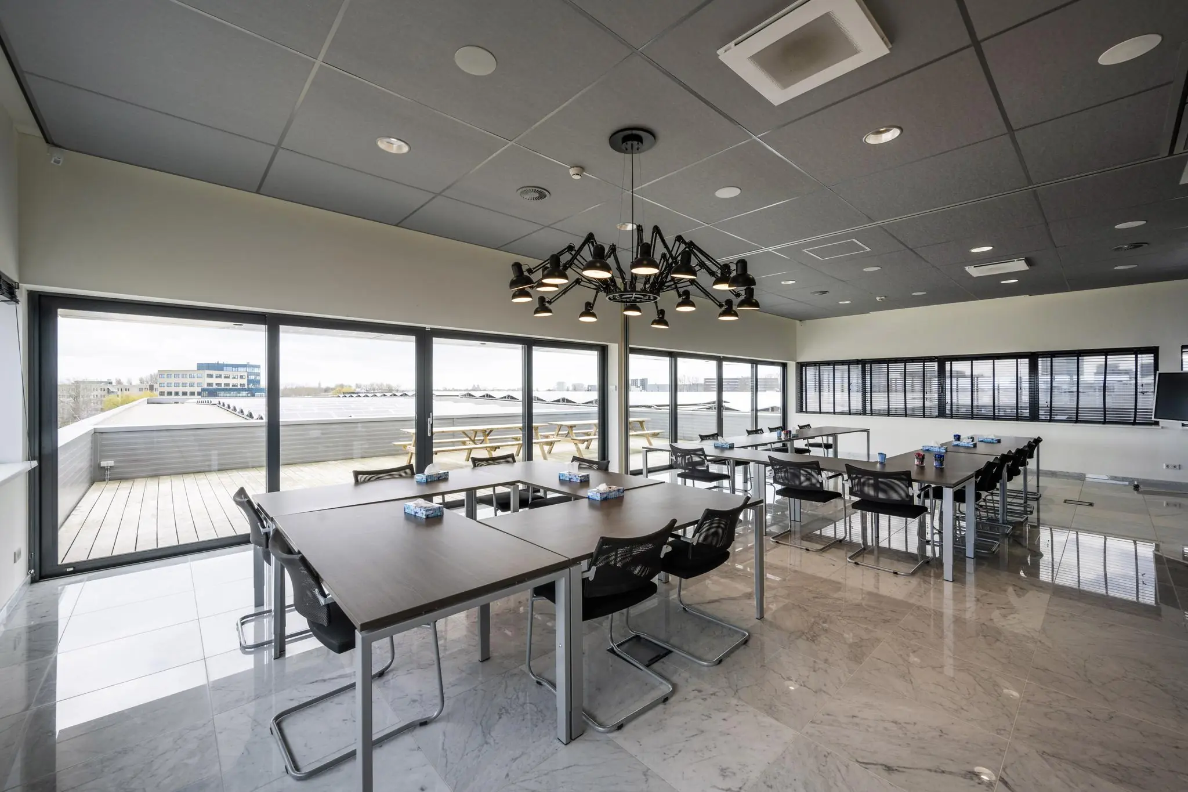
Own outdoor space via a large balcony;
Ample parking;
Label A+++++.
Floor area
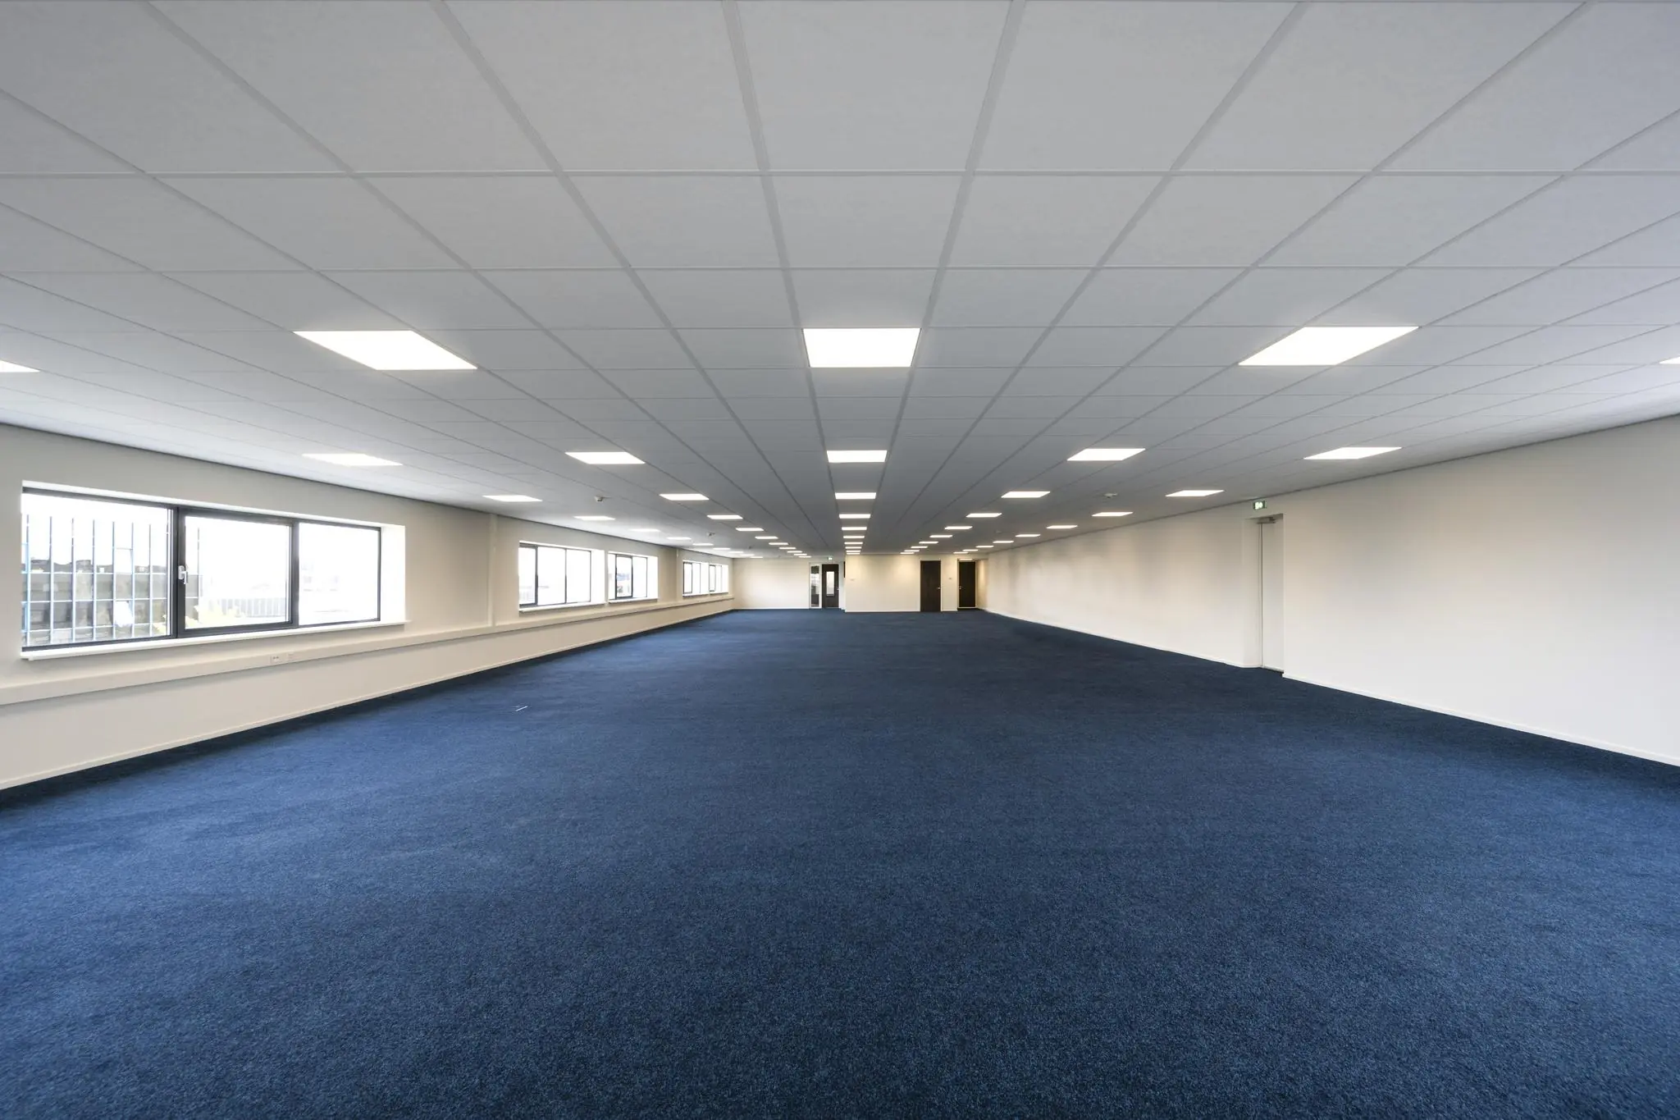
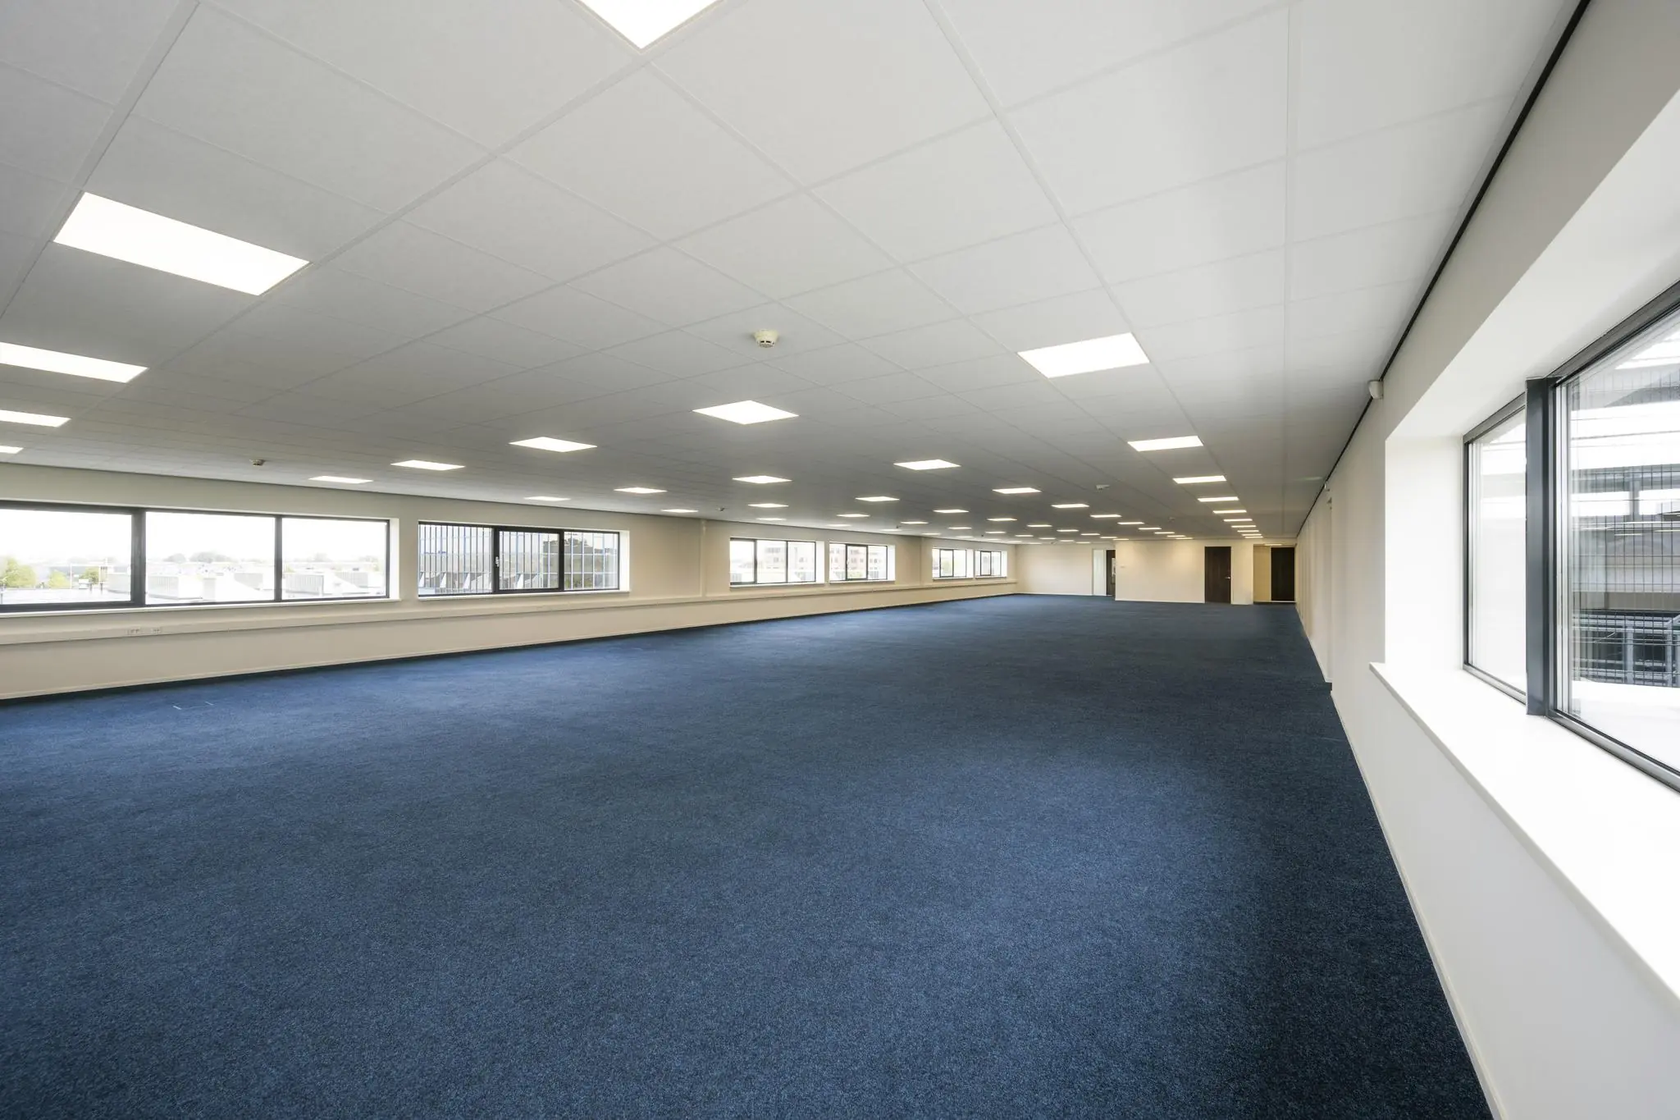
A total of approx. 1.295 m² VVO of office space is available for lease, divided as follows:
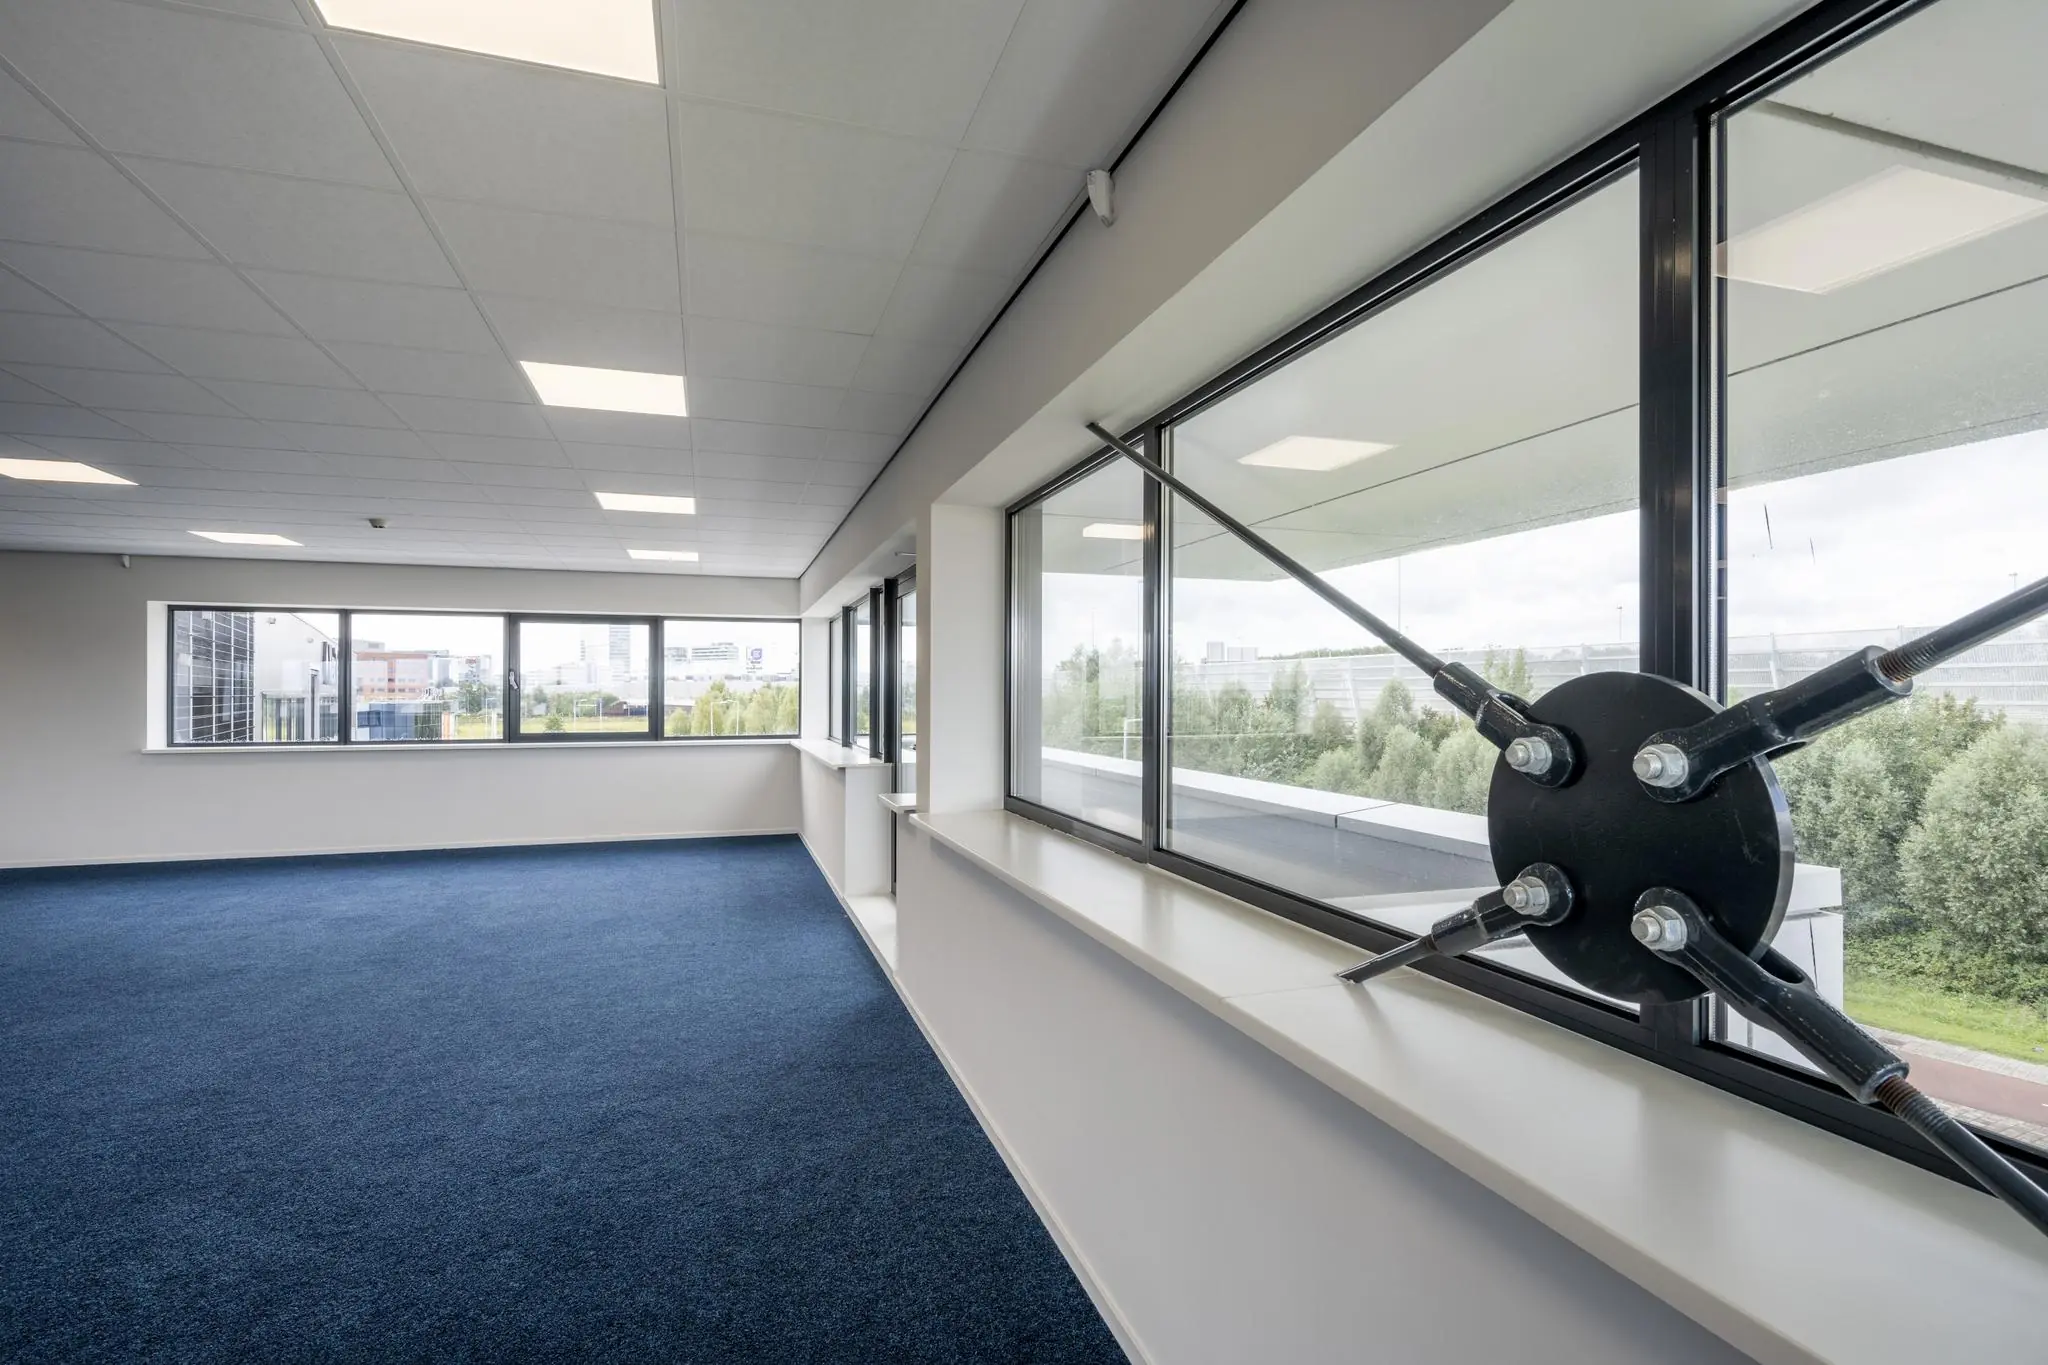
2nd floor 785 m² v.v.o.
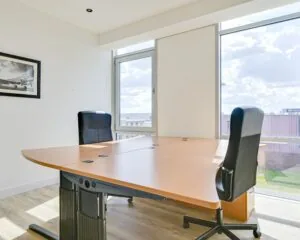
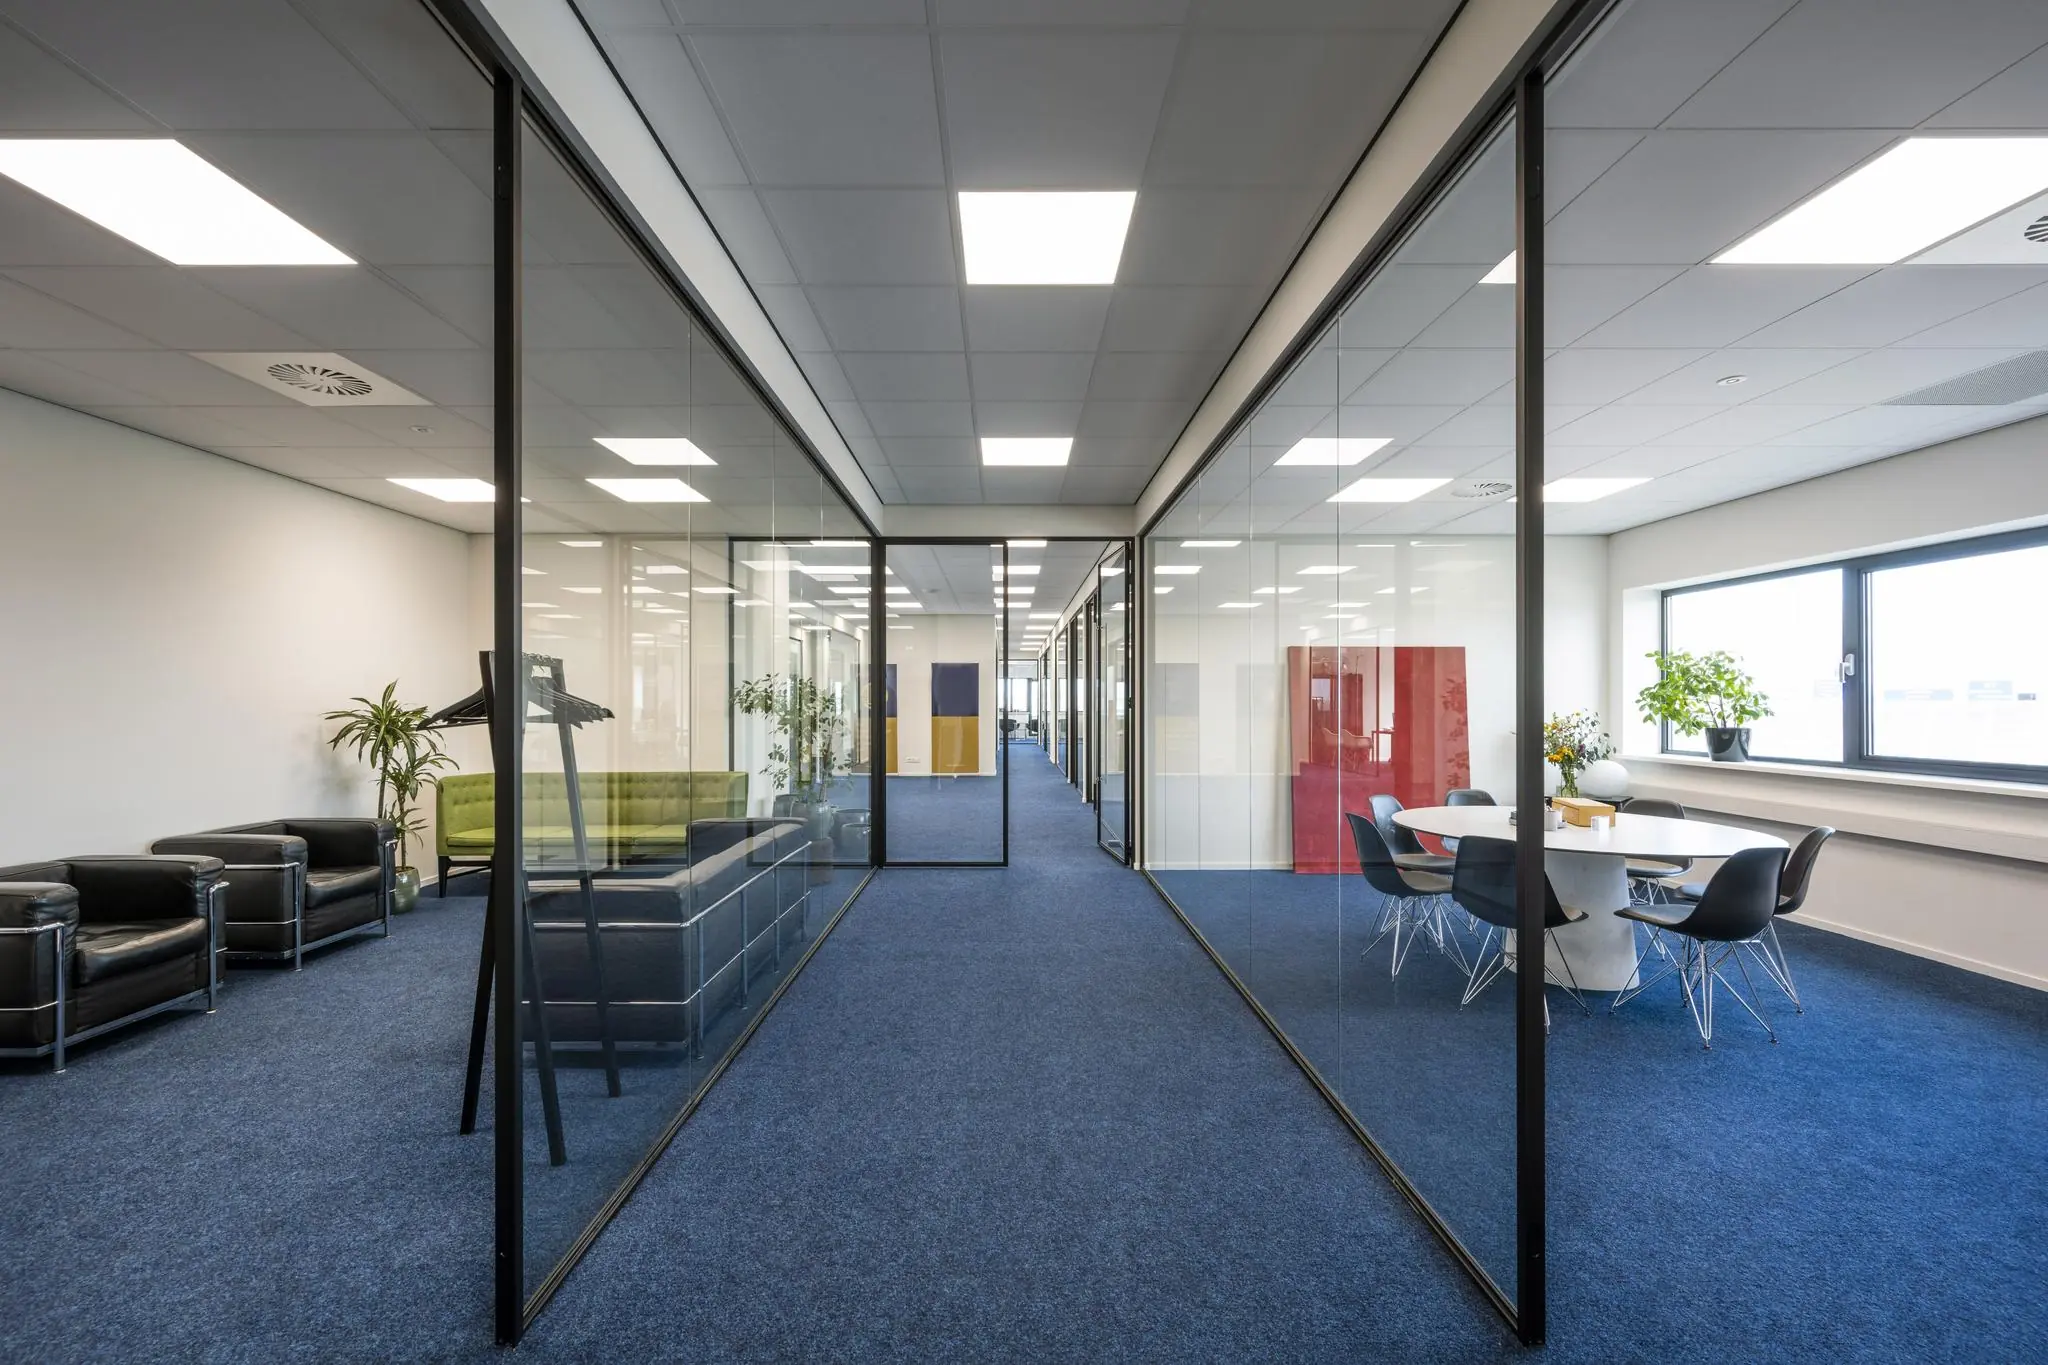
3rd floor 509 m² v.v.o. with its own outdoor space via a large balcony
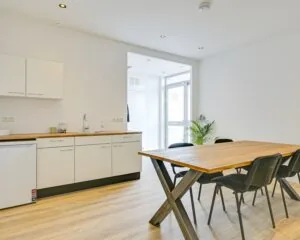
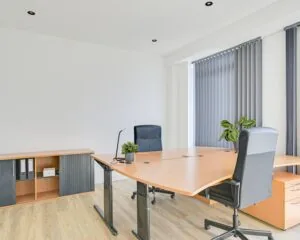
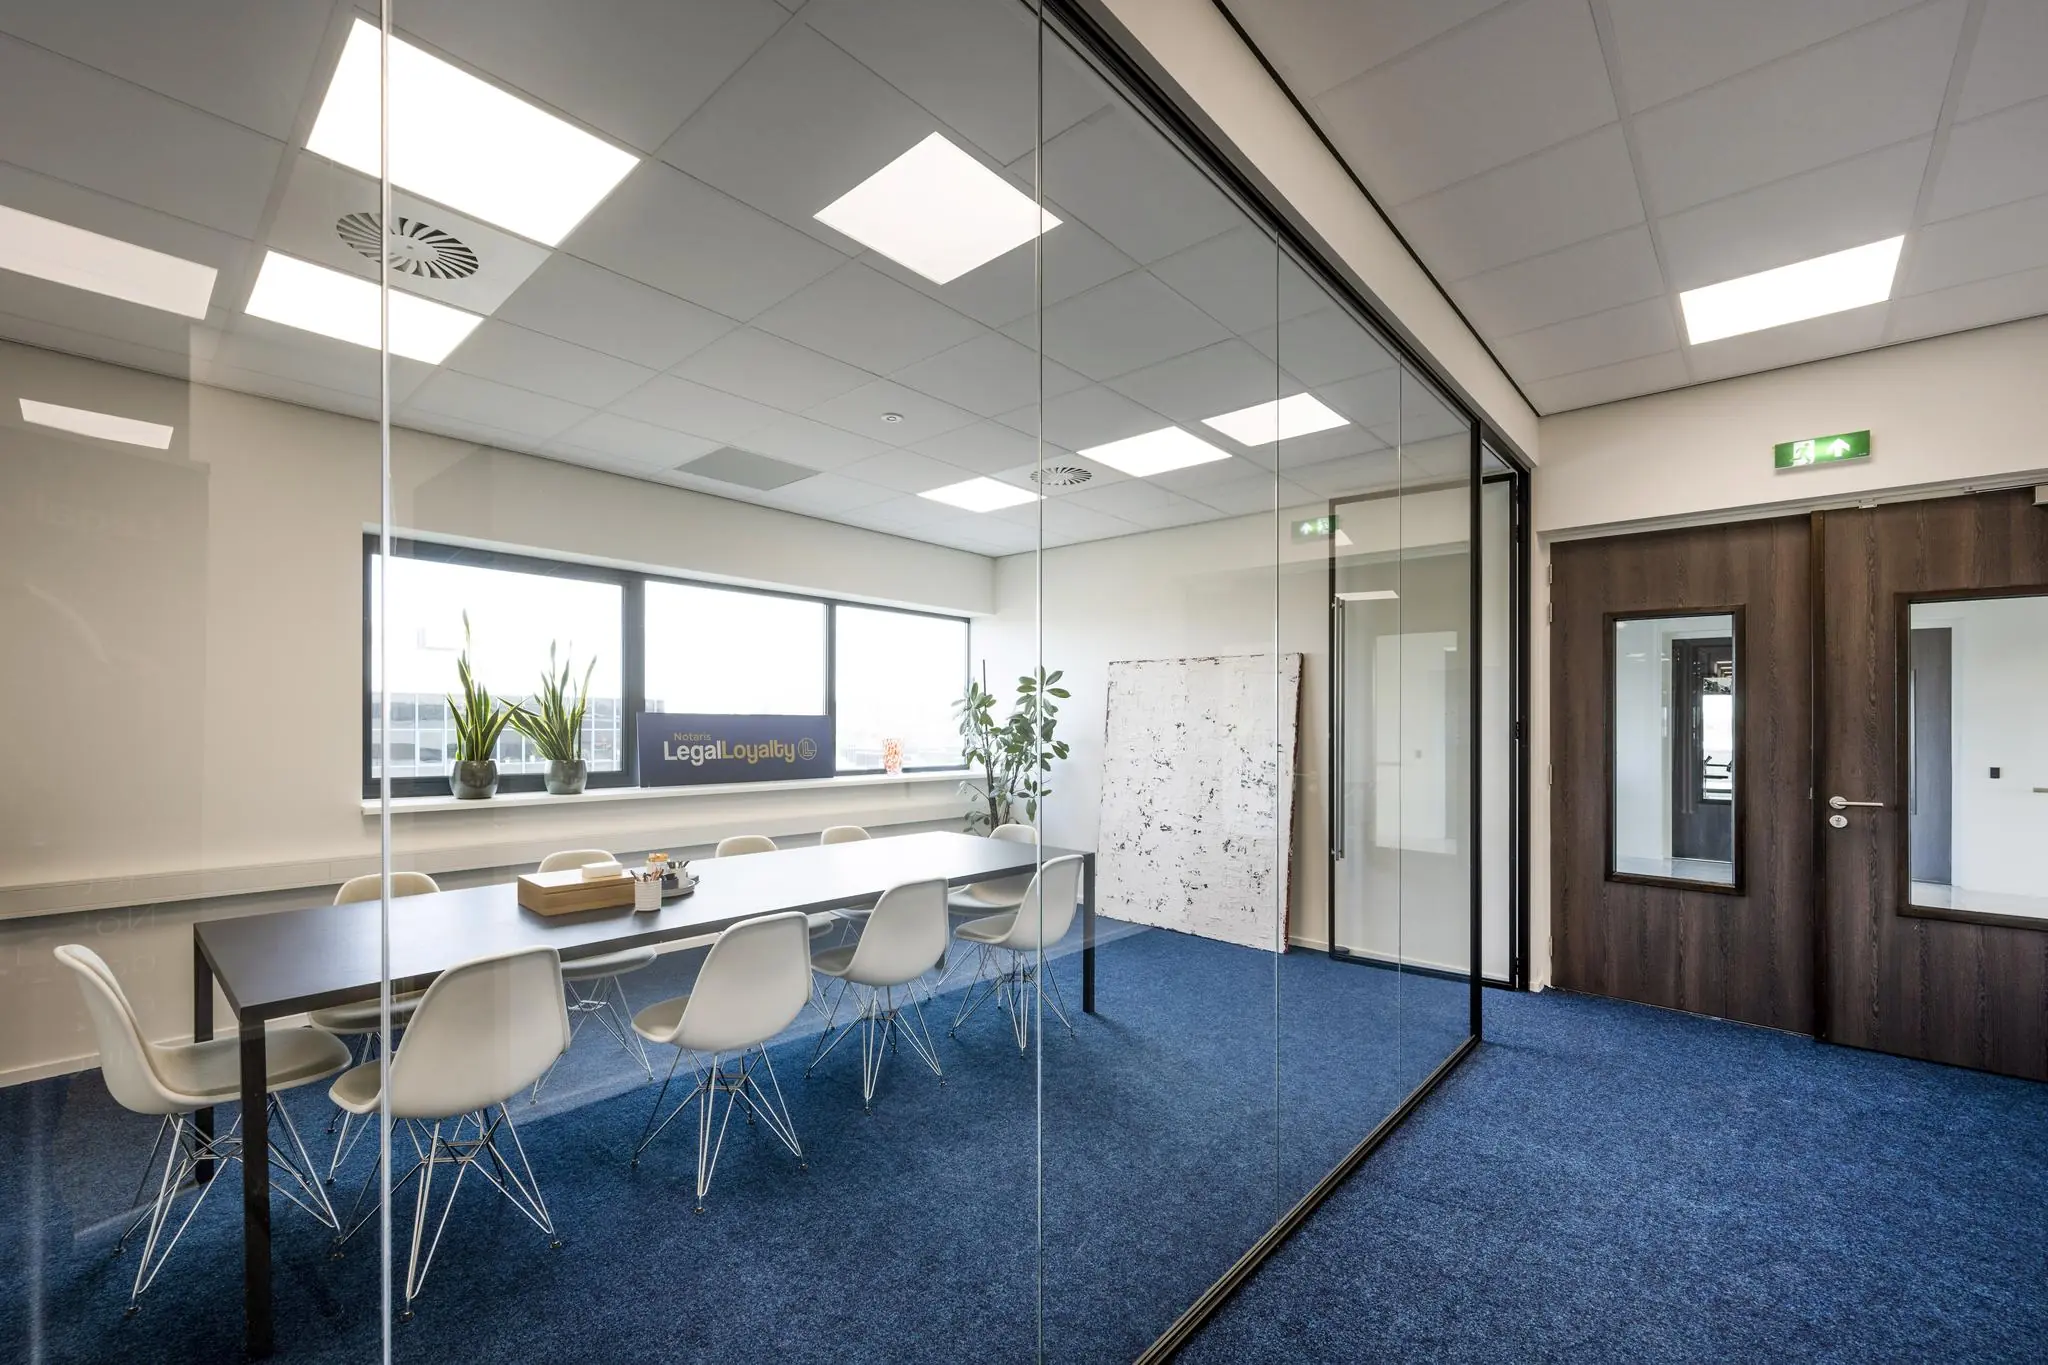
(The 3rd floor is fitted with a high-quality, modern fit-out)
Delivery
In current condition.
Rent
2nd floor € 150,- per m² per year, excluding VAT and service charges.
3rd floor € 170,- per m² per year, excluding VAT and service charges.
Service charges
€ 35,- per m² per year, excluding VAT.
Parking
A total of approximately 50 parking spaces are available in the adjacent parking garage.
€1.450 per parking space per year, excl. VAT.
Handover
Negotiable.
Lease term
From 5 years, with renewal options of 5 years each time.
Accessibility
By public transport
Excellent accessibility thanks to the Kabelweg bus stop with city buses 22 (towards Muiderpoortstation) and 36 (towards Station Sloterdijk), as well as Isolatorweg metro station within short walking distance (600 meters).
Station Sloterdijk is Amsterdam’s second station and plays an important role in commuter traffic between Amsterdam and Noord-Holland. Twenty trains per hour run to Amsterdam Centraal, and there is a P+R facility next to the station.
By car
The building is excellently accessible thanks to its direct proximity to the A10 ring road (exit S101 and S102).
Thanks to the A5, the area is now even better accessible from the north
(Zaanstreek, Alkmaar and West Friesland) as well as from the southwest (Haarlem, The Hague and Rotterdam).
Schiphol Airport and the center of Amsterdam can be reached within 15 and 10 minutes by car respectively.

Features
General
Rental price € 150,- /m2/year
Service costs € 35,- /m2/year
Availability By arrangement
Construction
Main function Office space
Surface areas
Floor area 1.294 m2 (in units from 509 m2)
Layout
Number of floors 2 floors
Schedule a viewing or ask a question









 info@deskfinder.nl