Description
THE BUILDING
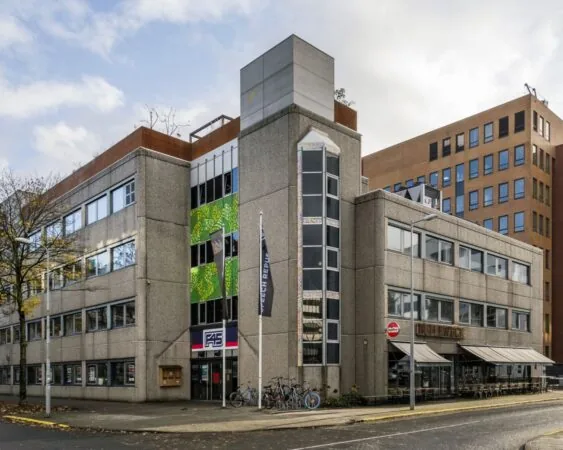
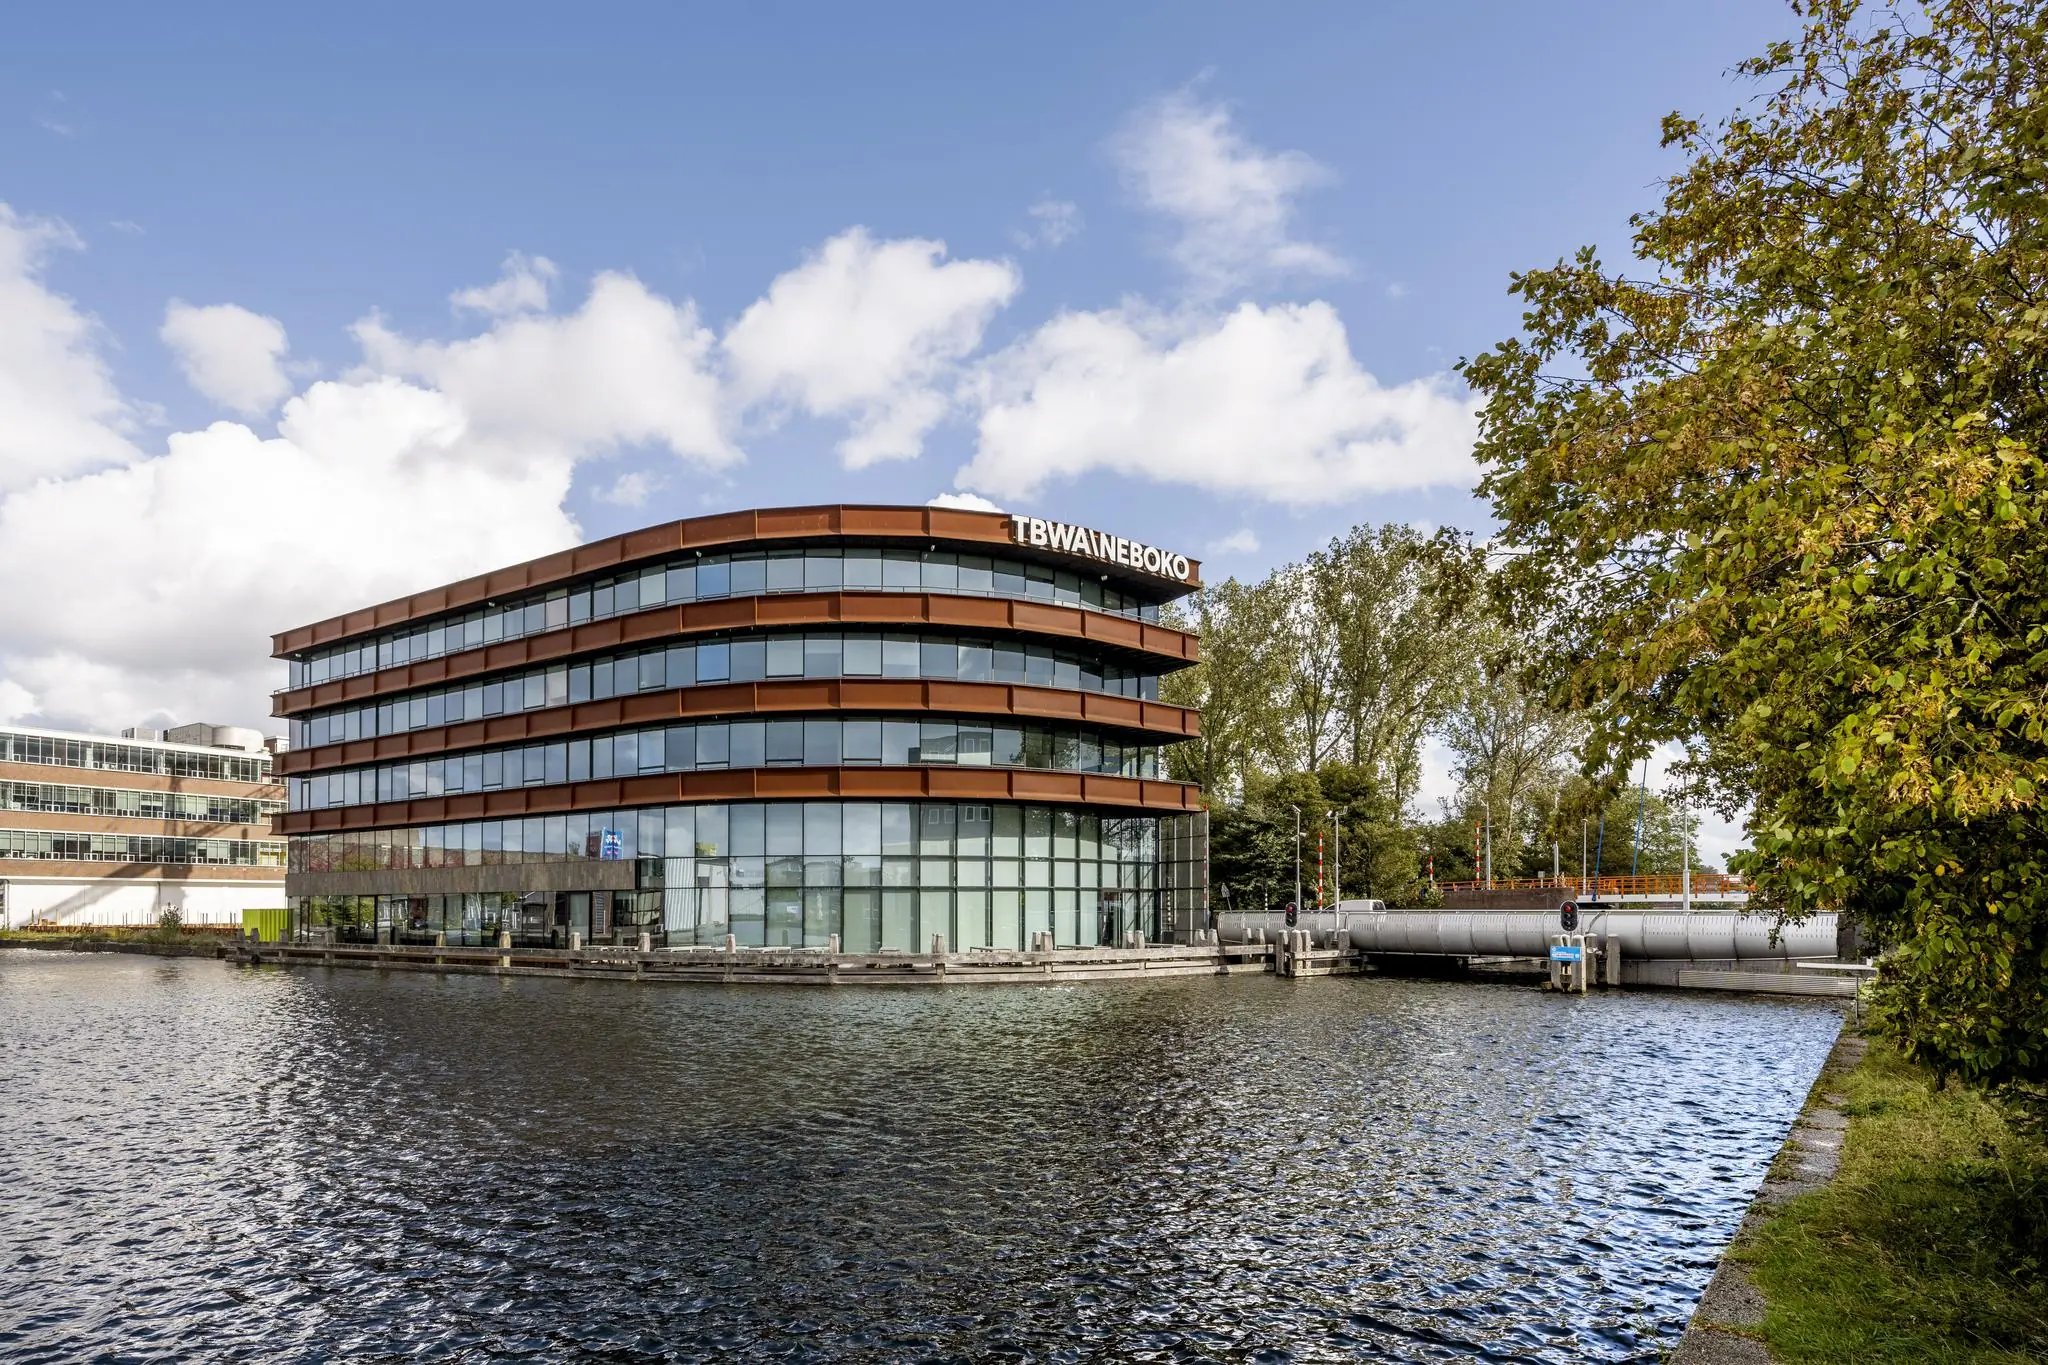
The office building is located at Generaal Vetterstraat 82 in the highly sought-after office and business area ‘De Schinkel’ in Amsterdam.
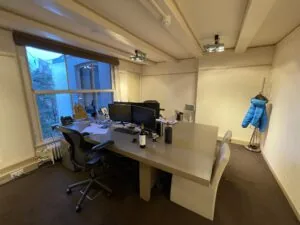
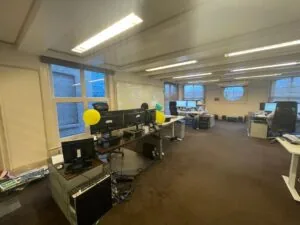
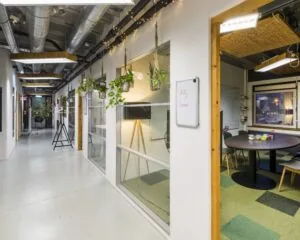
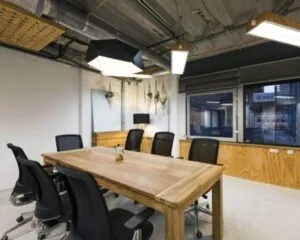
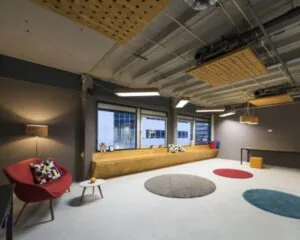
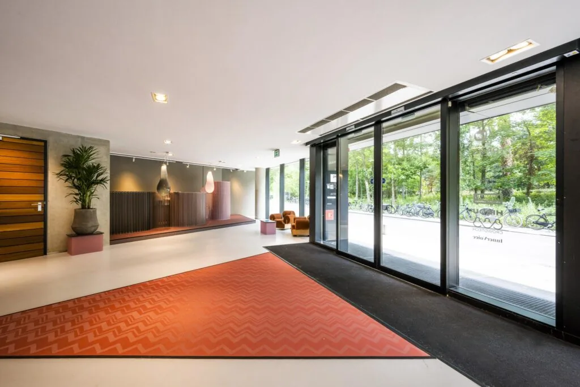
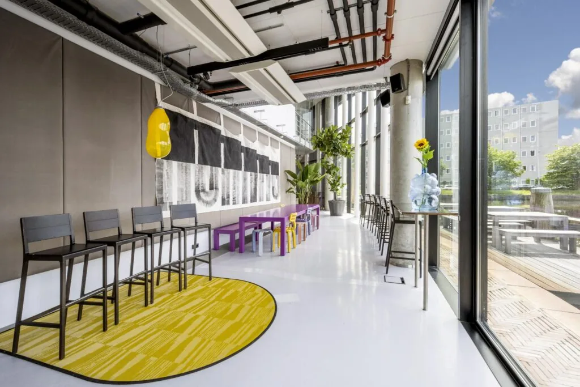
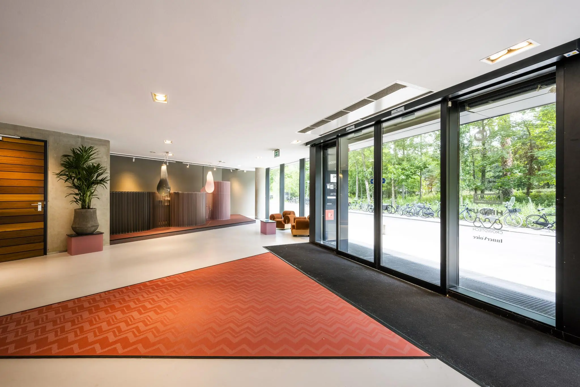
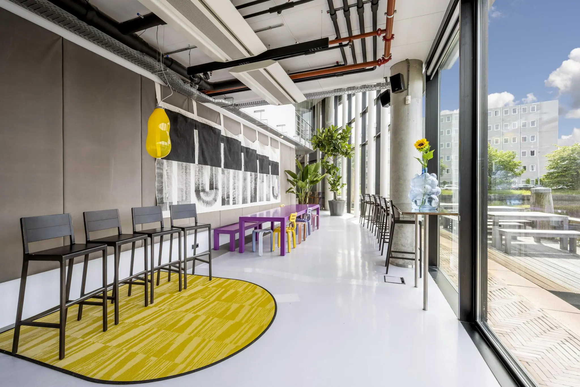
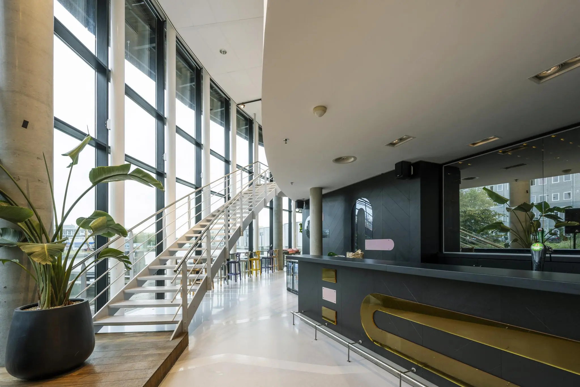
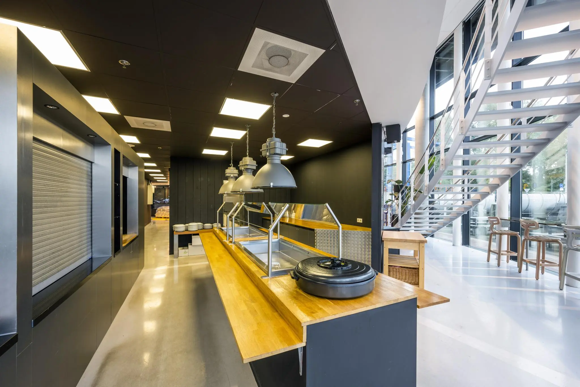
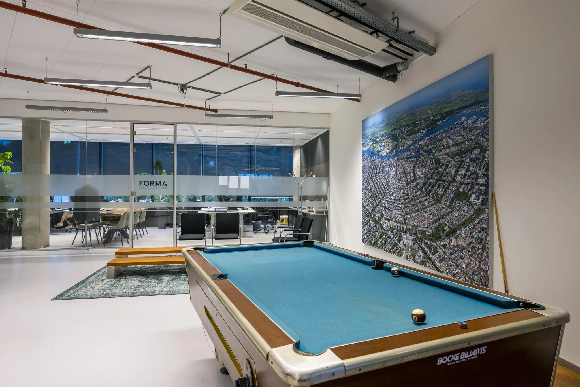
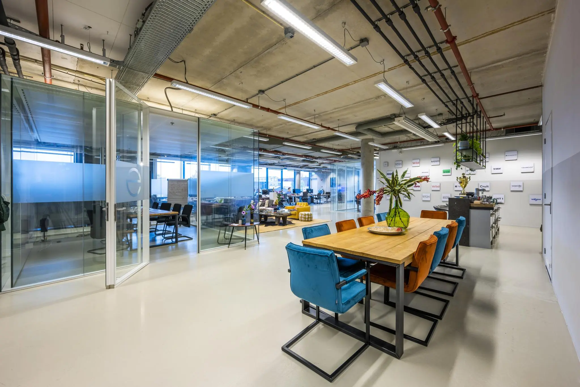
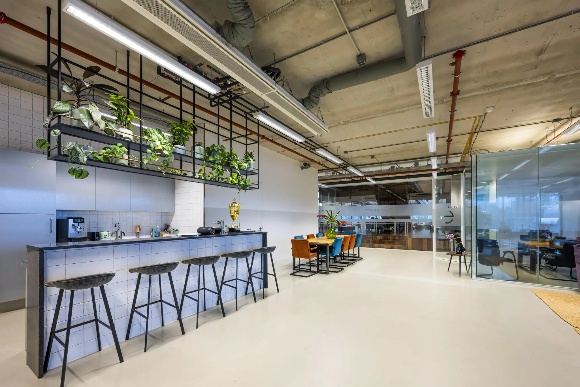
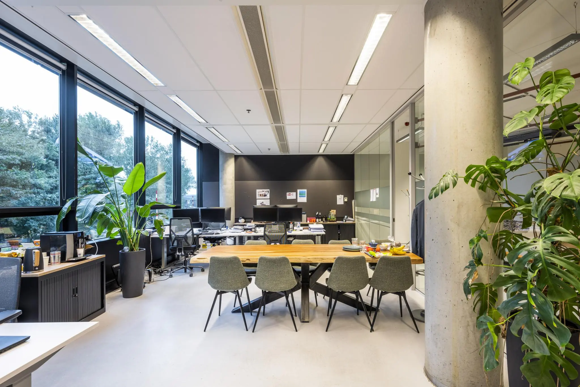
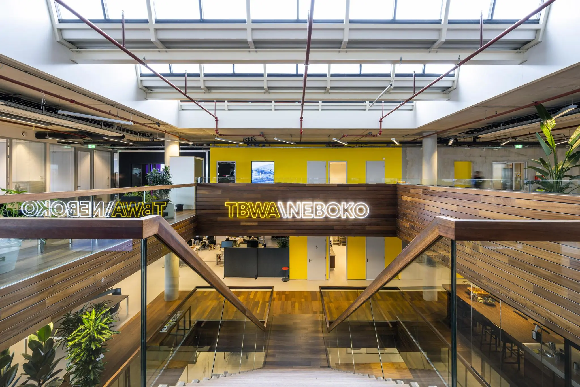
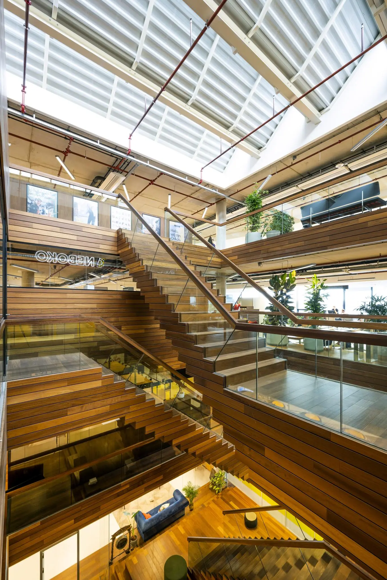
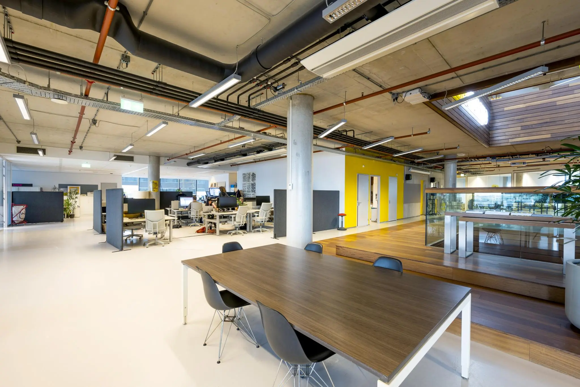
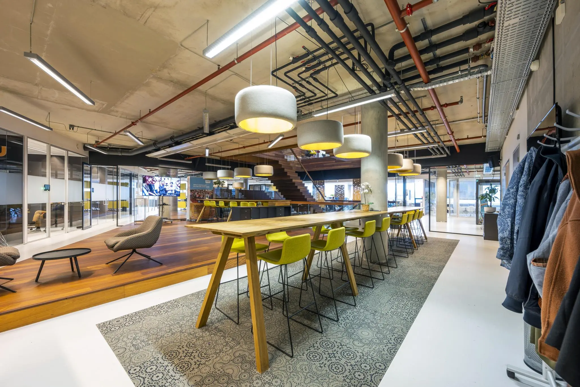
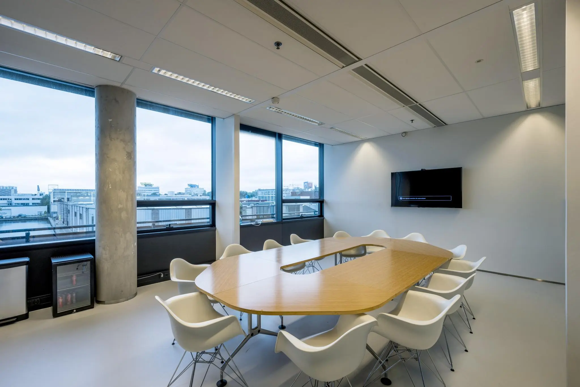
This is a modern and creative building with a spacious entrance and reception. The parking garage is located beneath the building. The building has a high-quality finish featuring glass partition walls, an industrial ceiling and a large atrium. The atrium forms the “heart” of the building, connecting all office floors with one another. Shops and various food and beverage establishments are located nearby at Hoofddorpplein and the Olympic Stadium. The ‘De Schinkel’ office and business area is a district in transition, where much of the existing industrial building stock is making way for accommodation for creative businesses. Many companies from the creative sector are therefore based in the Schinkel area, including Benthem Crouwel, Alda Events and TAM/TAM.
LETTABLE AREA
Approx. 764 m² lettable office space is available for lease, divided as follows:
Unit 1.2: approx. 319 m2
Unit 1.5: approx. 445 m2
The exact metrage has been determined on the basis of a NEN 2580 measurement certificate.
PARKING
Indoor parking spaces are available with a parking ratio of 1:100 per m² lettable.
INITIAL RENTAL PRICE
€ 285,- per m² per year, plus VAT.
SERVICE COSTS
T.B.D.
LEASE COMMENCEMENT DATE/DELIVERY
Unit 1.2 available immediately.
Unit 1.5 available by negotiation.
DESIGNATED USE
The public/private law designated use is business space including permitted creative functions.
FACILITIES
The building will be delivered including the following aspects:
– Heating installation;
– Climate control installation;
– Fire and security installation;
– Current partition walls;
– Pantry (on every floor);
– Toilet groups (on every floor);
– Wall trunking for data and telephony cabling.
RENT INDEXATION
Annually, based on the consumer price index (CPI) 2015=100, all-households series, as published by Statistics Netherlands (CBS).
NOTICE PERIOD
At least 12 (twelve) months before the end of a lease term.
LEASE TERM
5 (five) years, after which it will be extended each time by 5 (five) years.
SECURITY
A bank guarantee must be provided equal to an amount corresponding to 3 (three) months’ rent and service costs, plus VAT, depending on the credit information obtained.
TERMS & CONDITIONS
This will follow the lines of a standard lease agreement, as drawn up by the Dutch Real Estate Council (ROZ), February 2015 model.
VAT
VAT-taxed letting will be opted for. The tenant must therefore continuously supply more than 90% VAT-taxable goods and services.
ACCESSIBILITY
Car
The building is easily accessible by car via the A-10 Ring Road, exit S107 (Henk Sneevlietweg) or from Amsterdam city center via Hoofddorpplein.
Parking
Parking spaces are available in the parking garage beneath the building, with a parking ratio of 1:100 per m² lettable.
Public transport
The property/business park is also easily accessible by public transport. Various bus lines pass through the office and business area (23, 44, 145 and 197). Tram line 2 stops at the nearby Hoofddorpplein.

Features
General
Rental price € 285,- /m2/year
Availability Immediately
Construction
Main function Office space
Year of construction 2011
Surface areas
Floor area 764 m2 (in units from 319 m2)
Layout
Number of floors 1 floors
Schedule a viewing or ask a question









 info@deskfinder.nl