Description
The Building
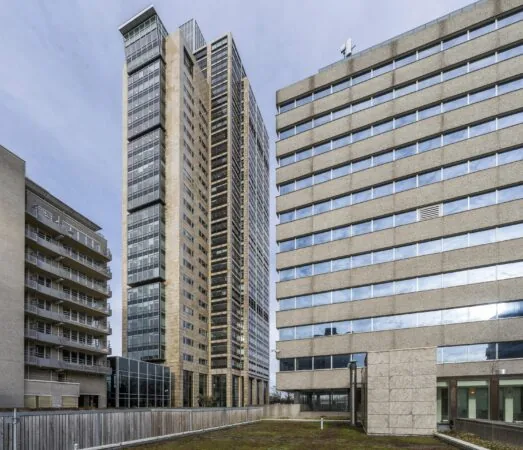
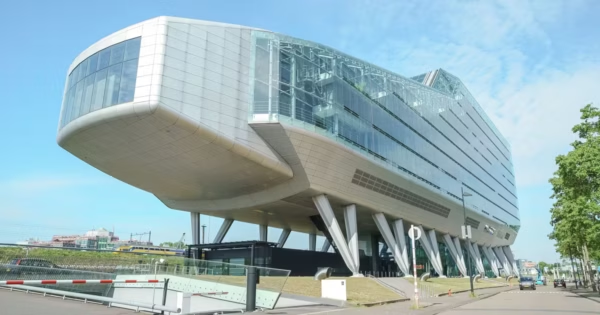
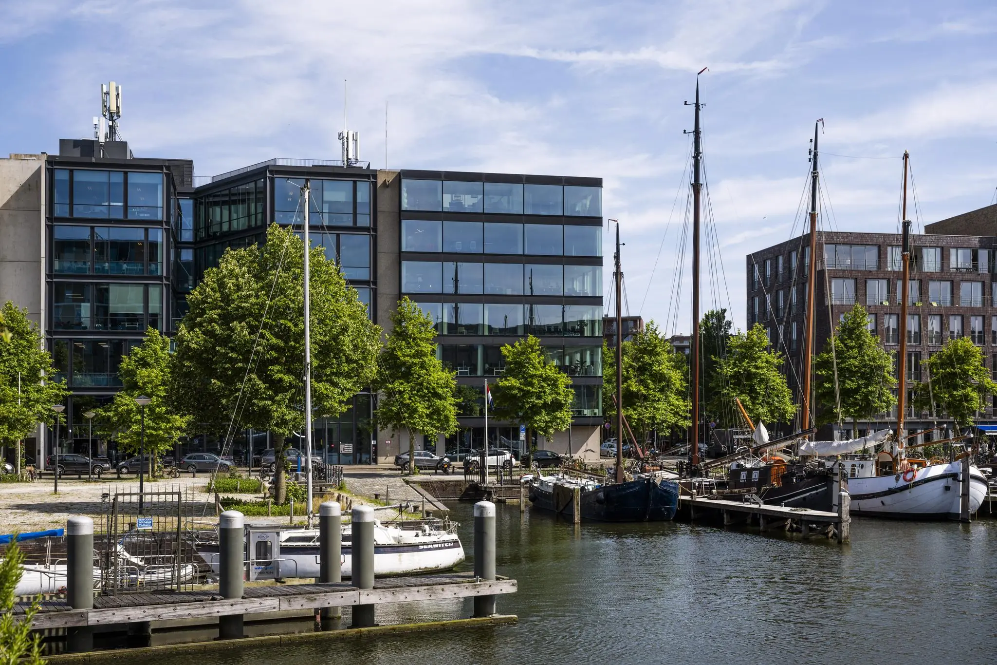
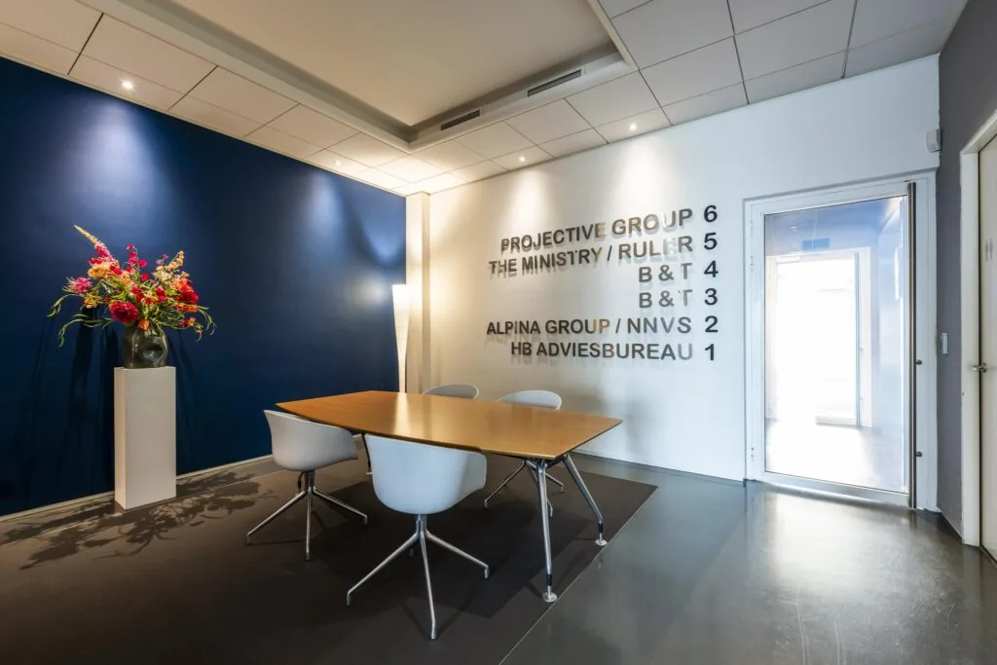
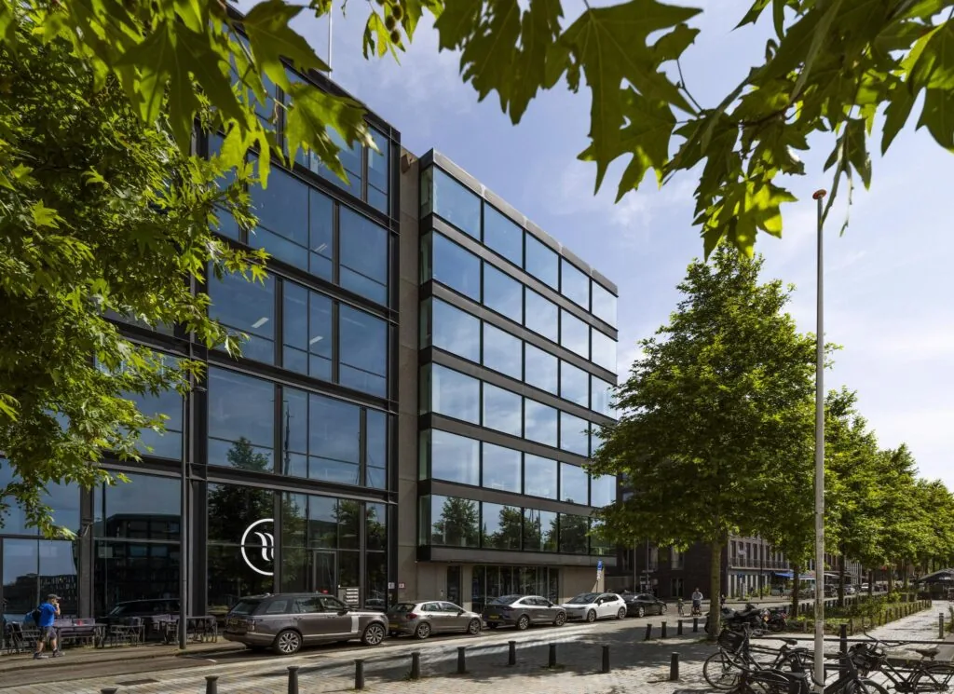
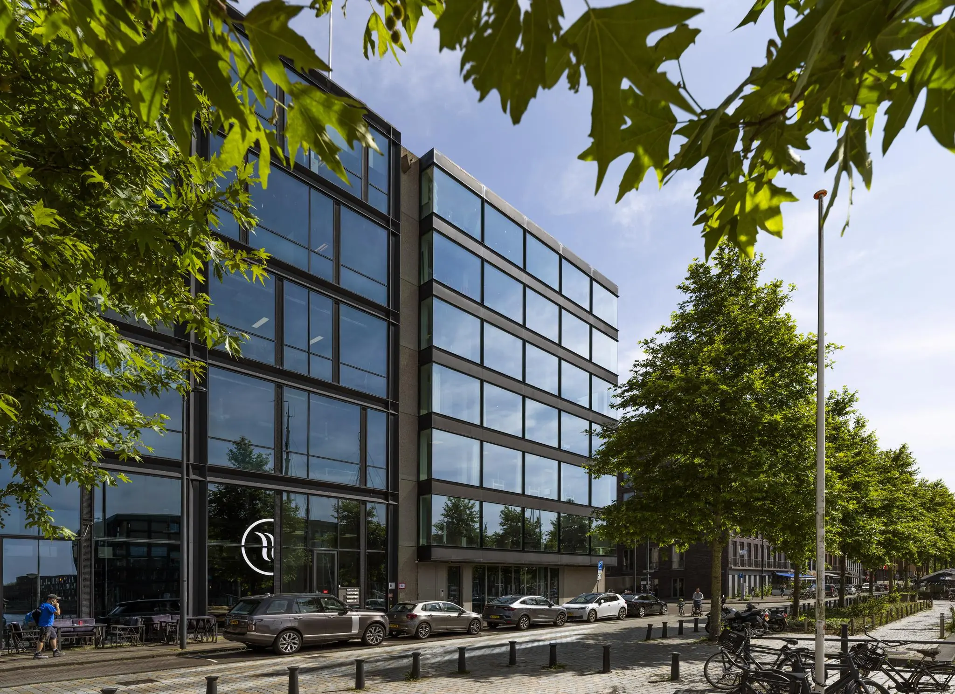
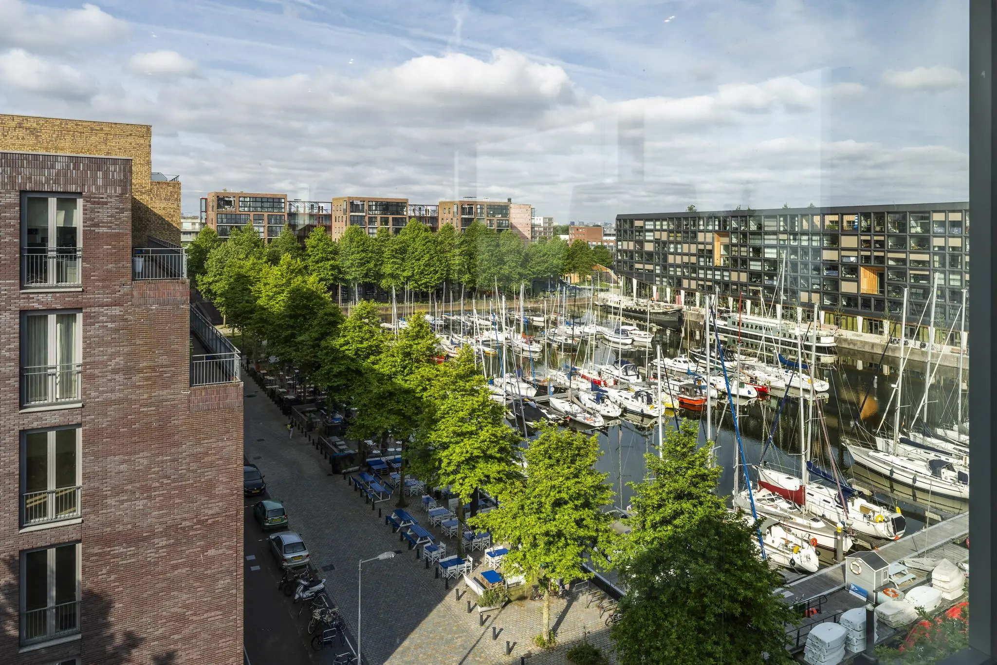
The office building at Krijn Taconiskade 410-422 is located on a prominent waterfront site in the harbor, in the heart of IJburg. The building combines a modern and sustainable character with a very high-quality finish. The office spaces are also highly representative and are currently used by companies in the financial and legal services sectors, underscoring the building’s professional image.
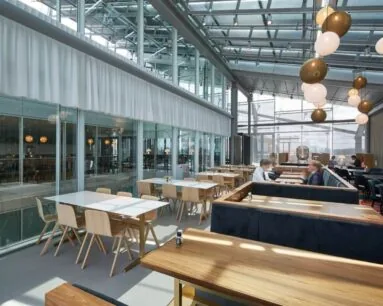
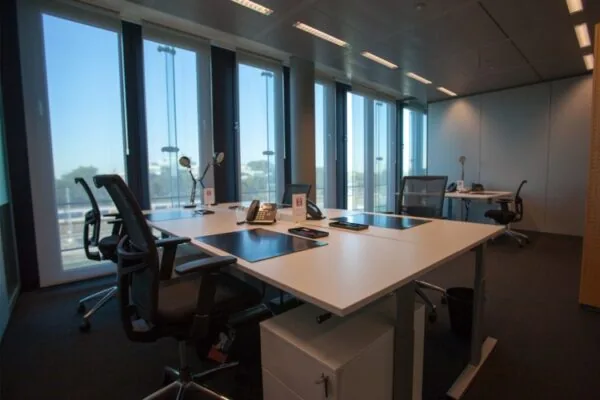
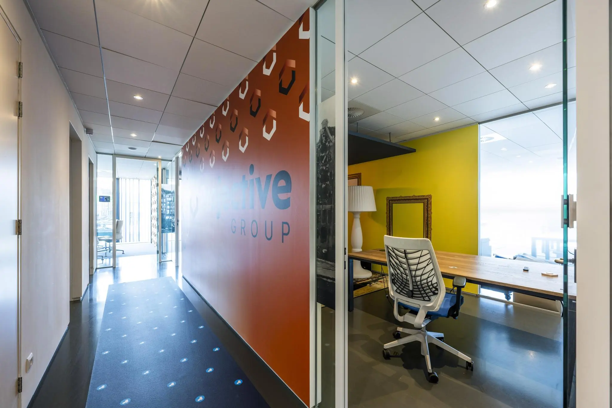
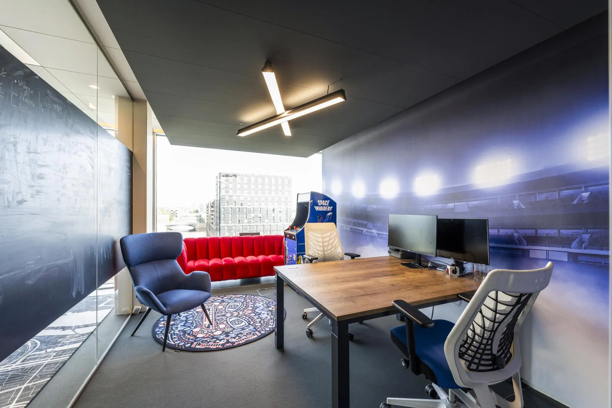
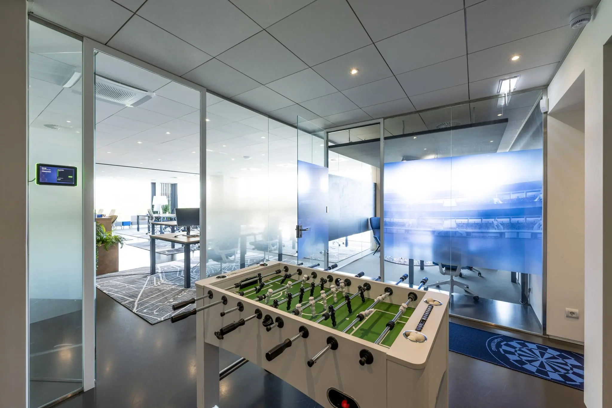
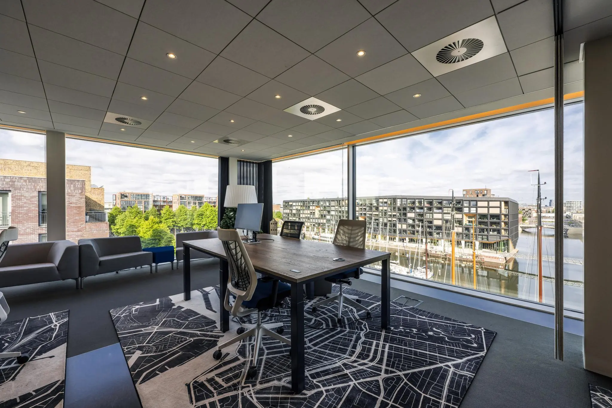
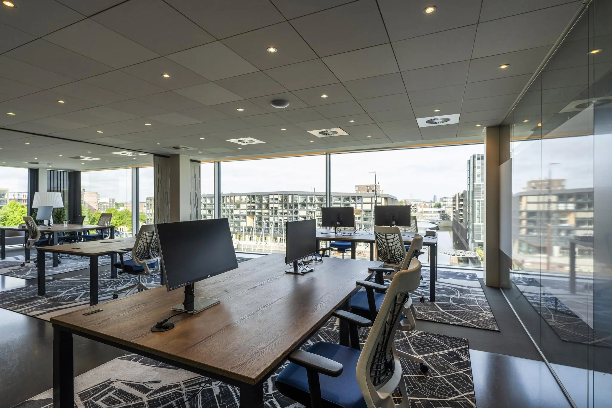
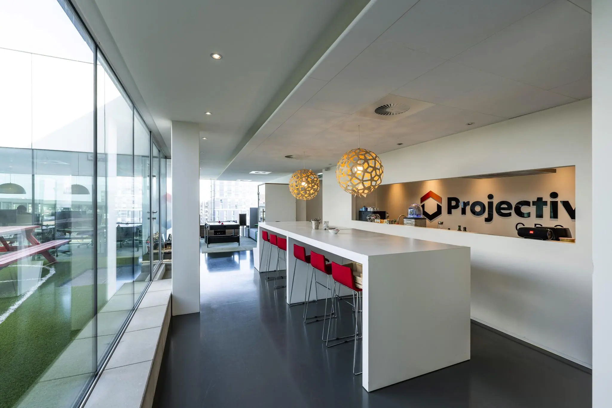
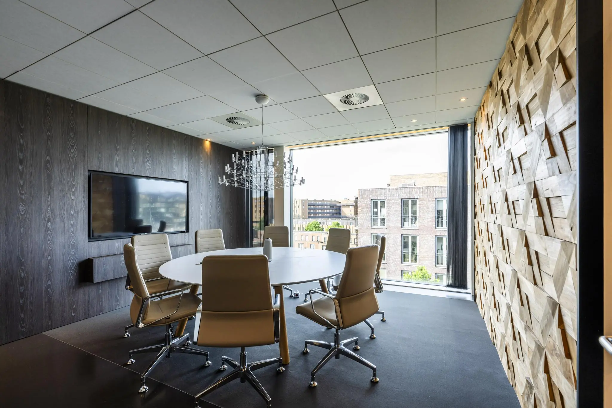
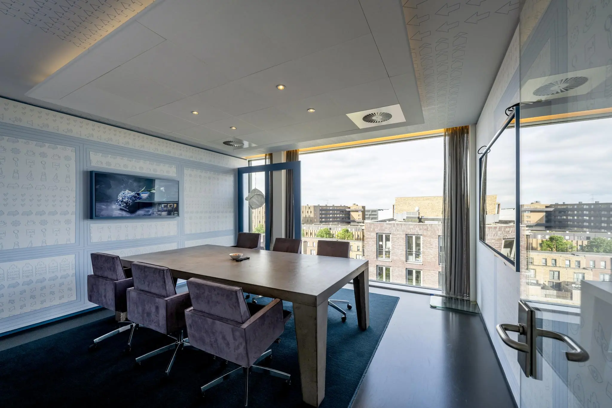
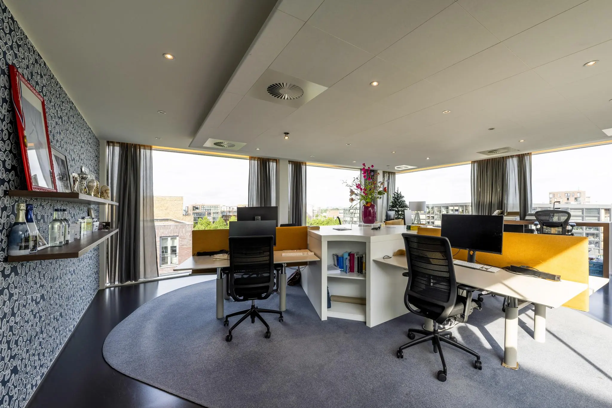
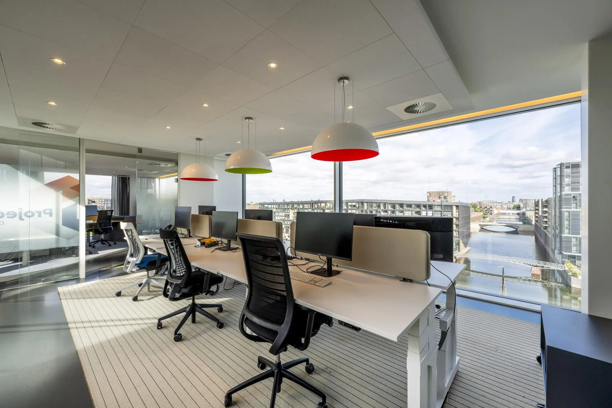
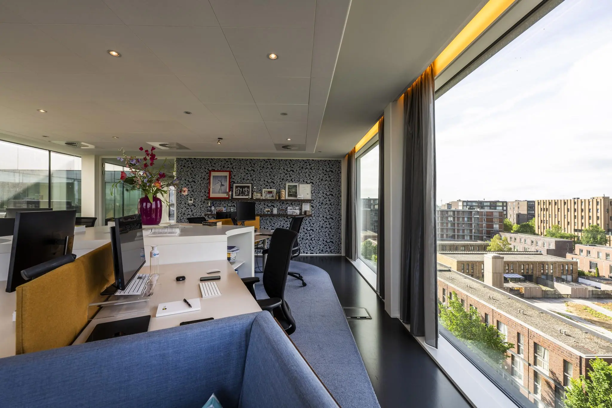
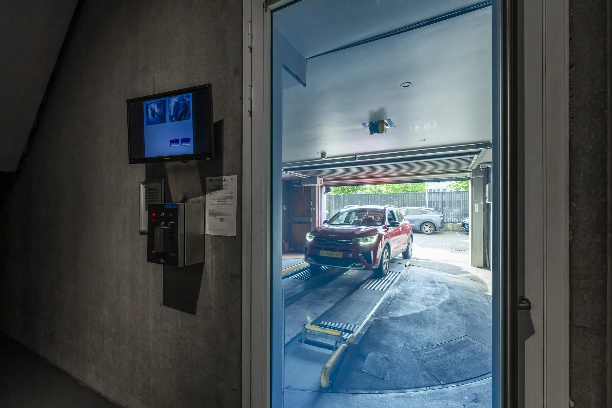
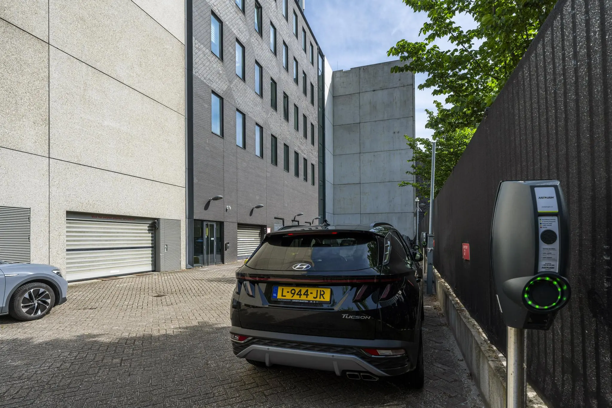
The fifth and sixth floors of the building are becoming available for lease and will be delivered turn-key. The large window sections allow for a pleasant amount of daylight and offer views of the surrounding area. Both floors offer ample room for workstations and meeting rooms and have flexible layouts, allowing the layout to be fully tailored to the user’s requirements. The building has recently been fitted with entirely new installations and solar panels. There is ample parking thanks to the building’s indoor parking garage.
The location is excellently accessible by both public transport (tram 26 to Amsterdam Centraal) and by car via the IJburglaan, with a connection to the A10 and a direct link to the A1.
Floor area
Approximately 571 m² is available for lease, divided as follows:
– 5th floor (420) approx. 307 m² lettable floor area
– 6th floor (422) approx. 264 m² lettable floor area
Rental price
€265 per m² lettable floor area per year, excl. VAT
Service charges
€60 per m² lettable floor area per year, excl. VAT
Parking spaces
€2,000 per parking space per year, excl. VAT
Lease term
5 years.
Facilities
The office space offers the following facilities:
Turn-key delivery;
Private kitchen;
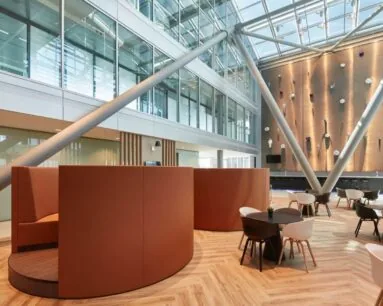
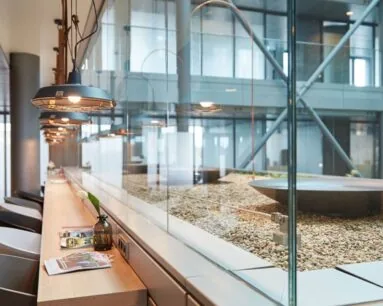
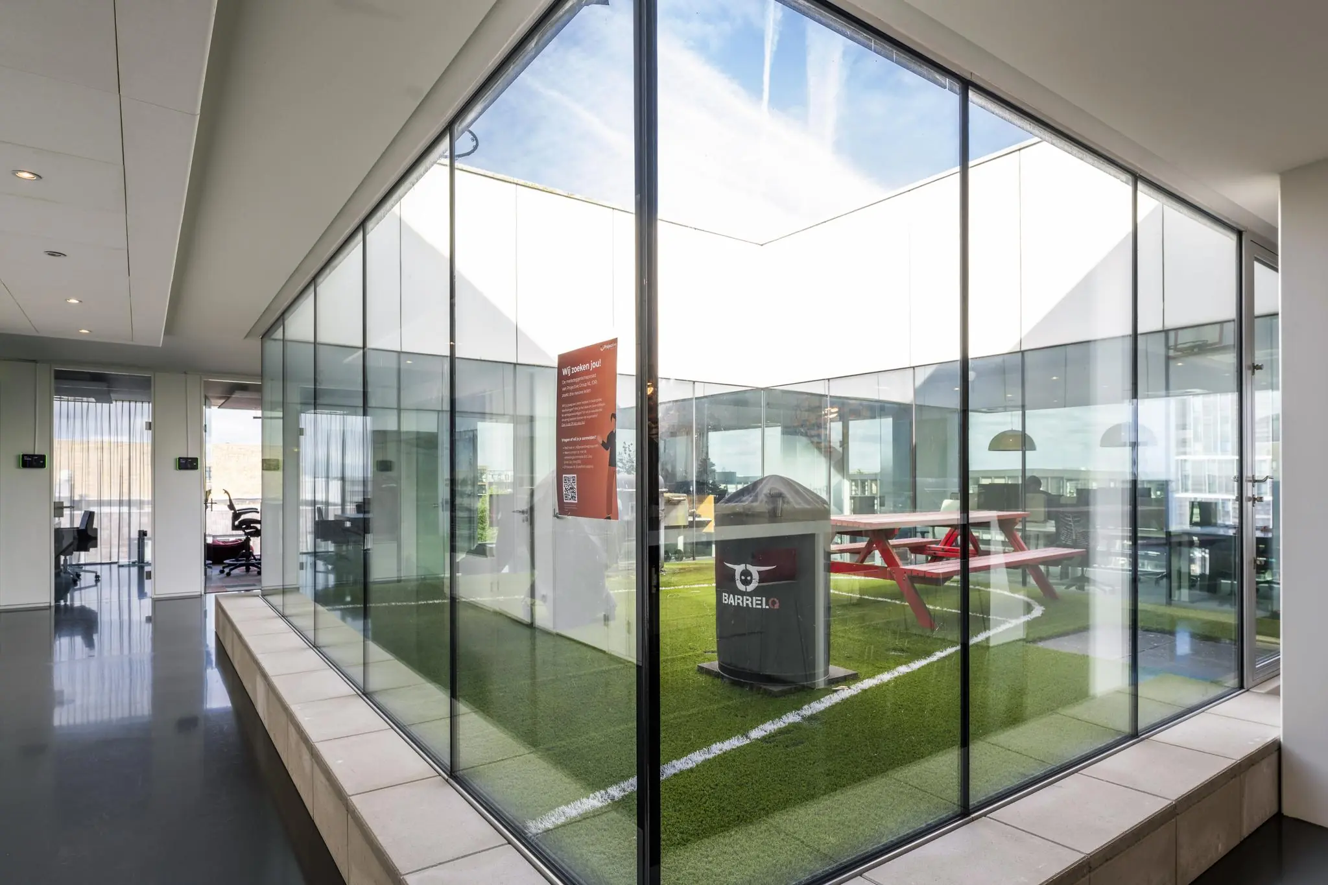
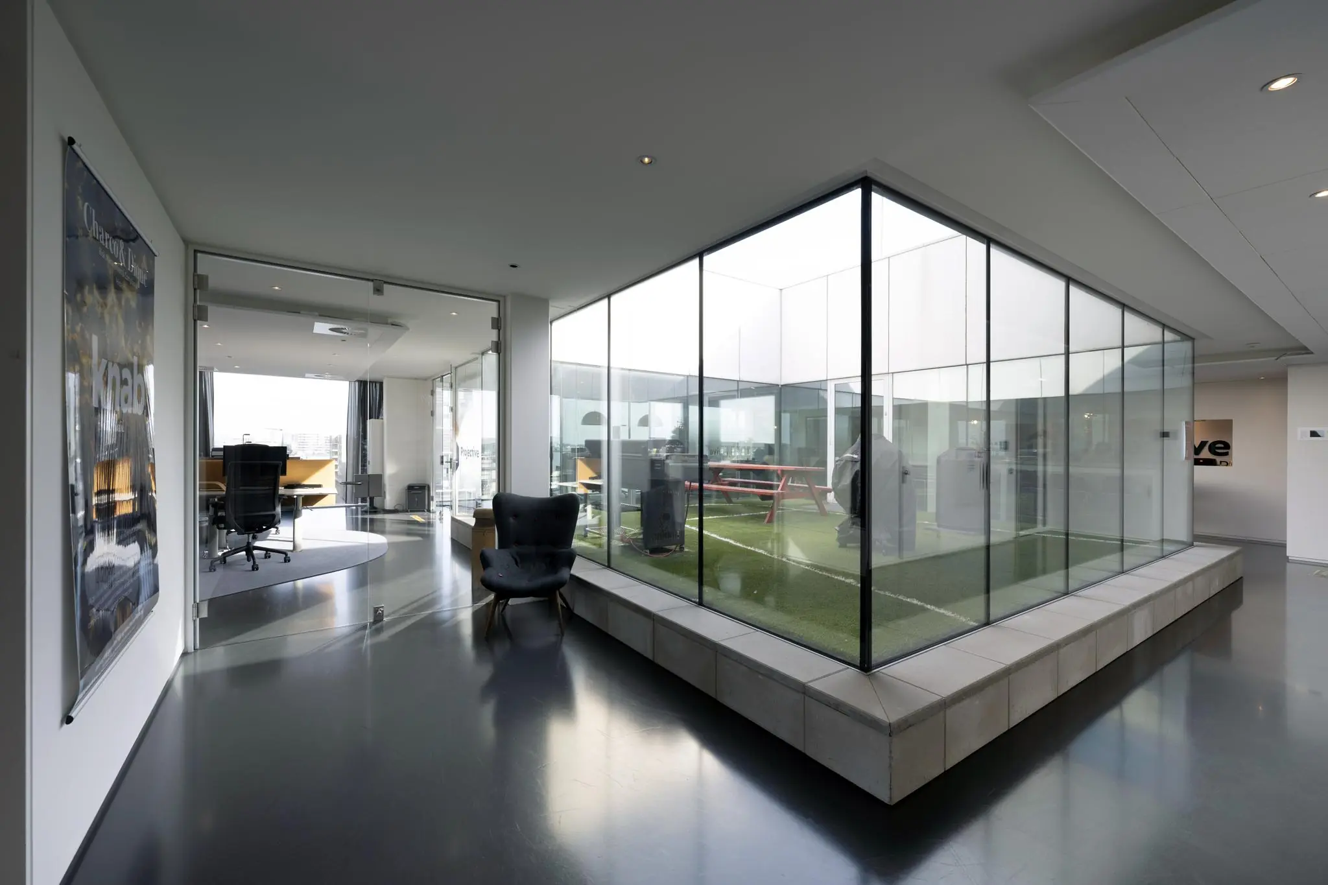
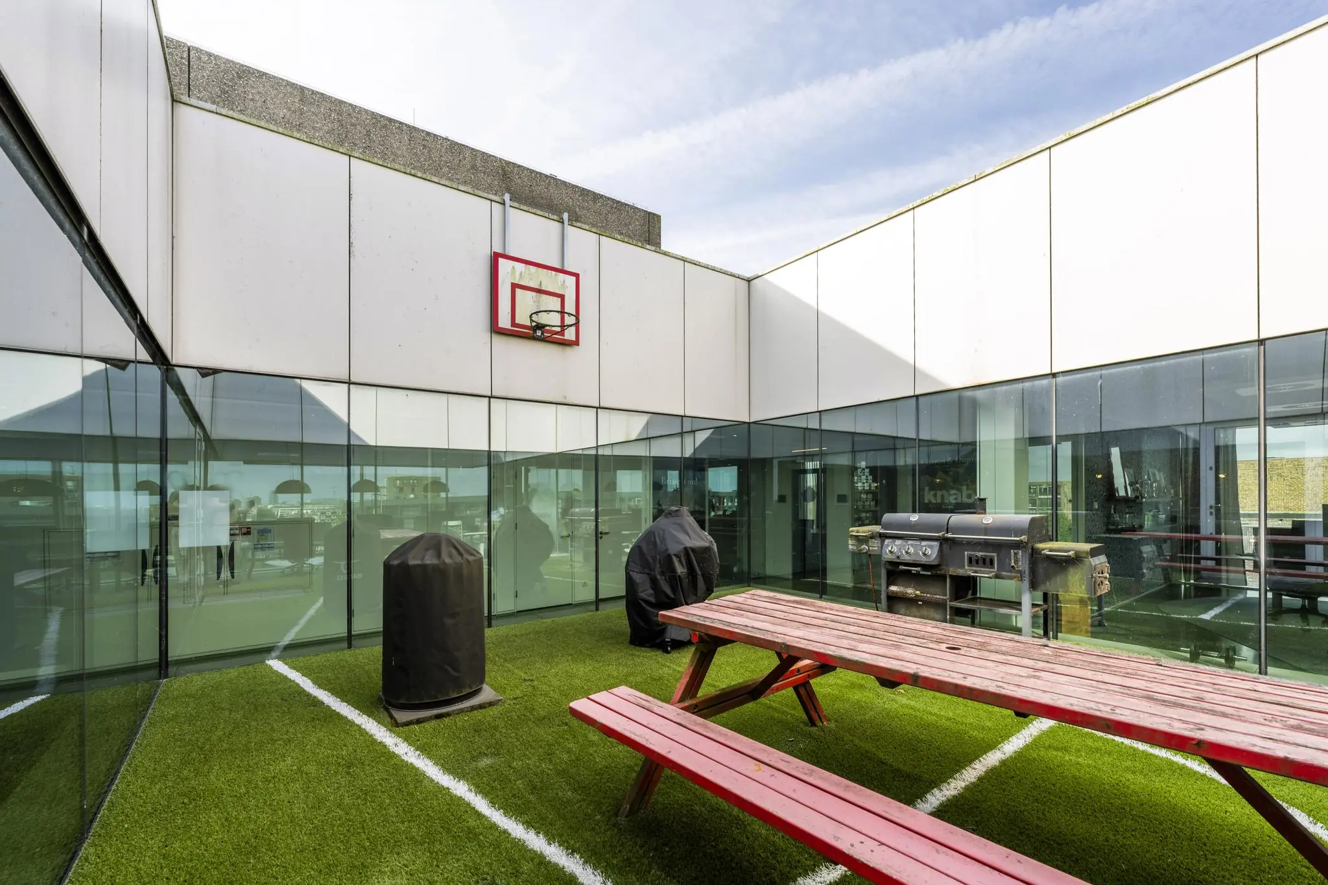
Own atrium with outdoor space;
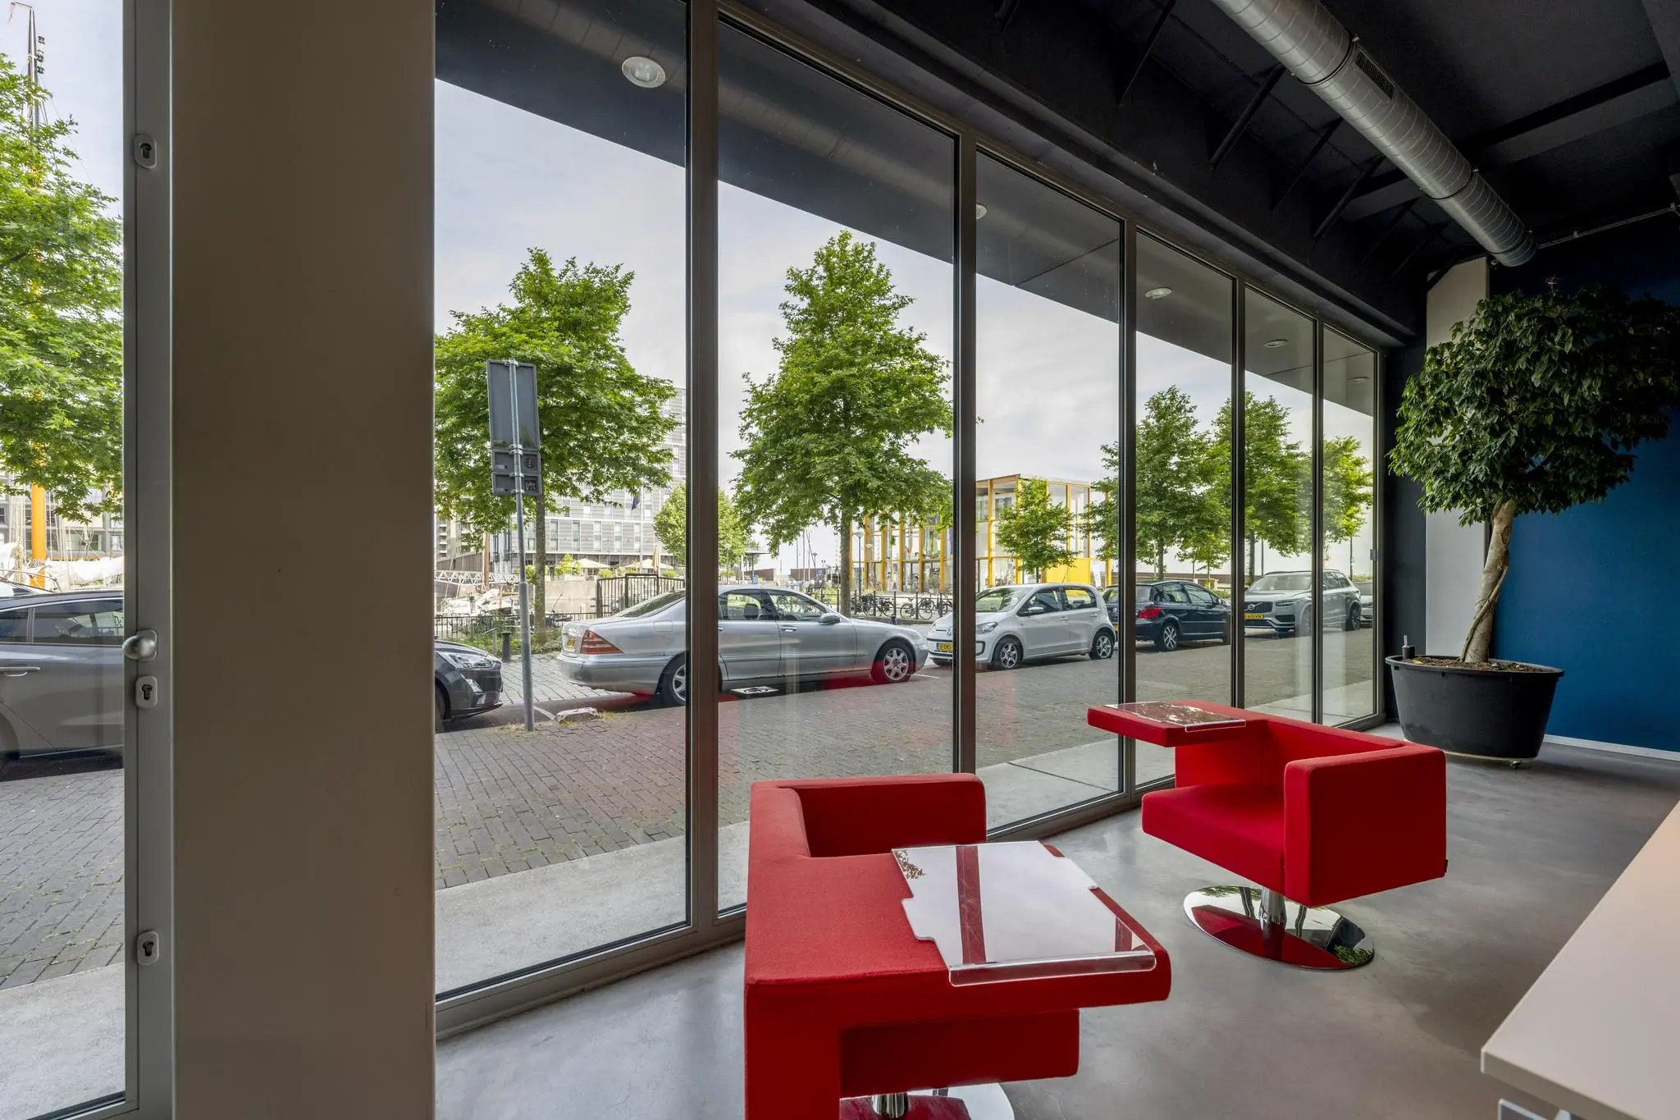
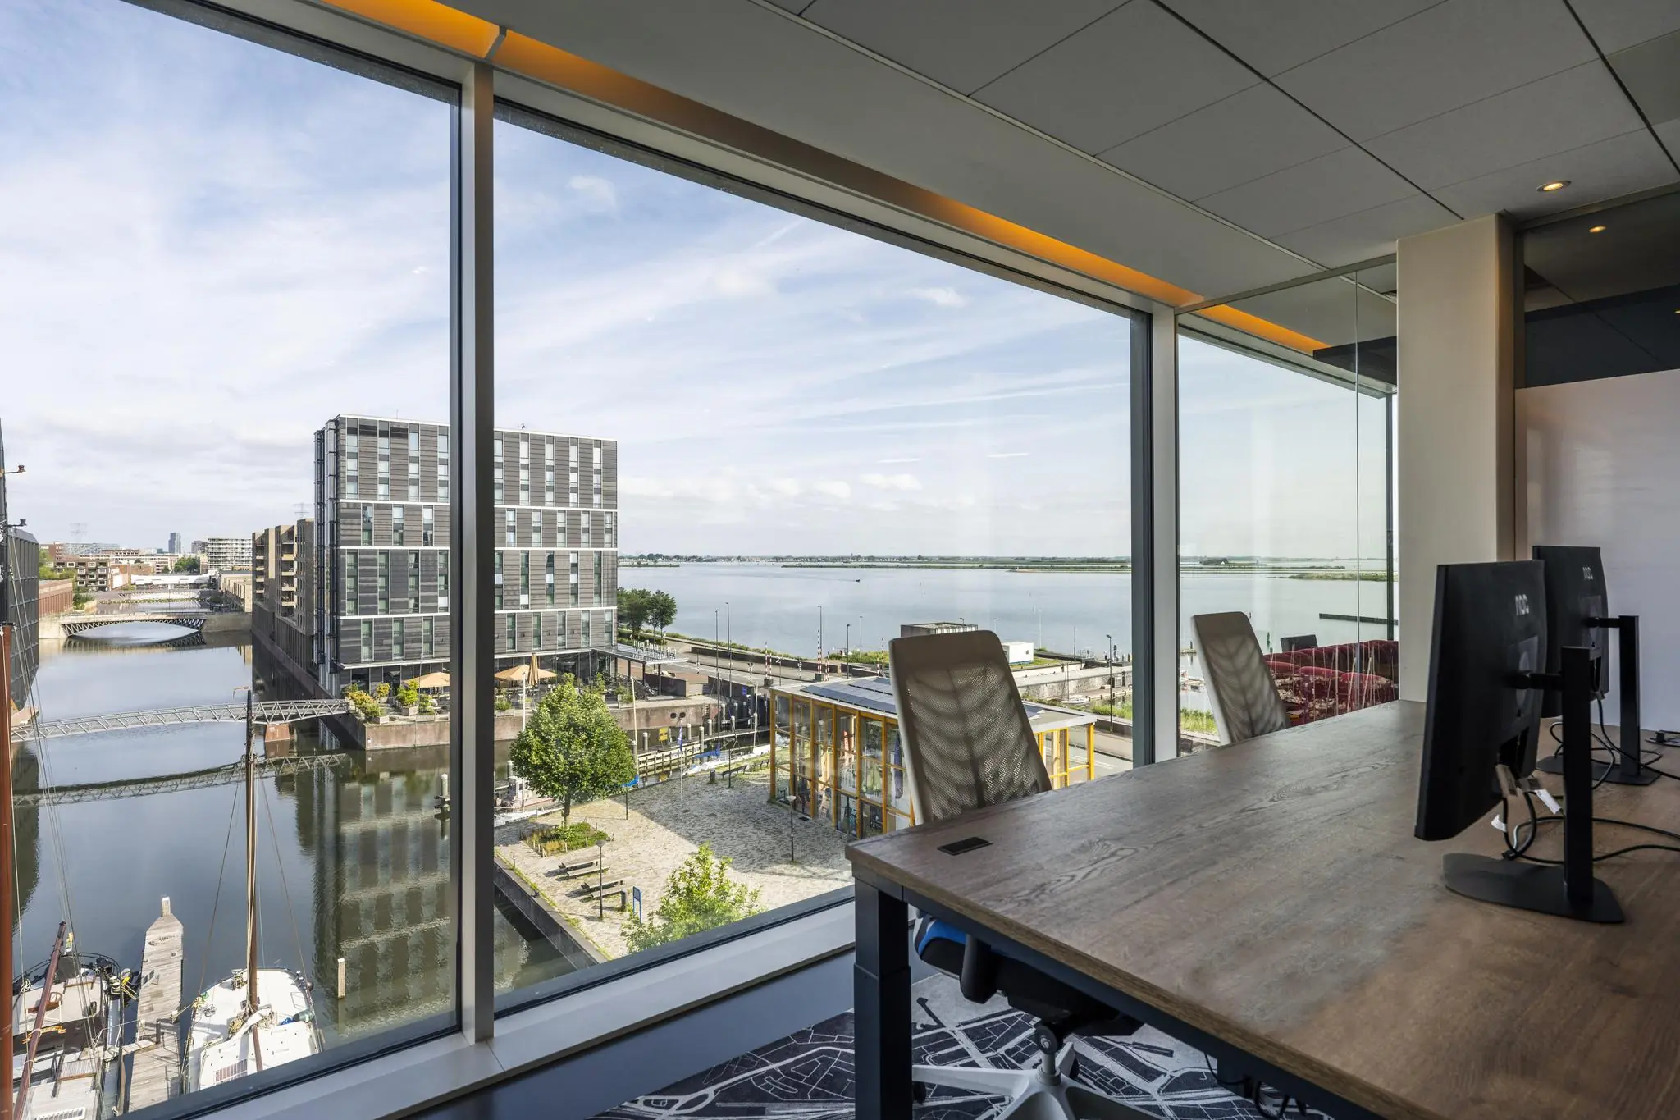
Large window sections with views over the harbor and the Markermeer.
Accessibility
The office building at Krijn Taconiskade 410 is excellently accessible by both car and public transport. The location is in the heart of IJburg and is well connected by car via the IJburglaan, with a direct connection to the A10 ring road and the A1. This also makes the location quickly accessible from the Gooi region. Accessibility by public transport is also excellent. Tram 26 takes you to Amsterdam Centraal in less than 15 minutes and stops within walking distance of the building. There are also various bus connections toward Amsterdam-East and Southeast. Thanks to the proximity of arterial roads, public transport, and the cycling connection to the city center, this is a strategic location for any organization.

Features
General
Rental price € 265,- /m2/year
Service costs € 60,- /m2/year
Availability By arrangement
Construction
Main function Office space
Year of construction 2008
Surface areas
Floor area 571 m2 (in units from 264 m2)
Layout
Number of floors 2 floors
Schedule a viewing or ask a question









 info@deskfinder.nl