Address
Herengracht 493, Amsterdam (1017 BT)
General information
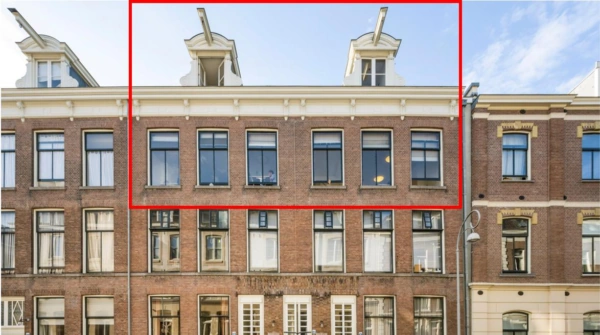
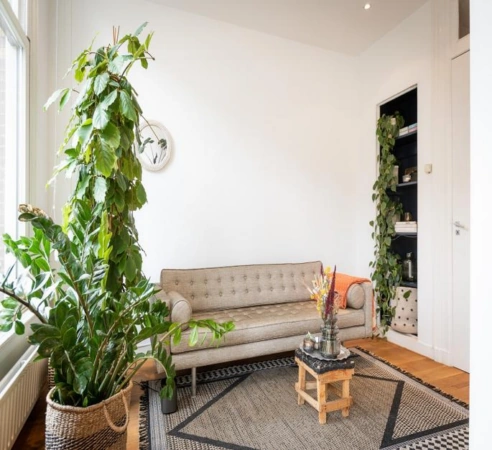
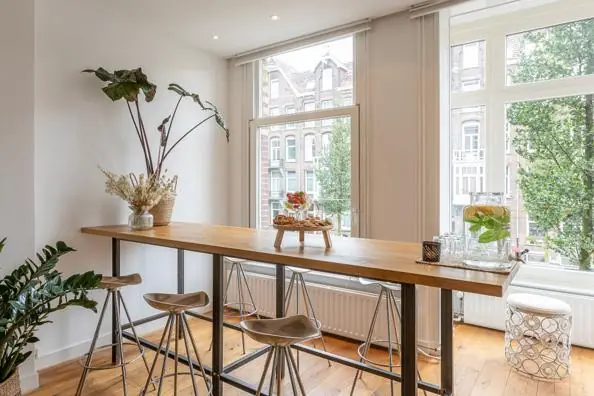
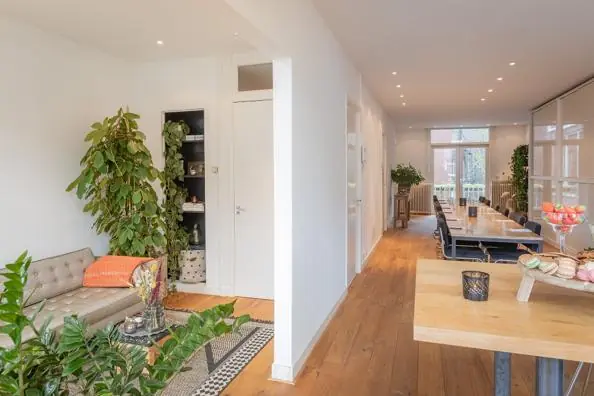
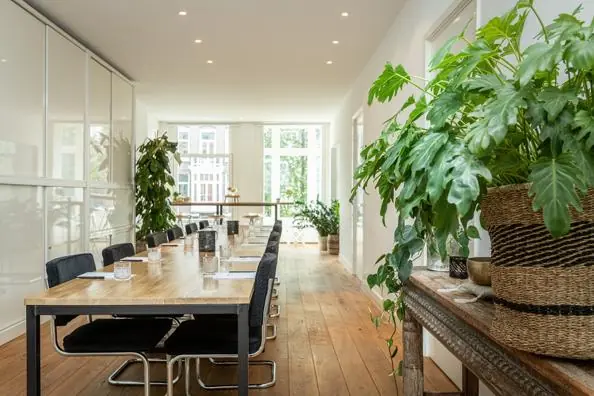
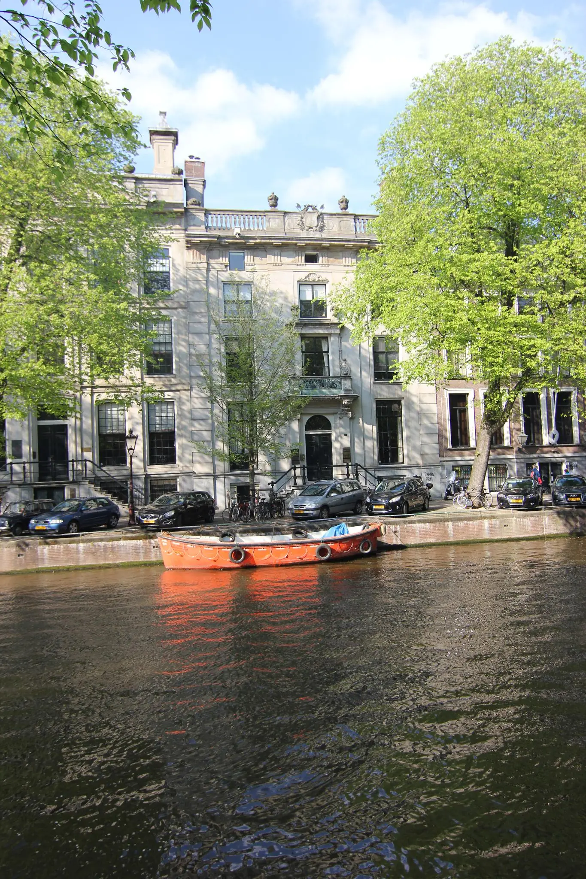
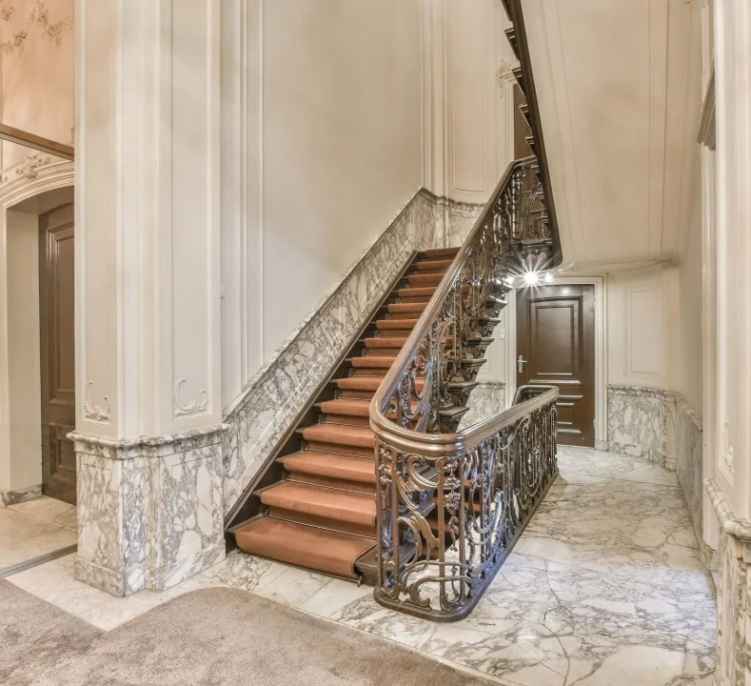
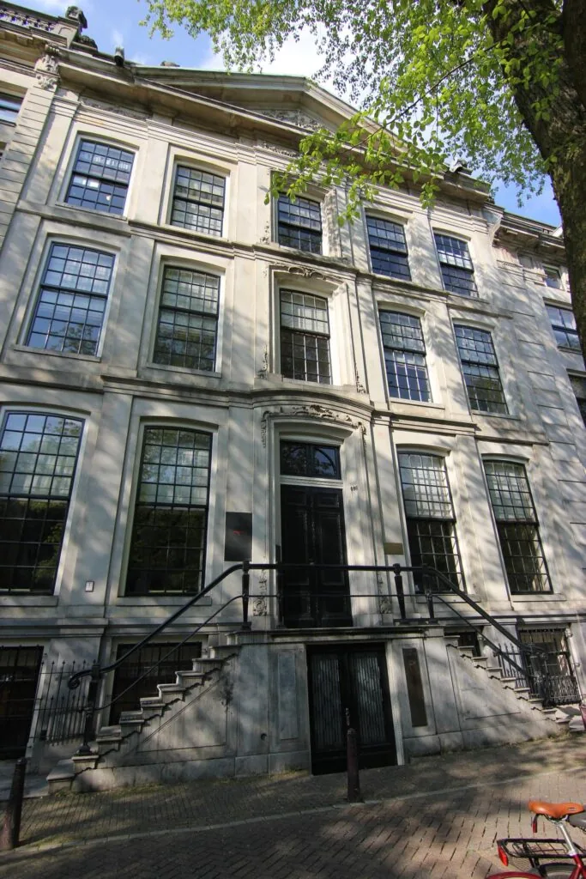
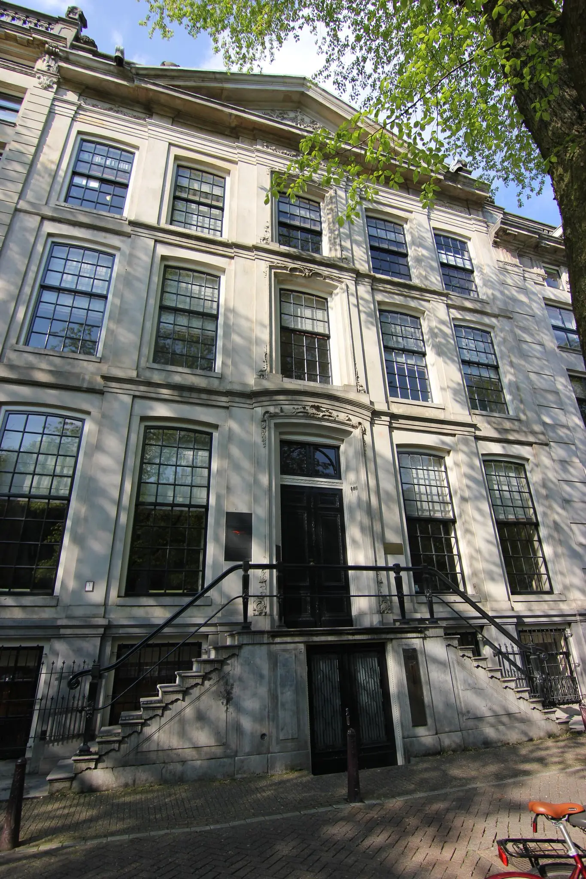
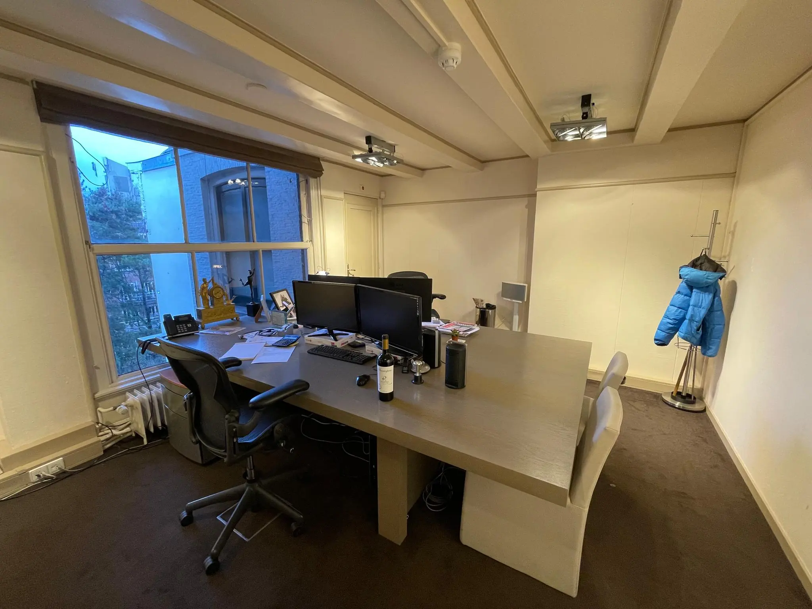
A beautiful and highly prestigious office building located in the historic heart of Amsterdam on the Grachtengordel (canal ring). The nationally listed building was built in 1667 and has a rich history of owners and occupants.
Location
This location is known for its lively mix of living, working and leisure. The building is situated between the Vijzelstraat and the Koningsplein, in the area known as the “Golden Bend” (Gouden Bocht). The Muntplein and Rembrandtplein are within walking distance.
The immediate surroundings of Herengracht 493 offer a varied range of shops, eateries and cafés. A recommended option is the tasty sandwiches at ZeroZero. Restaurant de Bazel also serves breakfast, lunch and dinner. Both Café Hoppe and Café Heuvel are ideal spots for a drink after work.
Accessibility
The property is also excellently accessible by public transport. It benefits from its proximity to the North/South metro line, with the Vijzelgracht stop within walking distance. Thanks to the building’s central location, several tram lines can be found nearby, offering direct connections to Amsterdam Centraal railway station.
By car
The property is easily accessible by car via the Vijzelstraat. Paid parking applies on public roads, along with a permit system operated by the Amsterdam municipality.
Floor area
The total floor area of the building is 1,489 m² of lettable floor area (v.v.o.), spread across the basement, the raised ground floor, and the 1st to 4th floors.
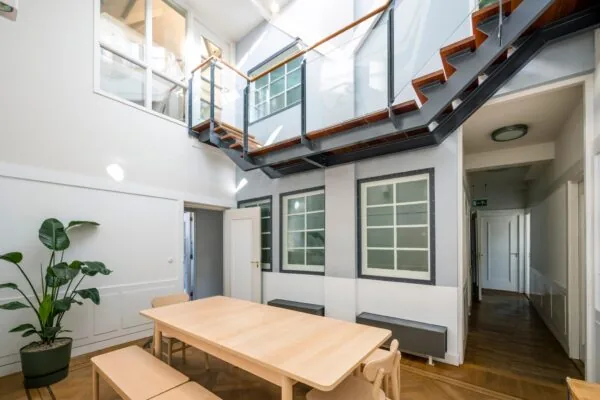
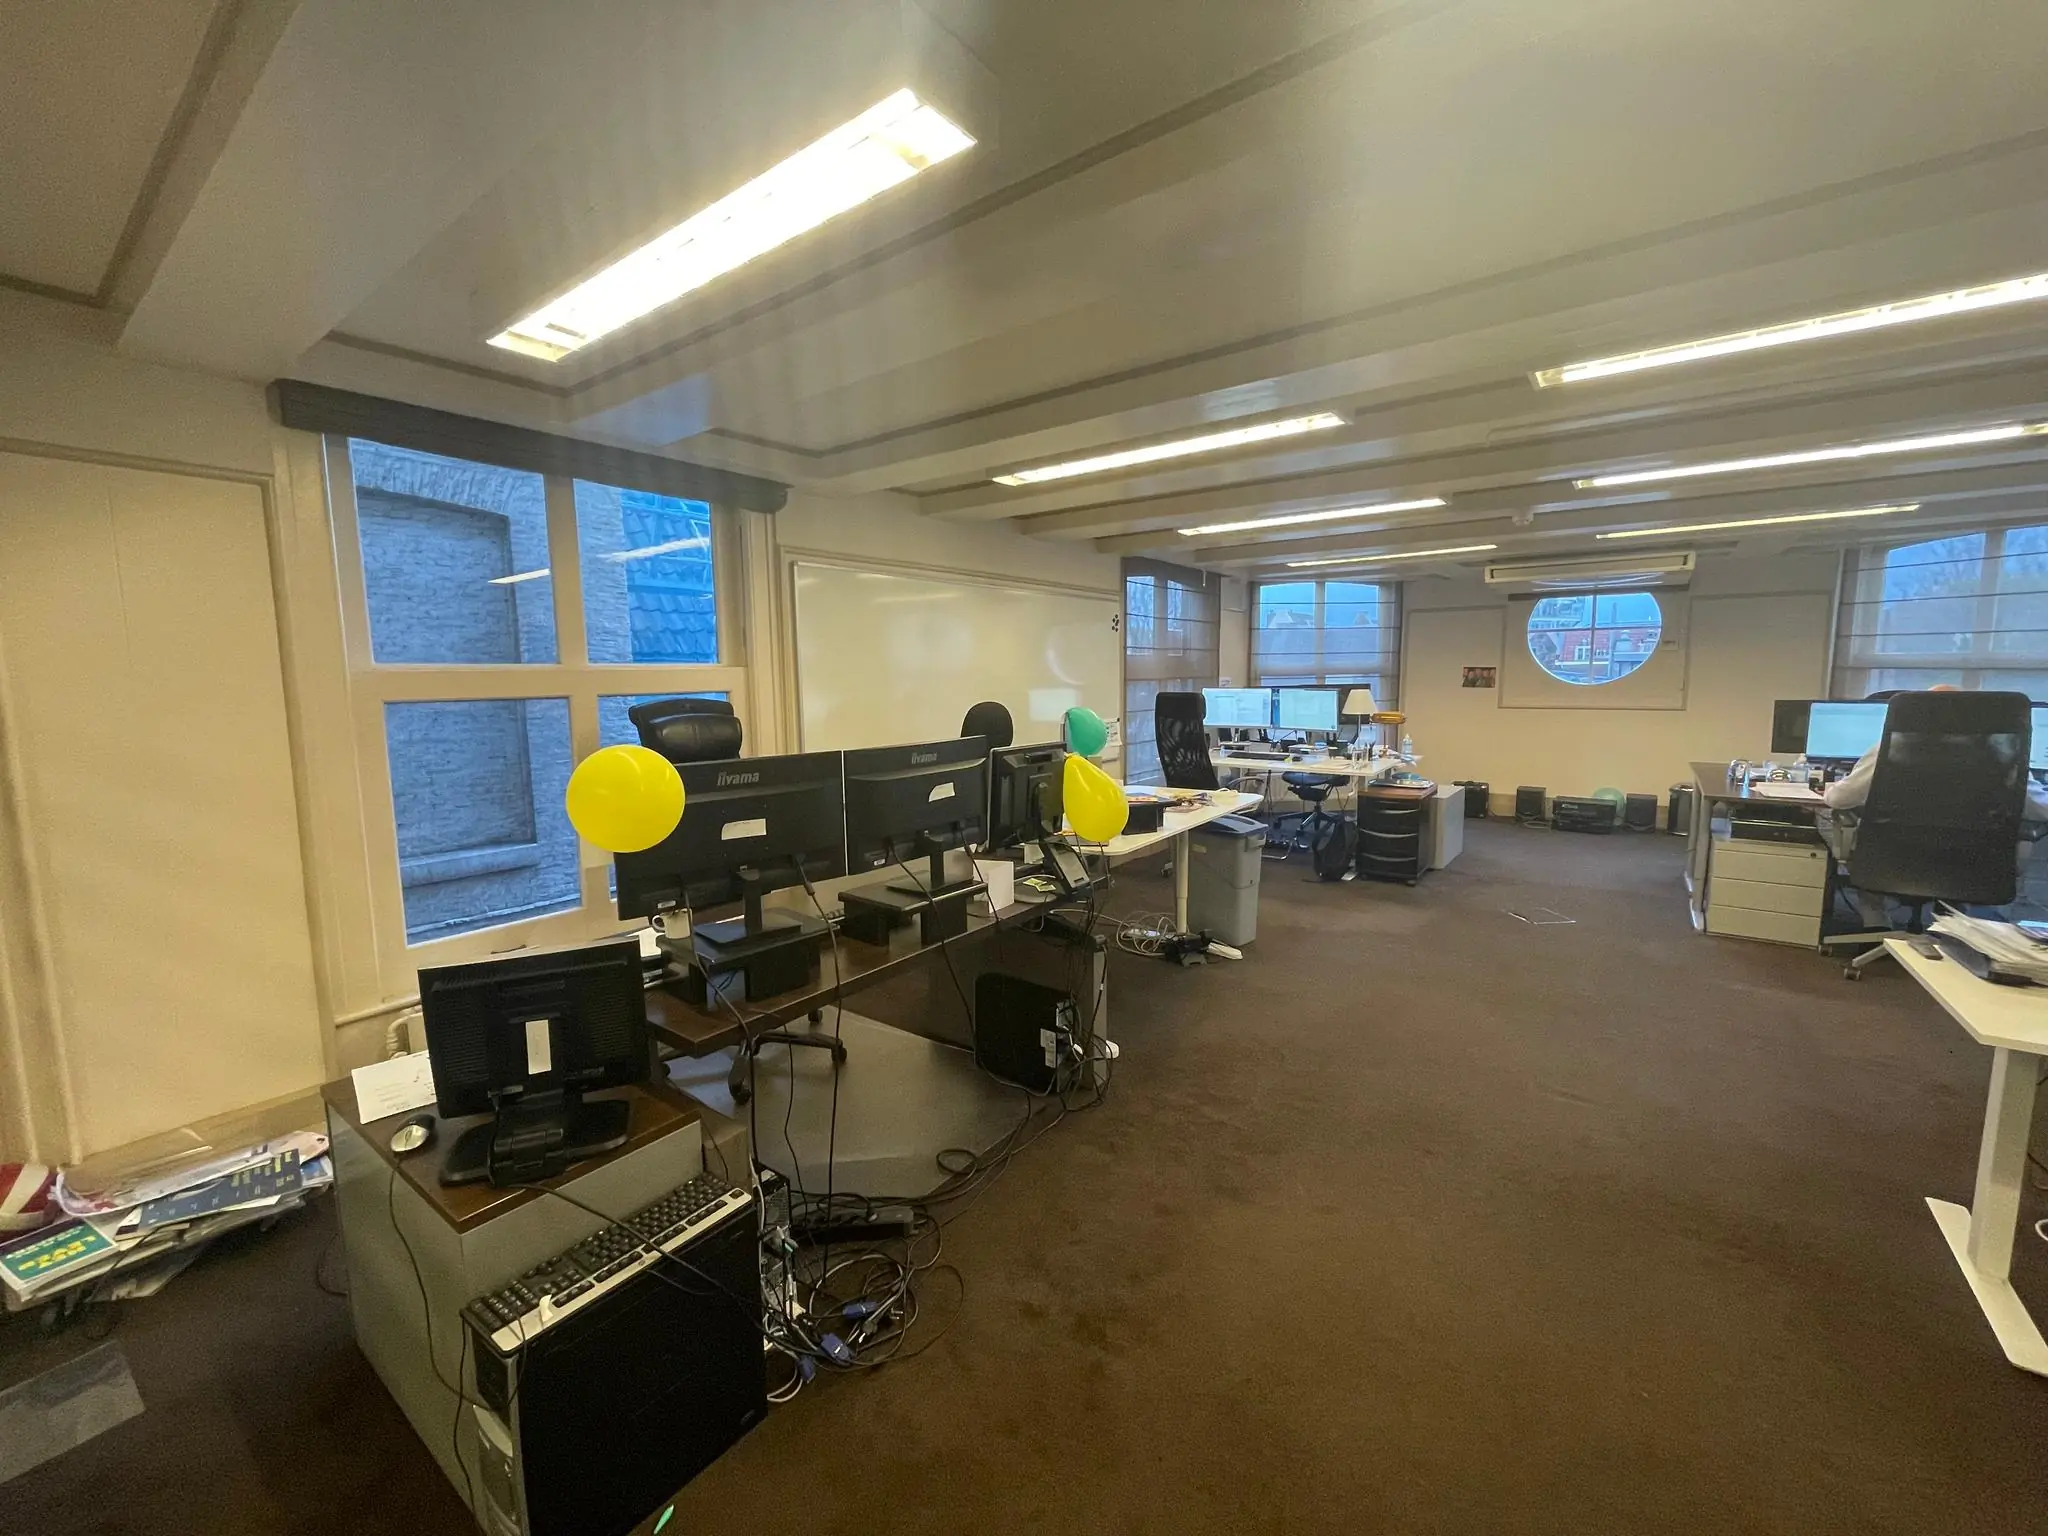
Approx. 660.70 m² of lettable office space is available for rent, divided as follows:
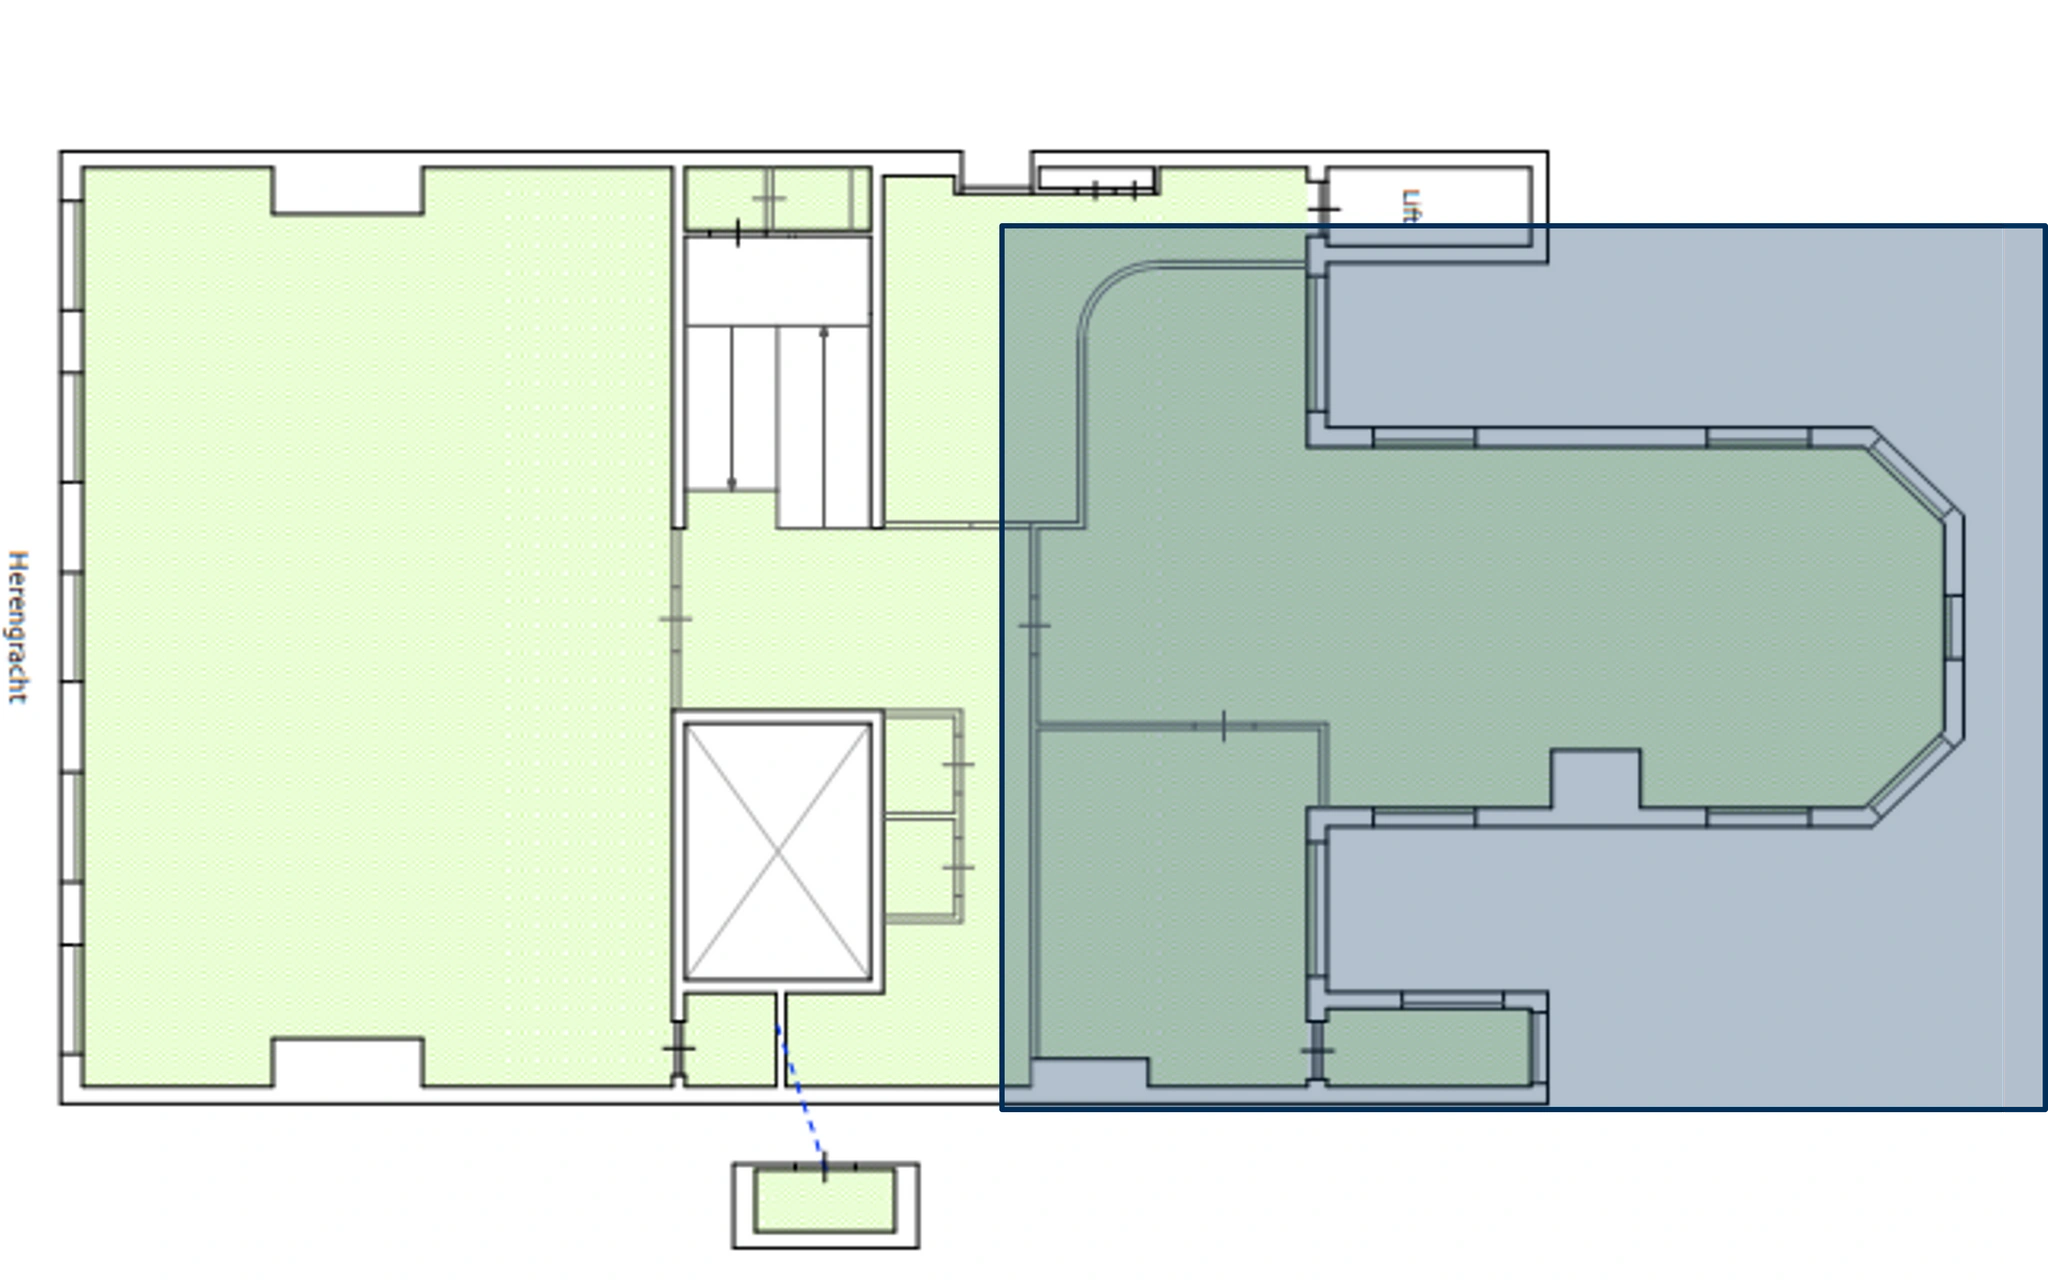
– Ground floor: approx. 169.40 m² lettable floor area
– 1st, 2nd and 3rd floors: approx. 491.30 m² lettable floor area
Available to let from approx. 169.40 m².
The spaces have been measured in accordance with NEN2580.
Parking
2 parking spaces are available in the nearby car park on the Reguliersdwarsstraat.
Rental price €300 per month per parking space. Paid parking applies on public roads, along with a permit system operated by the Amsterdam municipality, or in one of the nearby car parks.
Rental price
From €375.00 per m² per year
The starting point is VAT-taxed letting. Therefore, the above amount is subject to the applicable VAT rate. If the tenant does not meet the 90% criterion, the letting will automatically be exempt from VAT. In that case, the agreed net rental price, excluding VAT, will be increased to compensate the landlord for the resulting disadvantage.
Service charges
A fixed amount of €75 per m² of lettable floor area per year, plus VAT, as compensation for the following additional supplies and services:
– gas consumption and standing charges
– electricity consumption and standing charges
– water consumption and standing charges
– maintenance and inspection of installations, including central heating, air conditioning, lift, booster pump, door operation, intercom, (emergency) lighting, sun blinds, alarm system (in communal areas), fire detection system, hose reels, etc.
– cleaning costs for the communal areas
– replacement of light bulbs in the communal areas
– municipal charges (sewerage charges, waste collection, etc.)
– window cleaning of communal areas and exterior
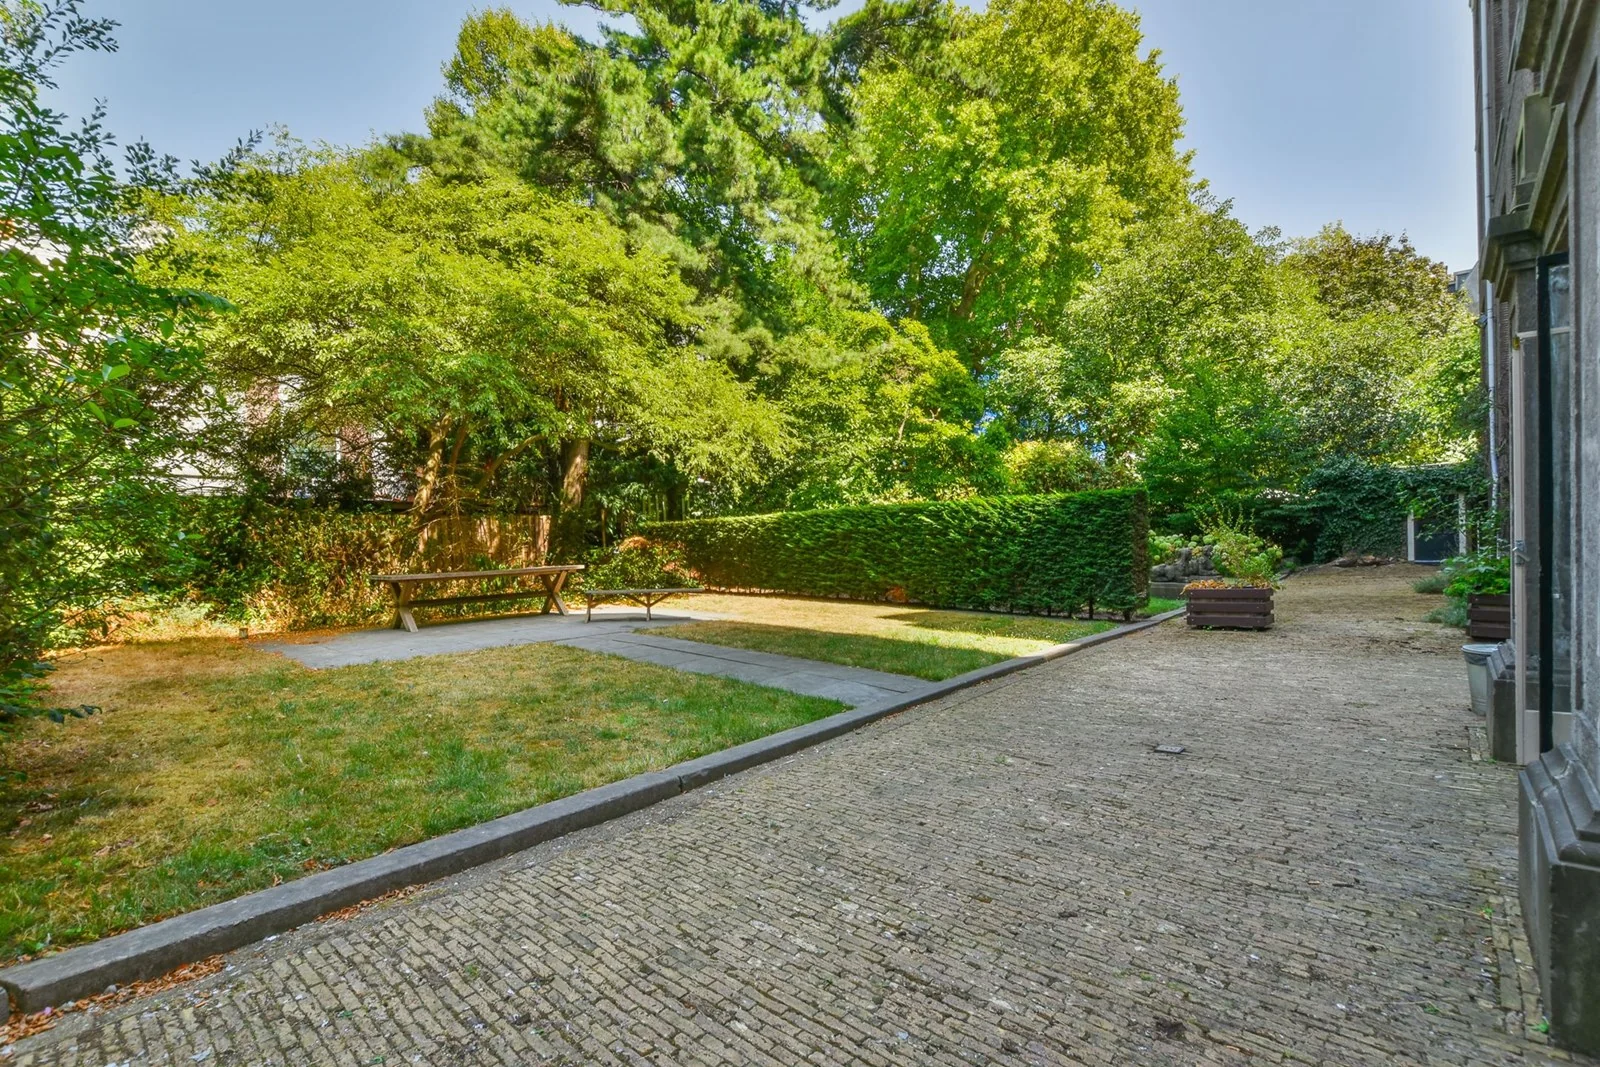
– garden and grounds maintenance
– insurance premium for exterior glazing
– 5% administration costs on the supplies and services described above.
Delivery condition and facilities
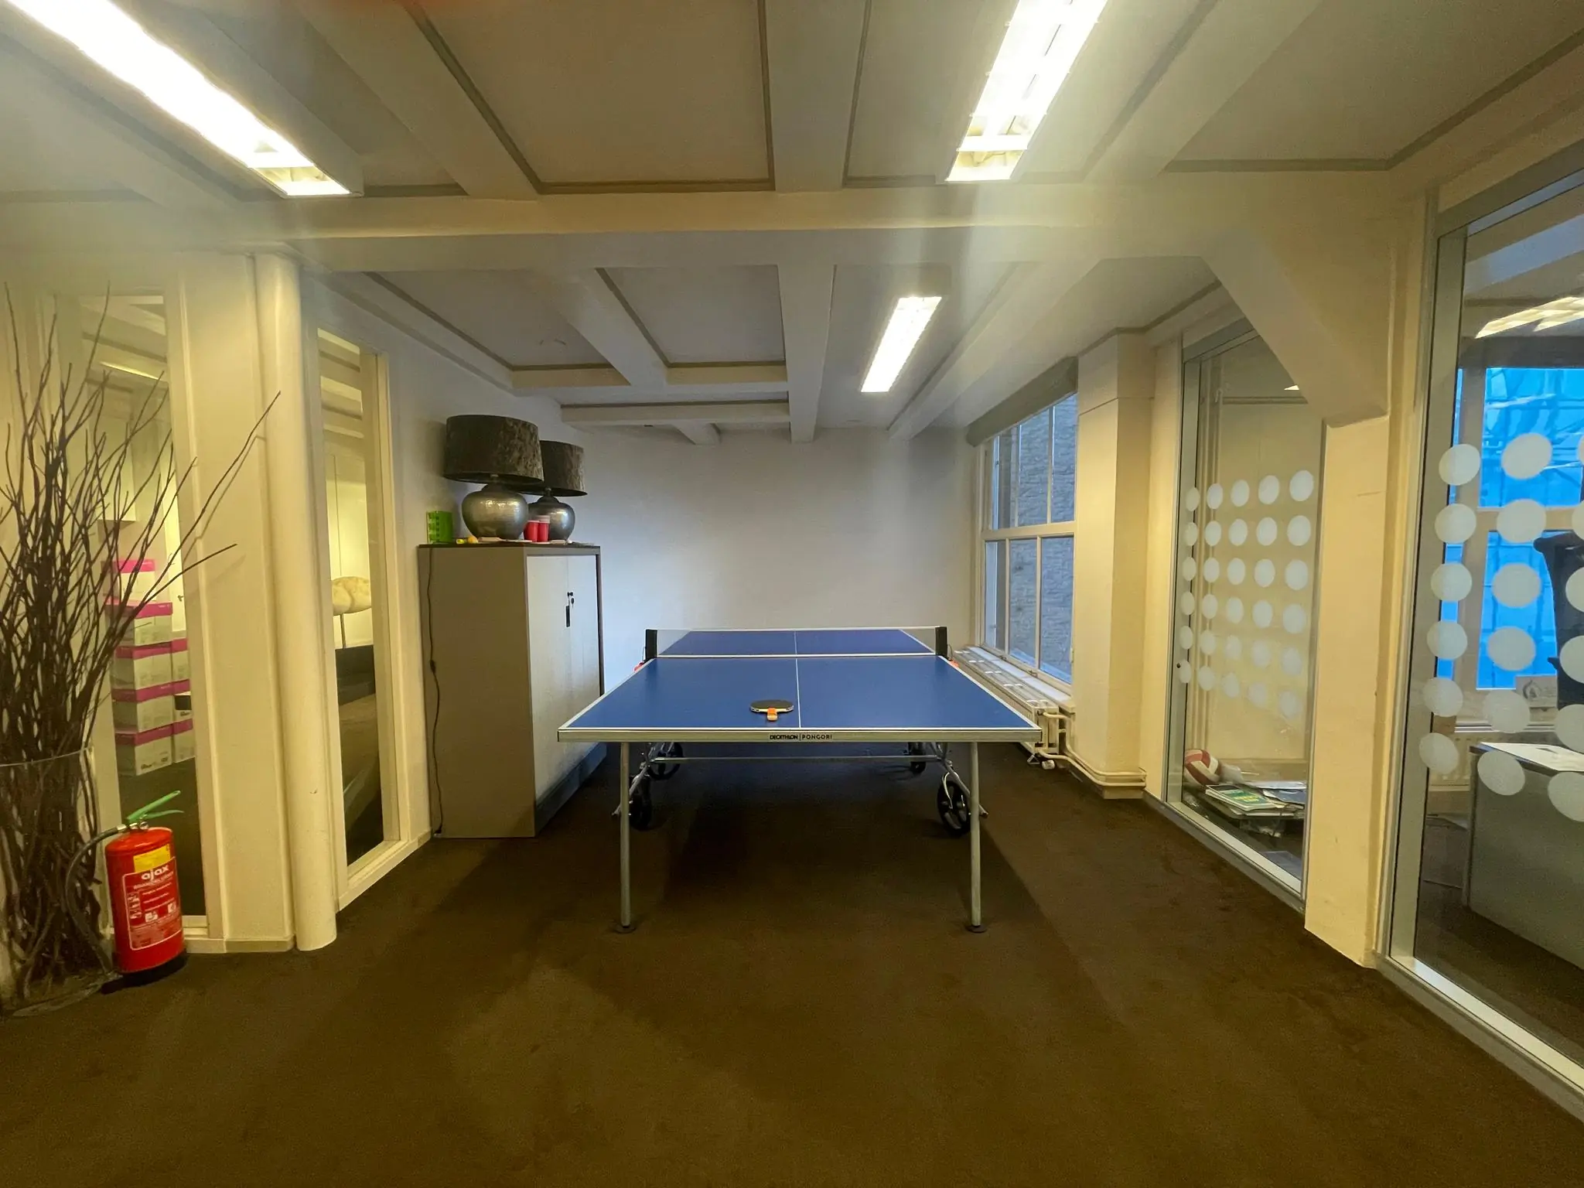
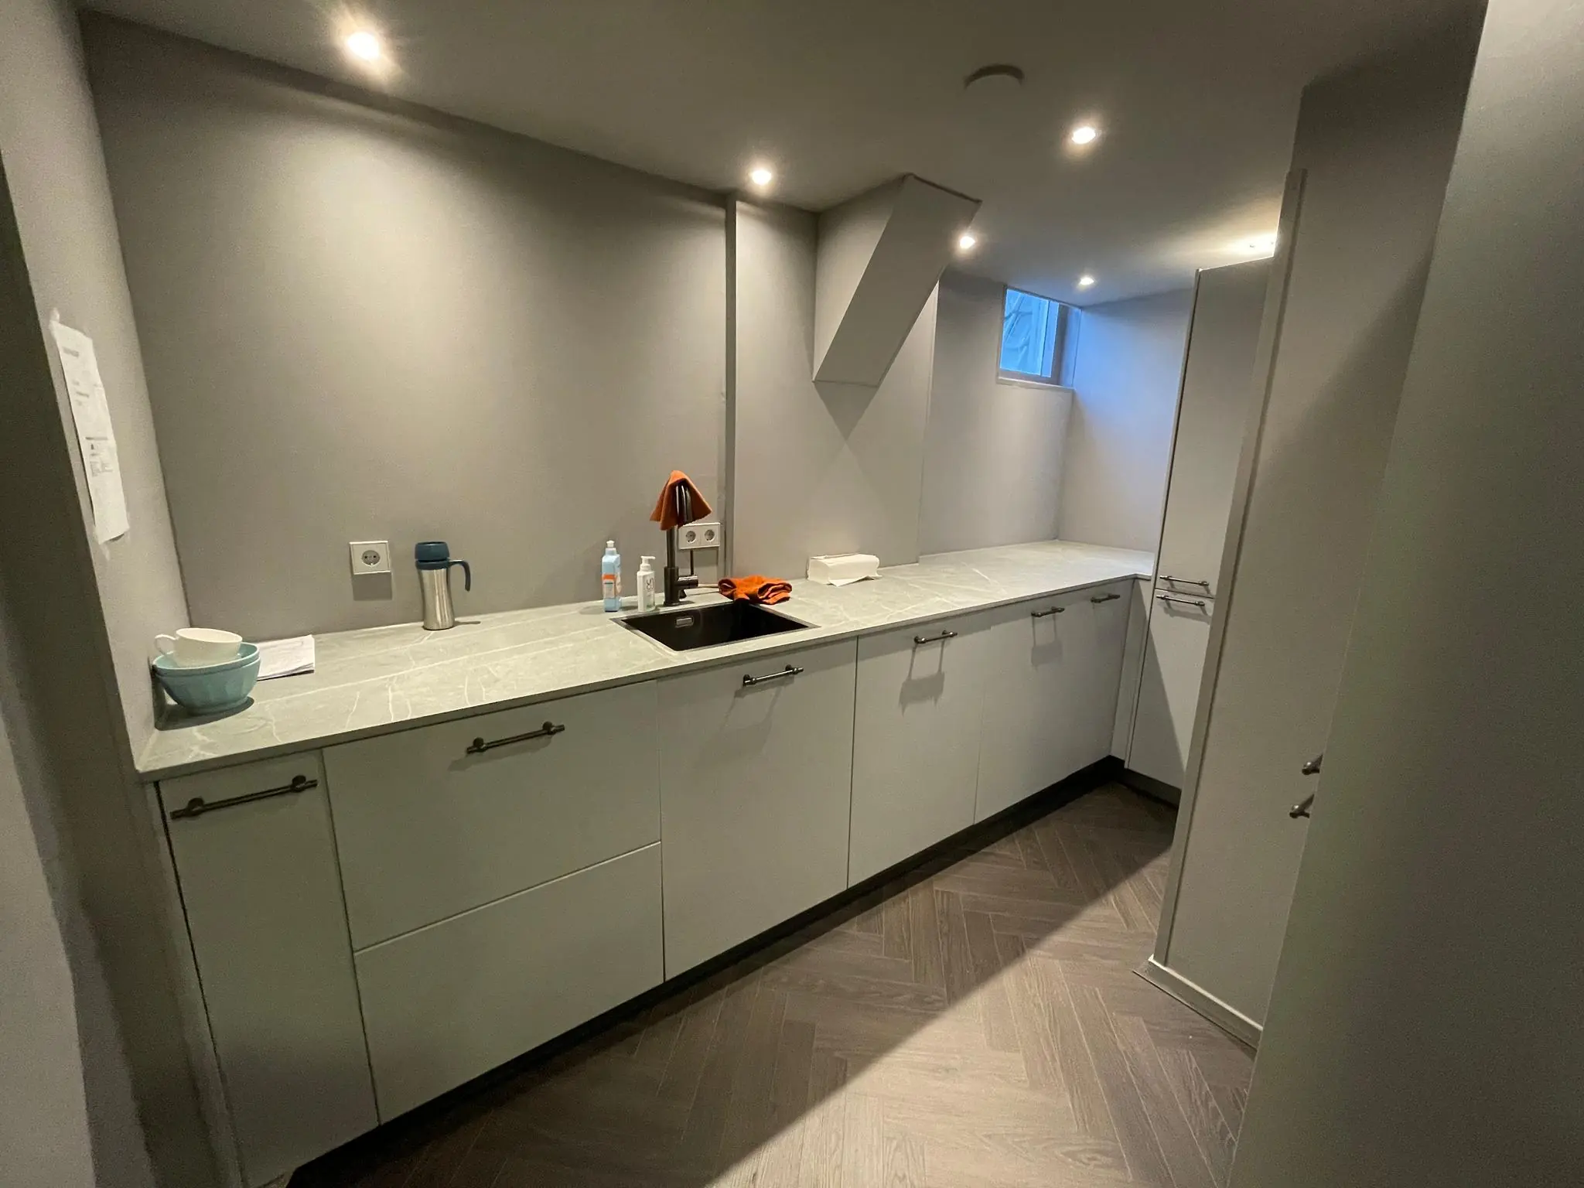
The delivery condition varies per unit. The basic delivery condition, in its current state, includes among other things:
– sanitary facilities;
– shared passenger lift;
– carpeting;
– central heating;
– cable trays for electrical and data cabling;
– lighting fixtures/spotlights;
– air conditioning (where present);
– fire detection and alarm system in the central entrance and communal areas.
Energy label
The building is a national monument and is therefore not subject to energy labelling requirements.
Rent review
Annually, based on the Consumer Price Index (CPI), All Households series (2015=100); for the first time 1 year after the commencement date of the lease.
Lease term
By arrangement.
Payment
Rent, service charges and VAT payable quarterly in advance.
Security deposit
A bank guarantee equal to 3 months’ rent plus service charges and VAT. The bank guarantee must be issued and provided by a recognised Dutch banking institution.
Availability
1 April 2025
Other terms and conditions
In accordance with the landlord’s standard model, based on the R.O.Z. lease agreement, 2015 model.










 info@deskfinder.nl