Description
Property
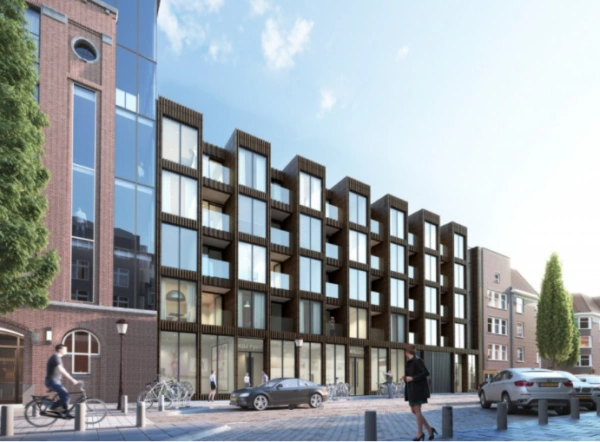
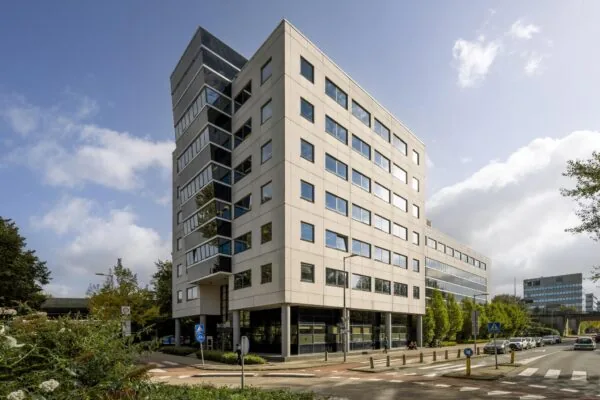
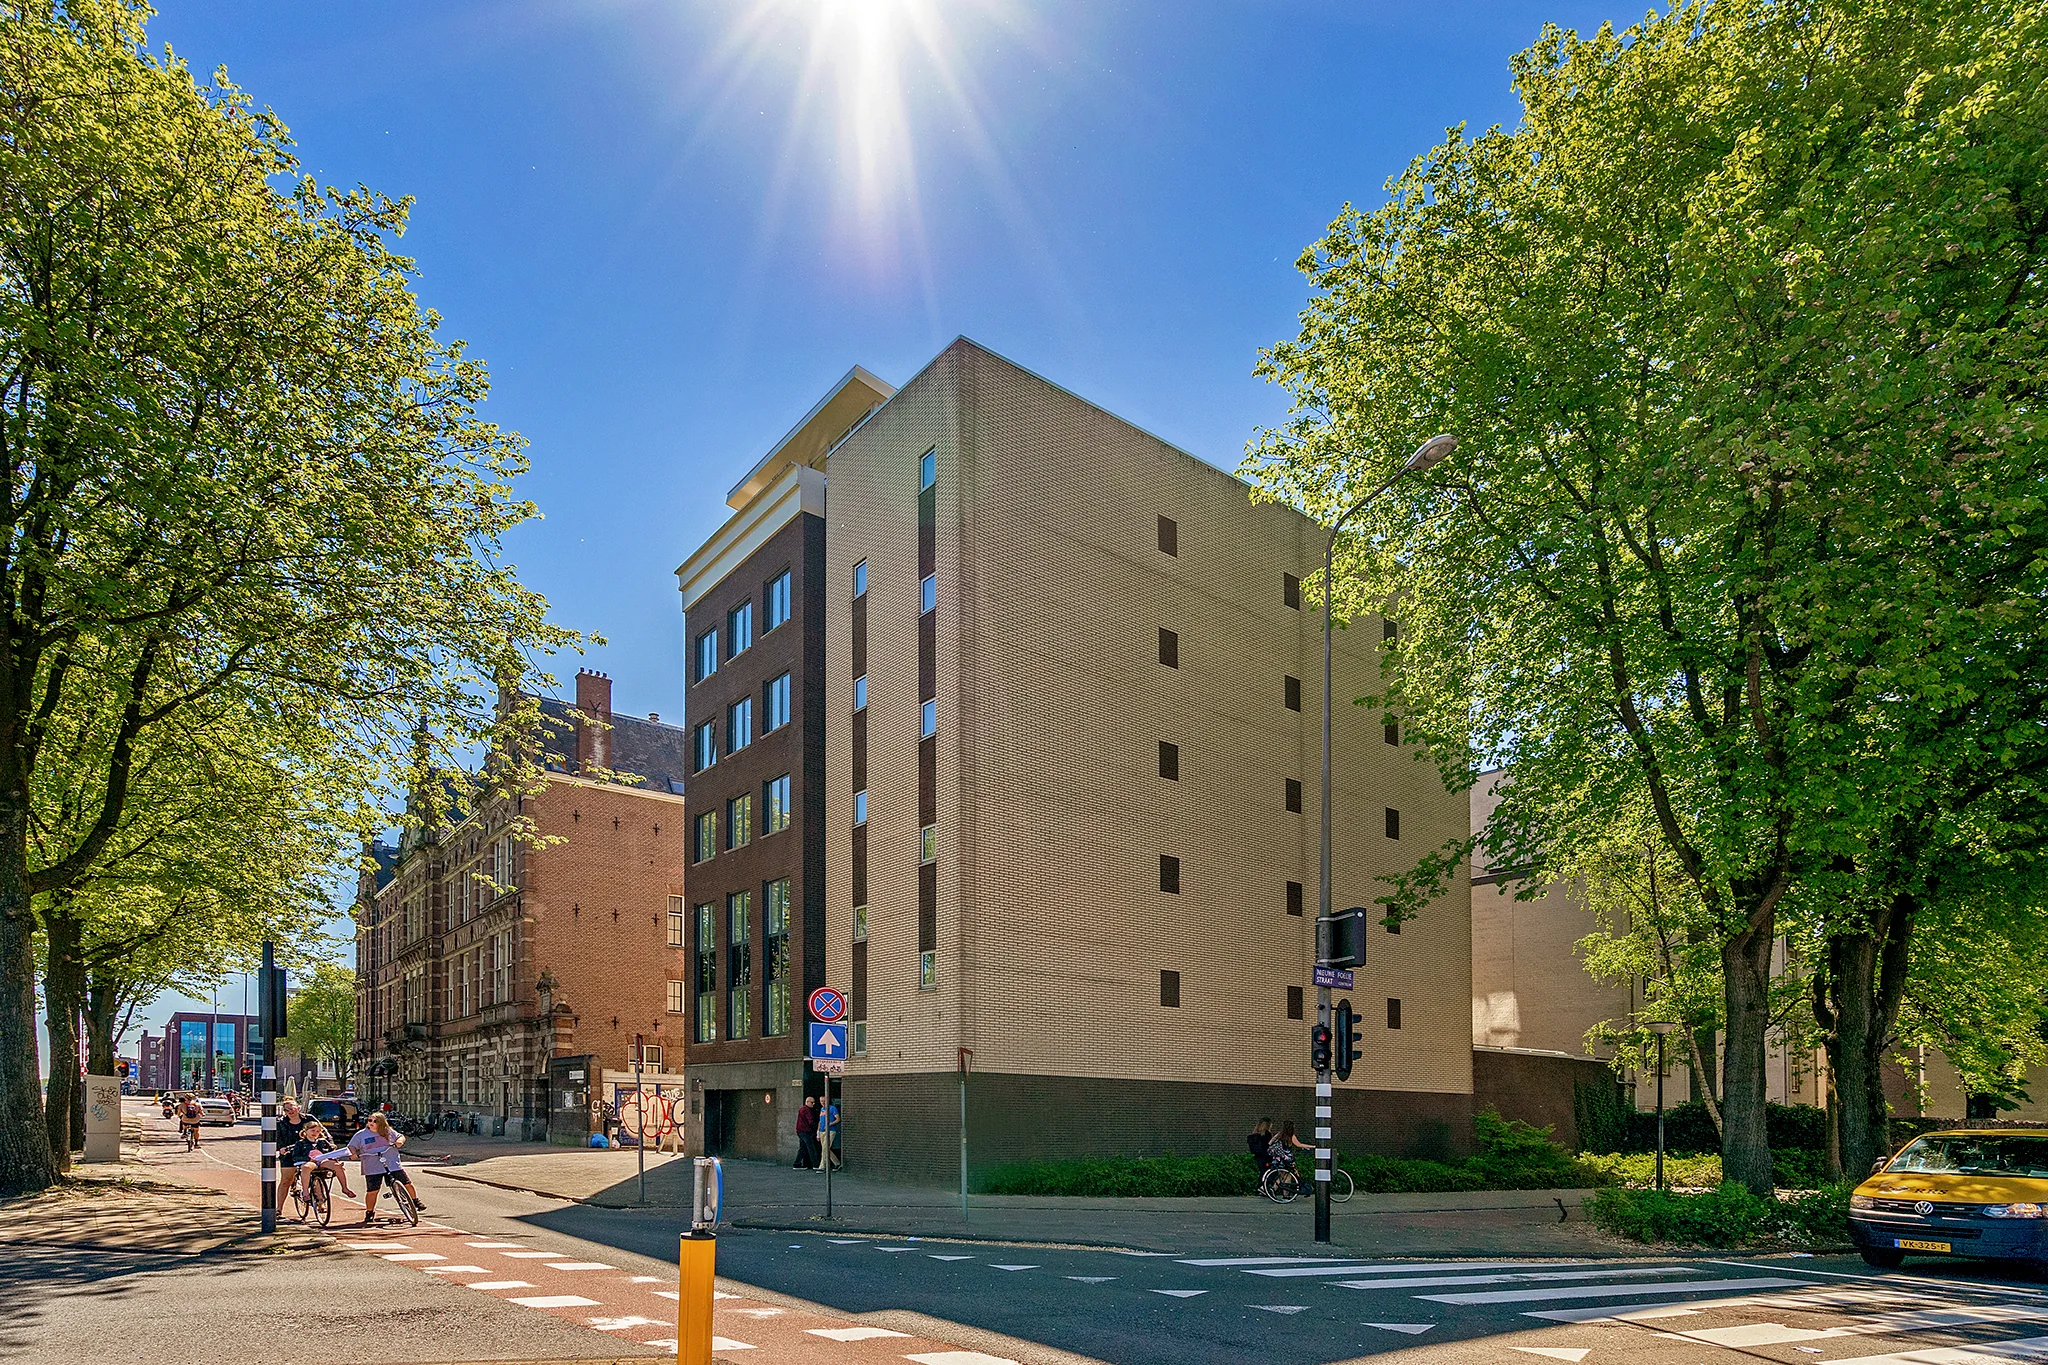
The office building is located in the centre of Amsterdam, on the corner of the Prins Hendrikkade and the Nieuwe Foeliestraat, opposite the IJ tunnel and within walking distance of Centraal Station. The surrounding area is characterised by a diverse mix of neighbourhood amenities, including offices, homes, hospitality and lunch venues, as well as various hotels and museums.
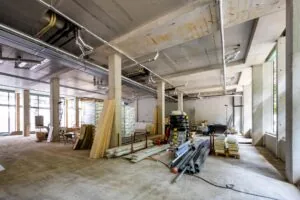
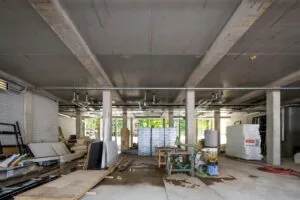
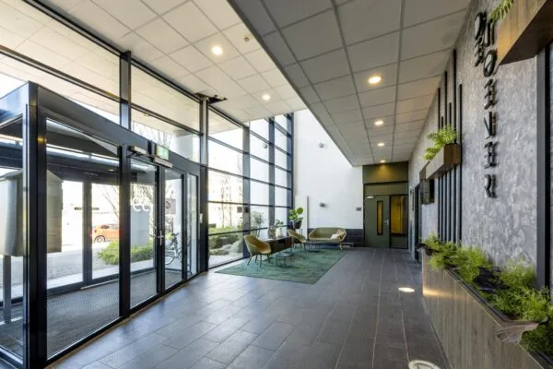
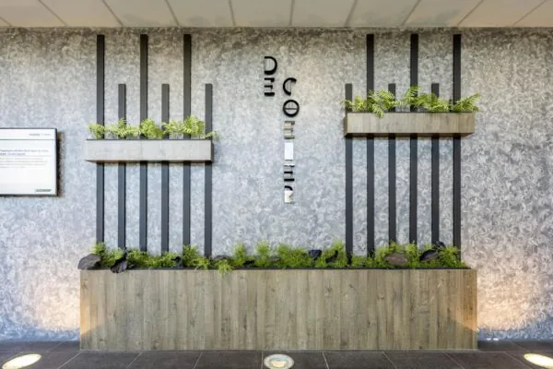
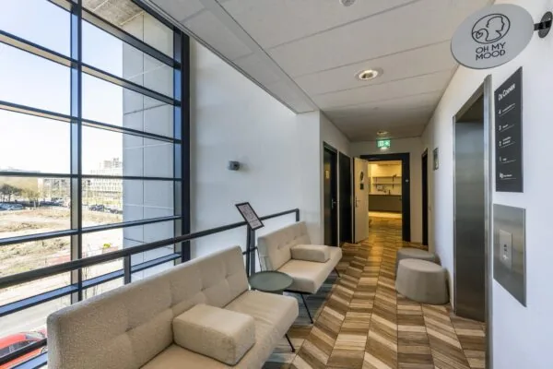
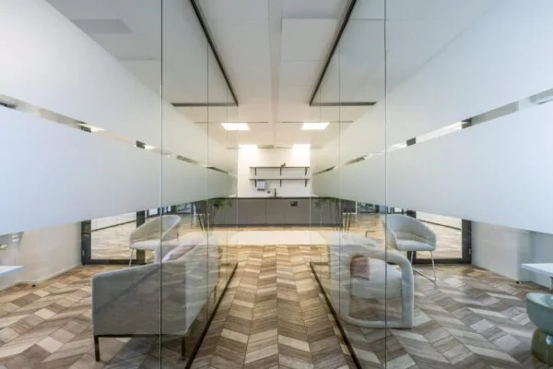
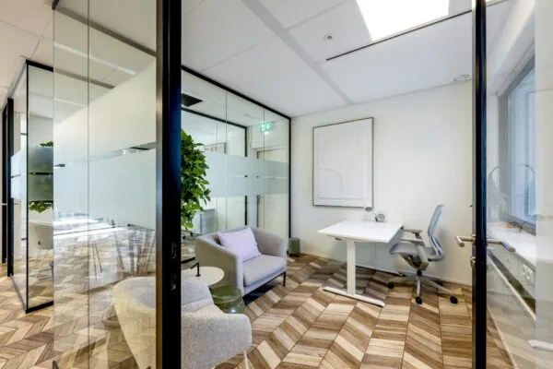
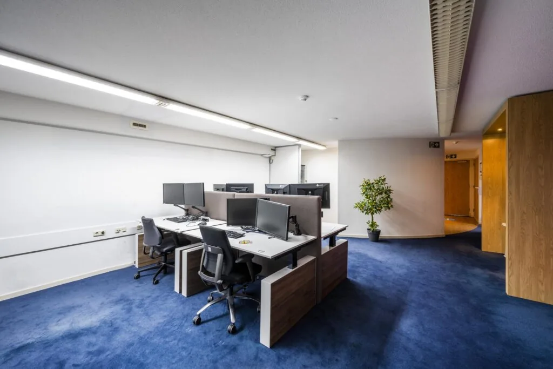
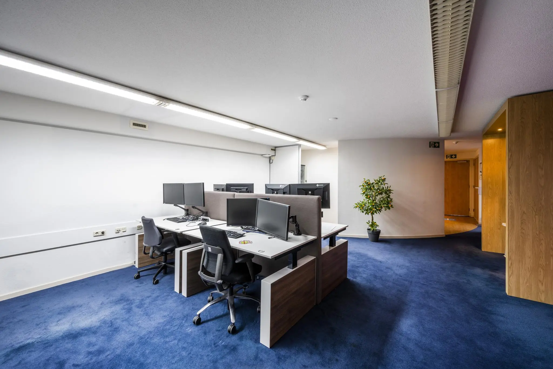
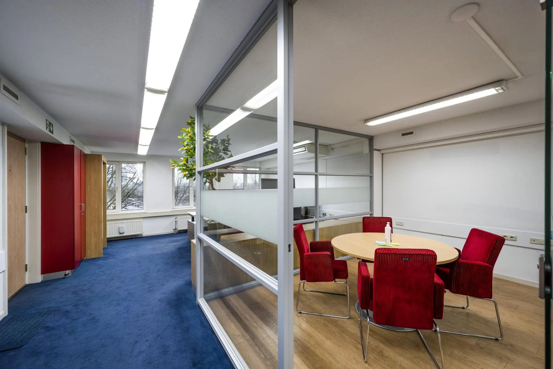
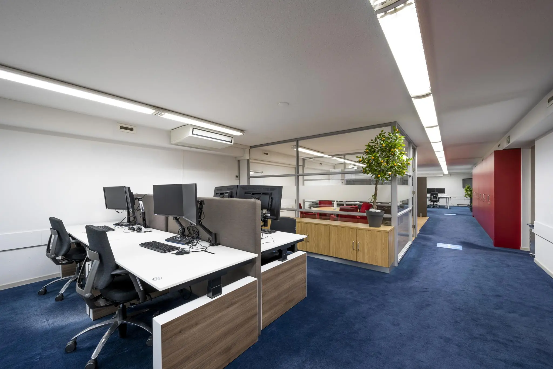
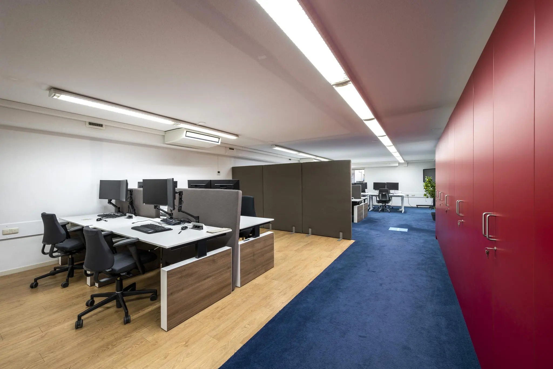
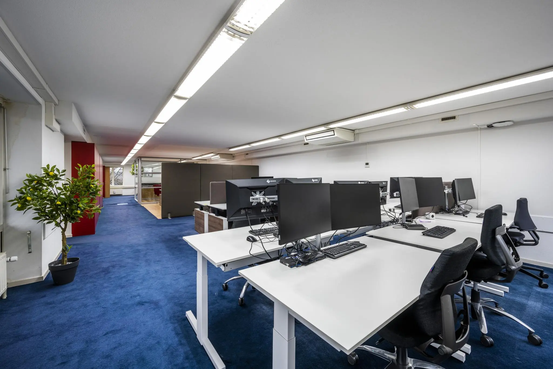
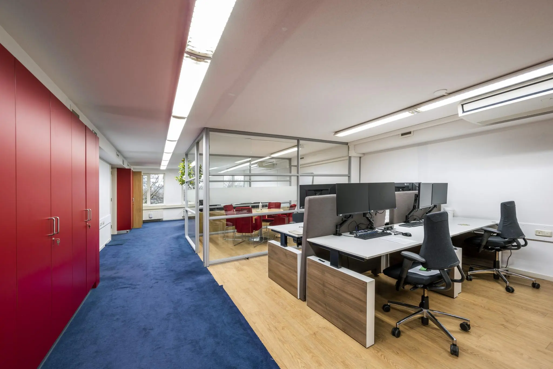
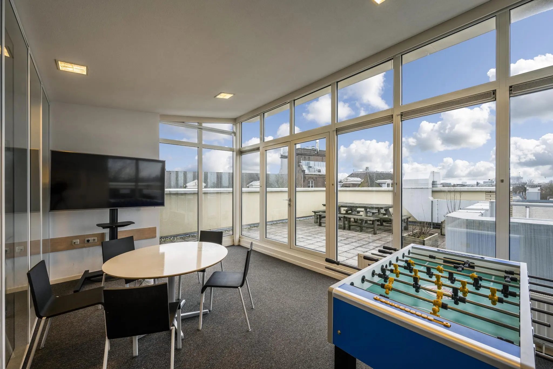
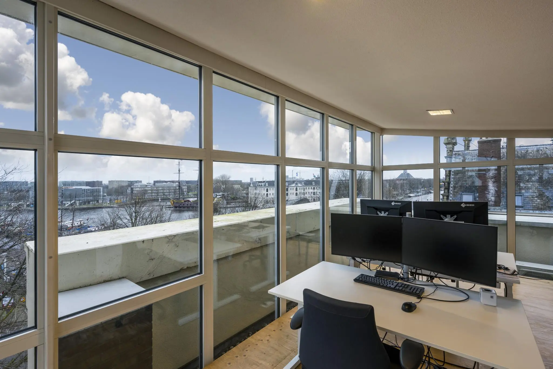
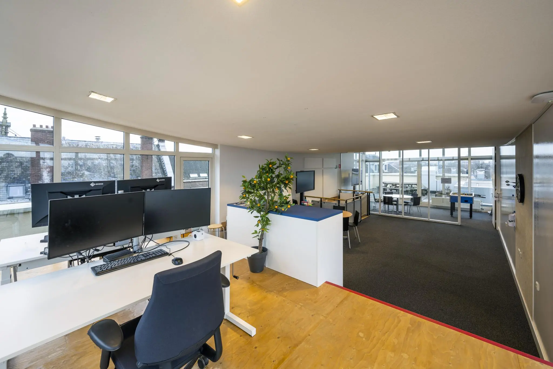
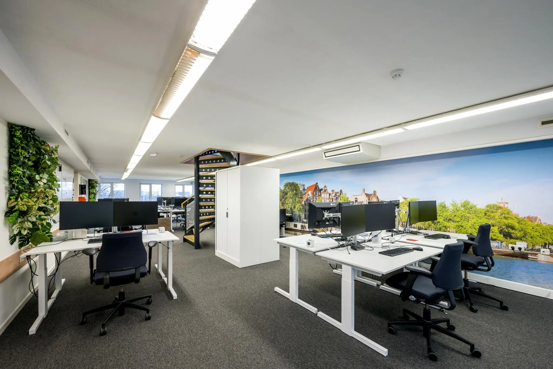
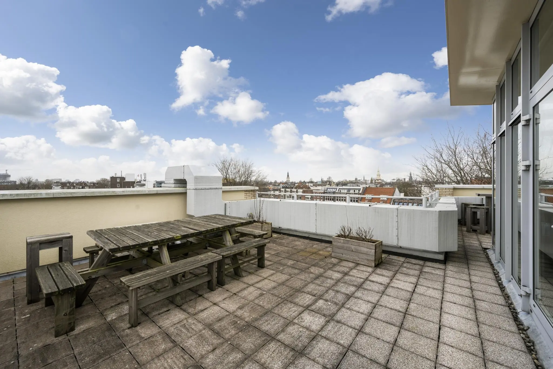
Approximately 438 m² is currently available for rent, spread over the fourth, fifth and sixth floors. The building has a lift and an underground car park. Each floor has its own terrace. The sixth floor has a roof terrace with a beautiful view over the city. The first floor was recently renovated and fitted with, among other things, a new wood-look PVC floor, air conditioning units, a new kitchen and toilets.
Availability
As of 1 June 2022, earlier by arrangement.
Floor area
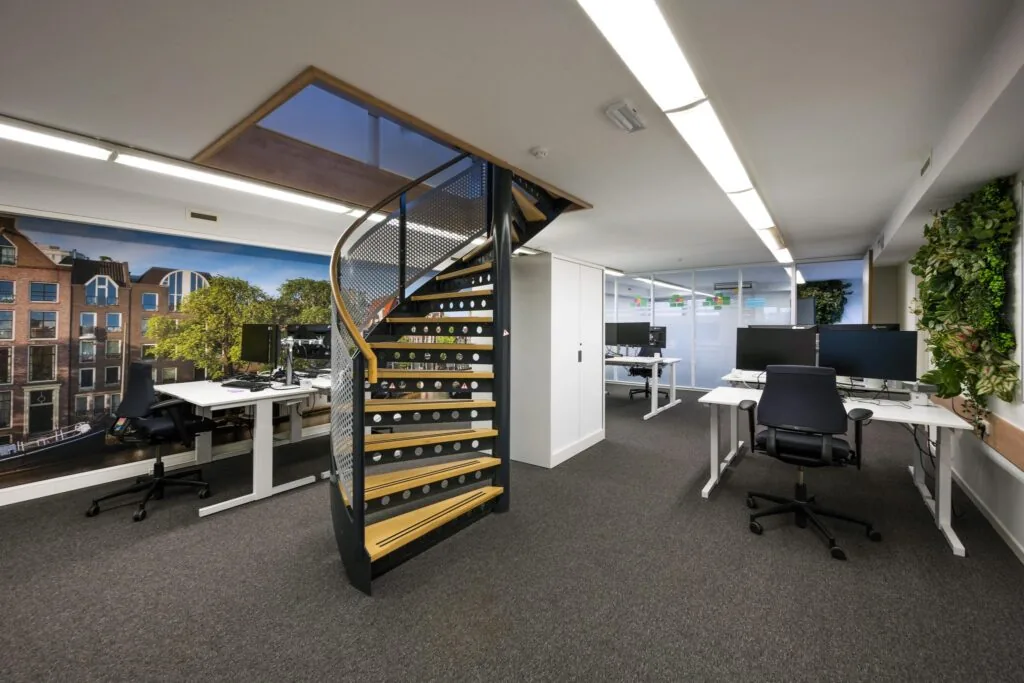
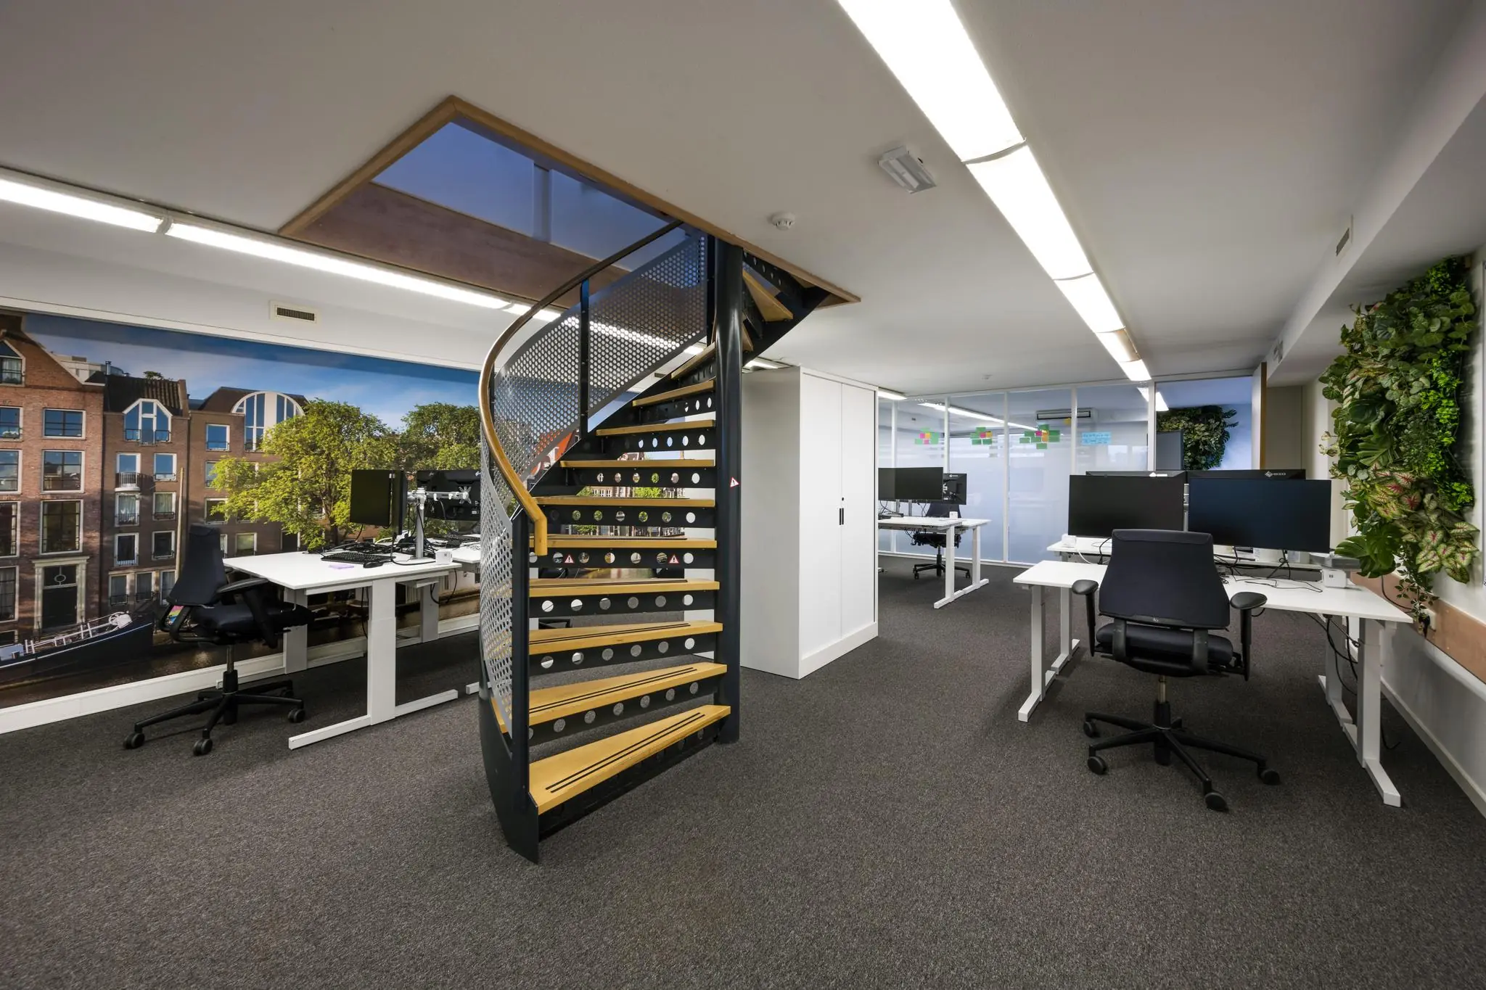
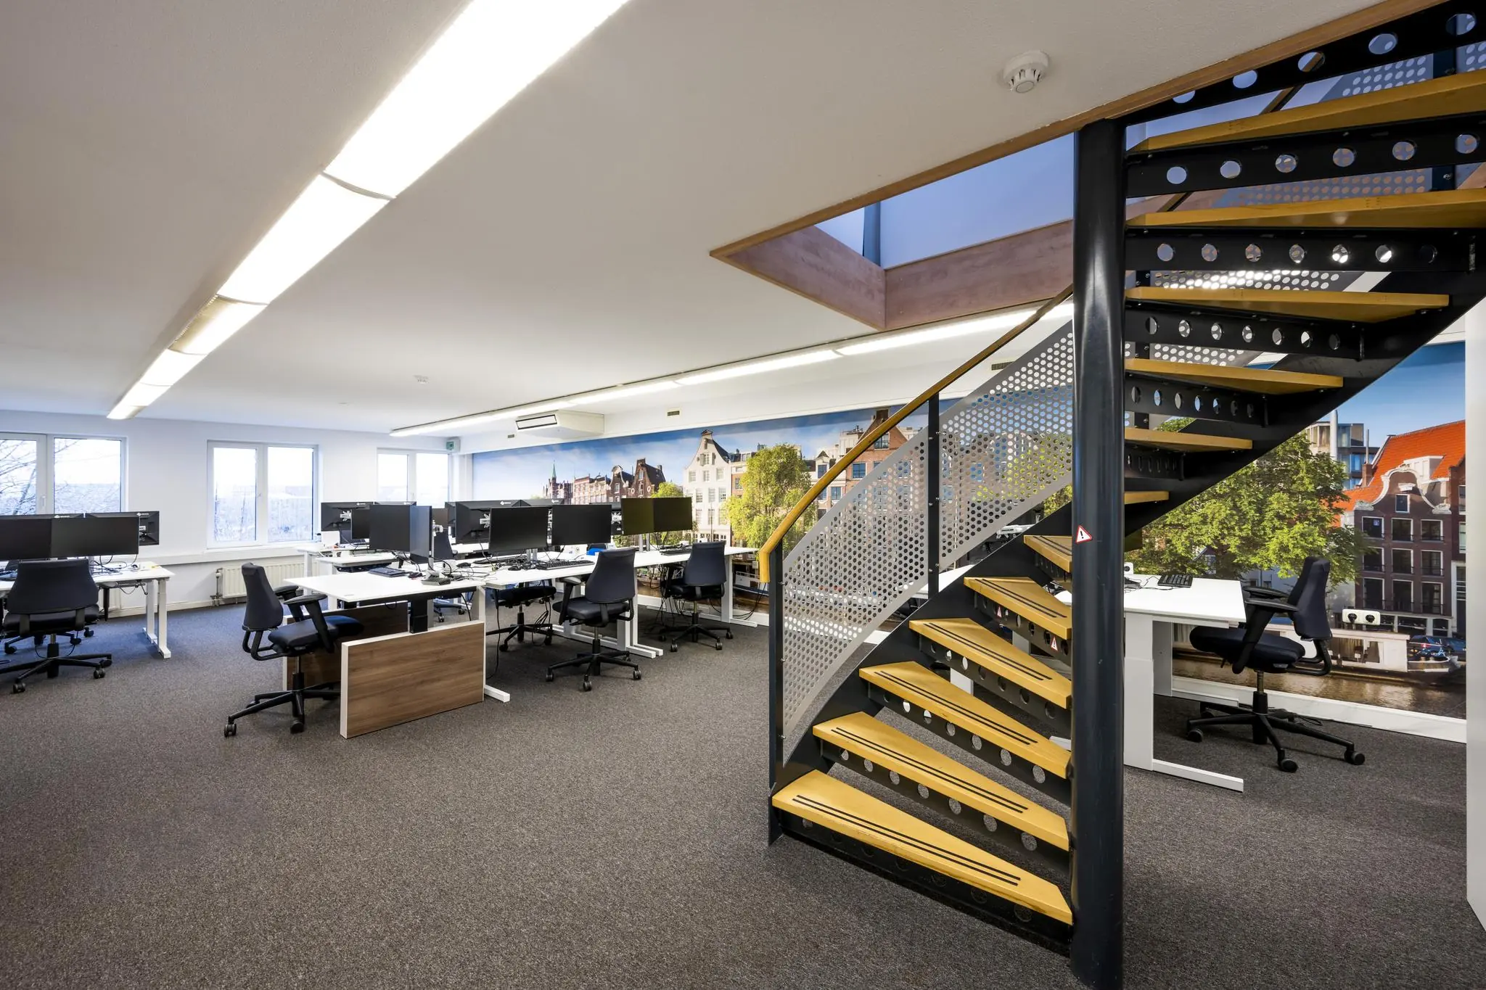
A total of approximately 438 m² of lettable office space is available, spread over the 4th, 5th and 6th floors. The 5th and 6th floors are connected by an internal staircase.
Rental price
€275 per m² per year, excluding service charges and VAT.
Lease term
5 years, shorter lease term by arrangement.
Parking
Parking spaces are available in the underground car park.
Accessibility
By public transport
Several metro and tram lines run from Waterlooplein. Bus lines 22, 48, 246 and 759 also have a stop almost right outside the door. Amsterdam Centraal Station is very close by.
By car
The office building is excellently accessible by car via the IJ tunnel/A10.

Features
General
Rental price € 275,- /m2/year
Service costs € 35,- /m2/year
Availability By arrangement
Construction
Main function Office space
Surface areas
Floor area 438 m2 (in units from 257 m2)
Layout
Number of floors 4 floors
Schedule a viewing or ask a question









 info@deskfinder.nl