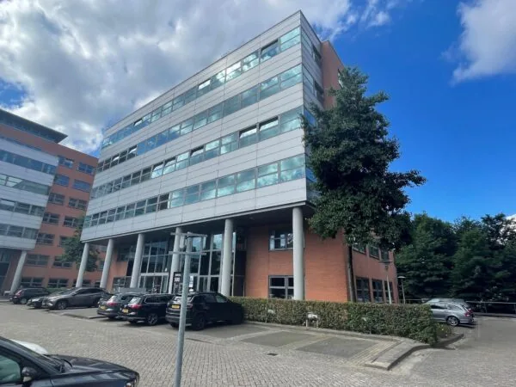
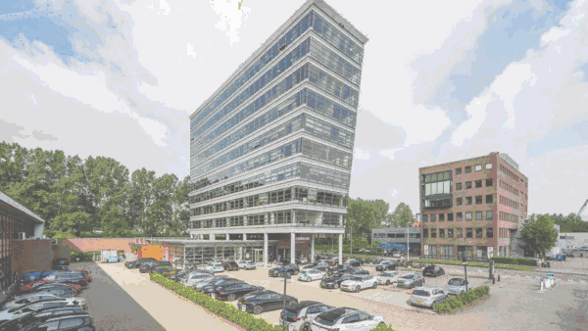
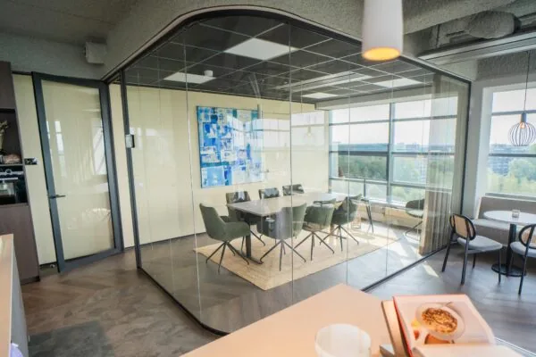
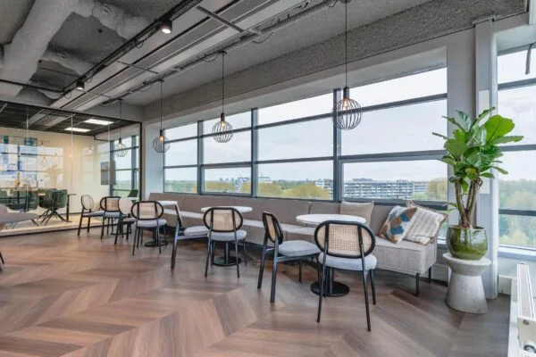
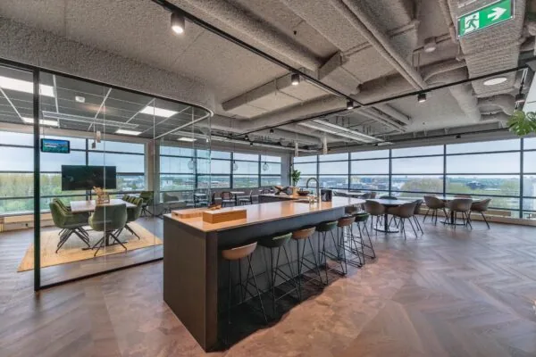
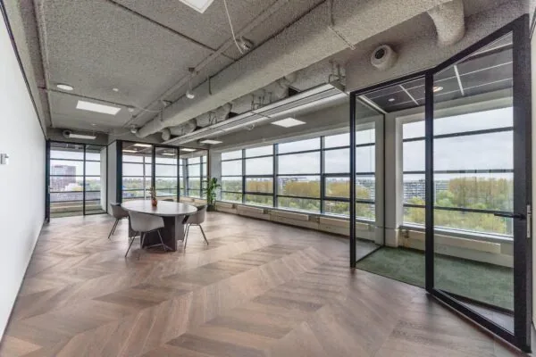
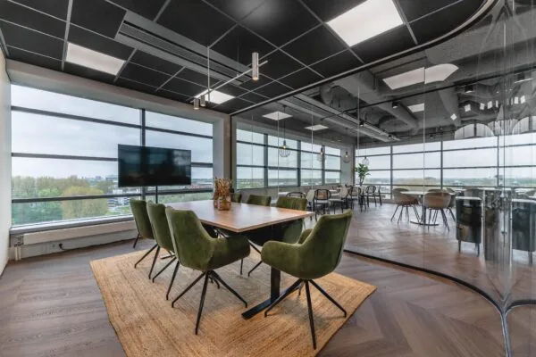
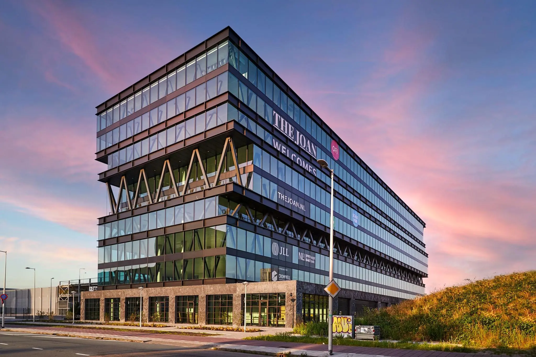
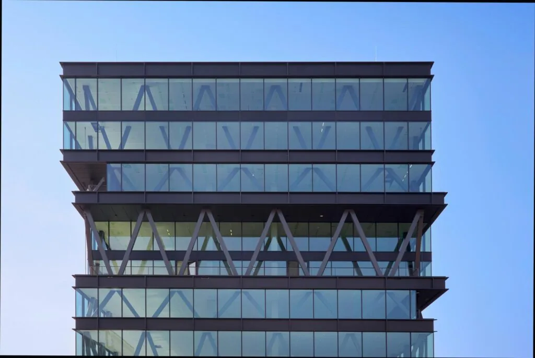
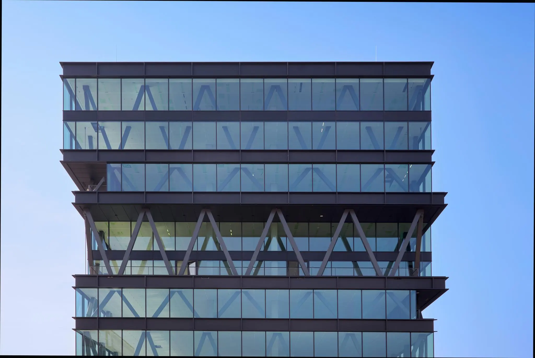
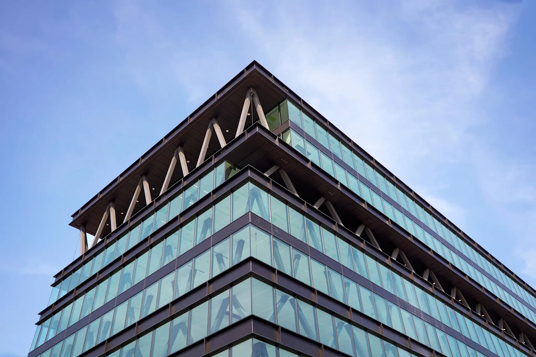
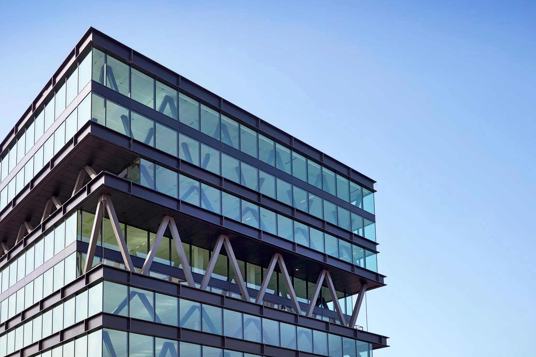
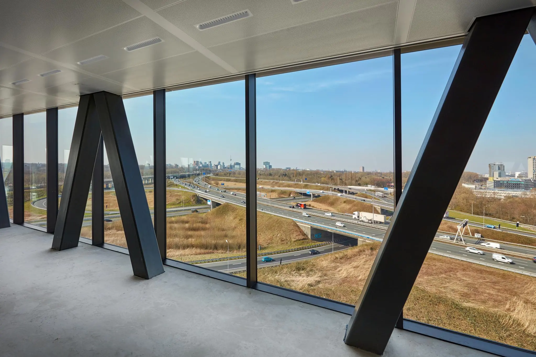
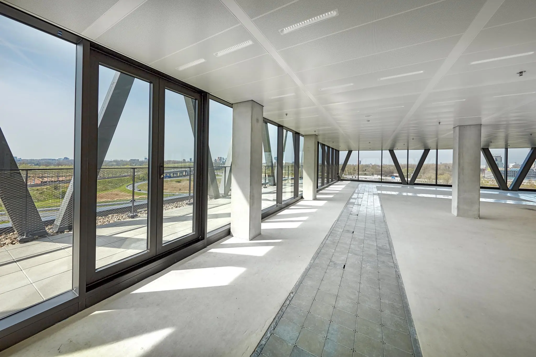
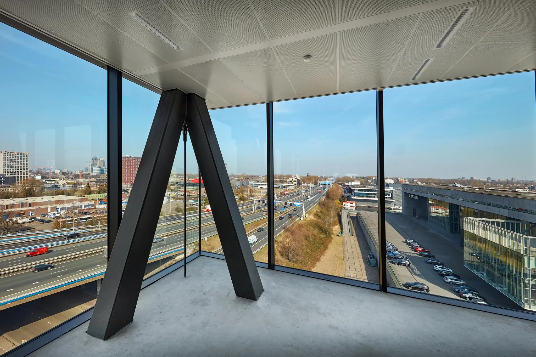
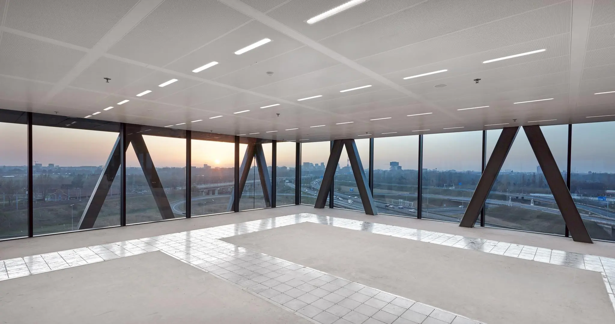
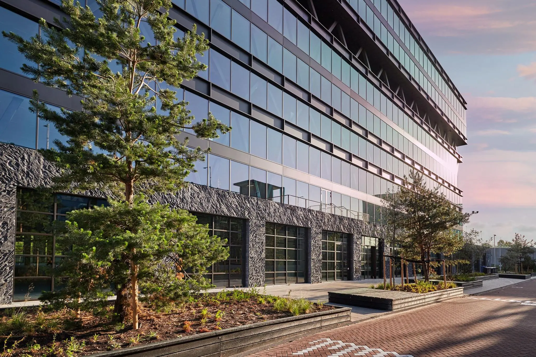
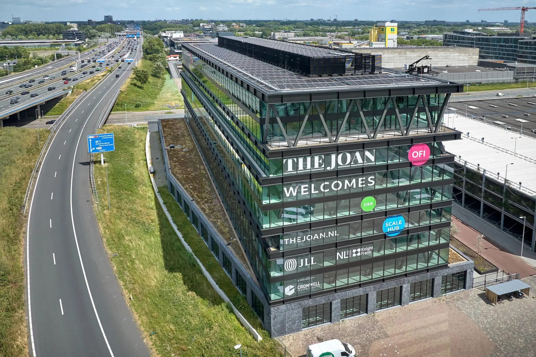
The Joan is a classic case of a big mouth and a warm heart. Behind a sleek glass façade with sturdy steel crosses lies a creative environment that is very pleasant to spend time in.
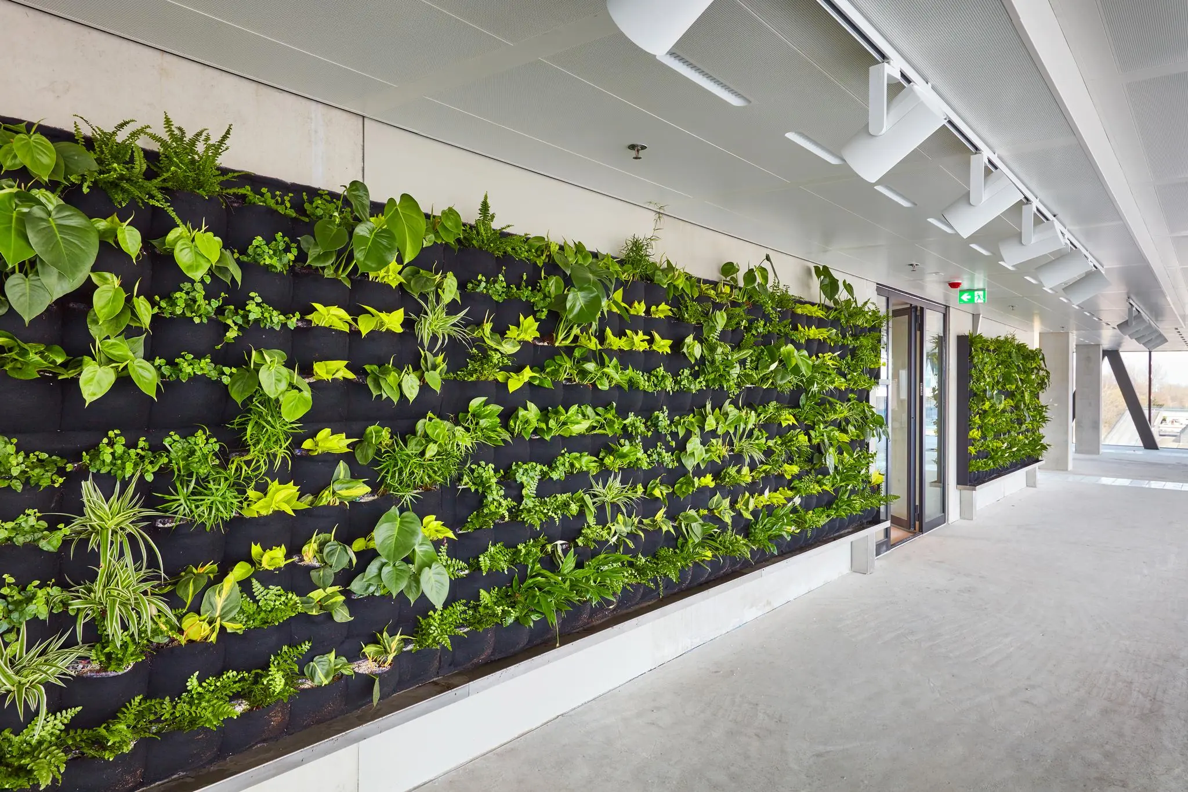
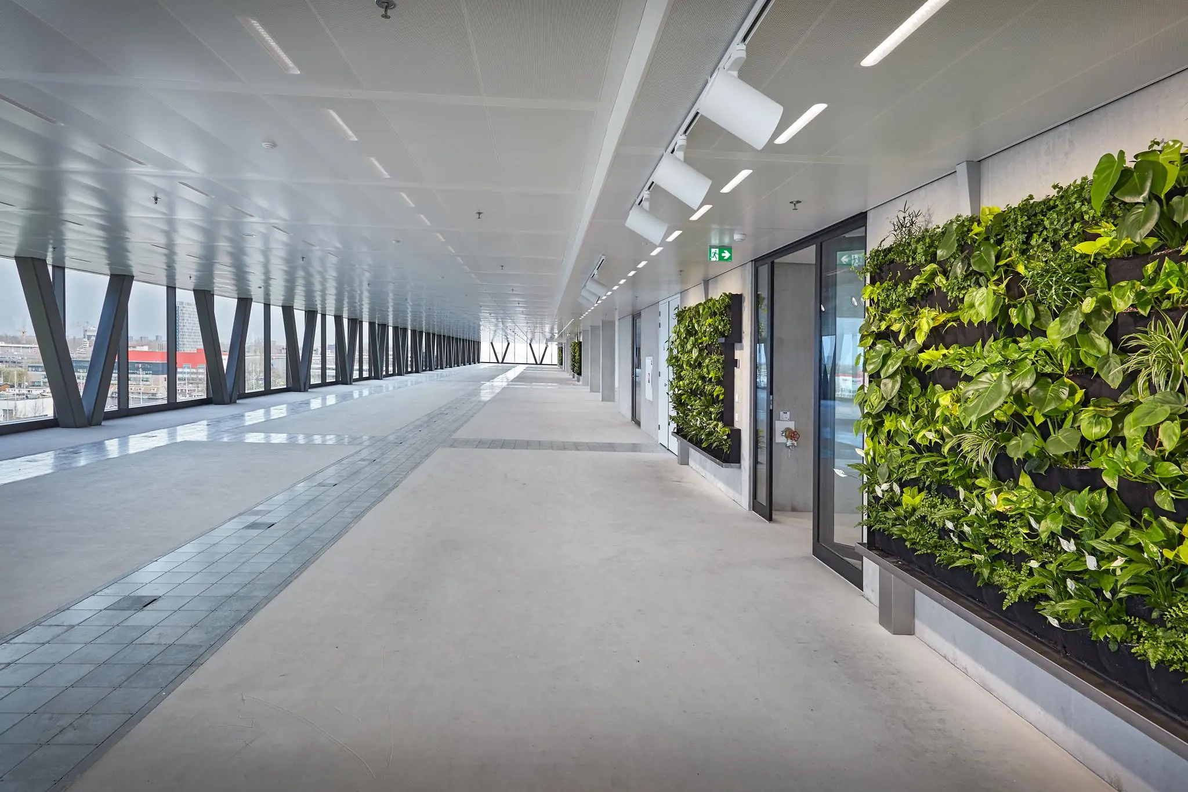
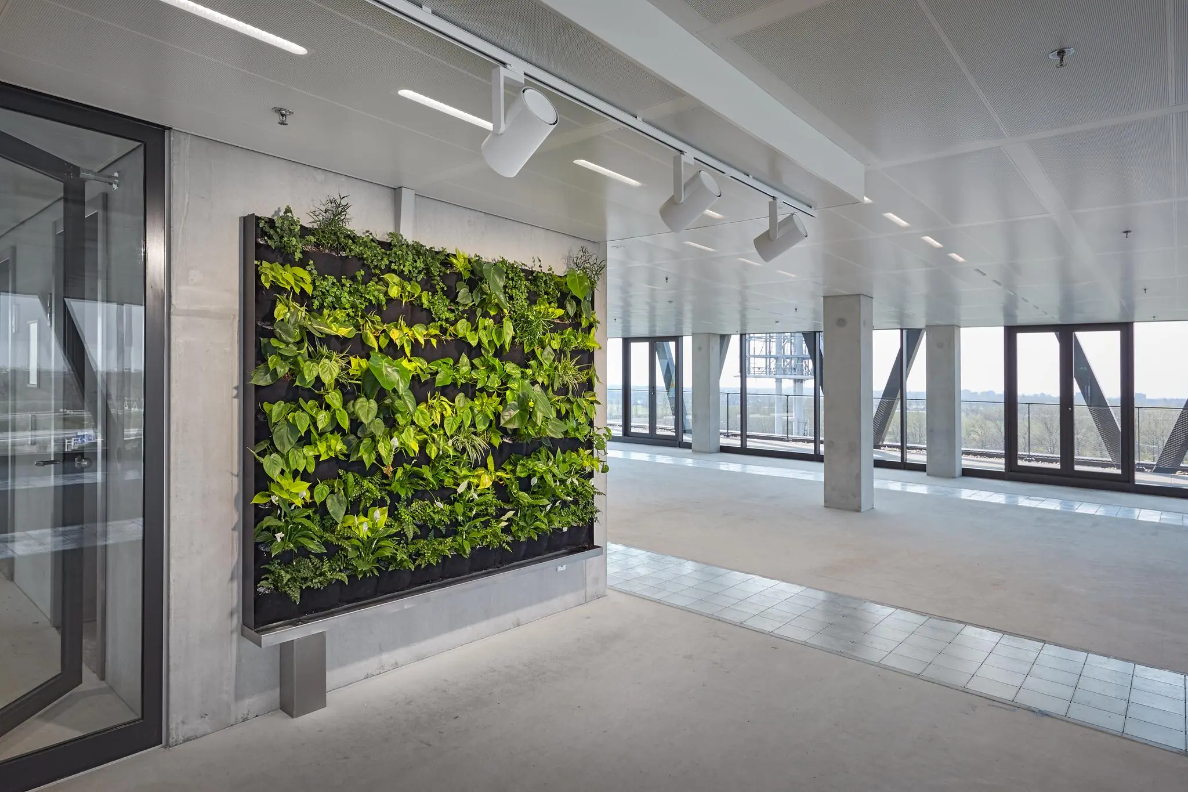
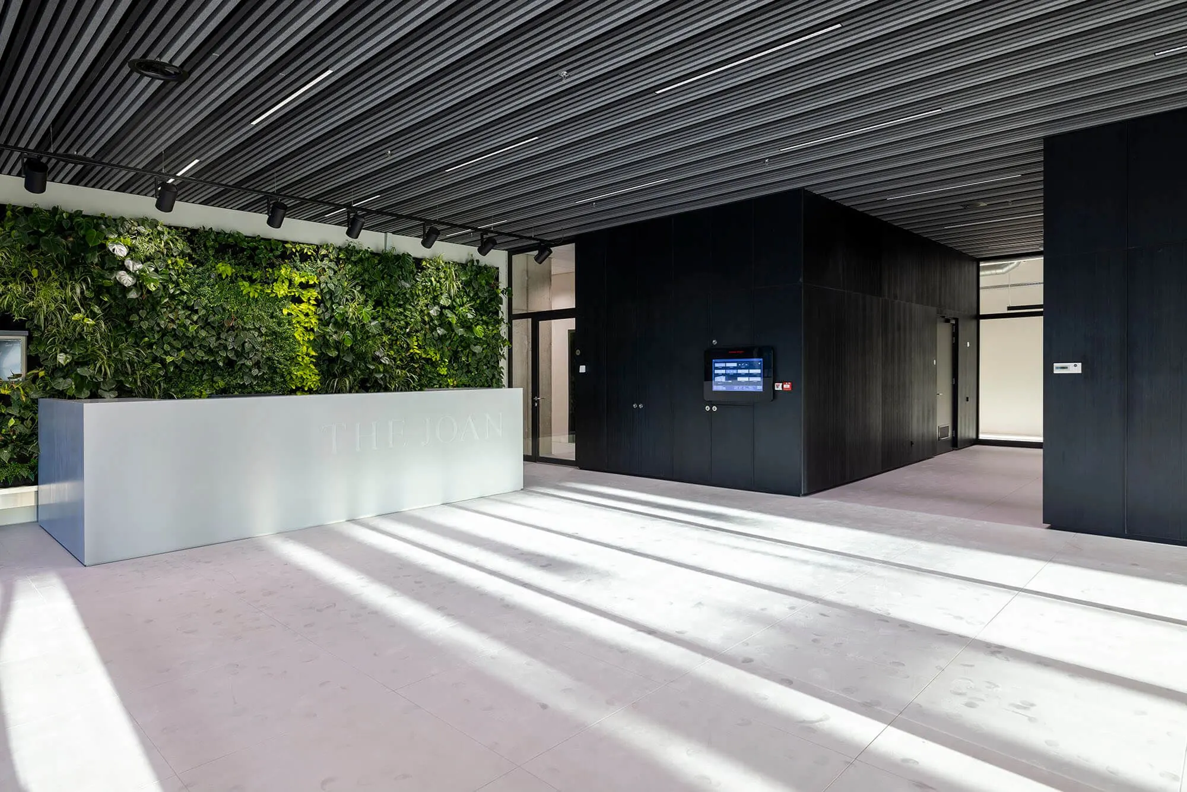
Once inside, you immediately notice that sustainability and wellbeing are hallmarks of The Joan. The presence of living vertical greenery in various places gives you the feeling of being outdoors. The ‘green lungs’ also refresh the indoor air 24/7, so you always breathe fresh, healthy air here. Great for wellbeing and comfort.
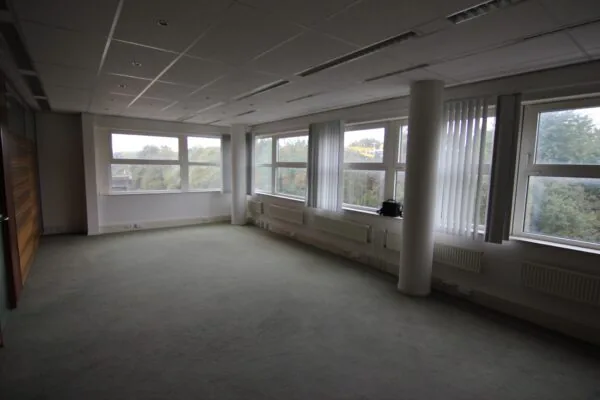
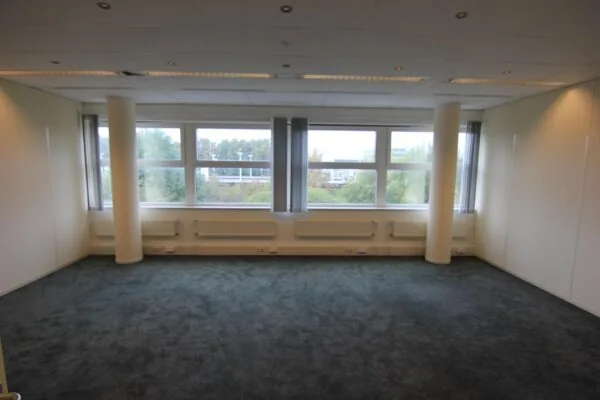
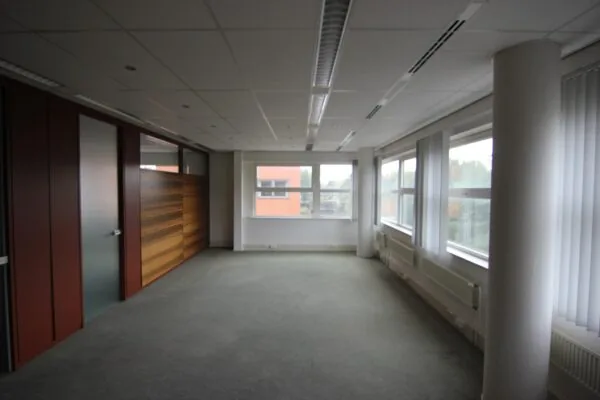
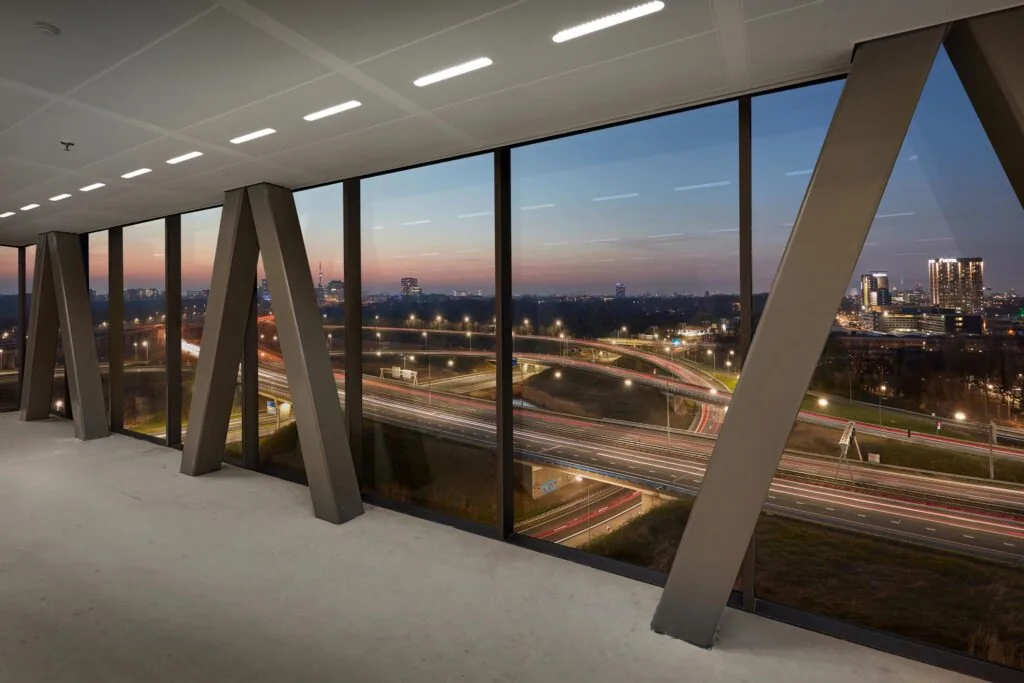
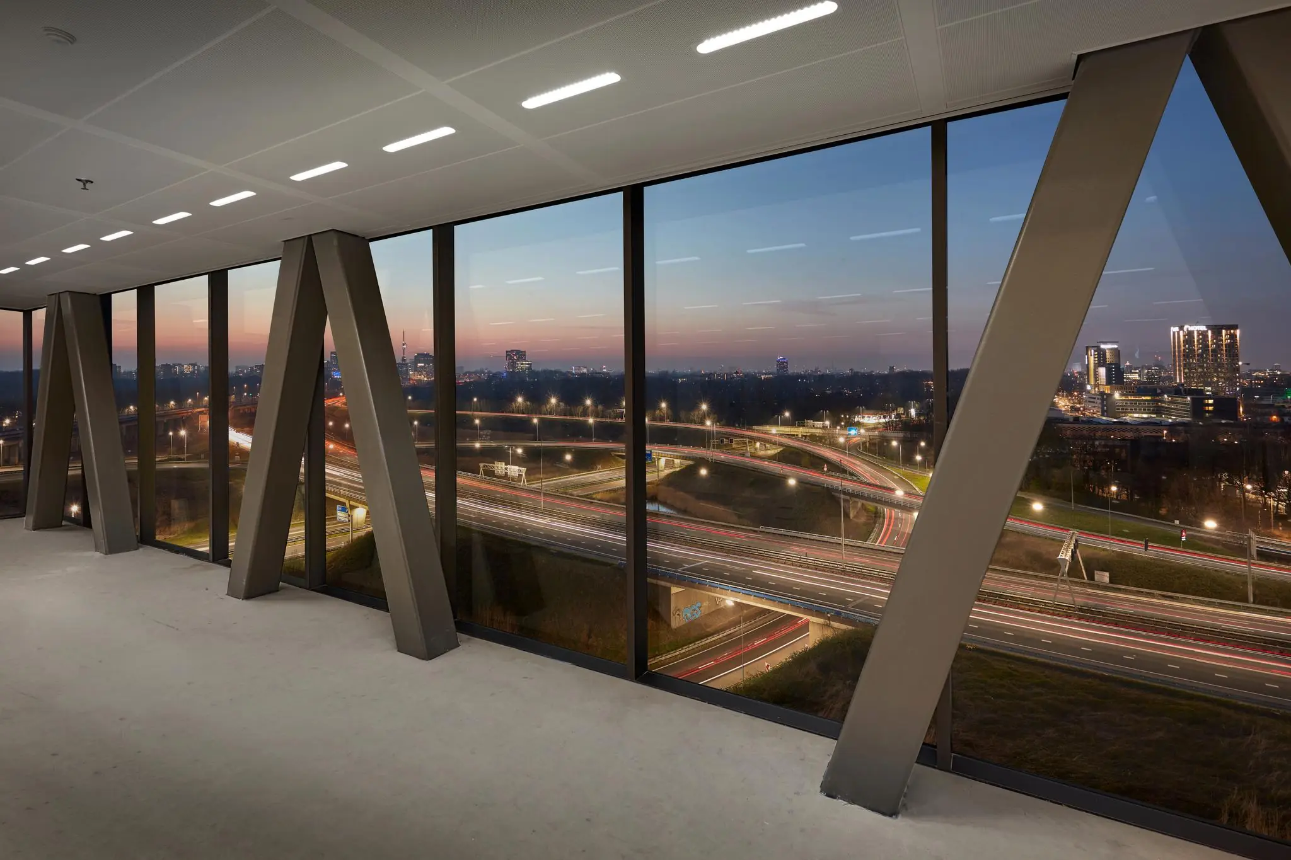
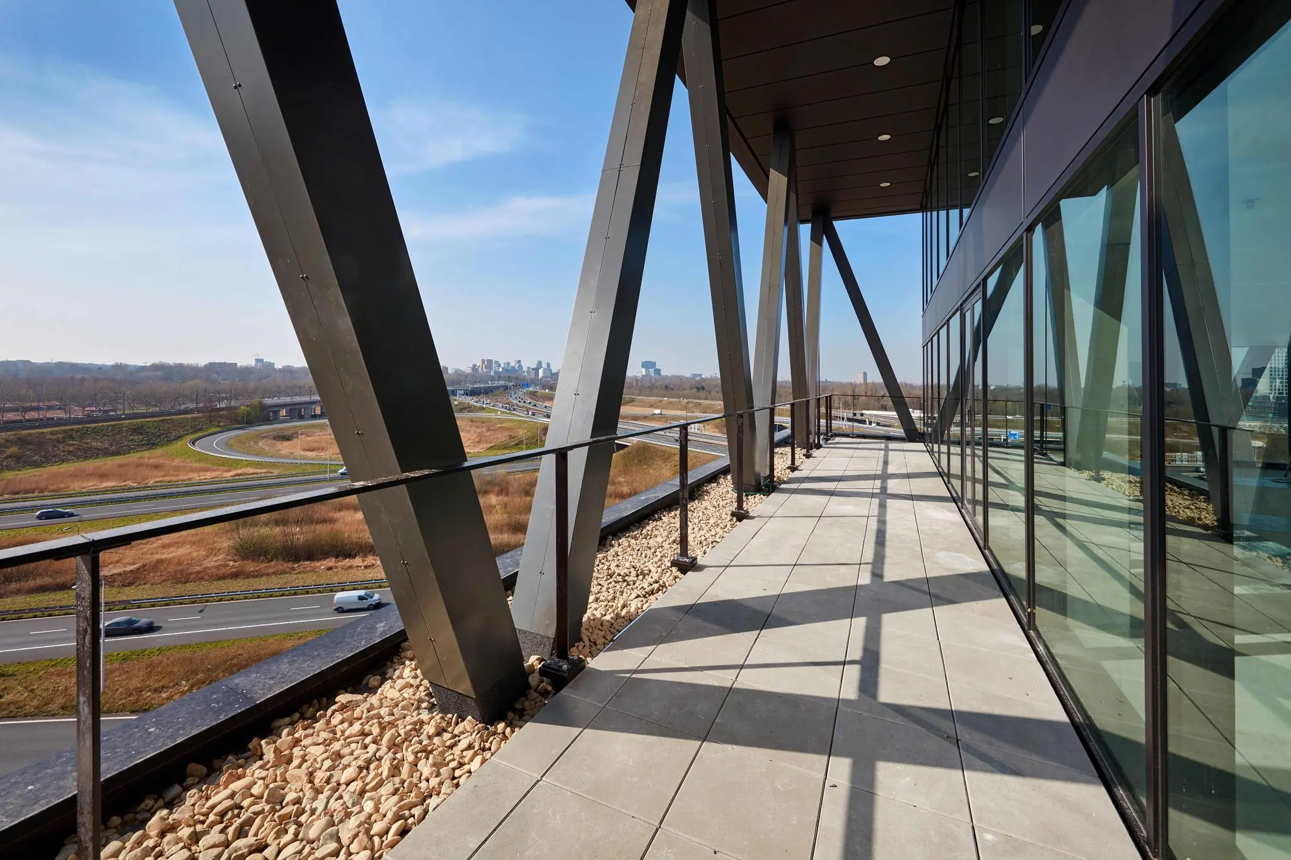
Thousands of square meters where people can work, relax, and connect fully. Several floors are fitted with balconies running along the length or width of the façade. These balconies are an extension of the office space and are ideal for employees to get some fresh air, but also for receiving visitors in a relaxed and easygoing setting. On the ground floor, The Joan seeks connection with its immediate surroundings. Here it makes room for a publicly accessible restaurant and coffee bar, and the ground floor also lends itself well to creating showrooms and studios. And in the adjoining ‘green’ parking garage with a planted façade, there is room for 246 cars, including charging points for electric cars, bicycles and scooters.
Location
Situated at the traffic junction of the A2 and A10 motorways, The Joan occupies one of the most visible spots in Amsterdam. Around 190,000 cars pass by here every day, making The Joan a real eye-catcher along the motorway.
The building is located in the Amstel Business Park business park. This area is currently undergoing extensive development and is being transformed into a mixed and lively district, where work in all its diversity, facilities, and distinctive forms of living come together. A hotspot for talent that other companies are eager to be associated with. Together with neighbors G-Star RAW and DPG Media, Amstel Business Park is entering a new era alongside The Joan.
Accessibility
The Joan is easily accessible by car via the A10 motorway (exit S11, Amsterdam-Overamstel), as well as by public transport and bicycle. Metro stations Van Der Madeweg and Overamstel (5 minutes’ walk) are nearby and offer a good connection to Duivendrecht and Zuid (NS stations). From here, direct connections are available to destinations such as Amsterdam Centraal, Amsterdam Amstel, Amsterdam Schiphol, Utrecht, and The Hague.
Public transport: Amstel Station – 7 minutes, Museumplein – 20 minutes, Leidseplein – 20 minutes, Centraal Station – 23 minutes
Car: Amsterdam city center – 10 minutes, Schiphol Airport – 14 minutes, Utrecht – 40 minutes, The Hague – 49 minutes
Bicycle: Amstel Station – 7 minutes, Museumplein – 20 minutes, Leidseplein – 20 minutes, Centraal Station – 23 minutes
Availability
1st floor: 2,771 sqm lettable floor area (including private terrace)
2nd floor: 2,774 sqm lettable floor area
Partial letting from 300 sqm lettable floor area is possible.
Rent
Office space
From € 250 per sqm lettable floor area per year excl. VAT.
Parking spaces
€ 2,500 per parking space per year excl. VAT.
Service charges
€65 per sqm lettable floor area per year excl. VAT.
Parking
The parking ratio is 1:100. The parking garage is located opposite the building.
Facilities
During office hours, a hostess is always available to welcome visitors. The hostess is also a barista and serves fresh coffee. In addition, the following facilities are available on the ground floor:
• Reception
• Coffee bar / barista
• Restaurant BREAM for breakfast, lunch or dinner
• Terrace
Sustainability
Are you actively working on sustainability within your organization? Then a sustainable office is part of that too. Sustainability is central to The Joan. For example, the building features:
– its own thermal energy storage (WKO) system;
– 804 solar panels on the roof;
– Energy label A++++;
– BREEAM Excellent;
– WELL Platinum.









 info@deskfinder.nl