GENERAL
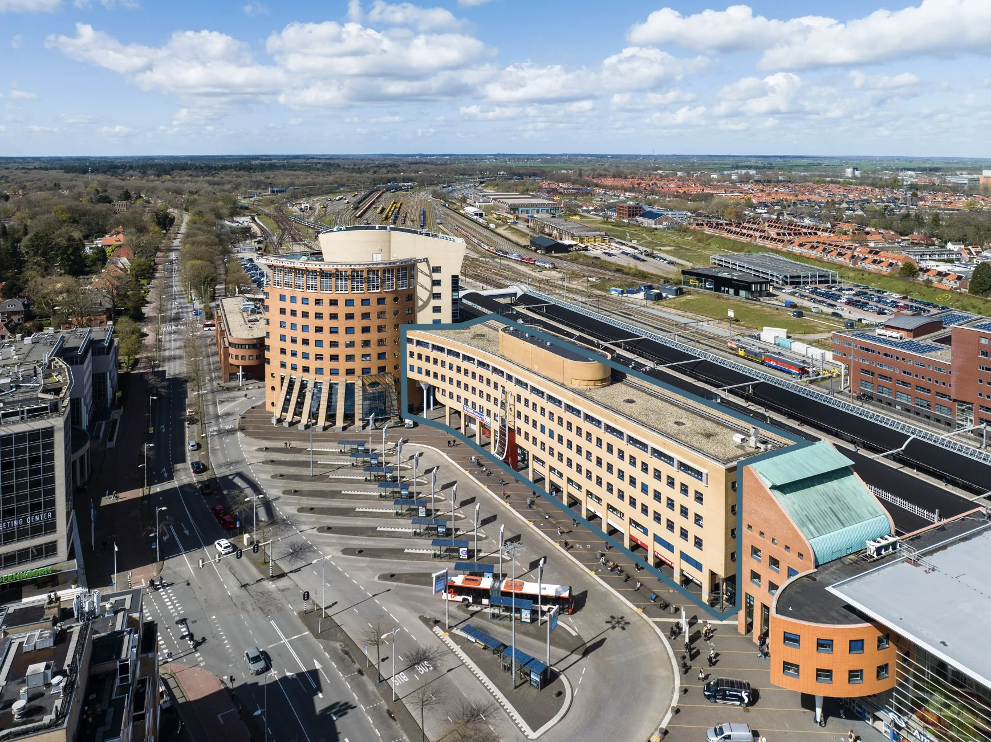
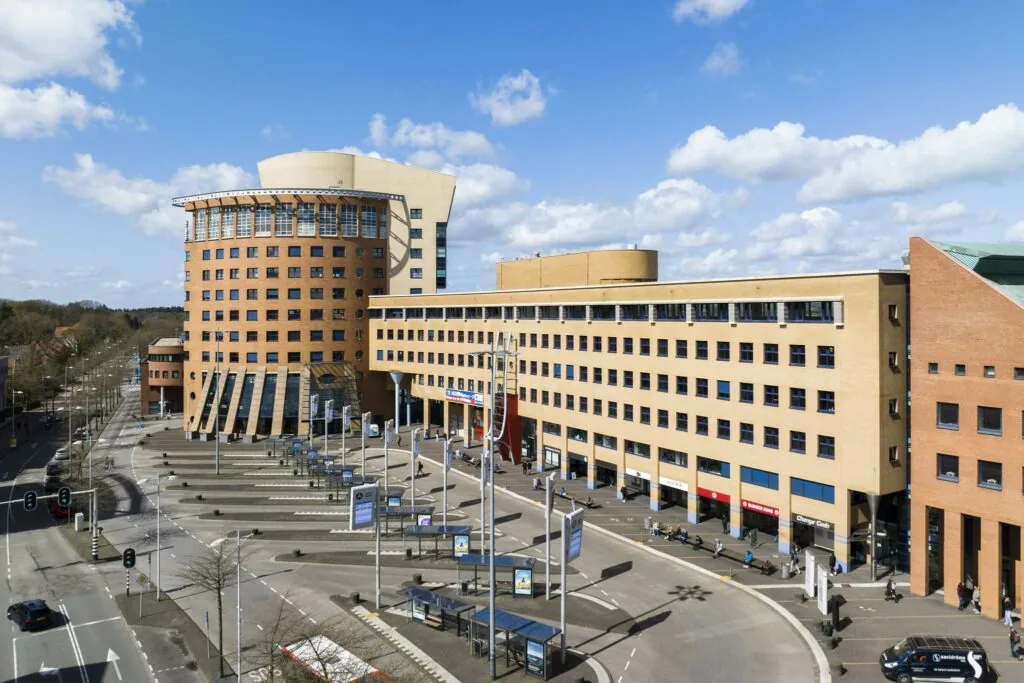
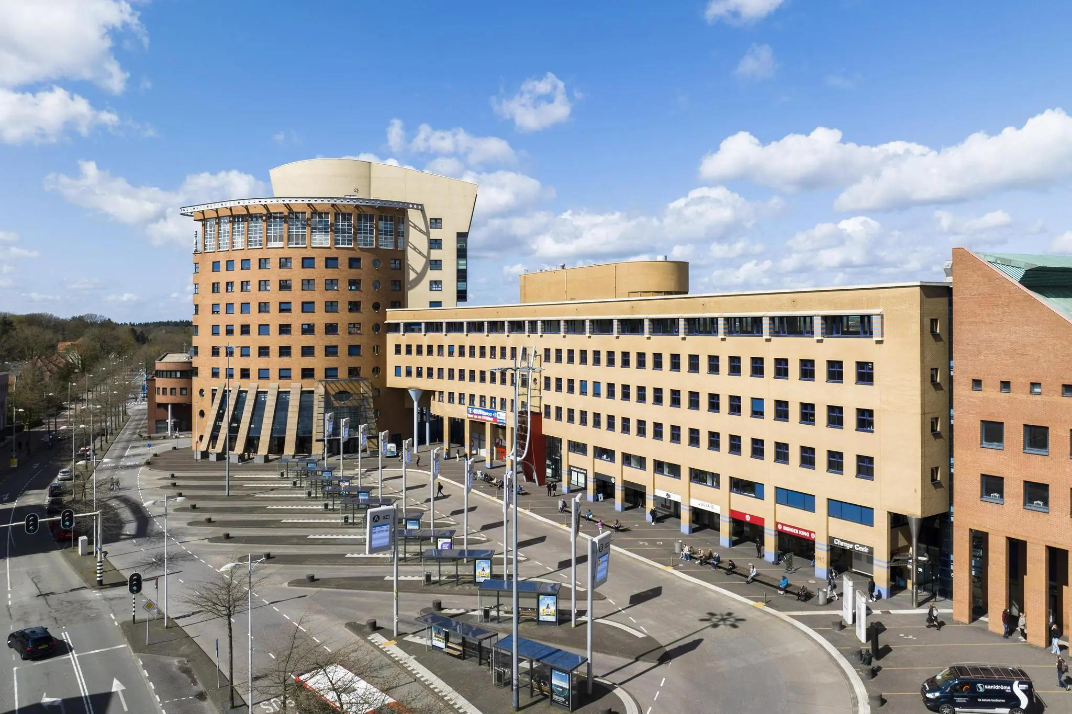
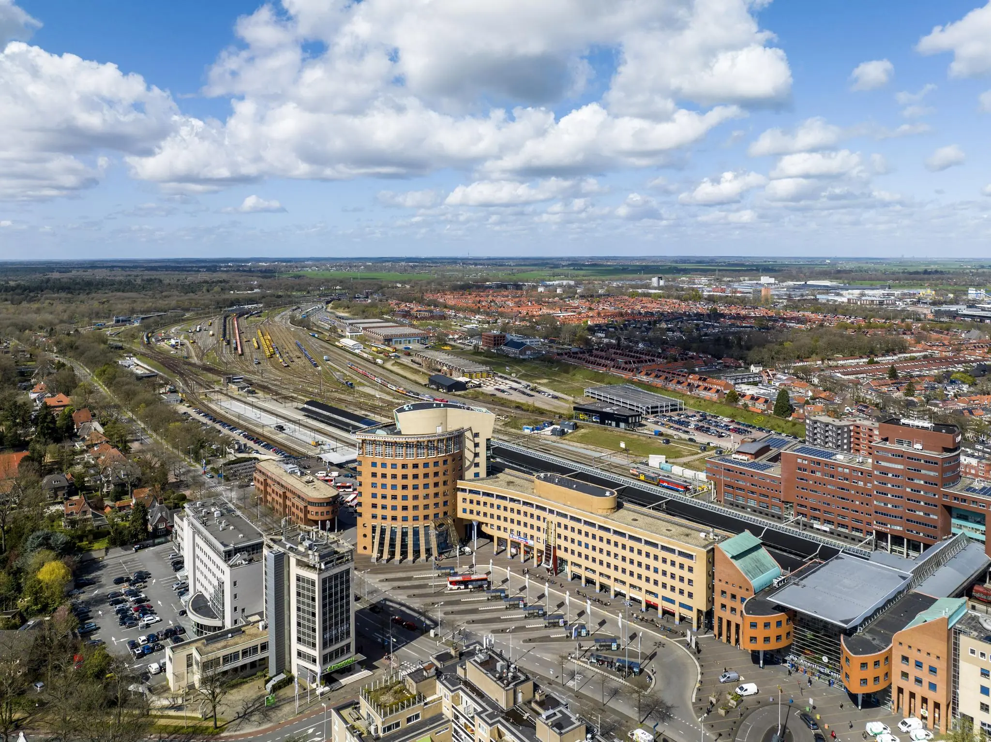
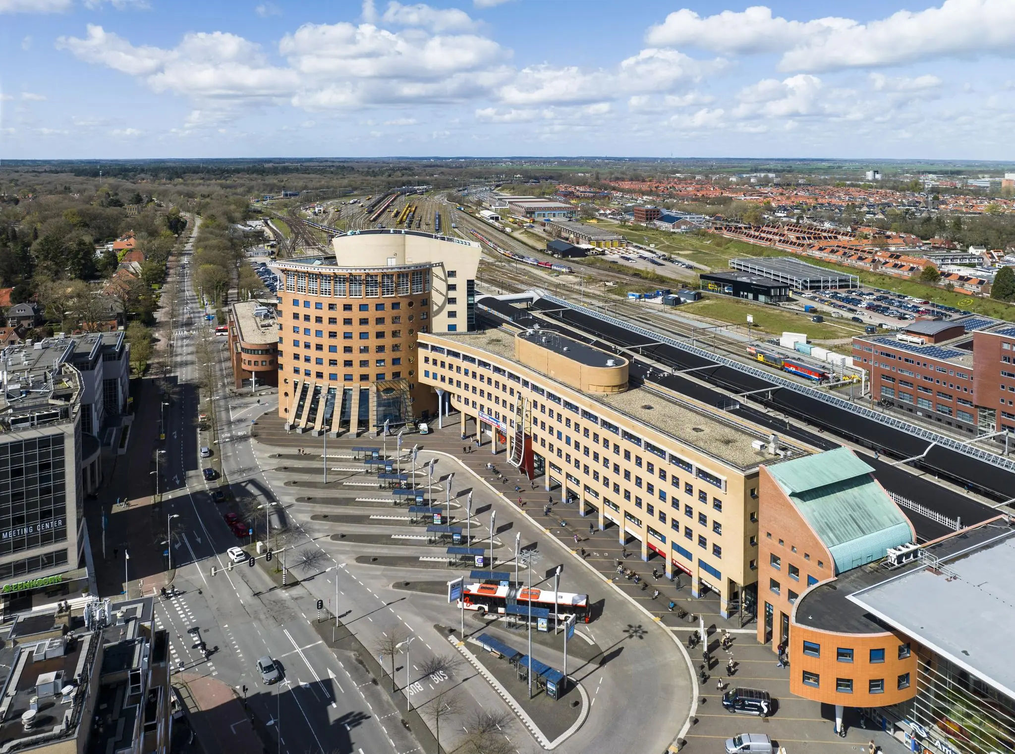
Working in the central heart of the Netherlands, right on top of Amersfoort Central Station? At the KOPLOPER, it’s possible!
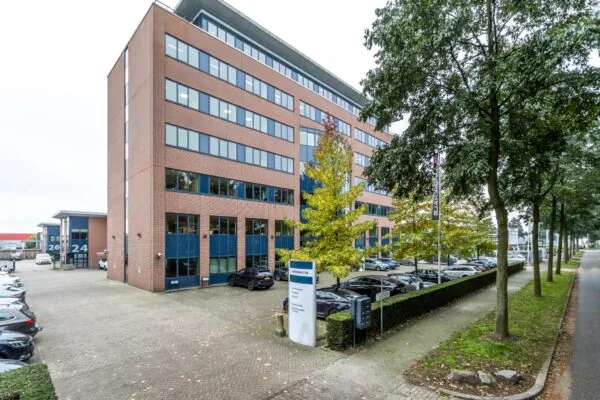
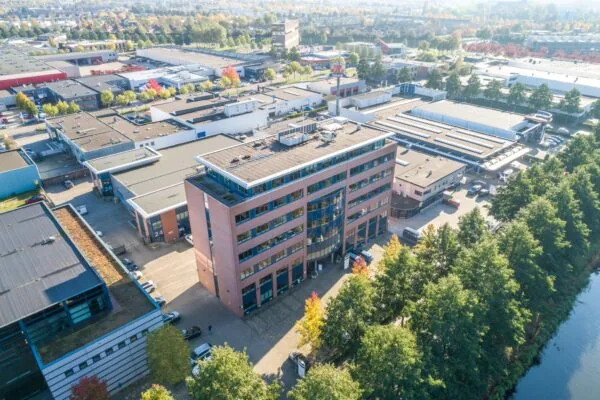
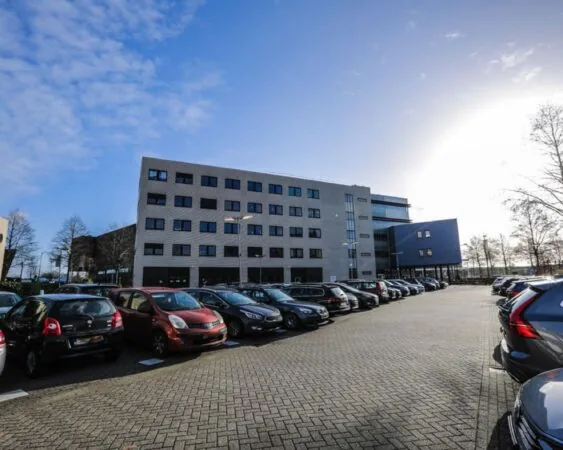
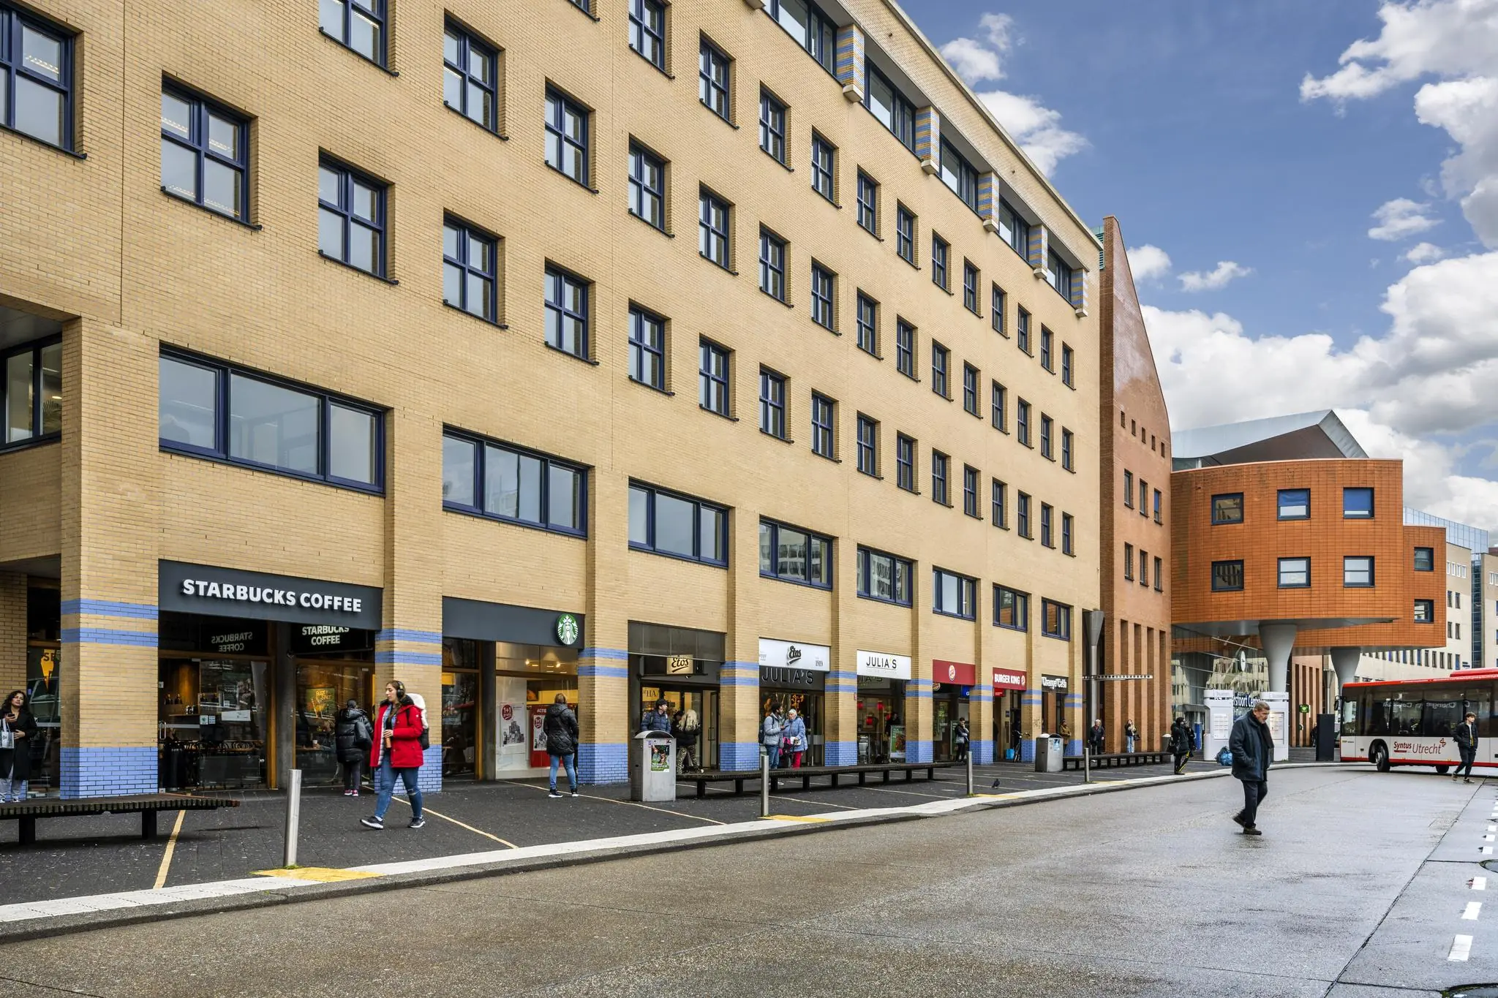
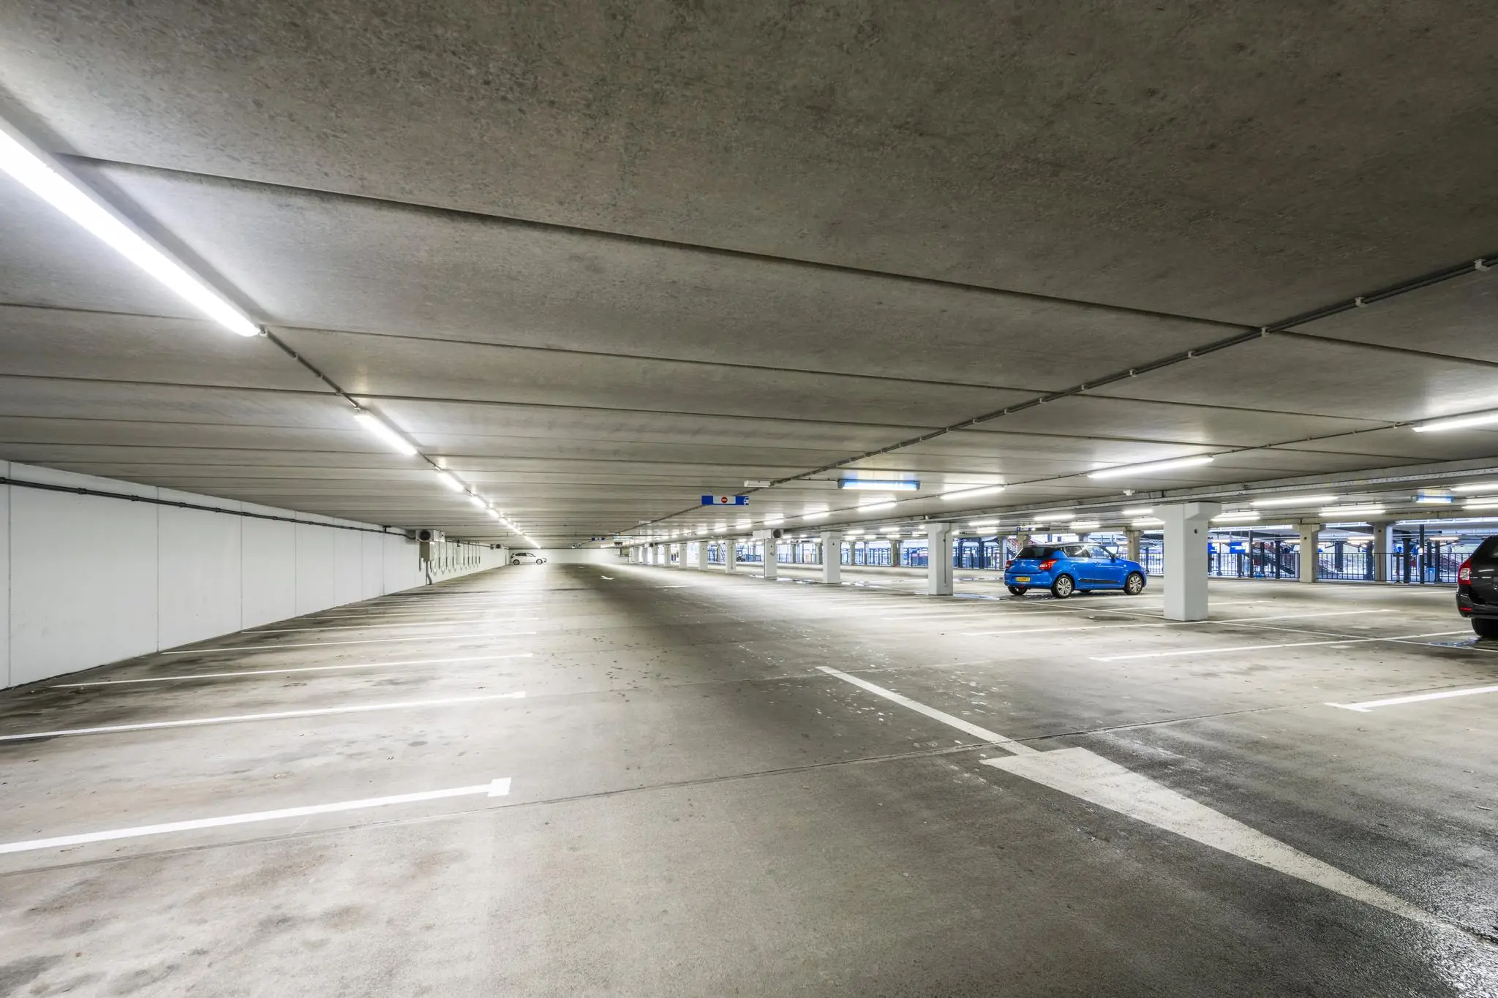
Building de KOPLOPER is not only named after the well-known NS train, but also emphasizes its top position in terms of accessibility and sustainability. Several office spaces are still available at the KOPLOPER, with a range of options; units from approximately 373 up to as much as 2,209 m². The total floor area of the modern office building is 10,000 m², with an on-site parking garage for around 182 cars.
Amersfoort Centraal offers several advantages as a business location, including a central position in the Netherlands, excellent accessibility by train and car, and a growing and thriving business environment. In addition, the city is attractive for its historic charm, cultural amenities, and a growing economy.
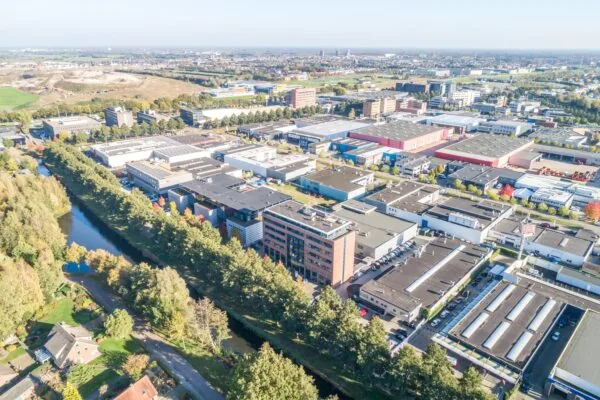
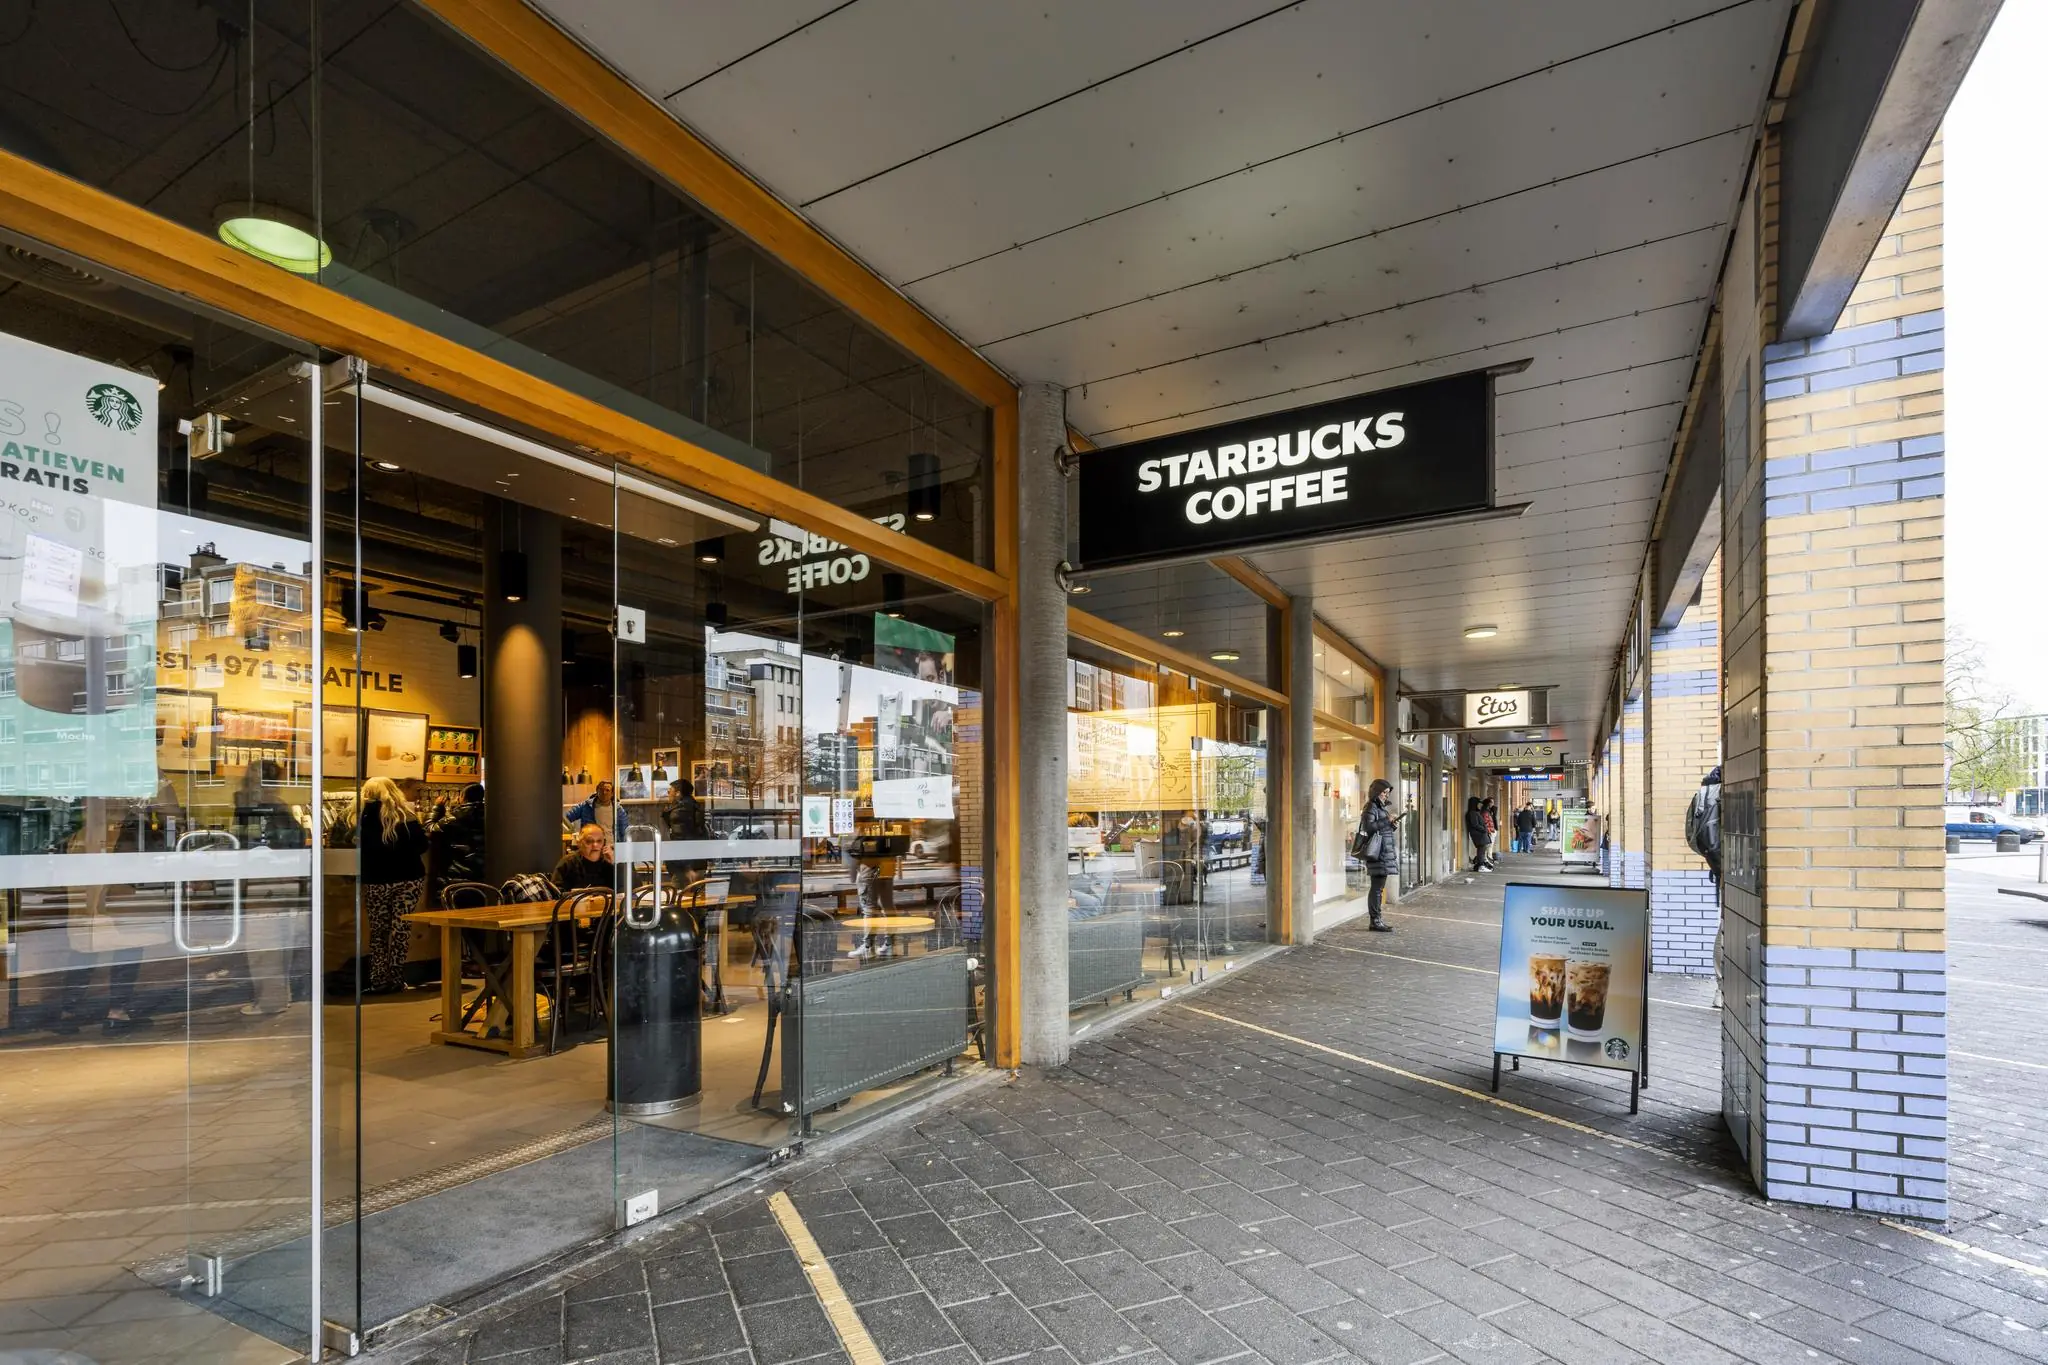
The office building is located directly next to the exit of the station hall and within walking distance of the vibrant city center. This is where historic buildings meet modern amenities, along with many nice shops and restaurants. Due to its central location and all nearby facilities, the office building offers a dynamic working environment.
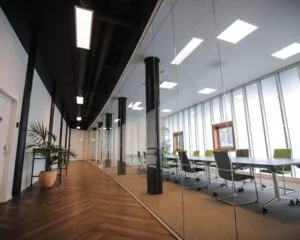
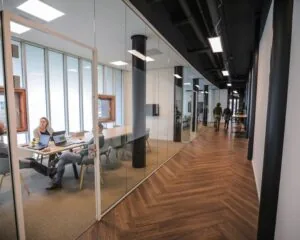
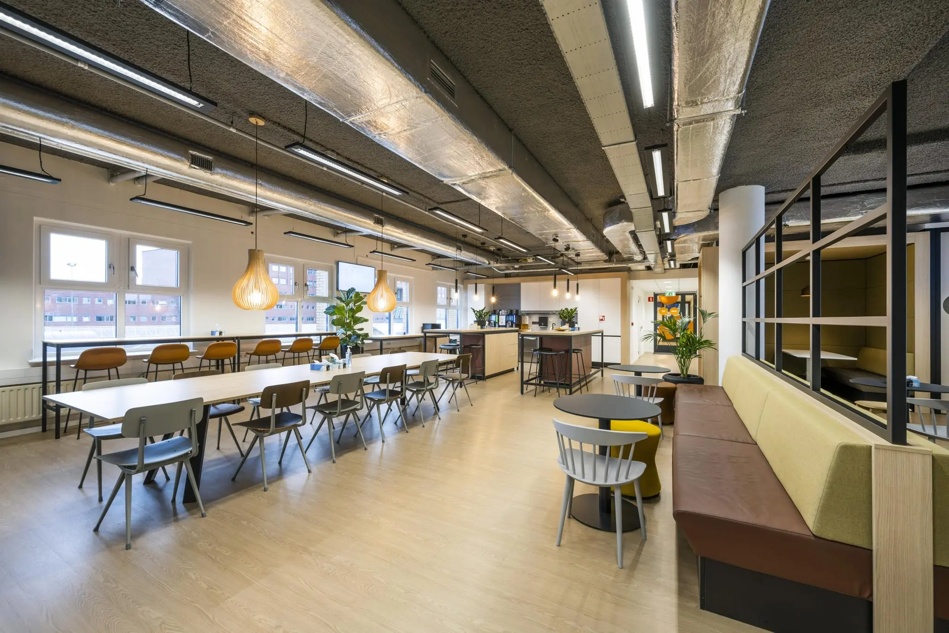
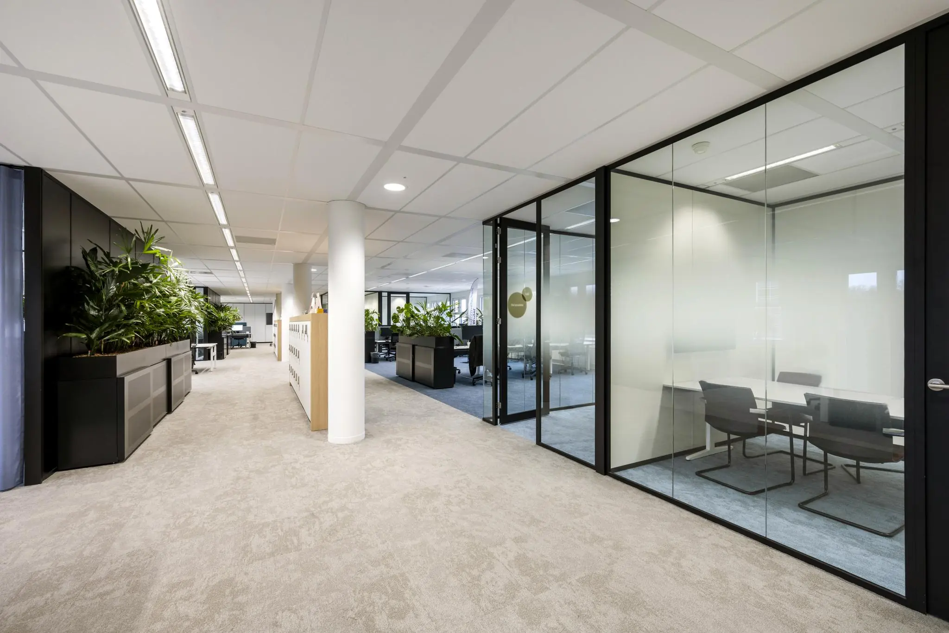
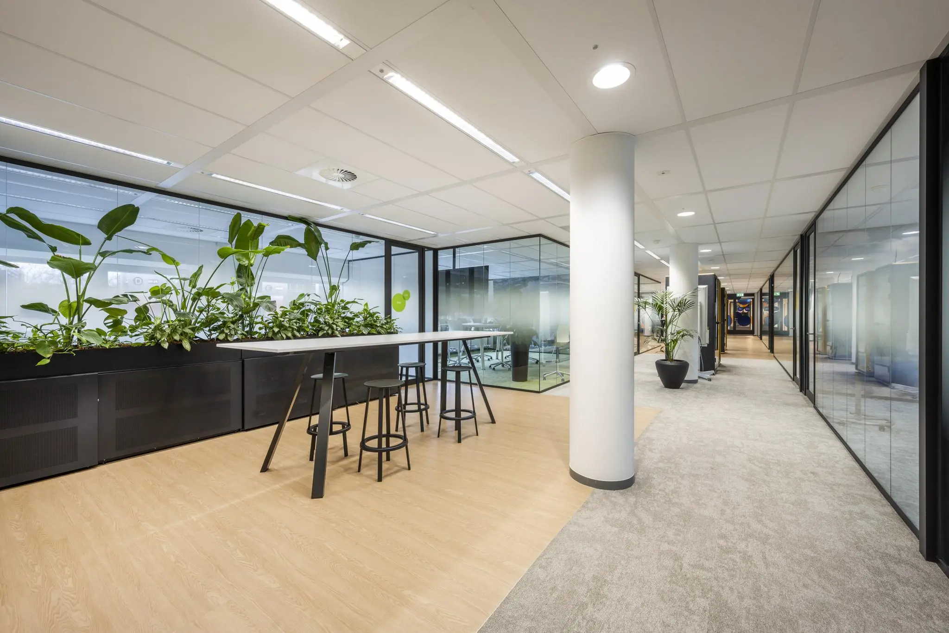
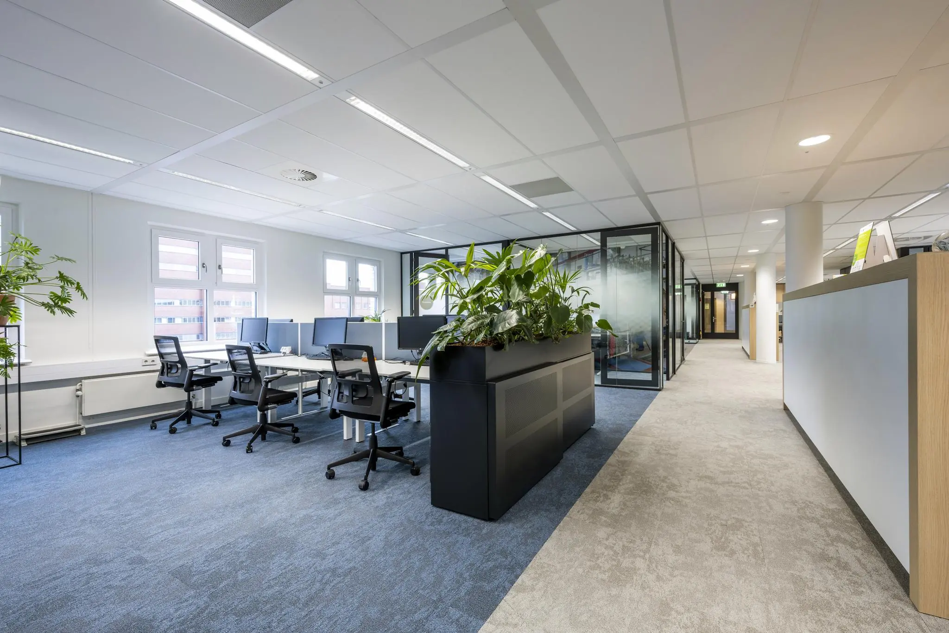
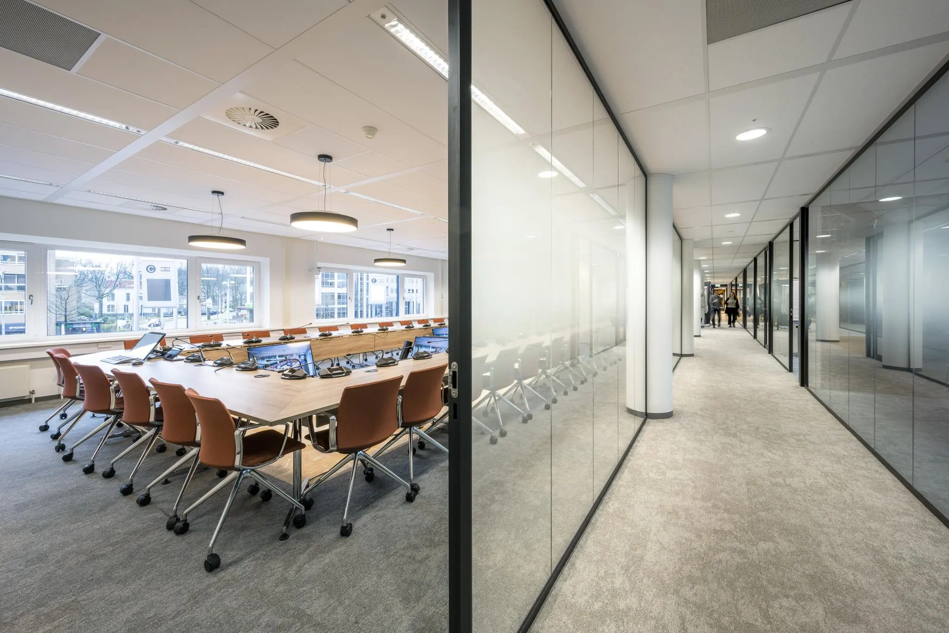
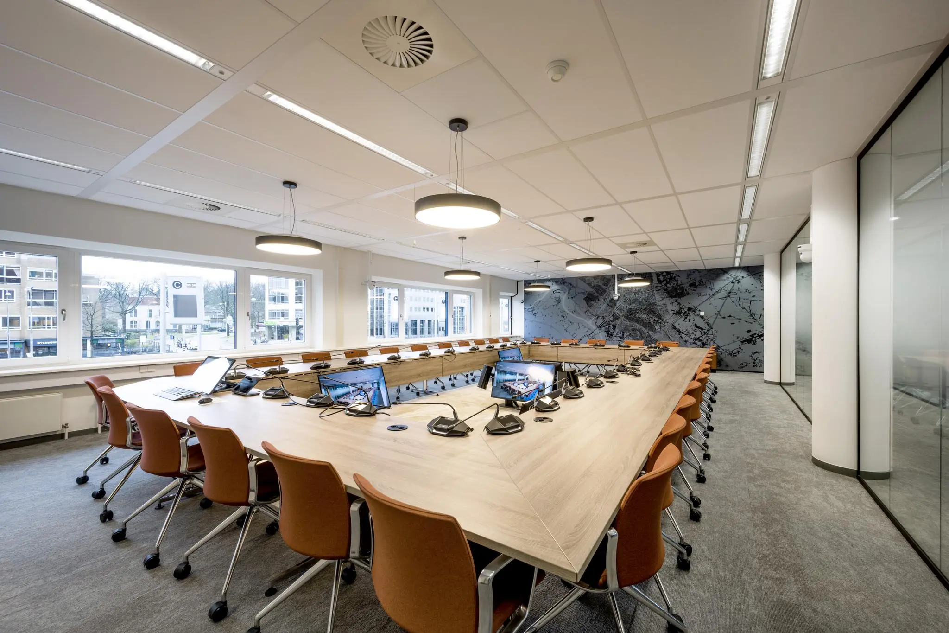
Various office spaces are available in the office building starting from approximately 373 m² lettable floor area. These spaces are delivered in renovated shell condition and can therefore be fitted out entirely to your own wishes. It is also possible to rent adjoining units and floors in combination, allowing larger spaces to be created. In addition, there are sufficient parking spaces available in the parking garage below and adjacent to the building. Various companies are established in the area, such as FrieslandCampina, Arcadis, QBuzz, Twijnstra Gudde, the Ministry of Infrastructure and Water Management, and KPN.
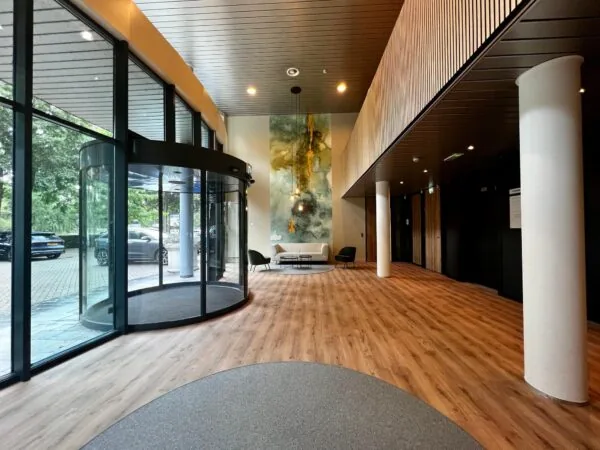
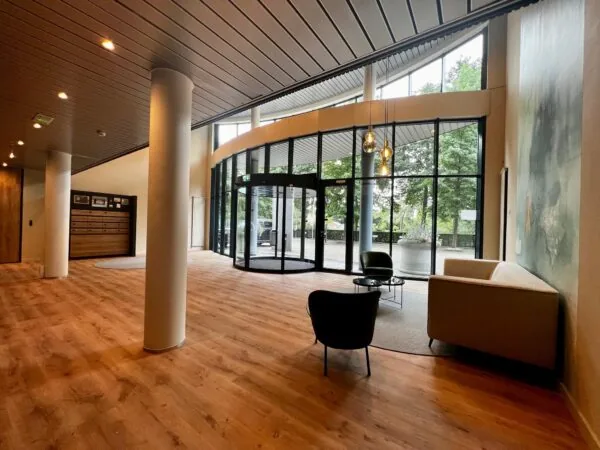
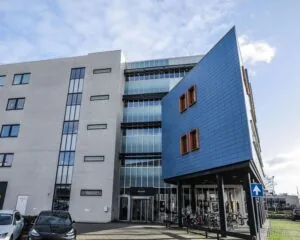
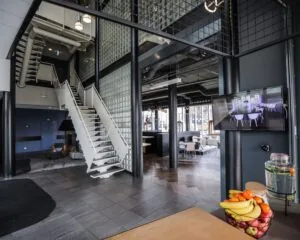
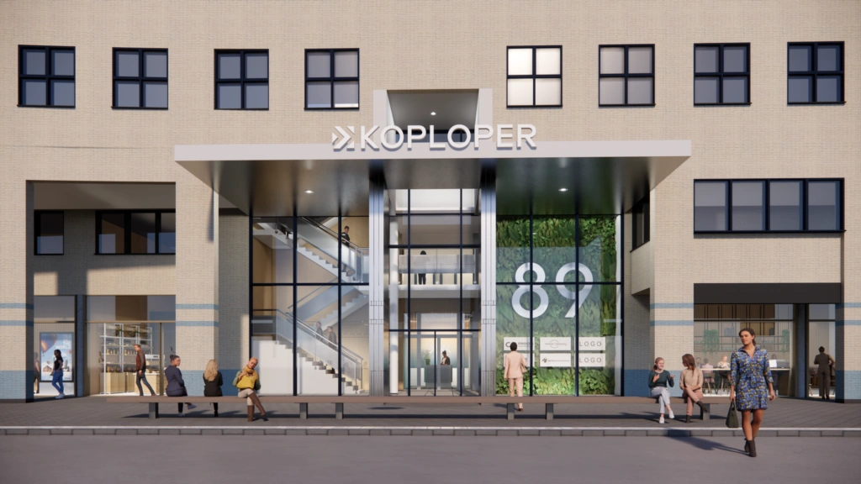
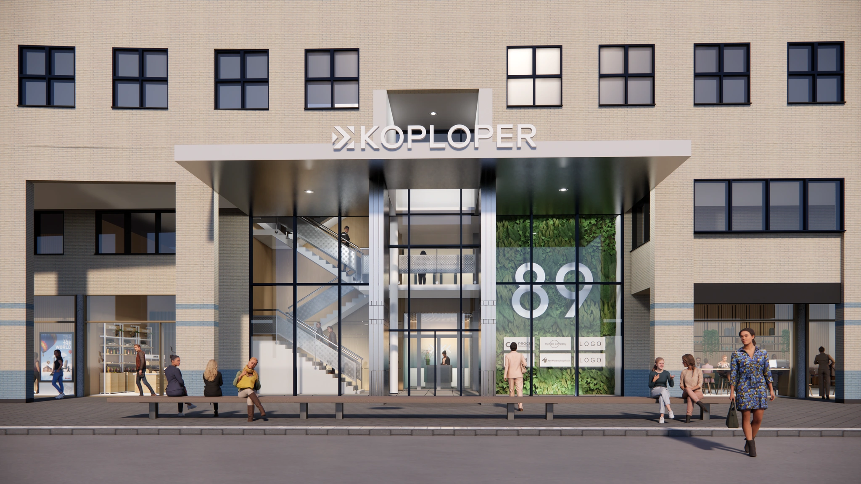
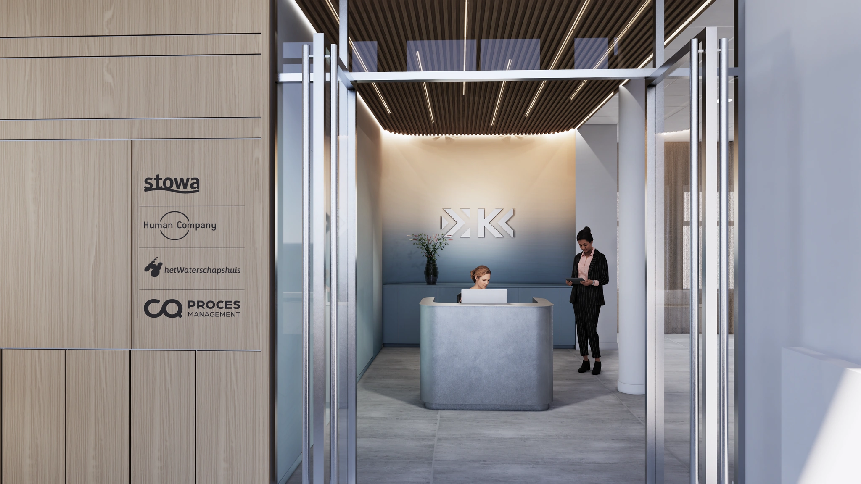
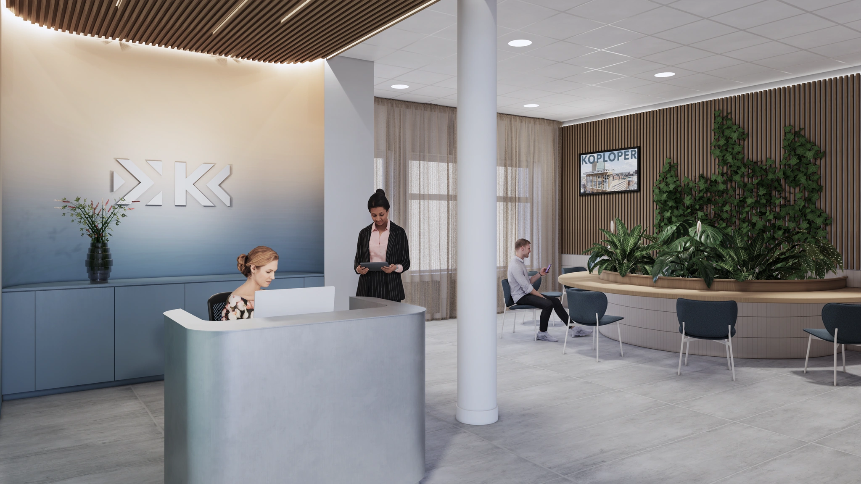
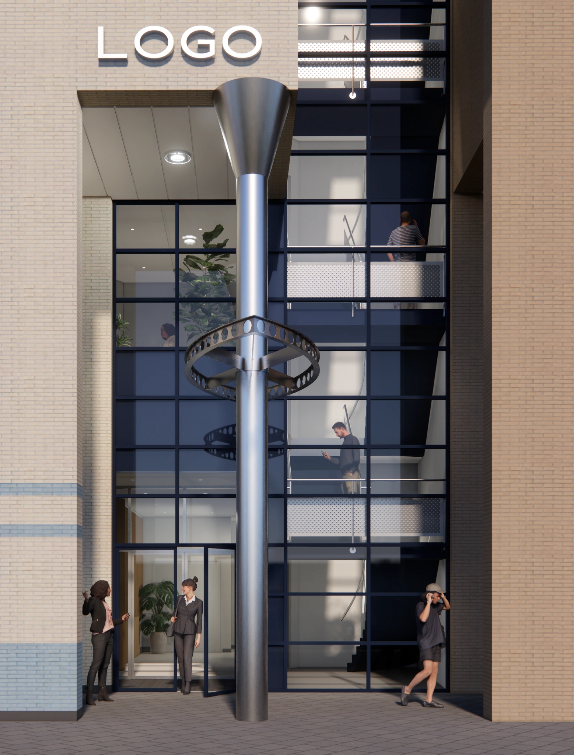
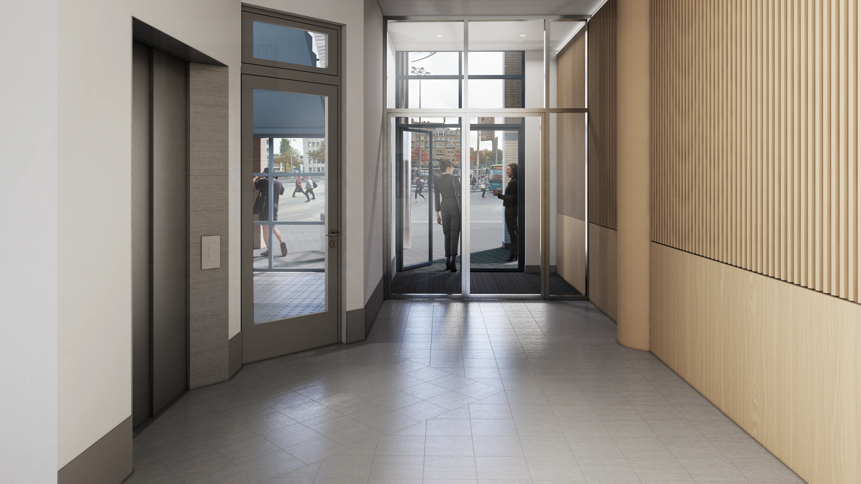
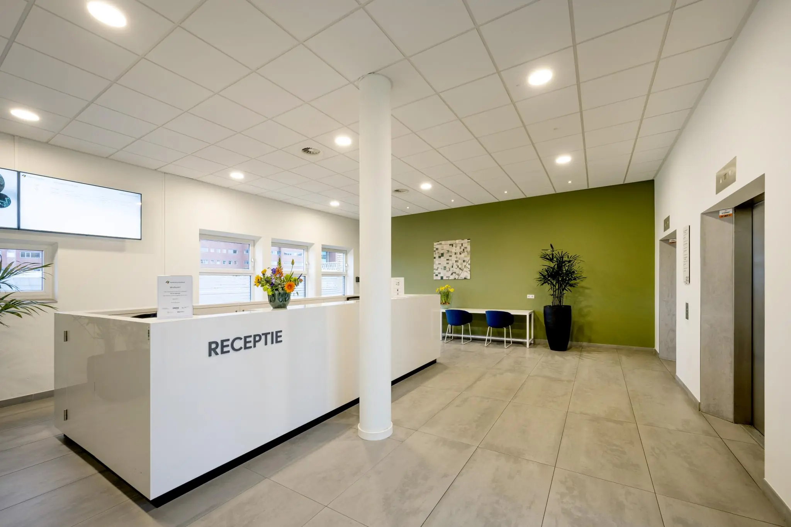
Building de KOPLOPER offers a staffed reception. This area was renovated in 2025/2026, giving visitors a friendlier welcome. The exterior entrance has also been completely renewed, so that the facade aesthetically matches the architecture of the building.
Homepage
ACCESSIBILITY
Private transport:
The KOPLOPER can be reached from the A28 motorway in less than 10 minutes. And due to its central location, Hoevelaken Interchange is also reachable within 10 minutes. From the “Hoevelaken” interchange, connections to all parts of the country are excellent.
Public transport:
The KOPLOPER is located at Amersfoort Central Station. This intercity station is one of the most important hubs between the Randstad and Eastern Netherlands. Trains and buses depart here to various places throughout the Netherlands.
FLOOR AREA
A total of approximately 1,939.2 m² lettable office space is available for rent, divided as follows:
2nd floor:
Unit | area lettable
02.03 | approximately 373.4 m² lettable
02.04 | approximately 784.9 m² lettable
5th floor:
Unit | area lettable
05.04 | approximately 780.9 m² lettable
We also have a total of approximately 333.5 m² lettable storage space available for rent:
Basement:
Unit | area lettable
K.1.02 | approximately 333.5 m² lettable
The stated areas include a share of the general and common areas.
Partial rental is negotiable; it is possible to combine multiple units to create a larger floor.
PARKING
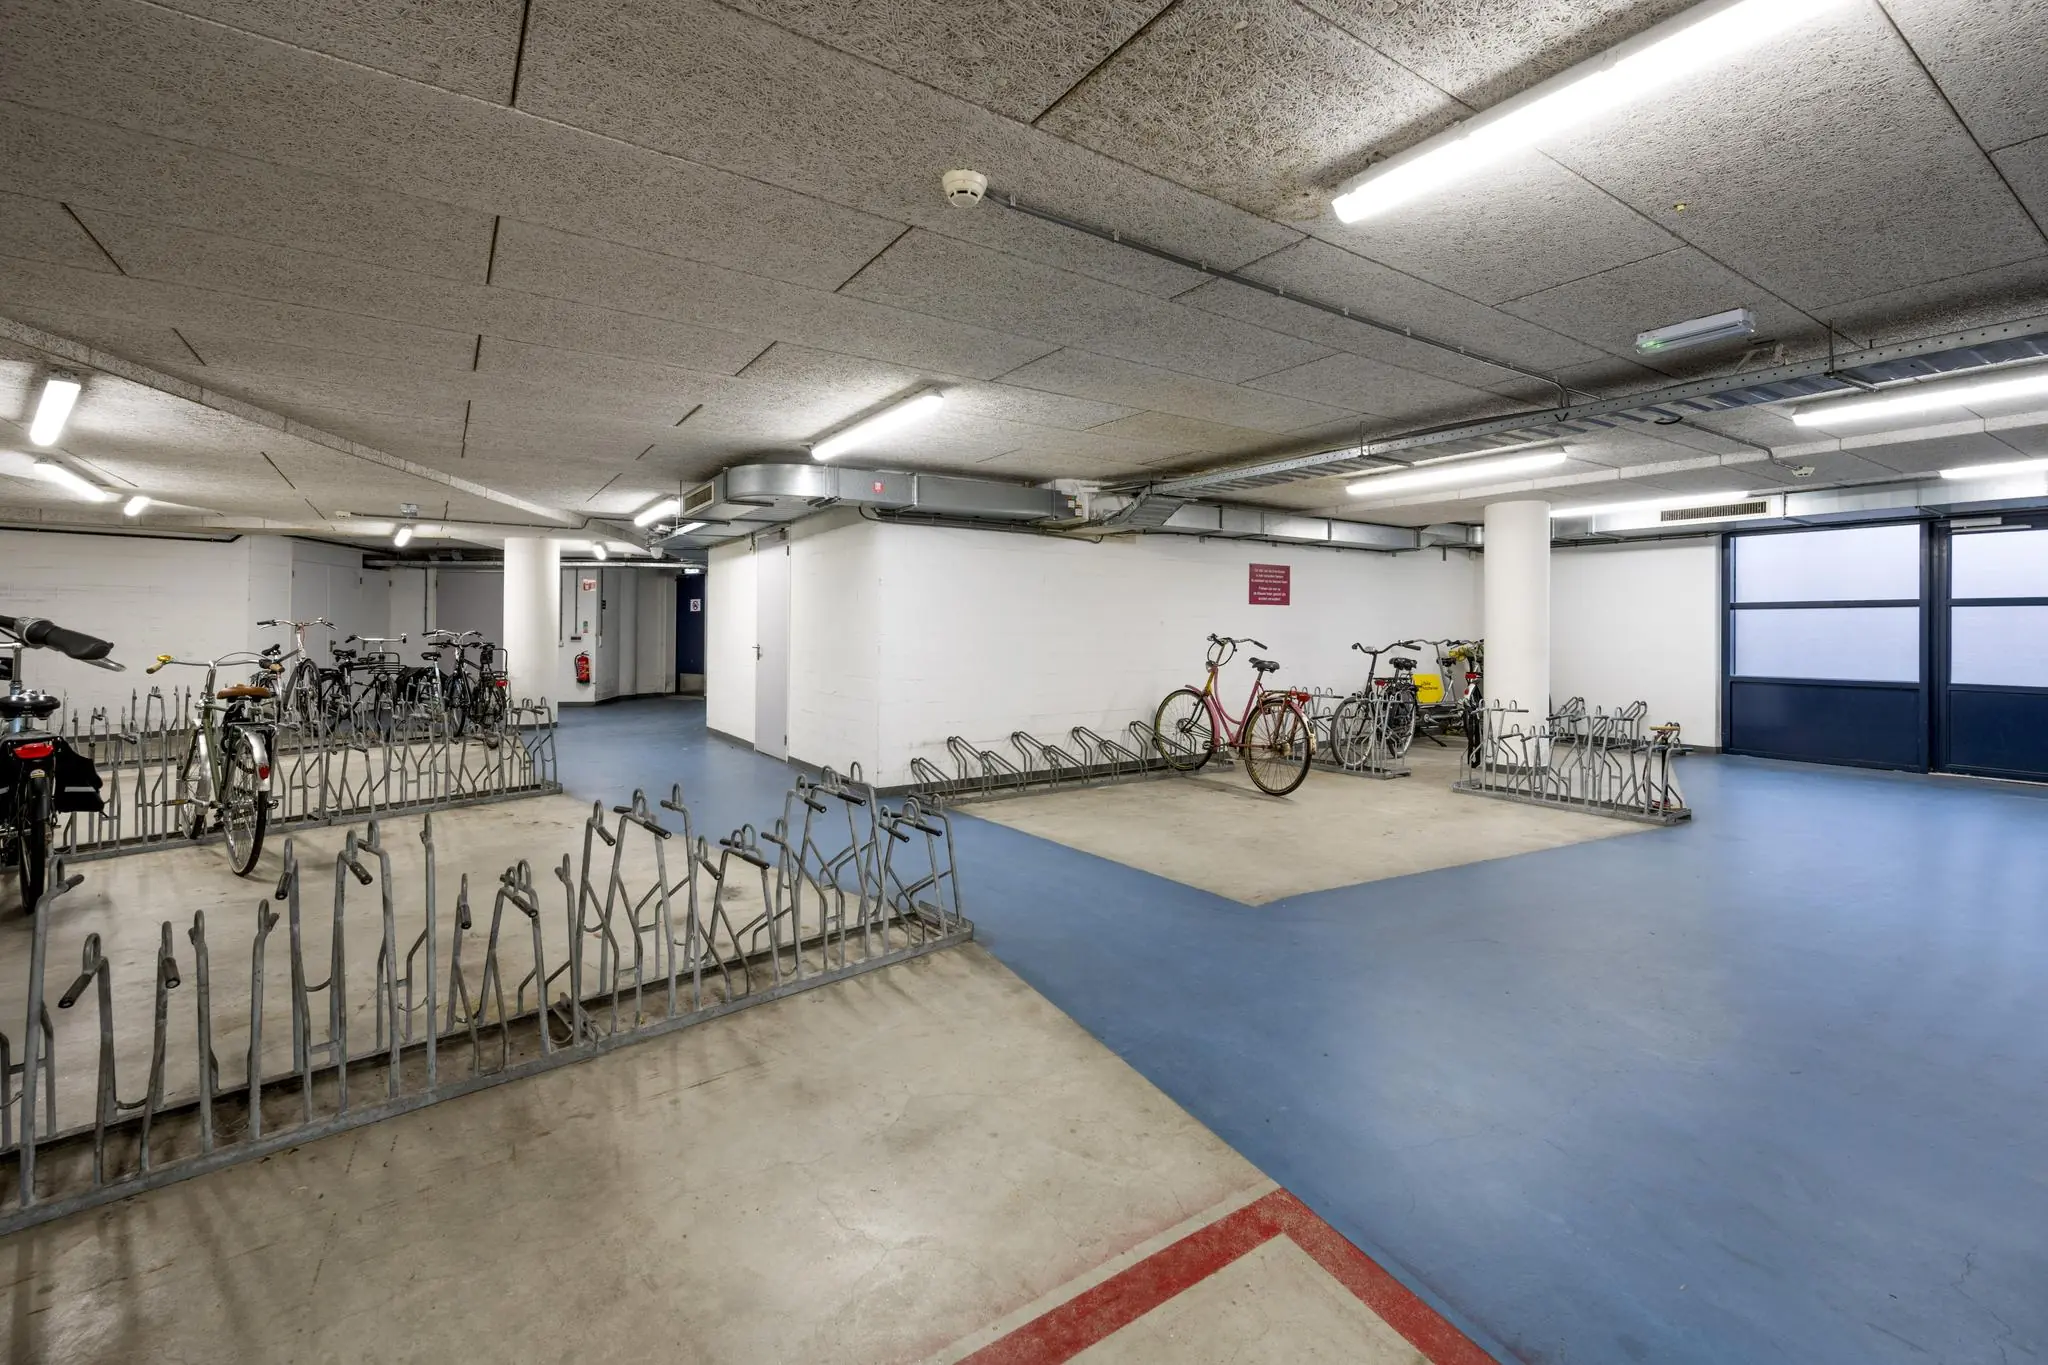
Parking spaces are available in the ‘Argonaut’ parking garage according to a ratio of 1:28. Additional parking spaces can be rented in consultation. There is also an indoor bicycle storage area in the complex. Public parking spaces are also available at the P+R on Barchman Wuytierslaan. There are also more than enough public (paid) parking spaces on this street.
DELIVERY LEVEL
The office space is delivered in renovated shell condition with the following facilities:
• new suspended ceiling with built-in lighting fixtures;
• leveled floor suitable for laying floor finishing;
• central heating;
• radiators fitted with thermostatic valves;
• triple mechanical ventilation with top cooling;
• new restroom facilities per floor;
• water and electricity connections for pantry;
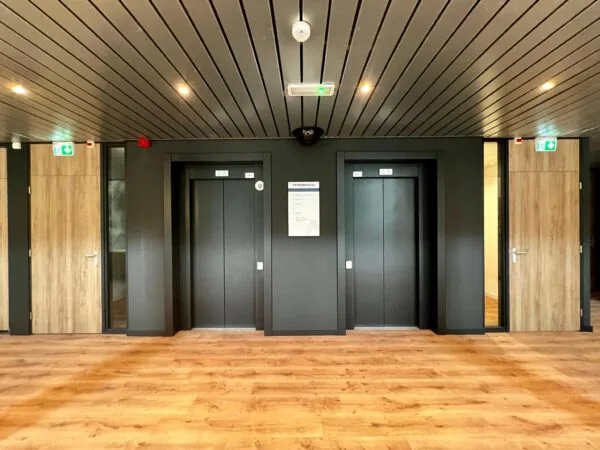
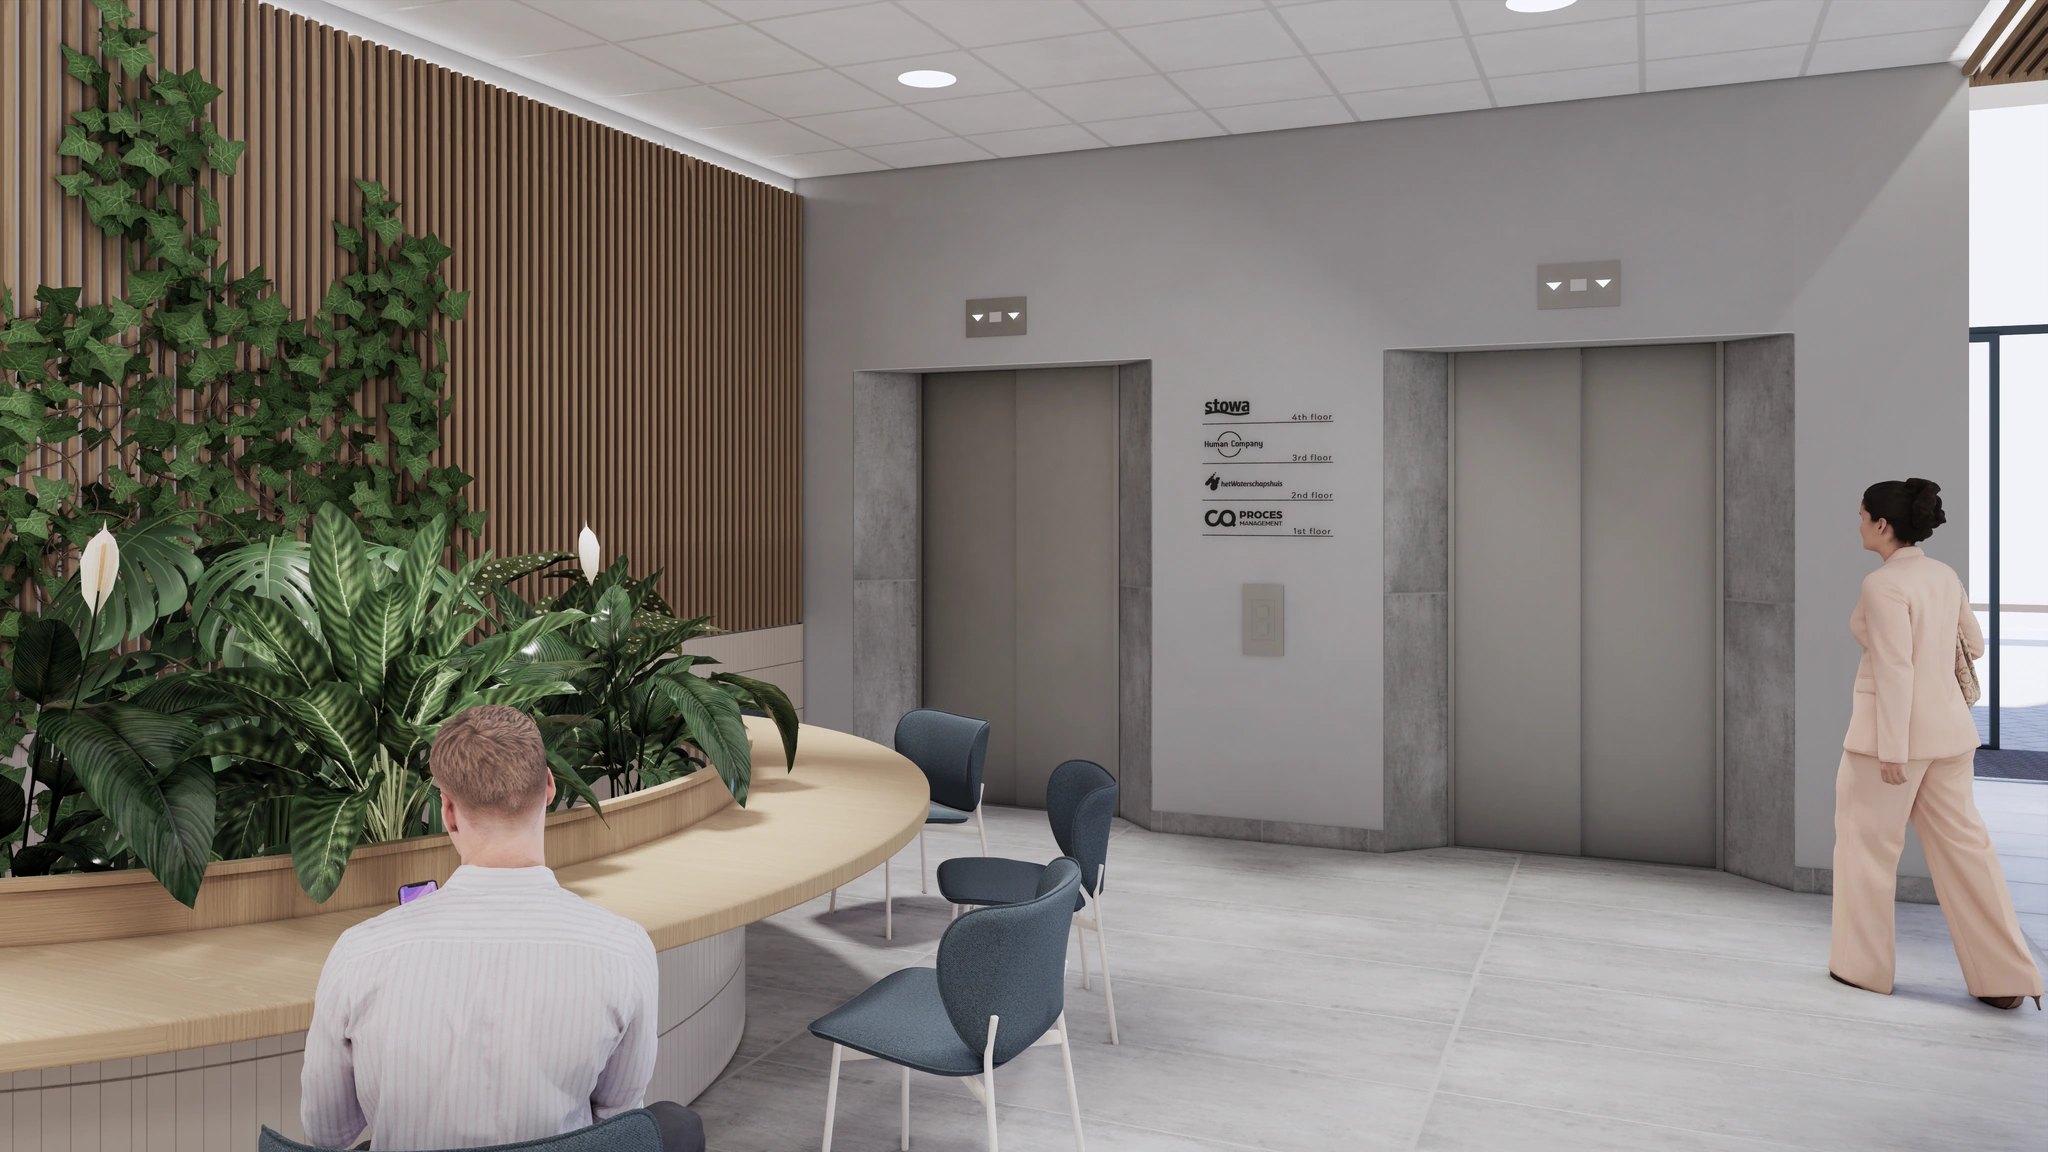
• 2 passenger elevators;
• intercom system;
• evacuation system;
• screens on the exterior, sun-facing side only (front of station).
The connection and consumption of data and telecommunications facilities are not included in the rental price and must be arranged and paid for by the tenant.
ENERGY LABEL
The building currently has a sustainability energy label A. The landlord wants to further raise this comfortable level to energy label A+++ with a BREEAM In-Use Very Good certificate. This will make the building fully gas-free, solar panels will be installed, and the entire building will be fitted with LED lighting.
FIBER OPTIC
Fiber optic is available.
ACCEPTANCE
Negotiable.
TERMS AND CONDITIONS
RENTAL PRICE
Office space:
€ 165.00 per m² per year plus VAT.
Parking spaces:
€ 1,250.00 per parking space per year plus VAT.
The above amounts are subject to VAT.
VAT LEVY
The starting point is VAT-taxed rental. The above amount must therefore be increased by the applicable VAT rate. If the tenant does not meet the 90% criterion, the rental is automatically VAT-exempt. In that case, the agreed net rental price, excluding VAT, will be increased so as to compensate for the disadvantage incurred by the landlord.
RENTAL TERM
5 (five) years with a subsequent extension period of 5 (five) years.
Shorter rental terms are negotiable.
RENT PAYMENT
The rent and the service charge advance, plus VAT, per quarter in advance.
RENT REVIEW
Annually, for the first time 1 (one) year after the rent commencement date, based on the change in the monthly price index figure according to the consumer price index (CPI), all-households series (2015 = 100), published by Statistics Netherlands (CBS).
SERVICE CHARGES
€ 40.00 per m² per year, plus VAT, as an advance based on reconciliation, payable in advance per quarter, for the costs of the following supplies and services:
Costs of supply of goods and services
• gas consumption including standing charge and supply costs for common areas, individual spaces, and parking garage.
• water consumption including standing charge and supply costs for common areas, individual spaces, and parking garage.
• electricity consumption including standing charge and supply costs for individual spaces.
• electricity consumption and supply costs for common areas and parking garage, cooling and mechanical facilities.
• maintenance and periodic inspection of, among others:
o central heating installation
o elevator installation + elevator inspection
o air handling installation
o cooling installation
o emergency lighting installation
o lightning protection installation
o fire alarm installation/fire hose reels
o evacuation installation
o fault reporting installation
o hydrophore installation
o window cleaning installation
o intercom installation
o roller doors of the container room and automatic doors
o barrier installation / parking system
o exterior sun shading + repair
o signage and name display
• cleaning of common areas, elevators, parking garage, glazing of common areas, terraces, and grounds
• pest control costs
• costs of opening and closing rounds by security
• cleaning of exterior glazing
• graffiti removal and restoration of anti-graffiti coating
• facade cleaning
• periodic cleaning of roofs and rainwater drains
• grounds maintenance
• waste removal, container rental, etc.
• replacement of lamps in common areas and parking garage
• telecommunications costs for elevator, alarm, fire alarm, and fault reporting systems
• glass insurance
• the cleaning and maintenance of sidewalks, canopies, and any common grounds belonging to the complex located beside, in front of, behind, or within the complex of which the leased premises form a part
• taxes and levies charged to the landlord that are for the tenant’s account
• costs arising from inspections required by the government
• administration costs of 5% of the aforementioned supplies and services.
The landlord will arrange for the installation of an electricity sub-meter in the leased premises for measuring the tenant’s electricity consumption.
SECURITY
A bank guarantee, ROZ model, or deposit equal to three months’ rent and service charges, plus VAT.
LEASE AGREEMENT
The lease agreement to be drawn up is in accordance with the agreement established by the Dutch Real Estate Council in February 2025 and as used by the Dutch Association of Real Estate Agents (NVM), together with the accompanying General Provisions.









 info@deskfinder.nl