GENERAL
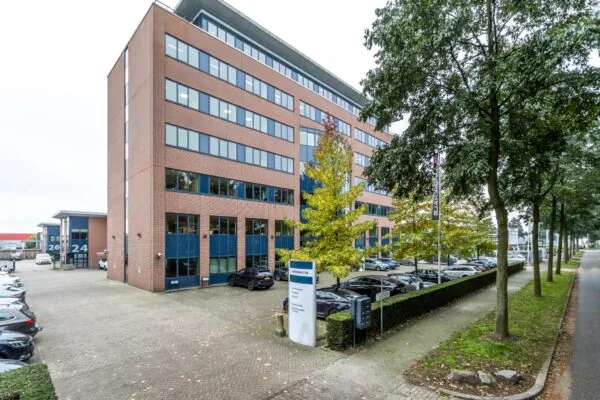
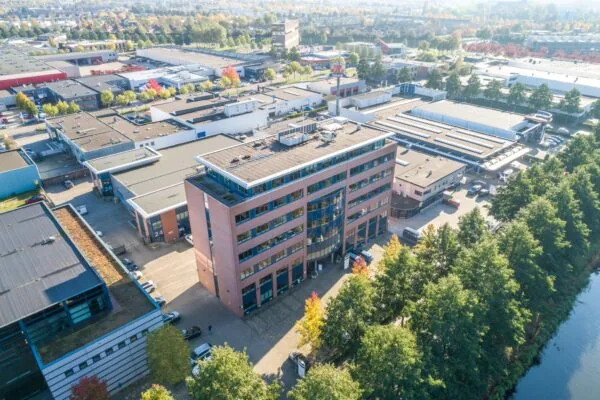
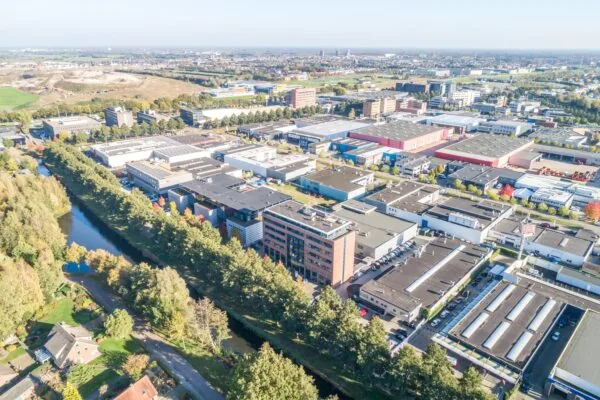
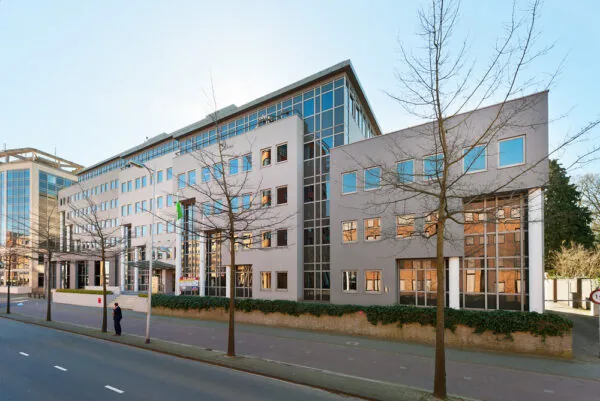
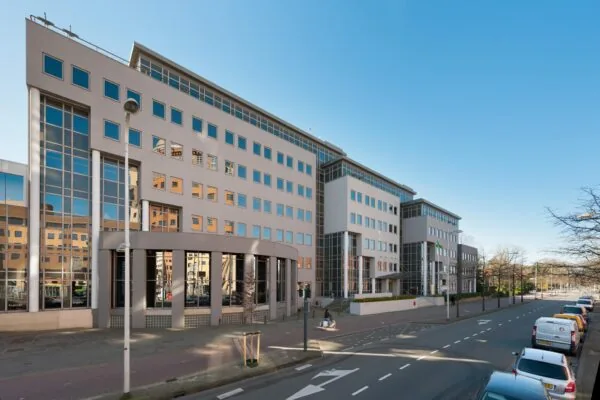
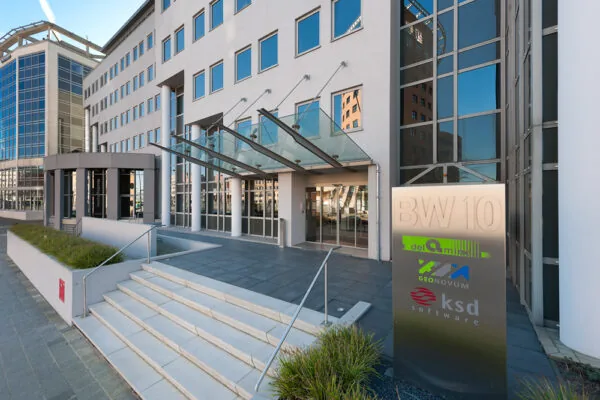
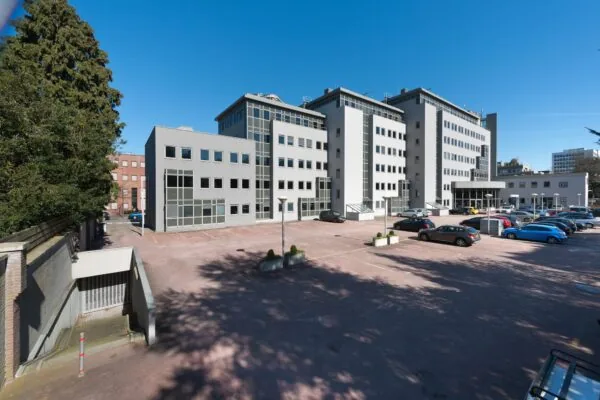
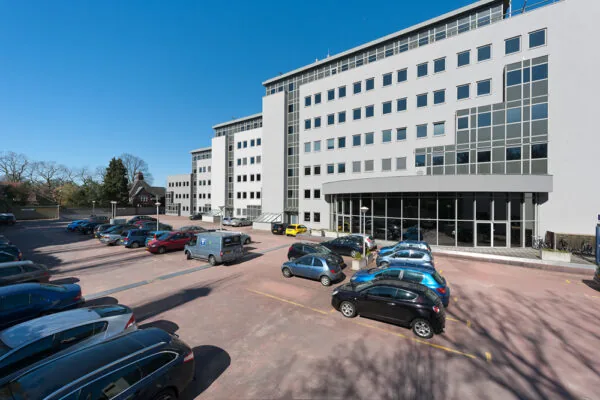
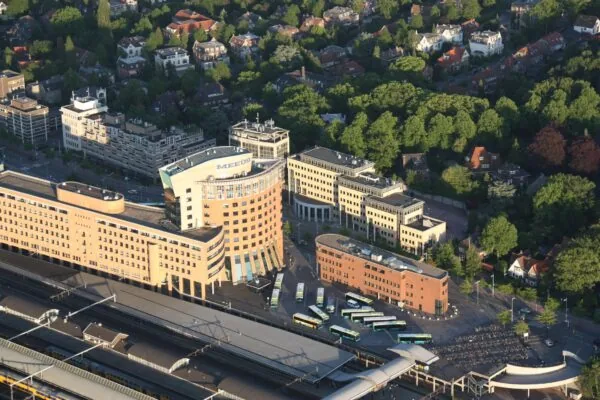
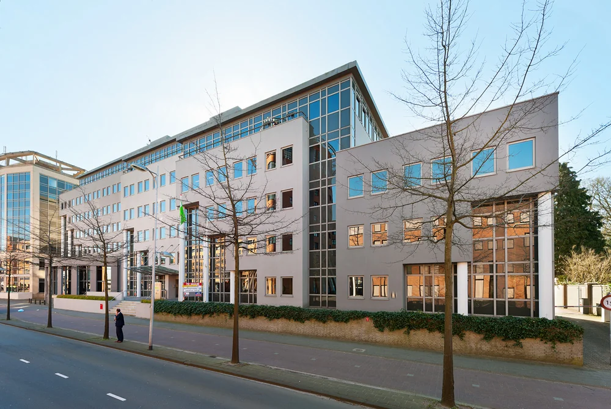
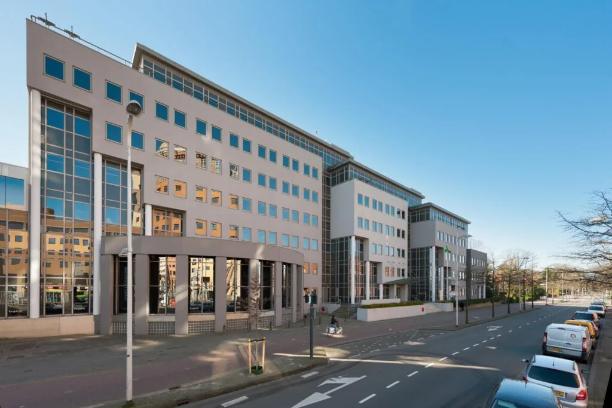
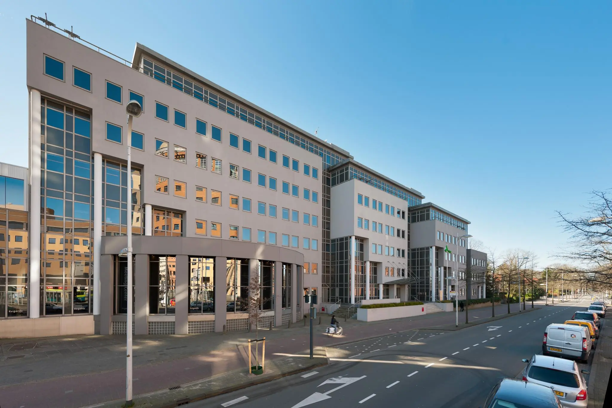
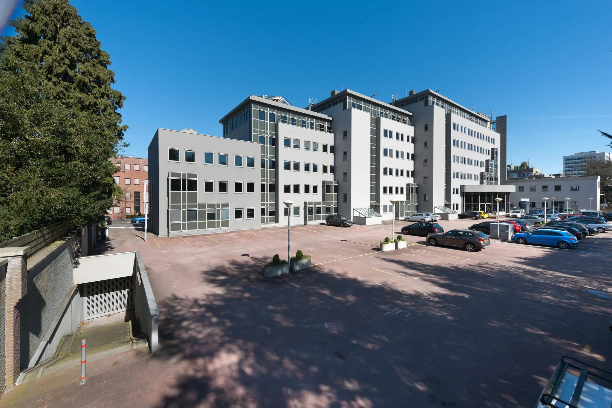
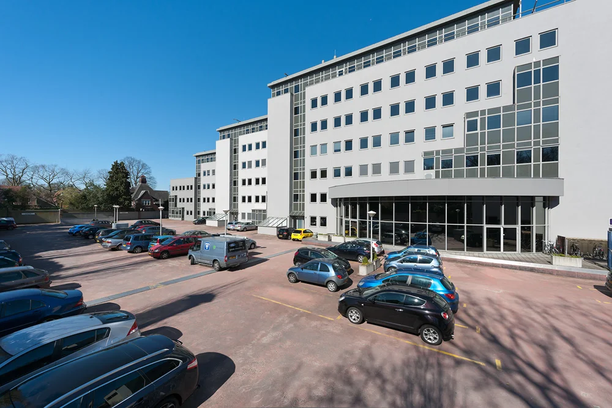
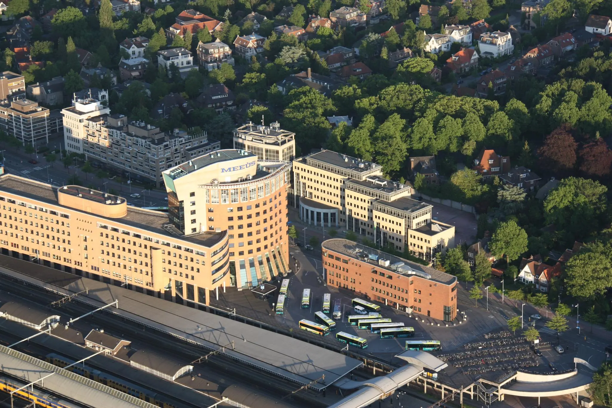
This is a highly representative office building, totalling approximately 5,160 m² of lettable floor area, located in a prominent position directly opposite Amersfoort Centraal Station, in the Bergkwartier district. The building comprises 7 storeys and has its own spacious underground car park (parking ratio 1:45). There are also plenty of additional parking options in the immediate vicinity!
Companies located nearby include FrieslandCampina, KPN, Thieme Meulenhof, Philadelphia Zorg and UWV. The property is currently let to, among others, Ecogroen, Geospatial and SVB-BGT. Regardz operates the adjacent conference centre De Eenhoorn.
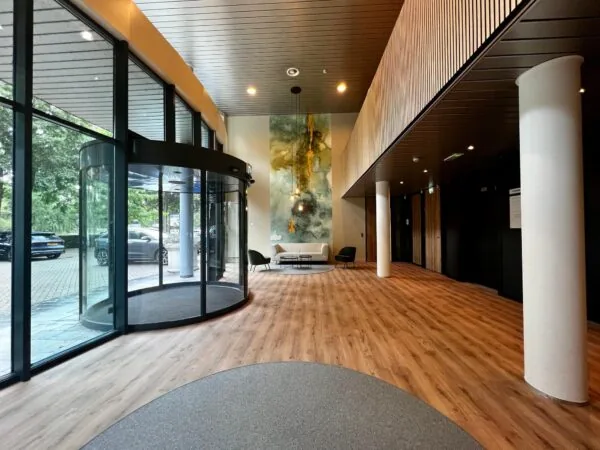
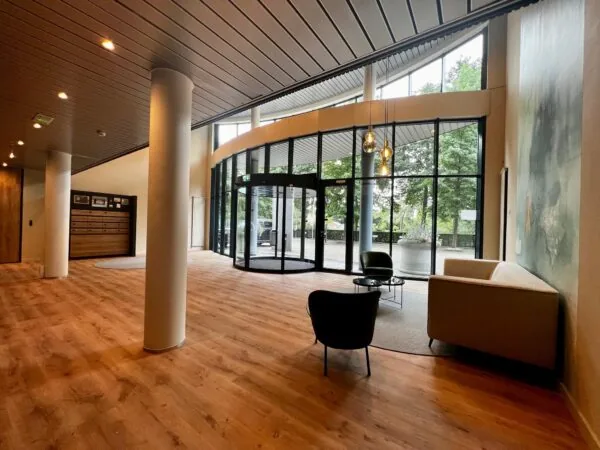
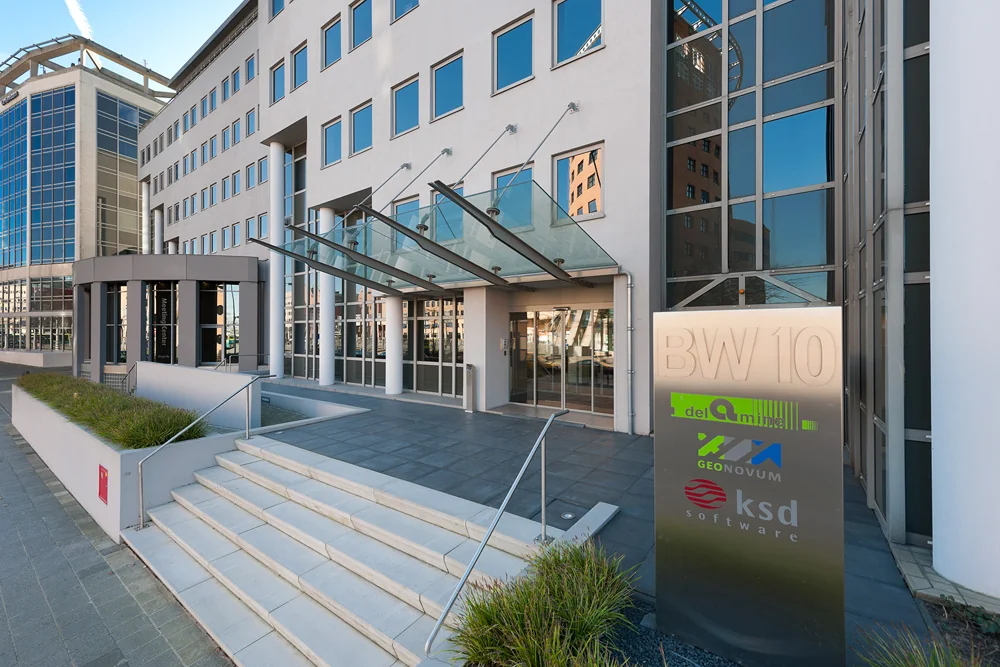
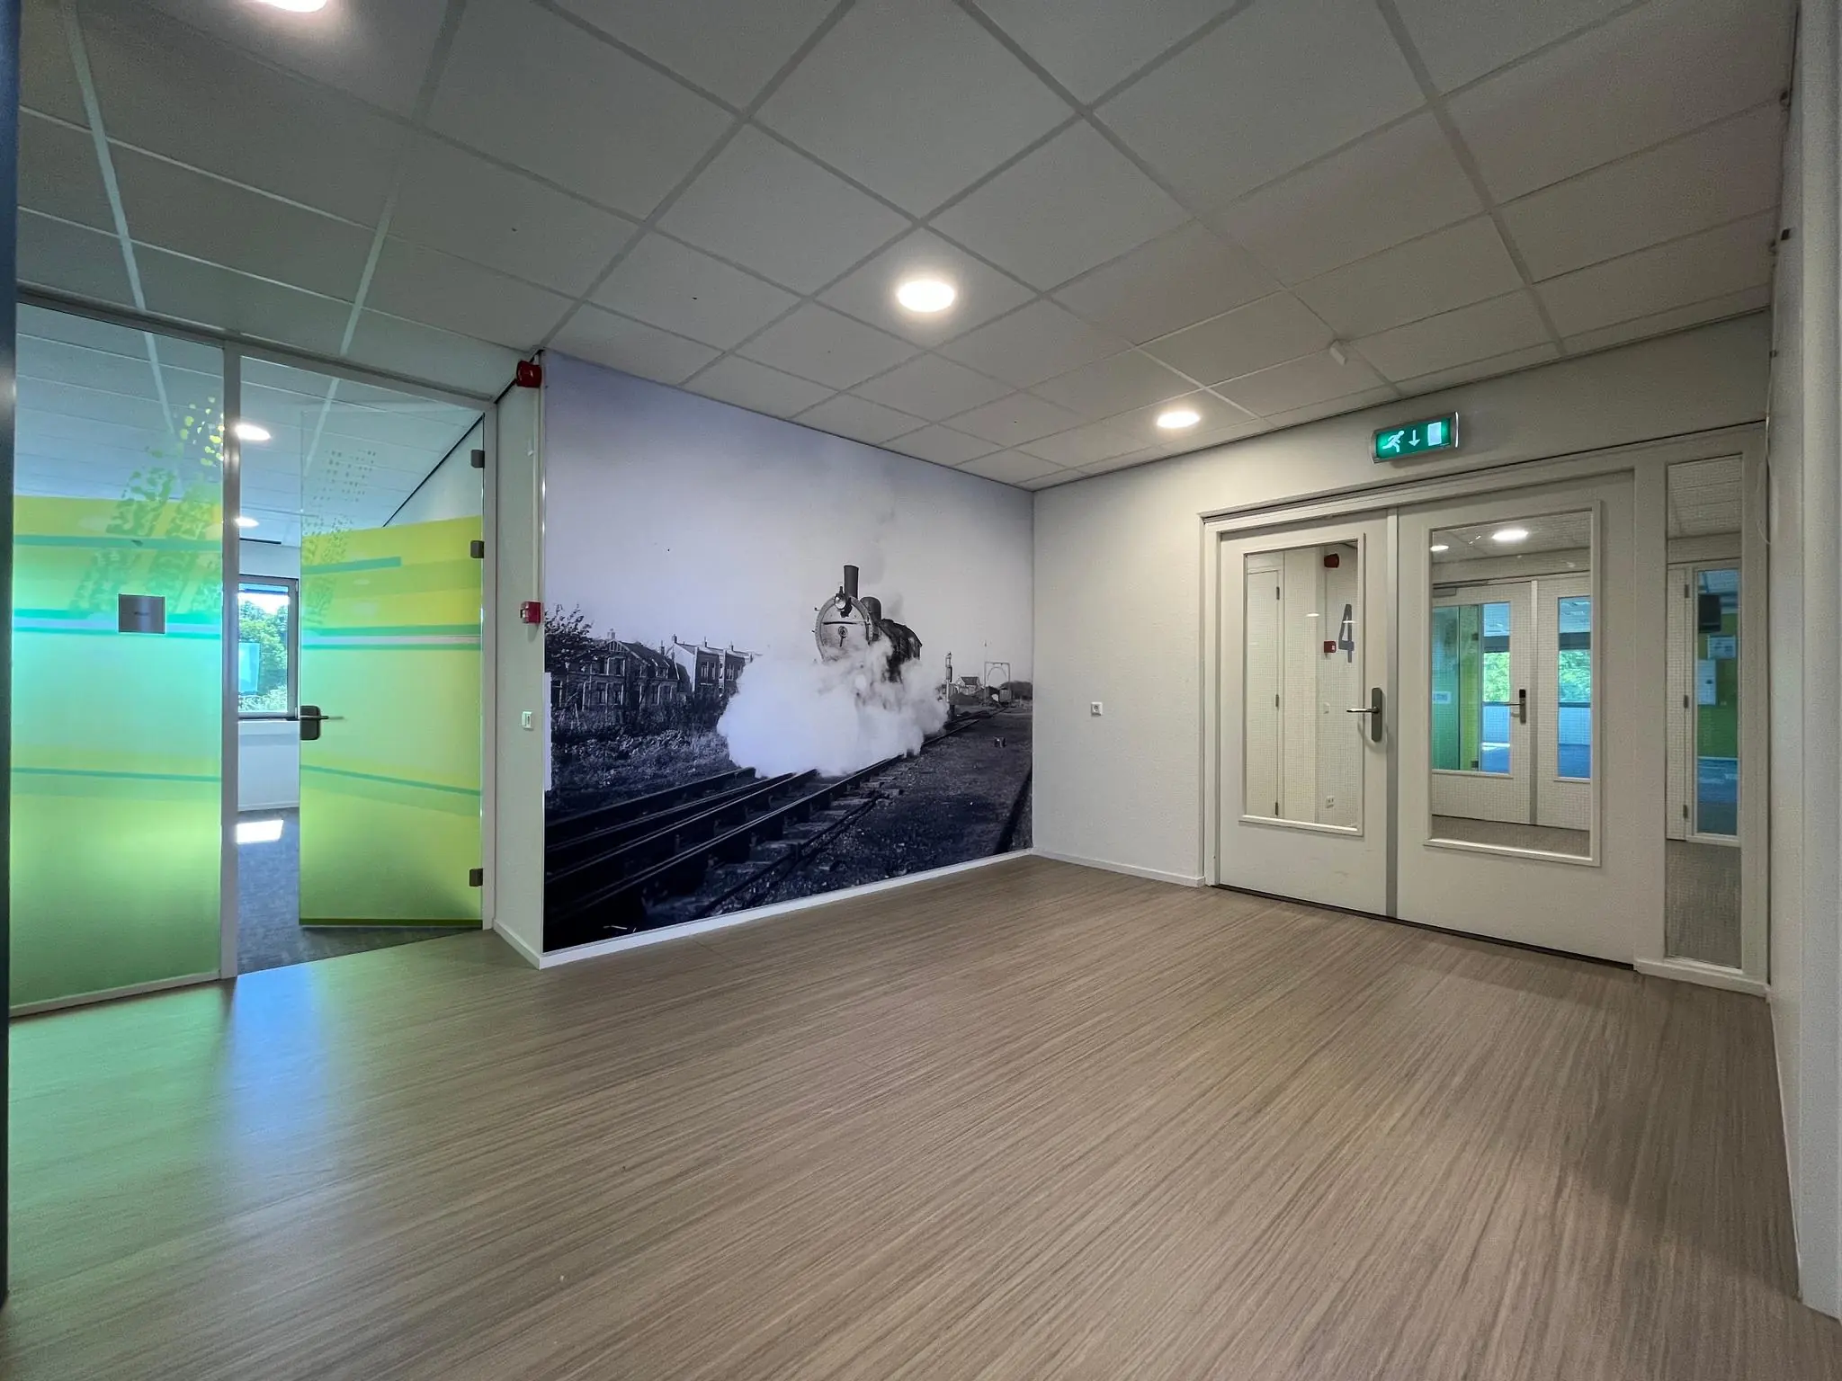
The landlord has revitalised the office building. The building has, among other things, a modern entrance and a high-quality climate control installation.
ACCESSIBILITY
By car:
The location is easily accessible by car. The A28 can be reached in 9 minutes, and the A1 in 15 minutes by car.
By public transport:
Accessibility by public transport is excellent. Amersfoort Centraal Station is located directly opposite the building. The bus station is also located here.
FLOOR AREA
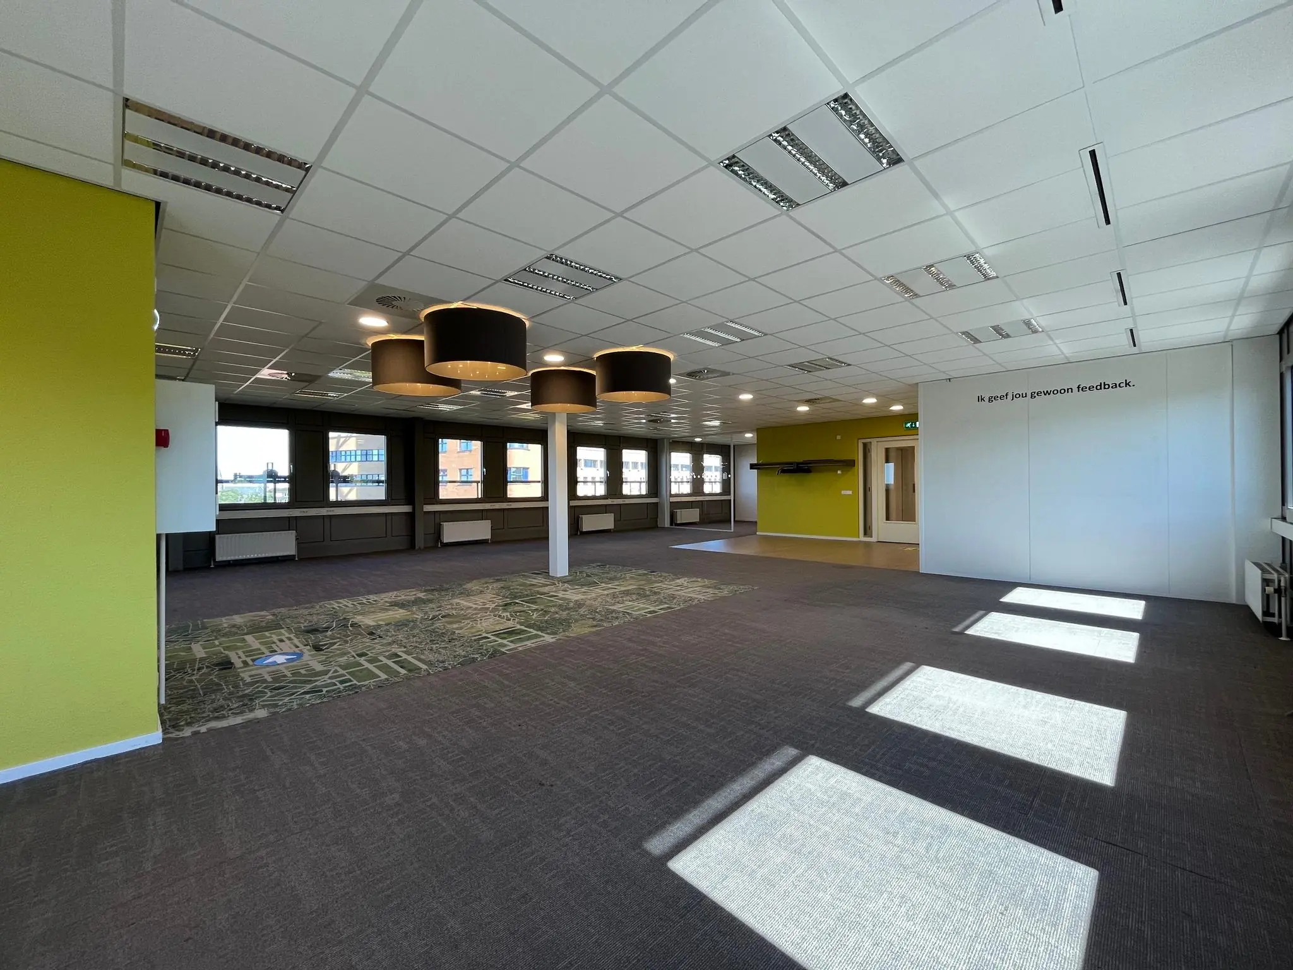
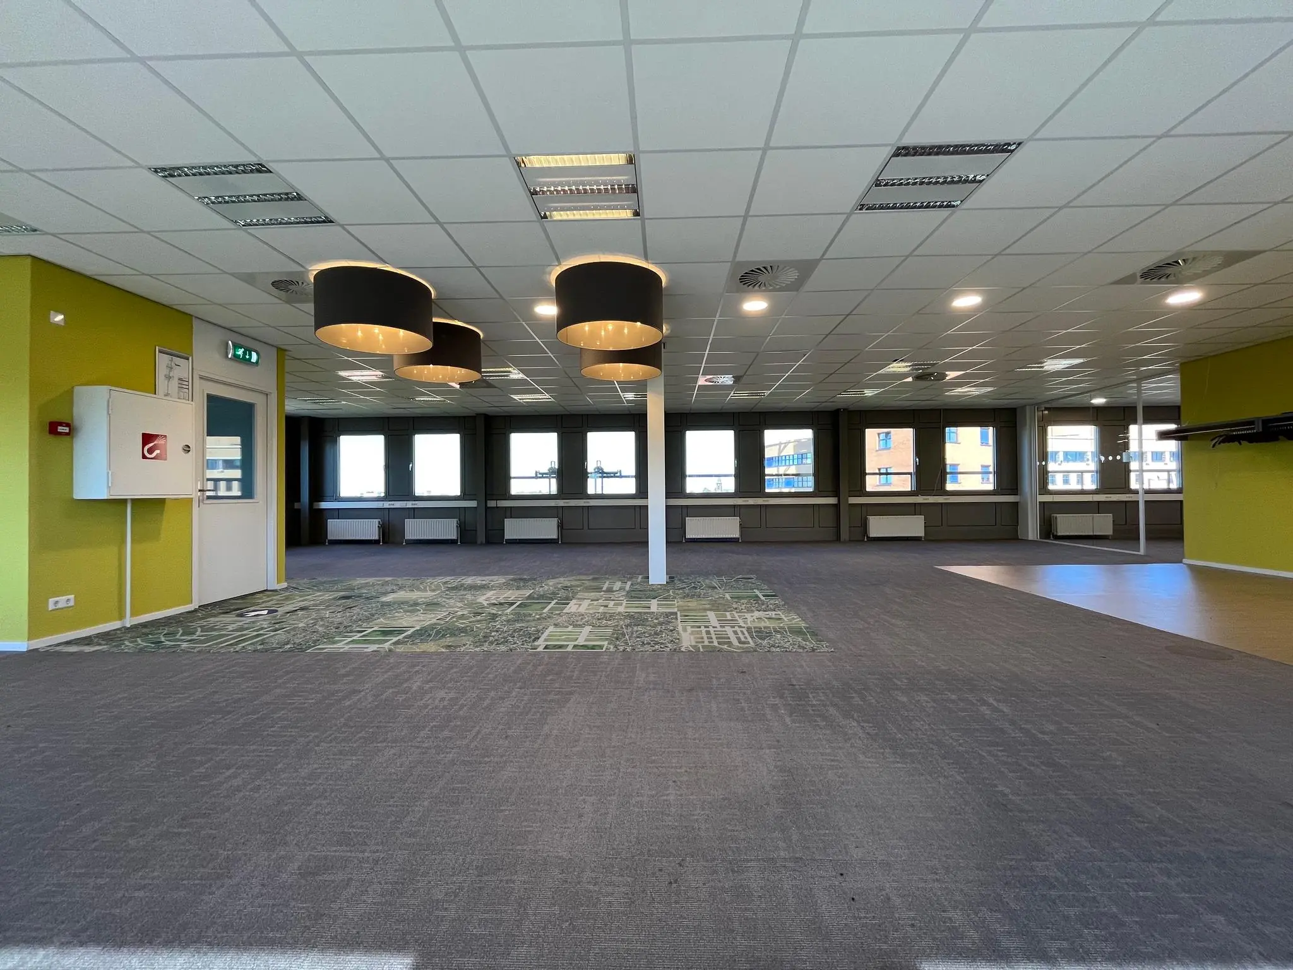
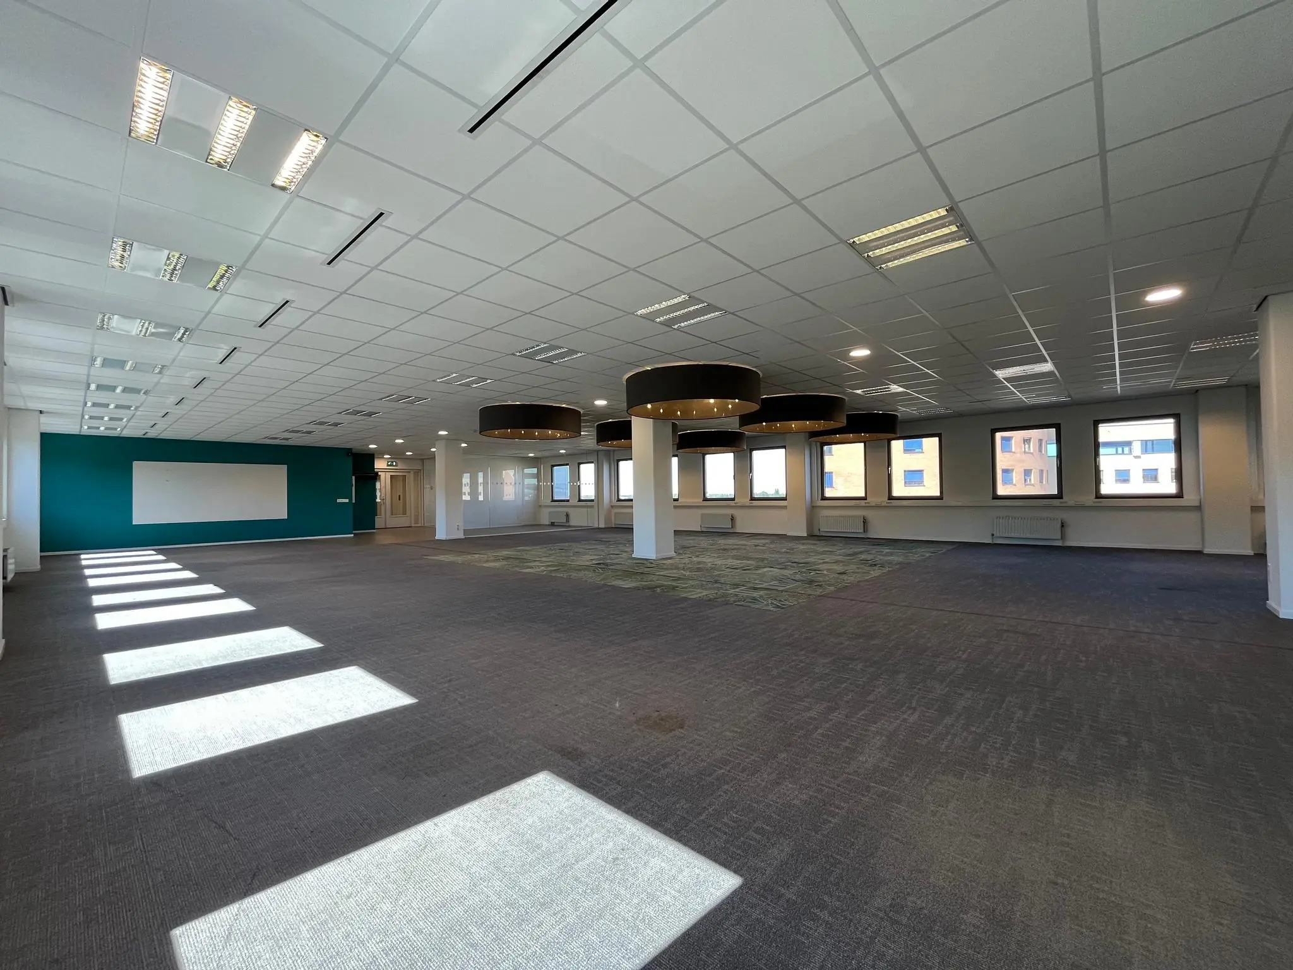
Available for rent is a total of approximately 565 m² of lettable floor area, divided as follows:
Floor | Area
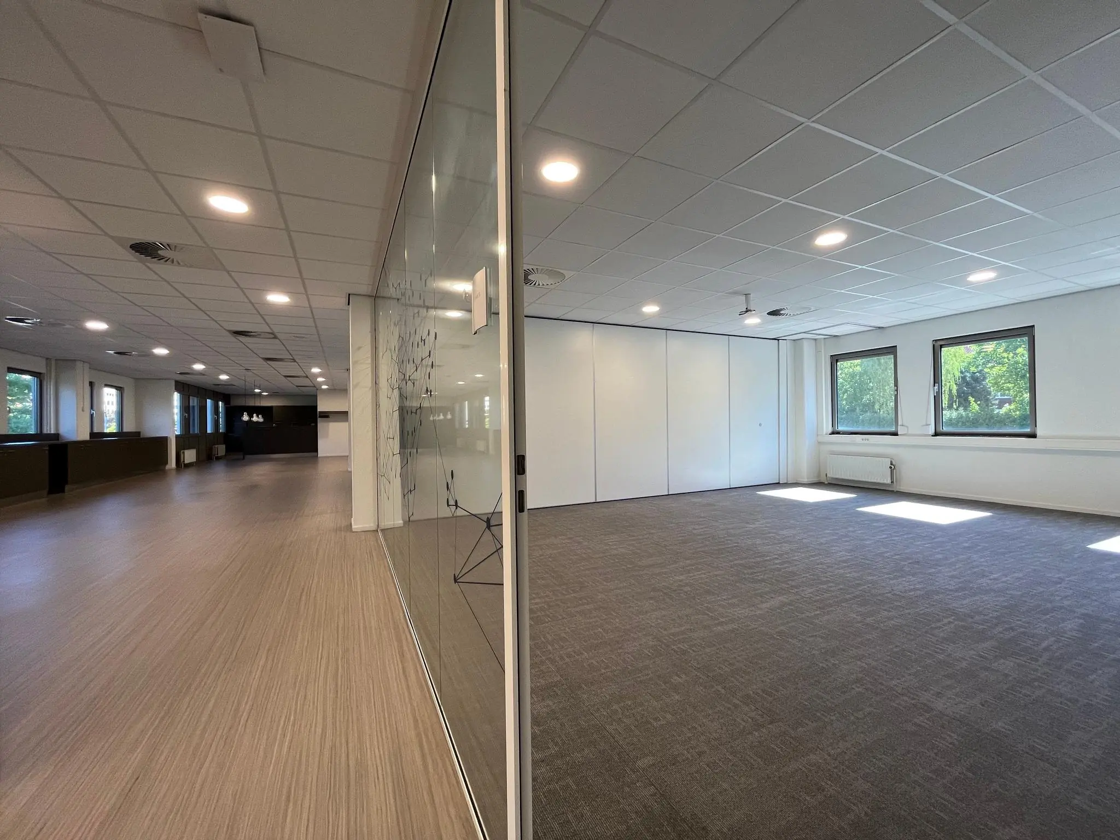
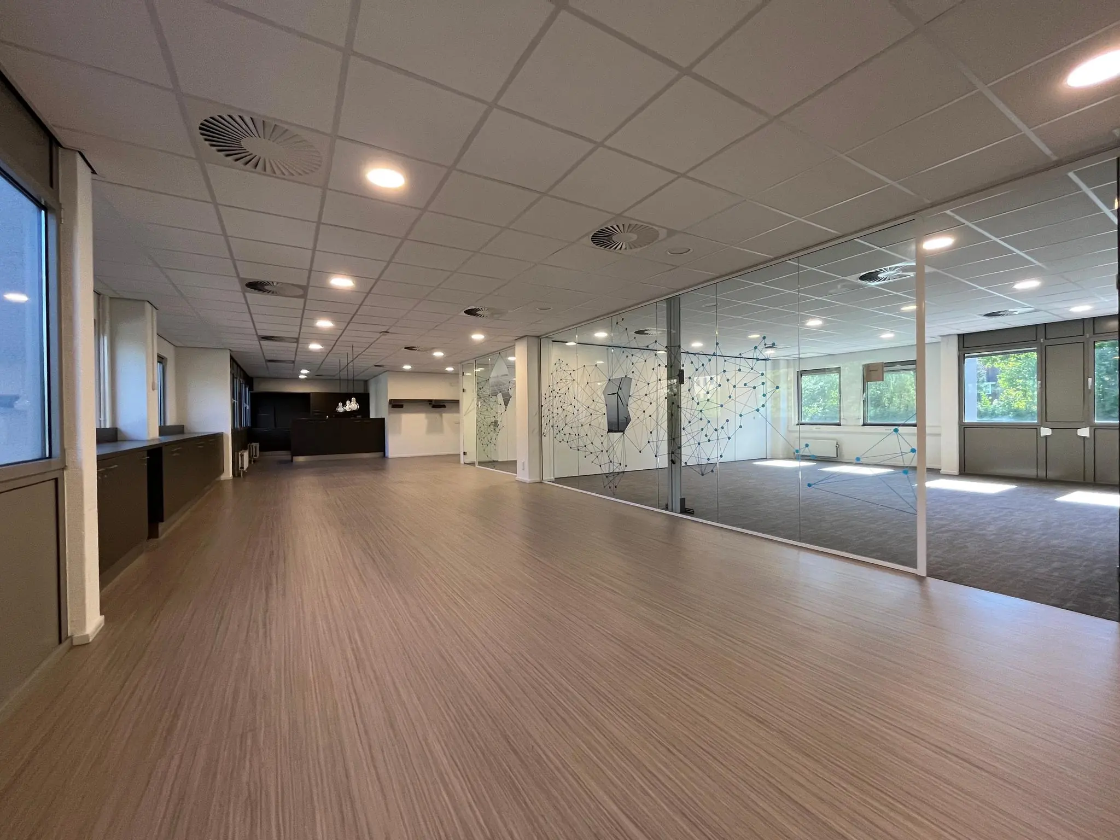
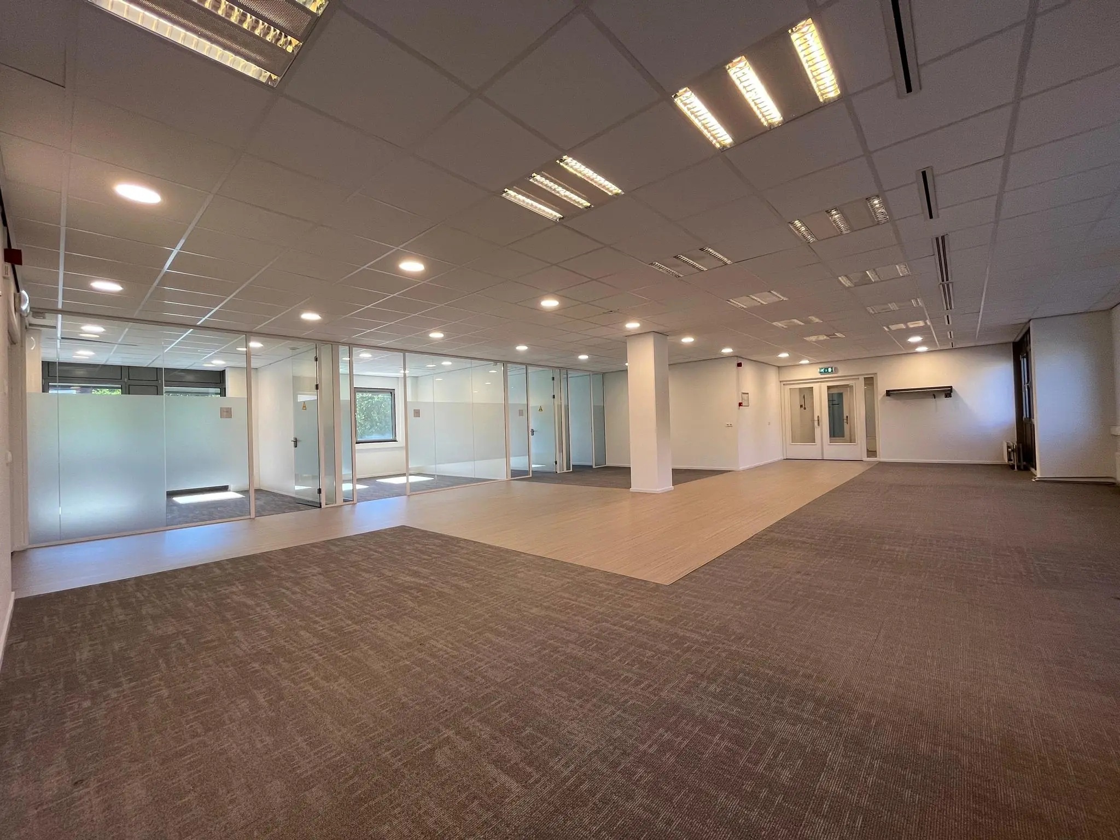
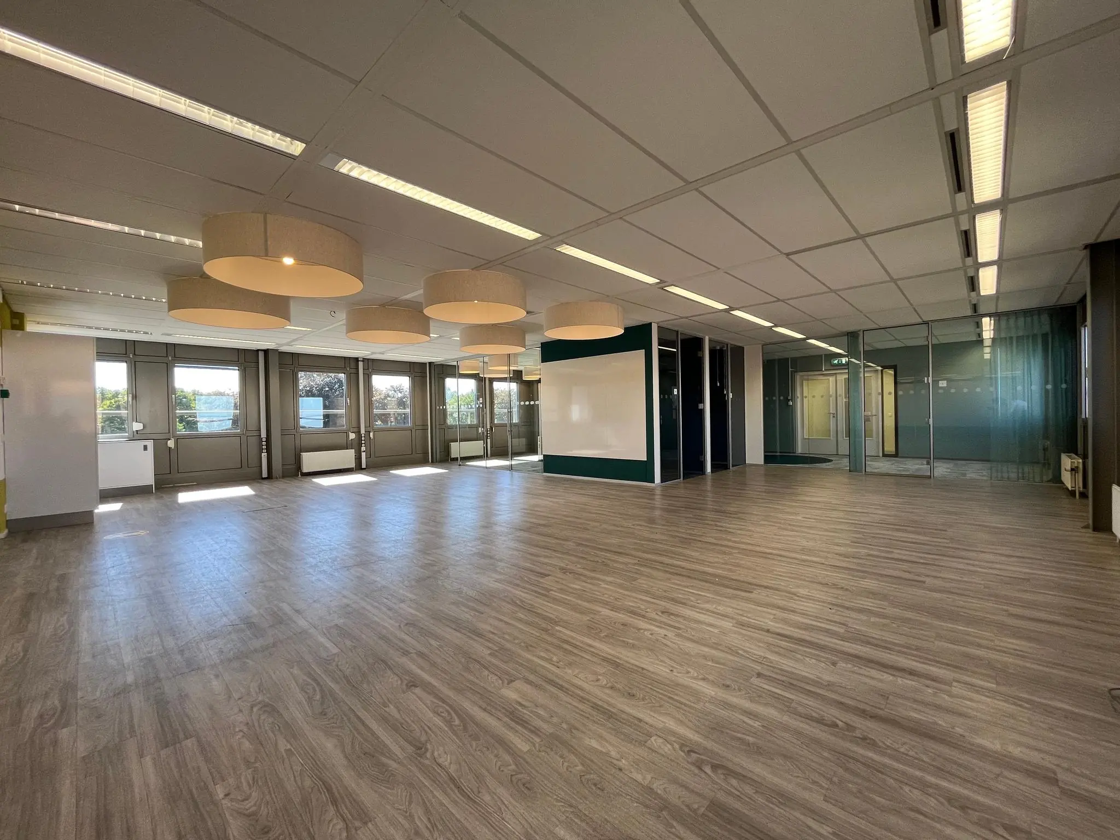
Ground floor, Unit C | approx. 365 m² lettable floor area (renovated shell condition)
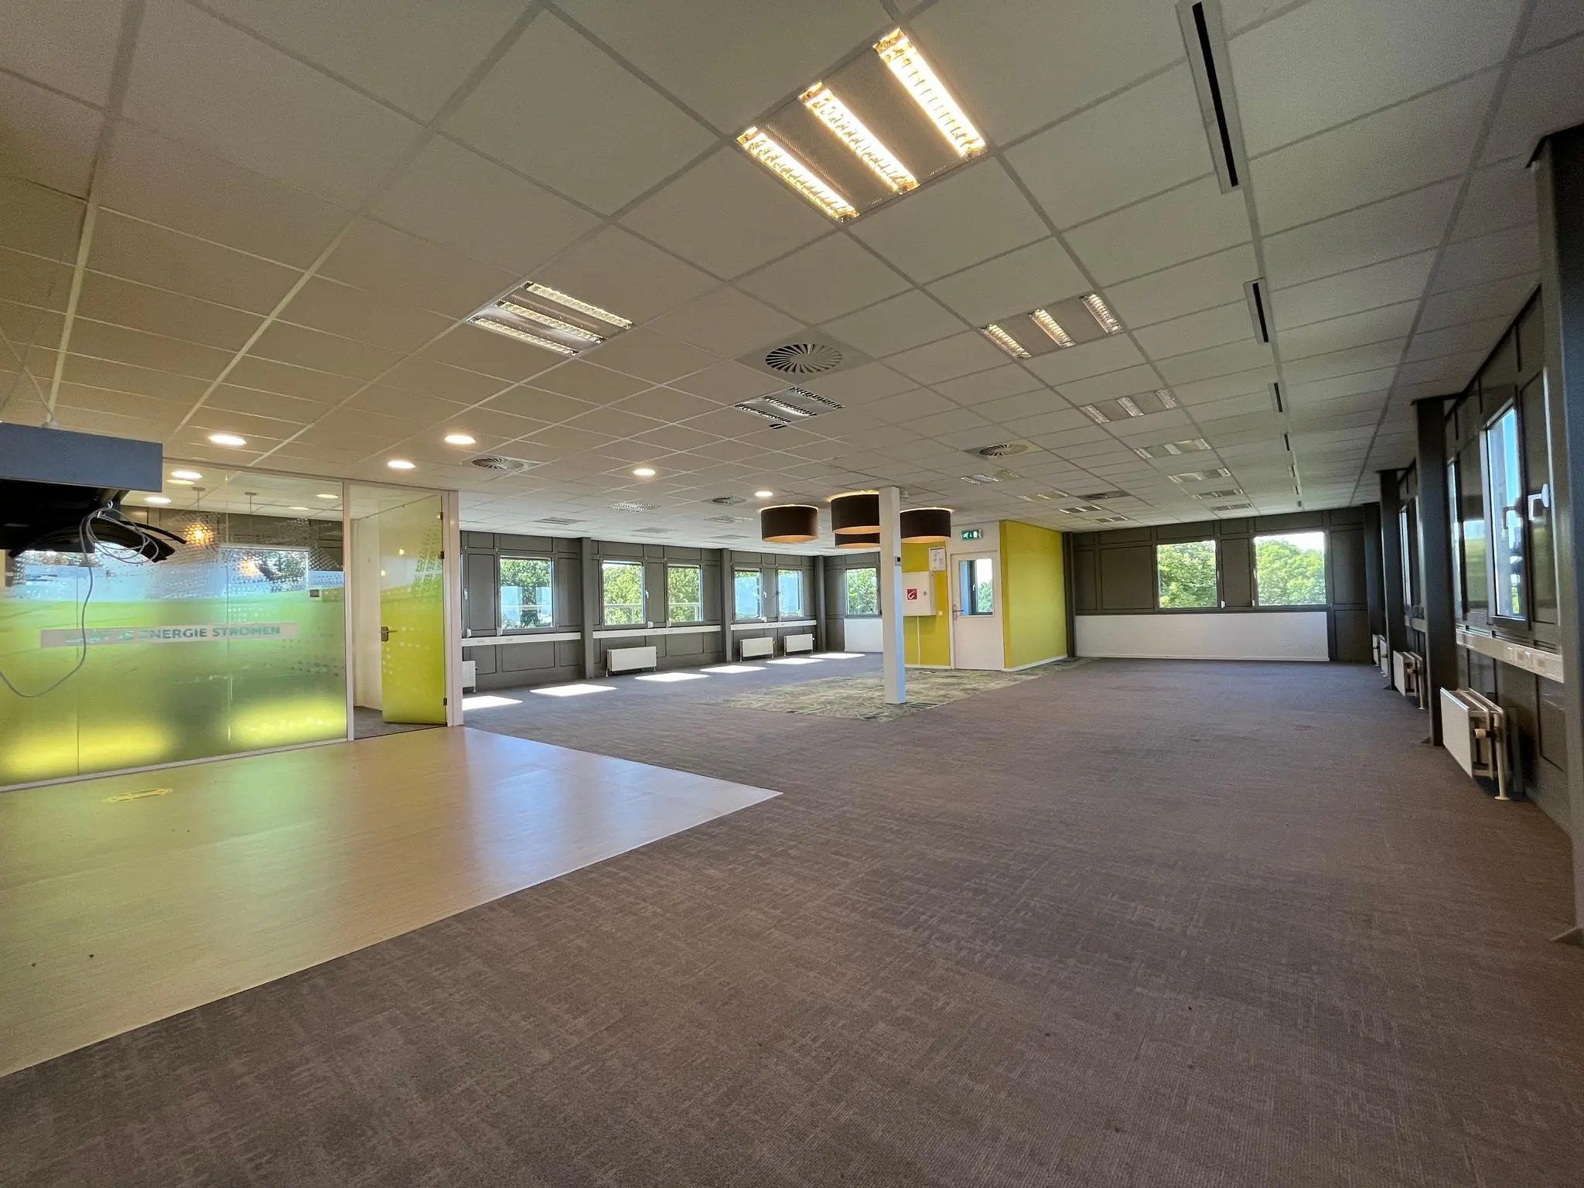
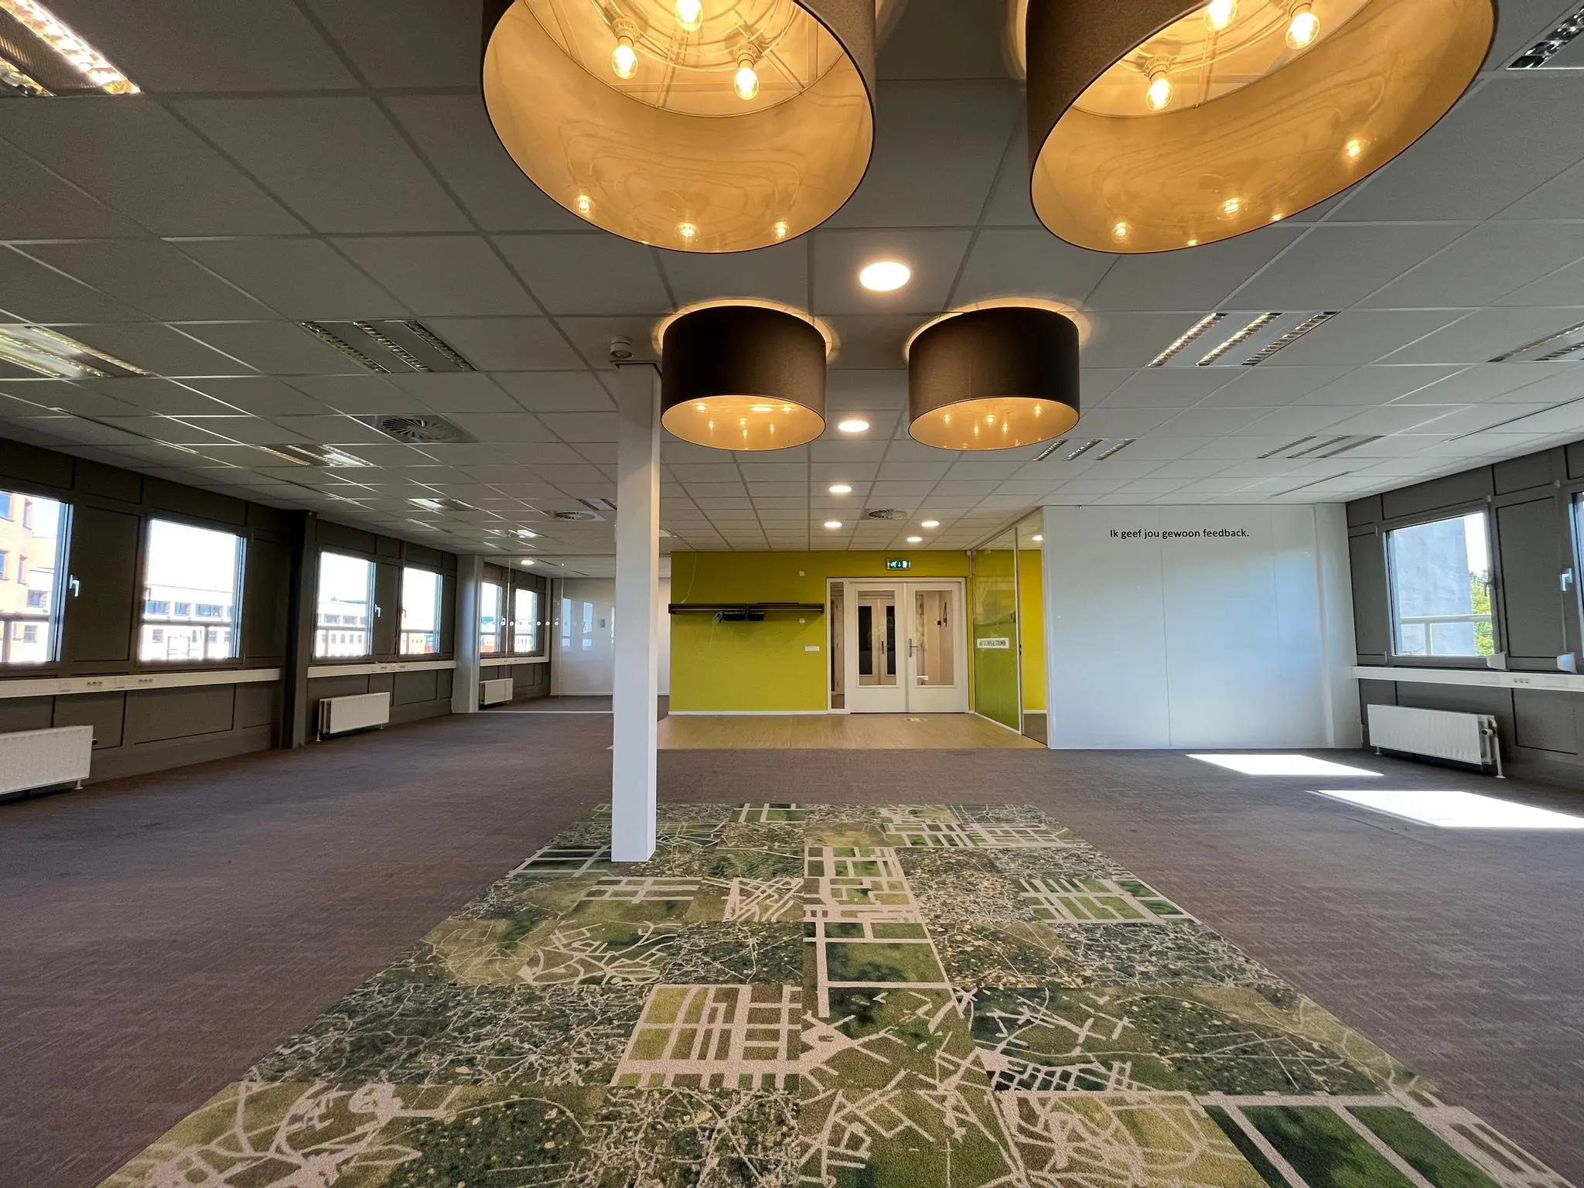
2nd floor, Unit B | approx. 200 m² lettable floor area
Measured in accordance with NEN 2580 measurement certificate.
The stated areas include a share of the general and common areas.
PARKING
The building has ample parking spaces in the secure underground car park beneath the building. Parking ratio 1:45.
There are also plenty of parking options in the vicinity of the building.
DELIVERY CONDITION
The property will be delivered including, among other things, the following general facilities:
• shared entrance and shared entrance from the car park;
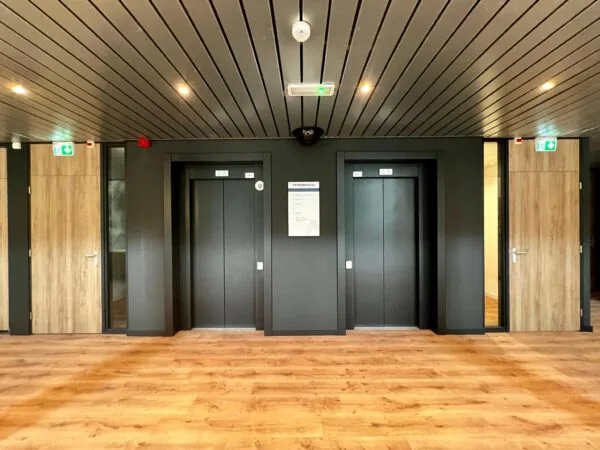
• 3 passenger lifts (capacity: 8 persons, 630 kg);
• mechanical ventilation with peak cooling (capacity approx. 40 W/m²);
• shared use of various separate sanitary facilities per floor;
• openable windows.
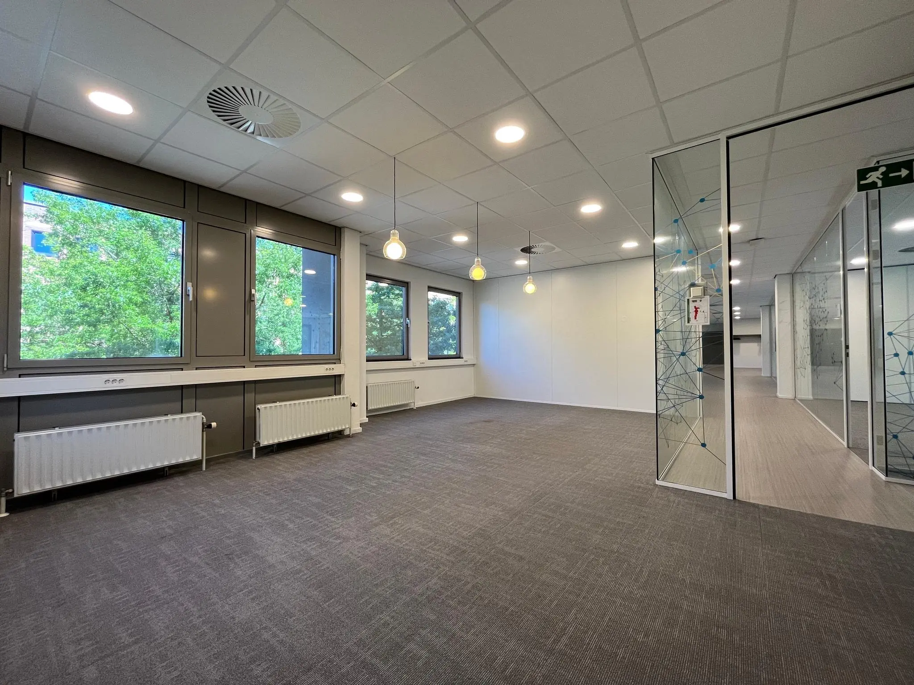
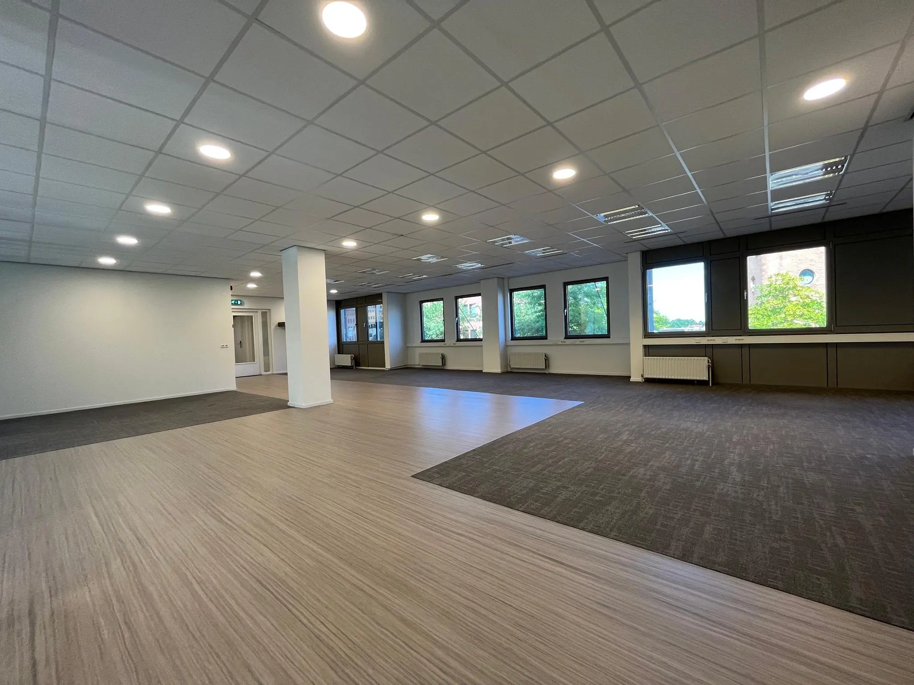
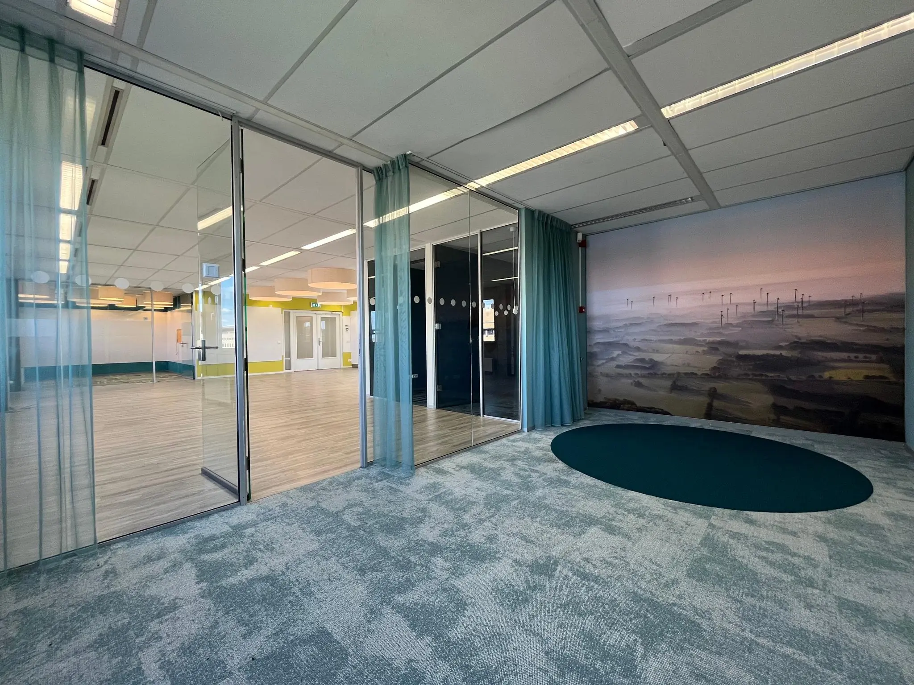
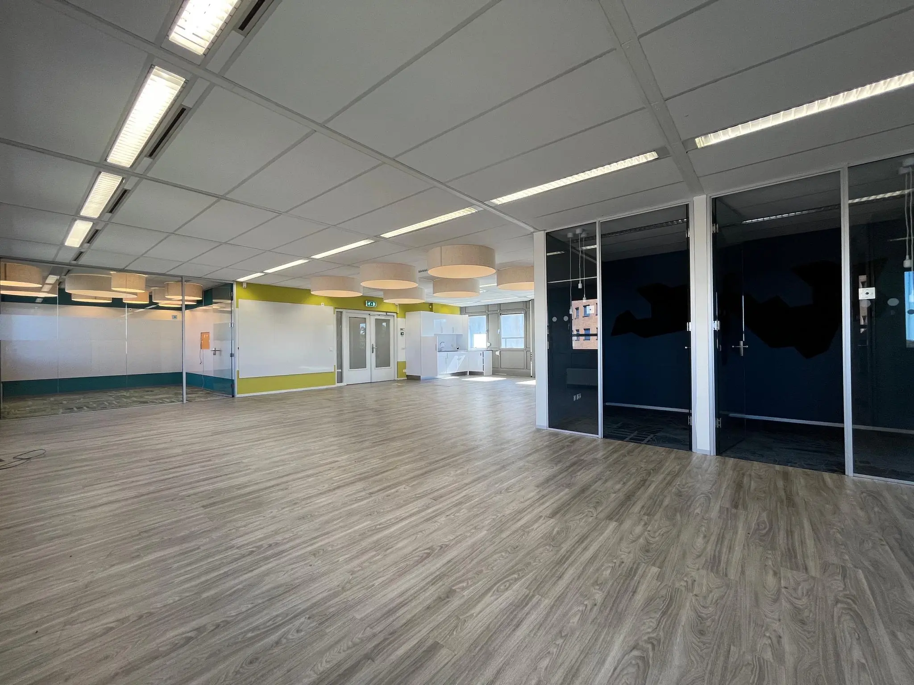
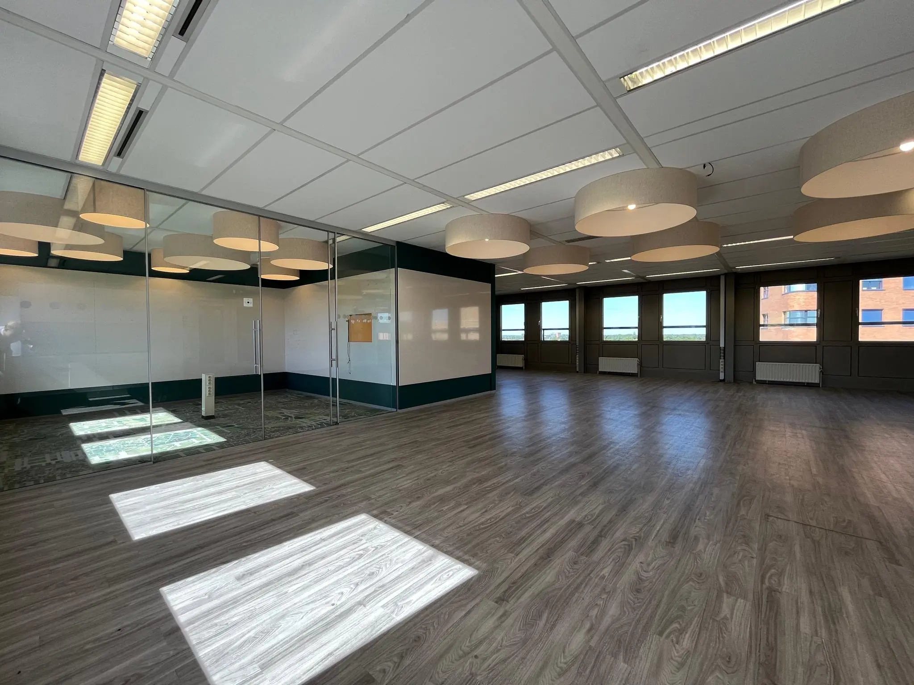
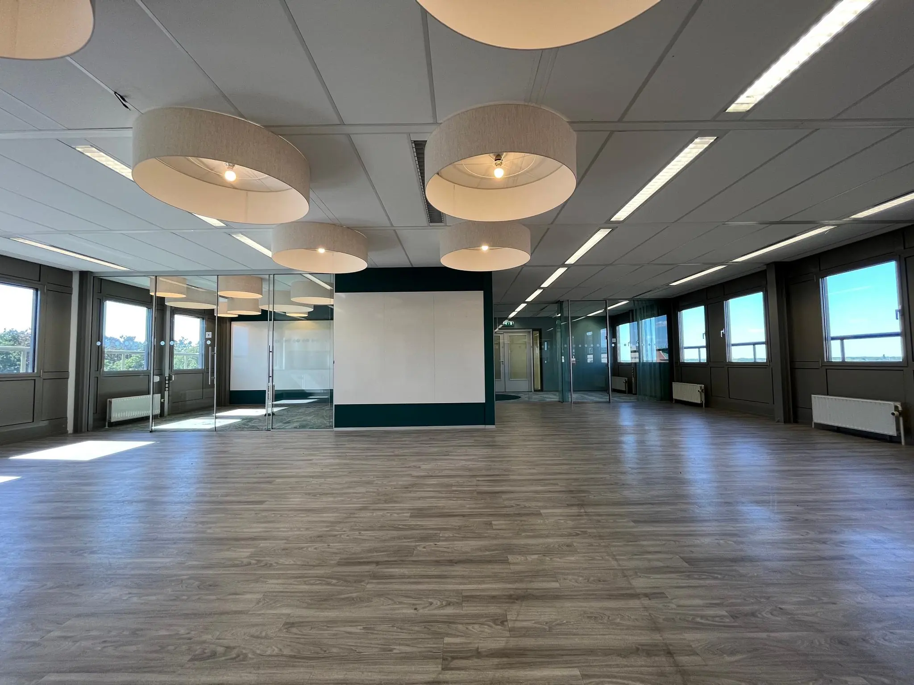
The leased office space will be delivered by the Landlord to the Tenant in its current condition (as is, where is) with basic facilities for office use, consisting of:
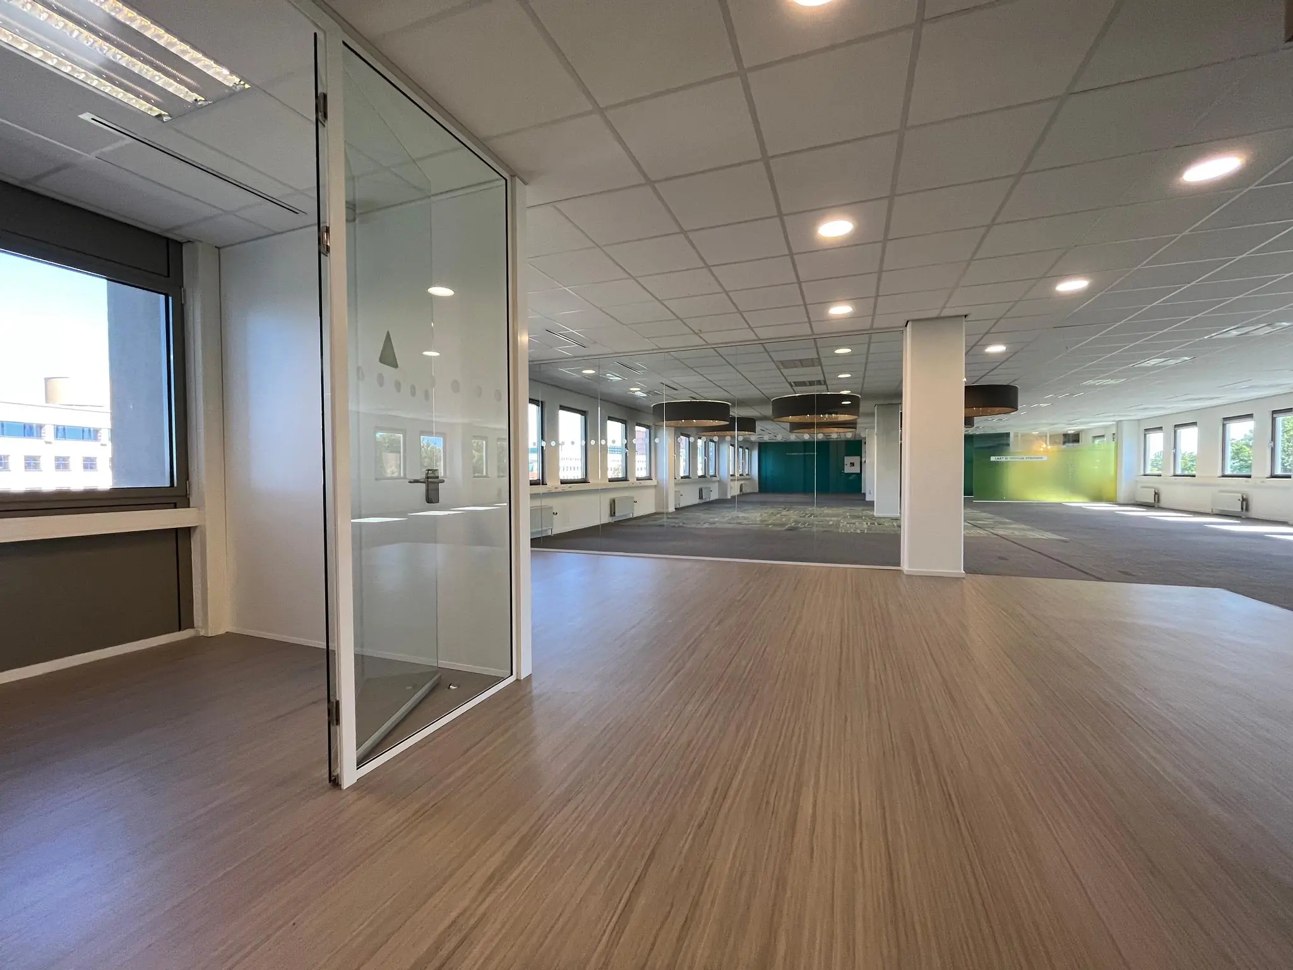
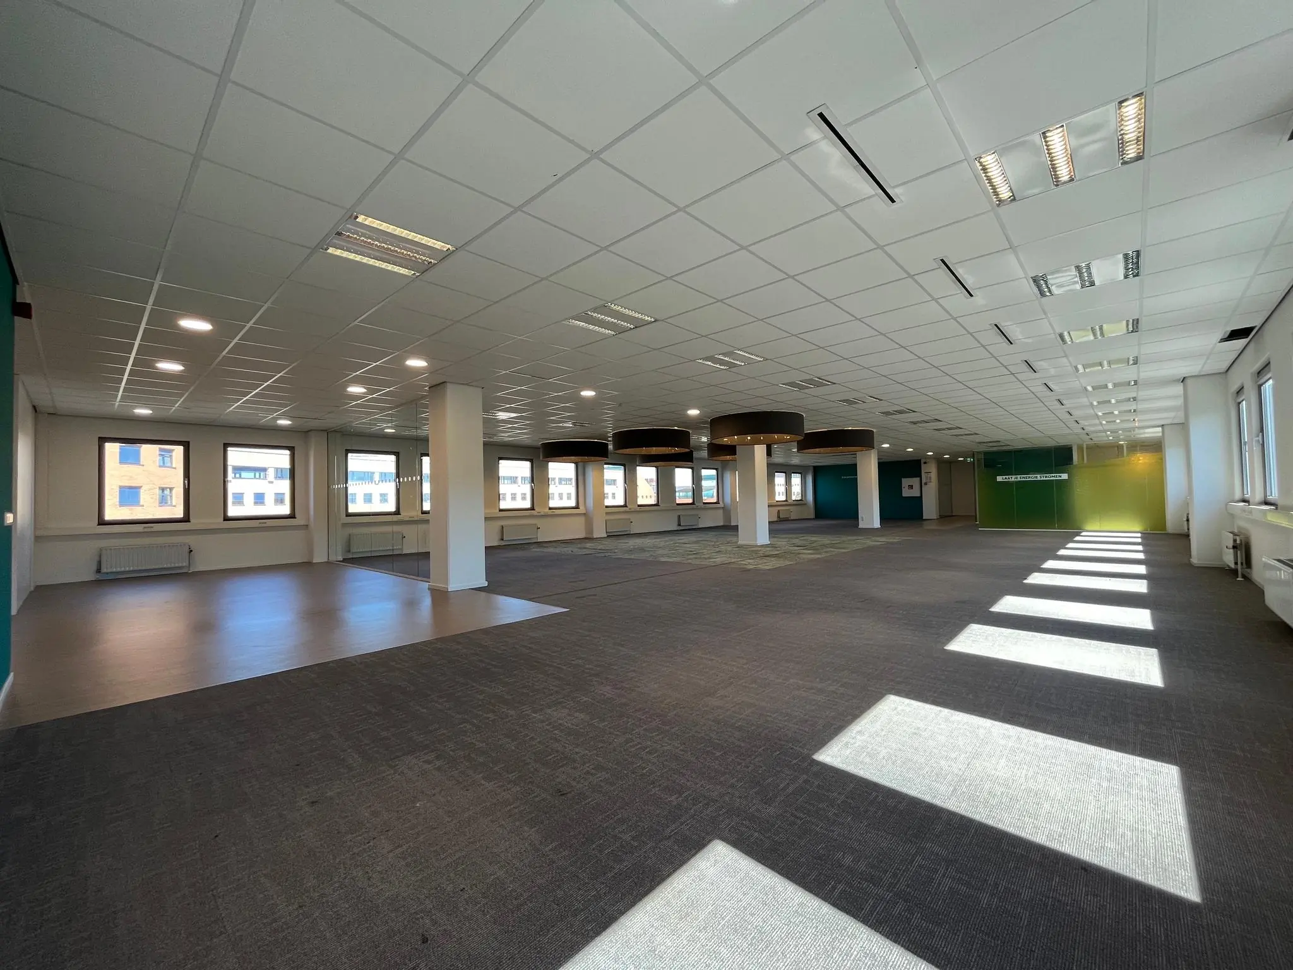
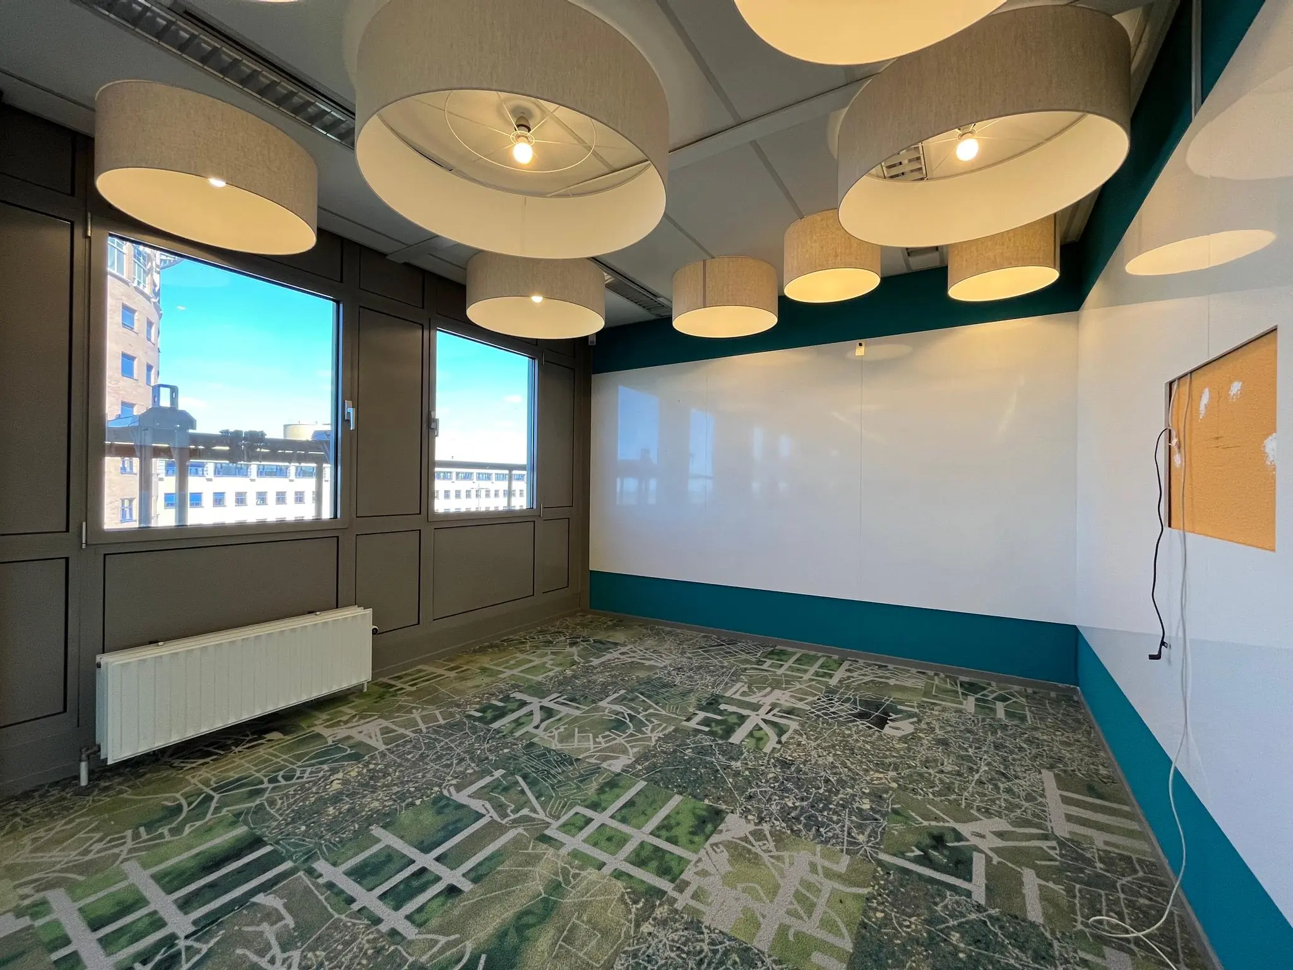
• current floor covering *;
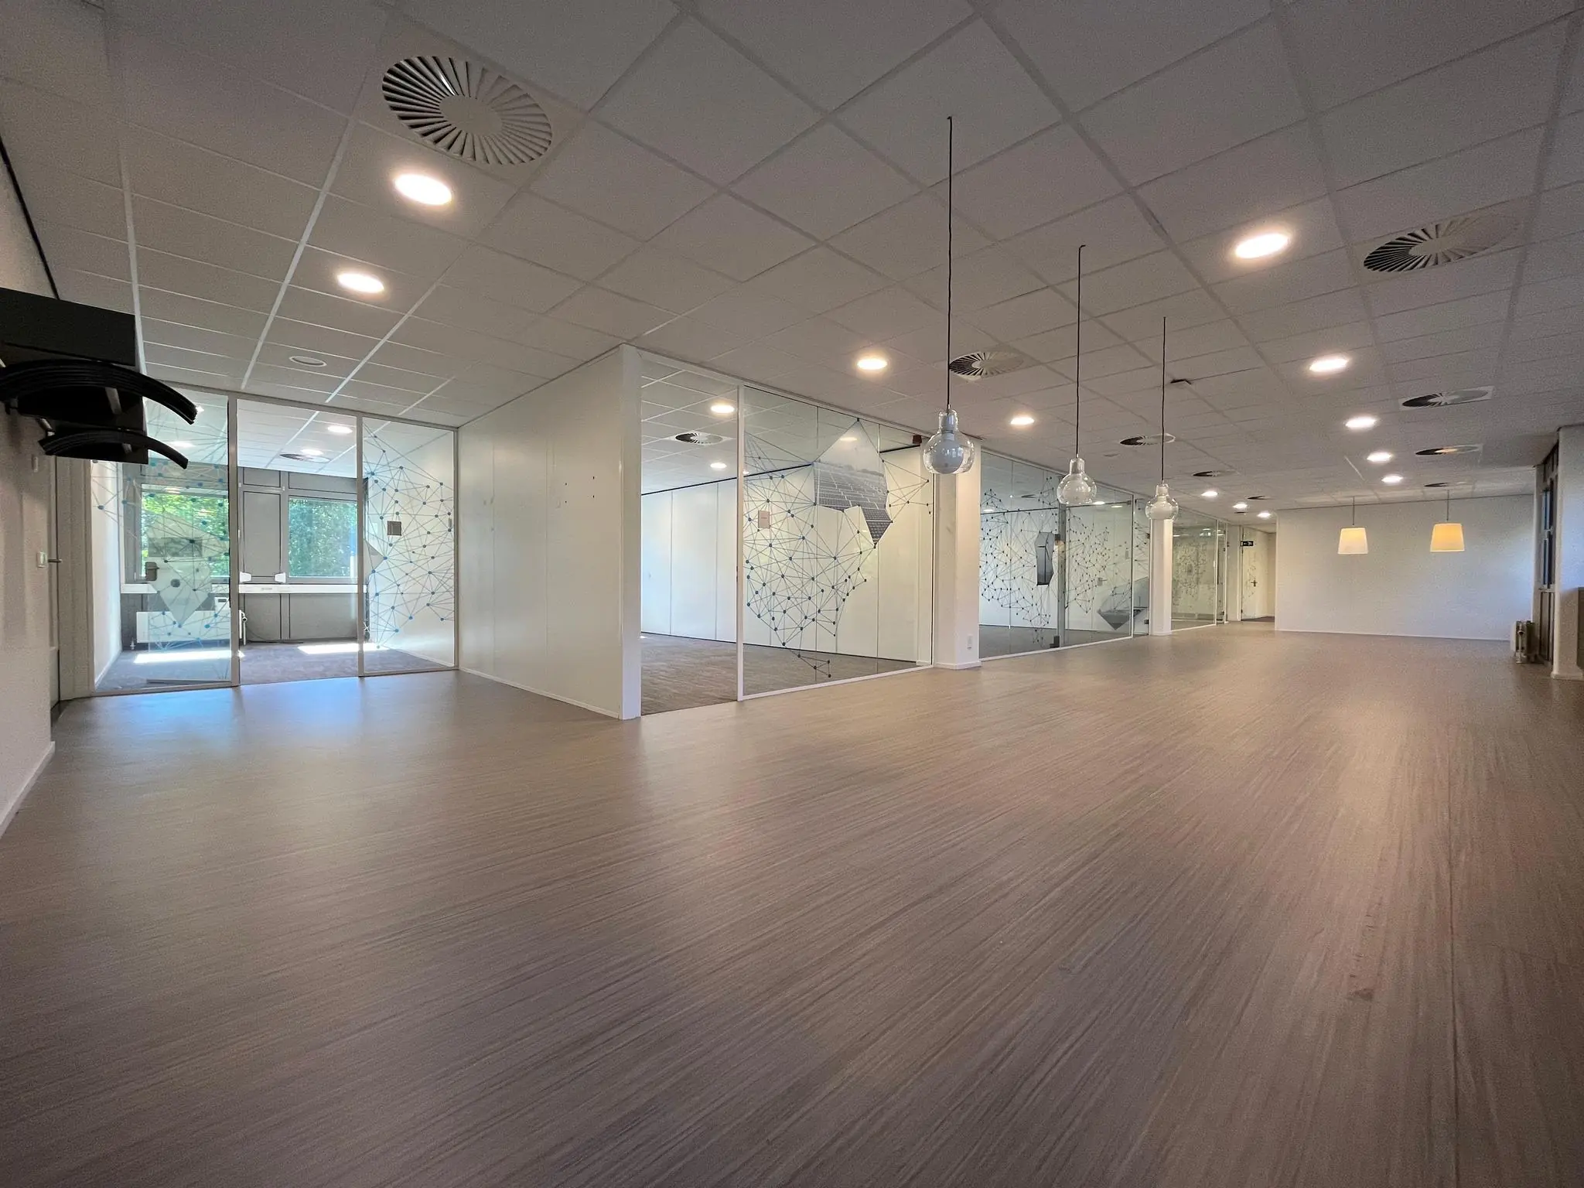
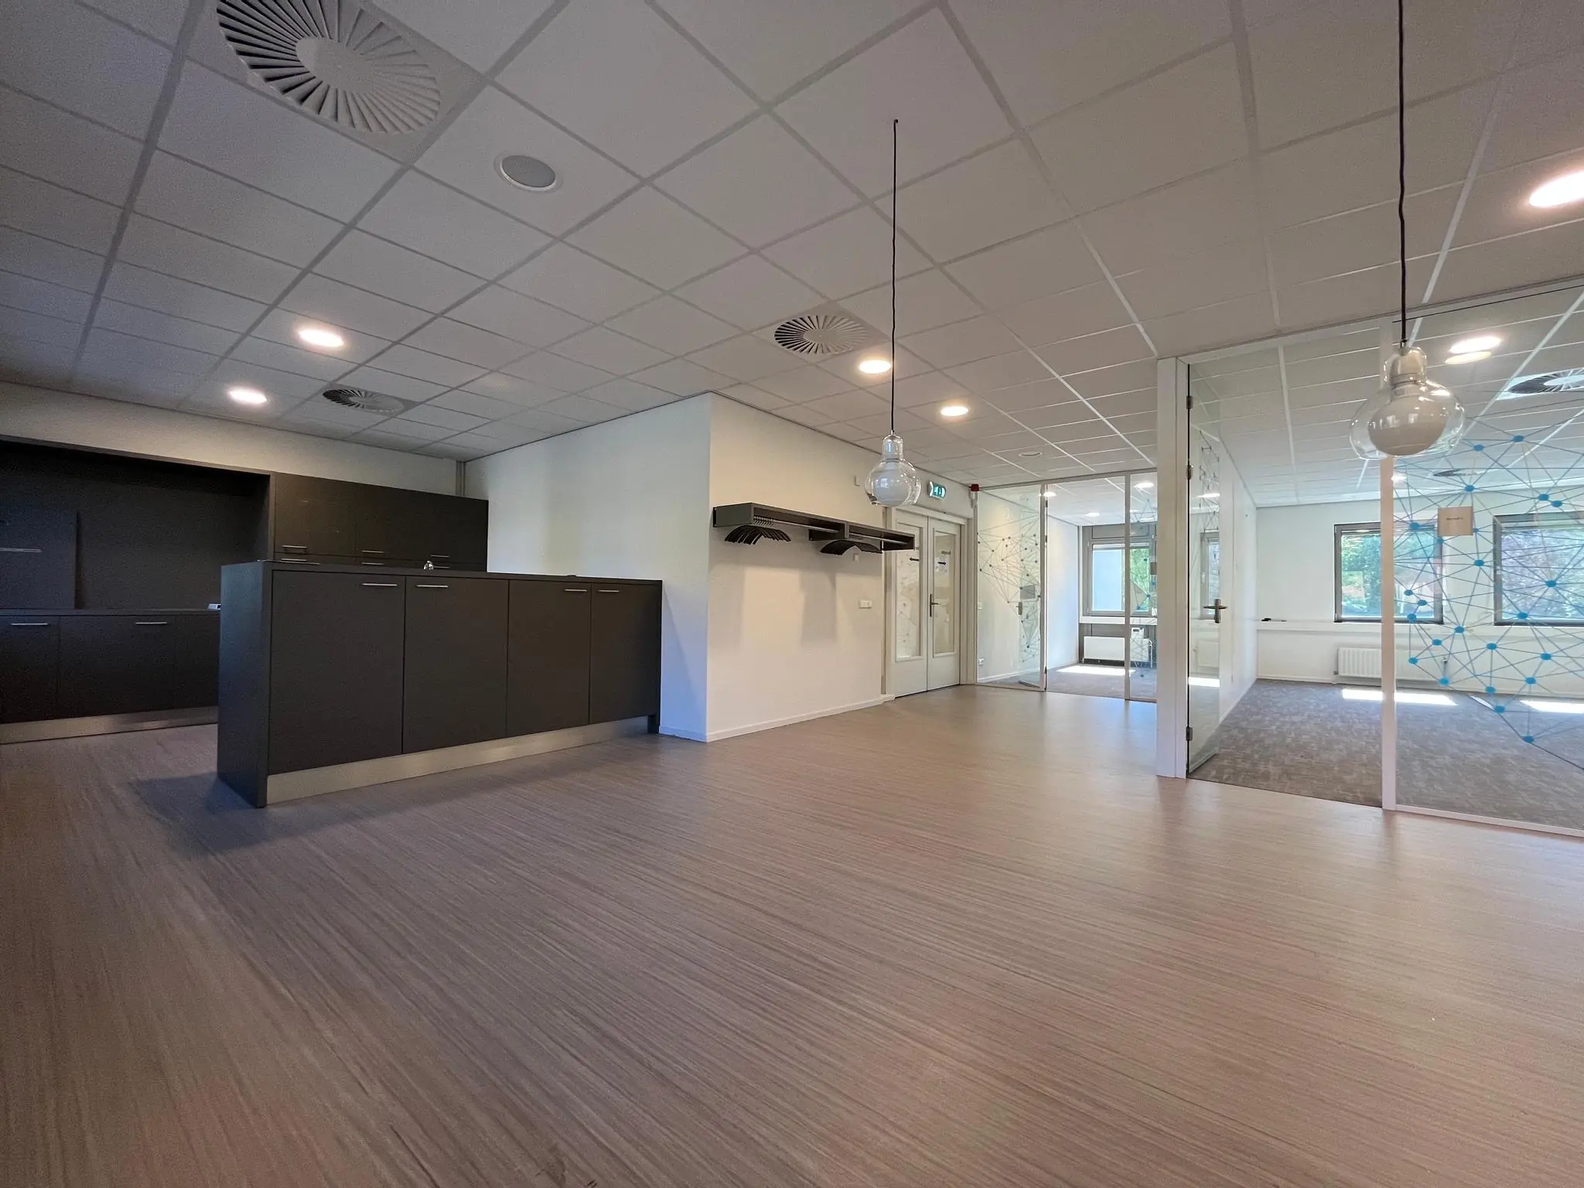
• current partition walls, largely fitted with glass panels *;
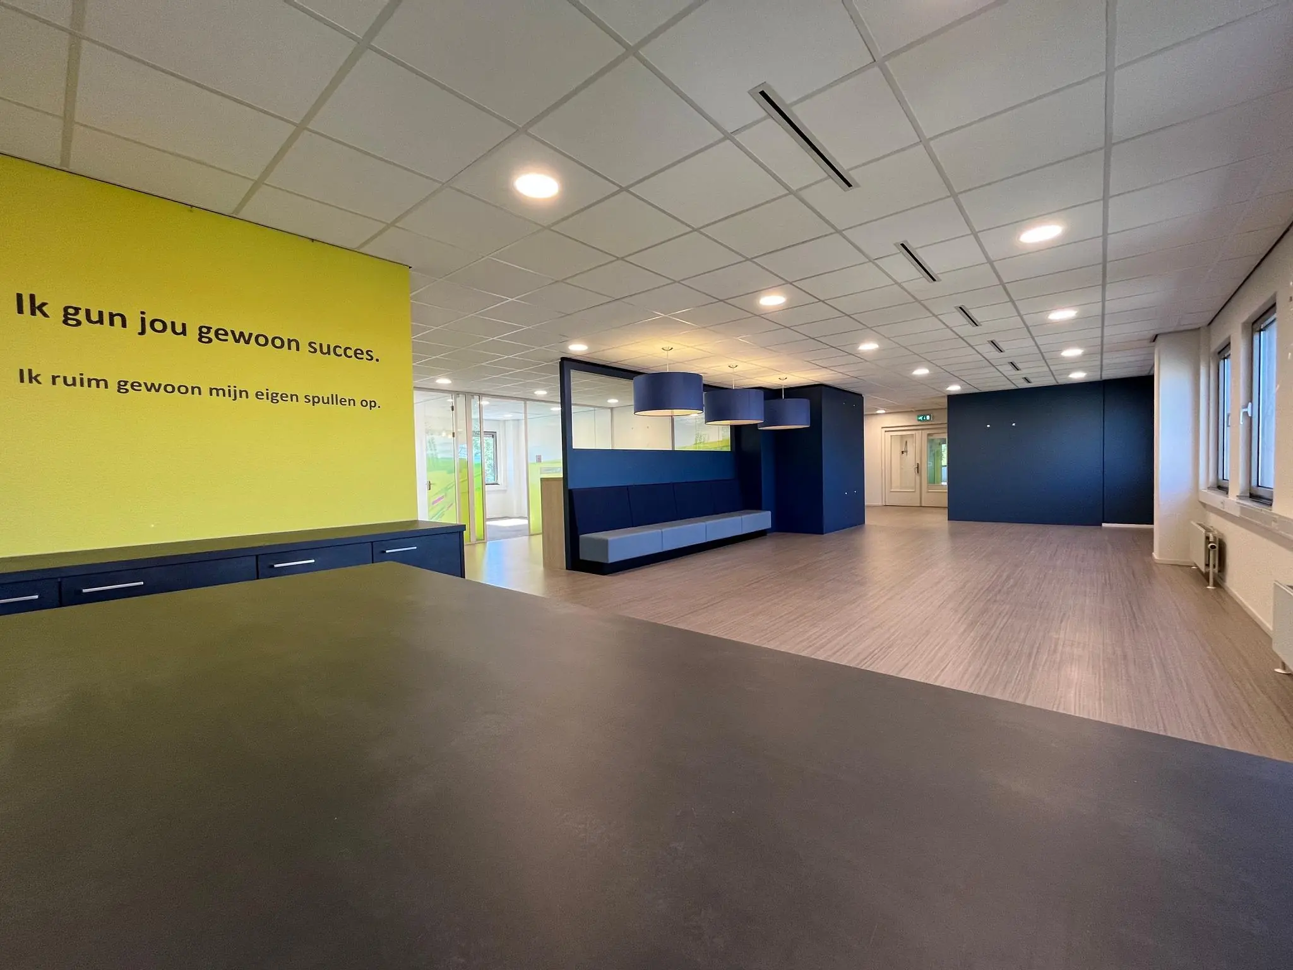
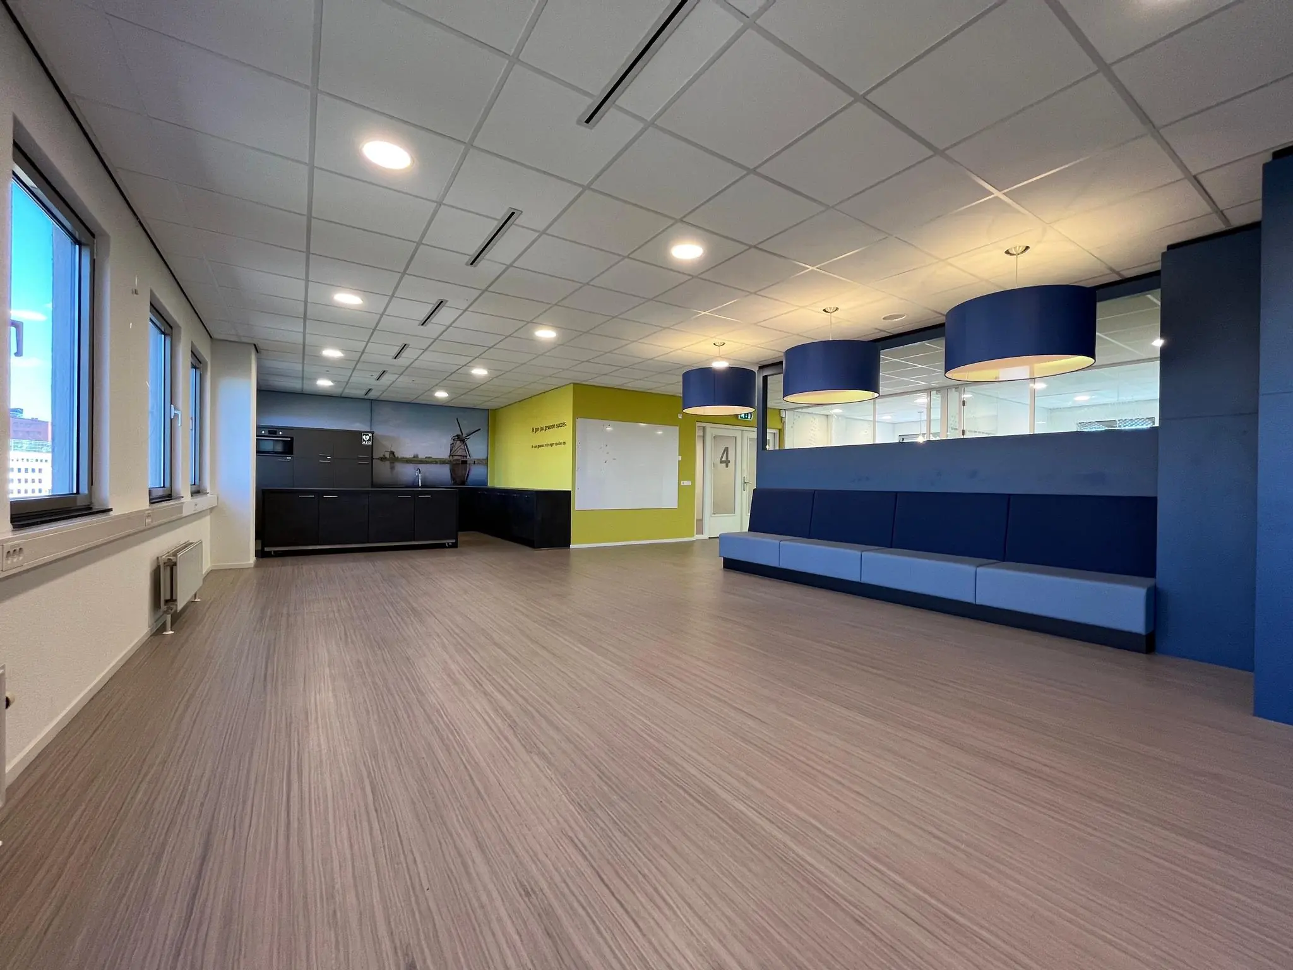
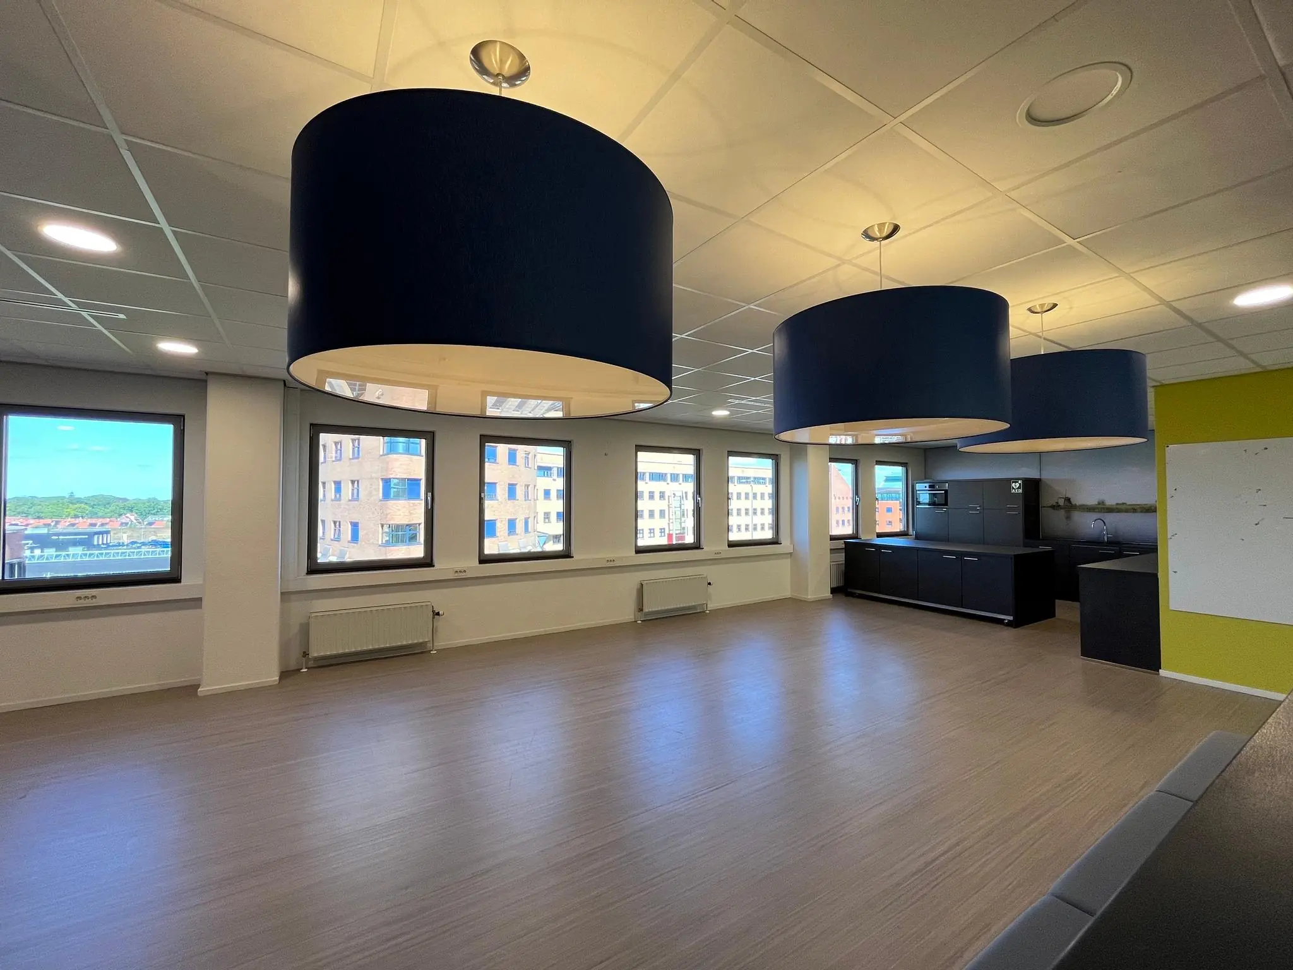
• current pantries with upper and lower cabinets, dishwasher, refrigerator, wall sockets, close-in boiler and sink with mixer tap *;
• wall ducts fitted with renewed double wall sockets every 1.80 m, along the façade;
• current acoustic suspended ceiling fitted with high-frequency fluorescent light fittings;
• intercom installation;
• cable ducts fitted with UTP5 ICT cabling (transferred free of charge) *;
• alarm installation (transferred free of charge) *.
Items marked with * do not form part of the leased premises and are transferred to the Tenant free of charge on a one-off basis. The Landlord accepts no responsibility for the functioning of the current data cabling. Any costs for maintenance, replacement and/or repair during the lease period are for the account of the Tenant.
SHARED FACILITIES
Shared meeting room on the ground floor. Pantry and sanitary facilities on the floor.
ENERGY LABEL
The building has Energy label C.
AVAILABILITY
By arrangement / immediately.
TERMS AND CONDITIONS
RENTAL PRICE
Office space:
€155.00 per m² per year.
Parking spaces:
€950.00 per space per year.
The amounts stated are exclusive of VAT.
VAT
The starting point is VAT-taxed rental. The above amount must therefore be increased by the applicable VAT rate. If the tenant does not meet the 90% criterion, the rental is automatically exempt from VAT. In that case, the agreed net rental price, excluding VAT, will be increased to such an extent that the disadvantage incurred by the landlord is compensated.
LEASE TERM
By arrangement, 5 (five) years with a subsequent extension period of 5 (five) years.
RENT PAYMENT
The rent and the service charge advance, plus VAT, payable quarterly in advance.
RENT REVIEW
Annually, for the first time 1 (one) year after the commencement date of the lease, based on the change in the monthly price index according to the consumer price index (CPI), series for all households (2015 = 100), published by Statistics Netherlands (CBS).
SERVICE CHARGES
€55.00 per m² per year, plus VAT, as a settleable advance based on subsequent settlement, for the costs of the following supplies and services:
• gas, water and electricity consumption including standing charges, individual space and common areas;
• fibre-optic internet connection and shared WiFi;
• general building maintenance and periodic inspection of:
– lift maintenance;
– central heating installation;
– air handling installations;
– emergency lighting installations;
– lightning protection installations;
– fire alarm installation/extinguishing equipment;
– evacuation installations;
– fault detection installation;
– hydrophore (booster pump) installation;
– glass and façade cleaning;
– intercom installation;
– electronic entrance doors;
– barrier installation;
• sun blinds;
• garden maintenance;
• cleaning of common areas, lifts, underground car park, glazing, terraces and grounds;
• exterior glazing cleaning;
• periodic cleaning of roofs and rainwater drains;
• cleaning of sanitary facilities;
• waste removal, container rental, etc.;
• clearing of sewers;
• replacement of lamps in the common areas;
• telecommunications costs for lift, alarm, fire alarm and fault detection installation;
• glazing insurance premium;
• any other costs required for management;
• 5% administration costs on the above supplies and services.
The costs of supplies and services are invoiced to the Tenant quarterly in advance by means of an advance invoice, and settled annually in arrears based on the actual costs incurred.
The above list is not exhaustive. The Landlord reserves the right to expand or reduce the aforementioned supplies, services and special facilities, and to adjust the tenant’s share of the costs accordingly.
SECURITY DEPOSIT
A bank guarantee, ROZ model, or cash deposit, equal to three months’ rent and service charges, plus VAT.
LEASE AGREEMENT
The lease agreement to be drawn up will be in accordance with the agreement established by the Raad voor Onroerende Zaken (Dutch Real Estate Council) in February 2015, as used by the Dutch Association of Real Estate Agents (NVM), with the accompanying General Provisions.









 info@deskfinder.nl