FOR RENT — KEY FEATURES
GENERAL
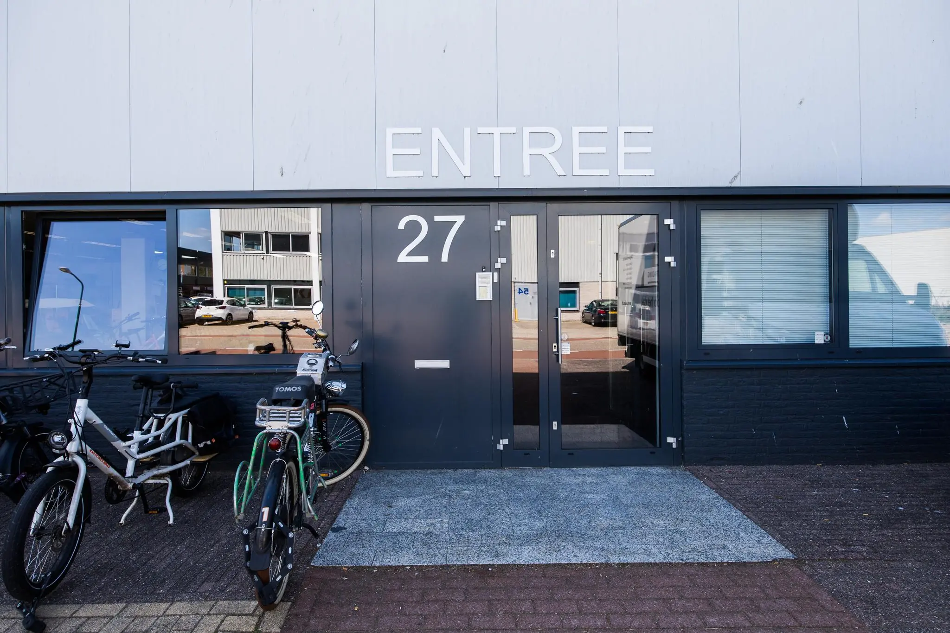
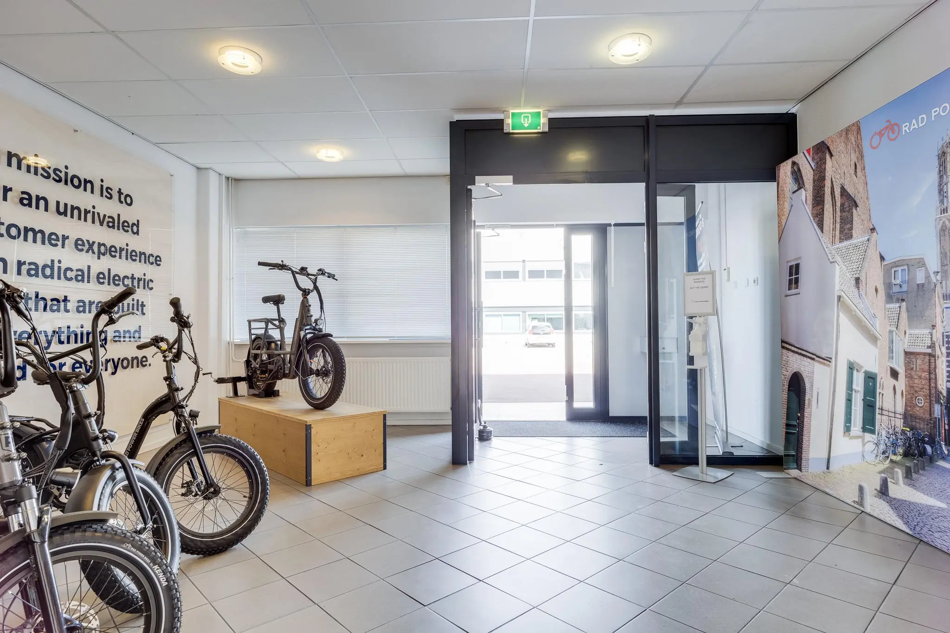
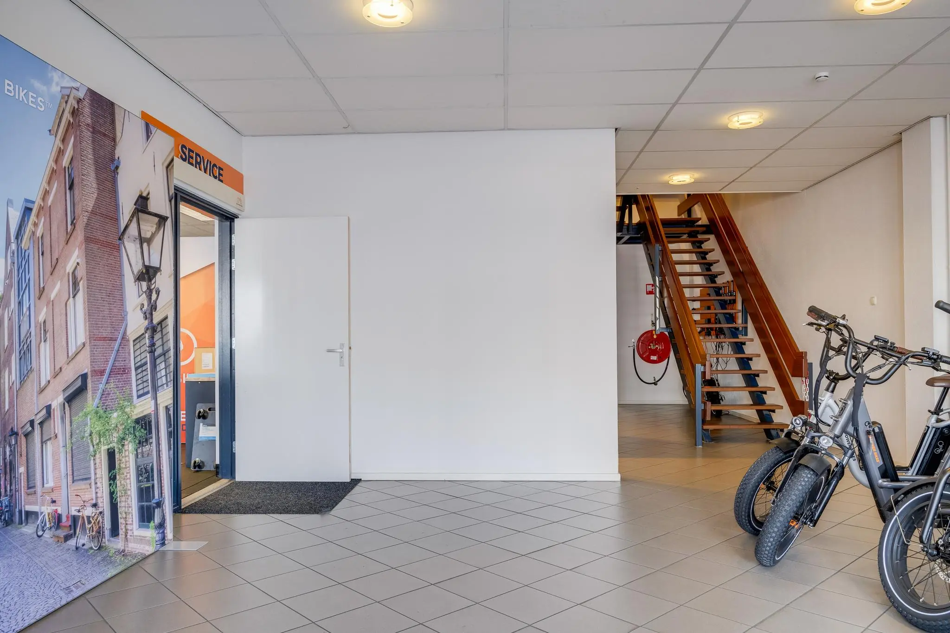
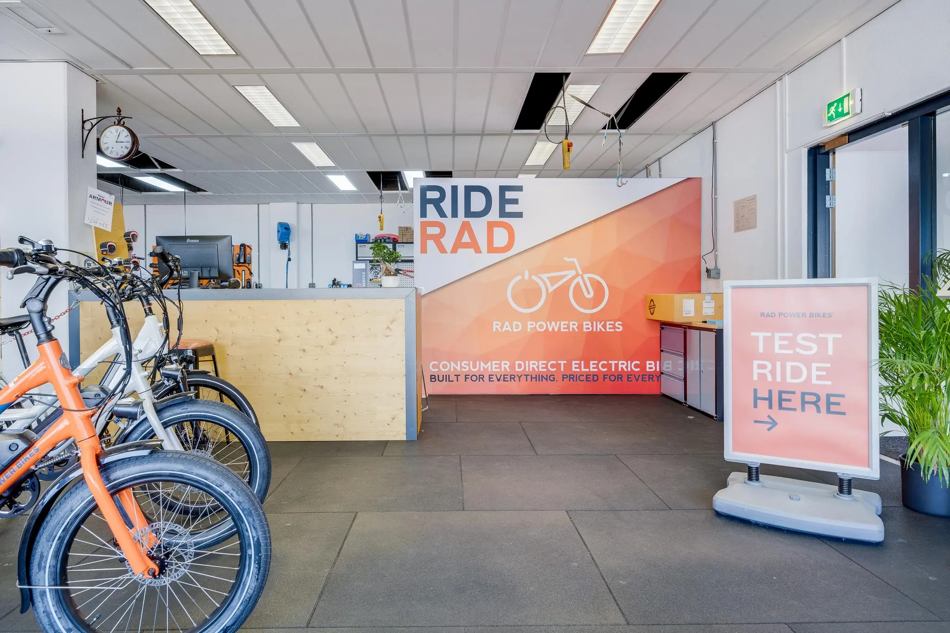
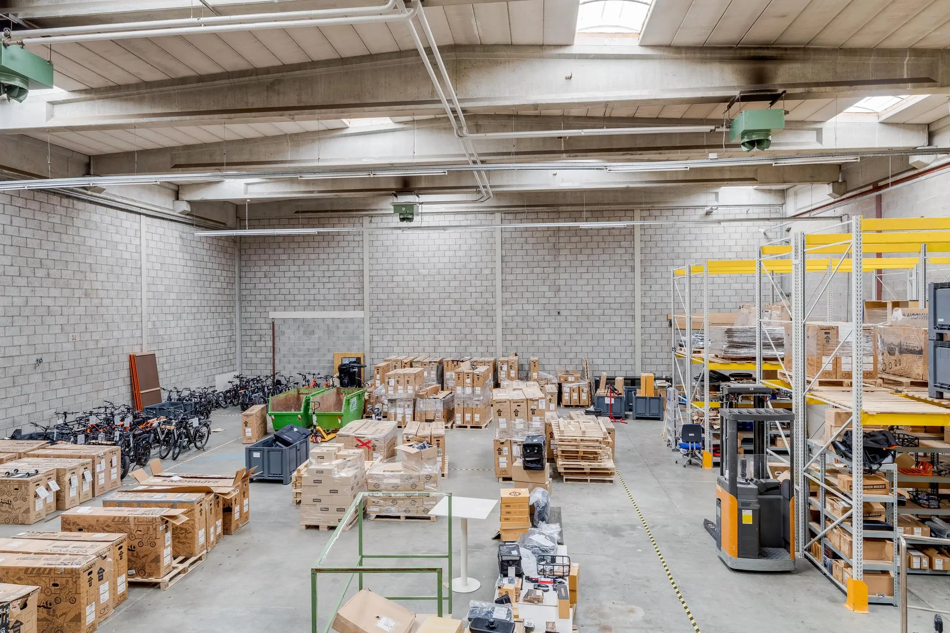
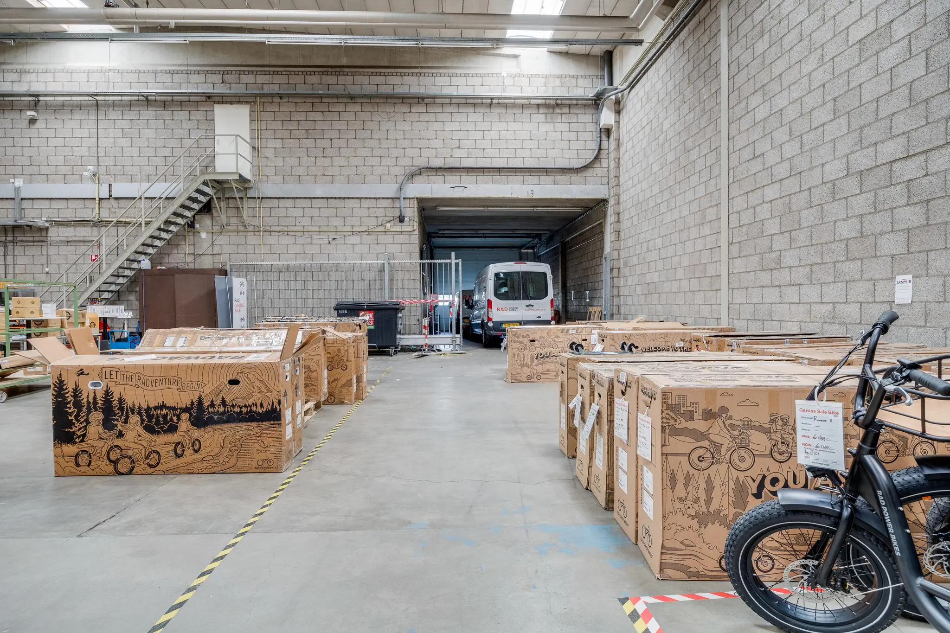
FOR RENT! 868 m2 of lettable business space and 295 m2 of lettable office space.
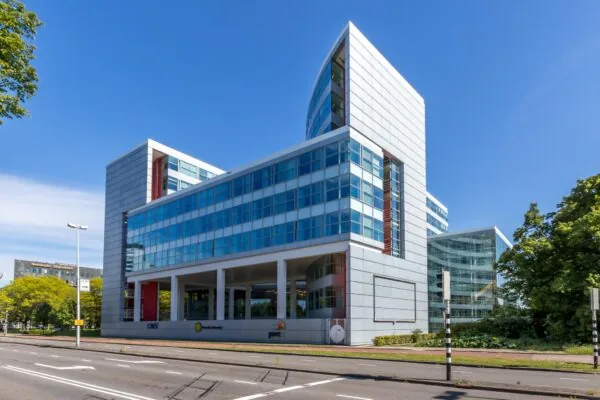
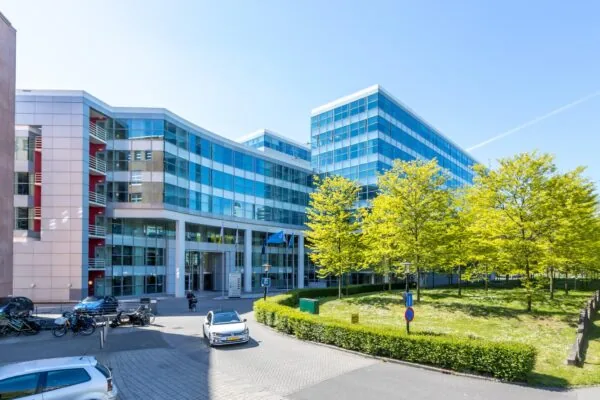
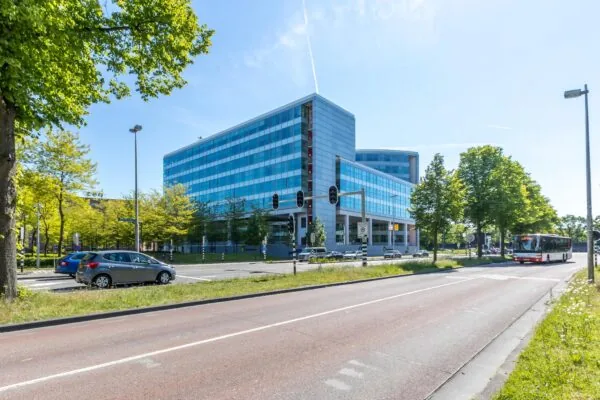
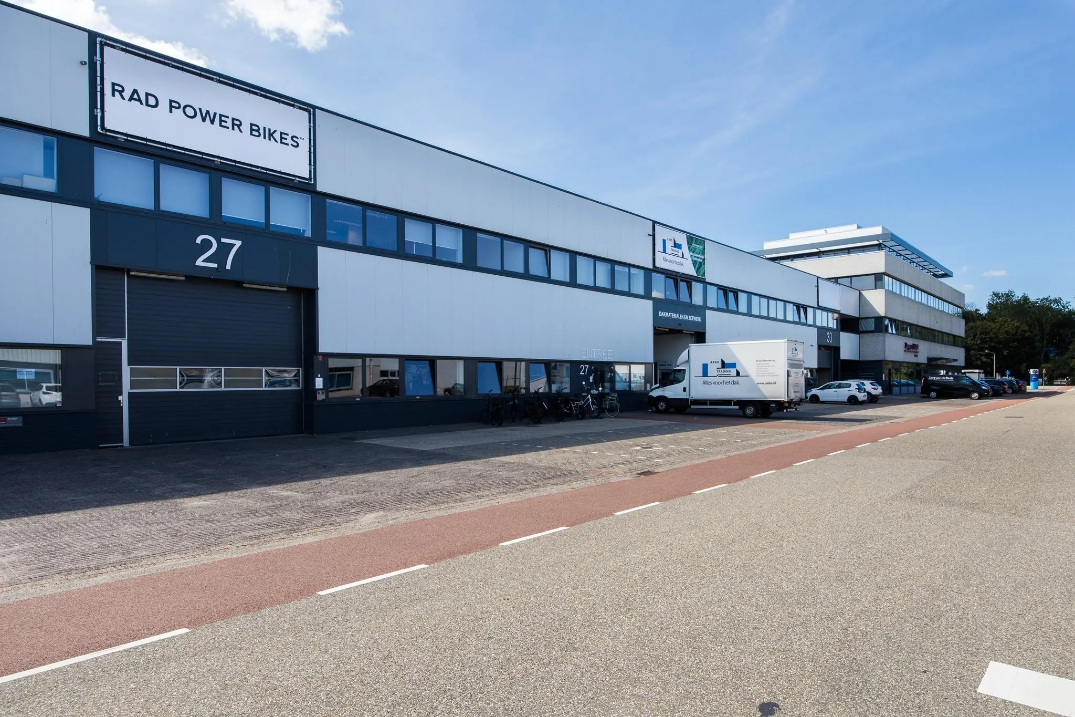
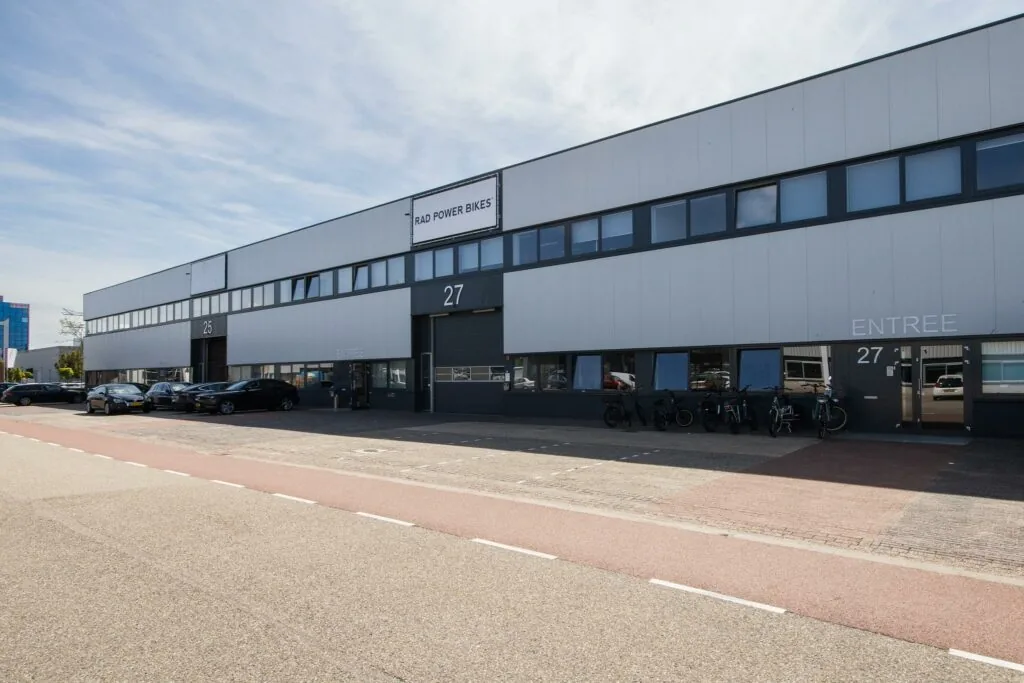
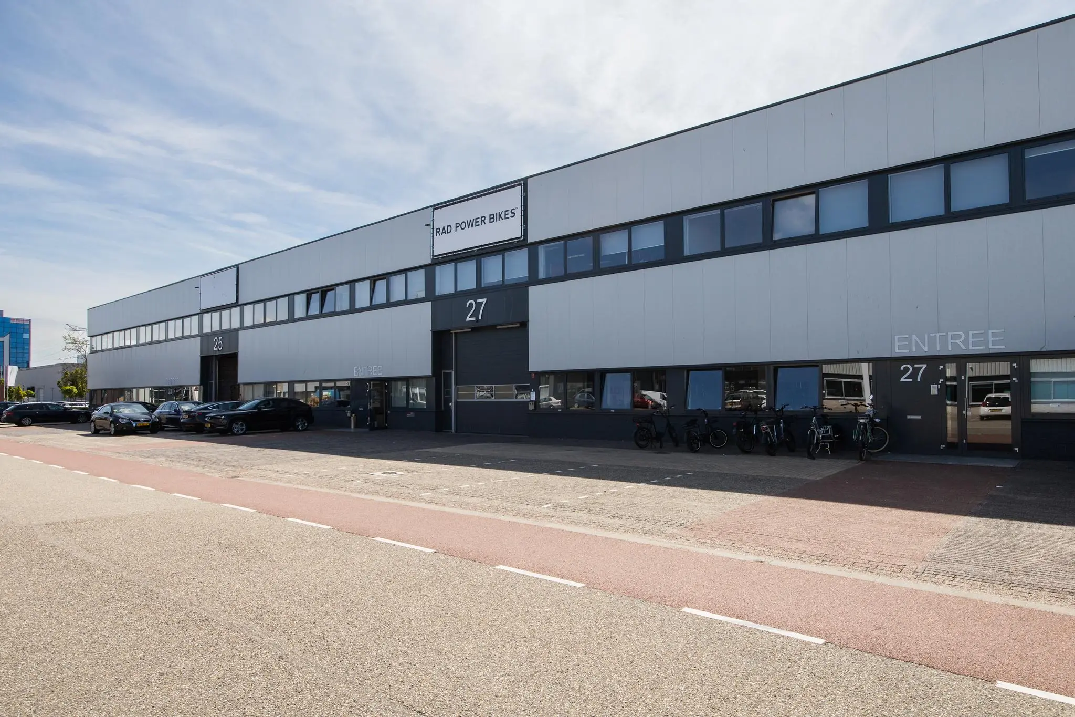
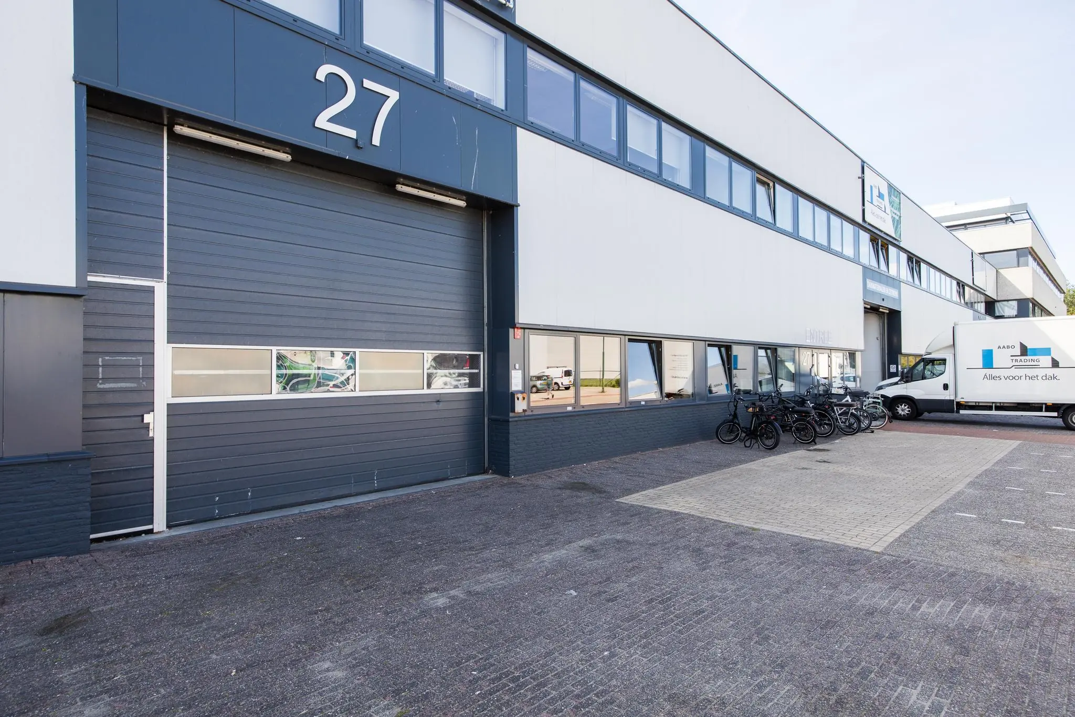
This business space, located at Zonnebaan 27 in Utrecht, is situated on the Lage Weide business park. Lage Weide lies to the north-west of Utrecht city centre and borders directly on the A2 motorway at the Utrecht Leidsche Rijn junction. A large number of well-known companies are established in the area, such as Carglass, Picnic, Gimeg, Spie and Kuehne + Nagel. There are also plenty of great places to eat nearby, such as Vinyard food & drinks and the Savannah corner.
ACCESSIBILITY
By car
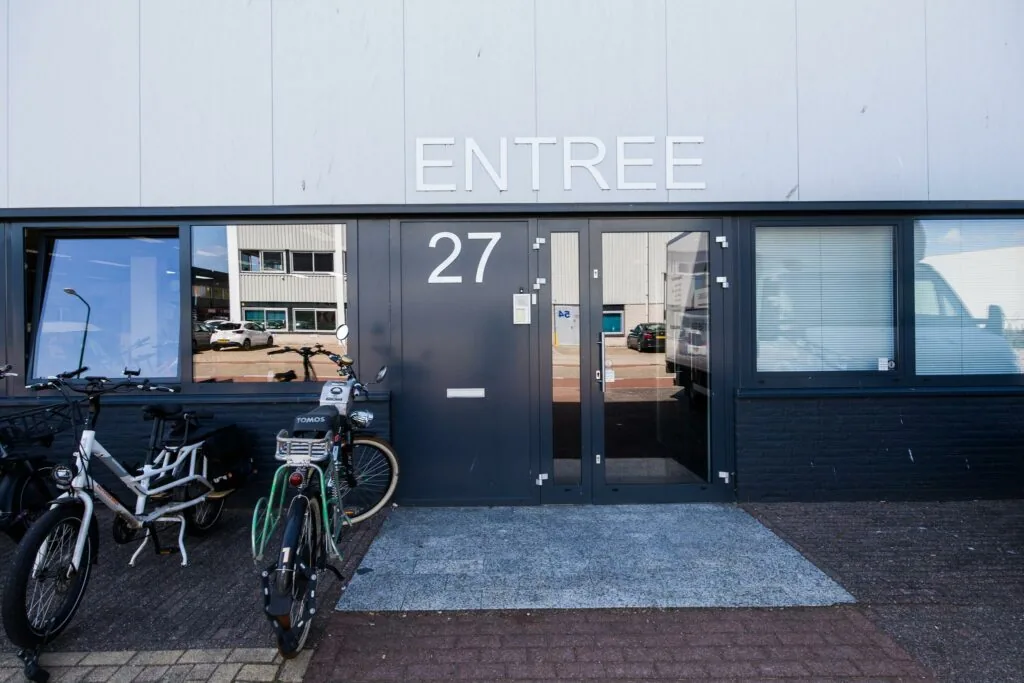
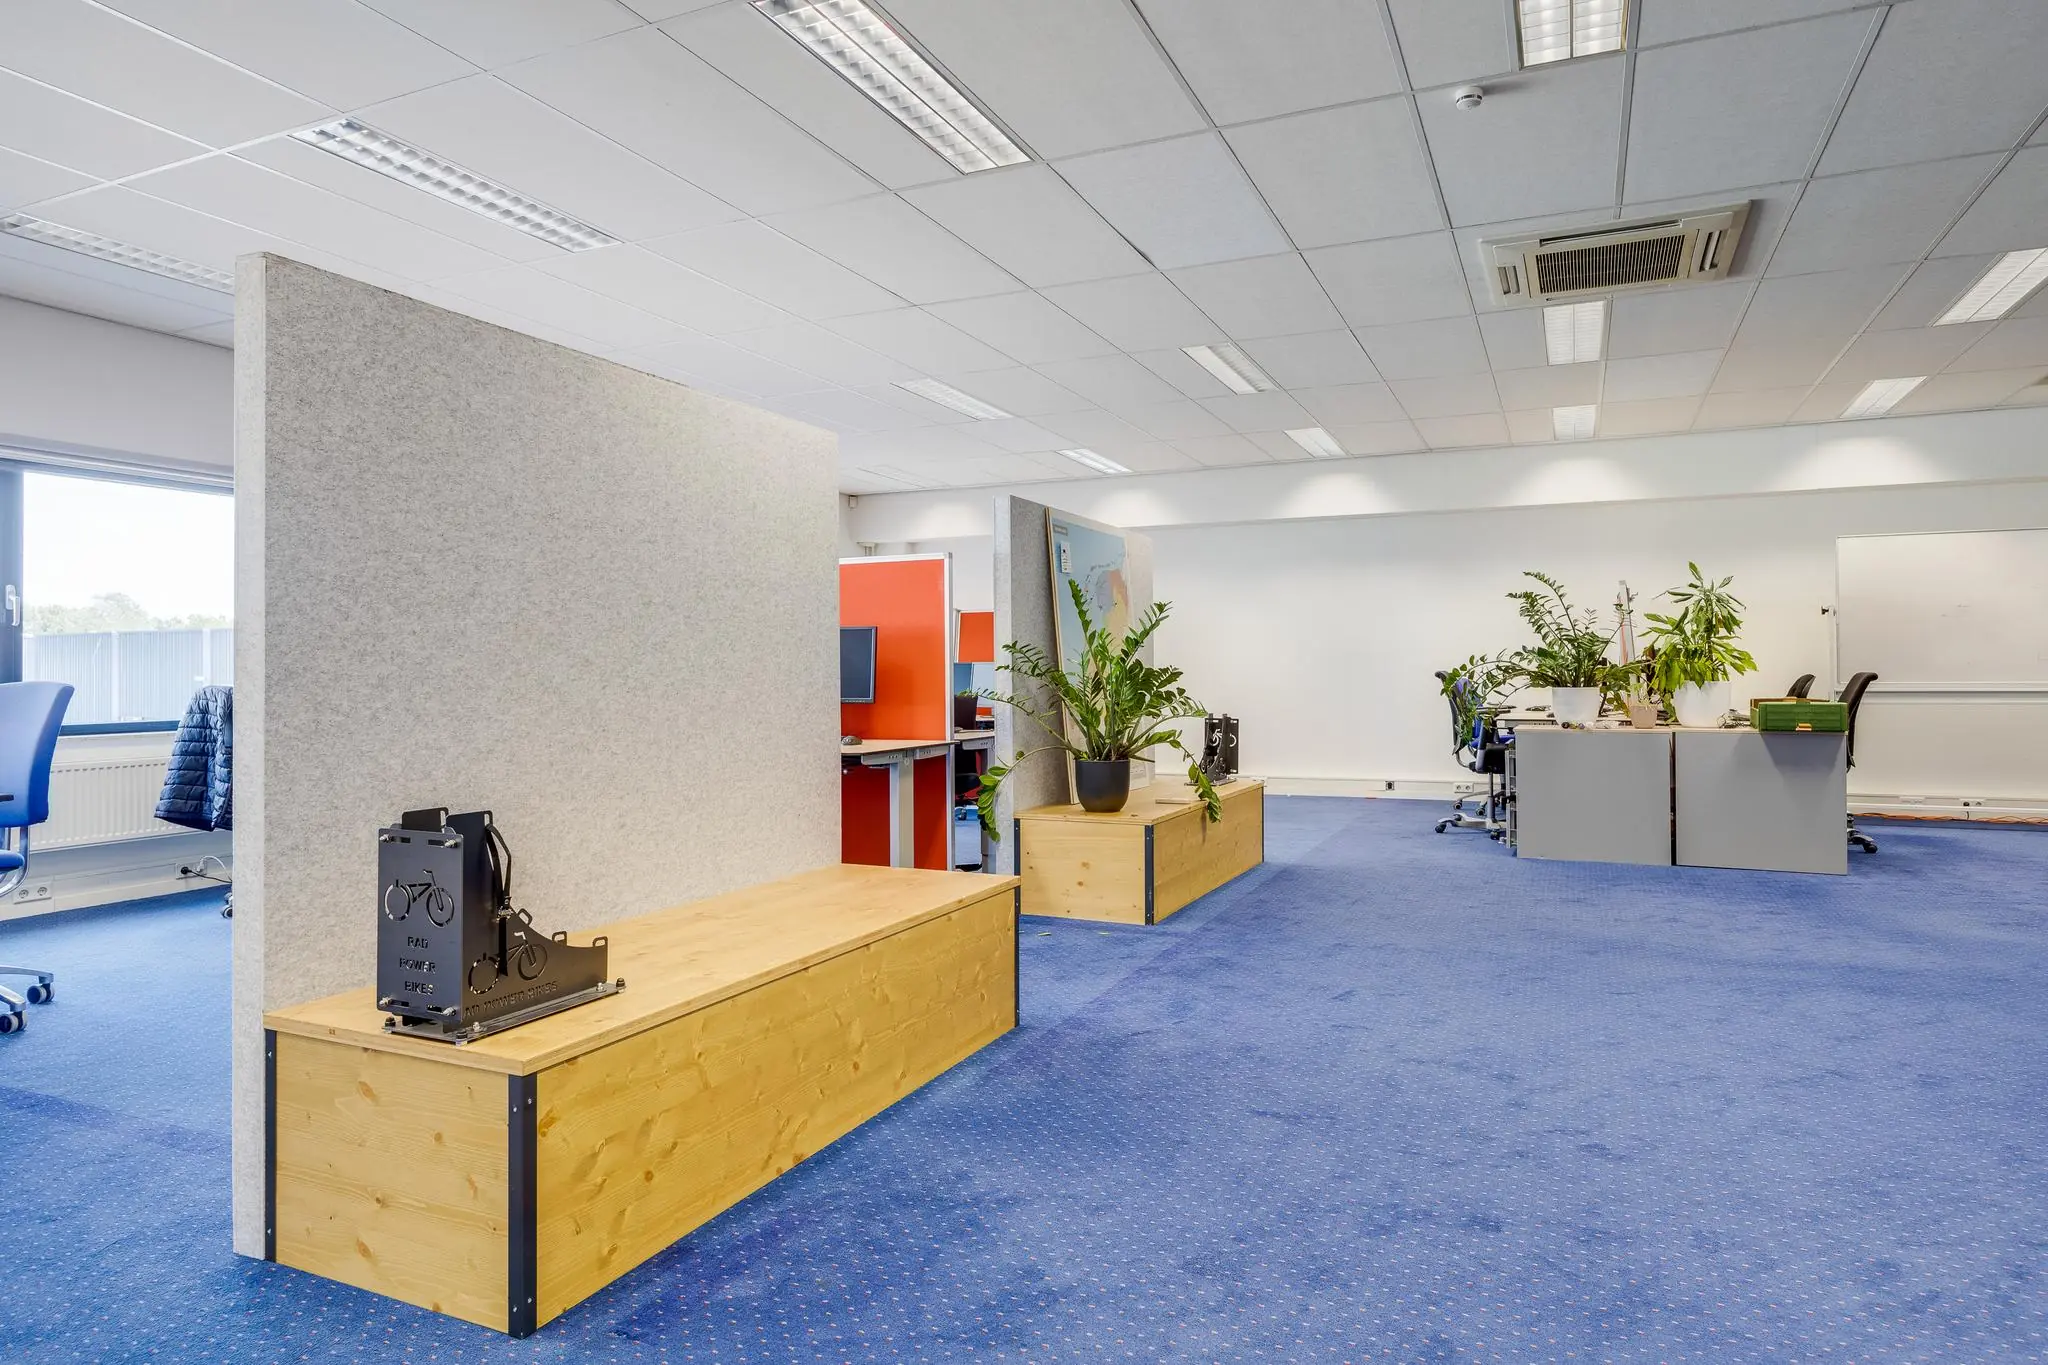
Thanks to its location near the on- and off-ramps (Utrecht Leidsche Rijn junction) of the A2 motorway, the building is excellently accessible by car. There is ample parking available on-site and in the immediate vicinity. There is also a bicycle storage area with a charging point for your electric bicycle.
By public transport
From Maarssen station, you can reach the Zonnebaan stop within 7 minutes, which is a 5-minute walk from Zonnebaan 27. Several buses per hour also run from Utrecht Centraal to the Zonnebaan bus stop.
FLOOR AREA
A total of approximately 1,163 m2 of lettable floor area is available for rent at Zonnebaan 27:
Floor | metres | space
Ground floor | 646 m2 | business space
Ground floor | 222 m2 | business/office space
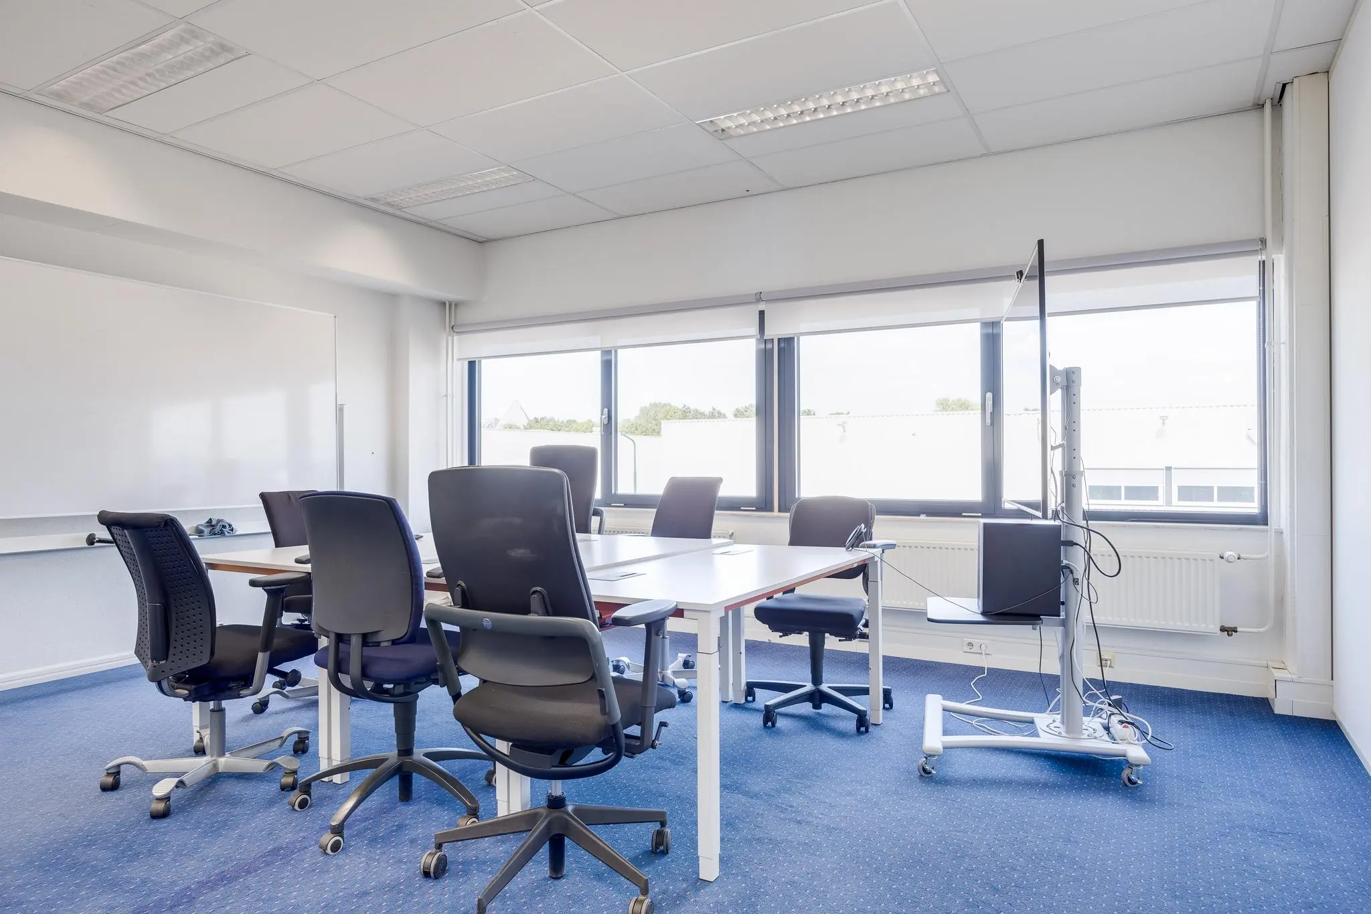
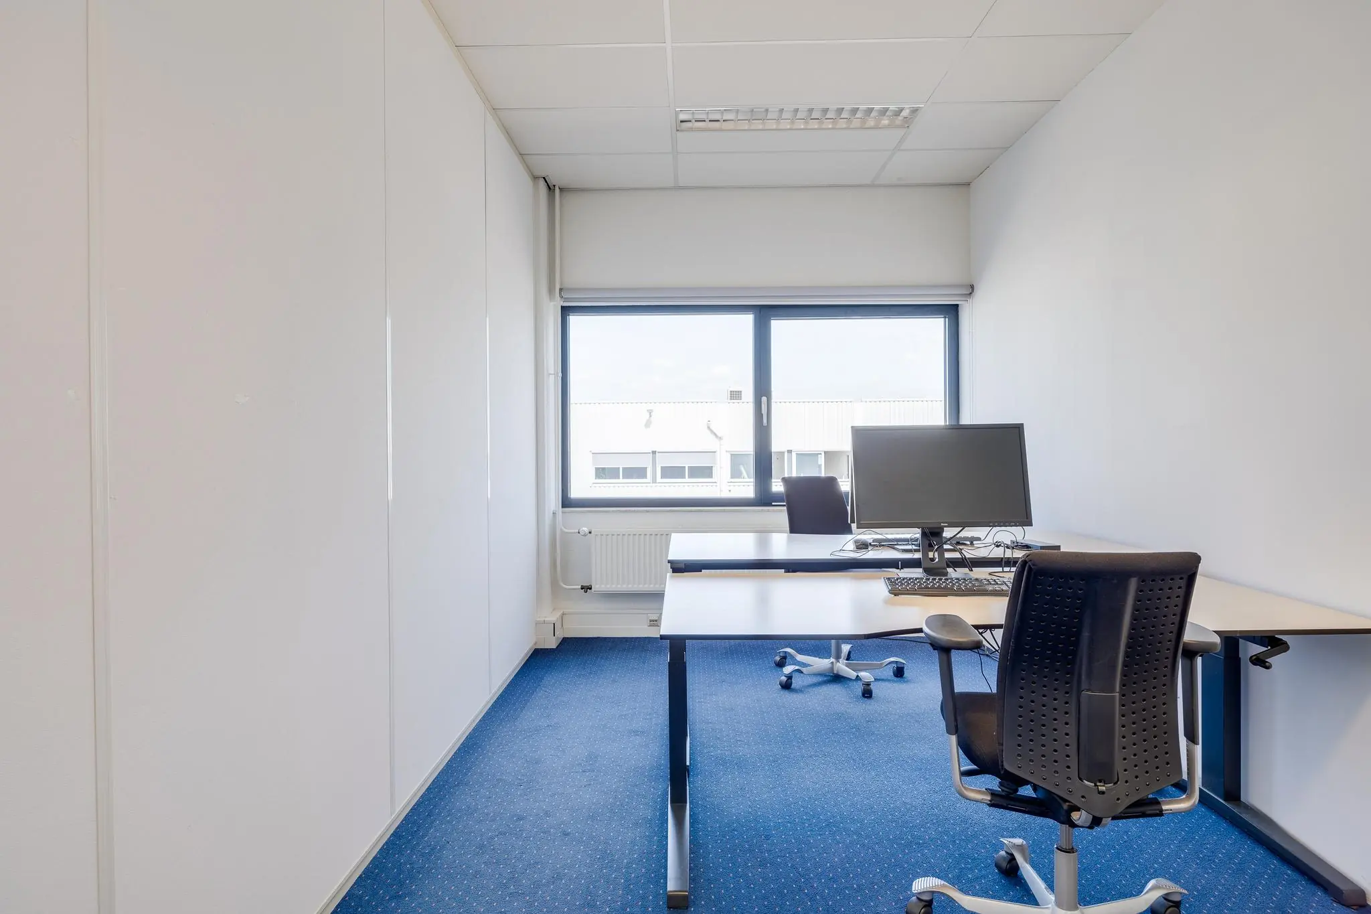
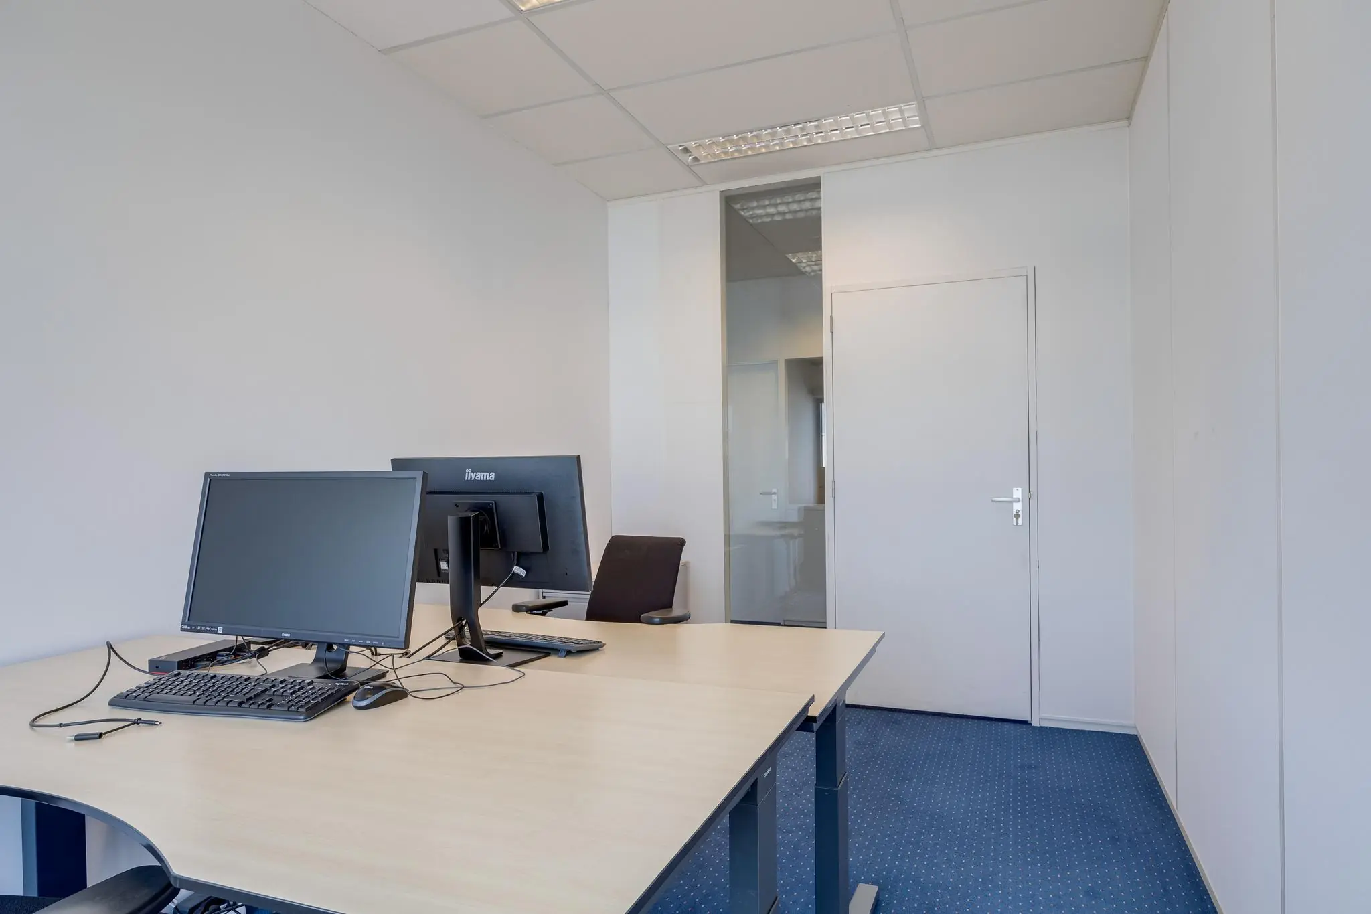
1st floor | 295 m2 | office space
PARKING
6 parking spaces are available on-site per house number.
CLEAR HEIGHT
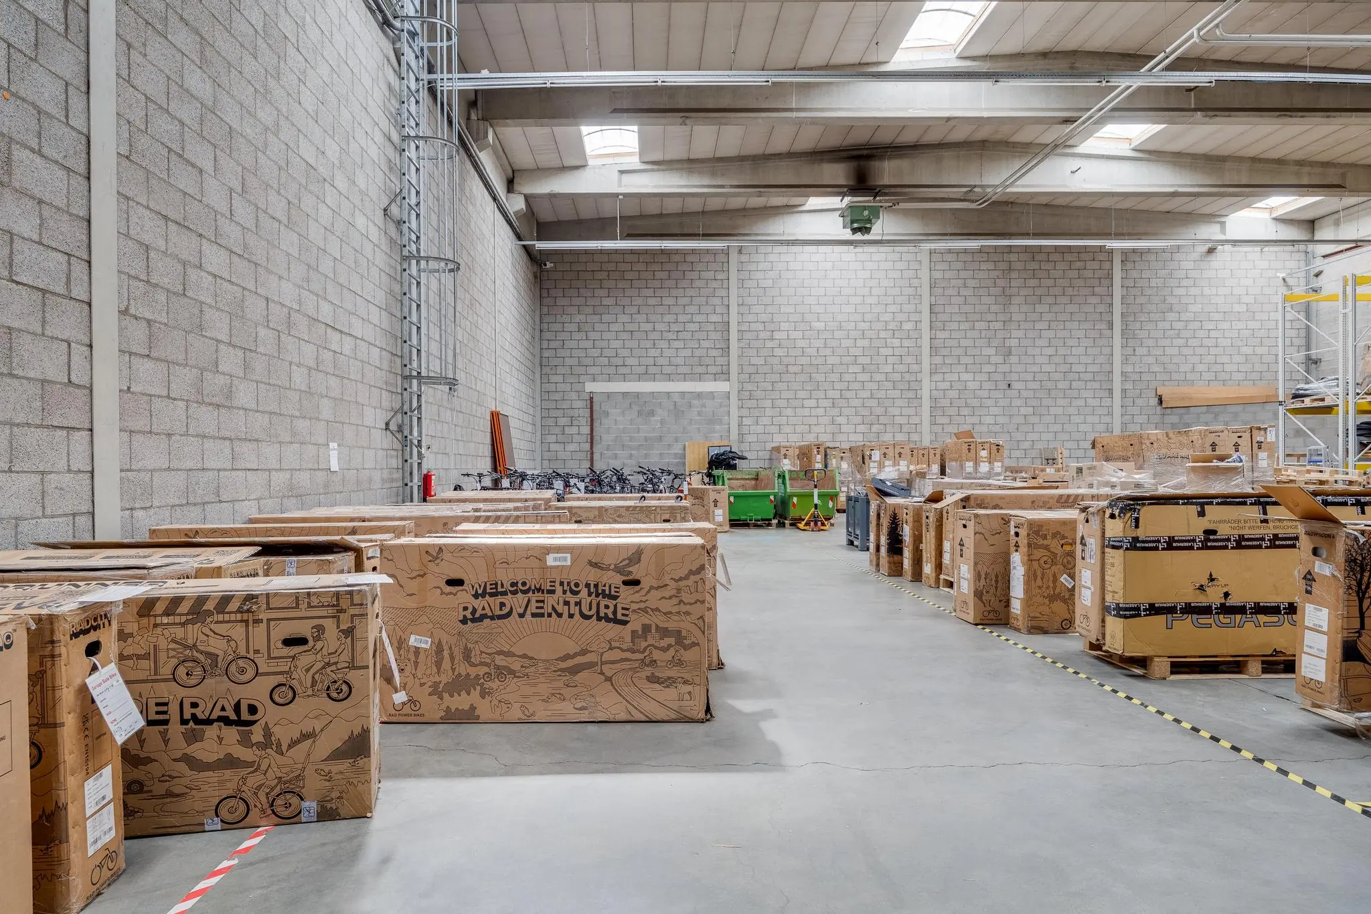
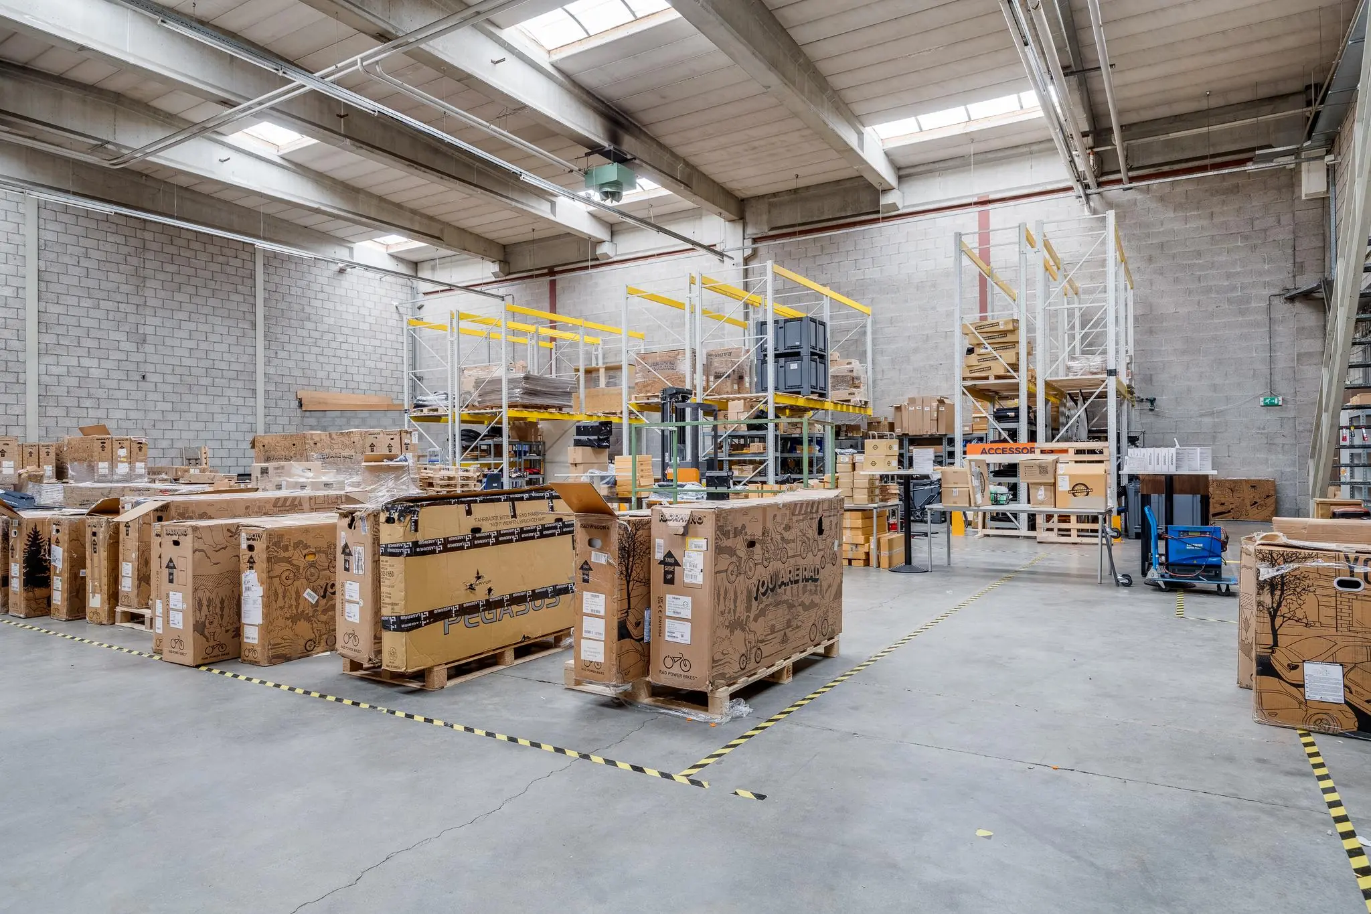
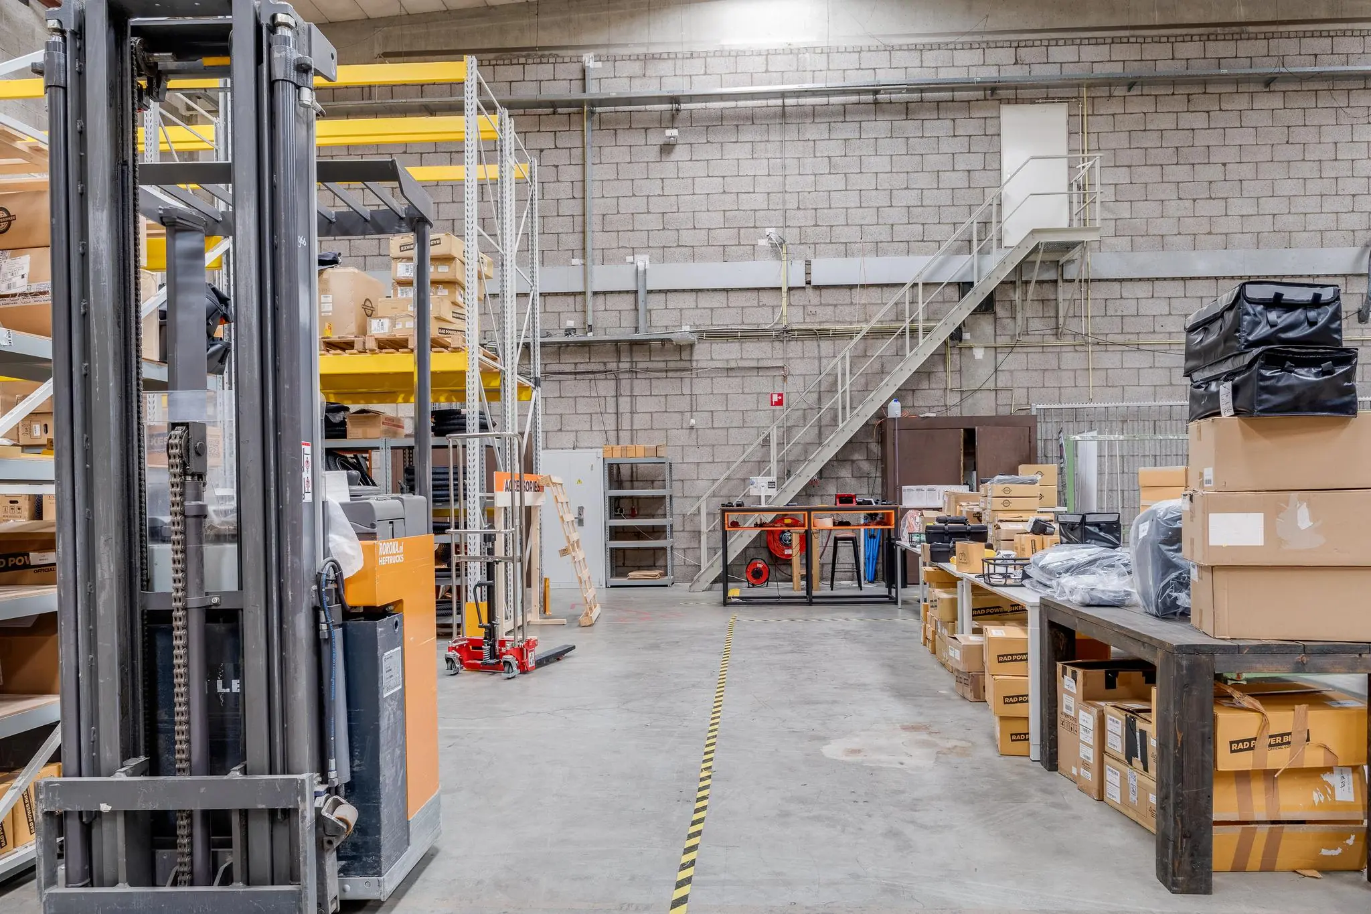
The clear height of the high-bay business space on the ground floor is approximately 7.75 metres. The lower business space on the ground floor has a clear height of approximately 4.2 m.
DELIVERY CONDITION
The property will be delivered in its current condition, including, among other things:
Business space:
• monolithic finished concrete floor, maximum floor load 2,000 kg/m2;
• clear height beneath the concrete structure approximately 7.75 metres;
• electrically operated overhead door (approx. 4.2 m h x approx. 4.5 m w) with a pedestrian door approx. 0.7 m wide;
• LED lighting;
• heating via indirect-fired heaters;
• roof light strip;
• own entrance;
• fire hose reels present;
• solar panels on the roof;
• new paving on the outdoor area;
• three-phase power connection;
• possibility of installing signage within the existing frame (approx. 5.5 m w x approx. 2 m h).
Office space:
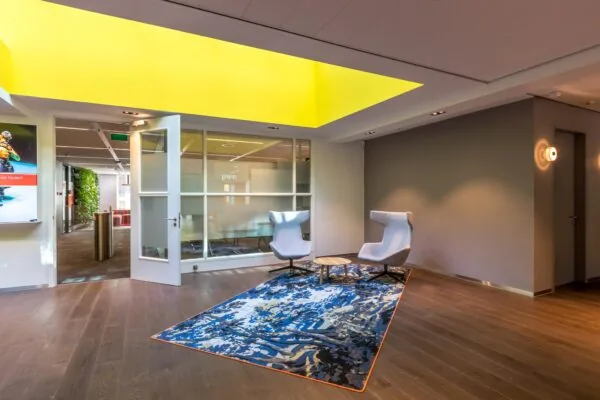
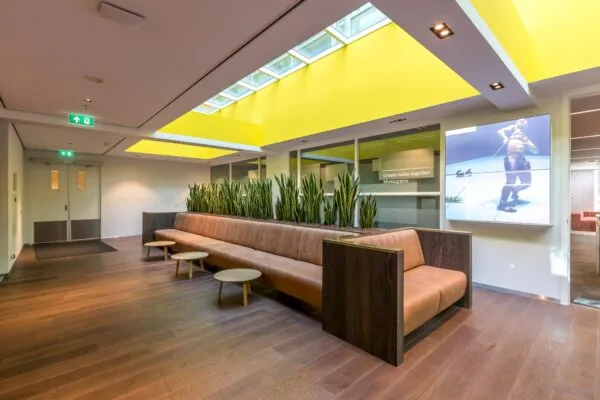
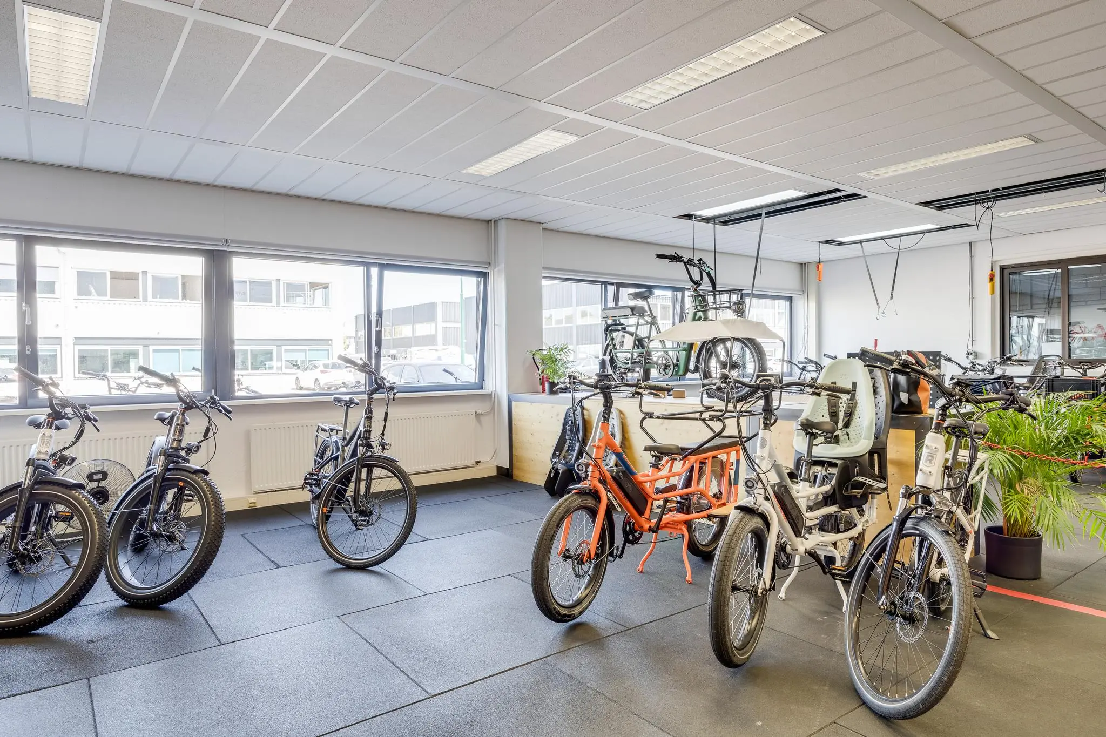
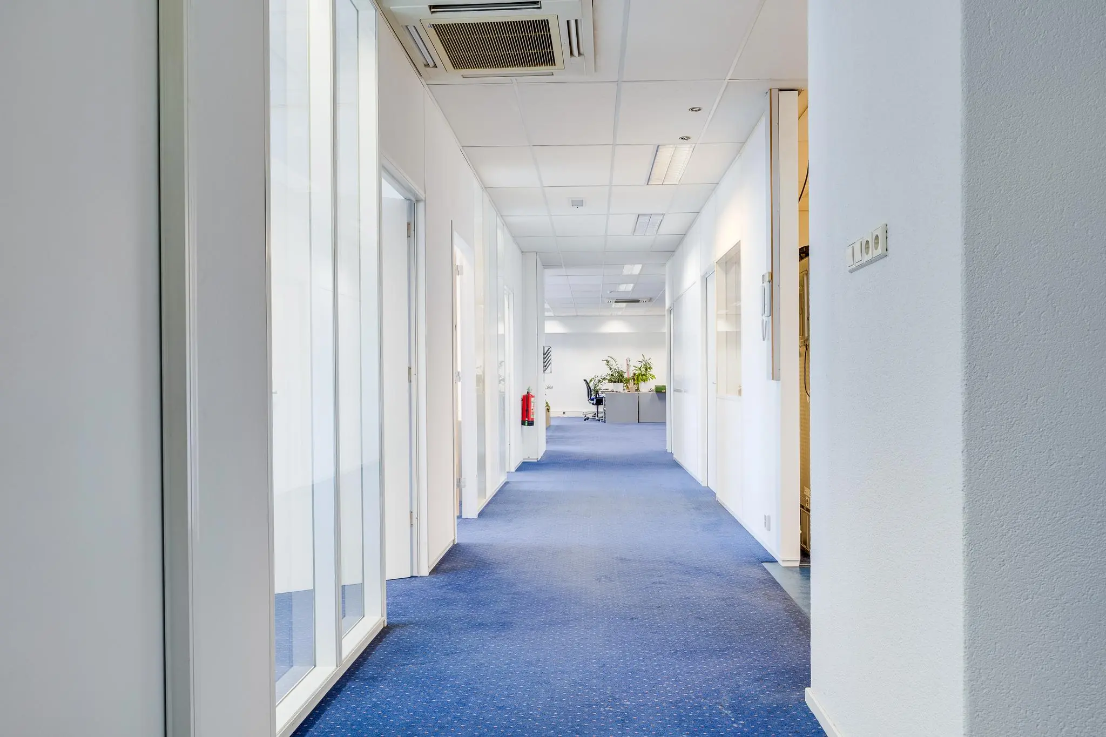
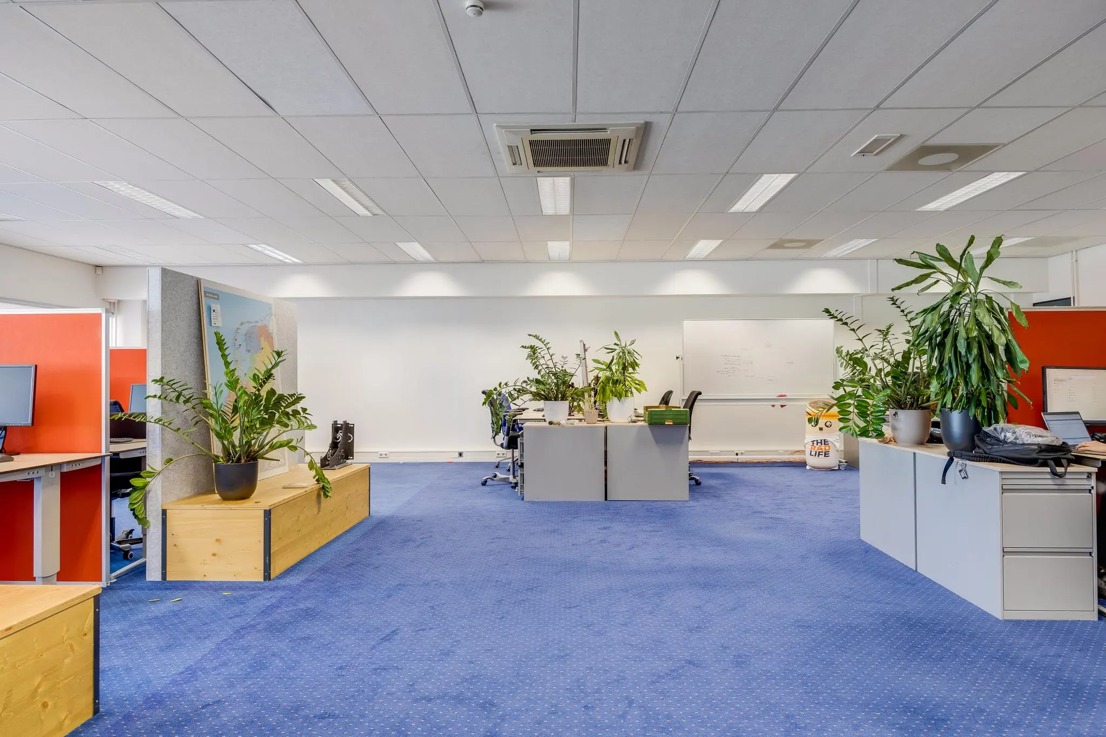
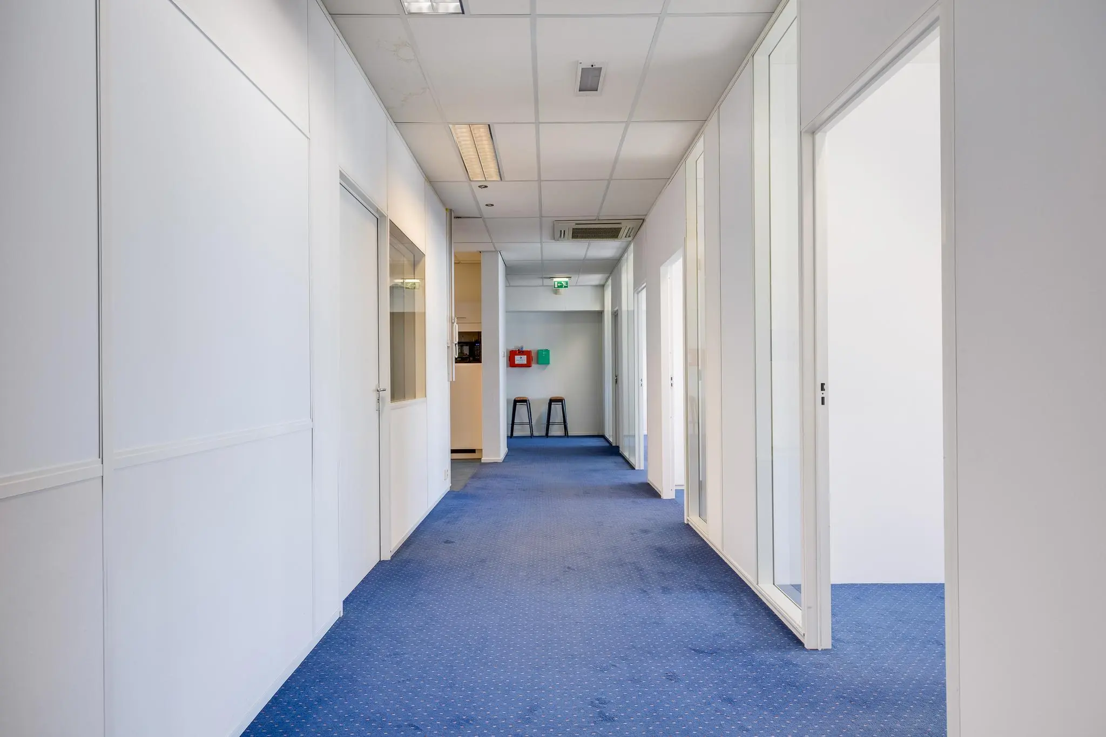
• existing suspended ceilings fitted with LED lighting;
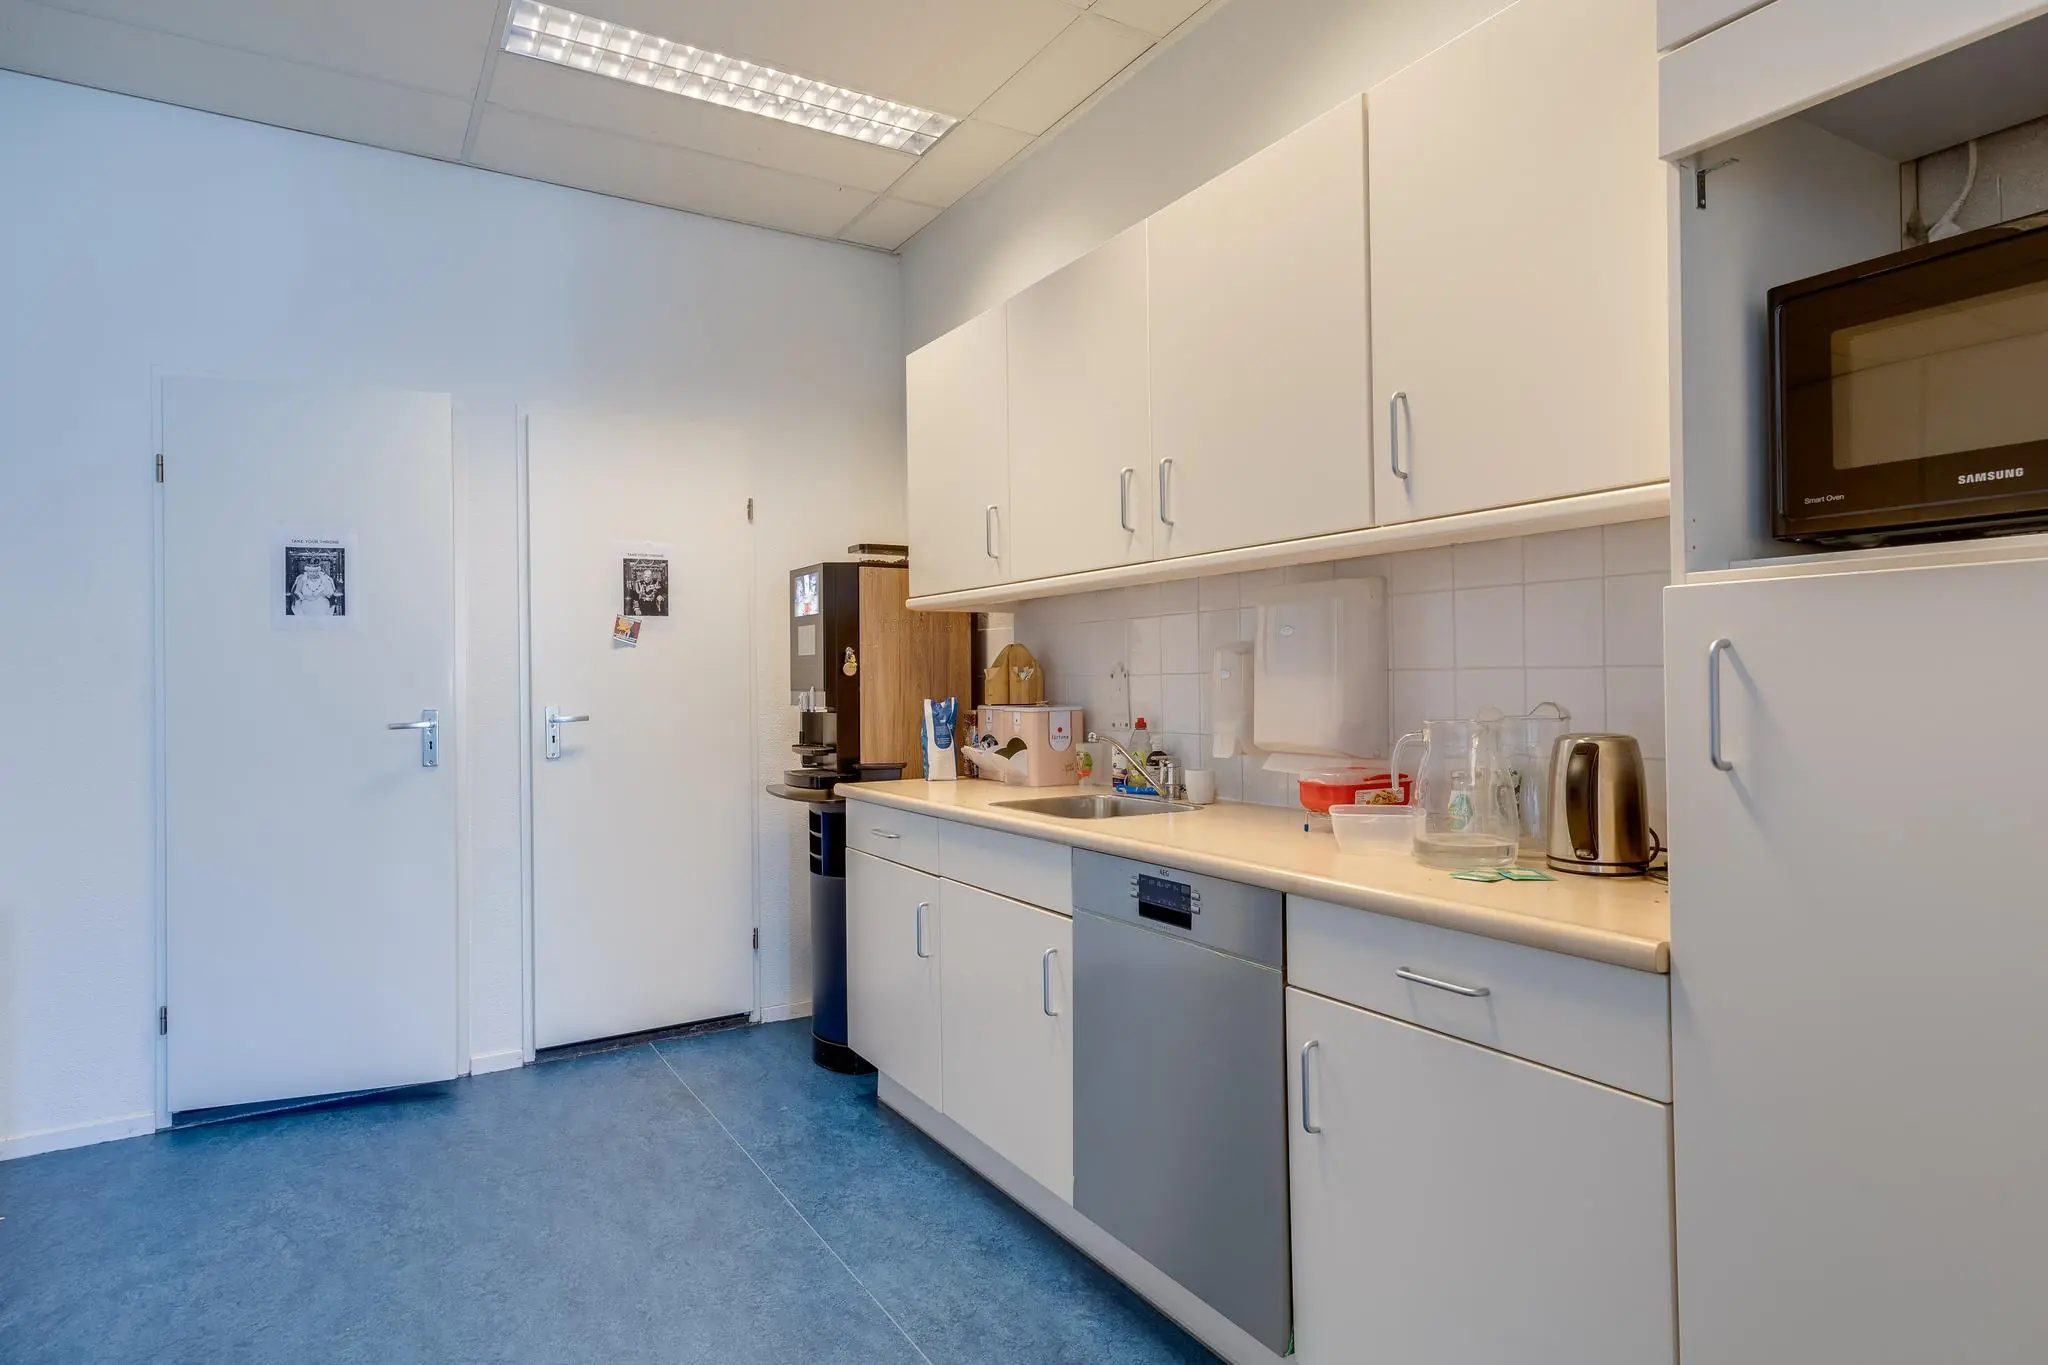
• private toilet facilities;
• existing pantry;
• existing floor covering;
• existing air conditioning units (where present);
• heating via radiators.
The connection to, and use of, data and telecommunications facilities are not included in the rental price and must be arranged and paid for by the tenant.
ENERGY LABEL
The building has Energy Label A++.
AVAILABILITY
By arrangement.
TERMS AND CONDITIONS
RENTAL PRICE
Office space + business space:
€ 99,500.00 per year
Rental price for parking spaces
– € 500.00 per parking space per year
The stated amounts are exclusive of applicable VAT.
VAT
The starting point is VAT-taxed letting. The above amount must therefore be increased by the applicable VAT rate. If the tenant does not meet the 90% criterion, the letting will automatically be VAT-exempt. In that case, the agreed net rental price, exclusive of VAT, will be increased so that the disadvantage arising for the landlord is compensated.
LEASE TERM
5 (five) years with a subsequent extension period of 5 (five) years.
RENT PAYMENT
The rent and the service charge advance, plus VAT, payable quarterly in advance.
RENT REVIEW
Annually, for the first time 1 (one) year after the rent commencement date, based on the change in the monthly consumer price index according to the Consumer Price Index (CPI), series for all households (2015 = 100), published by Statistics Netherlands (CBS).
SERVICE CHARGES
€ 20.00 per m2 per year for the business space and € 40.00 per m2 for the office space, plus VAT, as an advance based on year-end reconciliation, payable quarterly in advance, for the costs of the following supplies and services:
• gas and water consumption including standing charge and meter rental;
• electricity consumption including standing charge and meter rental for the leased premises;
• maintenance, any inspection costs and periodic inspection of the mechanical (W) installation;
• maintenance, any inspection costs and periodic inspection of the electrical (E) installation;
• maintenance, any inspection costs and periodic inspection of the roofs and fall protection;
• maintenance, any inspection costs and periodic inspection of the building’s fire extinguishing equipment;
• maintenance and inspection of the fire detection (BMI) system;
• maintenance and repair of (automatic) access/exterior doors;
• maintenance of landscaping and/or grounds maintenance;
• maintenance and replacement of (interior) planting and paving;
• the costs of weed, pest and ice control;
• the costs of cleaning, window cleaning and façade cleaning;
• the costs of security and surveillance of the grounds;
• the costs of communication for building installations;
• costs for sewerage and cleansing tax;
• miscellaneous/minor day-to-day maintenance;
• administration costs of 5% on the other supplies and services.
SECURITY DEPOSIT
A bank guarantee, ROZ model, or security deposit equal to three months’ rent and service charges, plus VAT.
LEASE AGREEMENT
The lease agreement to be drawn up will be in accordance with the agreement established by the Raad voor Onroerende Zaken in February 2015, as used by the Nederlandse Vereniging van Makelaars (NVM), together with the accompanying General Provisions.









 info@deskfinder.nl