FOR RENT FEATURES
GENERAL
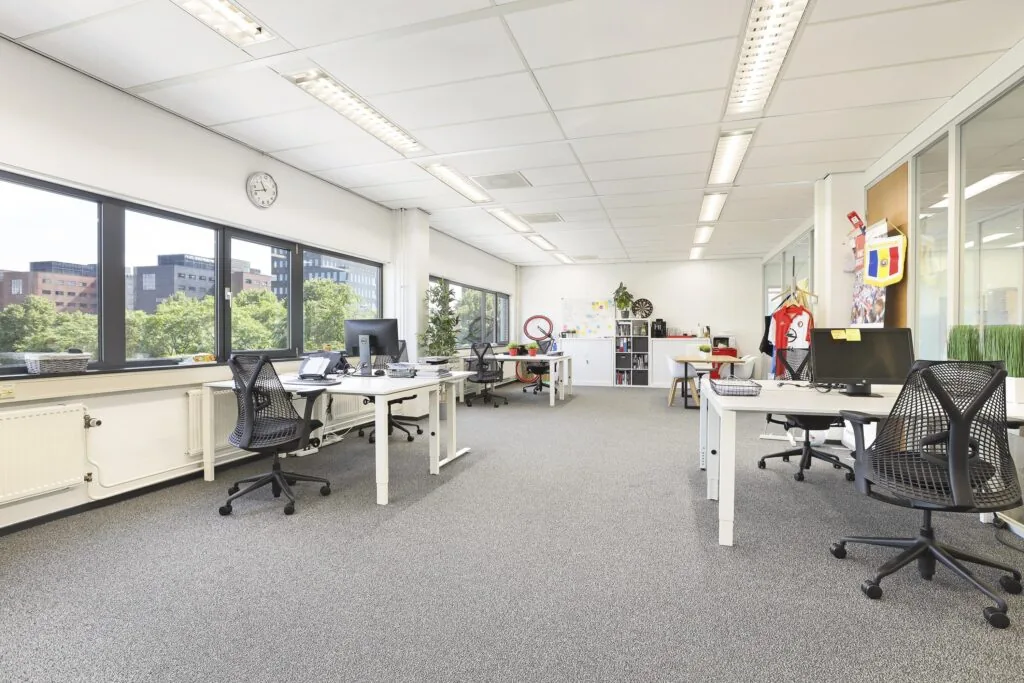
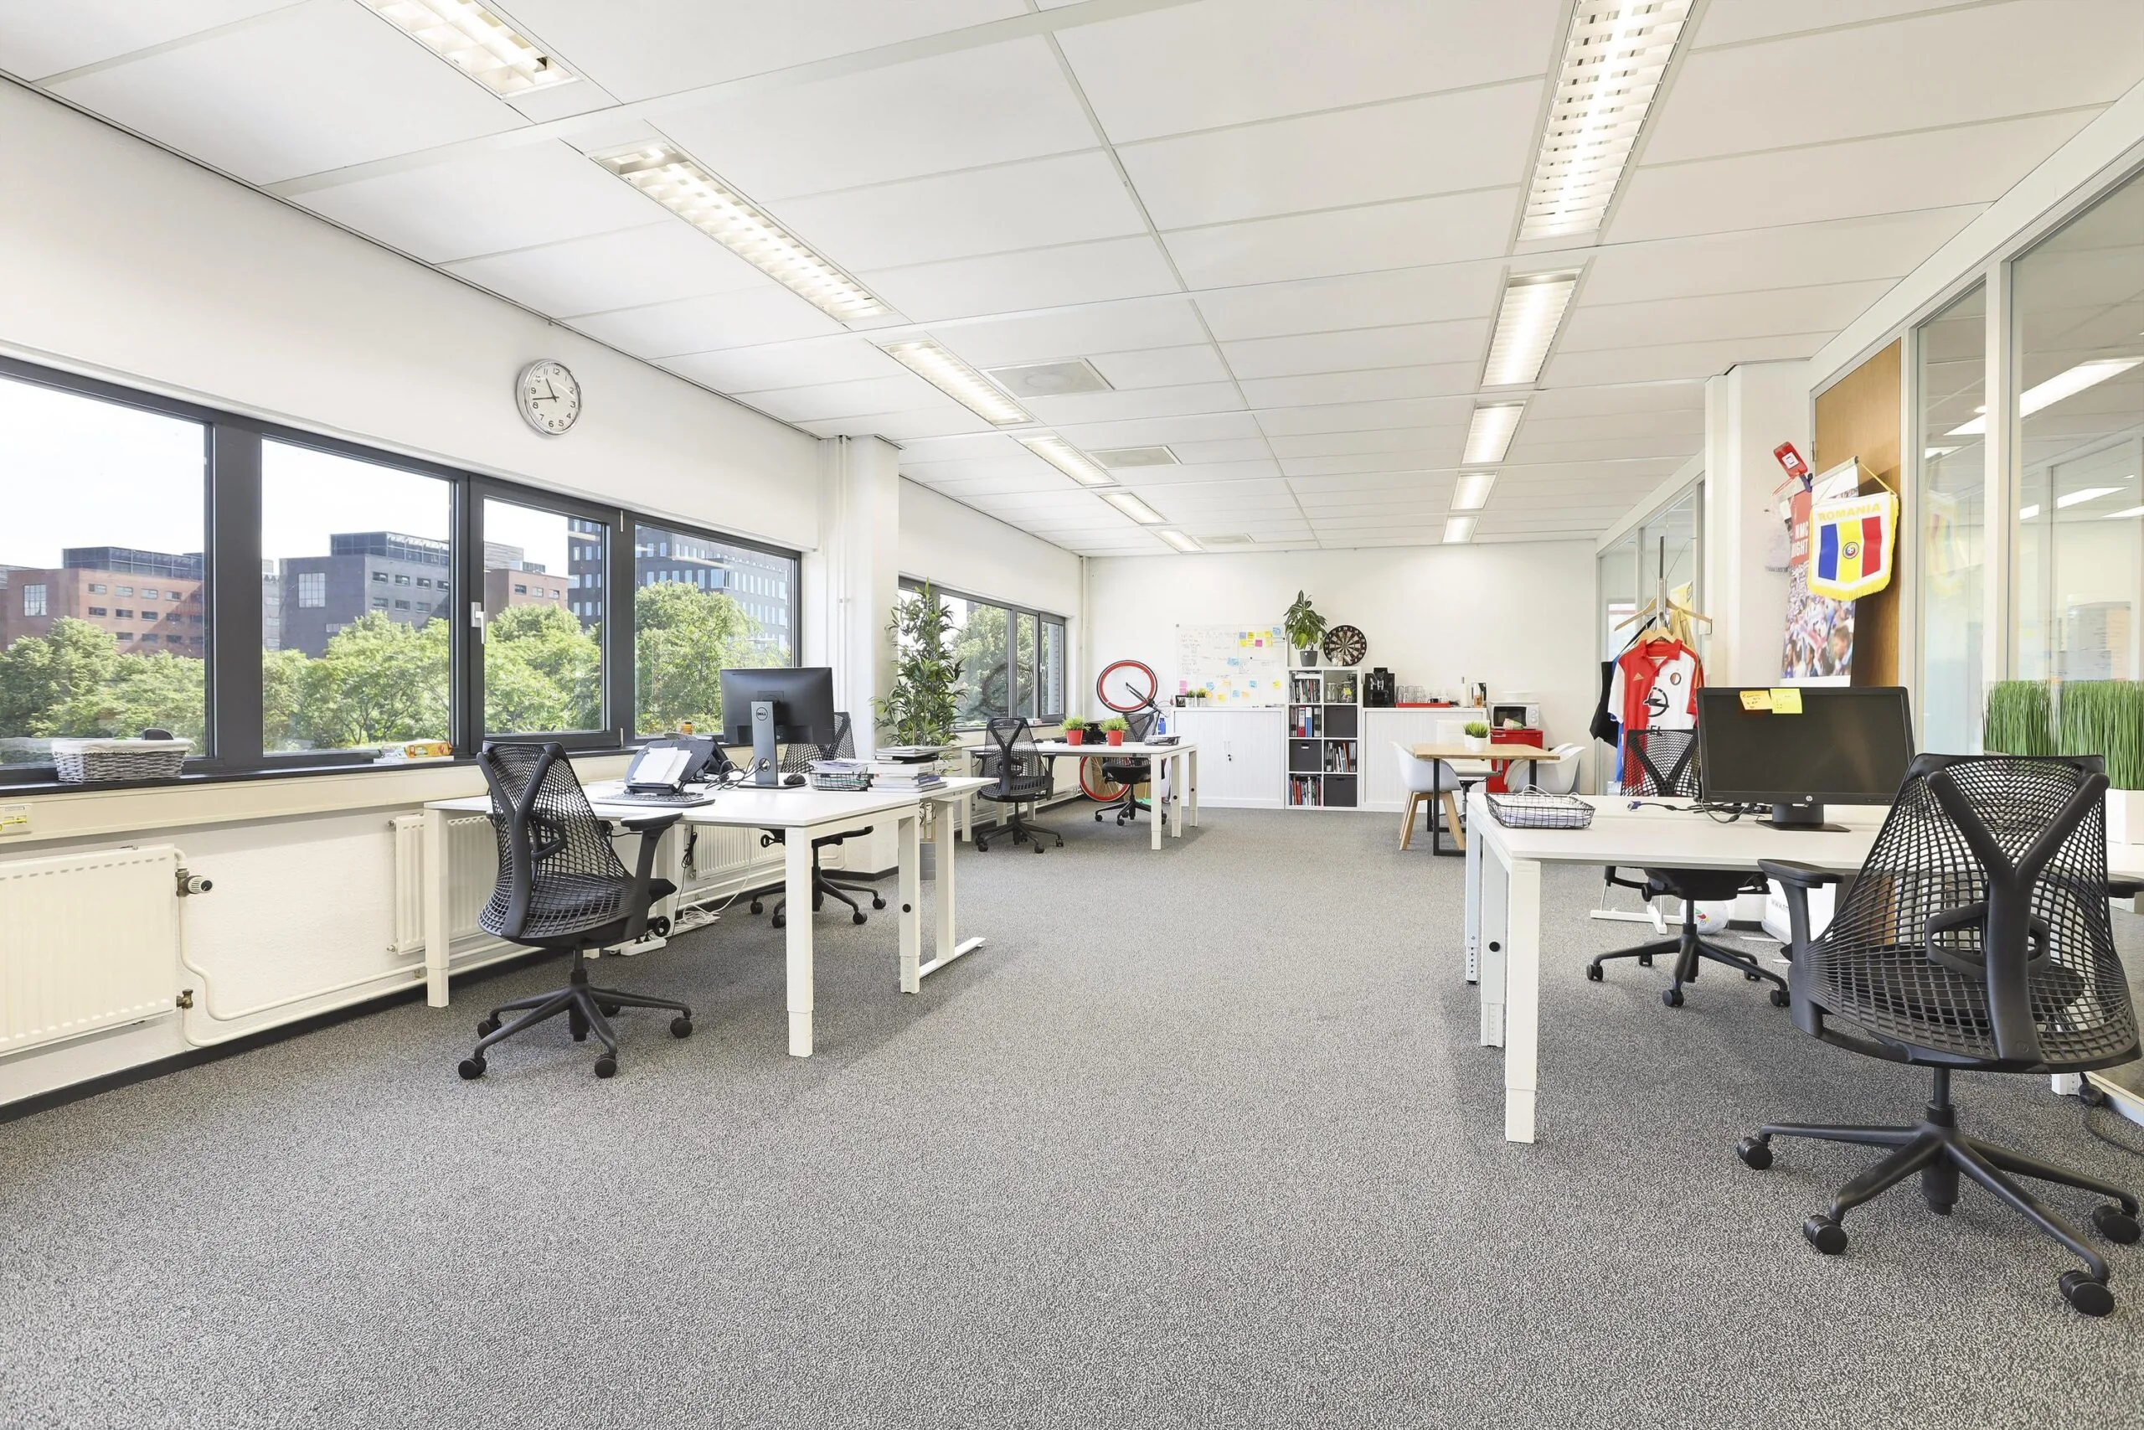
Discover your ideal workplace full of convenience and comfort.
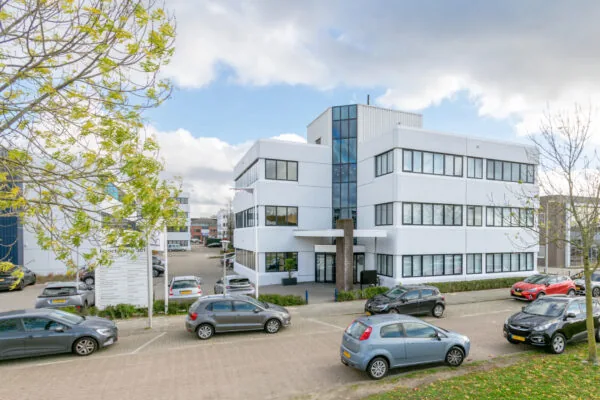
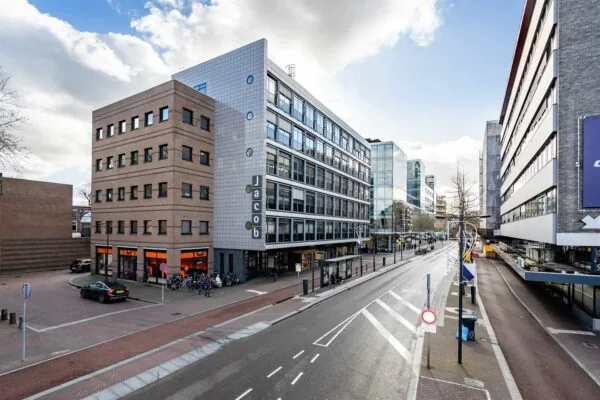
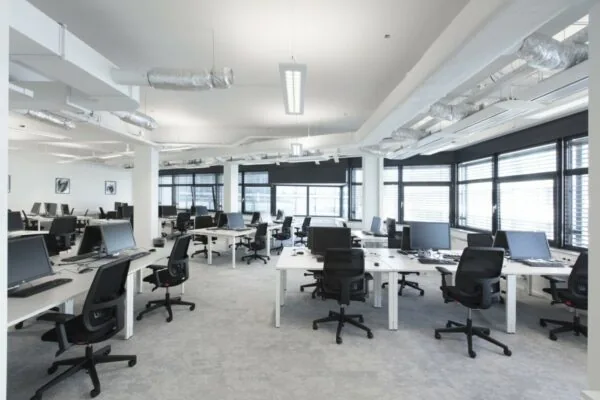
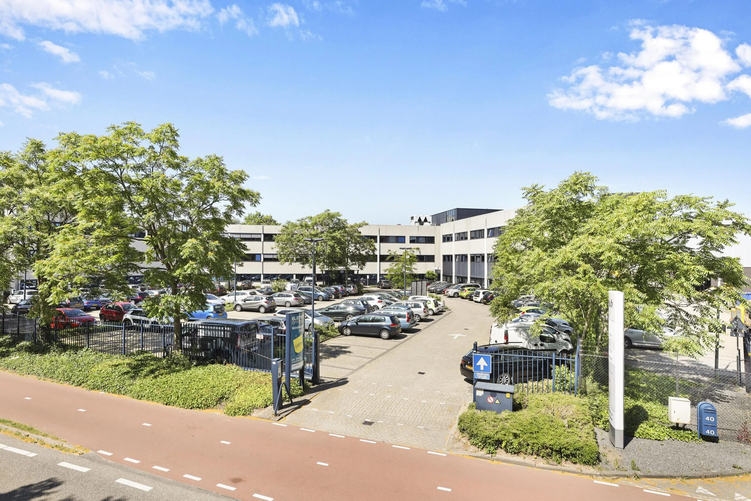
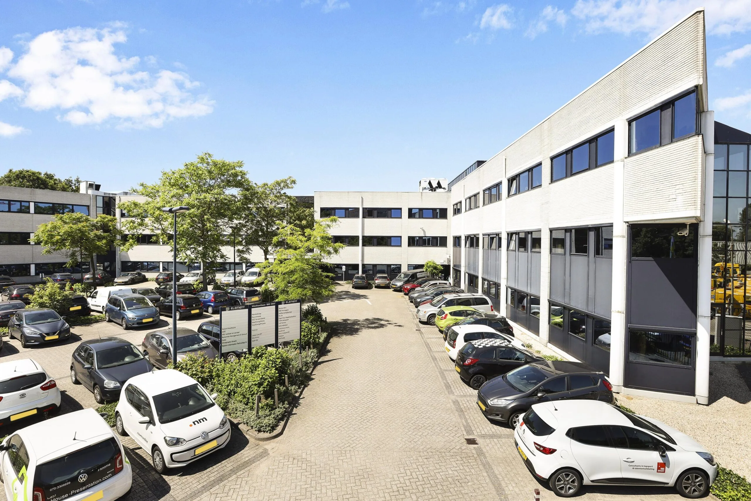
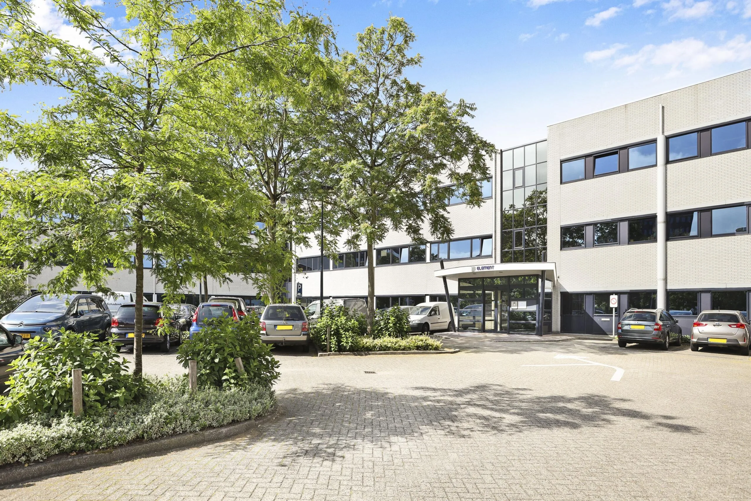
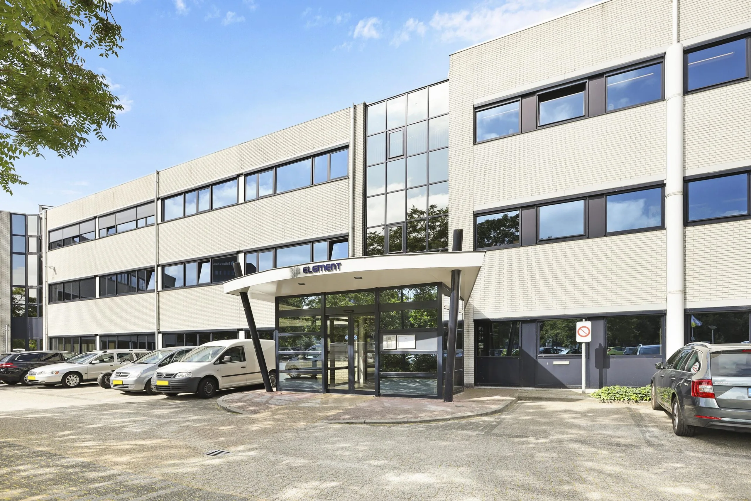
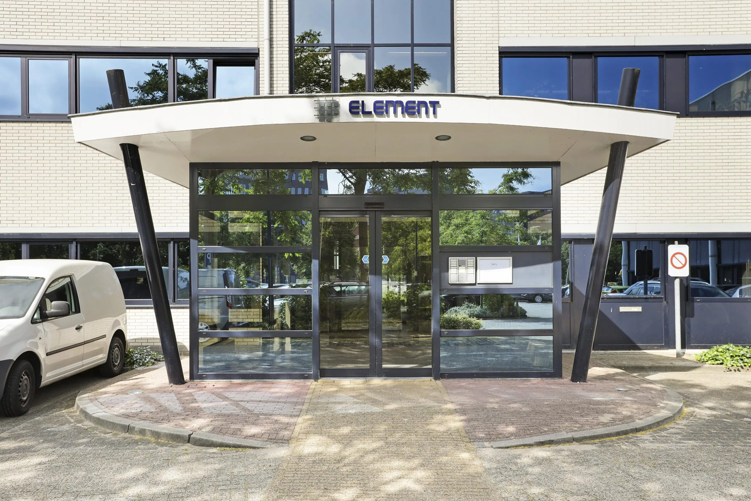
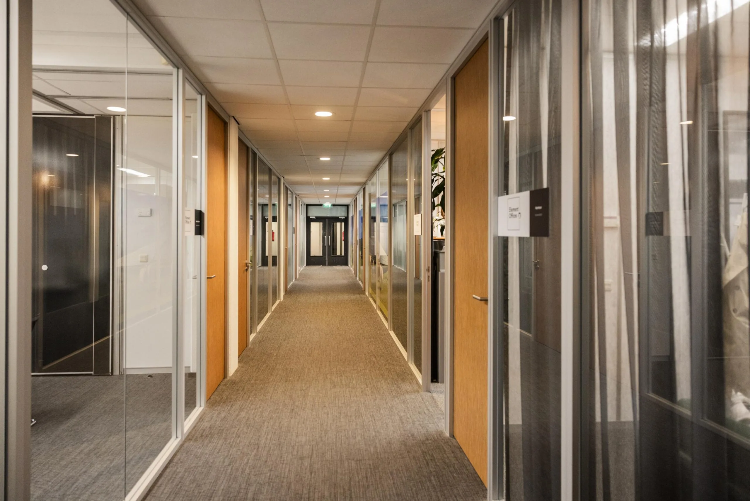
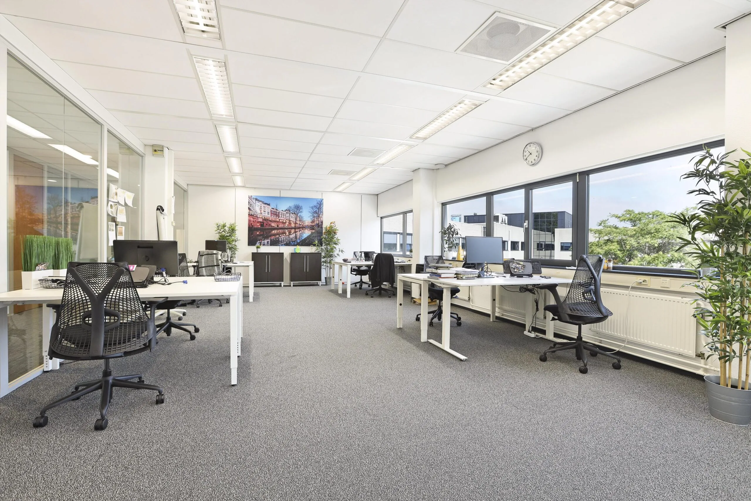
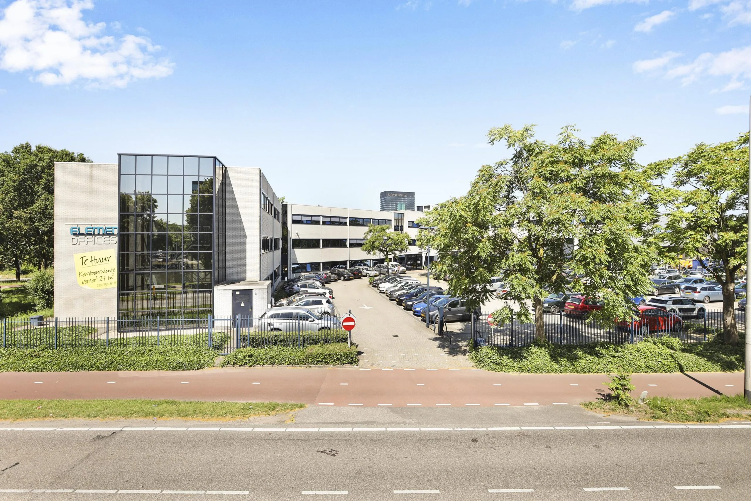
Welcome to Winthontlaan 180-200 in Utrecht, where an inspiring and efficient working environment has been created. The office building is designed to meet all your business needs, with a range of amenities and services that make your working day even more pleasant.
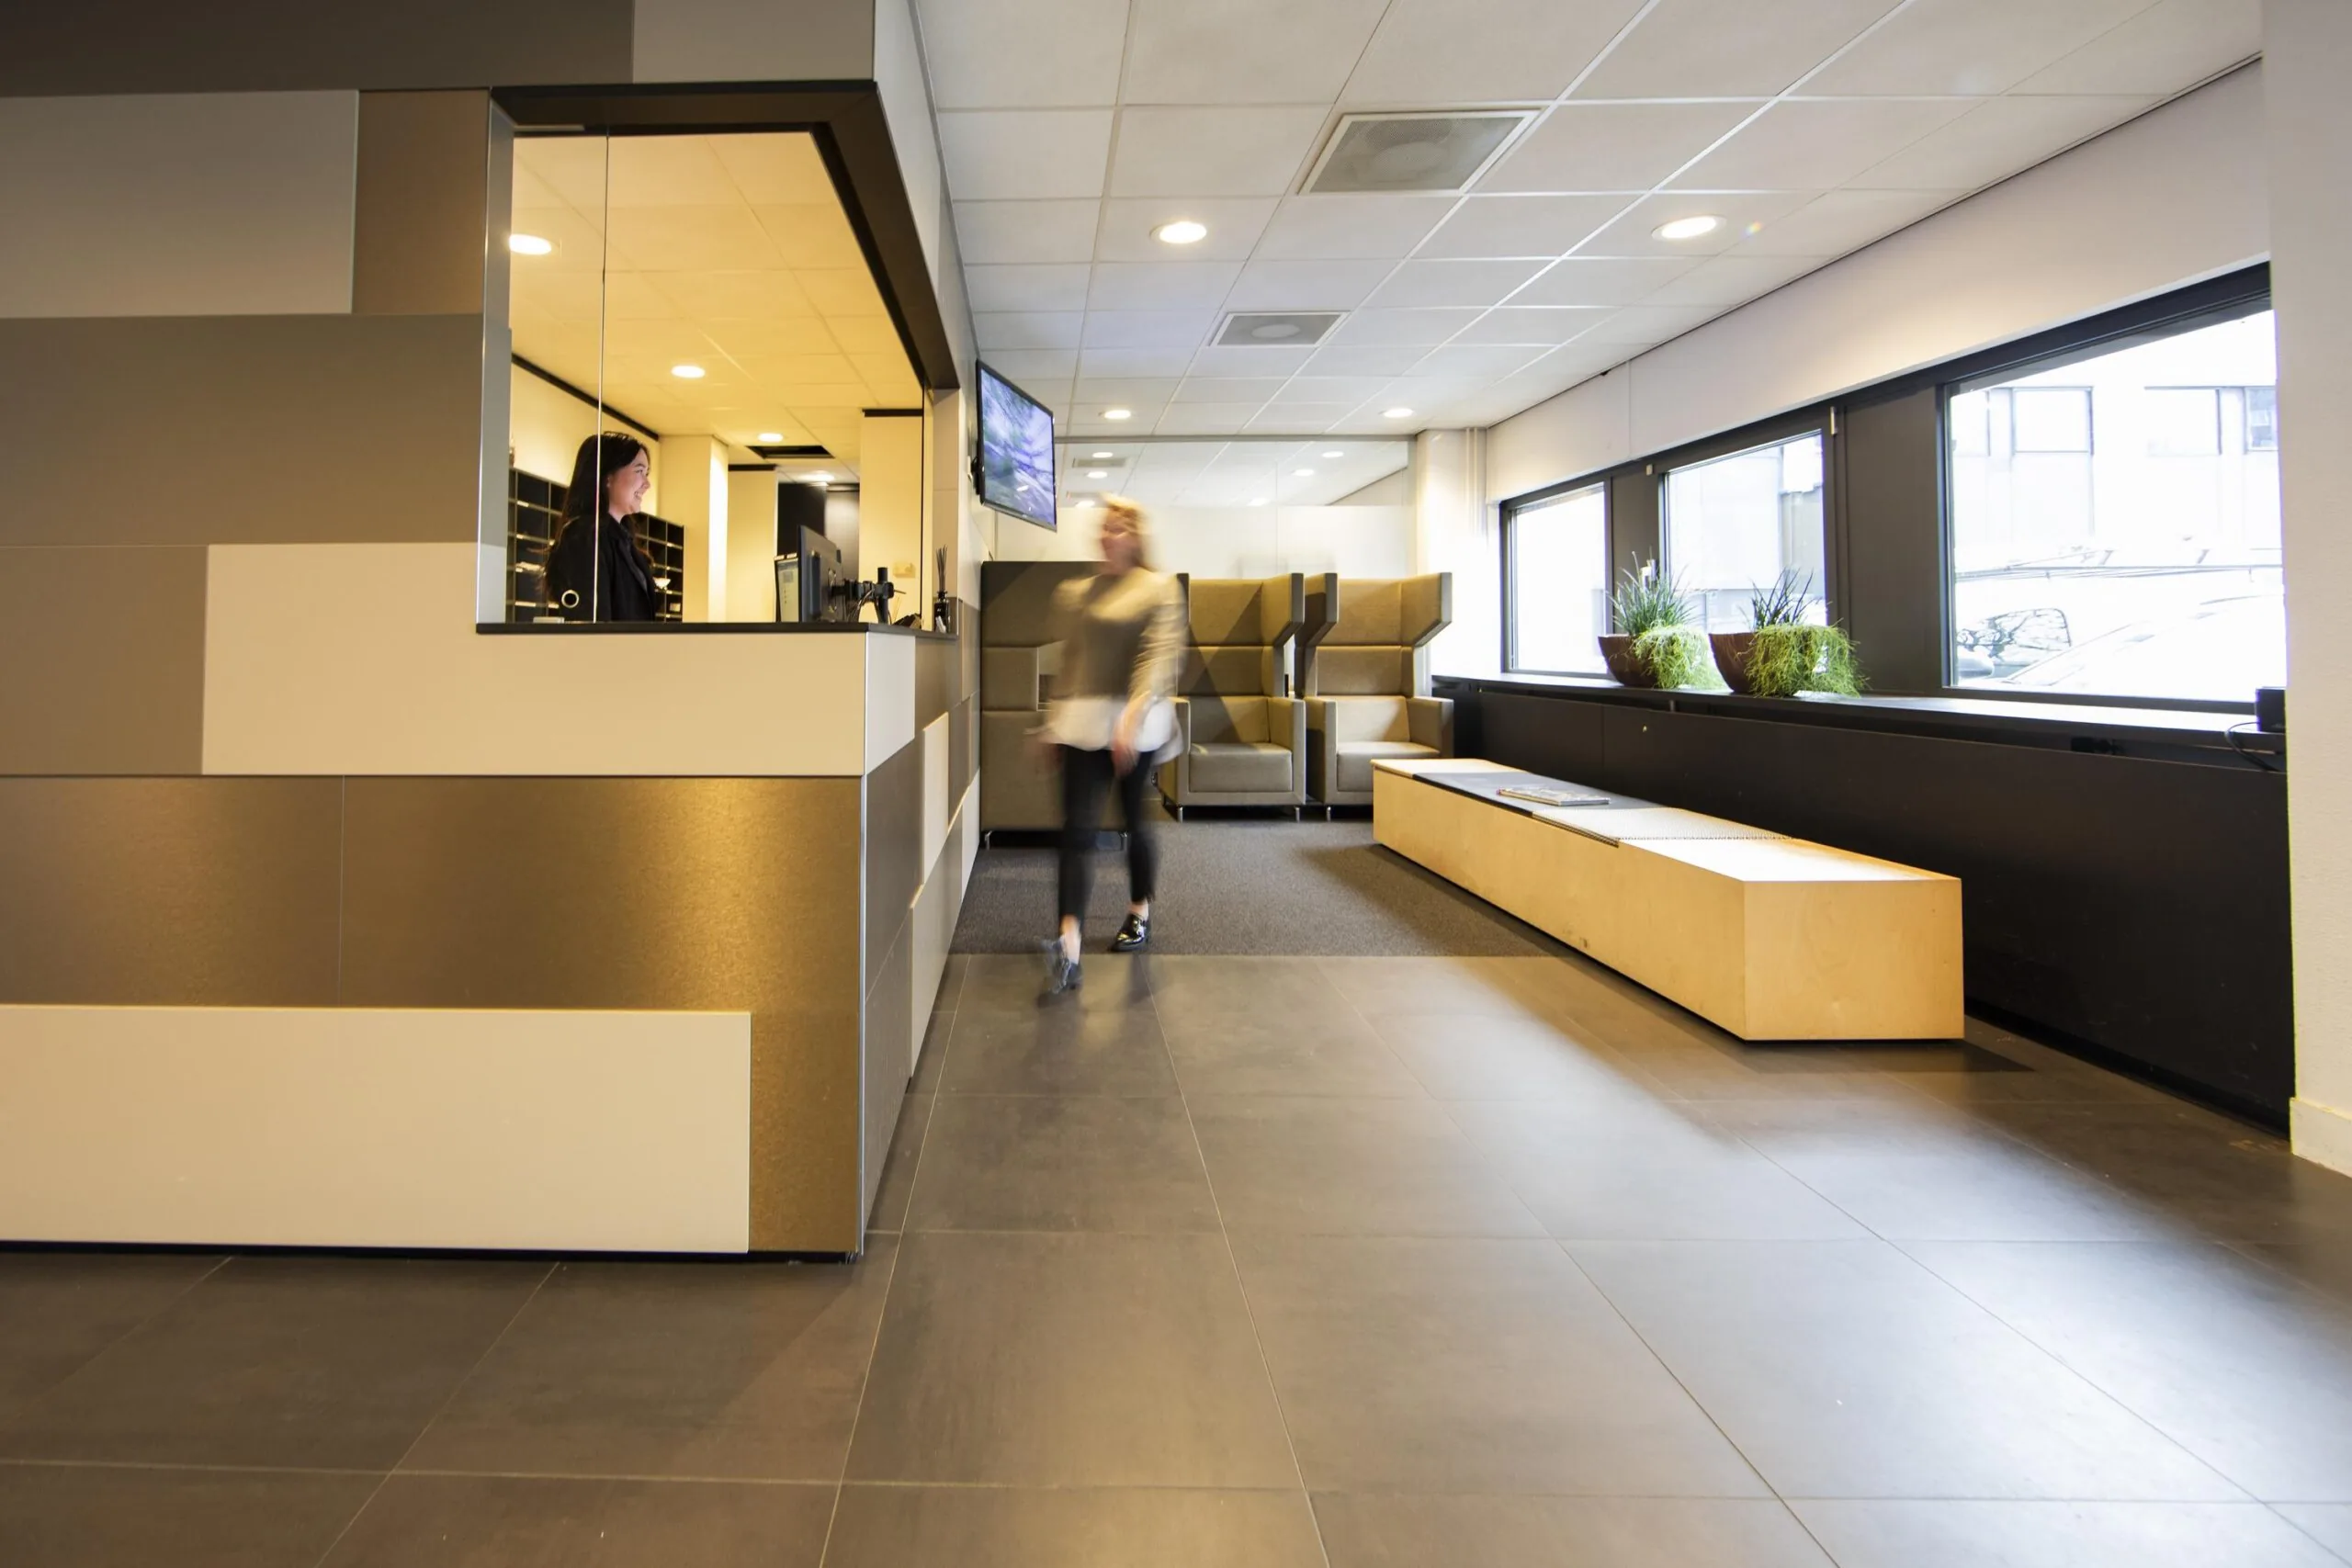
Staffed reception
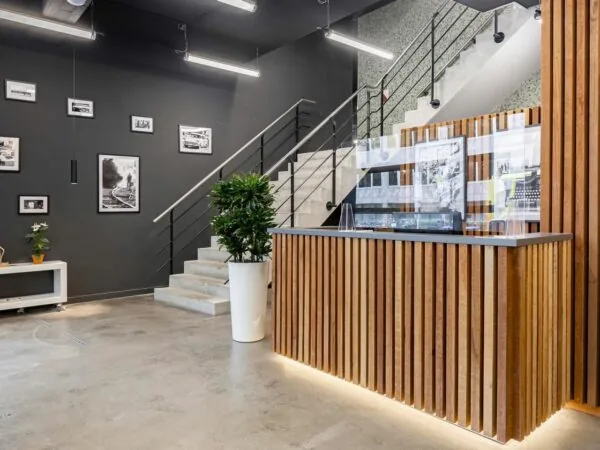
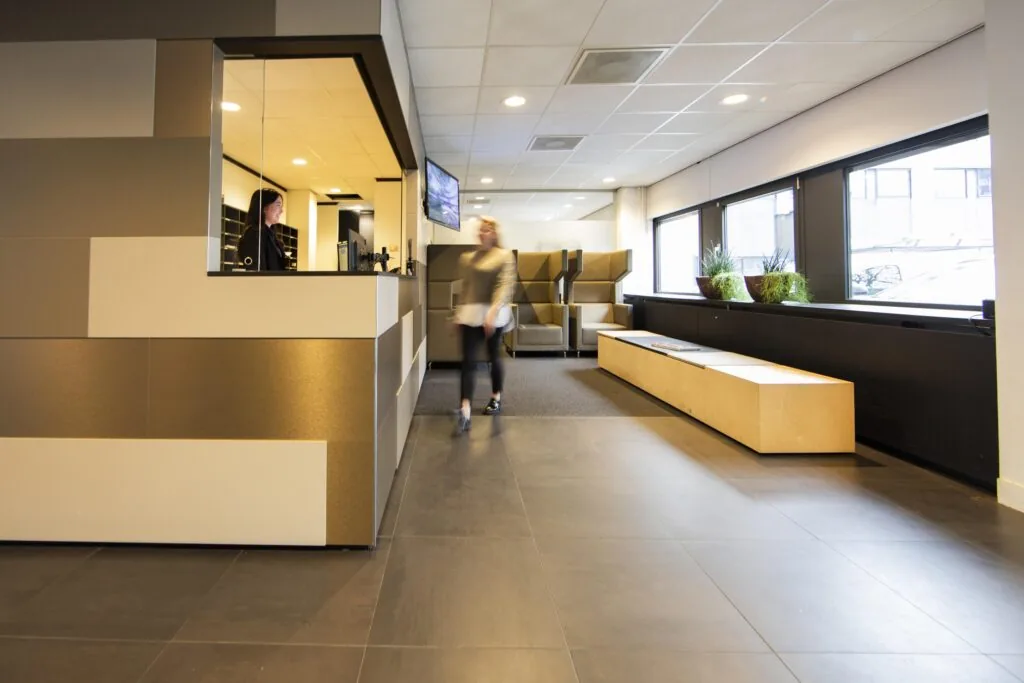
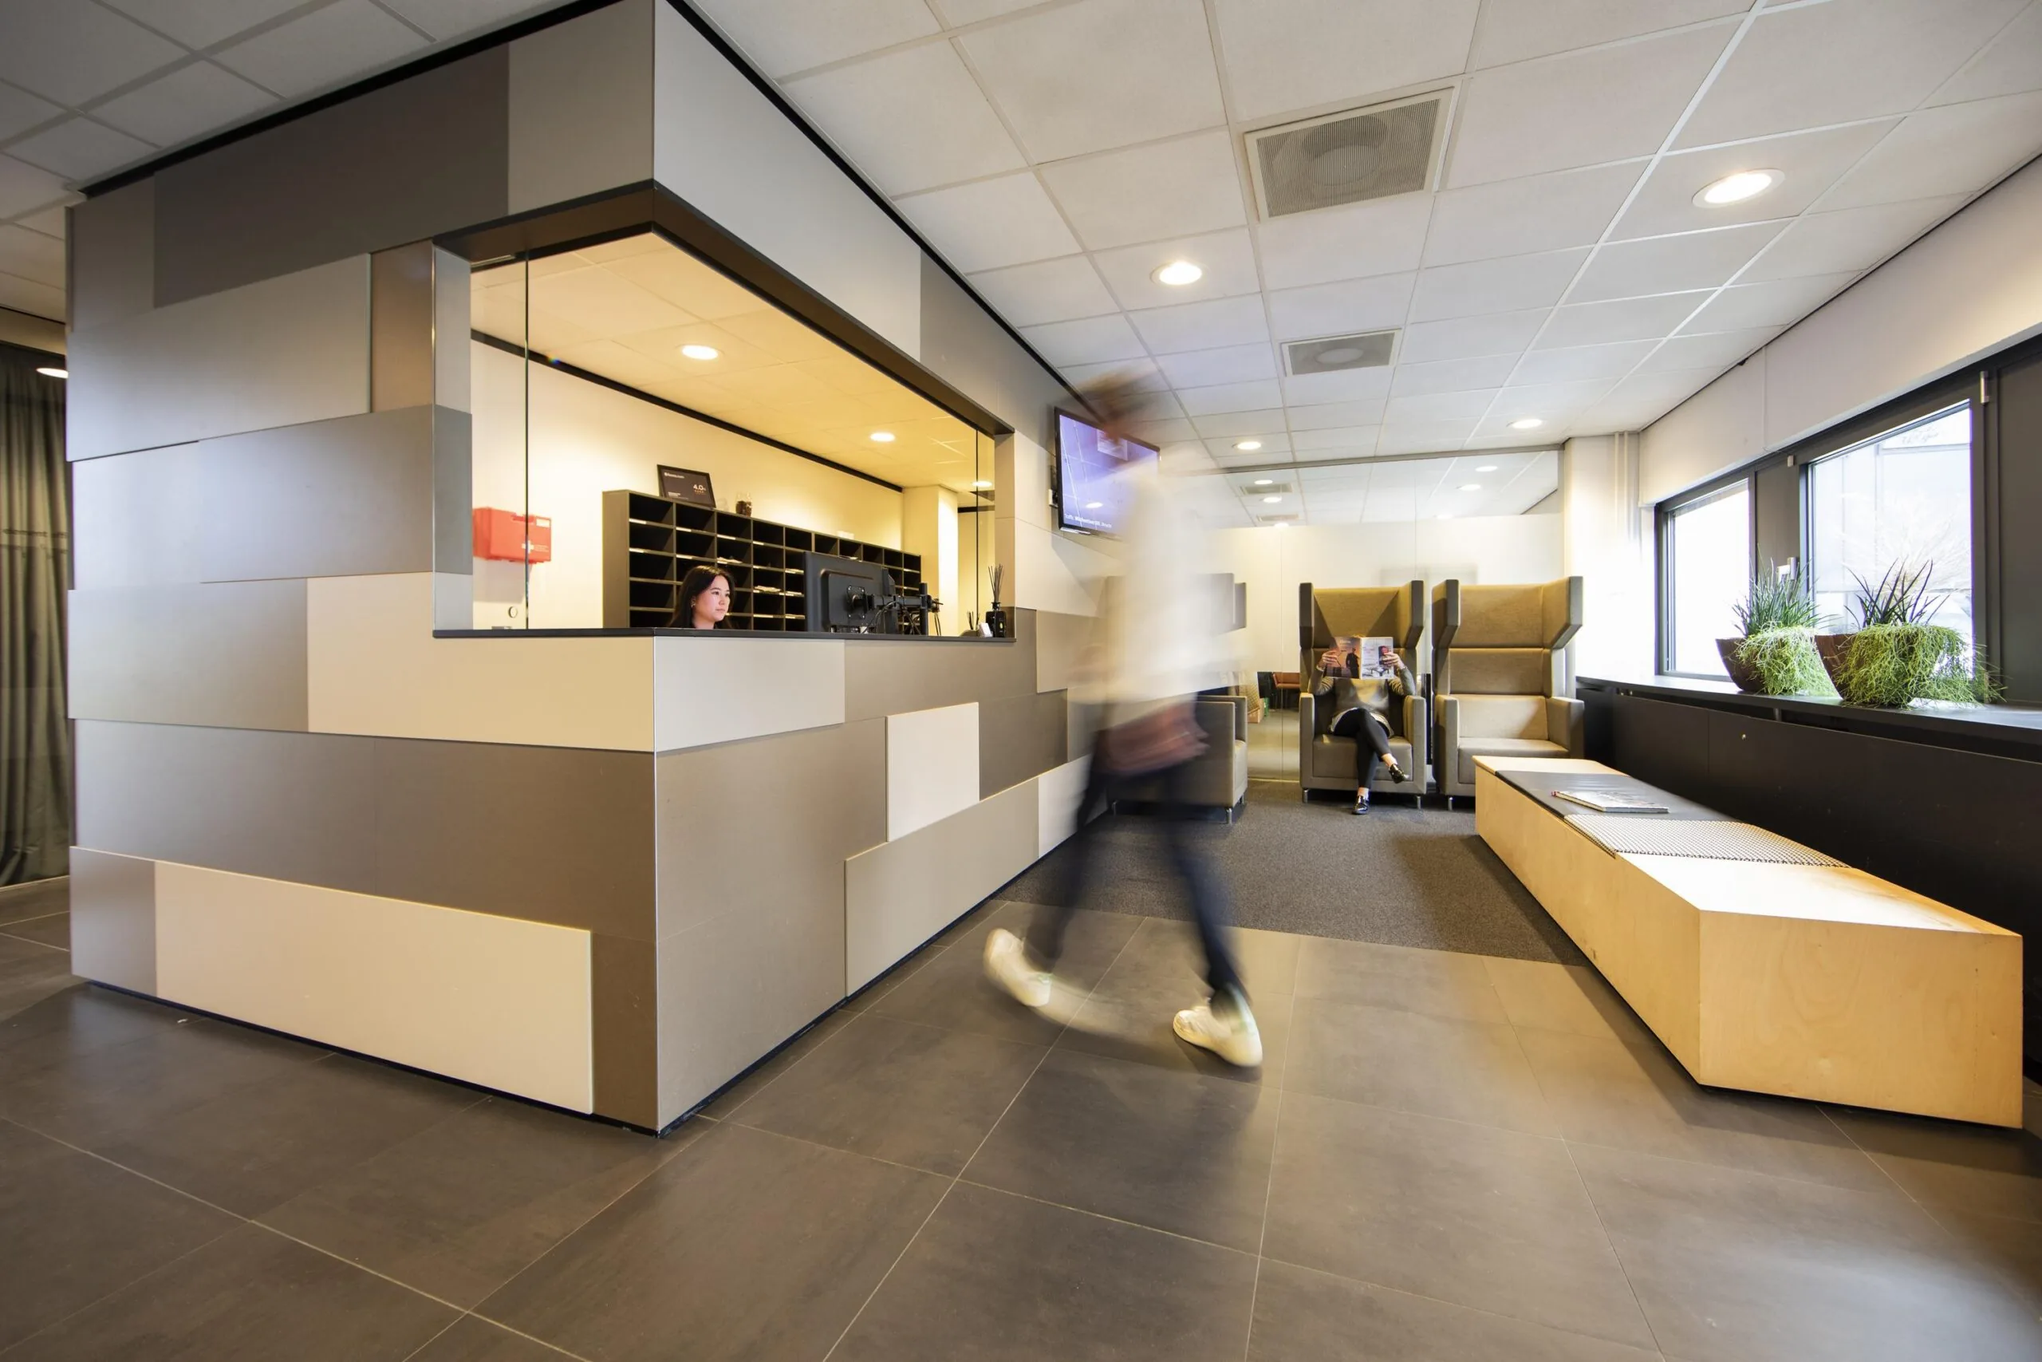
Upon arrival you are warmly welcomed by the professional reception staff. They are on hand to assist you and your visitors, ensuring a warm welcome to the building.
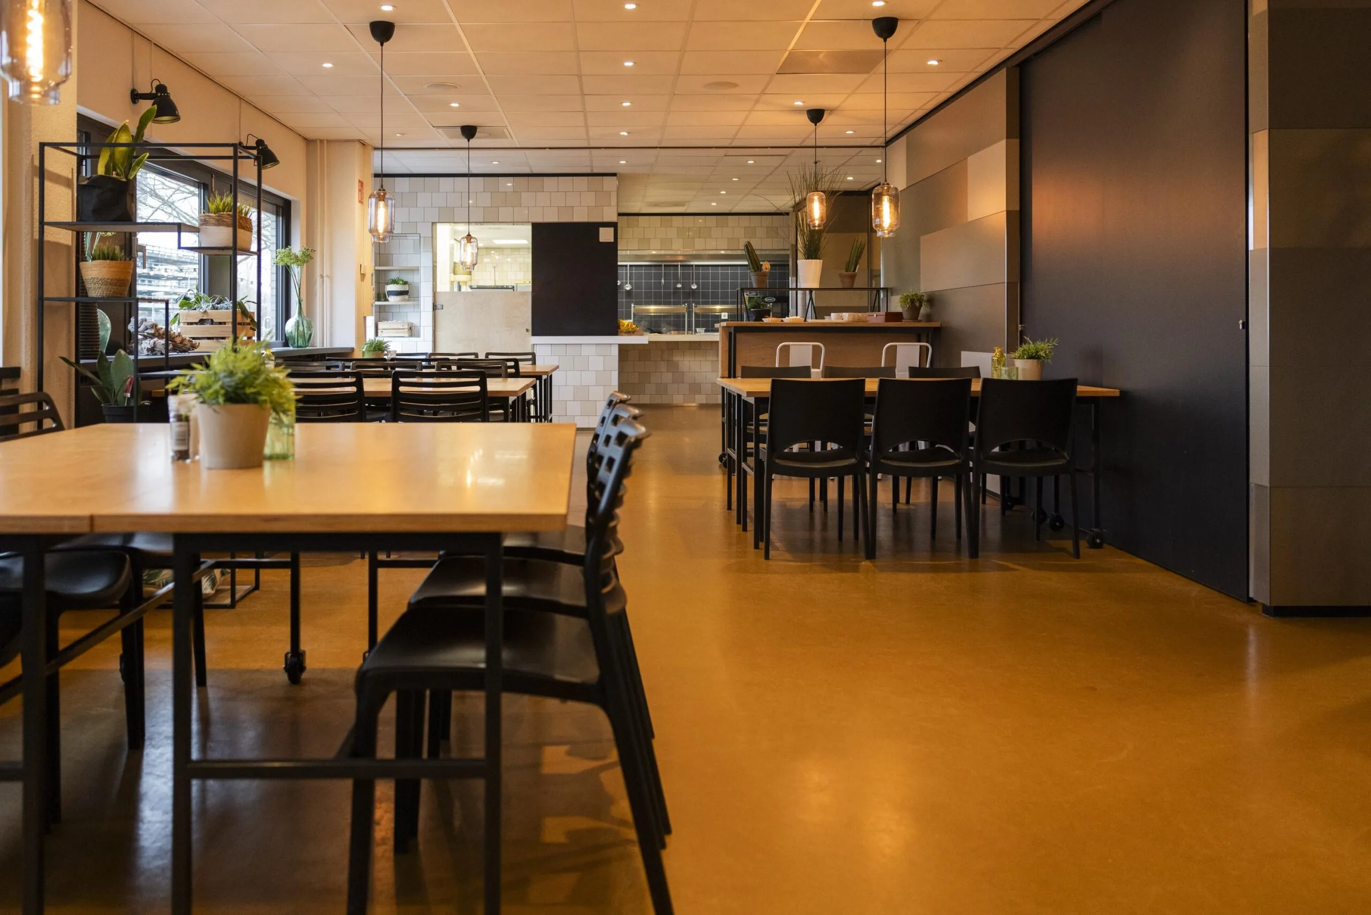
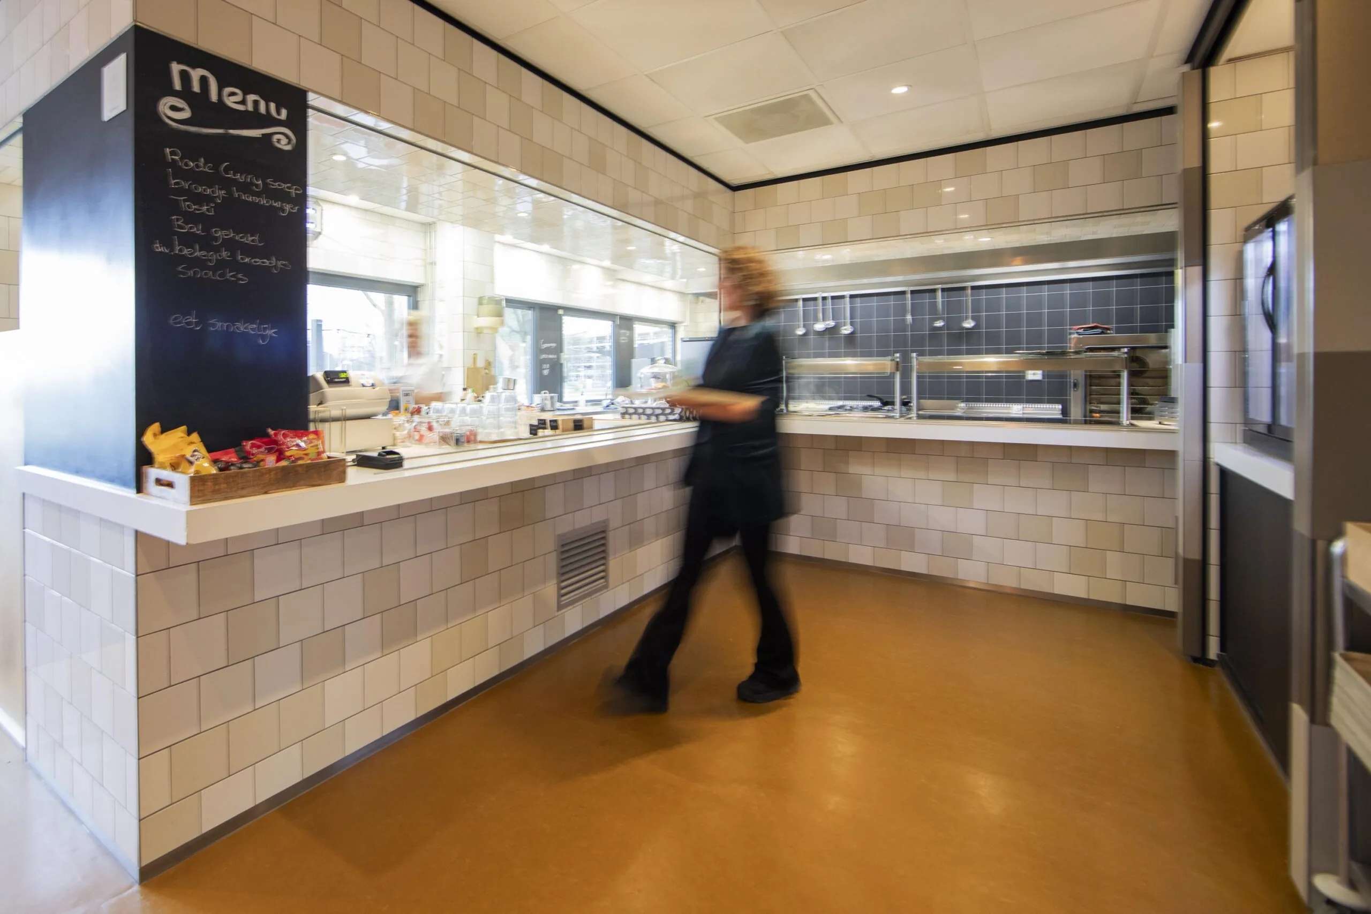
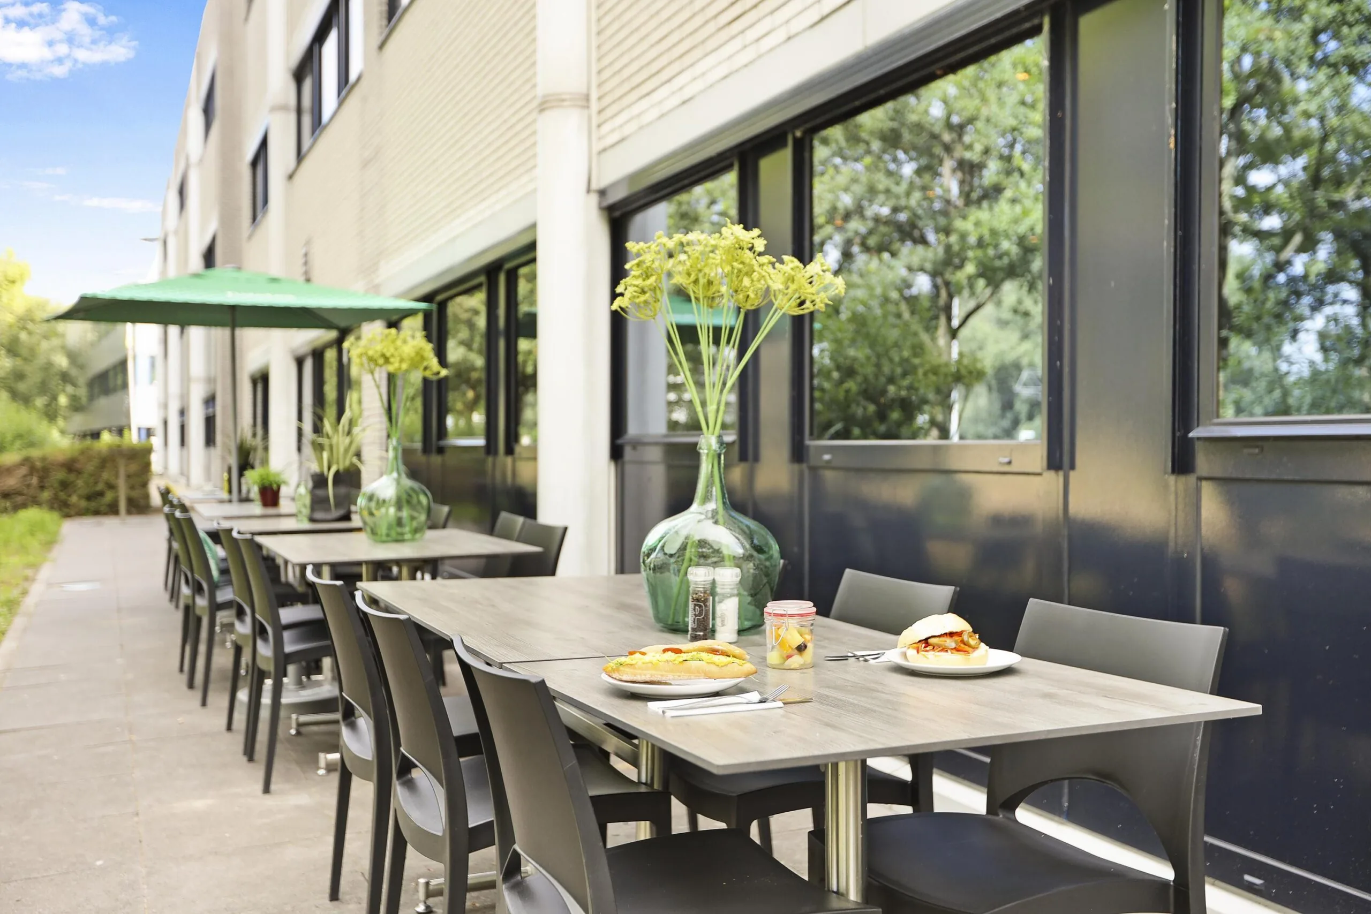
Company restaurant
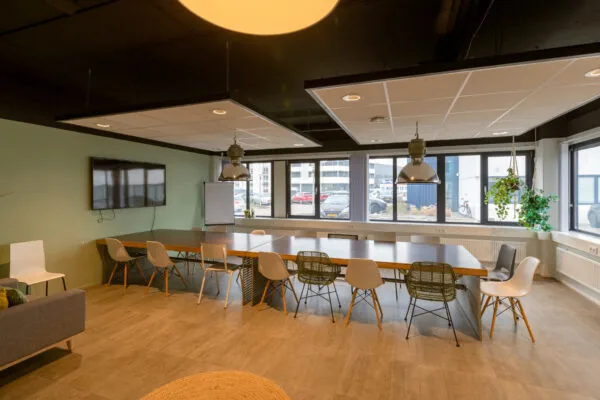
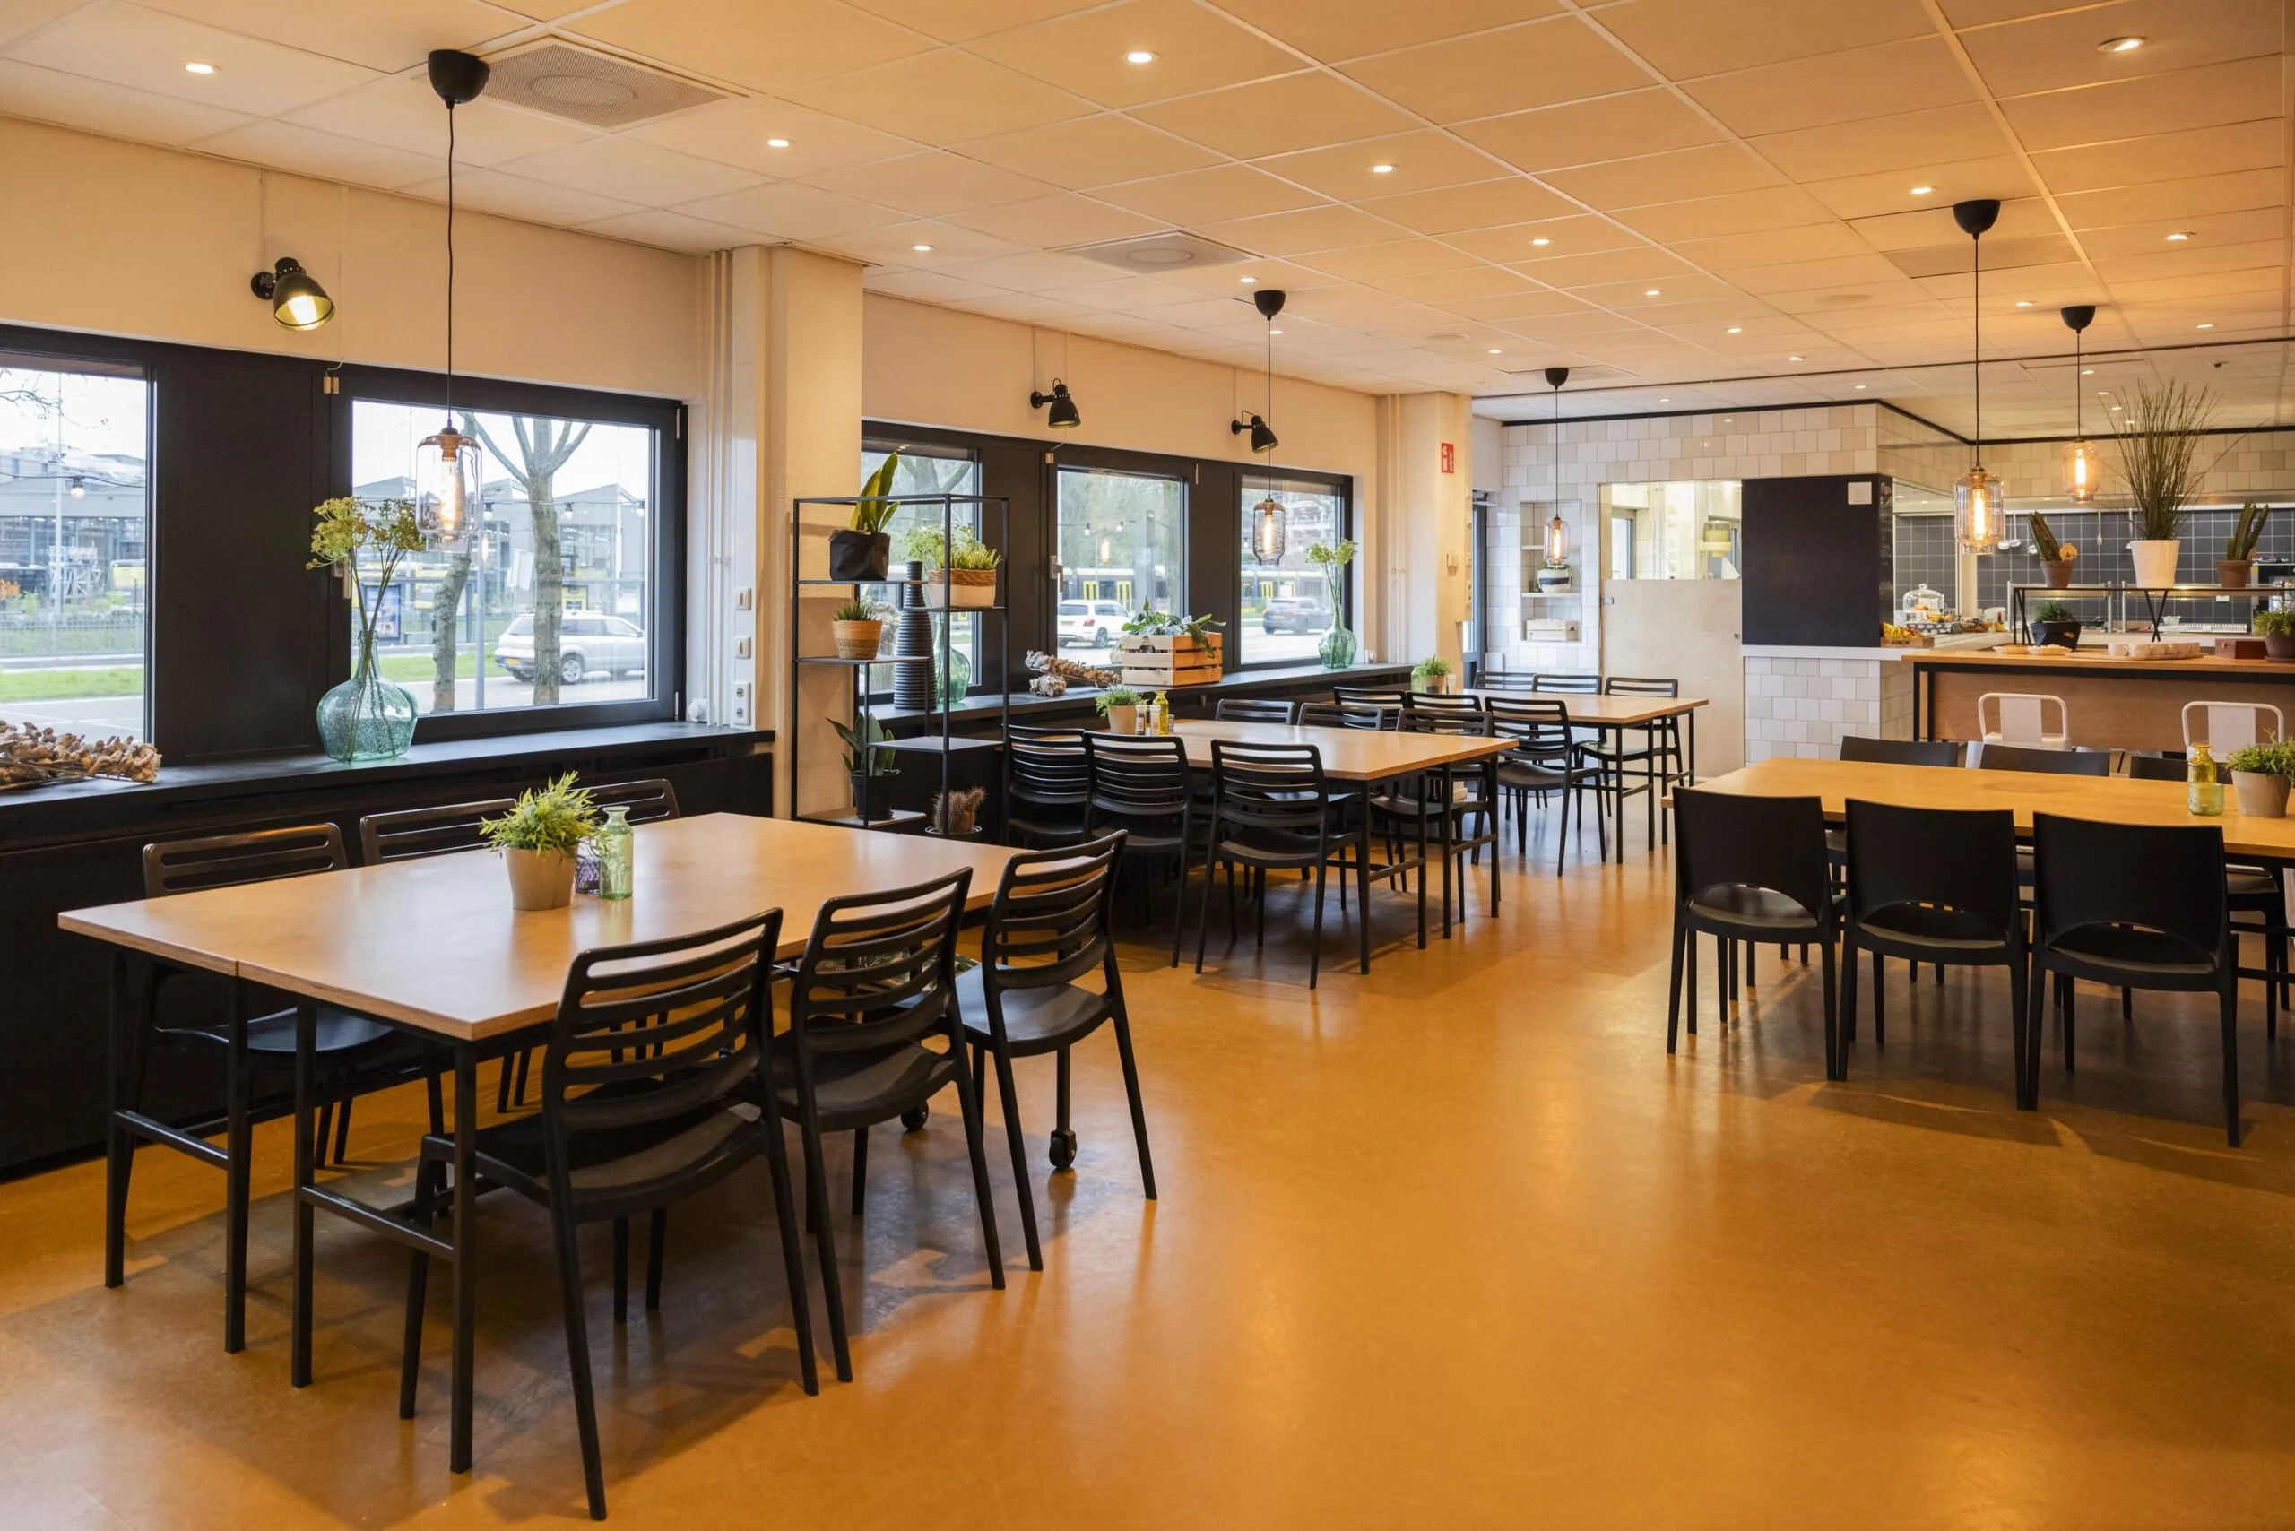
Enjoy delicious meals and relaxing moments in the cosy company restaurant. Whether you are looking for a hearty lunch or a quick coffee break, the company restaurant offers a diverse selection of dishes and drinks to enjoy.
Sustainable mobility
As an advocate of sustainability, the building offers shared charging points for electric cars. This allows you to easily charge your electric vehicle while you work.
All-inclusive service
At Element Offices, the service costs, reception services, phone line and internet are all included in the monthly amount. This means you don’t have to worry about anything, and can enjoy an effortless working experience while being fully taken care of.
ACCESSIBILITY
By car:
Winthontlaan 180-200 is conveniently located near major motorways, including the A2 and the A12. This means you are connected to cities such as Amsterdam, Rotterdam and The Hague within a short time. In addition, the building offers on-site parking for tenants and visitors.
By public transport:
The office building is excellently accessible by public transport. Various bus and tram stops can be found just a few minutes’ walk away, allowing you to easily travel to all parts of Utrecht and beyond.
AVAILABILITY
Floor | Unit | Floor area | All-in rental price | Available
ground floor | D0.01 | approximately 29.5 m² lettable floor area | € 795.00 | as of 1 November 2026
ground floor | D0.07 | approximately 25.5 m² lettable floor area | € 705.00 | as of 1 July 2026, earlier by arrangement
1st floor | B1.09 | approximately 36 m² lettable floor area | € 1,050.00 | immediately available
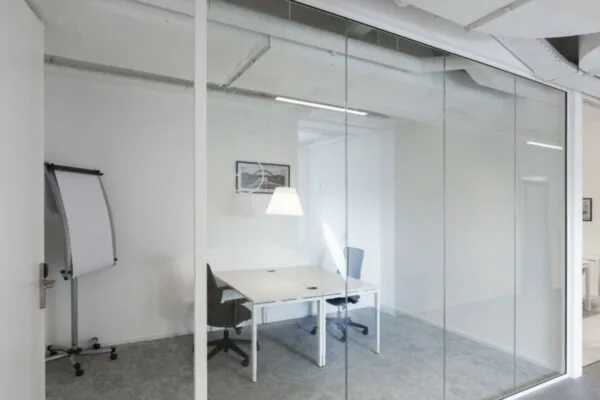
1st floor | B1.10 | approximately 24 m² lettable floor area | € 705.00 | immediately available
1st floor | B1.12 | approximately 48 m² lettable floor area | € 1,375.00 | immediately available
1st floor | C1.01 | approximately 38.5 m² lettable floor area | € 1,050.00 | immediately available
1st floor | C1.03B | approximately 25.5 m² lettable floor area | € 705.00 | as of 1 November 2026
2nd floor | A2.02 | approximately 24 m² lettable floor area | € 705.00 | as of 1 October 2026
2nd floor | A2.03 | approximately 24 m² lettable floor area | € 705.00 | immediately available
2nd floor | A2.10 | approximately 24 m² lettable floor area | € 705.00 | immediately available
2nd floor | B2.01 | approximately 36 m² lettable floor area | € 1,050.00 | as of 1 November 2026
2nd floor | B2.02 | approximately 48 m² lettable floor area | € 1,375.00 | as of 1 June 2027
2nd floor | B2.09 + B2.10 | approximately 72 m² lettable floor area | € 1,995.00 | as of 15 September 2026
2nd floor | C2.02 | approximately 38.5 m² lettable floor area | € 1,050.00 | as of 1 November 2026
2nd floor | C2.03 | approximately 64 m² lettable floor area | € 1,795.00 | as of 1 November 2026
2nd floor | D2.01 | approximately 13.75 m² lettable floor area | € 450.00 | as of 1 July 2026
Optional: the option to have the leased premises cleaned for € 18.00 per m² per year.
The stated floor areas include a share of the general and common areas of the office building.
The stated amounts include the service costs advance, internet, one telephone line and parking spaces on a fair-use basis, to be increased with turnover tax.
PARKING
Parking is available on the private, secured parking area on a fair-use basis.
DELIVERY LEVEL
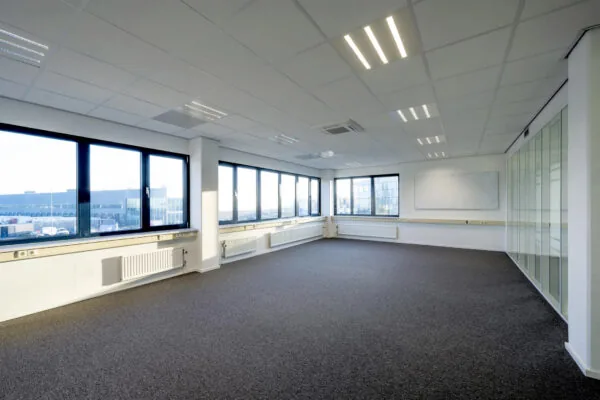
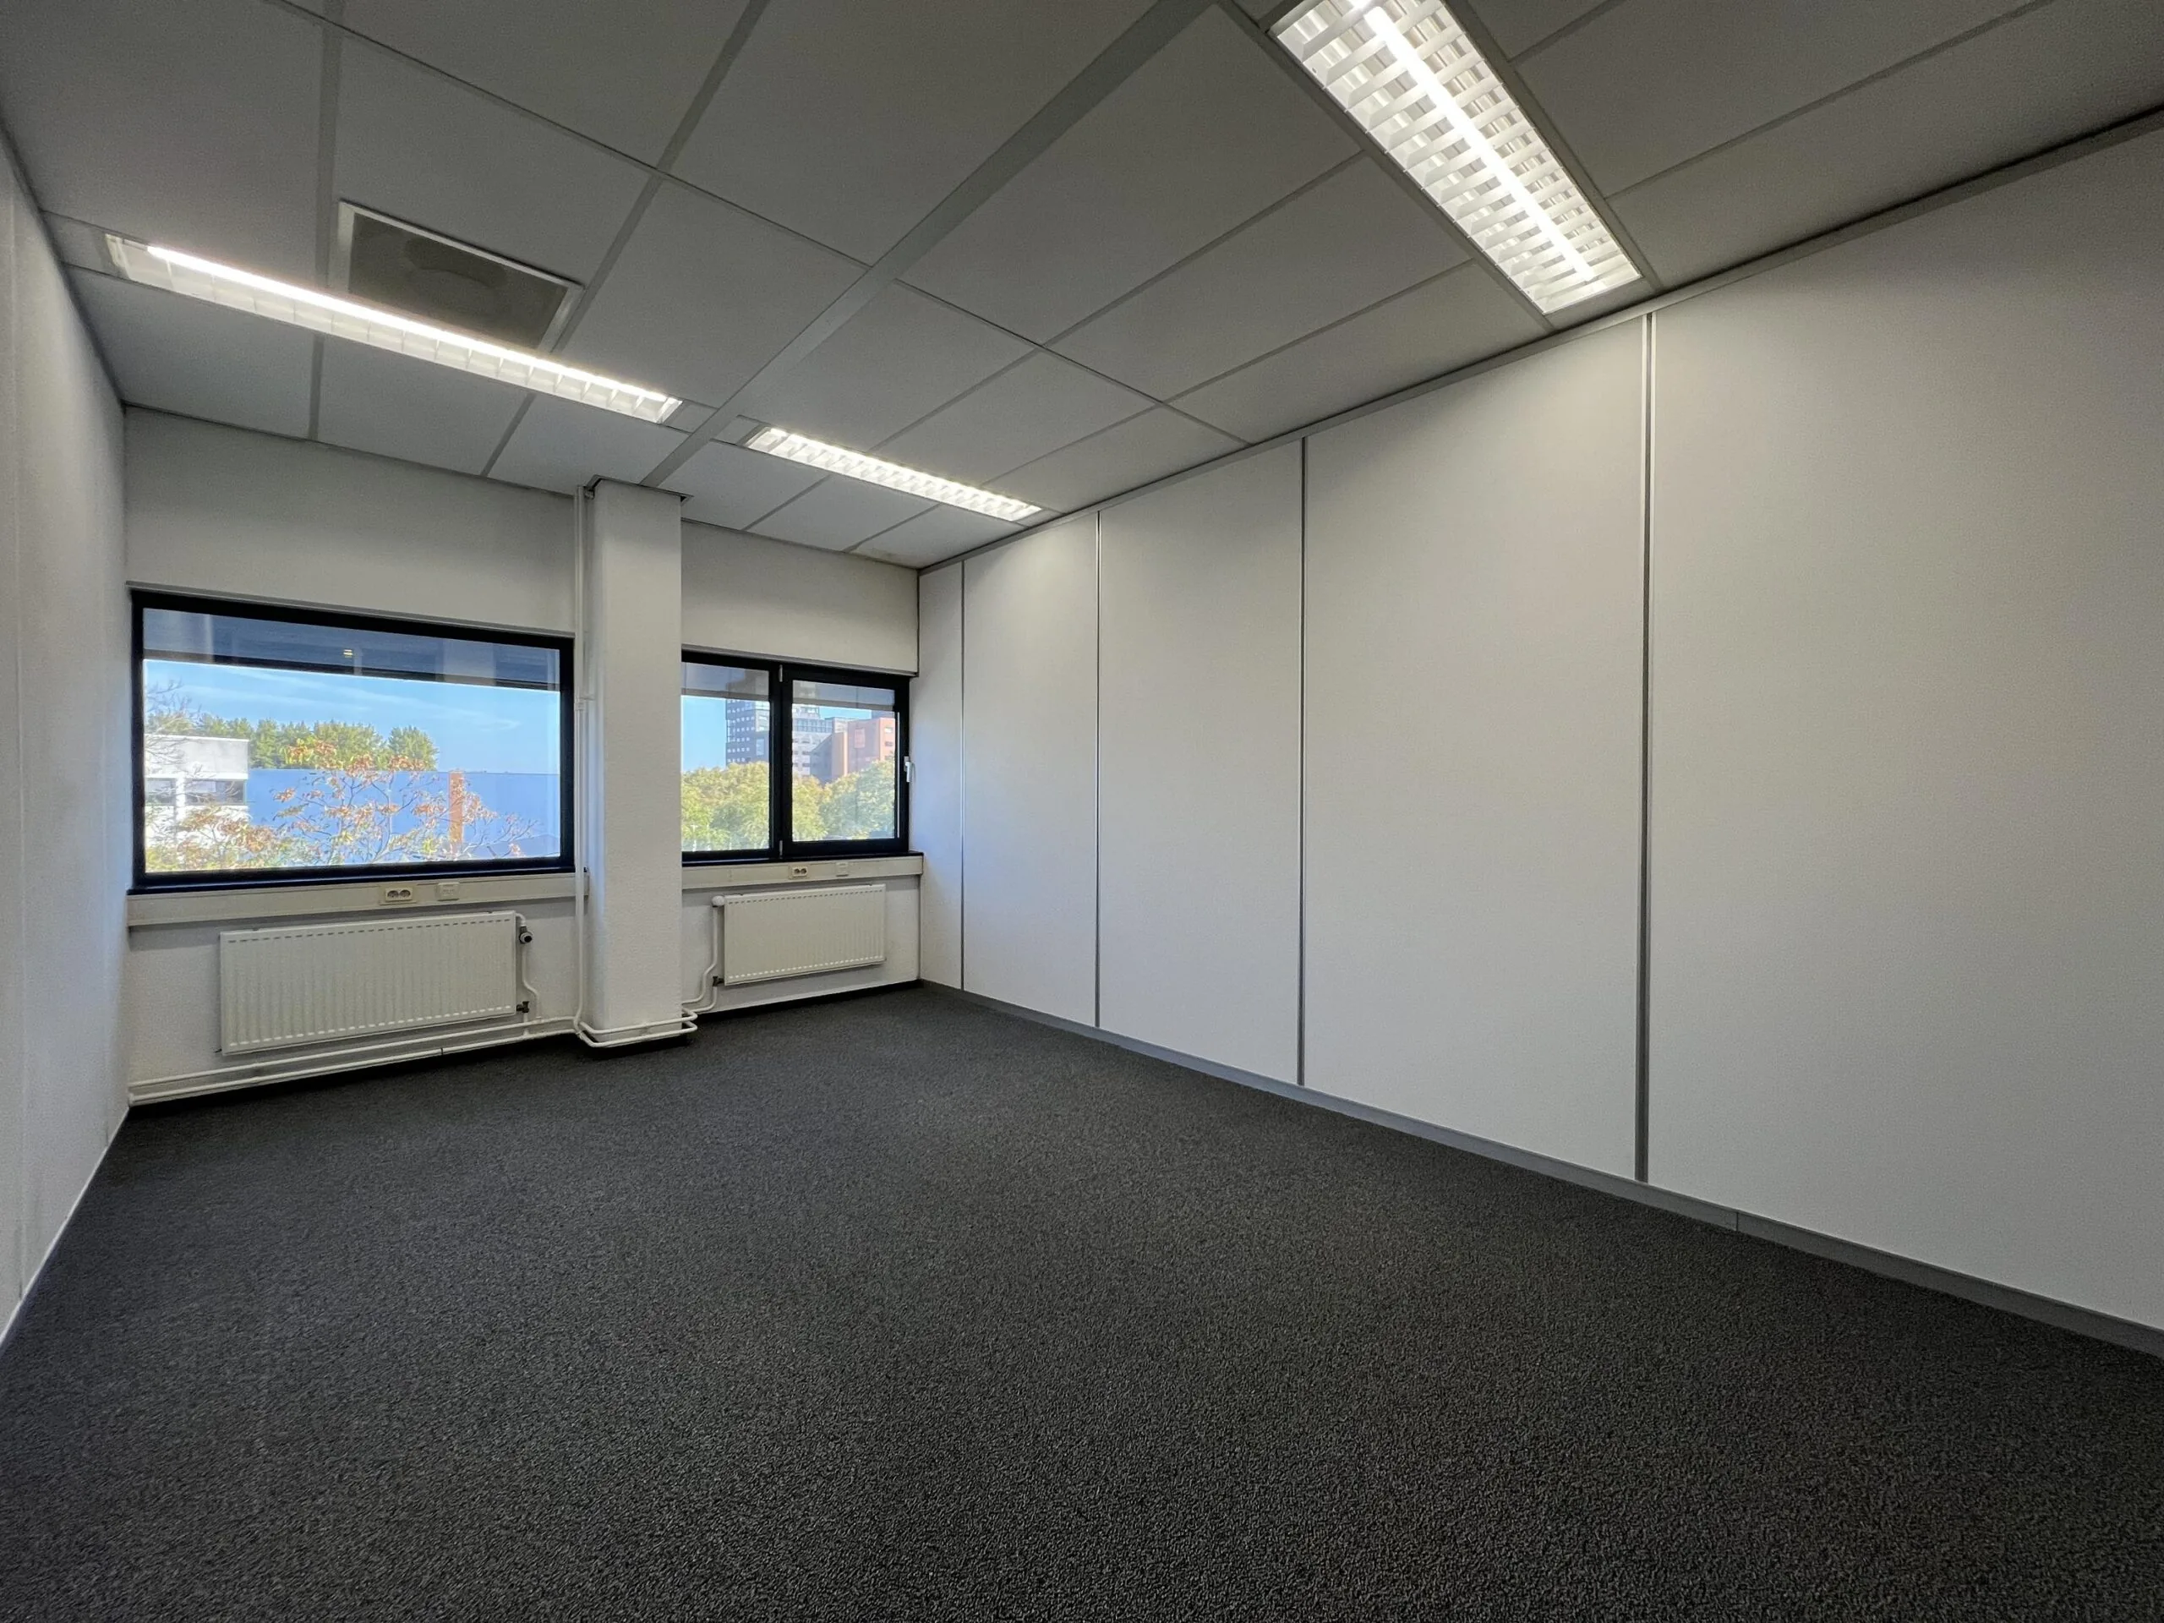
The office space will be delivered in its current condition with the following facilities:
• common entrance fitted with a draught lobby and a reception area;
• staffed reception;
• company restaurant;
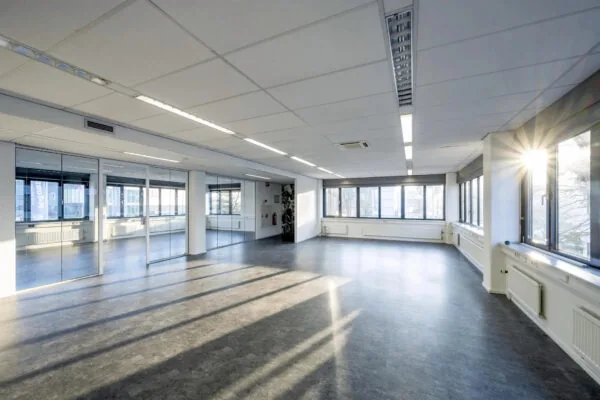
• mechanical ventilation with top cooling;
• air conditioning;
• suspended ceiling with LED lighting;
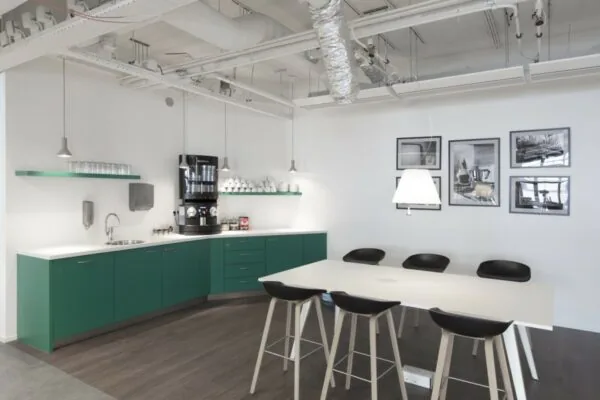
• shared coffee machine;
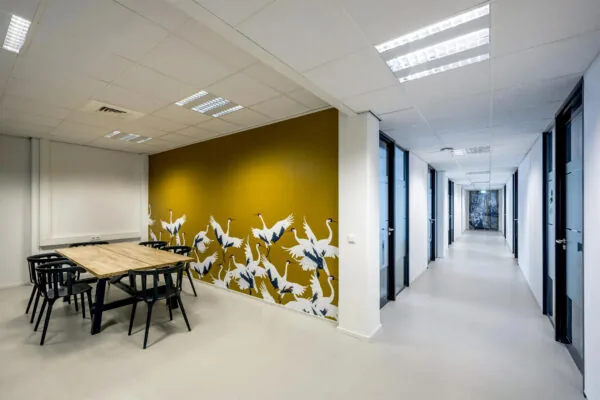
• shared pantries;
• existing floor covering;
• internet;
• cable ducts for data cabling and electrics;
• one telephone line;
• openable windows;
• two passenger lifts;
• shared toilet groups;
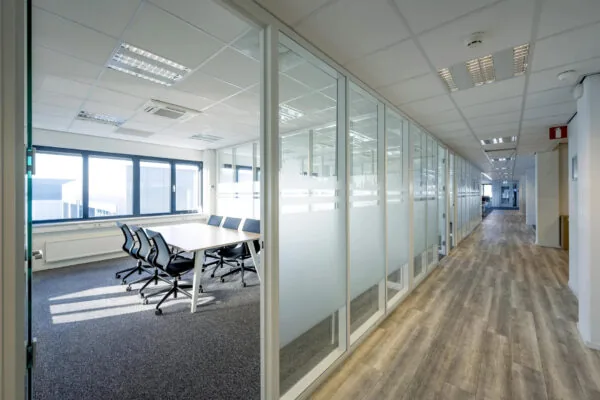
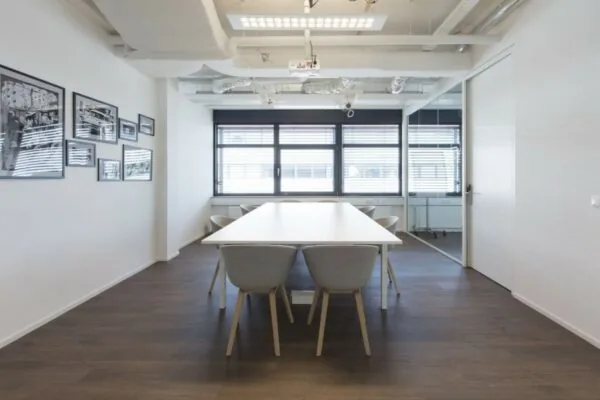
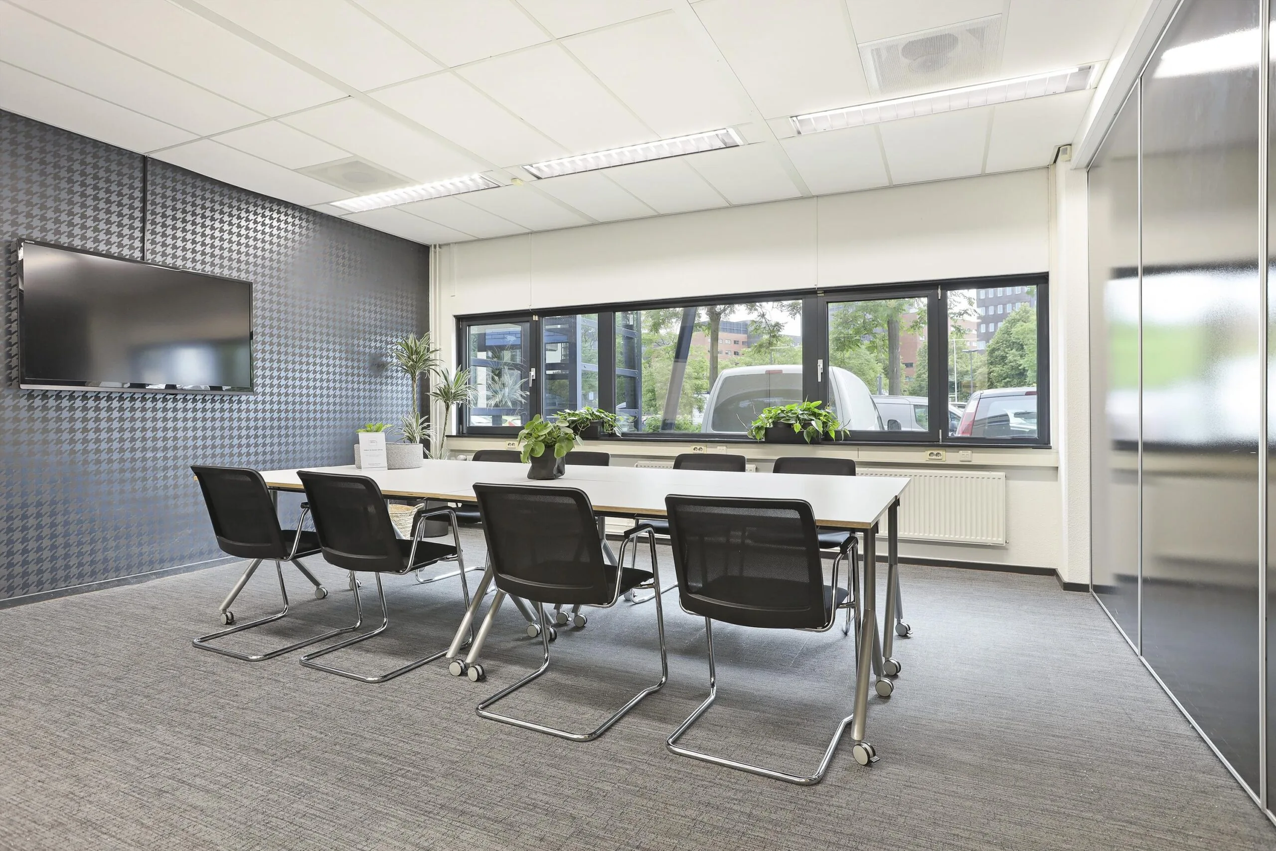
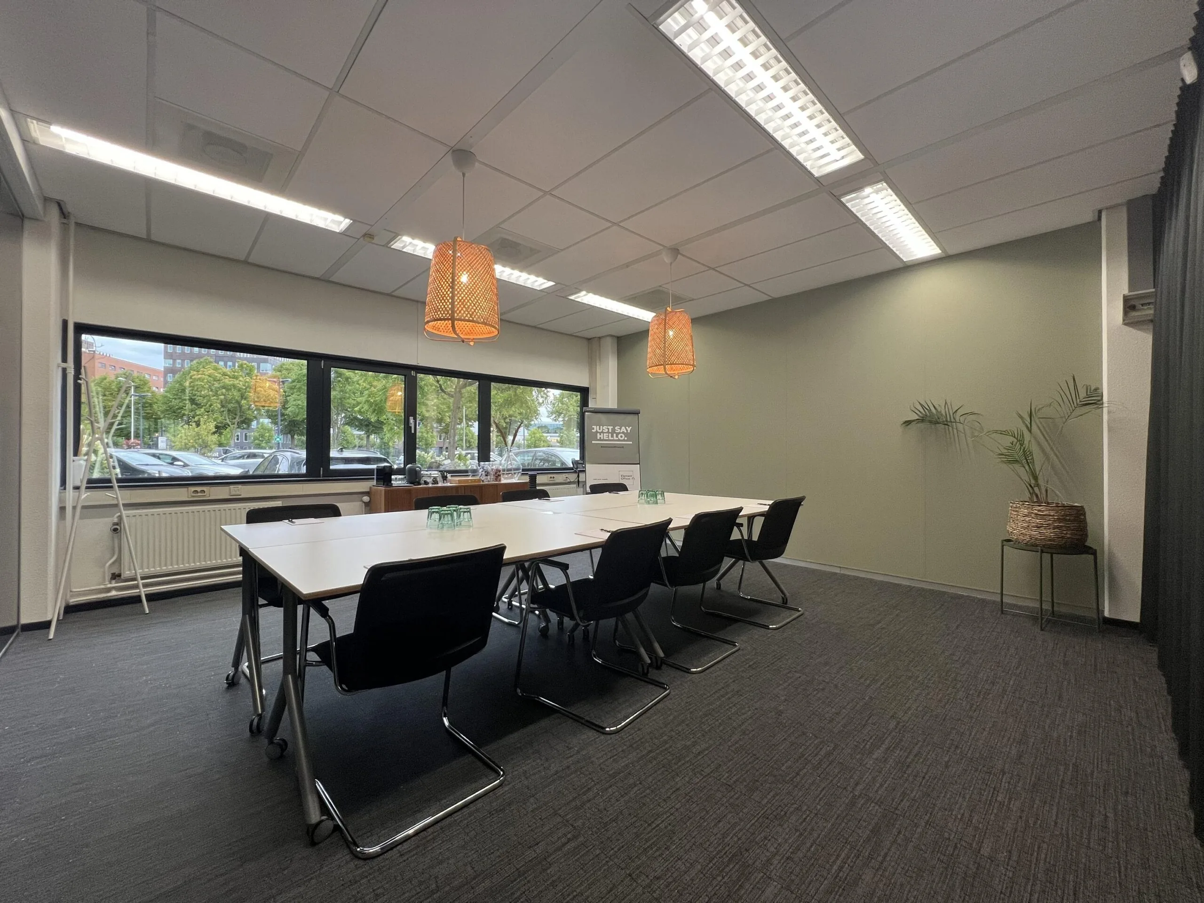
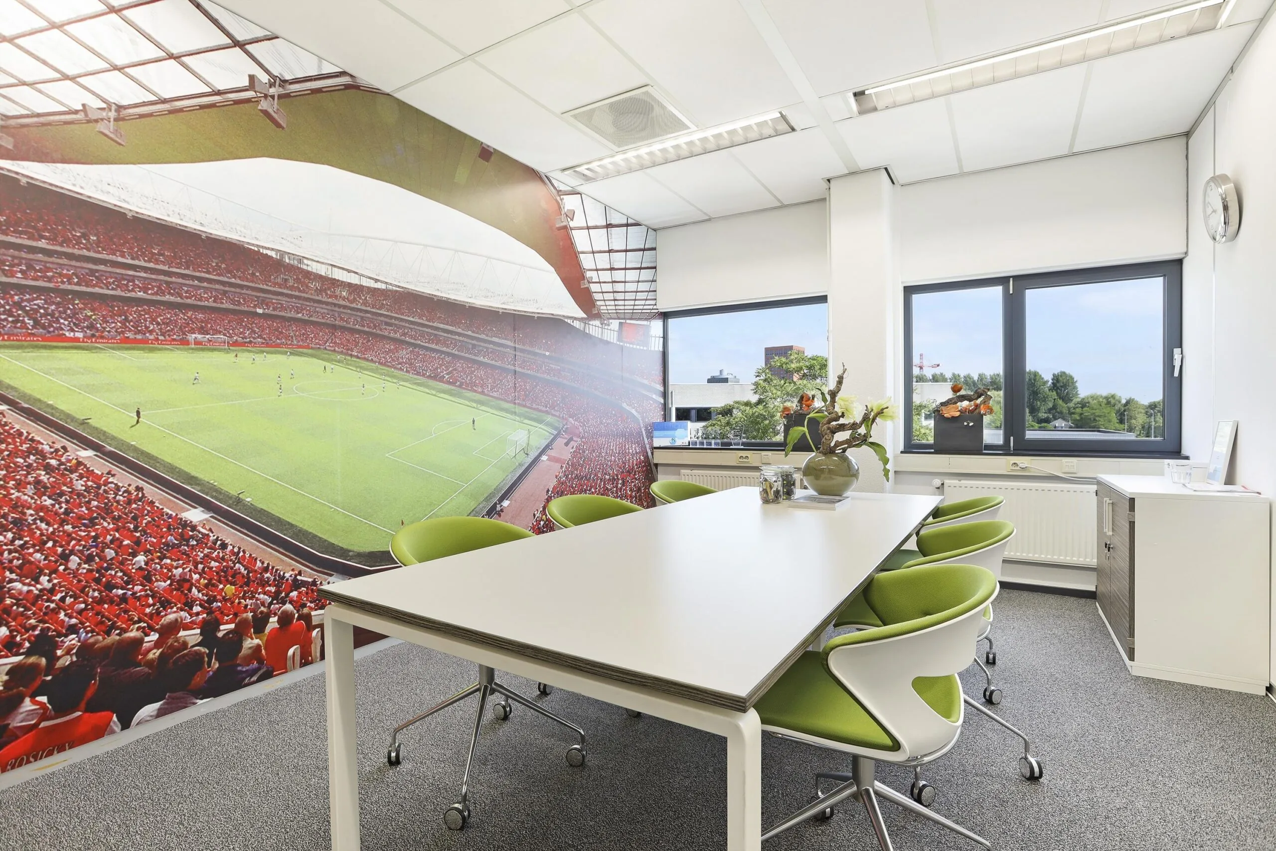
• shared meeting rooms (at a charge).
ENERGY LABEL
The office building has Energy Label A.
FIBRE OPTIC
Fibre optic connectivity is present in the building.
ACCEPTANCE
By arrangement.
TERMS AND CONDITIONS
RENTAL PRICE
Office space:
See availability.
Parking spaces:
Included in the rental price.
VAT
The premise is VAT-taxed rental. The above-mentioned amount must therefore be increased by the applicable VAT percentage. If the tenant does not meet the 90% criterion, the rental is by operation of law exempt from turnover tax. In that case, the agreed net rental price, excluding turnover tax, will be increased so as to compensate the landlord for the resulting disadvantage.
RENTAL TERM
From 1 (one) year with a subsequent extension period of 1 (one) year.
RENTAL PAYMENT
The rent and the service costs advance, increased by turnover tax, payable monthly/quarterly in advance.
RENT REVIEW
Annually, for the first time 1 (one) year after the rental commencement date, based on the change in the monthly price index figure according to the consumer price index (CPI), series for all households (2015 = 100), published by Statistics Netherlands (CBS).
SERVICE COSTS
The monthly price includes the service costs and services advance of € 87.50 per m² per year, to be increased with turnover tax, for the costs of the following supplies and services:
• energy costs relating to the leased premises and the common areas;
• water consumption;
• cleaning of common areas and the building’s general sanitary facilities;
• window and facade cleaning, exterior;
• removal of waste falling under normal office use;
• building security;
• municipal taxes including sewerage and purification levies;
• contribution to the company restaurant;
• caretaking services;
• property tax for the user (if the landlord is assessed for this);
• maintenance in accordance with articles 11.2 and 11.5 of the general provisions;
• 5% administration costs on the costs of the above items and supplies;
• parking area including landscaping.
Service package
• receiving and directing clients;
• receiving parcels and registered mail;
• directing suppliers;
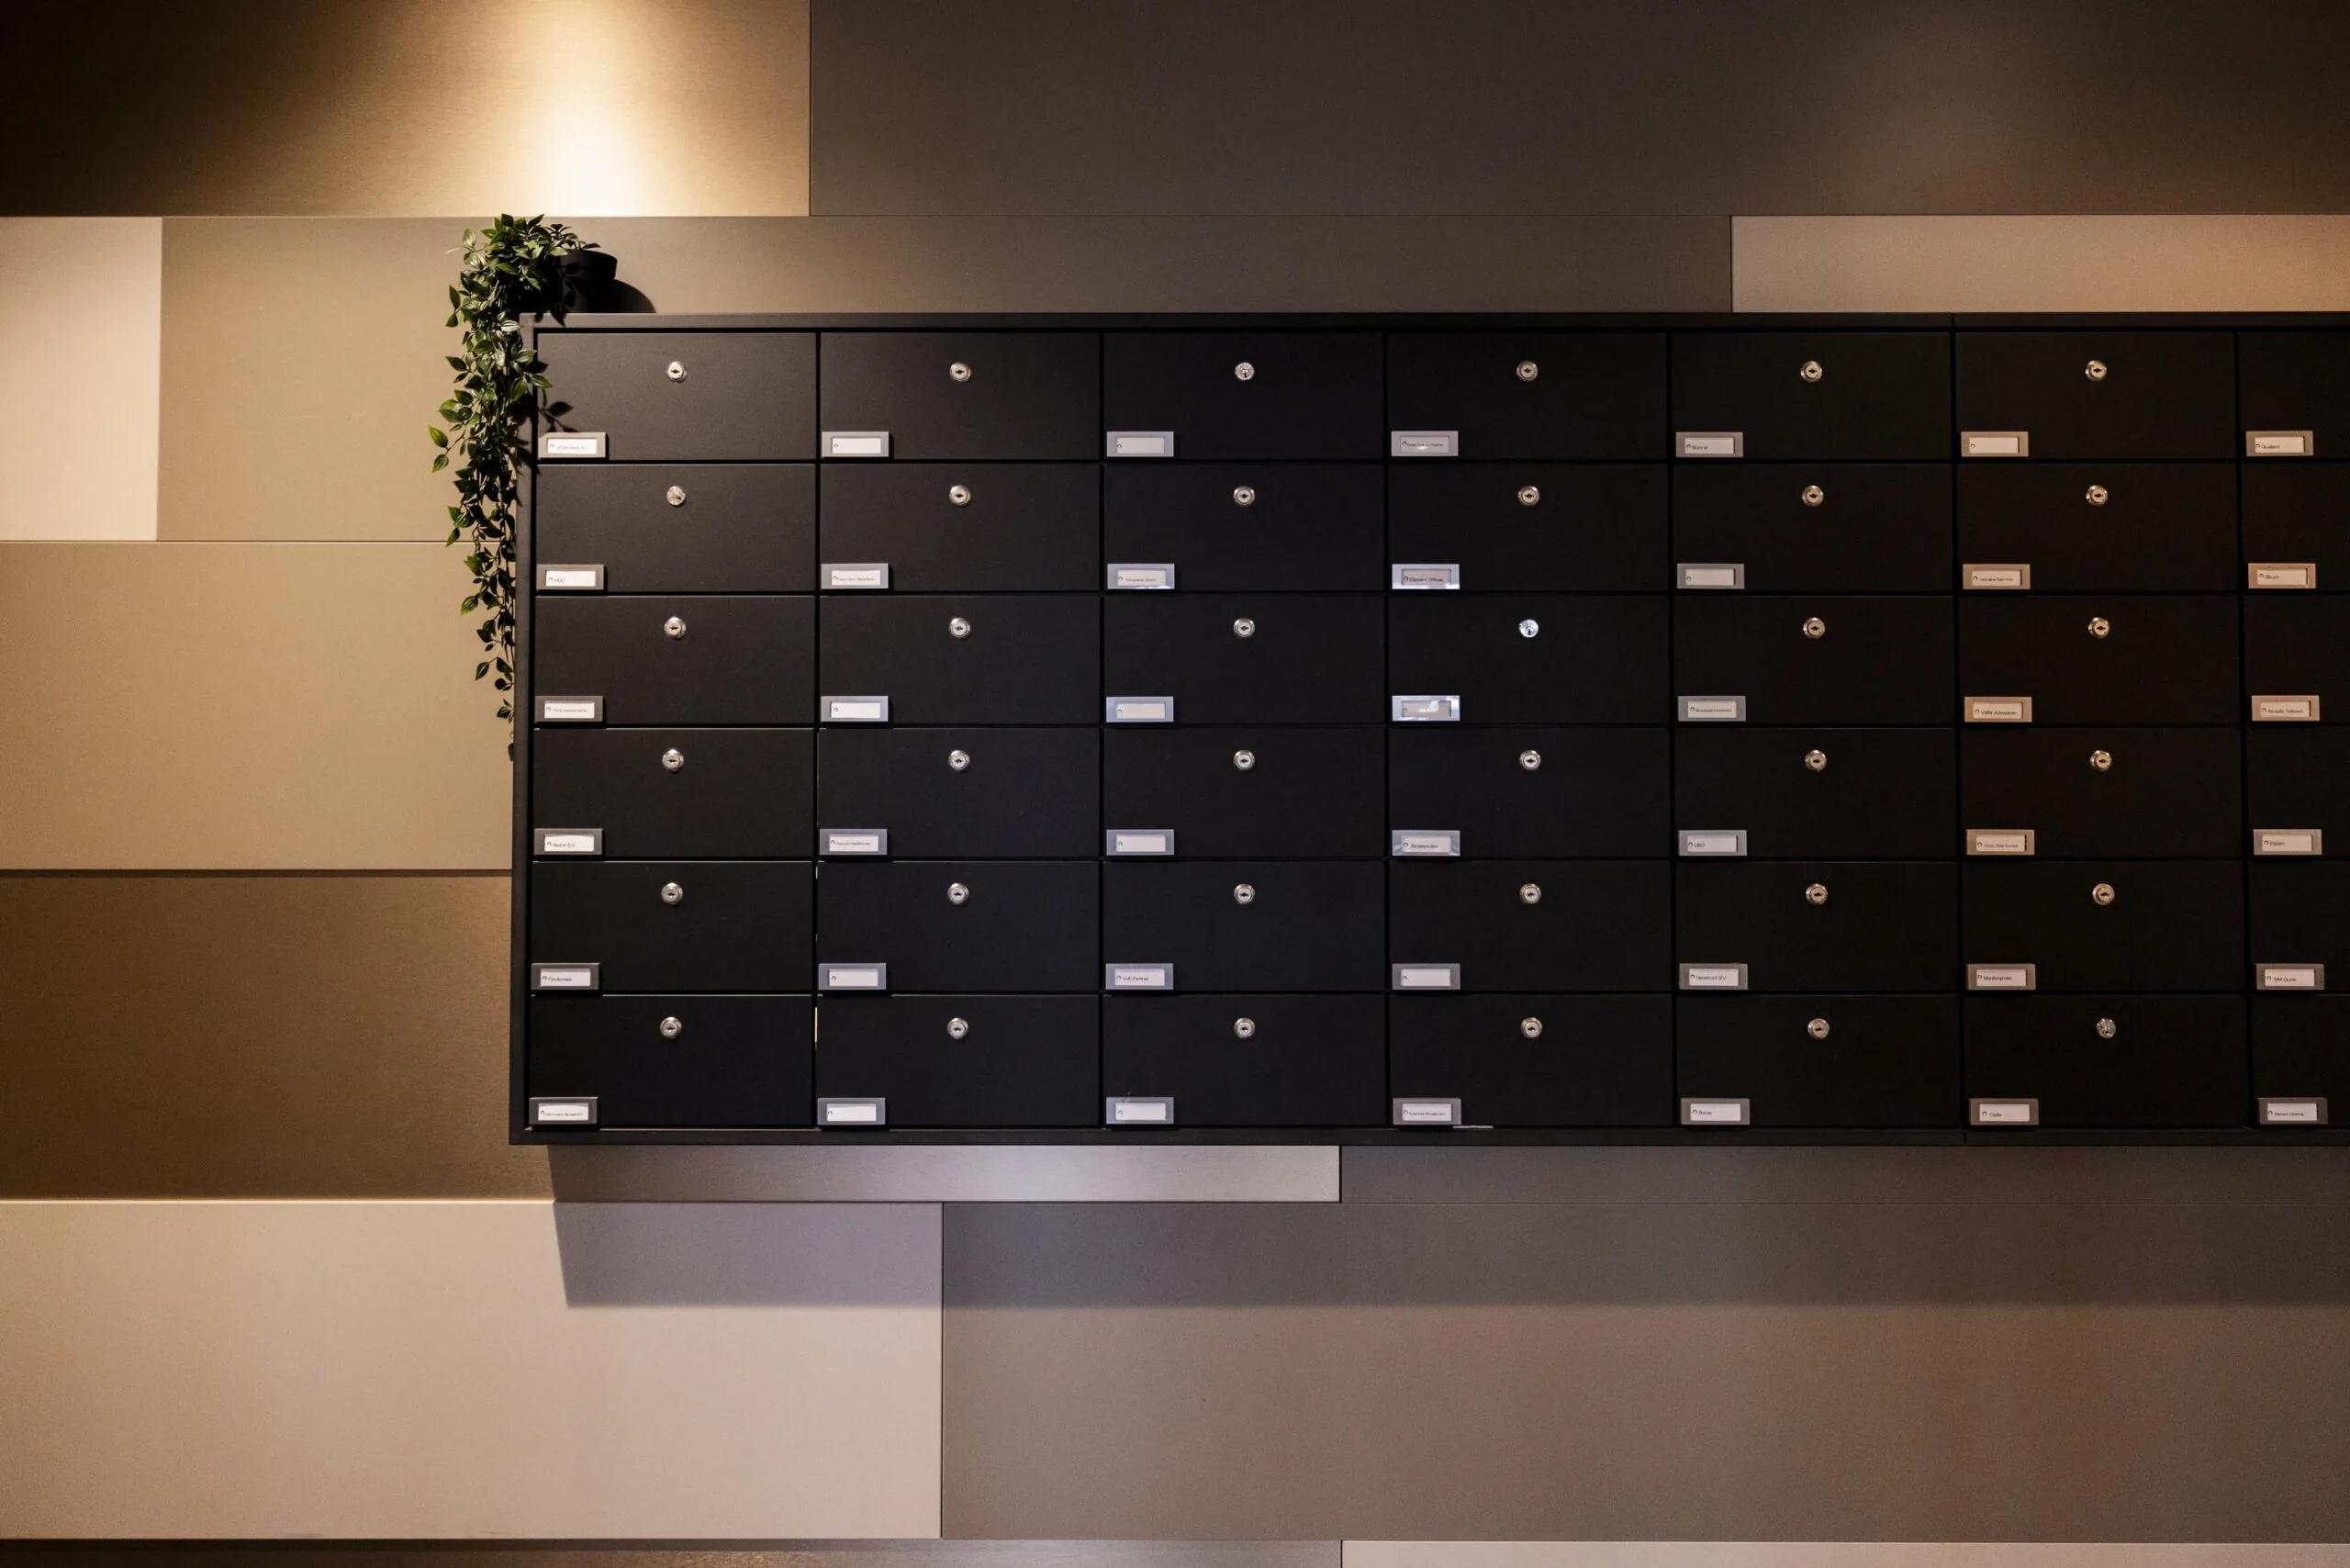
• mail processing and use of the shared mailbox;
• mail collection service;
• provision of telephone, printing and copying facilities.
SECURITY
A bank guarantee, ROZ model, or deposit equal to three months’ rent and service costs, increased by turnover tax.
RENTAL AGREEMENT
The rental agreement to be drawn up is in accordance with the agreement established by the Raad voor Onroerende Zaken in February 2015 and as used by the Nederlandse Vereniging van Makelaars (NVM), together with the accompanying General Provisions.
What are you waiting for? Discover the many benefits of working in the building at Winthontlaan 180-200 in Utrecht and become part of the vibrant community.









 info@deskfinder.nl