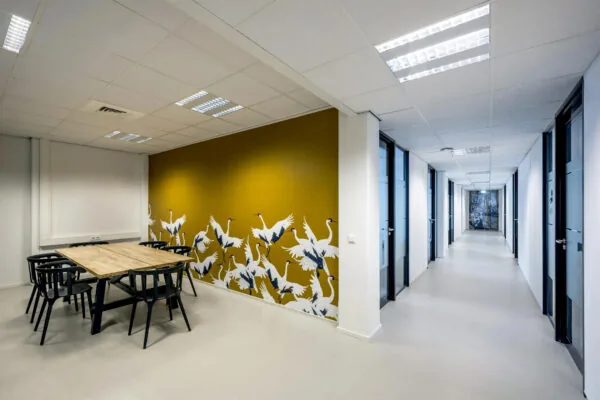
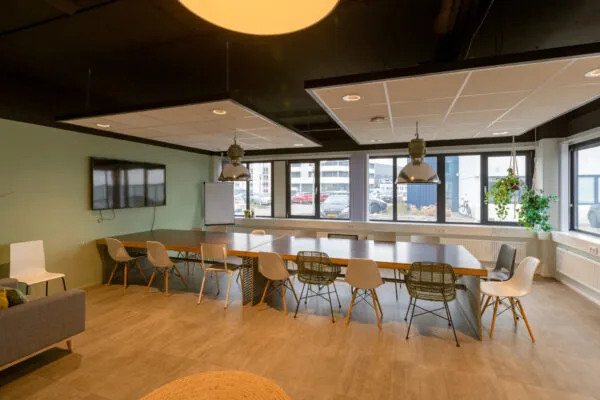
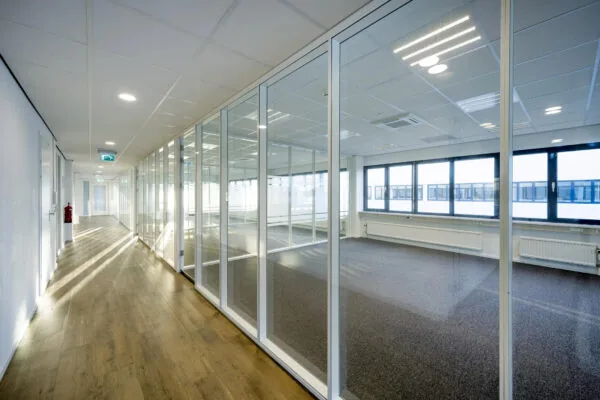
Description
GENERAL
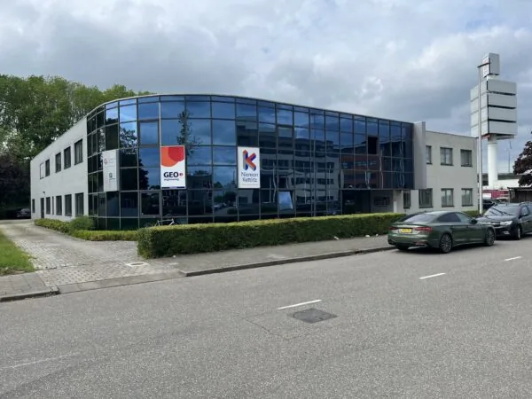
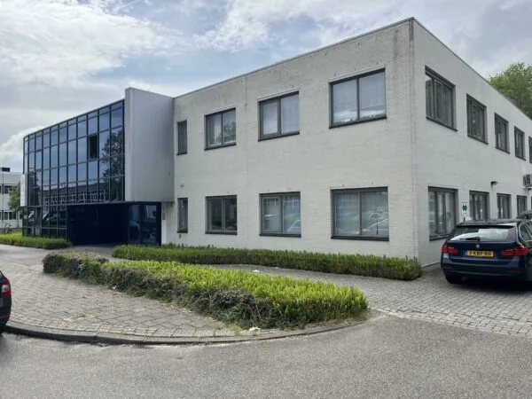
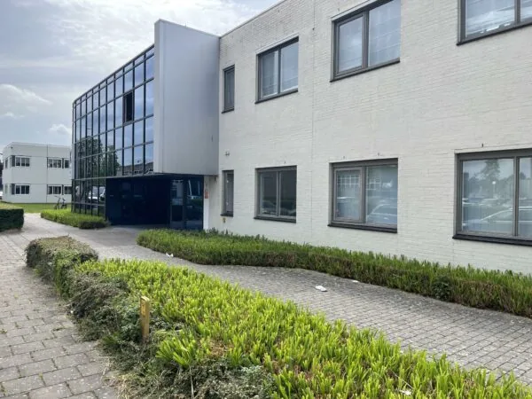
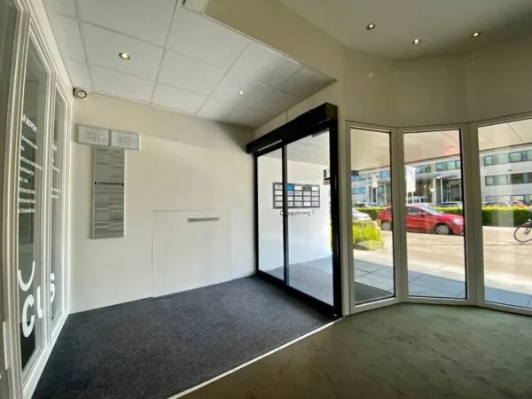
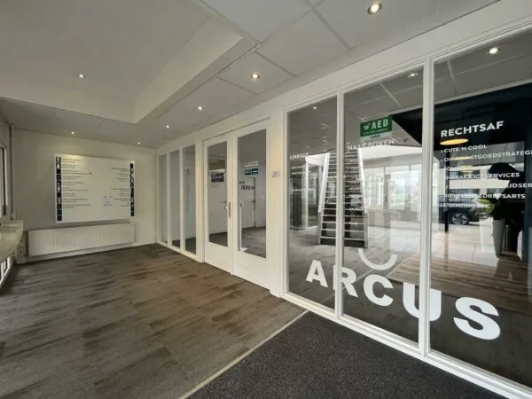
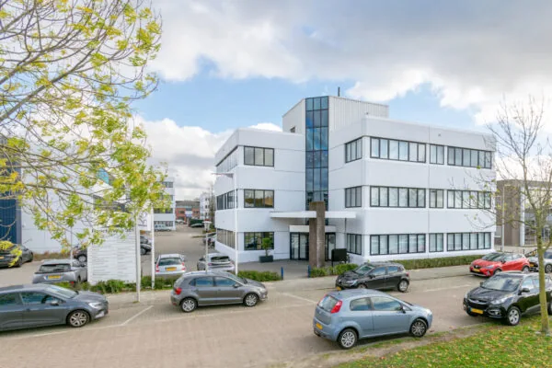
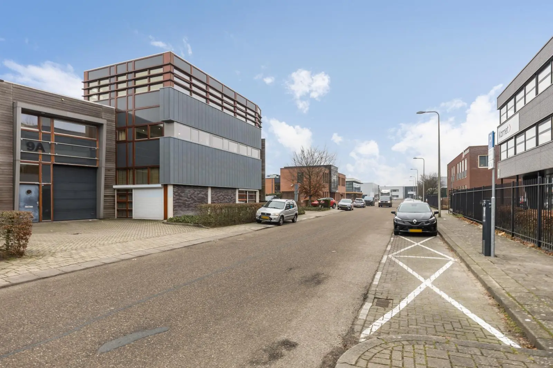
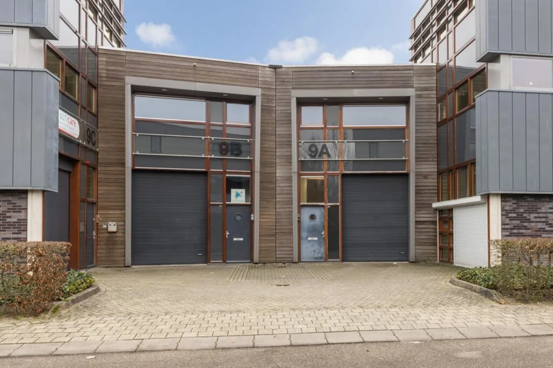
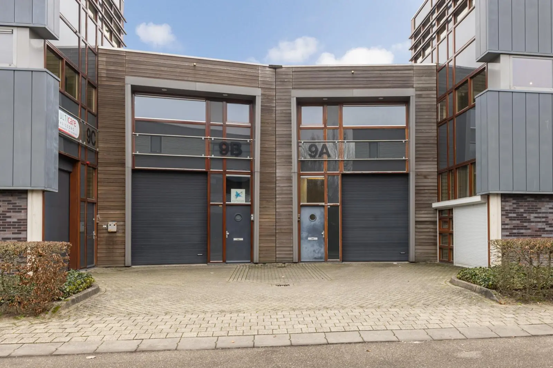
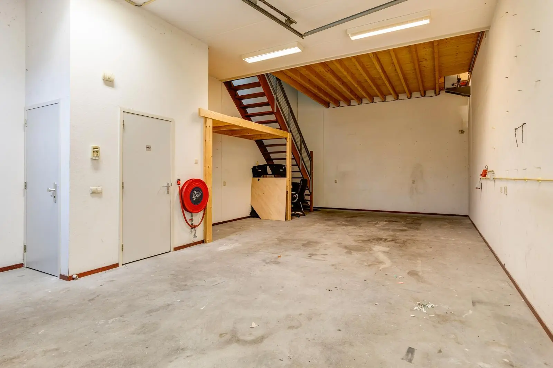
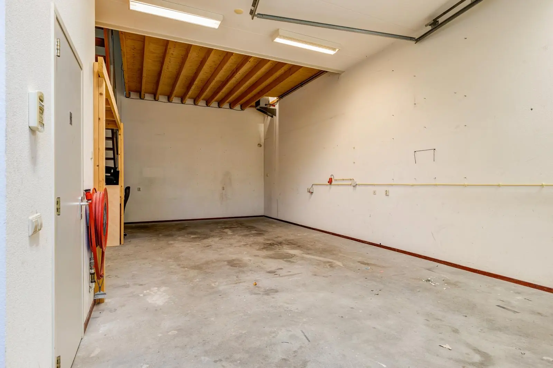
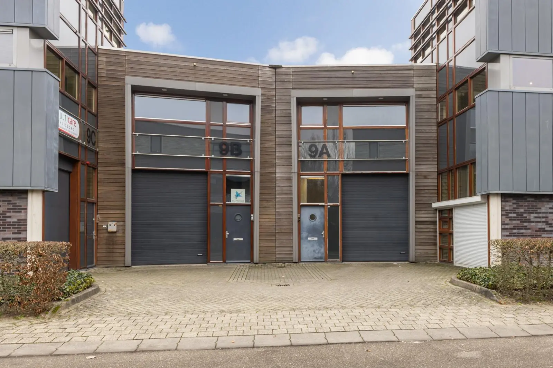
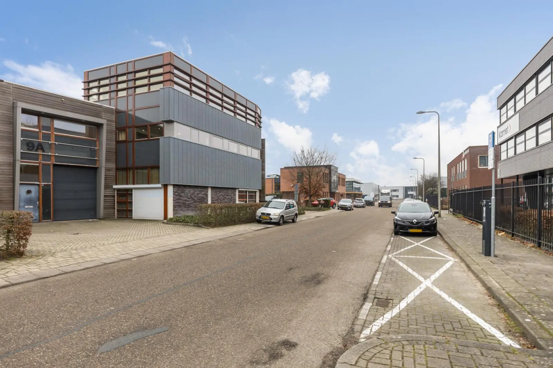
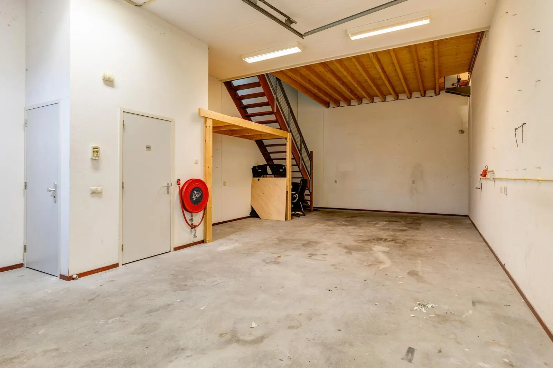
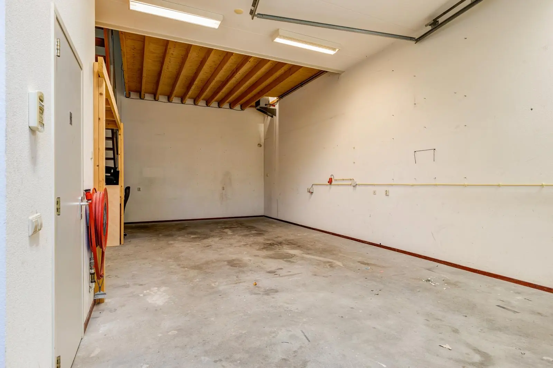
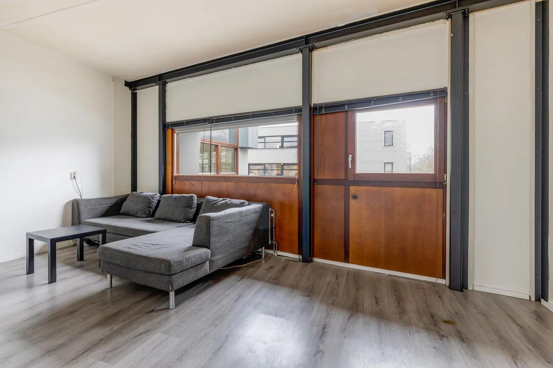
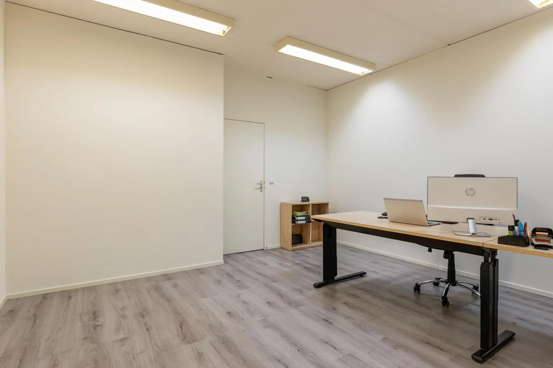
The office/business unit with energy label A+ located on the Nieuw Overvecht business park at Tennesseedreef 9A in Utrecht was built in 2003 and has a total floor area of approximately 113.8 m², spread over two floors. The ground floor offers approximately 59.9 m² of business/showroom space and the first floor comprises approximately 53.9 m² of office space.
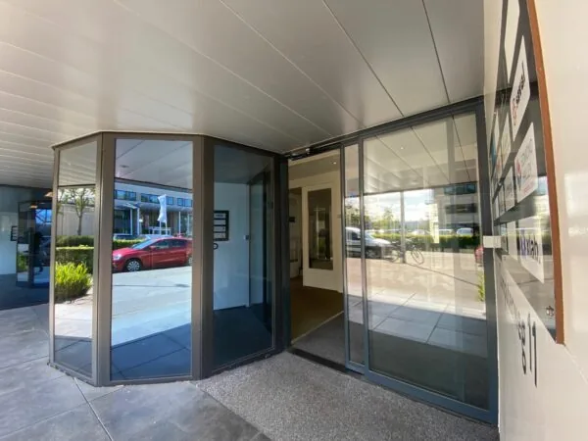
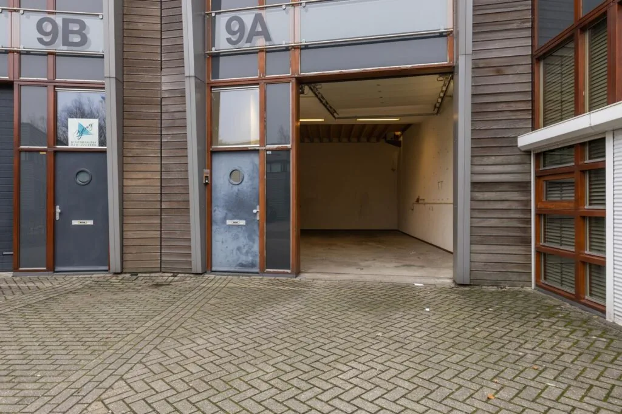
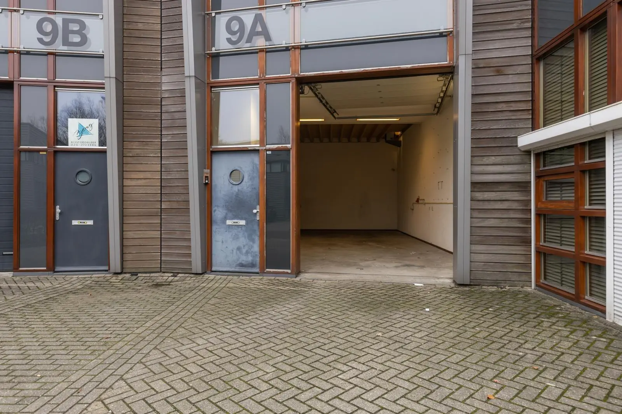
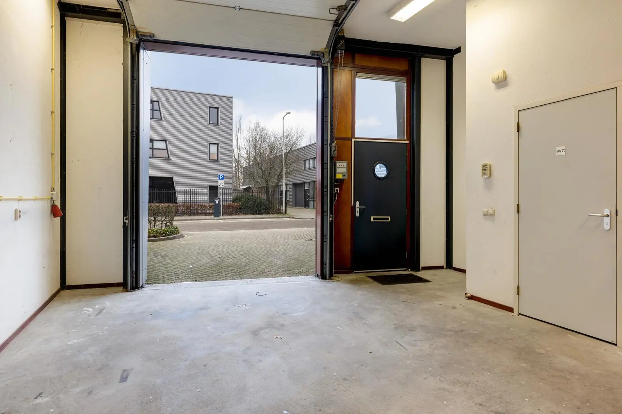
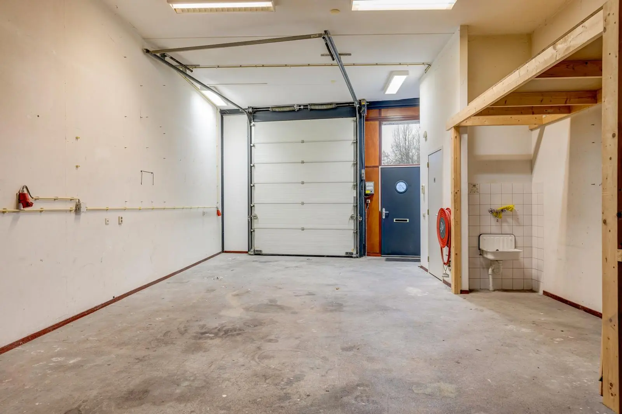
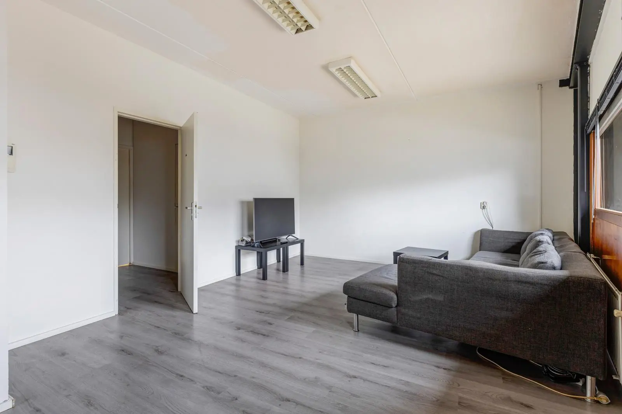
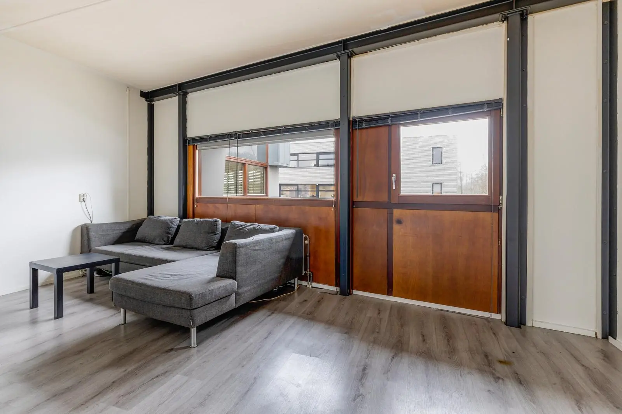
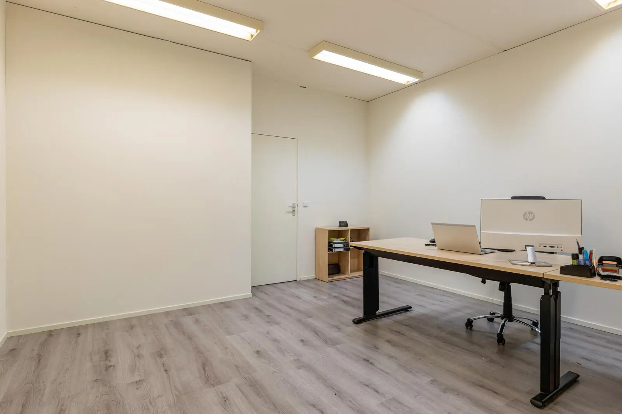
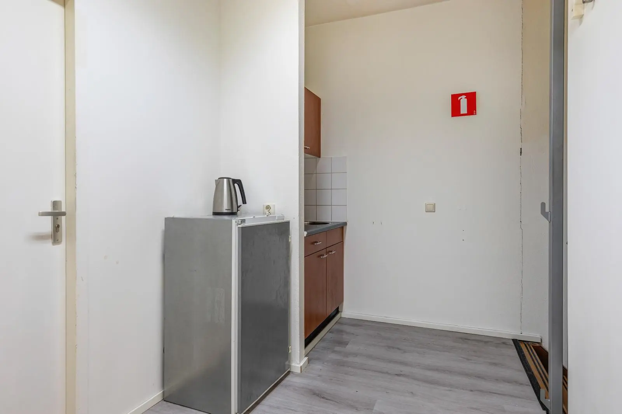
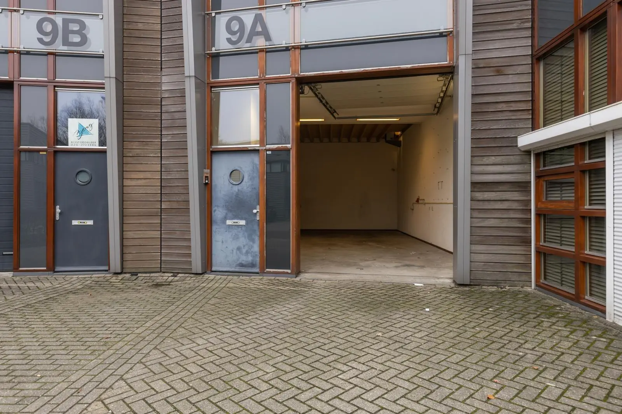
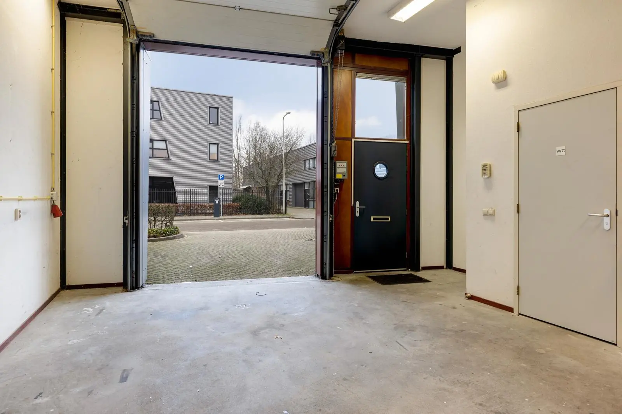
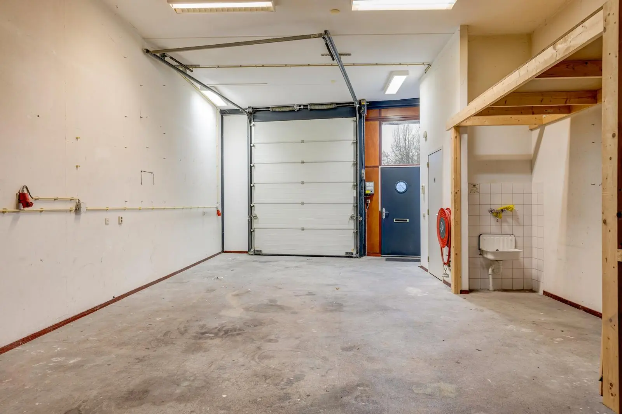
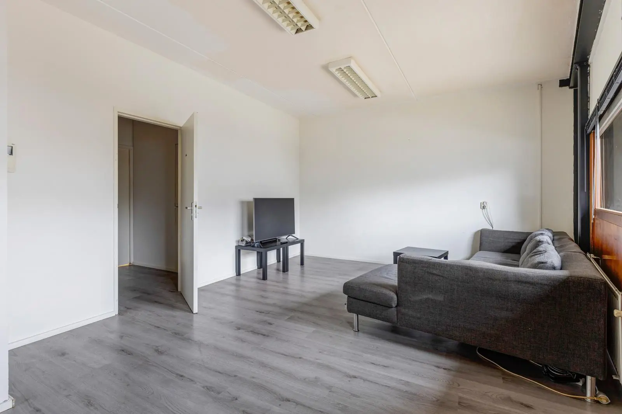
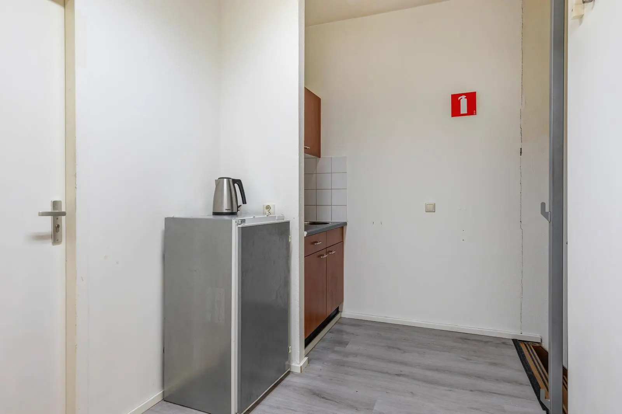
The ground floor is an open space equipped with a toilet with a small sink and features an electric overhead door. The first floor is divided into several rooms and has its own pantry.
Instructions have already been given to paint the window and door frames on the exterior of the building. This will be carried out collectively via the owners’ association (VVE) for the entire complex and costs approximately €1,500.00 plus VAT per owner.
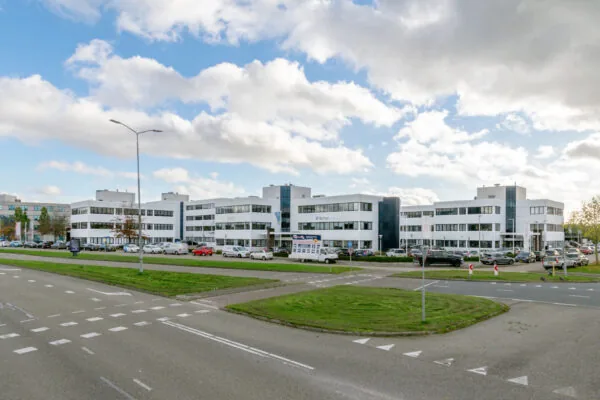
The office/business unit is located near the A2 and A27 motorways, which can be reached within a few minutes via the Ring Utrecht. The surrounding buildings consist of business premises of various sizes.
The property for sale concerns:
Tennesseedreef 9A in (3565 CK) Utrecht.
ACCESSIBILITY
By car:
The business unit is easily accessible by car via the A2 (Amsterdam-Maastricht) and the A27 (Almere-Breda).
By public transport:
Several buses depart in the vicinity of the building towards NS-station Overvecht, Hoograven and Nieuw Loosdrecht.
FLOOR AREA
Total approximately 113.8 m² lettable floor area, proportionally divided over the ground floor and the 1st floor:
– Ground floor: approximately 59.9 m² lettable floor area
– 1st floor: approximately 53.9 m² lettable floor area
Measured in accordance with NEN 2580.
PARKING
In front of the (overhead) door of the business unit there is space for 1 (one) parking space. In addition, there are parking spaces along the public road. However, the driveway of the building is spacious enough for loading and unloading.
DELIVERY LEVEL
The business space will be delivered in its current condition, empty and vacated, with the following facilities:
• electric overhead door
• electrical points (partly industrial power);
• central heating system with radiators;
• pantry;
• laminate flooring on the first floor.
?
LAND REGISTRY DETAILS
Tennesseedreef 9A in (3565 CK) Utrecht
Section: E
Number: 660
App. Index: A26
Size: 124 m²
ANNUAL BUSINESS TAXES
OZB owner: € 757.05
Sewerage tax owner: € 254.13
Water system tax: € 33.40
Contribution VVE Over den Vecht: € 1,500.00
ZONING
The property falls under the following zoning plan:
Zoning plan: Overvecht business park and surroundings, entirely irrevocably in effect as of October 2009;
Single designation: Business park;
Function designation: business up to and including category 3.2;
Maximum building height: 13 m;
Maximum building coverage: 90%;
Maximum office ratio: 30%.
PURCHASE PRICE
€ 239,500.00 k.k. (buyer’s costs)
ACCEPTANCE
In consultation, as soon as possible.
SELLER’S RIGHT OF AWARD
The seller expressly reserves the right of award. A definitive agreement and transfer can only take place after final award by the seller. The seller has the right, without stating reasons, to (partially) delay, suspend or discontinue the sales process and not to award the registered property and/or to award it to another bidder with the highest unconditional bid.

Features
General
Purchase price
Availability
Construction
Main function Commercial space
Year of construction 2003
Surface areas
Floor area 60 m2 (in units from 60 m2)
Schedule a viewing or ask a question









 info@deskfinder.nl