Description
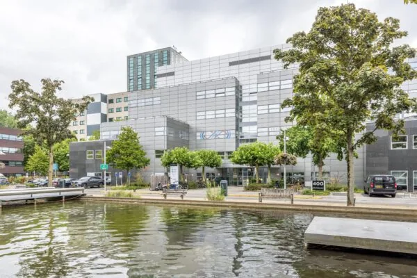
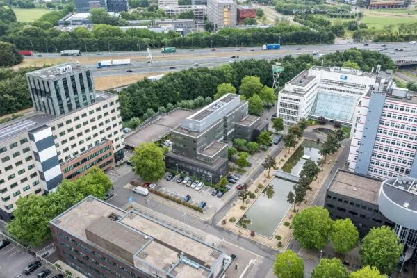
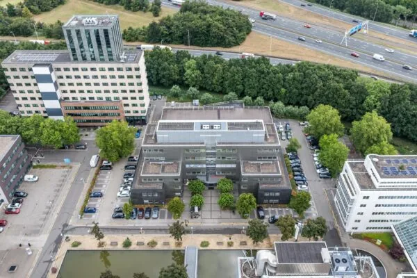
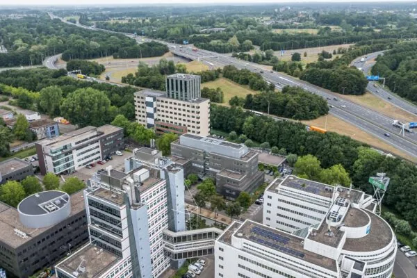
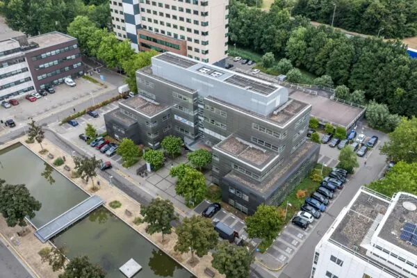
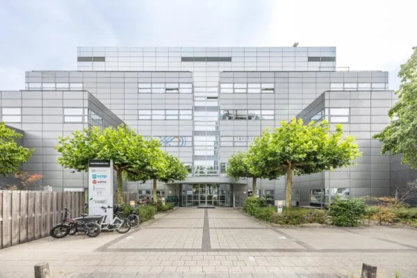
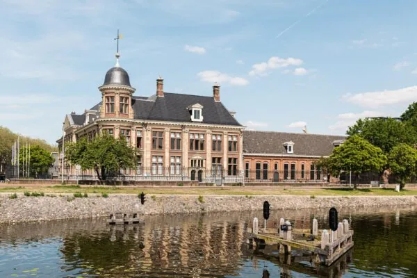
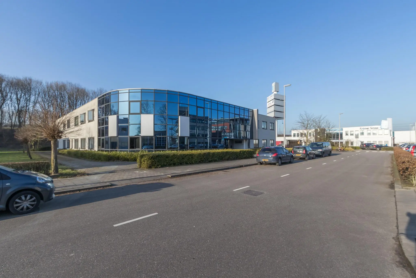
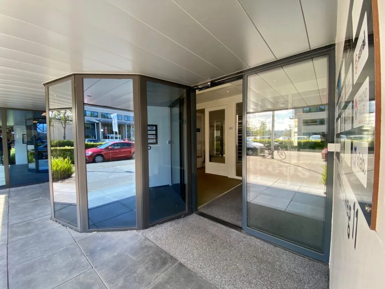
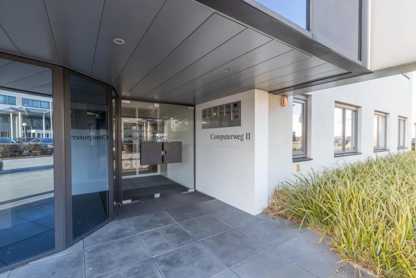
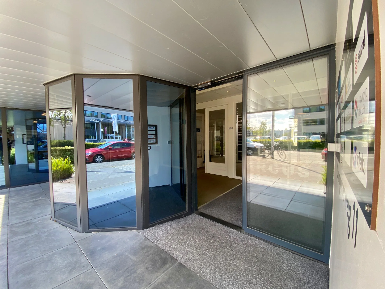
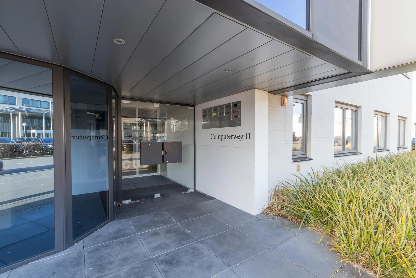
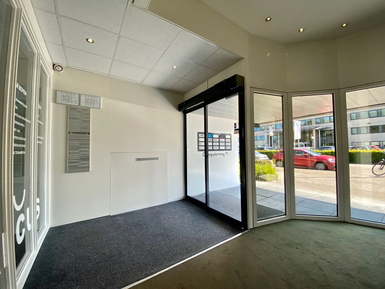
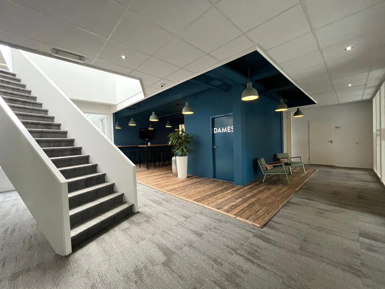
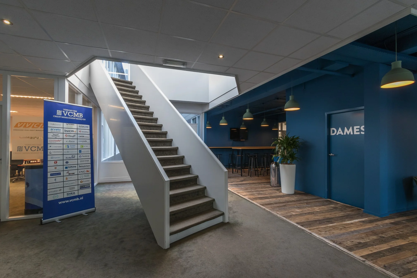
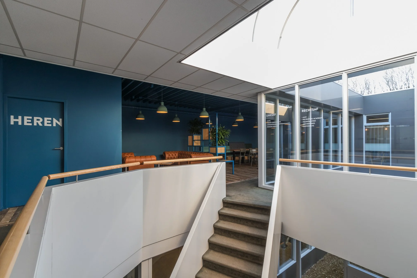
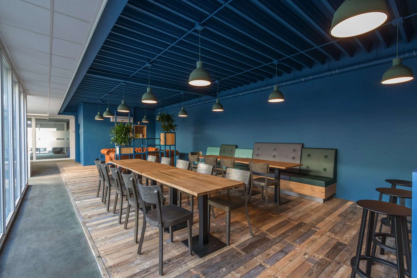
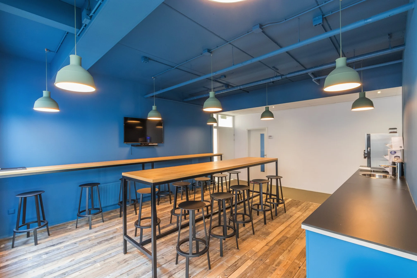
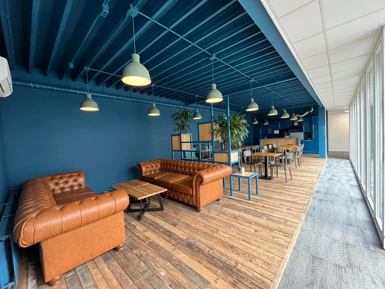
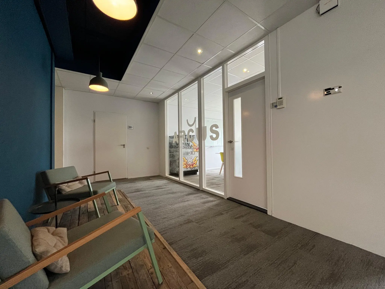
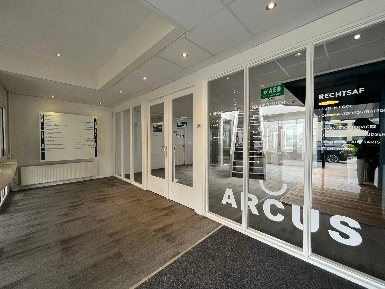
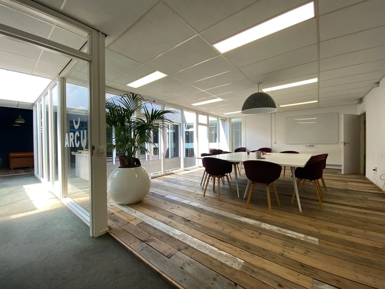
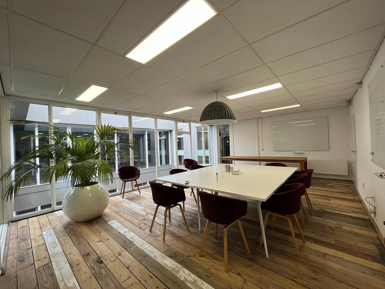
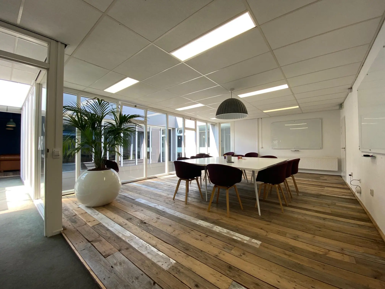
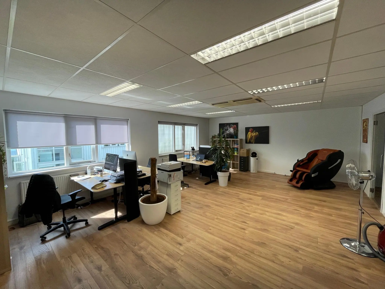
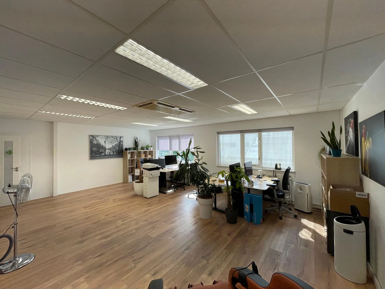
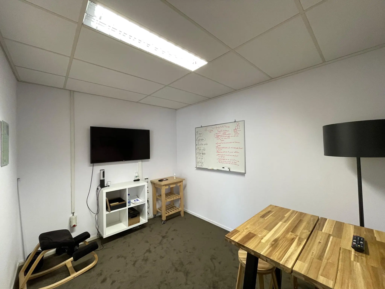
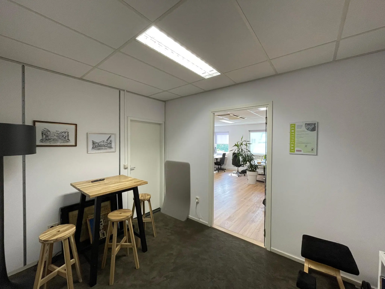
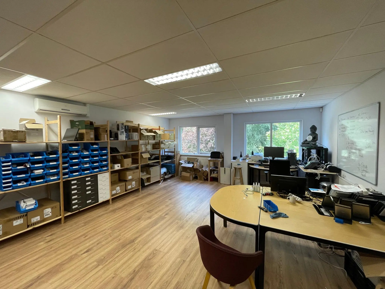
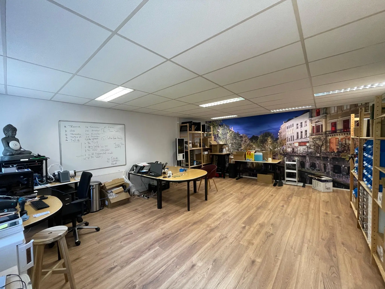
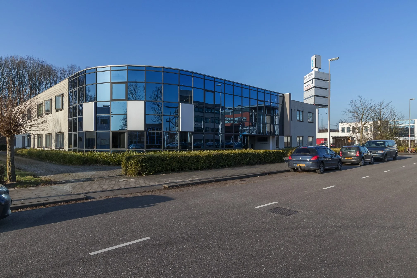
GENERAL The attractive Arcus Building multi-tenant office building is located on the north side of the “Lage Weide” business park. Well-known companies based on the “Lage Weide” business park include HEMA, Douwe Egberts, WE Fashion and Danone. The general and common areas of the office building have recently been fully renovated. A coffee corner has been created on the ground floor, and an informal lunch and meeting area has been set up on the 1st floor. The office building has two shared meeting rooms, which tenants can use free of charge by mutual arrangement. ACCESSIBILITY By car, the property is easily accessible. Via the northern Utrecht ring road (N230), exit 8 of the A2 motorway is within a few minutes’ reach. By public transport, the business park is easily accessible. The journey time to Utrecht Central Station and Maarssen railway station is approximately 20 minutes and approximately 8 minutes respectively (direct connection via bus line 38). FLOOR AREA Available for rent in total: Unit | Lettable floor area | Monthly rent | Availability 1.12 | approx. 66 m² | € 895.00 | LET 1.19 | approx. 48 m² | € 675.00 | LET The stated amounts include the service charge advance, plus VAT. PARKING There are sufficient parking spaces on site. DELIVERY CONDITION The office space will be delivered in its current condition, including among other things: • fibre-optic connection; • general WiFi network for guests in the common areas; • shared use of an attractive entrance with a waiting area/coffee corner and seating; • shared pantry located on the 1st floor, fitted with upper and lower cupboards, hot and cold water, a fridge, a dishwasher and tables with chairs; • shared pantry on the ground floor, fitted with lower cupboards, hot and cold water, a dishwasher, a coffee machine and TV screen; • shared, separate sanitary facilities per floor; • shared meeting room per floor, fitted with a meeting table and chairs; • current suspended ceilings with recessed lighting fixtures; • current cable trays with CAT6 data cabling; • current heating via radiators; • current floor covering; • all spaces fitted with air conditioning units; • shared use of a passenger lift; • alarm system per tenant; • fire hose reels. The connection and use of data and telecommunications facilities are not included in the rental price and must be arranged and paid for by the tenant. ENERGY LABEL The office building has Energy Label A. AVAILABILITY By arrangement. TERMS AND CONDITIONS RENTAL PRICE Office space: See availability. Parking spaces: € 250.00 per parking space per year. The stated amounts are exclusive of VAT. VAT The starting point is VAT-taxed letting. The stated amount must therefore be increased by the applicable VAT rate. If the tenant does not meet the 90% criterion, the letting is by law exempt from VAT. In that case, the agreed net rental price, exclusive of VAT, will be increased so as to compensate the landlord for the resulting disadvantage. LEASE TERM Flexible lease terms from 1 (one) year negotiable. RENT PAYMENT Rent and the service charge advance, plus VAT, payable quarterly in advance by direct debit. RENT REVIEW Annually, for the first time 1 (one) year after the commencement date of the lease, based on the change in the monthly price index according to the consumer price index (CPI), series for all households (2015 = 100), published by Statistics Netherlands (CBS). SERVICE CHARGES The stated rental prices include the service charge advance (of € 45.00 per m² per year) as an adjustable advance based on subsequent settlement, for the supply of the following supplies and services: • heat, electricity and water consumption including standing charges for both common and private areas; • electricity consumption and service subscription for air conditioning; • maintenance and periodic inspection of the lift installation; • maintenance and periodic inspection of the central heating installation; • maintenance and periodic inspection of lighting in common areas and emergency lighting; • maintenance and periodic inspection of fire alarm equipment and hose reels; • window cleaning of common areas; • periodic cleaning and unblocking of gutters and rainwater drains; • maintenance of green areas; • daily cleaning of the toilet facilities; • cleaning of common areas 3 times a week; • waste disposal, container hire; • taxes and levies for the tenant’s account; • minor repairs in common areas; • insurance of window glazing, with the exception of glazing in partition walls; • administration costs of 5% on the supplies and services listed above. SECURITY DEPOSIT A bank guarantee, ROZ model, or cash deposit equal to three months’ rent and service charges, plus VAT. LEASE AGREEMENT The lease agreement to be drawn up will be based on the model agreement established by the Dutch Real Estate Council (Raad voor Onroerende Zaken) in February 2015, as used by the Dutch Association of Real Estate Agents (NVM), together with the accompanying General Provisions.

Features
General
Rental price € 675,- Per month
Service costs € 45,- /m2/year
Availability
Construction
Main function Office space
Surface areas
Floor area 48 m2 (in units from 48 m2)
Layout
Number of floors 2 floors
Schedule a viewing or ask a question









 info@deskfinder.nl