GENERAL
Work in the most modern and newest city district of Utrecht!
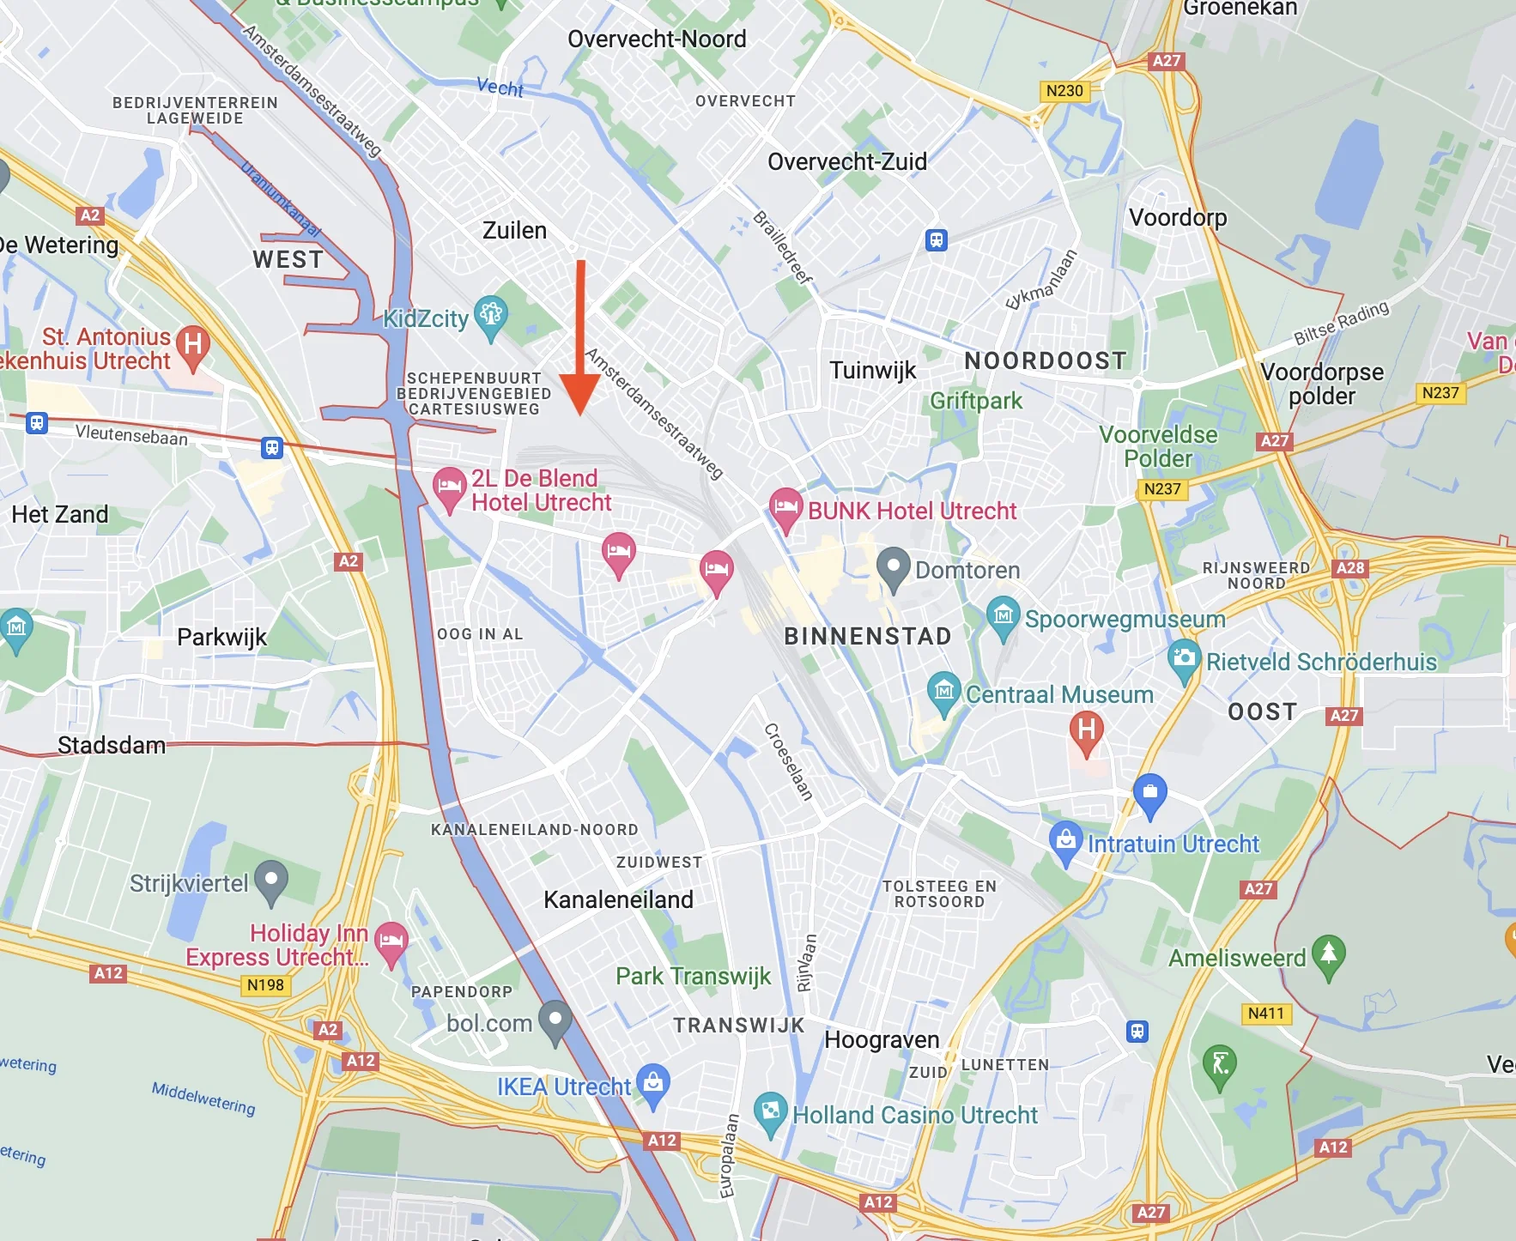
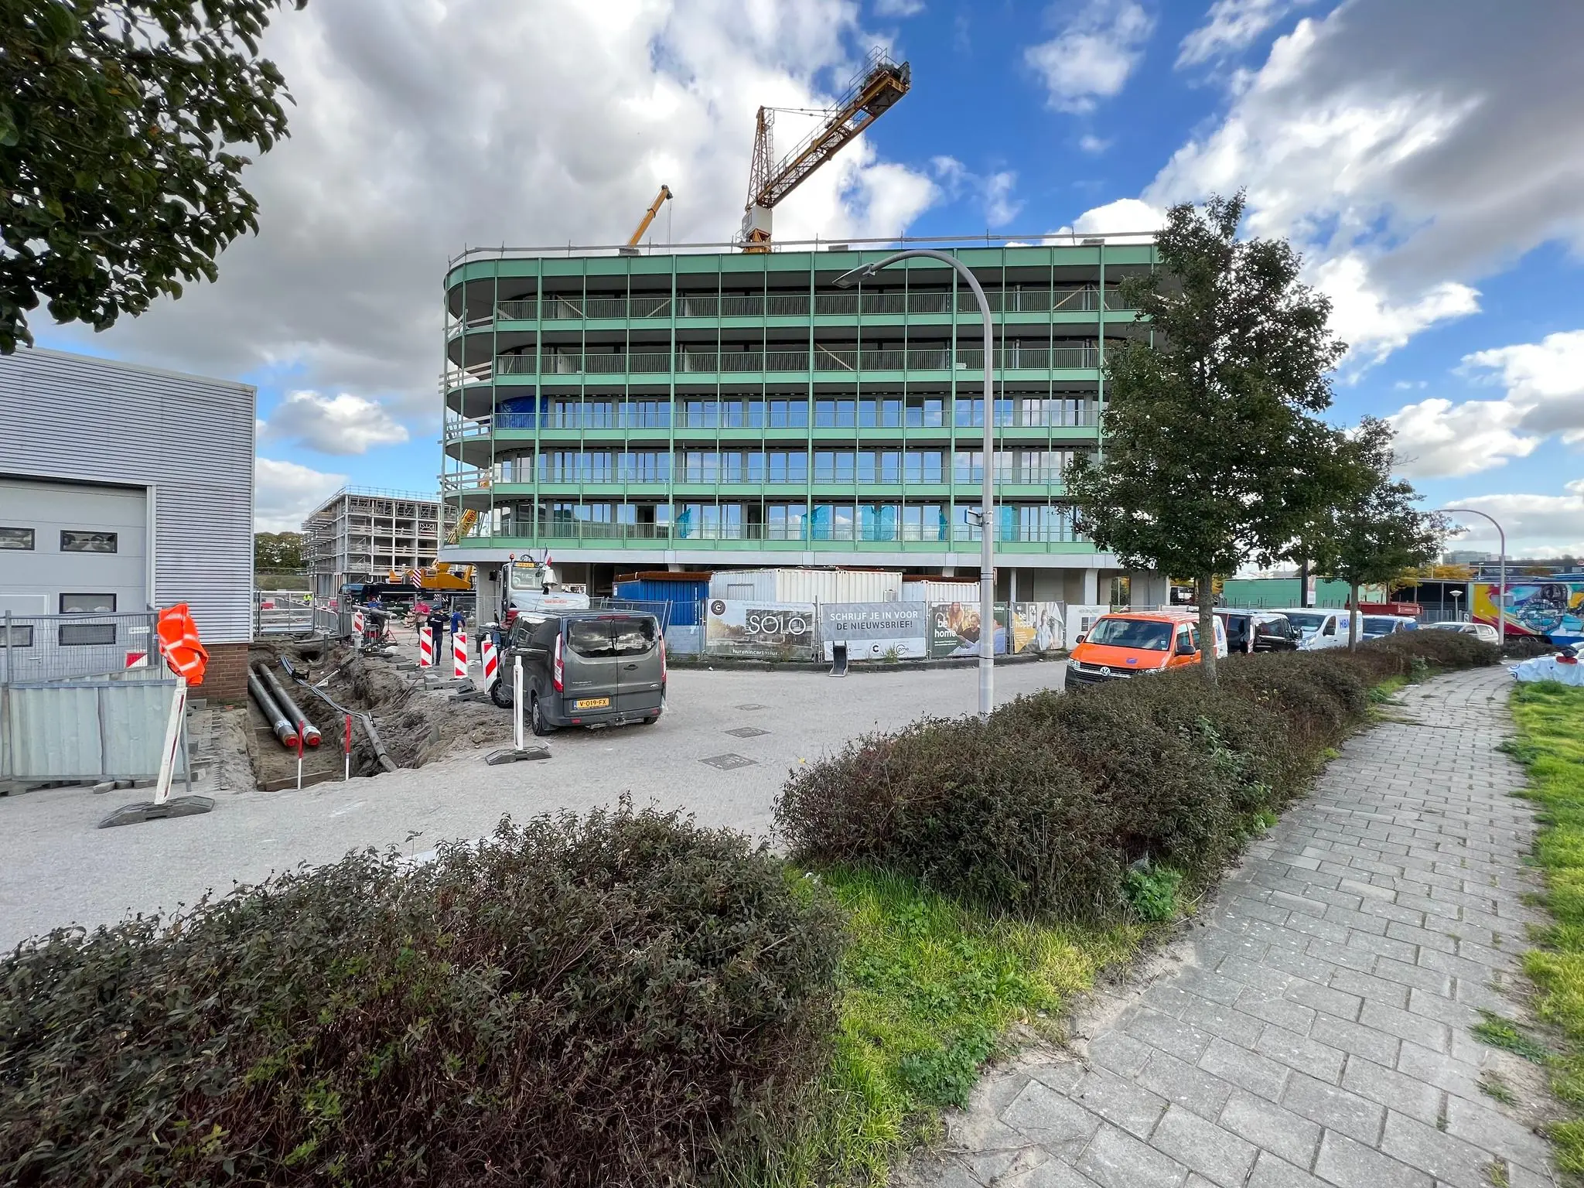
In the Cartesius Triangle in Utrecht, the former NS railway site, 322 homes are currently being developed along with commercial units on the ground floor of the Solo building. This is the first phase of the overall area development, in which urban living will take shape around a park. Phase 1 covers around 30,000 m² gross floor area, consisting of 2 buildings: Track and Solo. In phase 2 onwards, around 2,500 homes will be built with many amenities such as a primary school, sports hall, supermarket, hospitality venues, etc. The monumental CAB building forms the lively meeting place at the heart of this new residential district.
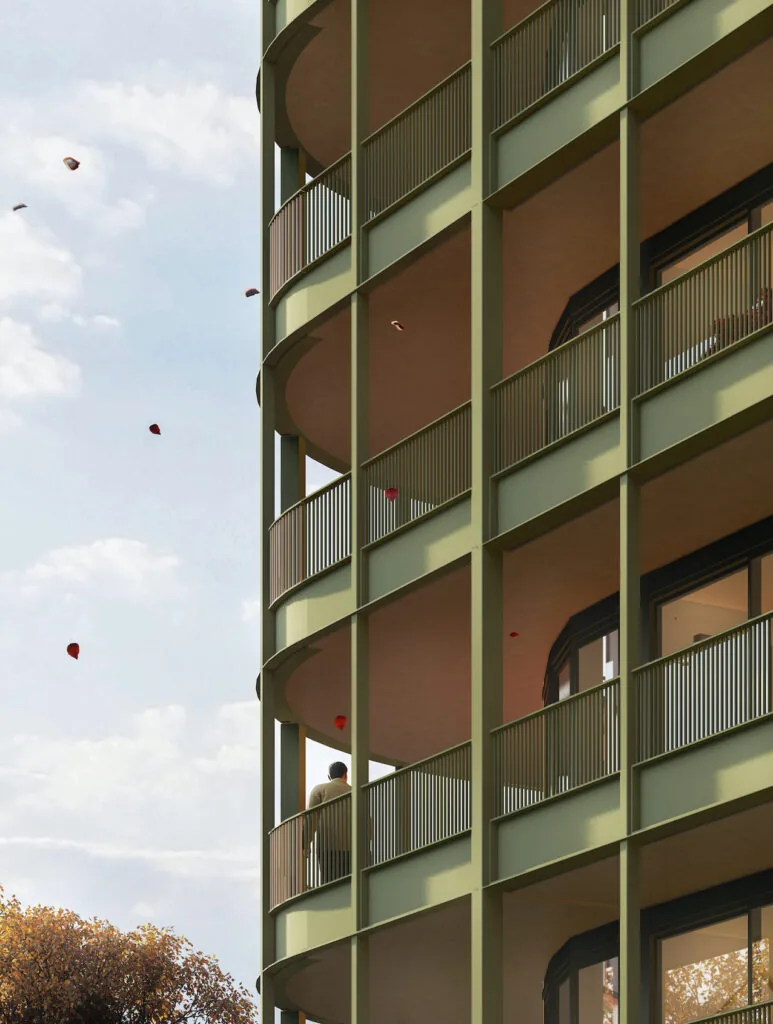
The Track building comprises 242 homes, ranging from 50 m² to 80 m² gross floor area, falling mainly within the mid-rental segment. The building will also feature a large shared outdoor area and a sunken car park with bicycle storage.
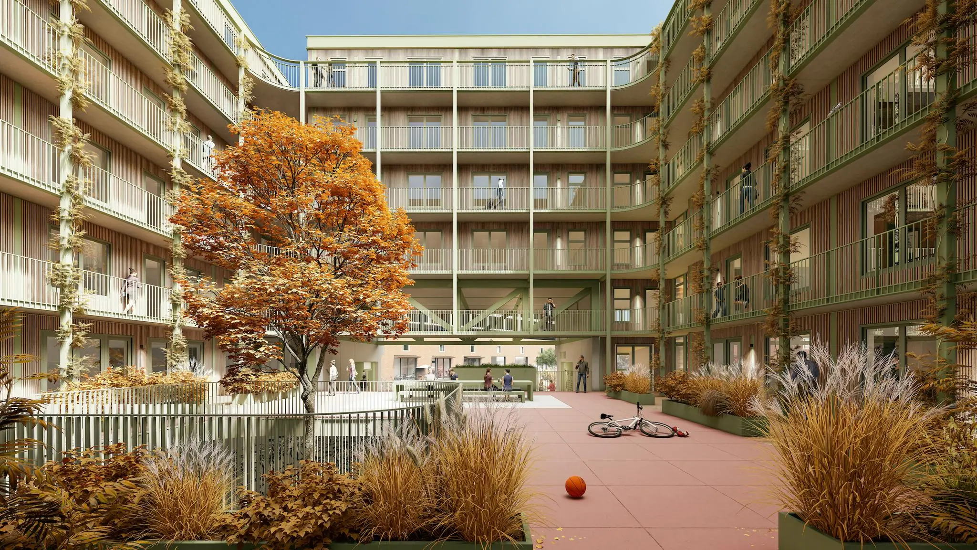
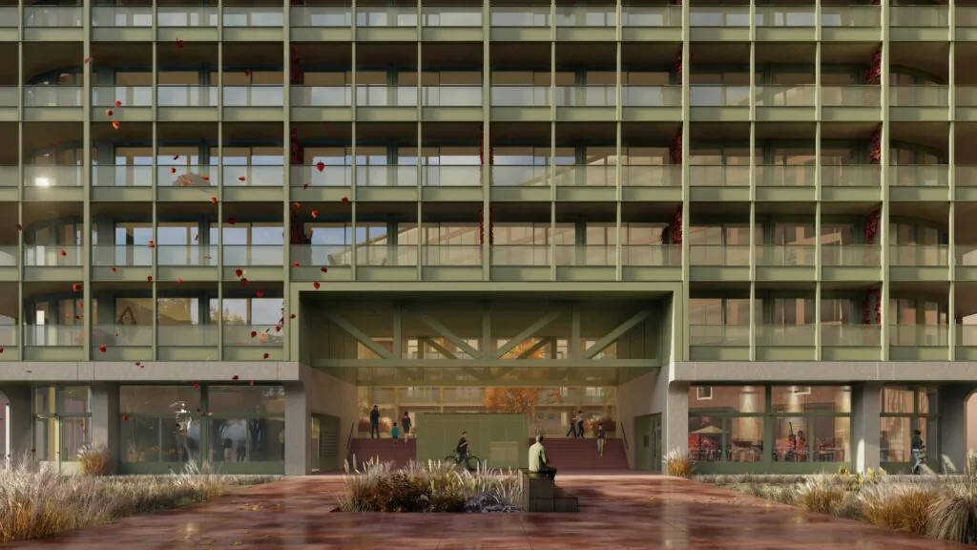
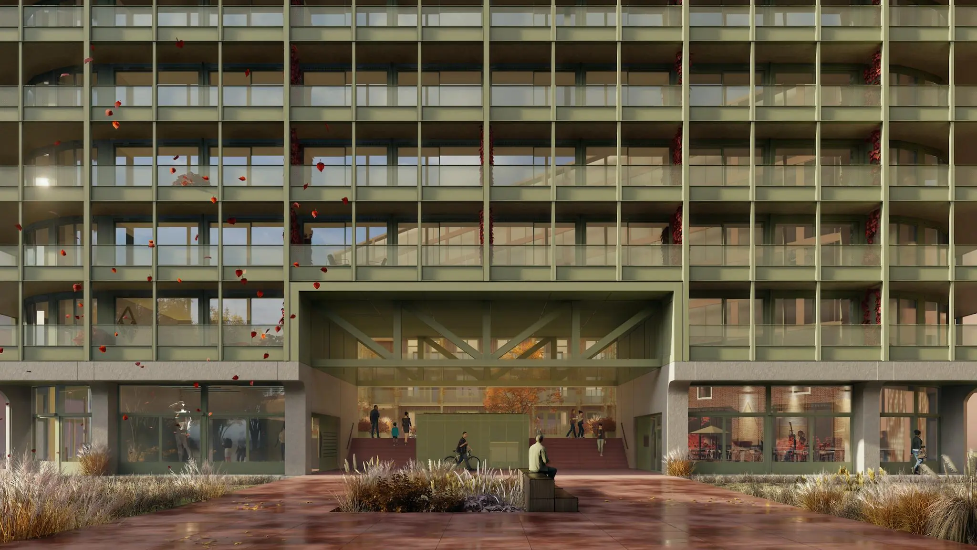
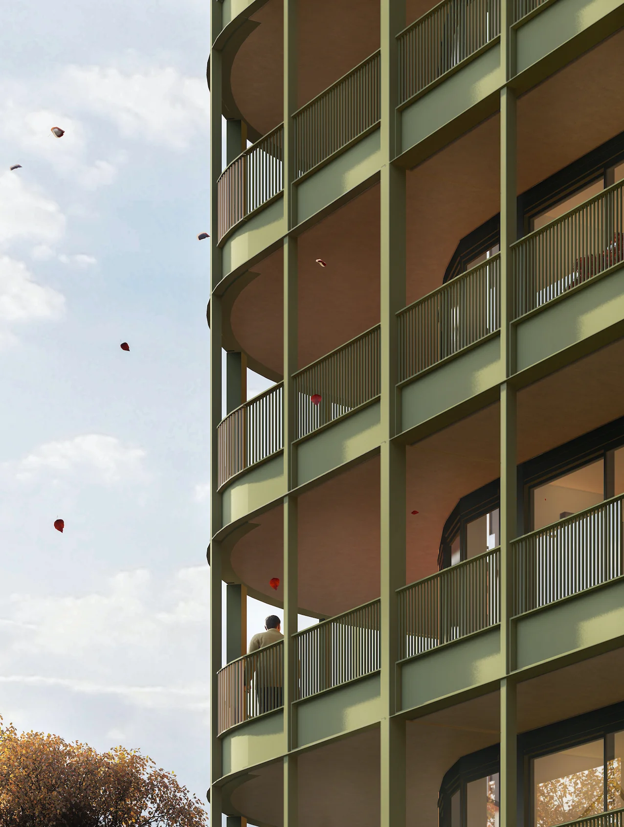
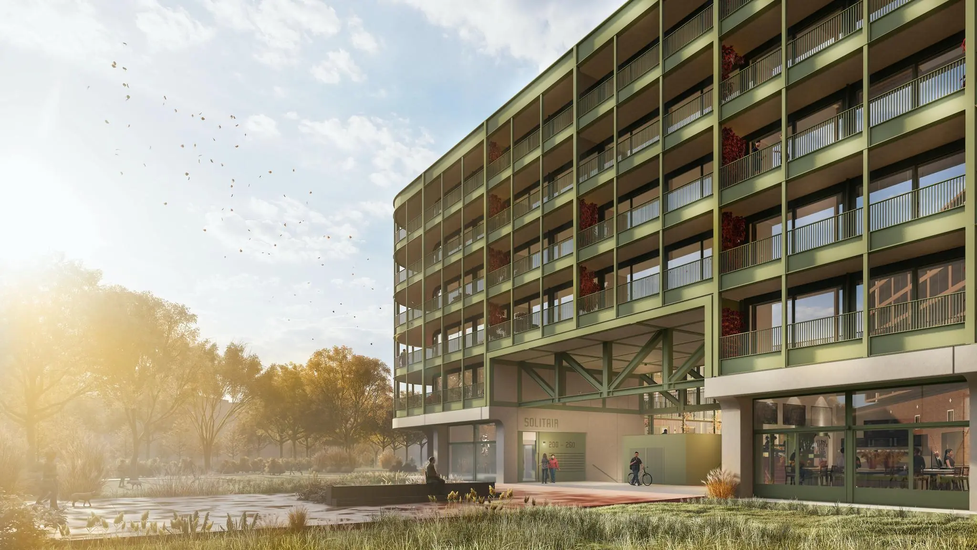
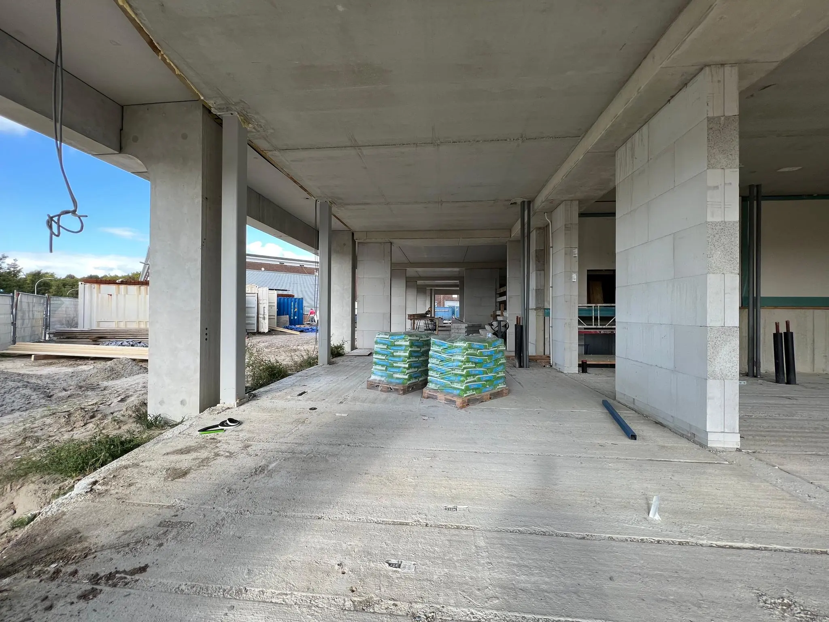
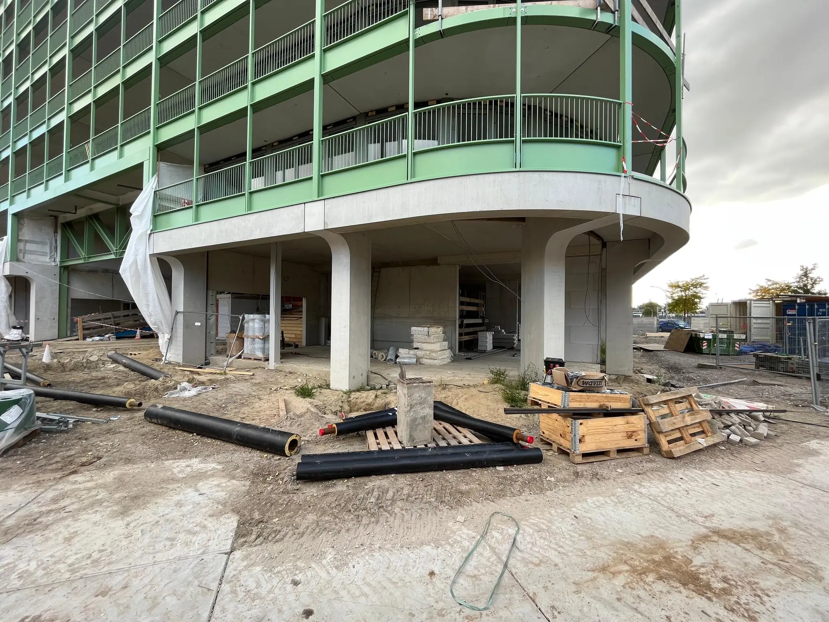
The Solo building consists of 80 homes, including 7 studio homes and 10 ‘friends’ homes designed by Utrecht-based architecture firm Zecc. On the ground floor of the Solo building is a commercial unit of 575 m² (available for rent) and a spacious semi-sunken bicycle storage area. The Solo building is situated around a courtyard and is located in the park and on the square behind the monumental CAB building. Together with the CAB building, the park also forms the heart of the Cartesius Triangle district.
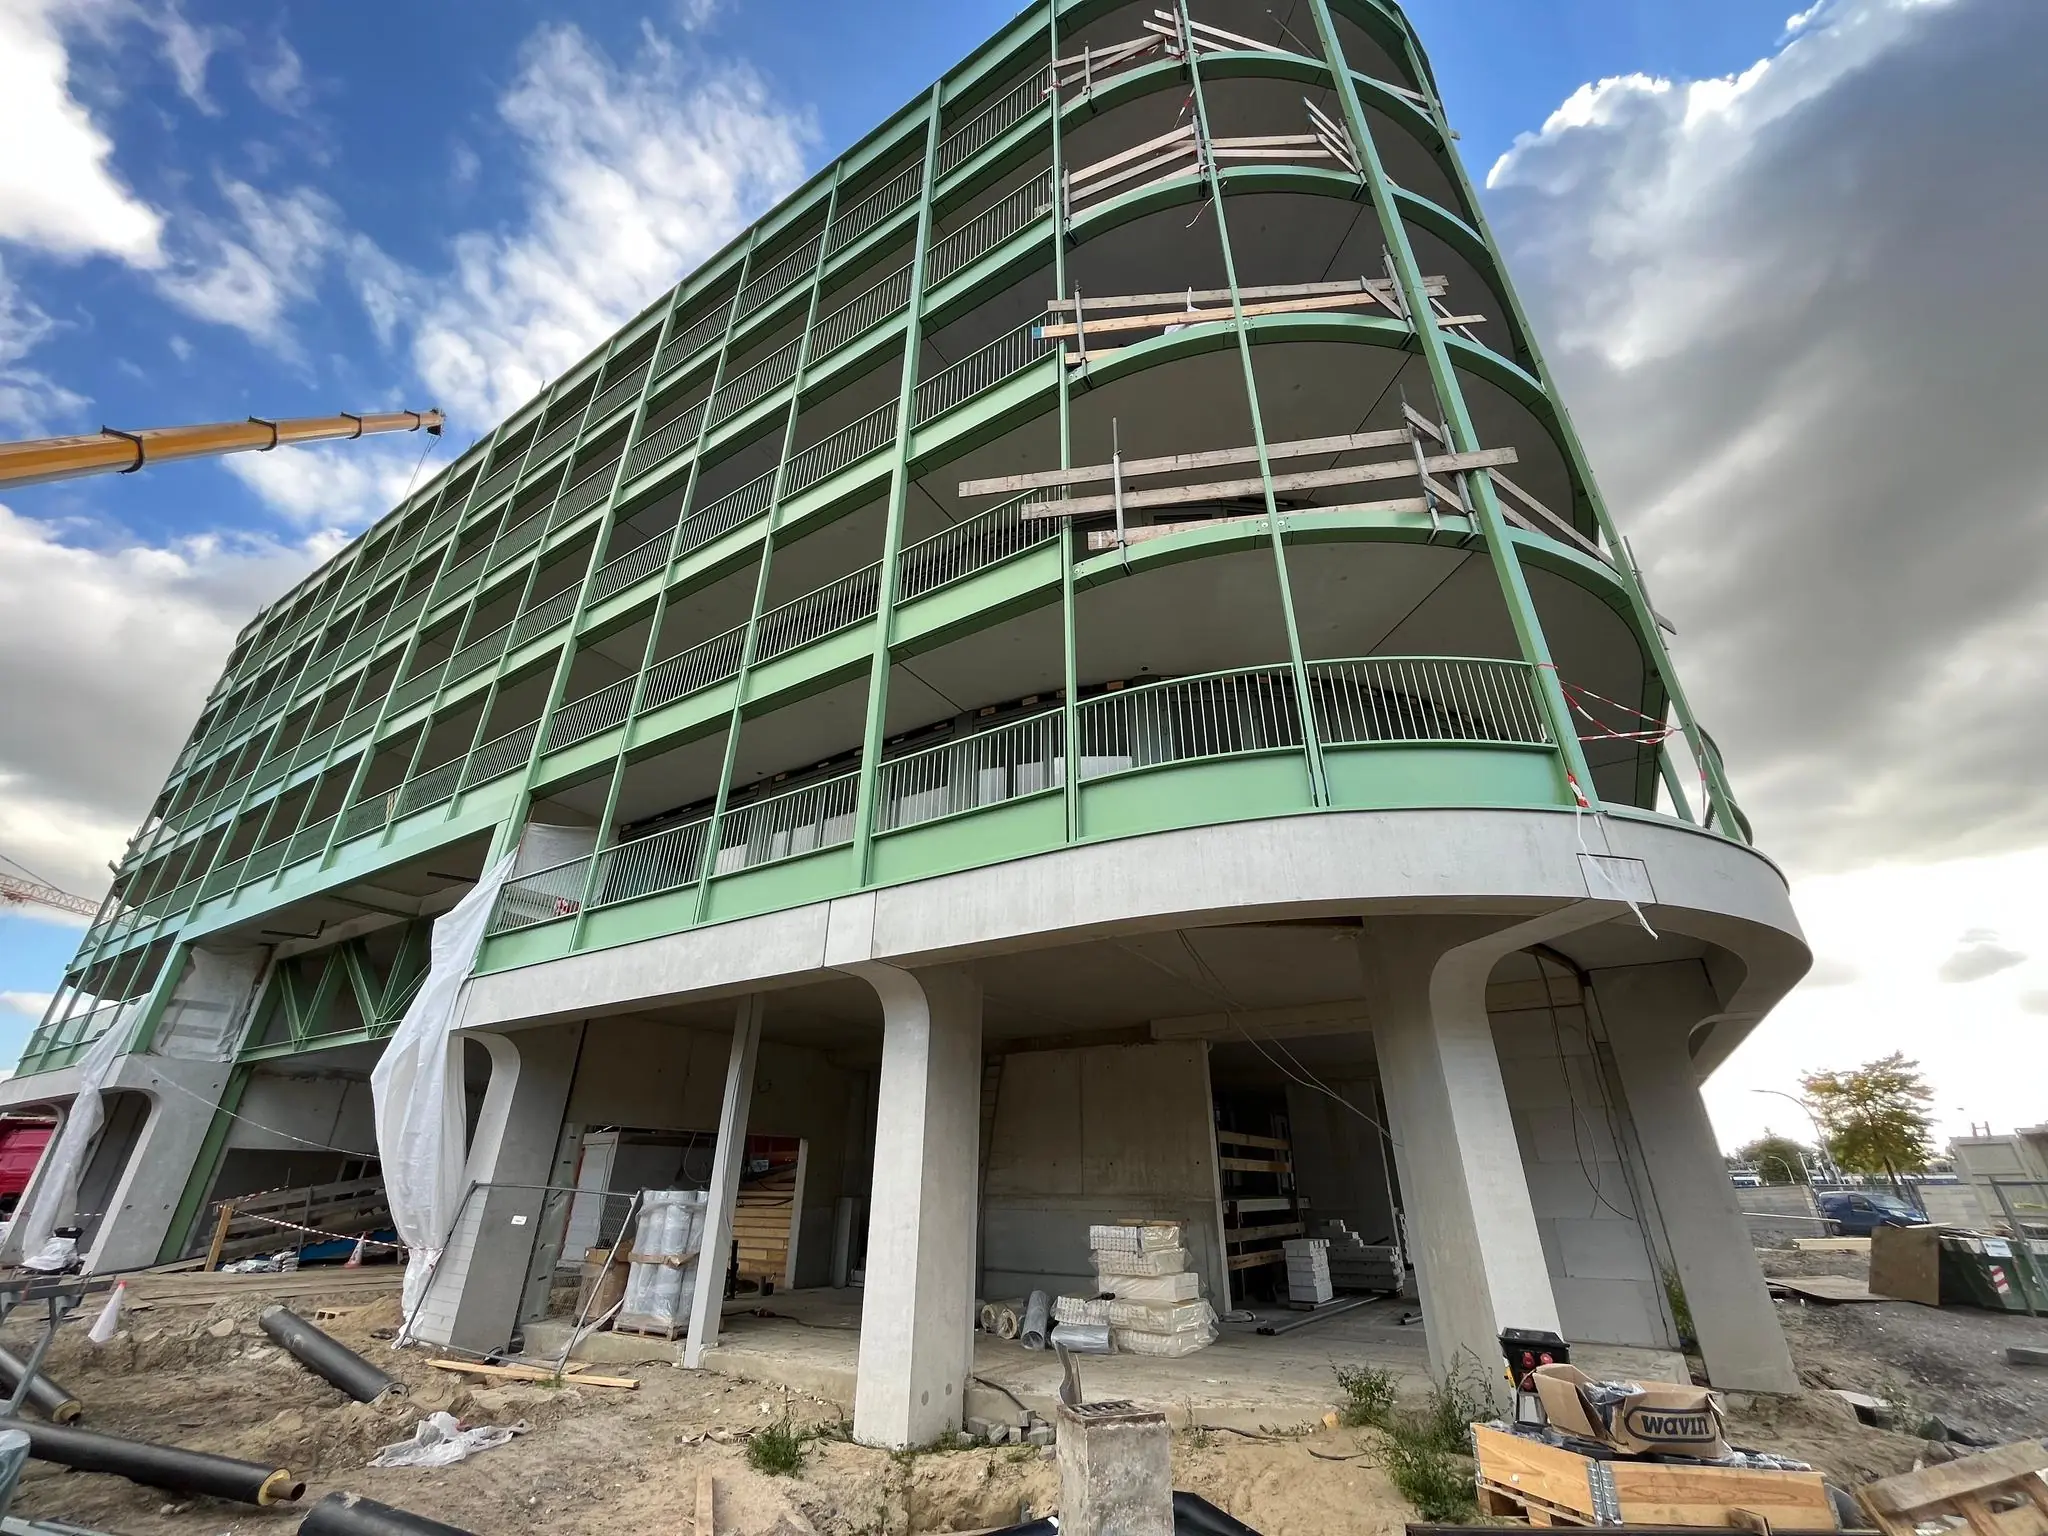
Both sub-projects score highly on sustainability and mobility. Soon there will be a wide range of electric shared cars and e-bikes available. Construction started in spring 2021, with completion expected in Q1 2023.
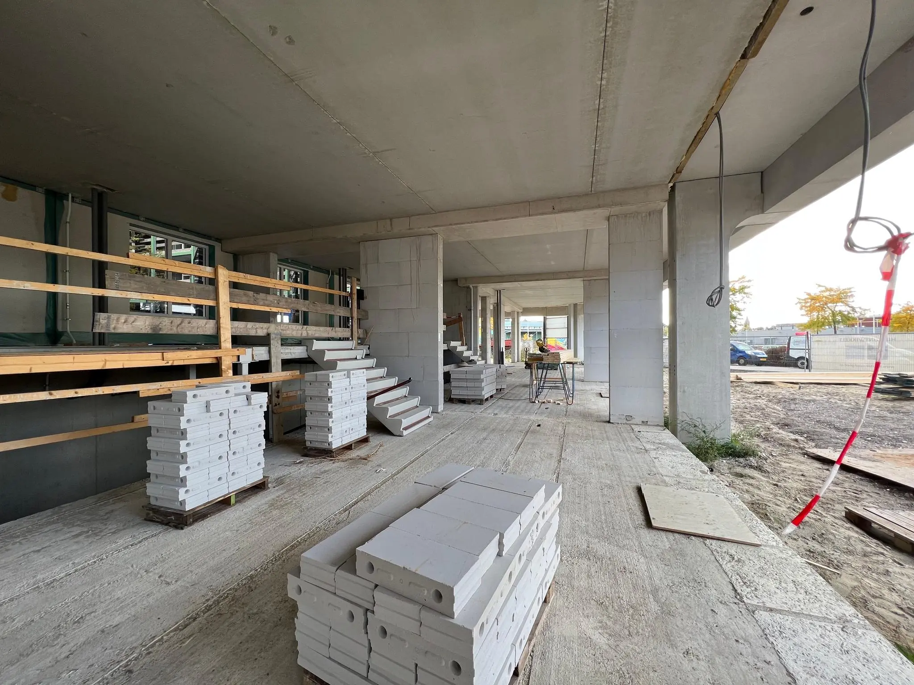
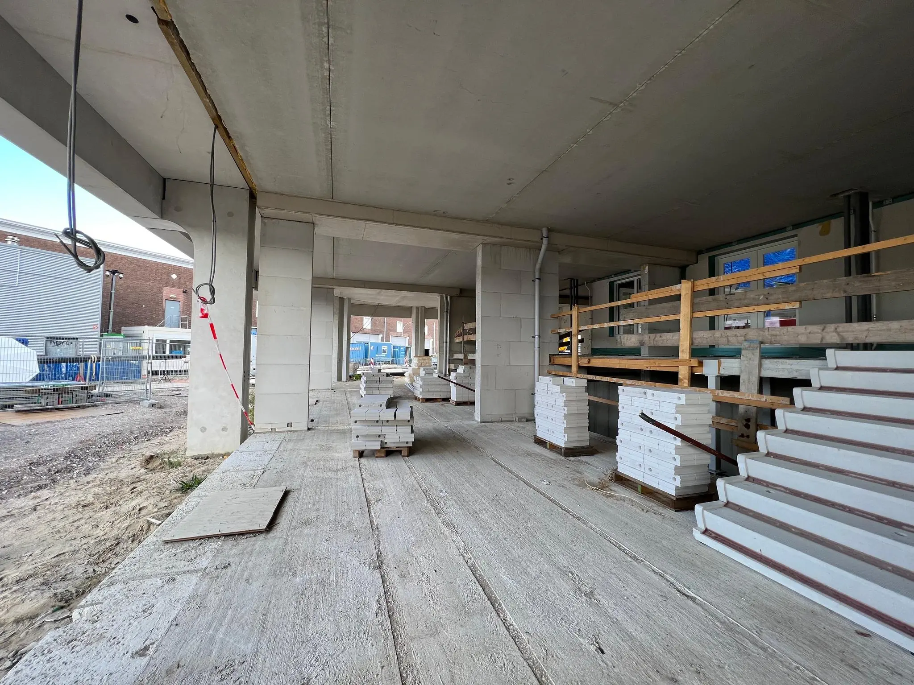
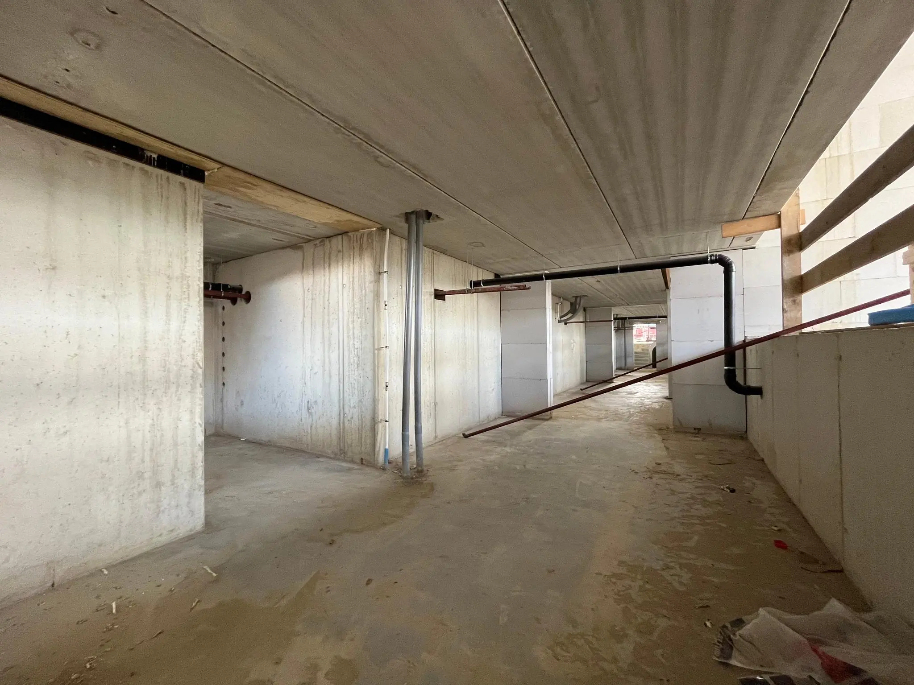
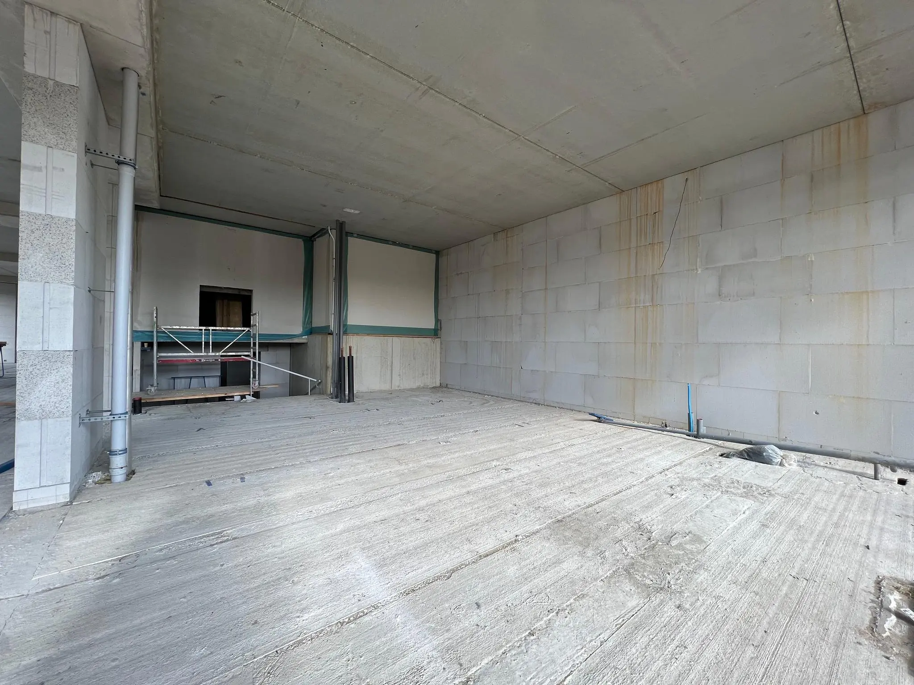
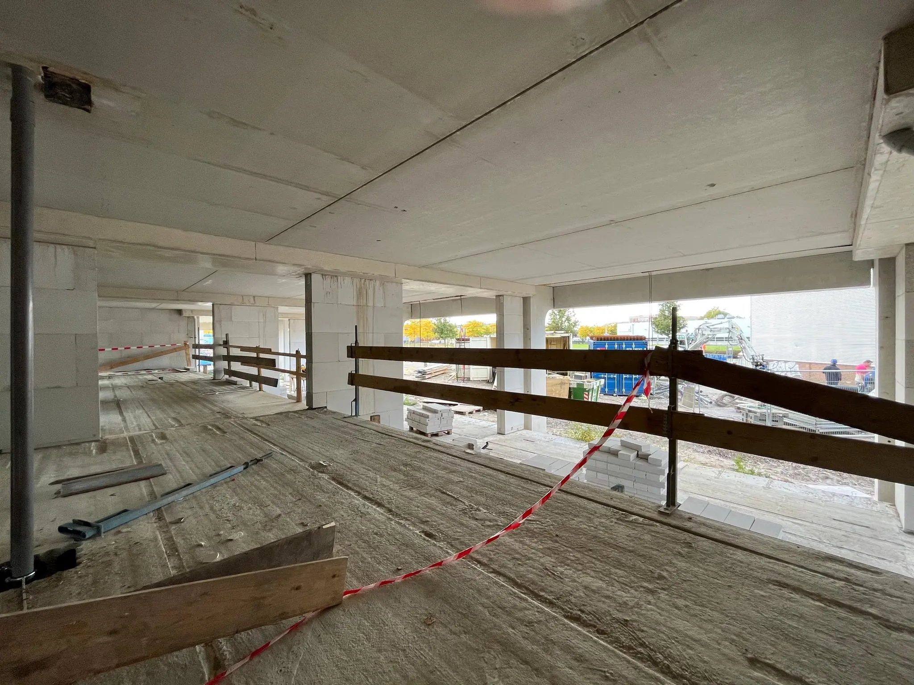
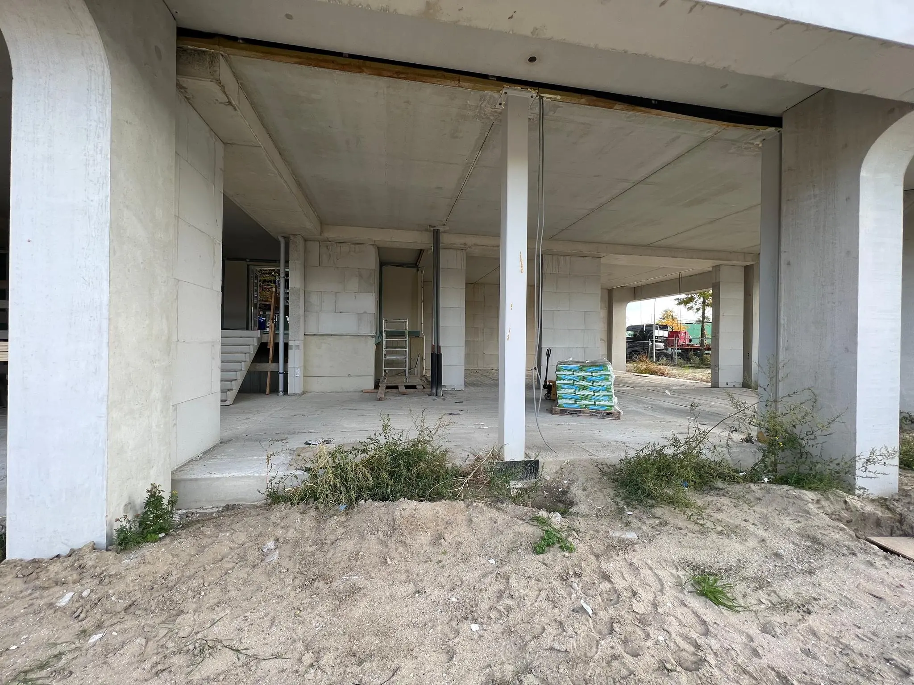
The commercial units are located partly on the ground floor and partly in the basement. The ground-floor unit has a split-level floor due to the differences in height between the front and rear of the building. The ceiling height of approximately 4 metres makes the space spectacular for a variety of uses.
ACCESSIBILITY
By car
Accessibility by car is good. The A2 is 7 minutes away, and the A27 and A28 are 9 minutes away.
By public transport
The Cartesius Triangle is located right next to Utrecht’s historic city centre. Via a cycle tunnel, Utrecht Centraal is 6 minutes away, and via the adjacent NS station Utrecht Zuilen, Utrecht Centraal can be reached within 3 minutes.
Train
Utrecht Zuilen – Utrecht Centraal: 3 minutes
Utrecht Centraal – Amsterdam Centraal: 26 minutes
Utrecht Centraal – Rotterdam Centraal: 36 minutes
Utrecht Centraal – Arnhem: 35 minutes
Utrecht Centraal – Zwolle: 52 minutes
Cycling
Utrecht De Neude: 10 minutes
Tivoli Vredenburg: 6 minutes
Domplein: 9 minutes
Centraal Museum: 11 minutes
Griftpark: 8 minutes
Jaarbeursplein: 8 minutes
Berlijnplein: 7 minutes
Walking
Amsterdamsestraatweg: 7 minutes
Hoog Catharijne: 19 minutes
Julianapark: 12 minutes
Werkspoorkathedraal: 13 minutes
Lombok: 18 minutes
Stadsstrand Oog in Al: 19 minutes
DESIGNATED USE
The commercial unit falls within the Cartesius Phase 1 zoning plan and offers ample possibilities due to its ‘mixed use’ designation, intended for:
a. Cultural facilities;
b. Services
c. Sports facilities
d. Community facilities
e. Hospitality activities (cat. D3)
All uses may also include ancillary retail and office activities.
FLOOR AREA
Unfortunately, no space is currently available for rent.
PARKING
There is sufficient parking available at the Cartesius Triangle. A shared parking facility will be built next to the CAB building. In the meantime, a temporary parking facility will be built for the Track and Solo buildings. Permanent occupants will have the option of taking out a subscription in the future (flexible spaces).
DELIVERY CONDITION
The space will be delivered in shell condition with, among other things, the following facilities:
• Utilities provided up to the meter cupboard (electricity, district heating, water, fibre optic/comms);.
• Capped sewerage;
• Rough concrete floor without screed;
• Unfinished walls.
The connection and use of data and telecommunications facilities are not included in the rental price and must be arranged and paid for by the tenant.
ENERGY LABEL
The building has Energy Label A.
AVAILABILITY
By arrangement.
TERMS AND CONDITIONS
RENTAL PRICE
Commercial space:
€ 180.00 per m² per year.
The stated amounts are plus VAT.
VAT
The starting point is VAT-taxed rental. The above amount will therefore be increased by the applicable VAT rate. If the tenant does not meet the 90% criterion, the rental will by law be VAT-exempt. In that case, the agreed net rental price, exclusive of VAT, will be increased so that the resulting disadvantage to the landlord is compensated.
LEASE TERM
5 (five) years with a successive extension period of 5 (five) years.
RENT PAYMENT
The rent and service charge advance, plus VAT, payable per quarter in advance.
RENT REVIEW
Annually, for the first time 1 (one) year after the lease commencement date, based on the change in the monthly price index according to the consumer price index (CPI), series for all households (2015 = 100), published by Statistics Netherlands (CBS).
SERVICE CHARGES
The tenant contracts directly with the utility suppliers.
In addition, the tenant owes an annual advance amount, to be determined, for shared facilities such as bicycle storage, facade cleaning etc.
SECURITY DEPOSIT
A bank guarantee, ROZ model, or deposit equal to three months’ rent and service charges, plus VAT.
LEASE AGREEMENT
The lease agreement to be drawn up is in accordance with the agreement established by the Raad voor Onroerende Zaken (Dutch Real Estate Council) in February 2015 and as used by the Nederlandse Vereniging van Makelaars NVM with the associated General Provisions.









 info@deskfinder.nl