GENERAL
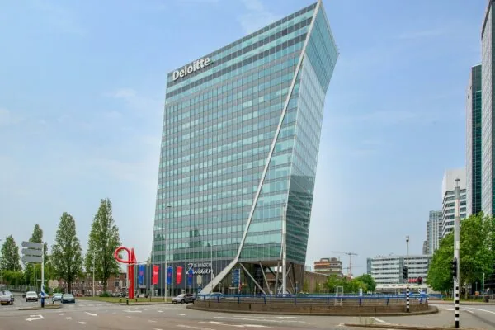
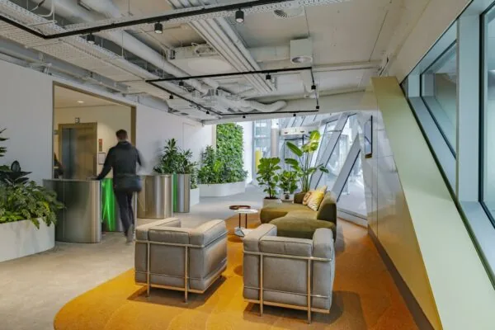
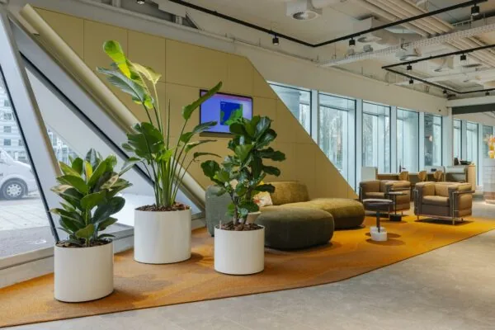
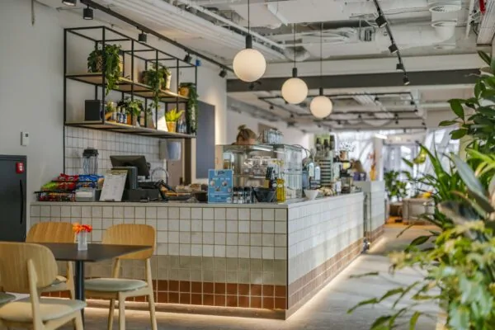
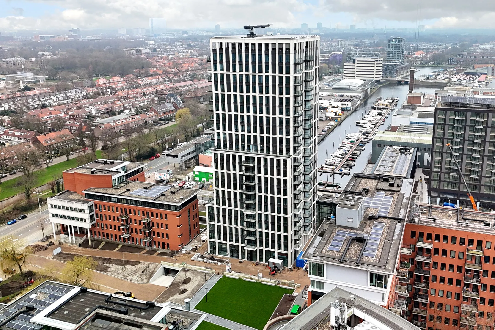
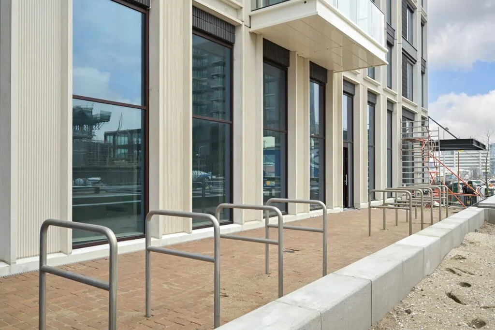
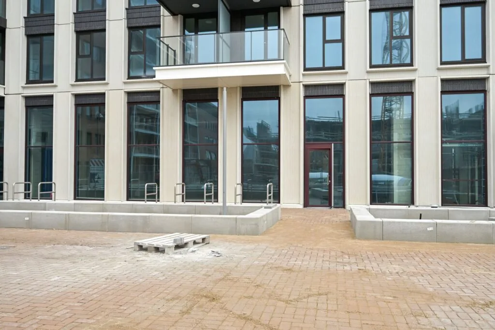
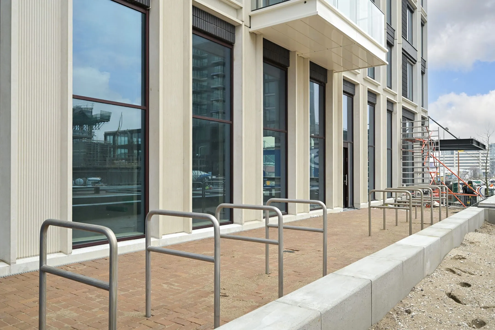
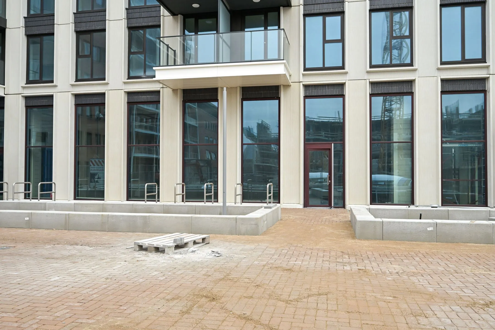
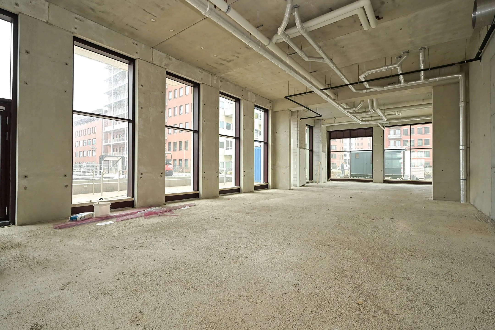
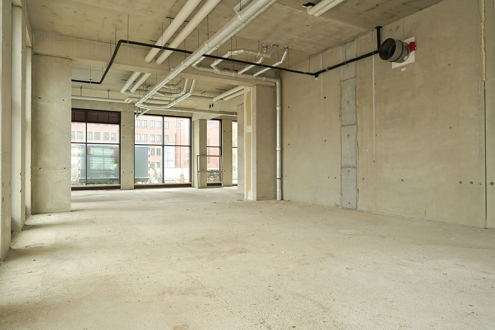
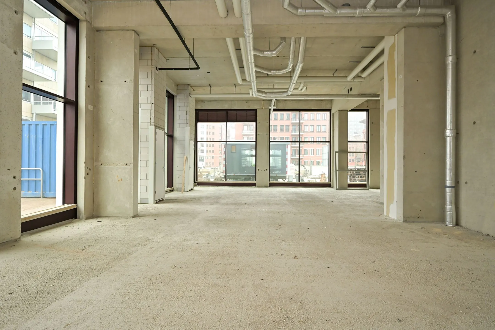
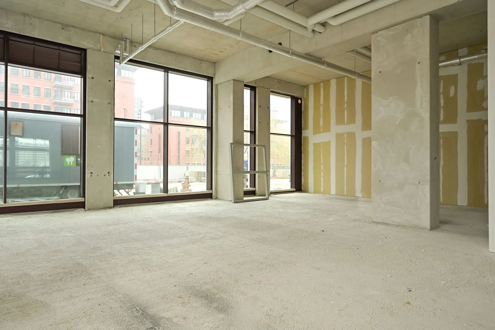
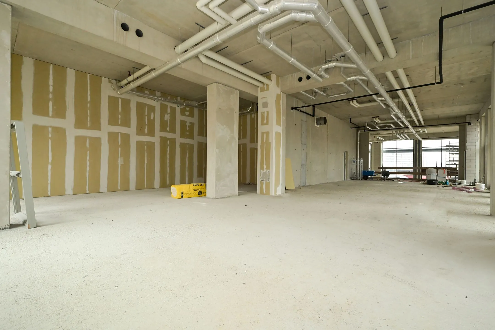
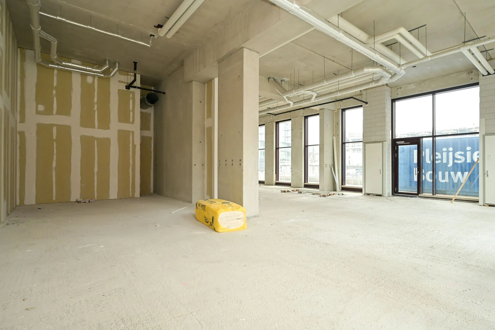
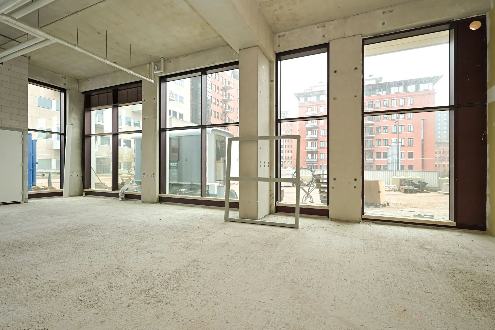
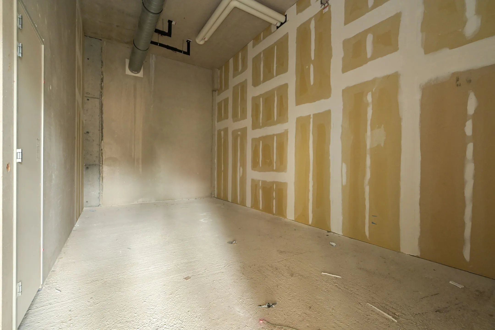
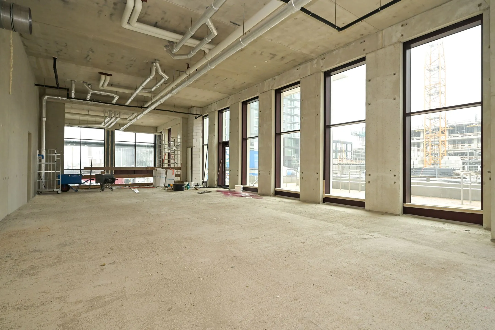
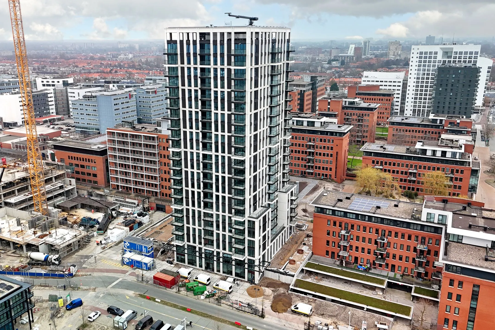
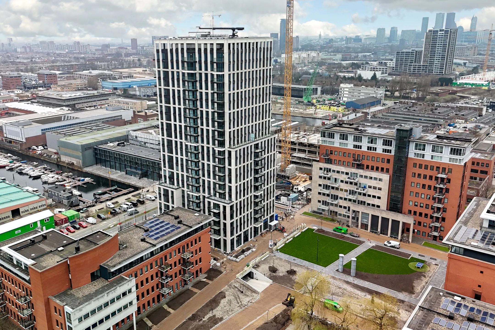
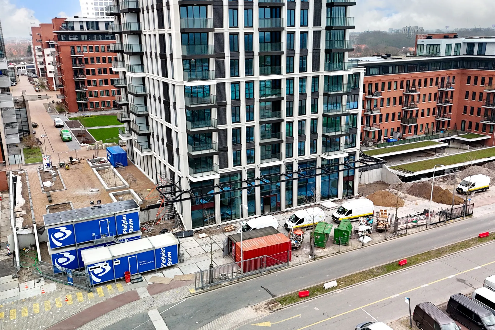
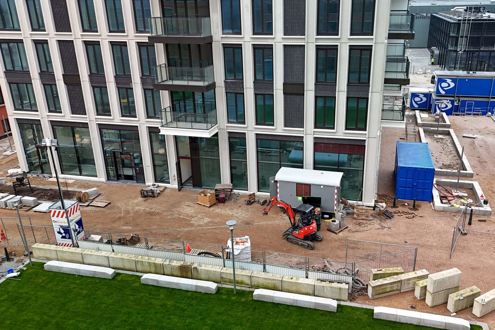
The residential tower Nova, beautifully situated at the head of the marina, offers 183 spacious apartments, including 65 mid-range rental apartments, and a generous number of covered parking spaces. The stylish and lively plinth offers space for various commercial facilities. On the Maanplein side, a space of approx. 301.41 m² is available immediately, with a social/institutional designated use. The space will be delivered entirely as a shell, making it freely configurable. Drains for sanitary facilities have, however, already been installed in the space. The façade is largely glazed, making this an excellent landmark location. In addition, part of the space is available for storage.
ADDRESS
Maanplein 110 ‘Nova’ (2516 CK), The Hague.
FLOOR AREA
The total available floor area is approximately 301.41 m² lettable floor area, located on the ground floor. A NEN2580 measurement report must be drawn up, based on which the exact floor area will be determined.
Lettable floor area (VVO) is understood to mean:
The gross floor area (measured from glass line to glass line and on the inside of the exterior walls), excluding vertical shafts and technical rooms, but including corridors, toilets and the like.
PARKING
Parking (largely free of charge) is possible on public roads in the immediate vicinity. It is also possible to apply for a business parking permit. Parking spaces are also available for rent in the underlying parking garage, upon request.
CADASTRAL DATA
Municipality: The Hague
Section: AP
Number: 2020
RENT
€200,- per m² per year
VAT STATUS
The landlord wishes to opt for VAT-taxed leasing.
The tenant must carry out at least 90% VAT-taxable activities. If the tenant does not meet this criterion, the lease will, by operation of law, be VAT-exempt.
In this case, the agreed net rent, excluding VAT, will be increased in such a way as to compensate the landlord for the resulting financial disadvantage.
SERVICE CHARGES
The tenant is responsible for arranging and paying for all utility connections.
In addition, service charges will be billed, to be determined in more detail. These may include the following items:
– Costs passed on by the Owners’ Association (VVE) that are reasonably for the tenant’s account;
– Window cleaning of common areas;
– All future costs arising that are necessary and required on a collective basis, for which the landlord will draw up an advance calculation for each service cost item as it arises, and the result will be charged to the tenant.
– Administration costs of 5% on the supplies and services checked above.
RENT ADJUSTMENT
Annually, based on the change in the monthly price index according to the consumer price index (CPI) series CPI-All Households (2015=100), published by Statistics Netherlands (CBS).
RENT PAYMENT
Monthly, in advance.
LEASE TERM
10 (ten) years with extension periods of 10 (ten) years.
DELIVERY
The property will be delivered as a shell, equipped with an individual meter cupboard and drains.
COMMENCEMENT
By arrangement.
SECURITY
Bank guarantee, equal to 3 (three) calendar months’ rent and service charges, both plus VAT.
LEASE AGREEMENT
Lease agreement for office space and other business premises within the meaning of Article 7:290 of the Dutch Civil Code, in accordance with the model of the Dutch Real Estate Council (ROZ) as established on 14 December 2022 and deposited on 19 December 2022 with the registry of the court in The Hague, registered under number 2022/35, together with the accompanying general provisions.
LOCATION
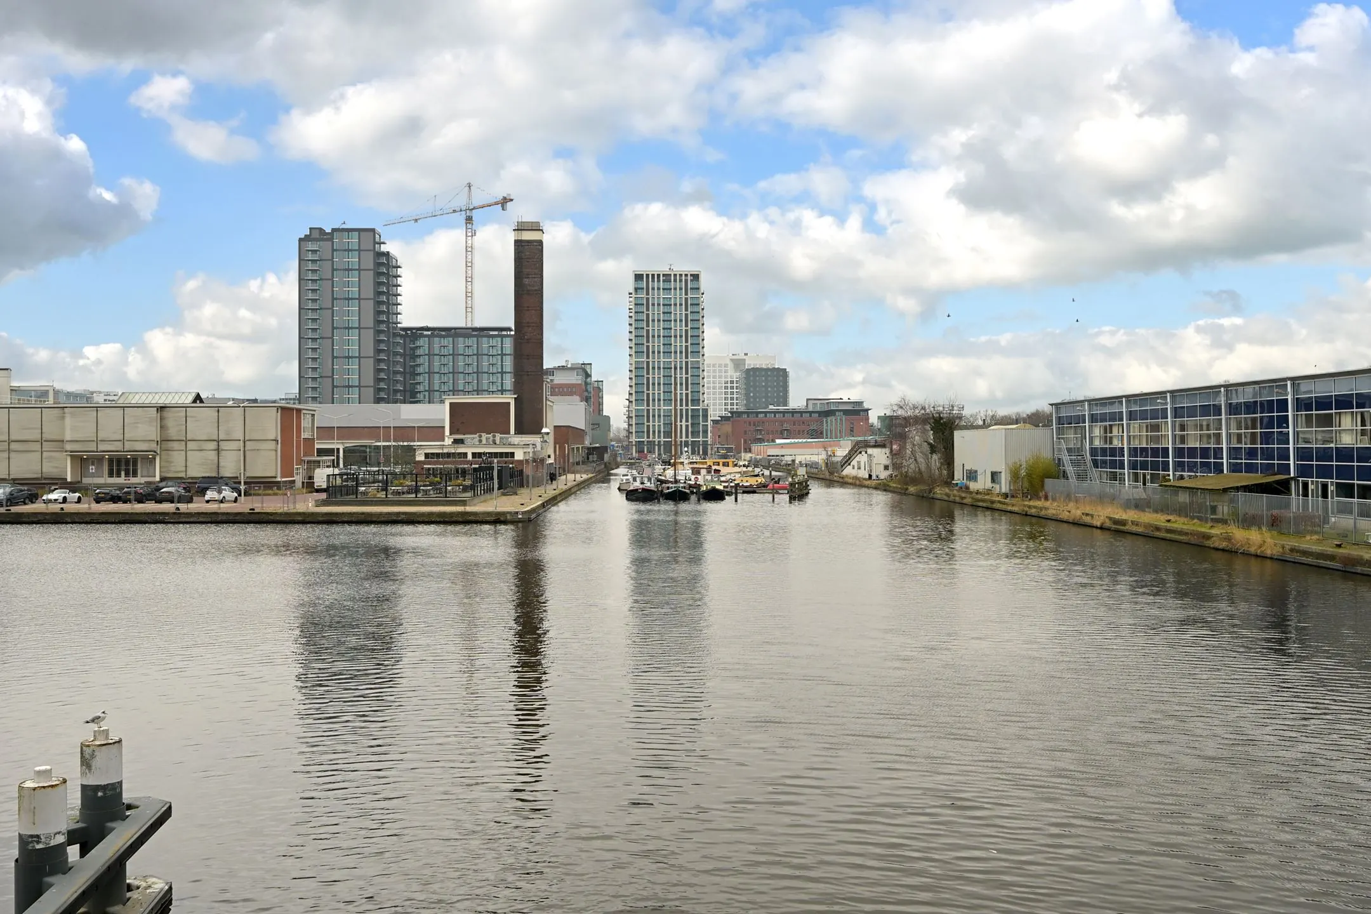
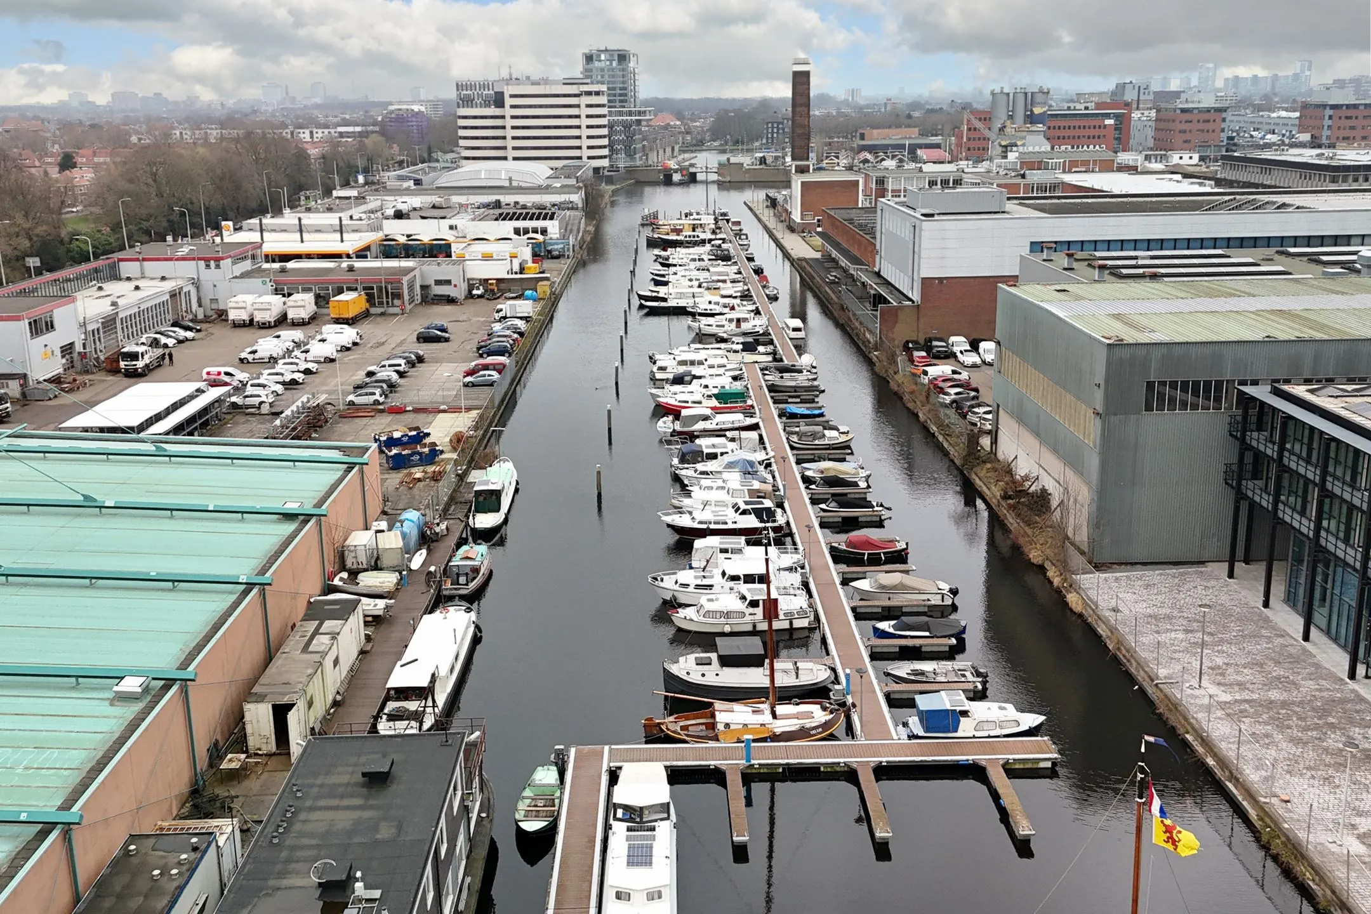
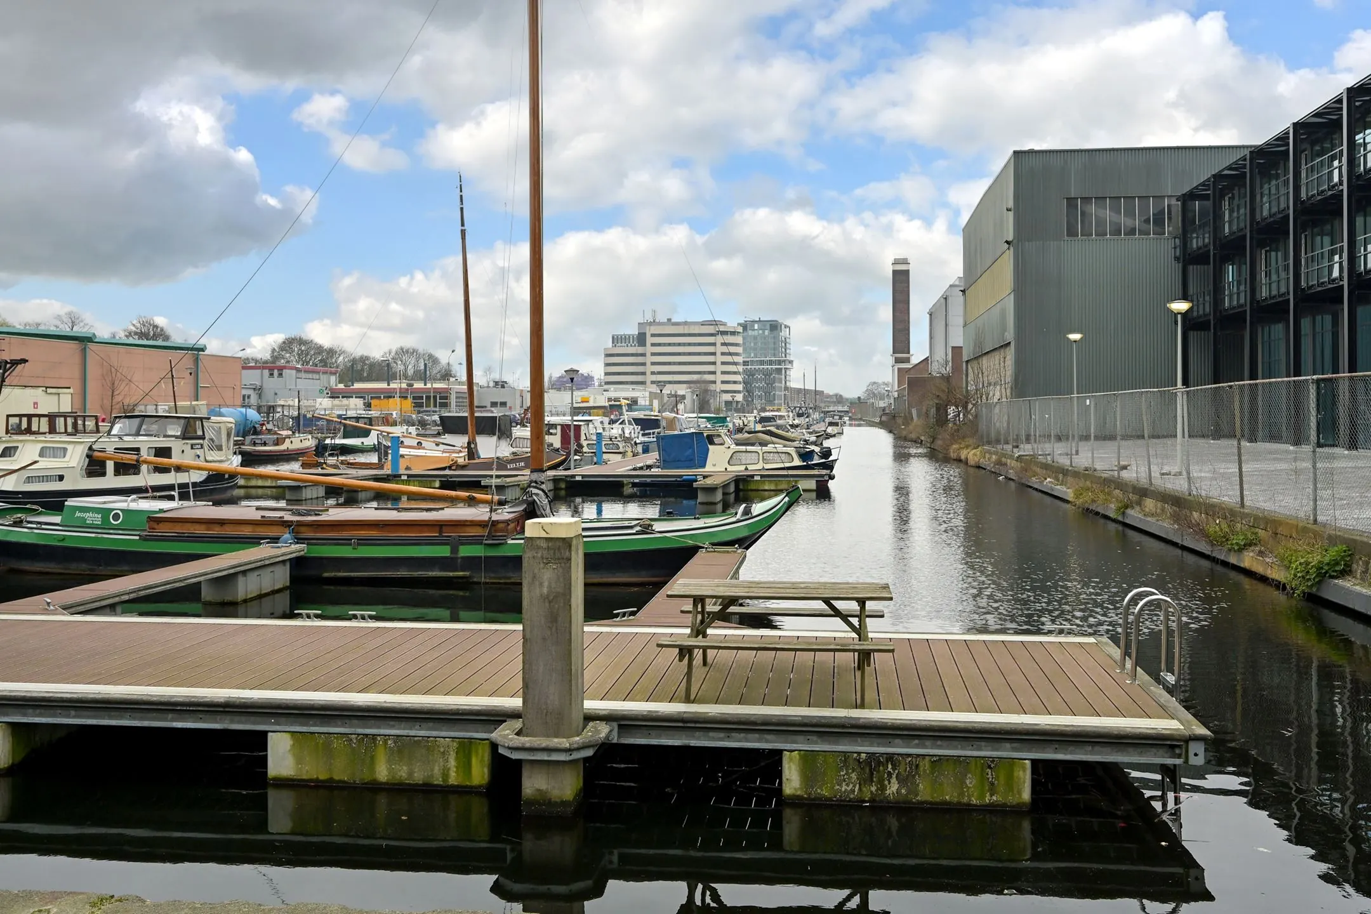
The live-work building is located on the Maanplein with a view over Binckhorst harbor. Binckhorst is an up-and-coming district in The Hague known for its transformation from an industrial area into a lively and modern place to live and work. Former industrial buildings are being converted into trendy residential units, modern offices and creative business spaces. This gives the neighborhood a dynamic and contemporary character.
Various new-build projects are being developed in the immediate vicinity, both residential and commercial units. The area is up-and-coming and therefore represents an ideal opportunity for your business to flourish; nearby you will find, among others, DDTL dentistry and various physiotherapy and manual therapy practices.
ACCESSIBILITY
Accessibility by car and public transport is excellent.
Car
Binckhorst is favorably located relative to the motorway network. The location is easily accessible from various directions. Take, for example, the A12, A4 or A13, depending on your starting point. The proximity of these major motorways makes it easy for both employees and clients to reach the location.
Public transport
Various bus and tram lines serve Binckhorst, making it easy to travel from various parts of The Hague and surrounding areas. In addition, train stations such as The Hague Central Station are within reasonable distance, making the location also well accessible for train travelers.
DESIGNATED USE
The office space falls within the provisions of the applicable zoning plan ‘Chw Omgevingsplan Binckhorst’ and has the designated use ‘Transformation Area’.
ENERGY LABEL
The property has an A++ energy label
BROKERAGE FEE
Should a transaction come about through the mediation of NDRP Real Estate, you will owe us no brokerage fee for this.









 info@deskfinder.nl