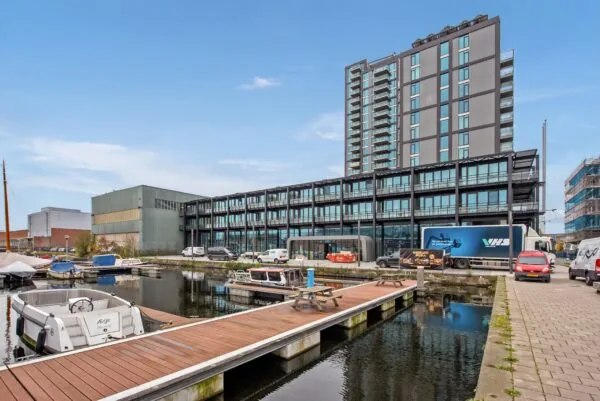
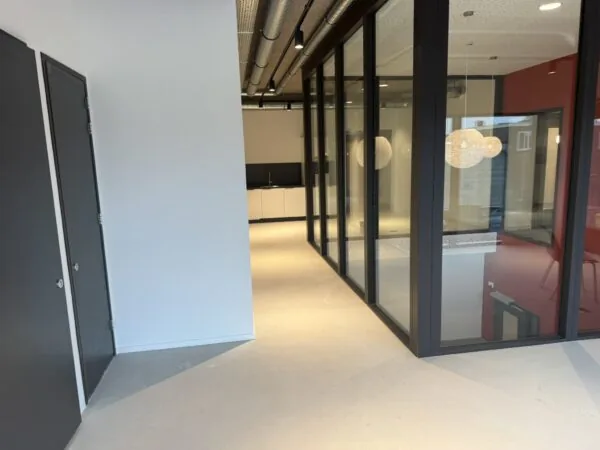
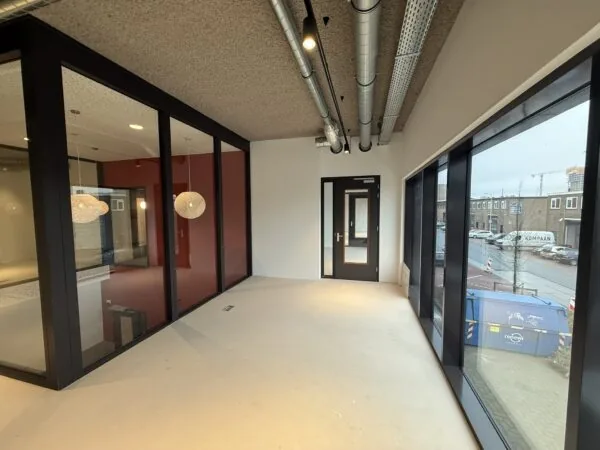
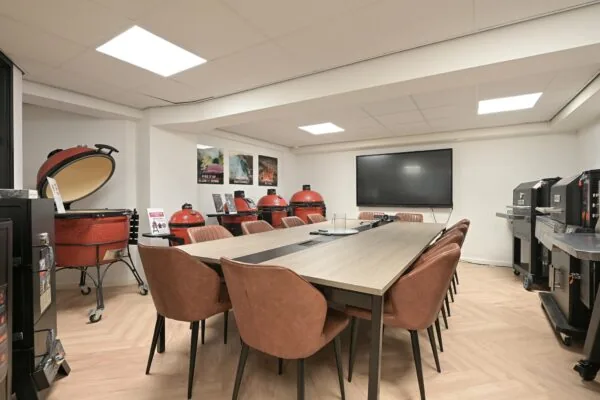
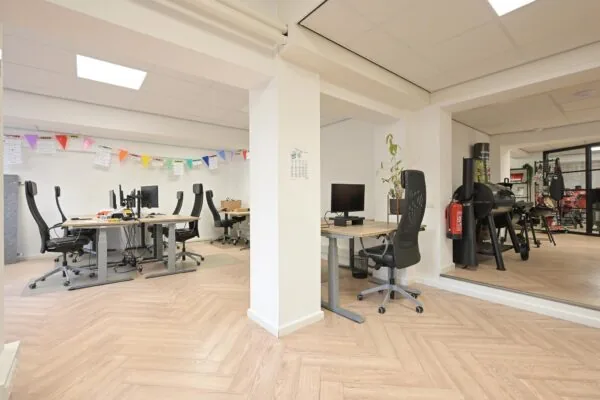
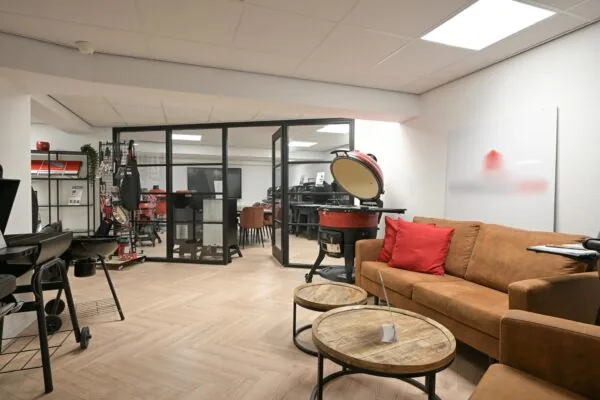
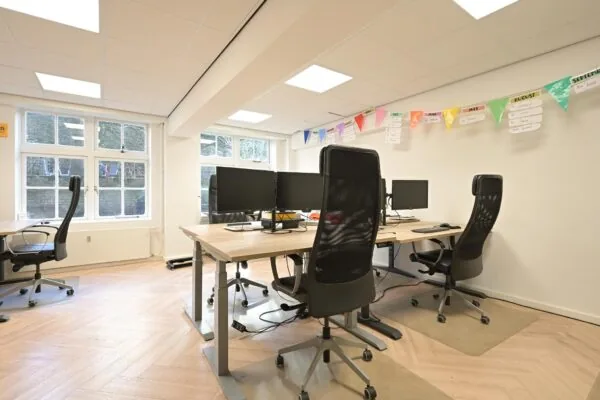
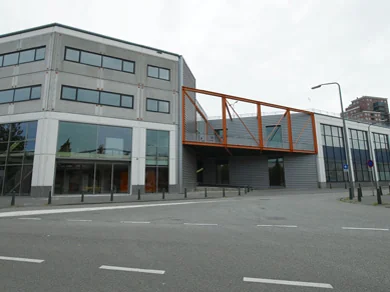
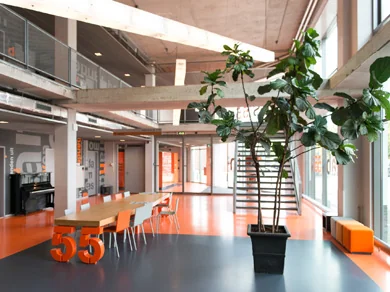
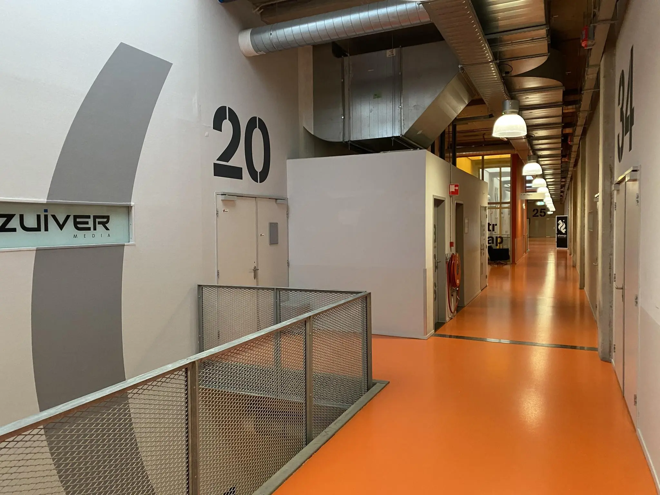
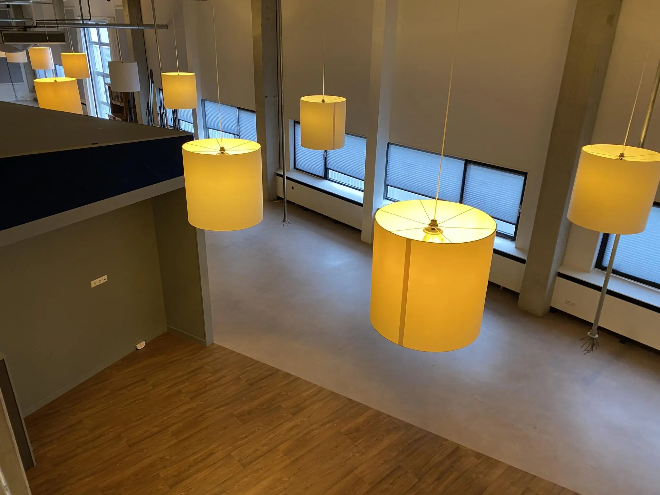
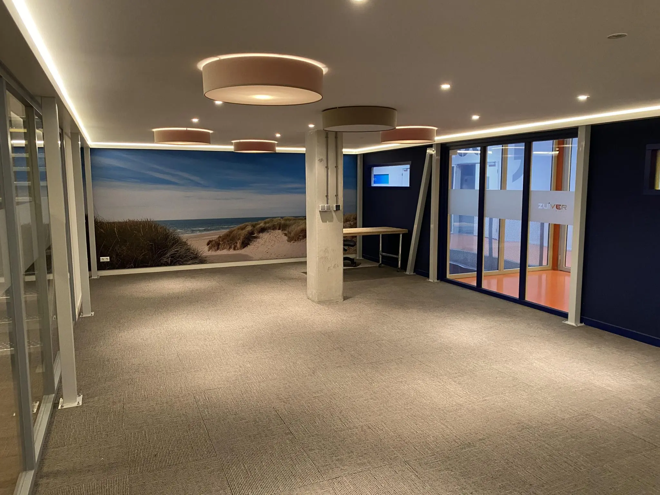
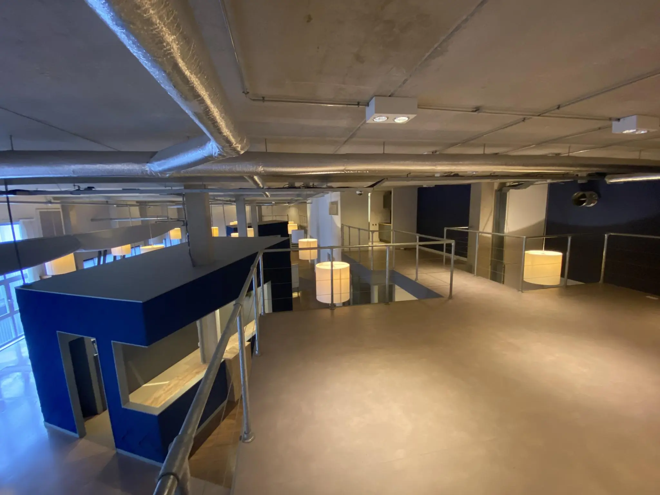
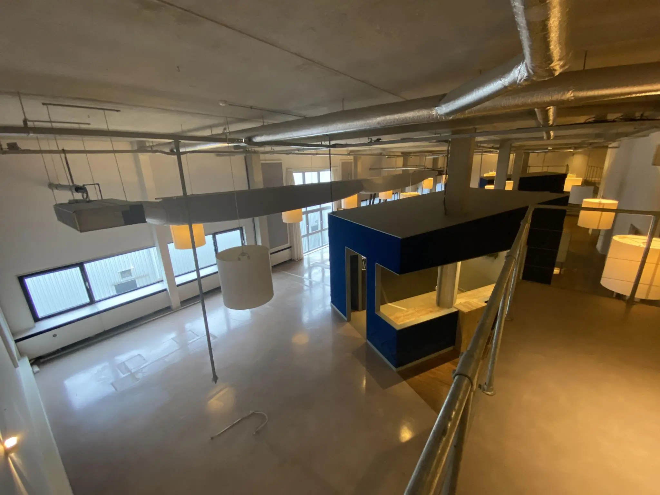
LabS55 is a creative hotspot: a vibrant orange landmark located in the industrial area around Laakhaven and the former The Hague Docks. The building consists of an office section and a business section that come together in a large, playful entrance. LabS55 is within walking distance of The Hague University of Applied Sciences, the Megastores, and Hollands Spoor station. LabS55 has a bold, no-nonsense look and also a contemporary, very transparent and light character.
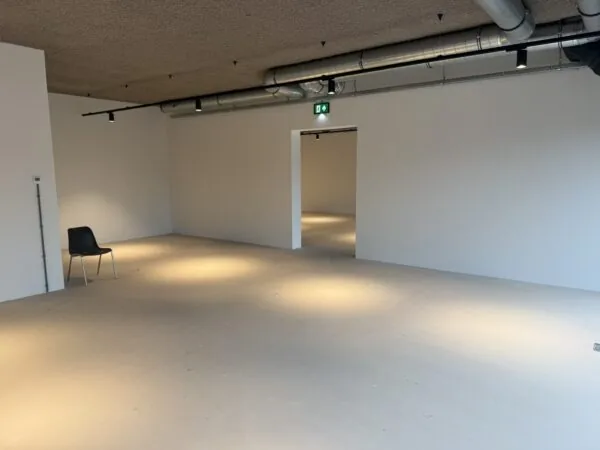
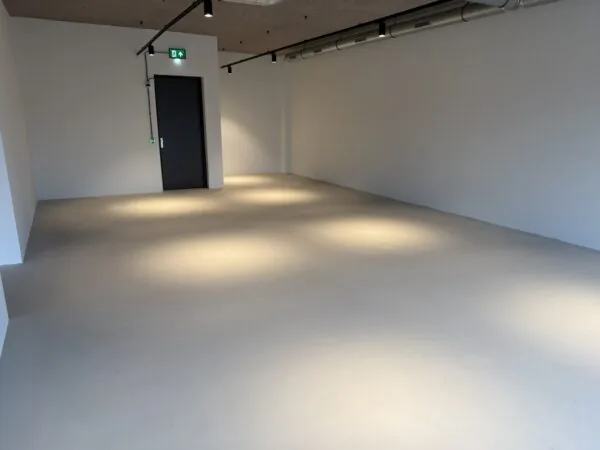
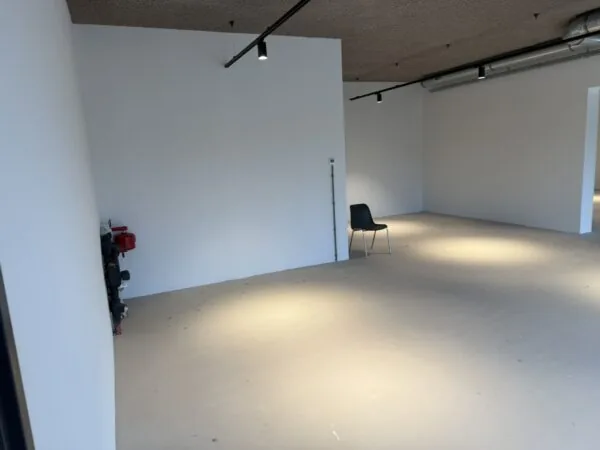
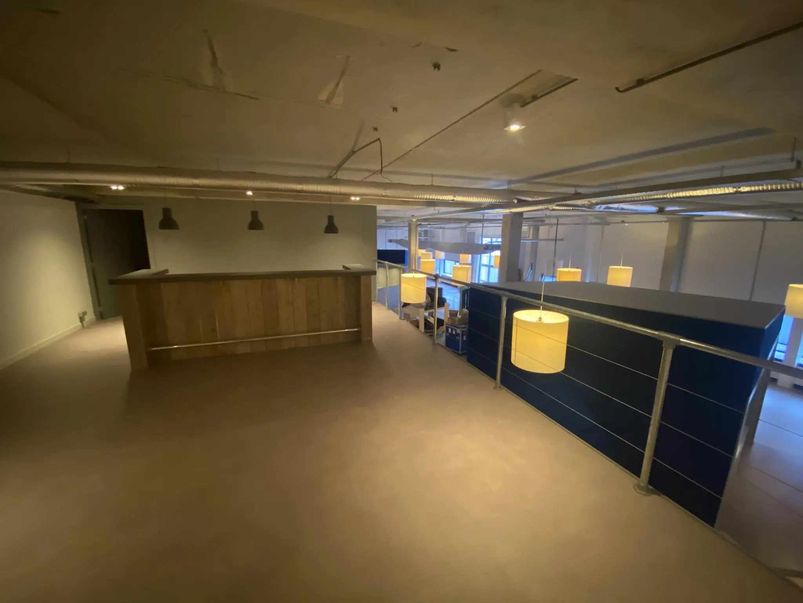
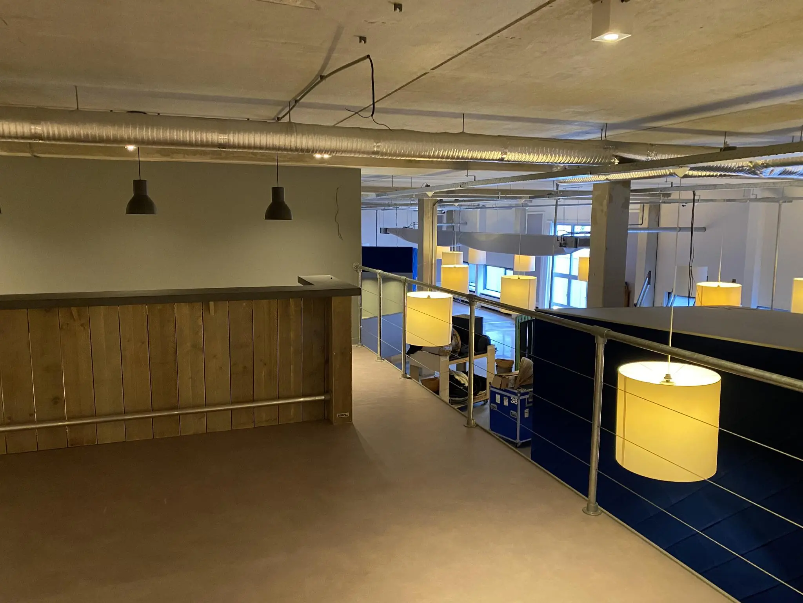
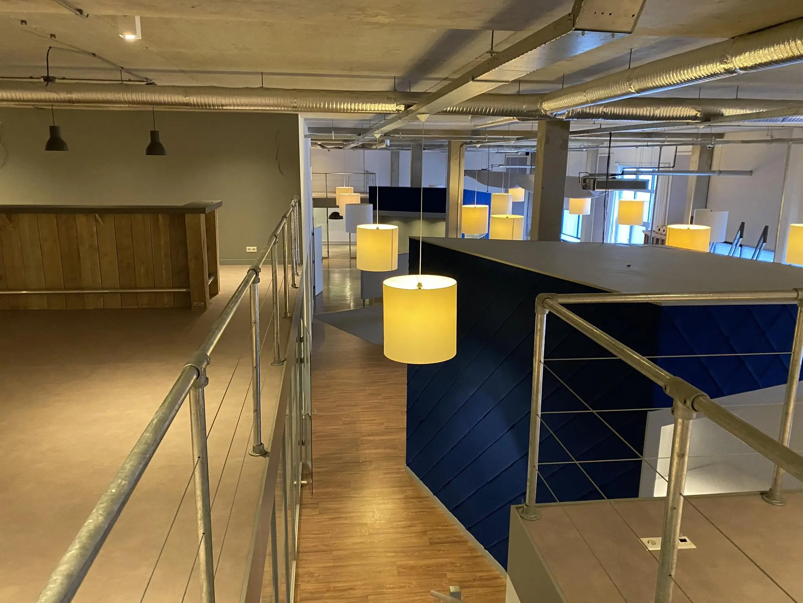
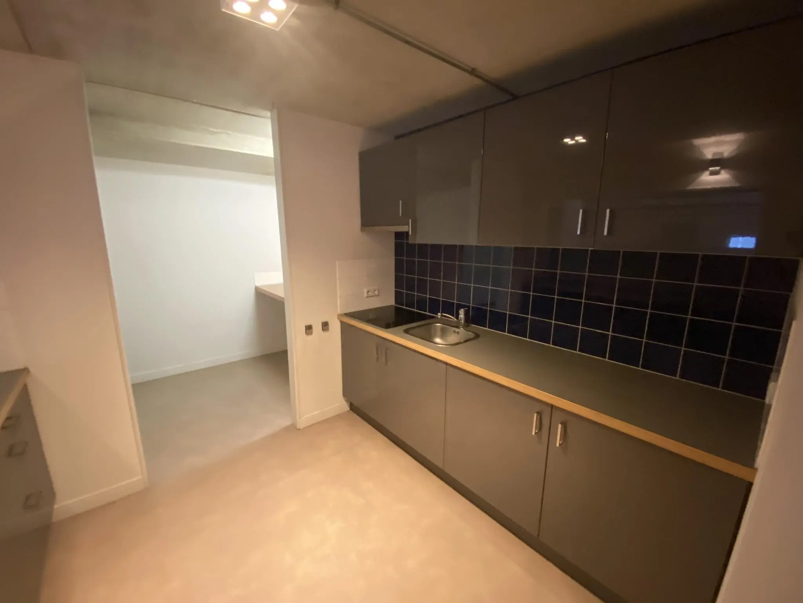
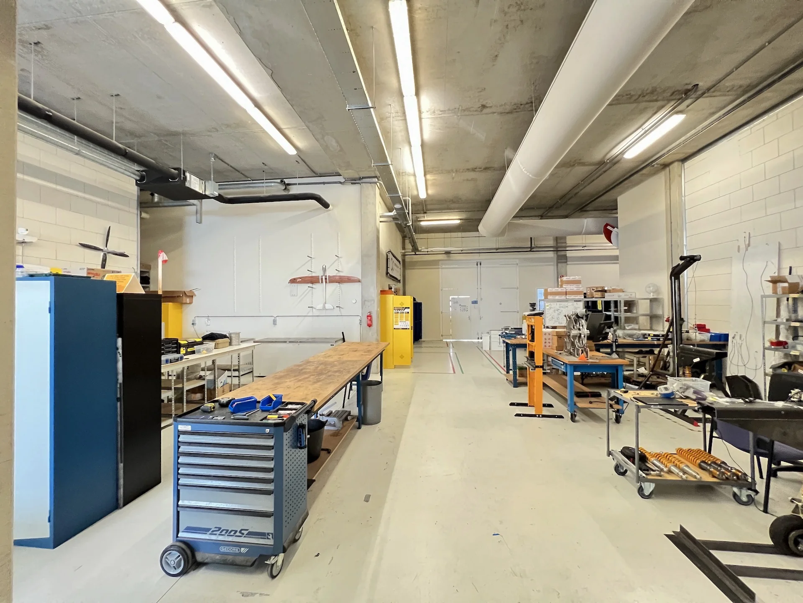
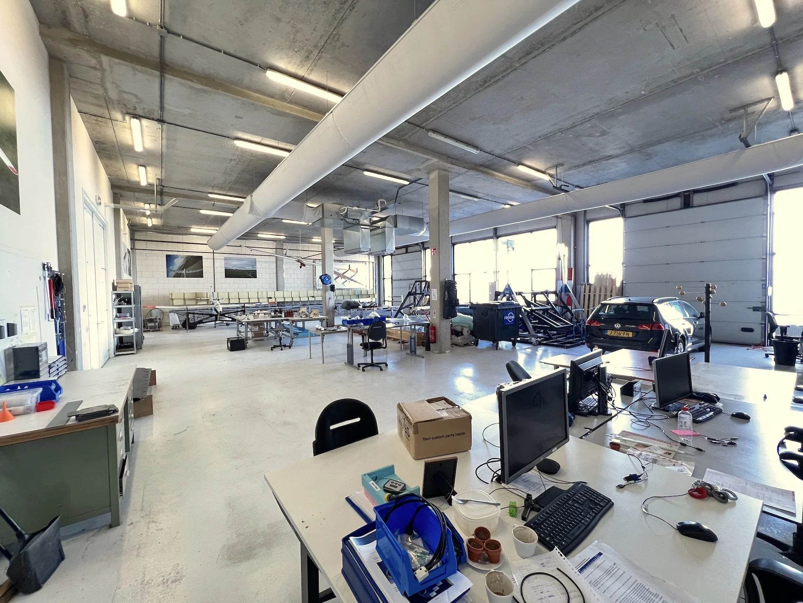
The building consists of four floors of office units, housing a wide variety of creative businesses. The office section consists of smaller units ranging from 20 to 200 m². In addition, there are a number of business spaces, some with their own access and loading door, some as much as five meters high!
All units have internet access; LabS55 is connected to a fiber-optic network.
ADDRESS
Lulofsstraat 55 (2521 AL) The Hague.
SURFACE AREA
The total surface area of the building is approximately 8,855 m² lettable floor area (VVO), of which approximately 801 m² VVO of office space is available, located on the ground floor.
Amounts are exclusive of statutory VAT and exclusive of a service charge advance of € 32.50 per m² per year.
The above measurement has been established in accordance with the NEN 2580 measurement certificate for lettable floor areas.
Lettable floor area (VVO) is defined as:
The gross floor area (measured from glass line to glass line and on the inside of the exterior walls), excluding stairwells and technical rooms, but including corridors, toilets and the like.
PARKING
The parking deck above offers space for 40 cars. Parking ratio 1:200.
The rent for the parking spaces is € 750 per space per year, plus VAT.
VAT STATUS
The landlord wishes to opt for VAT-taxed rental.
The tenant must conduct at least 90% VAT-taxable activities. If the tenant does not meet this criterion, the lease will by operation of law be VAT-exempt.
In this case, the agreed base rent, excluding VAT, will be increased in such a way that the financial disadvantage incurred by the landlord is compensated.
SUPPLIES AND SERVICES
The service charges include, among other things, the following supplies and services:
– Gas consumption including fixed charges;
– Electricity consumption including fixed charges for the electrical installations and lighting of the
common areas as well as individual electricity consumption;
– Cleaning of the common areas of the building;
– Water consumption including fixed charges;
– Charges, taxes and levies related to use insofar as the landlord is assessed for them;
– Costs of inspections required by the government;
– Maintenance and periodic inspection of:
– Heating installation(s);
– Air handling installation(s);
– Elevator installation(s);
– Hydrophore installation(s);
– Fire alarm installation(s);
– Building management installation(s);
– Fault reporting installation(s);
– Emergency power installation(s);
– Automatic door operation;
– Periodic roof inspections;
– Sanitary facilities, towel dispensers, soap etc. of common areas;
– Cleaning costs of the common areas, elevators, exterior glazing, as well as sun blinds, glazing of common areas, terraces, parking deck and/or grounds;
– Waste disposal, container rental etc.;
– Insurance premium for exterior glazing;
– Subscription costs for fiber-optic cable;
– Maintenance of grounds, planters inside the common areas and outside including replacement of plants;
– Night security service, surveillance;
– Replacement of lamps and fluorescent tubes including lighting fixtures in the common areas;
– Costs of climate control installations including periodic maintenance of indoor climate;
– Minor repairs;
– Furnishing, including replacement, of the common areas;
– Maintenance of pantry facilities including minor repairs;
– Service manager (part-time caretaker) (combined with parking management and mail sorting);
– Administration costs of 5% on the above-mentioned supplies and services, all exclusive of VAT.
SPECIAL FEATURES
By arrangement, the shared meeting rooms can be used.
RENT ADJUSTMENT
Annually, based on the change in the monthly price index according to the consumer price index (CPI) series CPI-all households (2015=100), published by Statistics Netherlands (CBS).
RENT PAYMENT
Per quarter in advance.
LEASE TERM
By arrangement.
DELIVERY CONDITION
The property is equipped with, among other things, the following facilities:
– Representative central entrance with staffed reception;
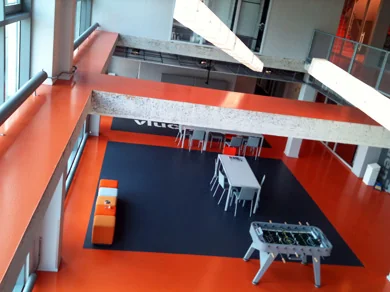
– Various pantries for shared use;
– Toilet groups per floor;
– Passenger elevators and separate freight elevator;
– Shared use of meeting room and restaurant facility.
ACCEPTANCE
Immediately.
SECURITY
Bank guarantee, equal to 3 (three) calendar months’ rent, plus VAT.
LEASE AGREEMENT
Lease agreement for office space and other business space within the meaning of Article 7:230a of the Dutch Civil Code, in accordance with the model of the Dutch Council for Real Estate (ROZ) as filed with the registry of the court in The Hague on June 3, 2025 and registered there under number 11/2025, together with the associated general provisions.
LOCATION
LabS55 is located in the central part of Laakhaven, the former The Hague Docks on the south side of the city center. A stone’s throw away is Hollands Spoor station, The Hague University of Applied Sciences and the Megastores. LabS55 is easily accessible both by public transport and by car. Parking options are ample.
ACCESSIBILITY
Accessibility by car and public transport is good.
Car
Easily accessible by own transport. Within just 5 minutes, via either the Binckhorstlaan or the Rijswijkseweg, you reach the national highway network A12, A13 and A4 to Utrecht, Rotterdam and Amsterdam respectively.
Public transport
Due to its proximity to The Hague Hollands Spoor train station, where a large number of tram lines (8, 9, 10, 11, 12, 16 and 17) and bus lines (5, 18, 20, 26, 28, 30 and 54) converge, the property is easily accessible by public transport.
ZONING
The office space falls within the provisions of the applicable zoning plan ‘Laakhavens’ and has the designation ‘Mixed-1’.
CONCEPT MANAGEMENT
The concept of LabS55 is intended for housing a collection of small to small-medium-sized companies and startups such as architects, product designers, game developers, application developers, other ICT companies, marketing, film or photography industry, developers of Food & Hospitality concepts, tech scale-ups (for example AmpyxPower) and companies that support the LabS55 concept in other ways, including the LabS55 concept and hospitality activities supporting the tenants.
ENERGY LABEL
The office space has Energy Label A.
BROKERAGE FEE
Should a transaction come about through the mediation of NDRP Real Estate, you will not owe us any brokerage fee for this.
The above information has been compiled with care and comes from a reliable source. However, we cannot accept any liability regarding its accuracy.









 info@deskfinder.nl