Description
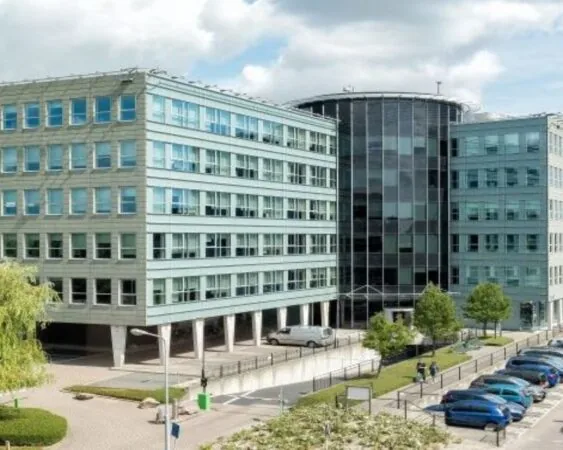
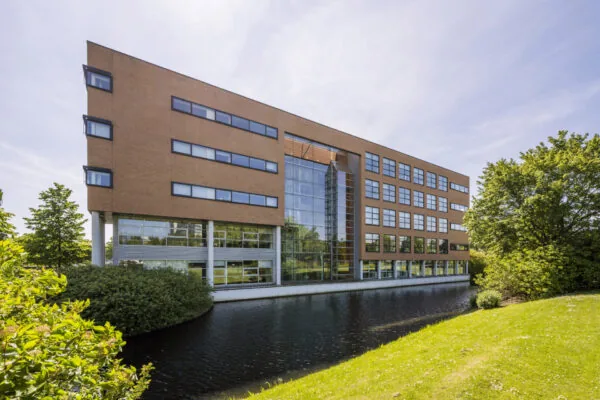
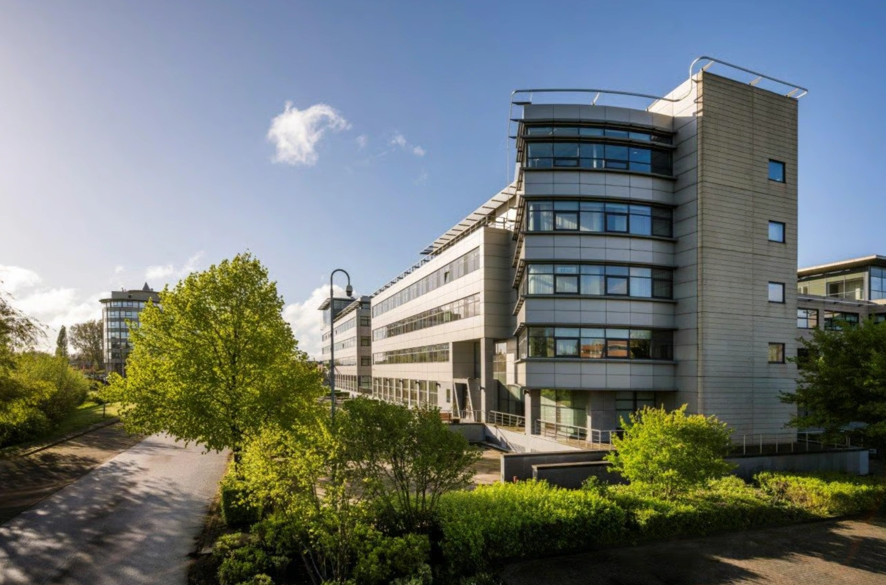
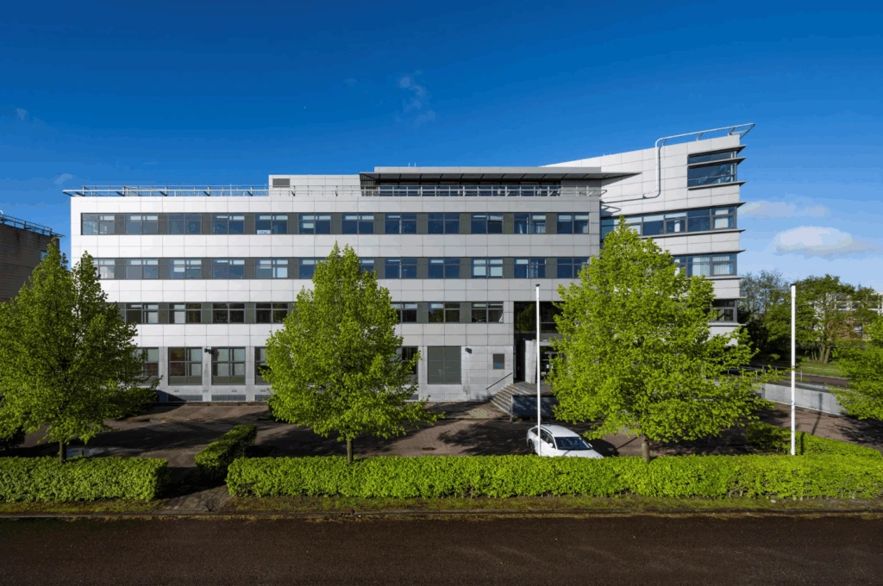
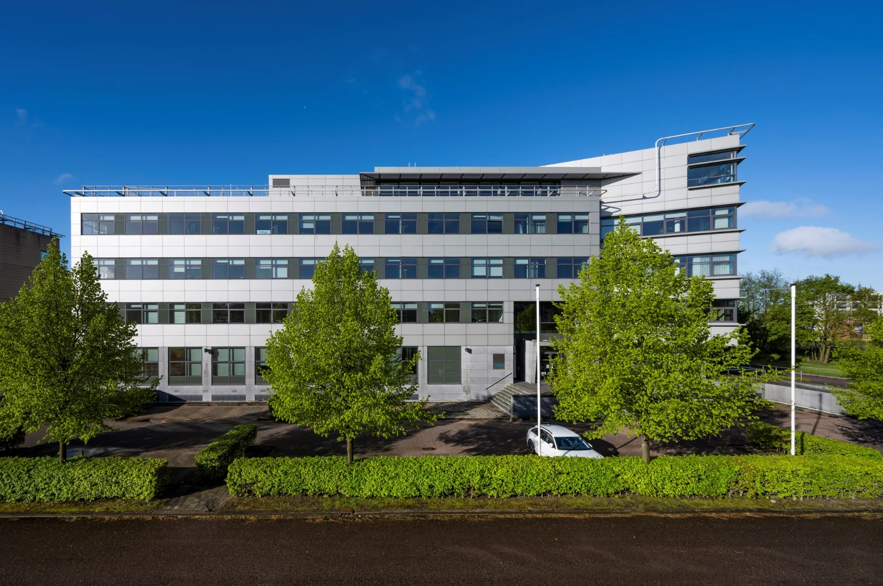
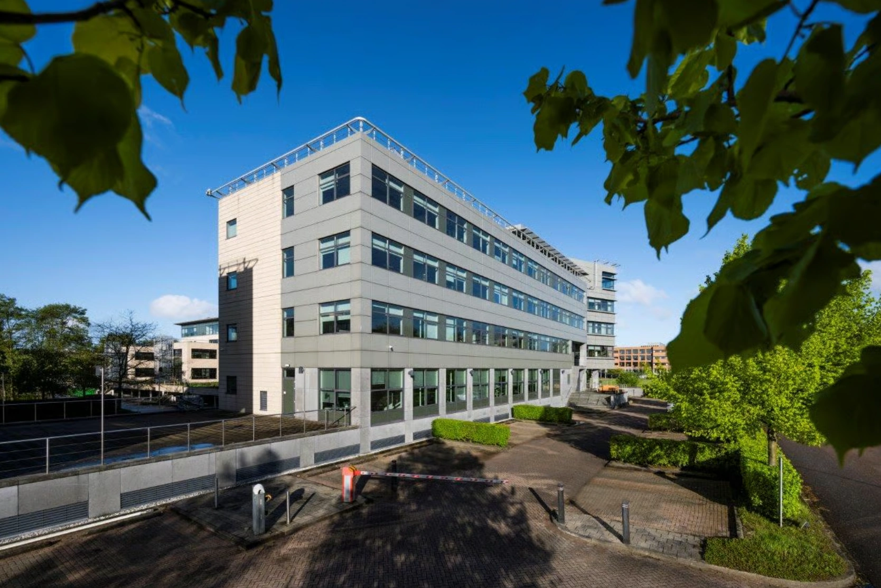
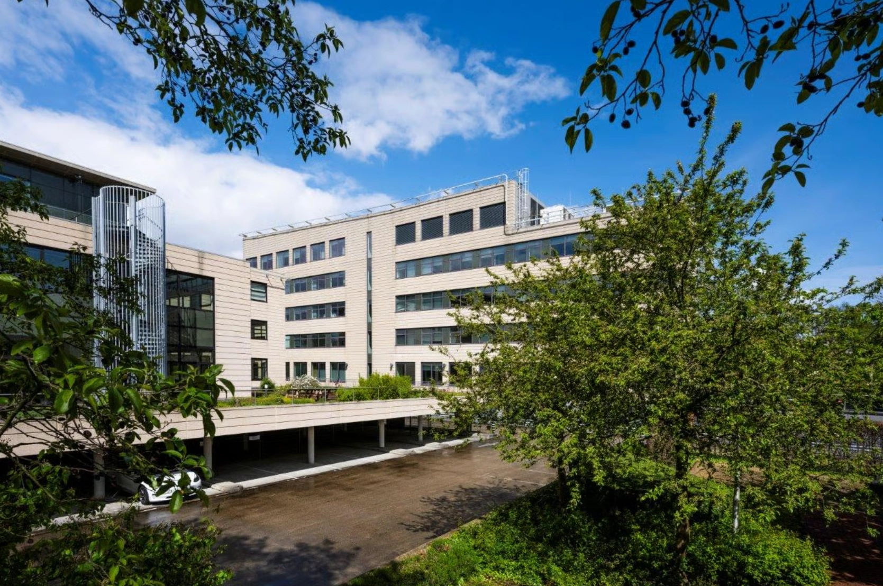
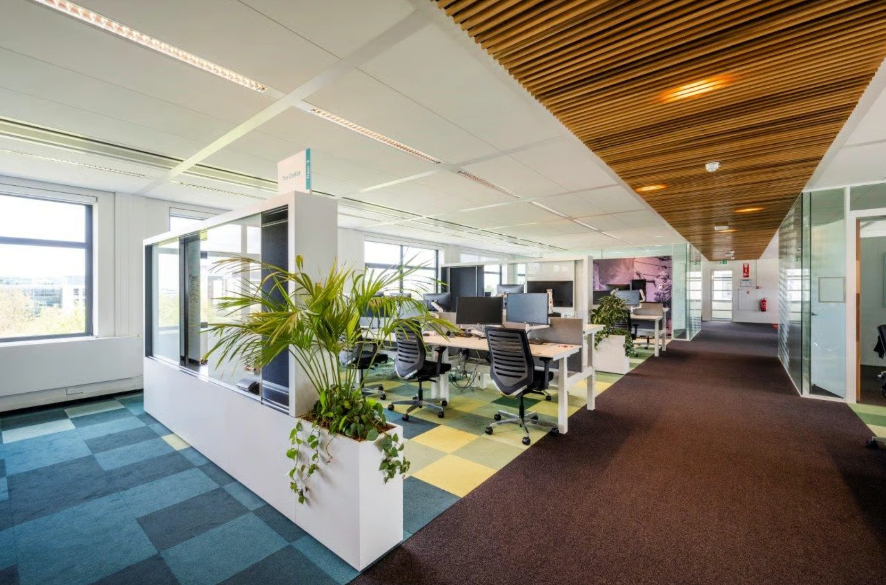
Chicago is a modern office building located in the beautiful green surroundings of the RichPort business park at Schiphol-Rijk. The high-quality, sustainable building offers a comfortable and representative work environment. Chicago is spaciously laid out and offers 3,511 m² of flexible workspace, spread over 5 floors, furnished with contemporary furniture.
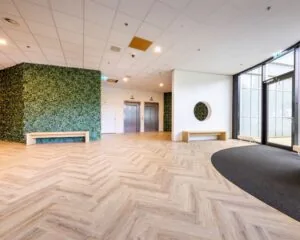
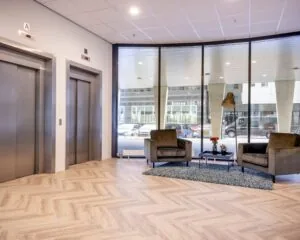
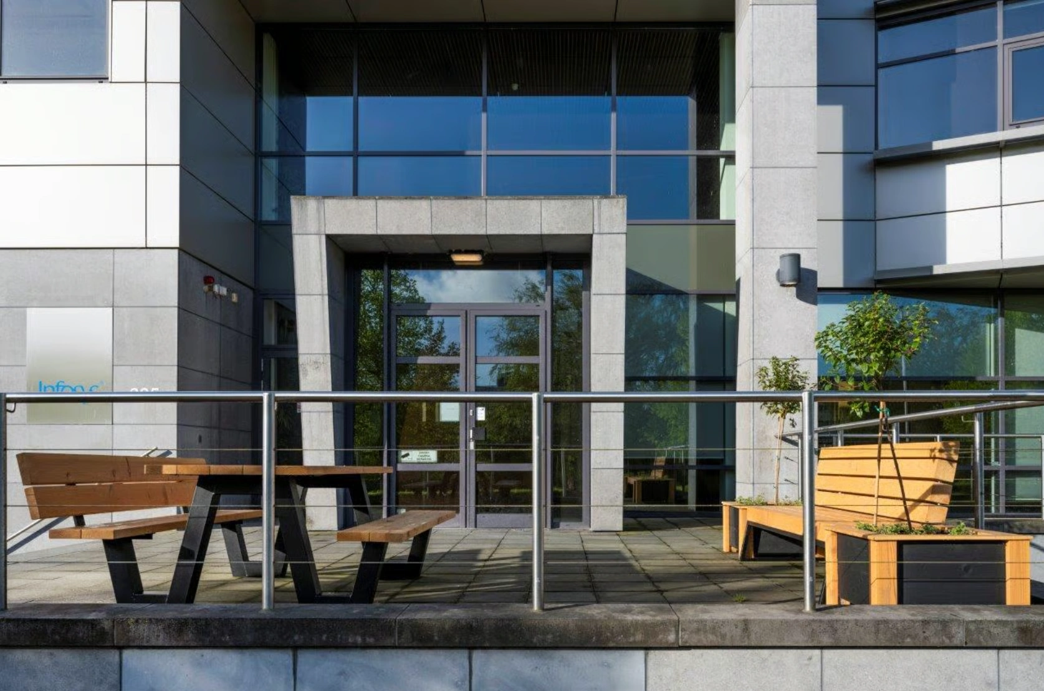
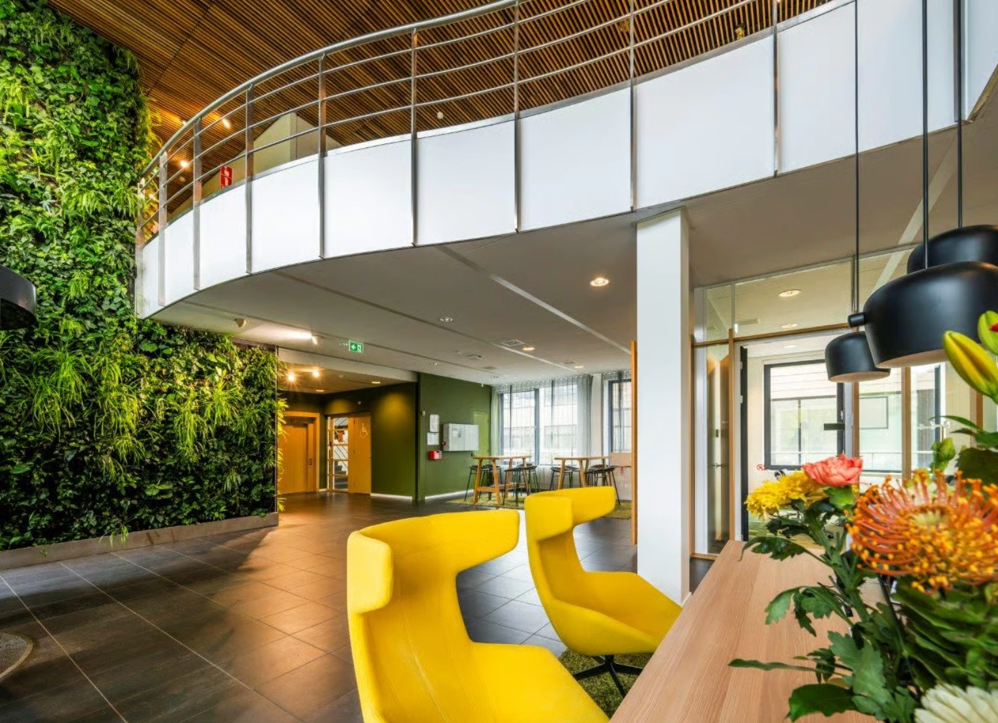
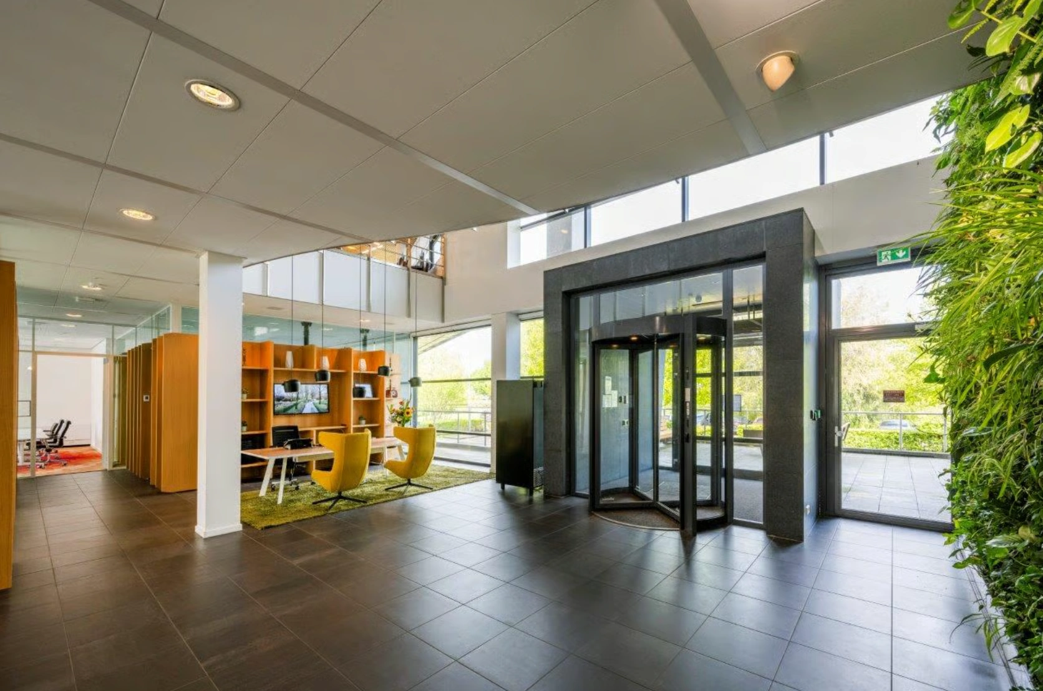
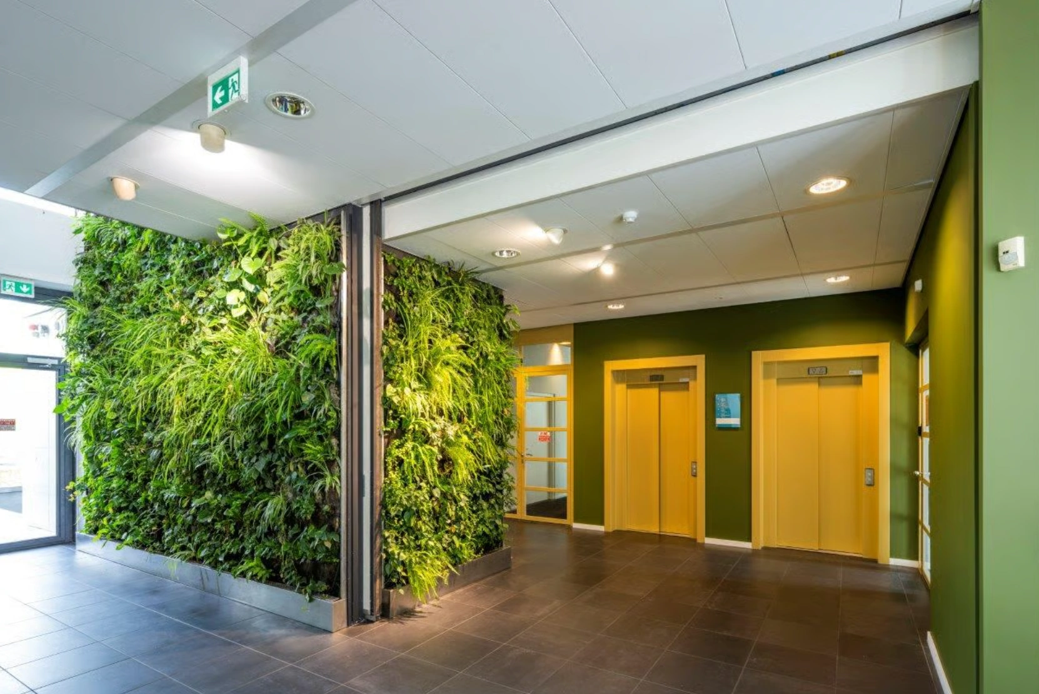
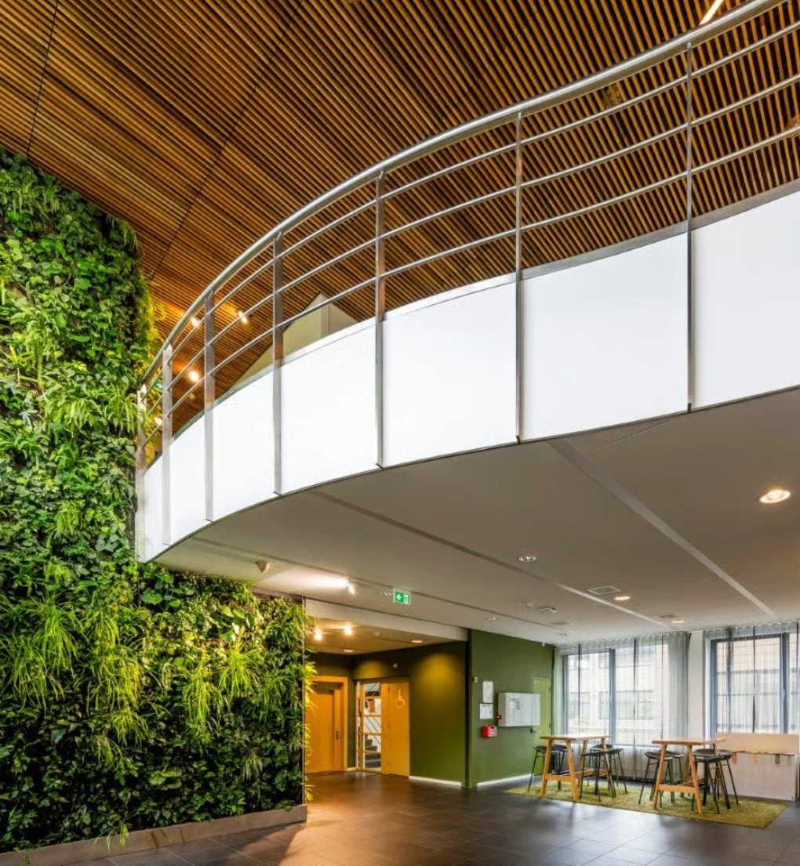
The office building has recently been renovated and features a high-quality finish. The ground floor houses the reception and shared meeting rooms. At the entrance, a living plant wall brings the green surroundings inside.
Chicago is the perfect destination for companies looking for an excellently accessible urban yet green office location near Schiphol airport with a very favorable price/quality ratio.
AVAILABILITY
The total area of the building is ca. 3,511 m² lettable, of which the following is currently available (1,821 m²):
ground floor: leased
1st floor: ca. 542 m² (excluding 284 m² company restaurant)
2nd floor: ca. 884 m²
3rd floor: leased
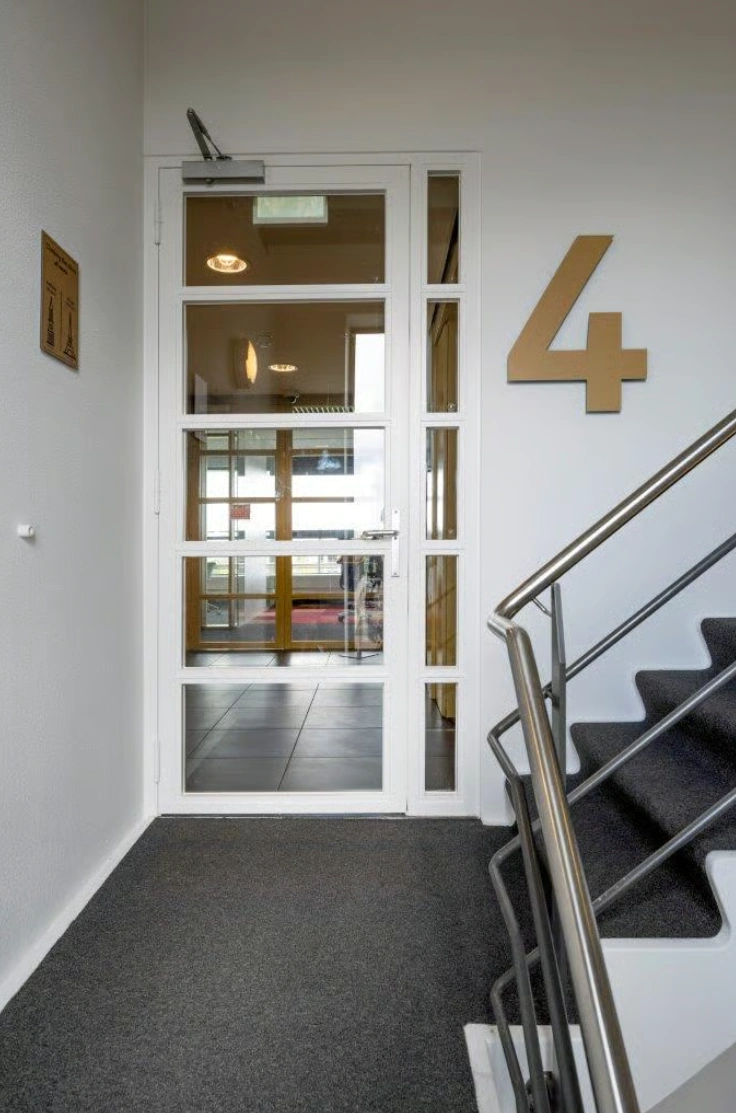
4th floor: ca. 405 m² + own roof terrace of ca. 200 m²
FEATURES
• modern office building near Schiphol airport;
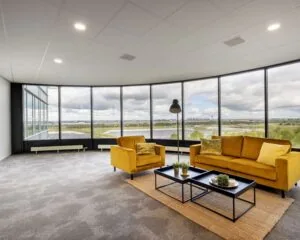
• located in a green environment with a wide-open view;
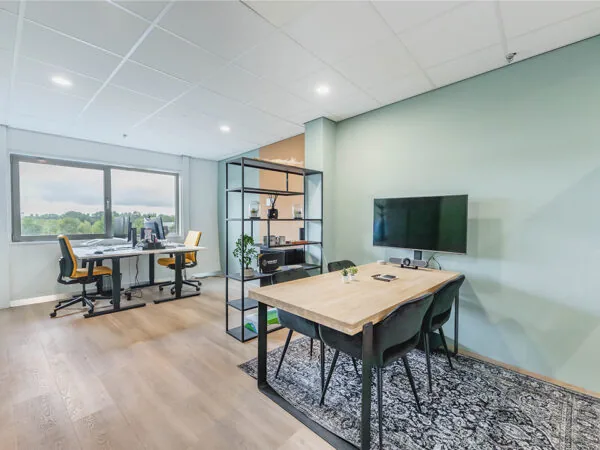
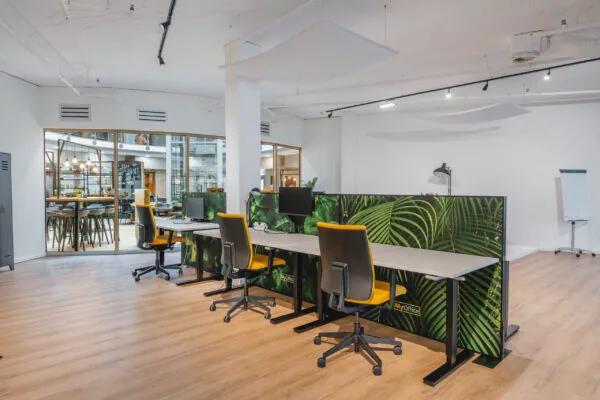
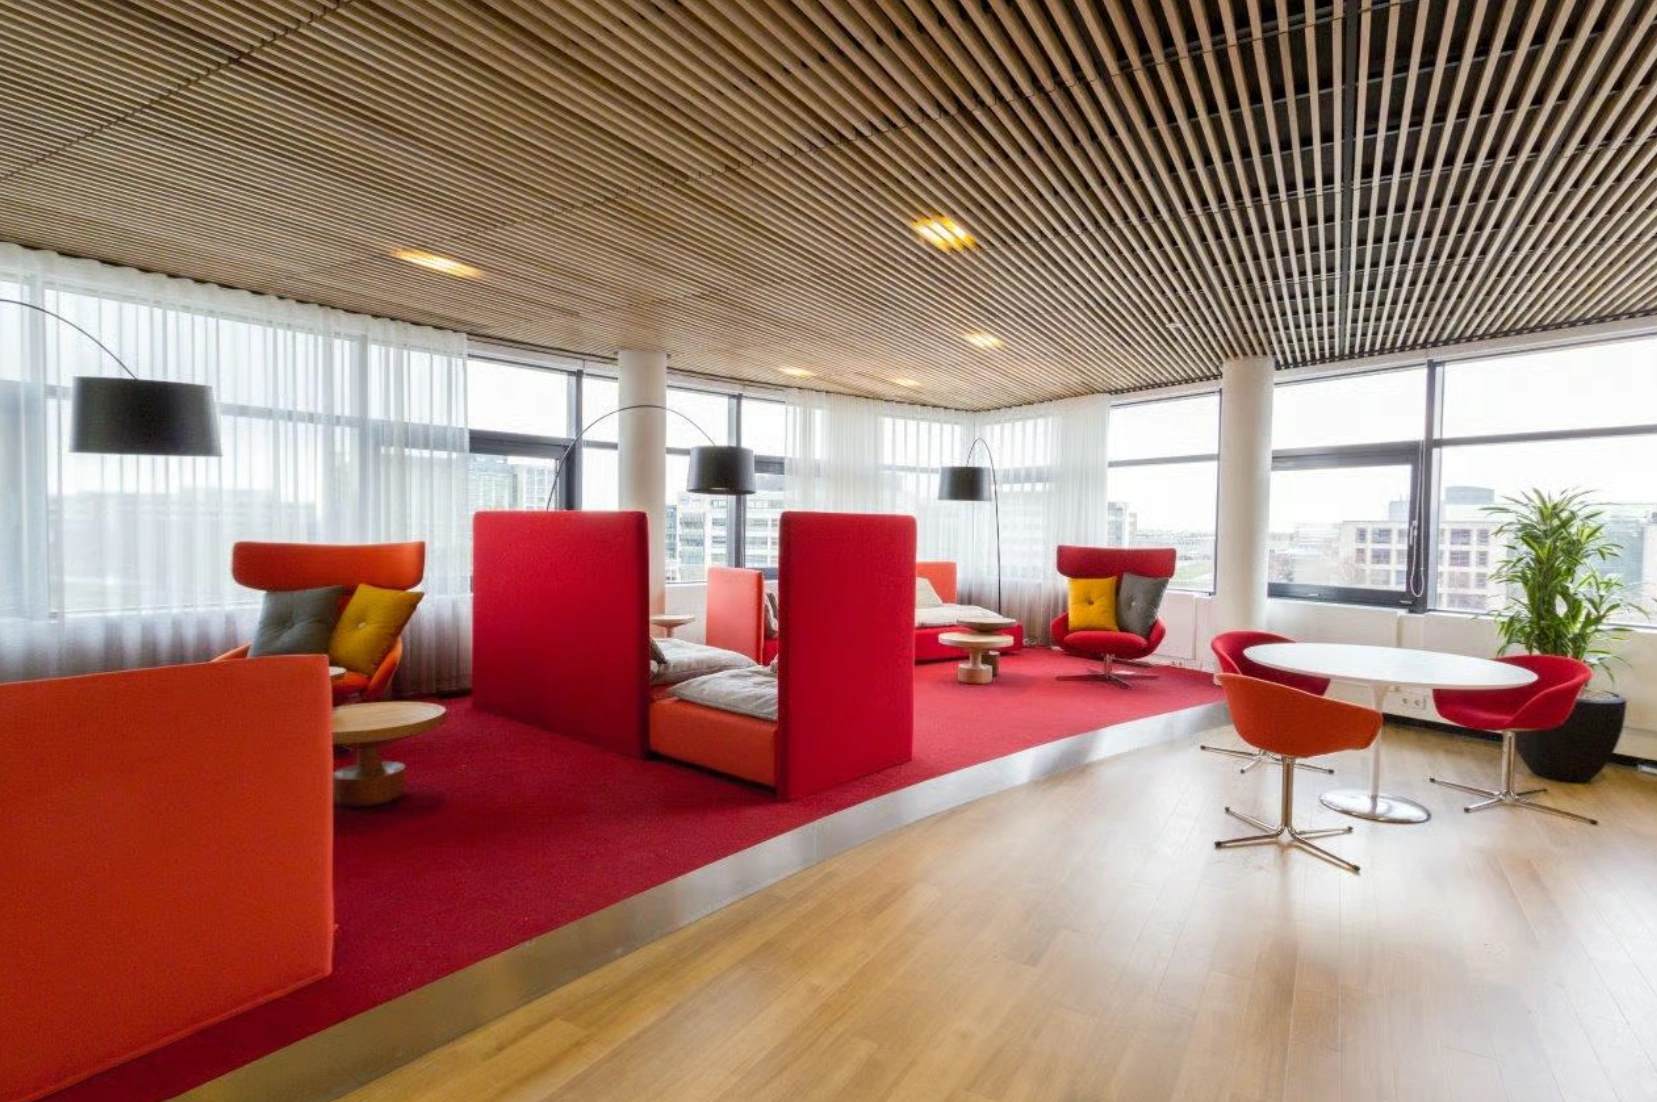
• renovated, flexibly laid out and contemporarily furnished;
• energy label A++;
• energy-efficient (connected to the Polderwarmte district heating network);
• easily accessible by public transport (Schiphol-Zuid interchange);
• generous parking ratio (1:30), with own parking spaces and garage.
DELIVERY CONDITION
• renovated entrance with floor-to-ceiling plant wall;
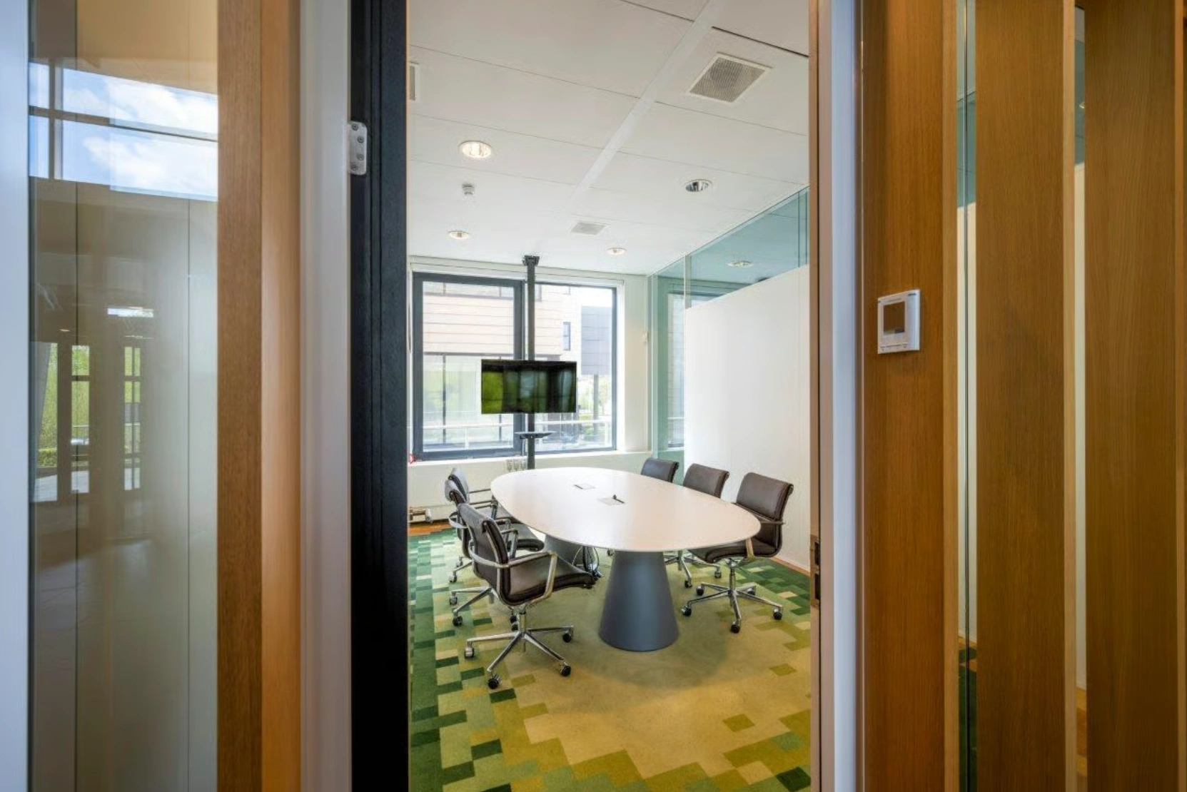
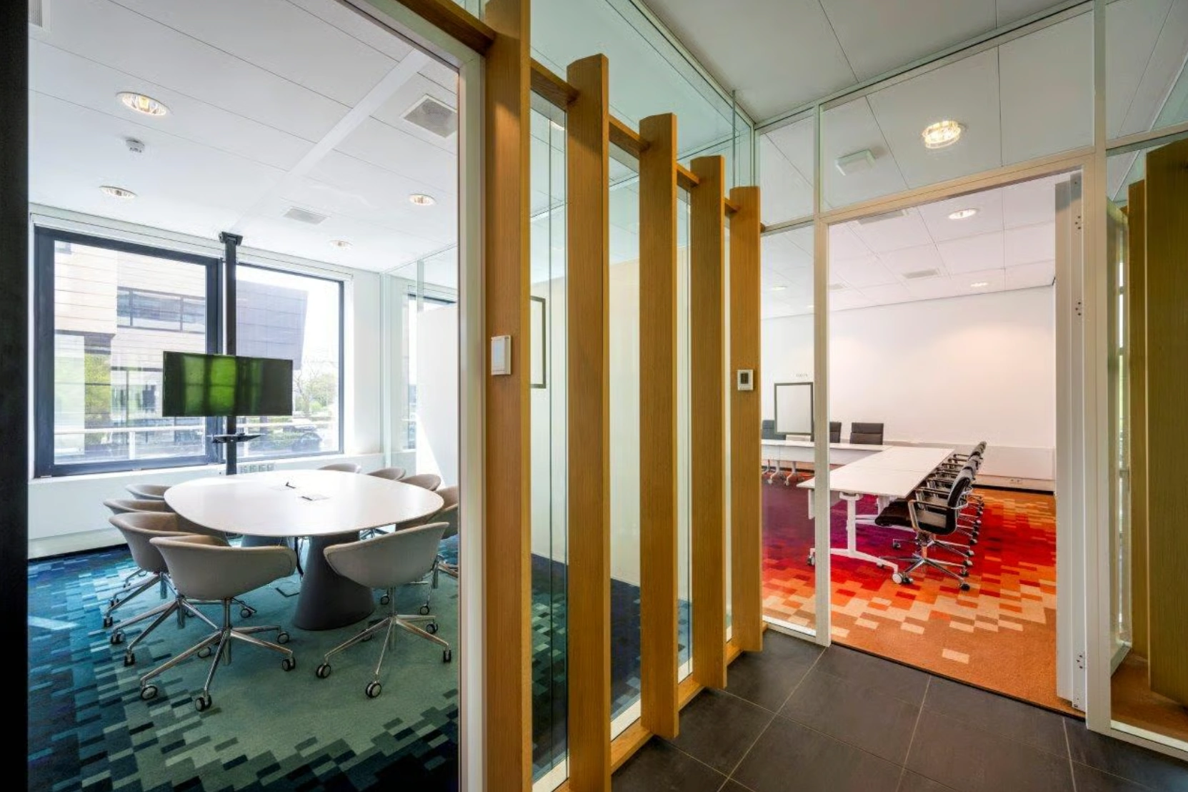
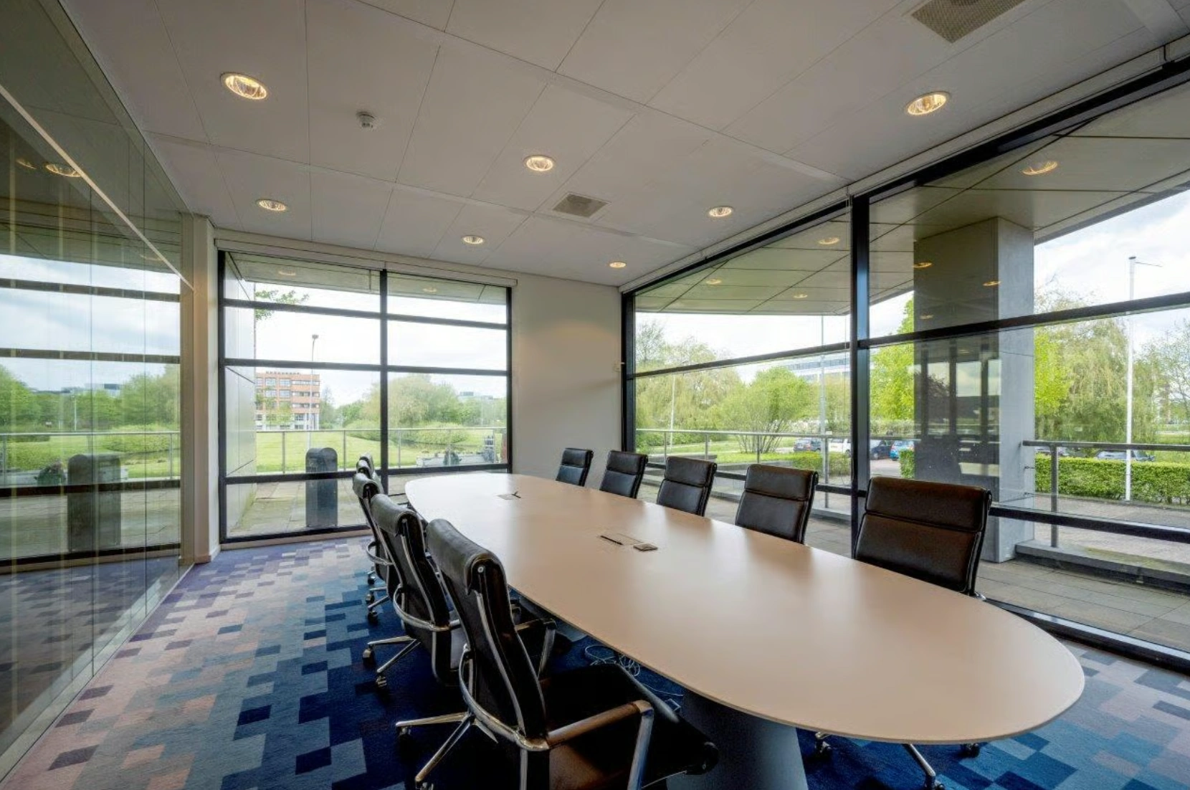
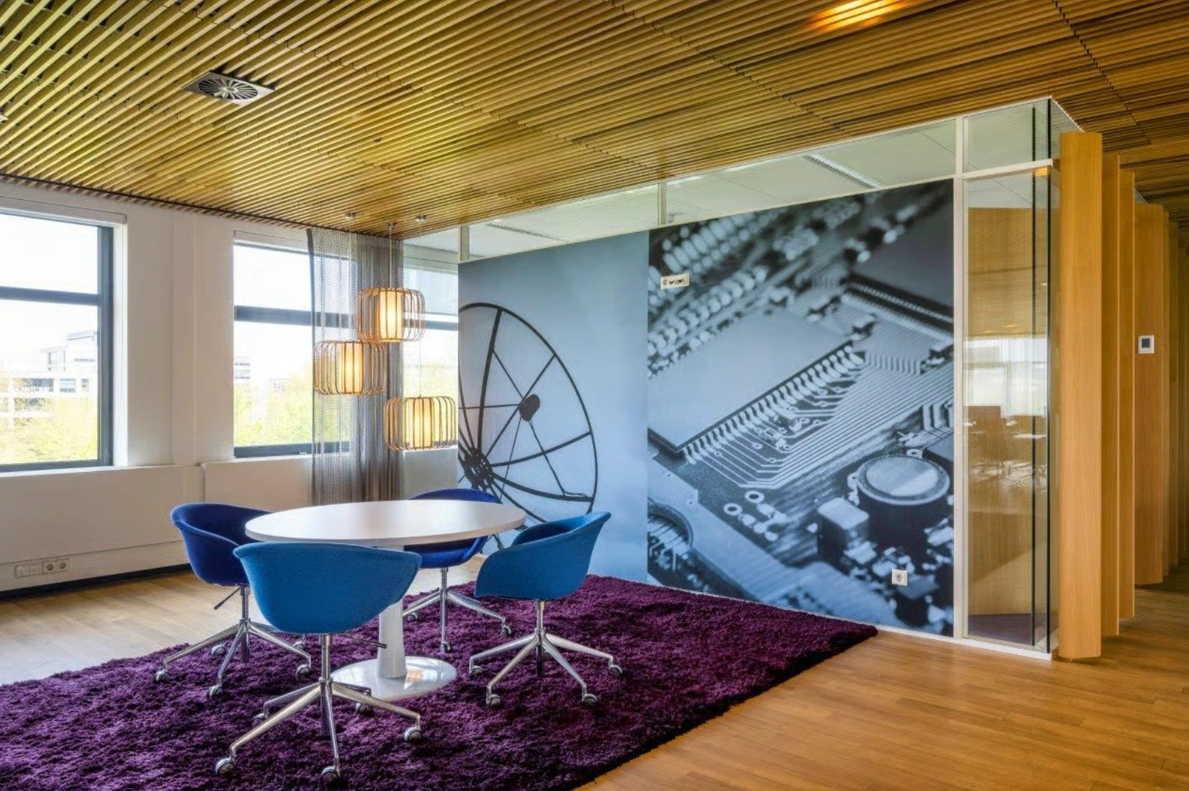
• four spacious meeting rooms for general use;
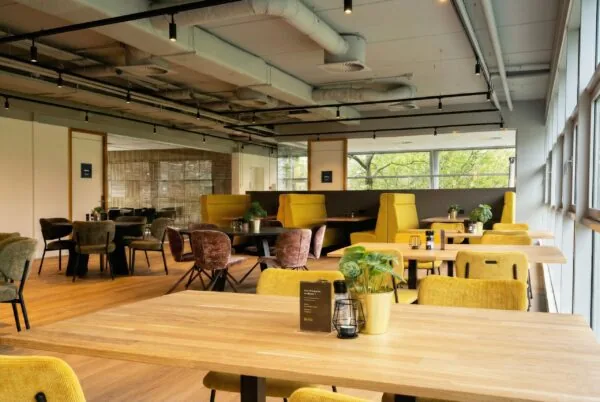
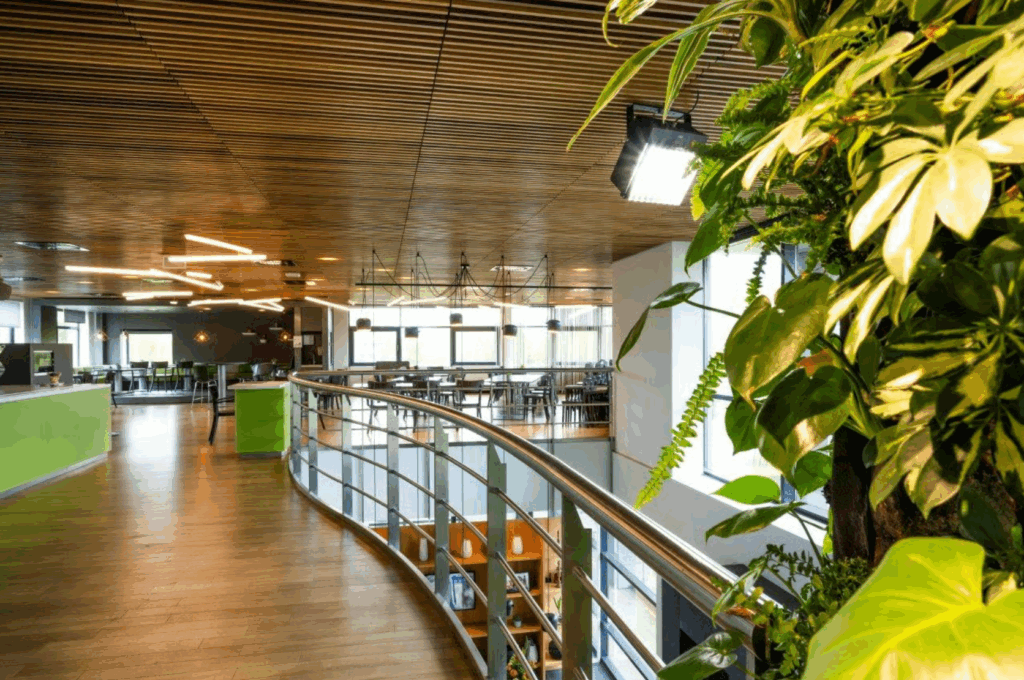
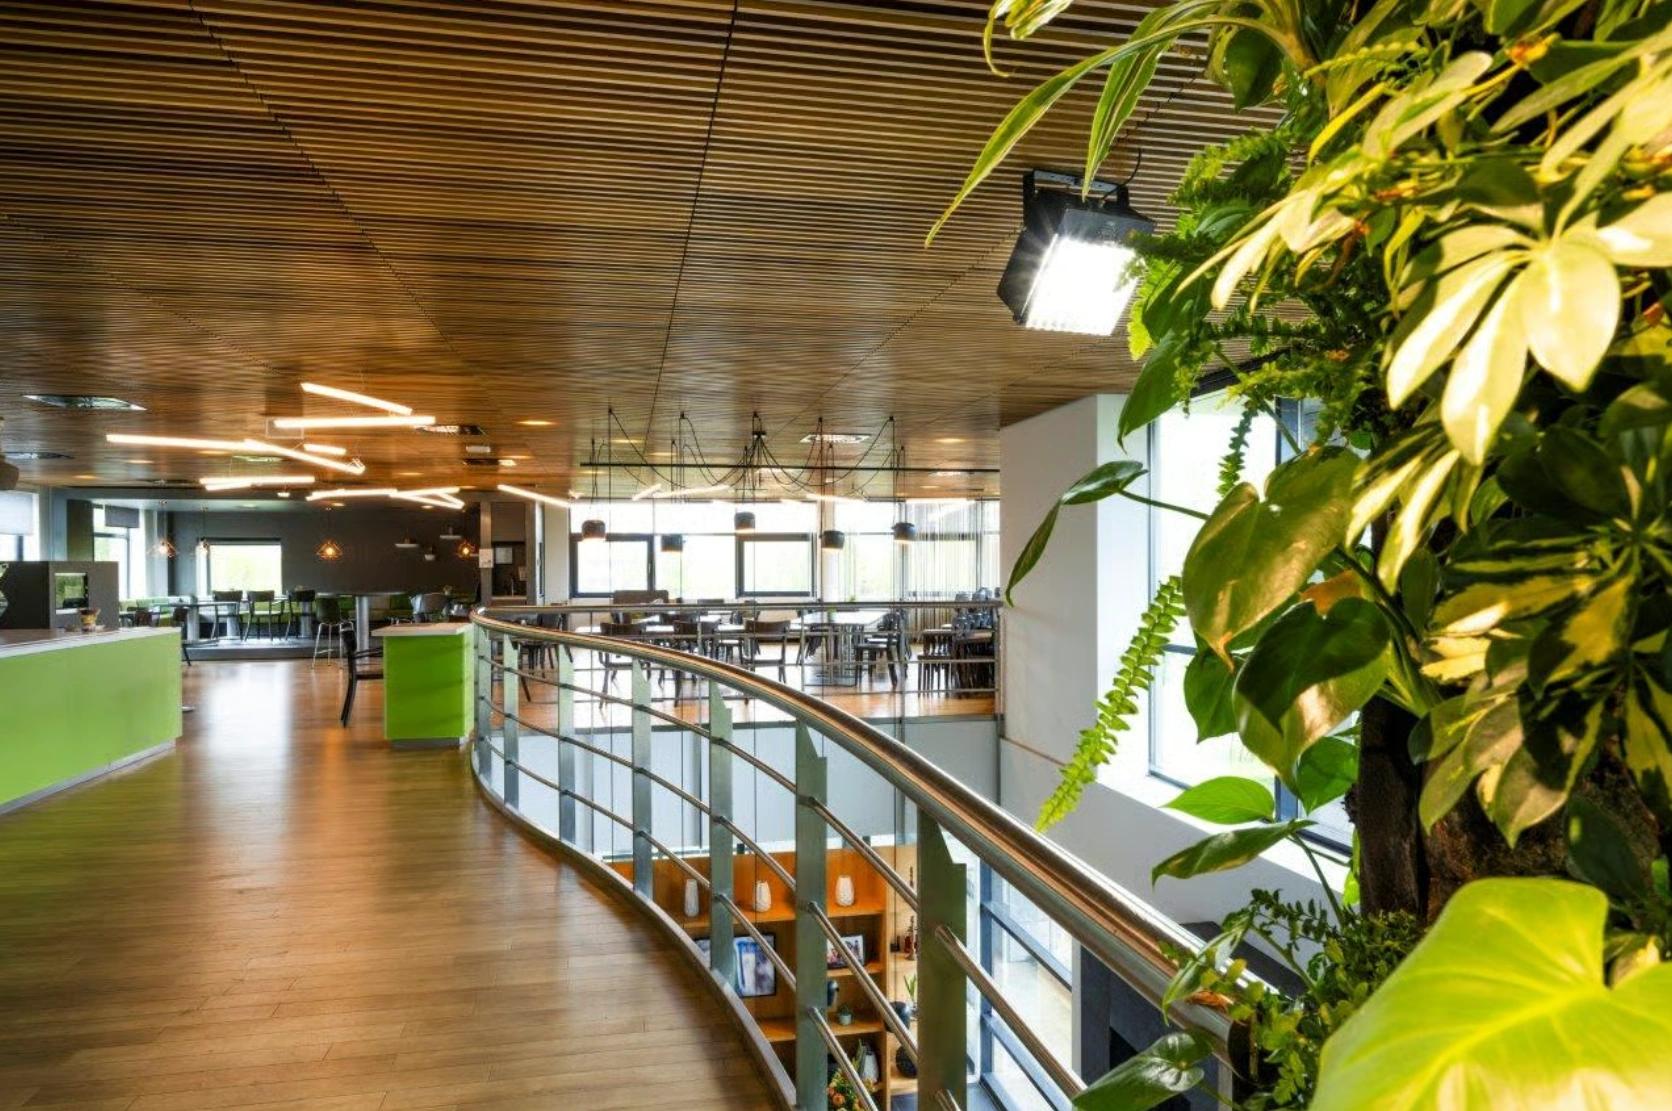
• fully equipped company restaurant of 285 m²;
• radiators with convector housing;
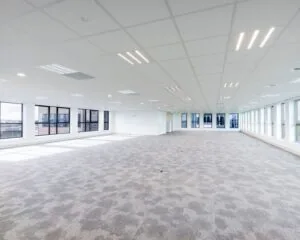
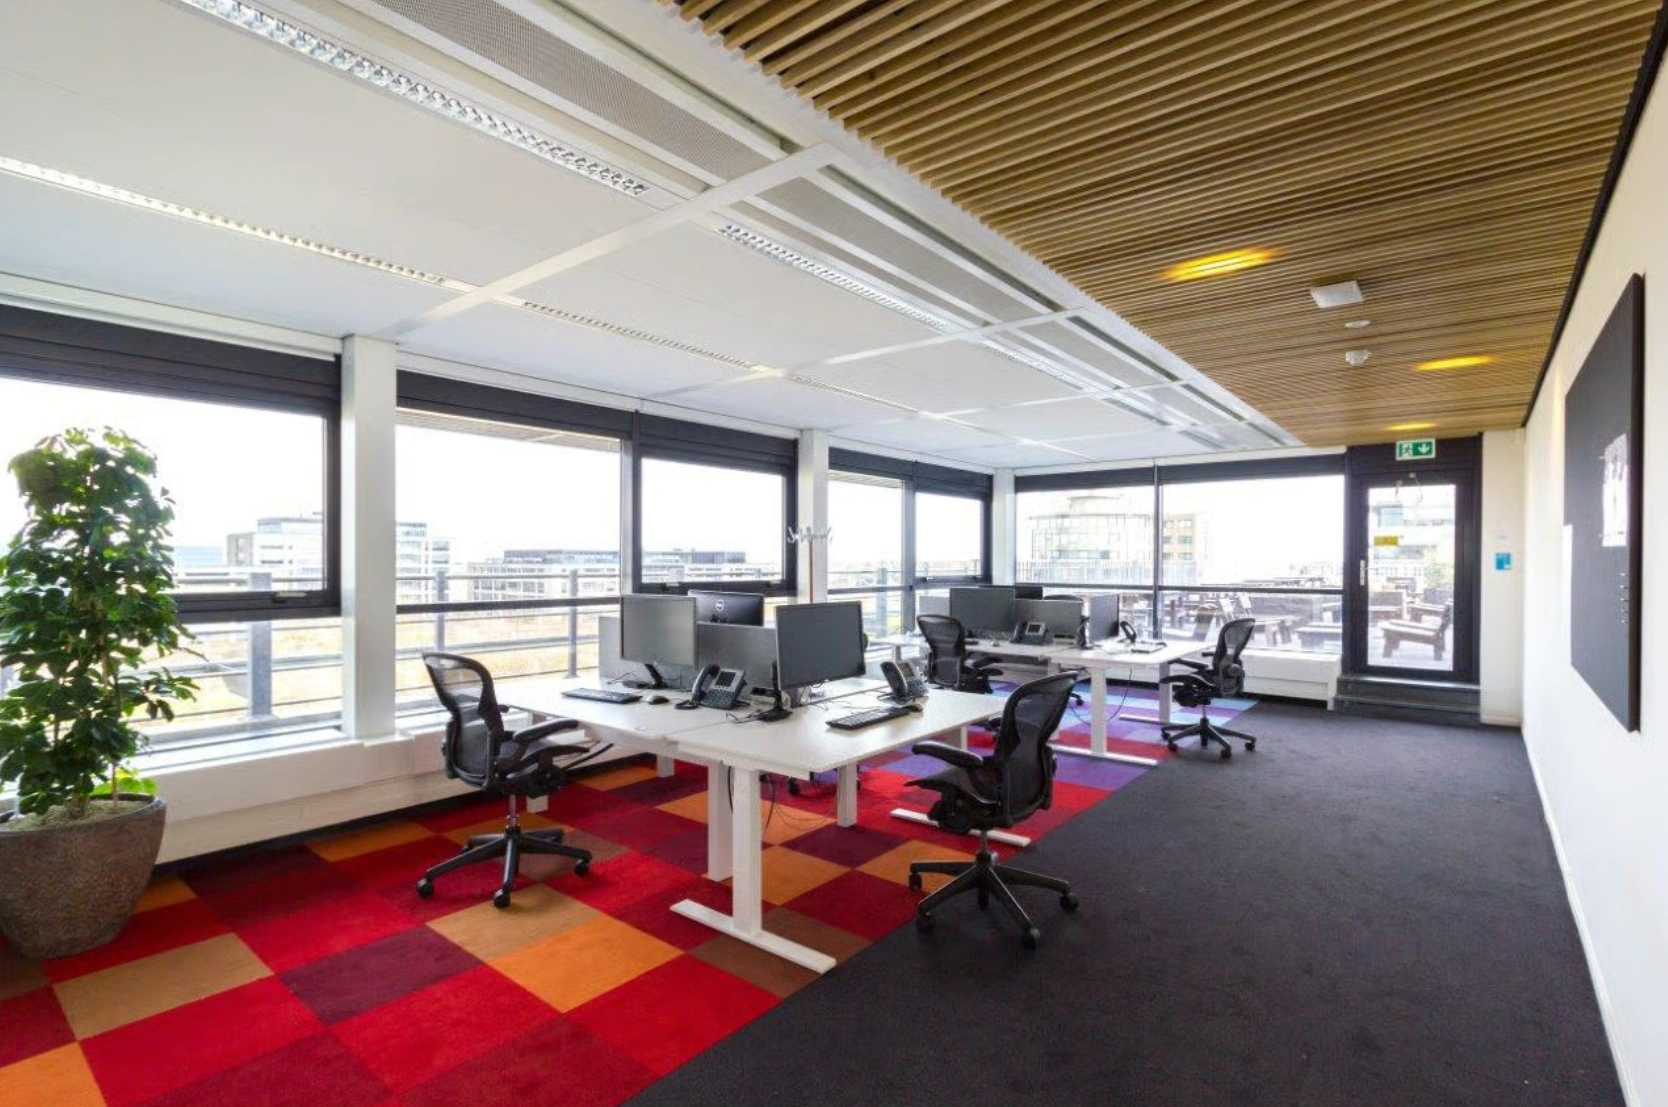
• suspended ceilings with recessed lighting fixtures;
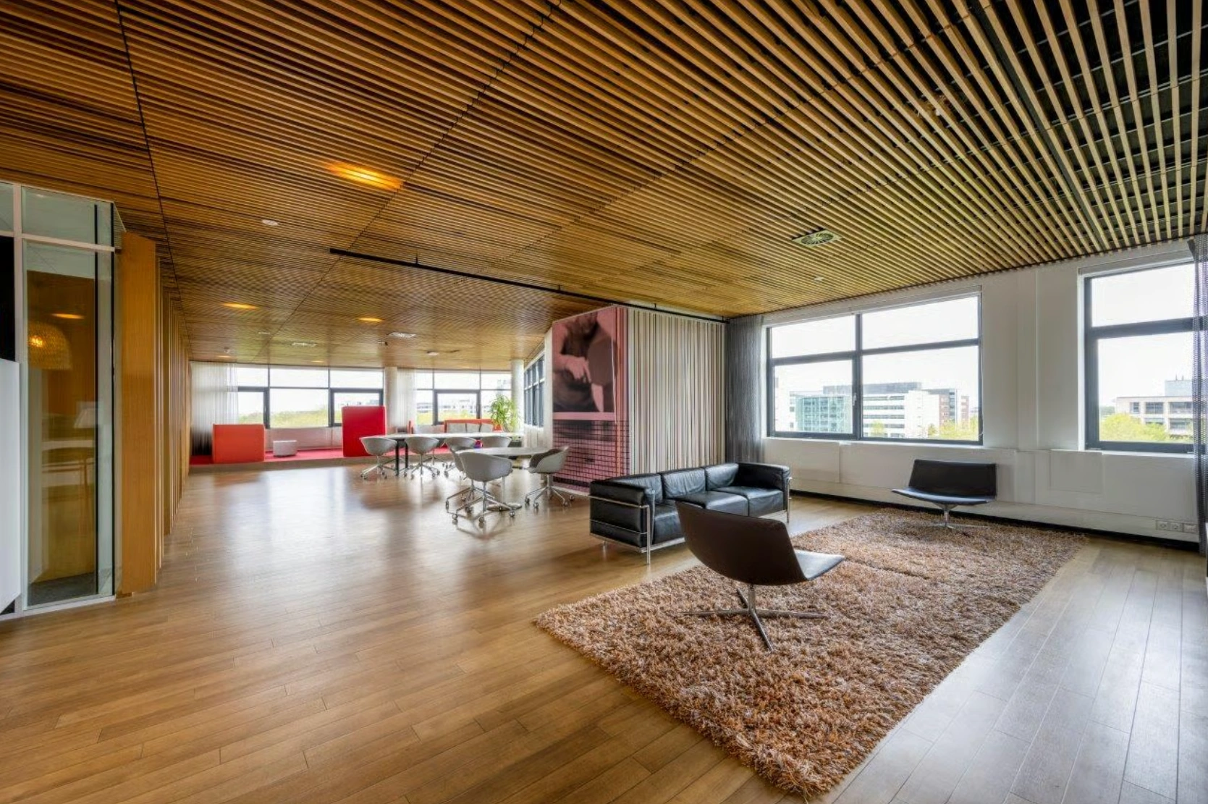
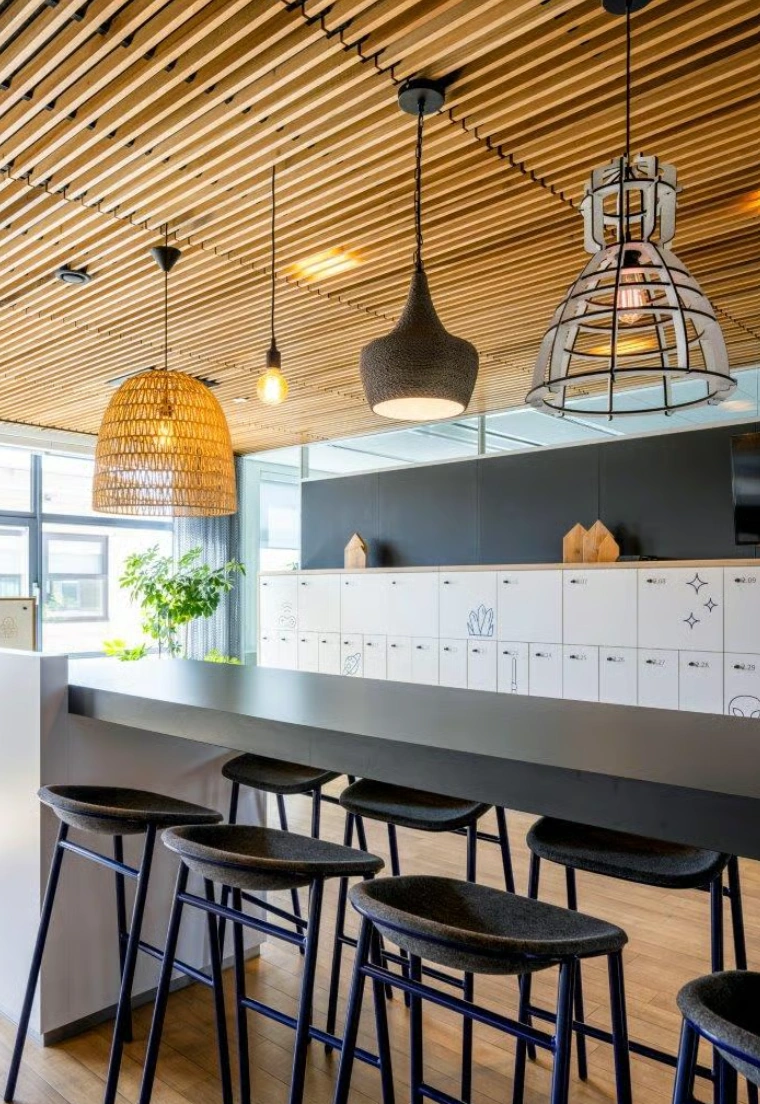
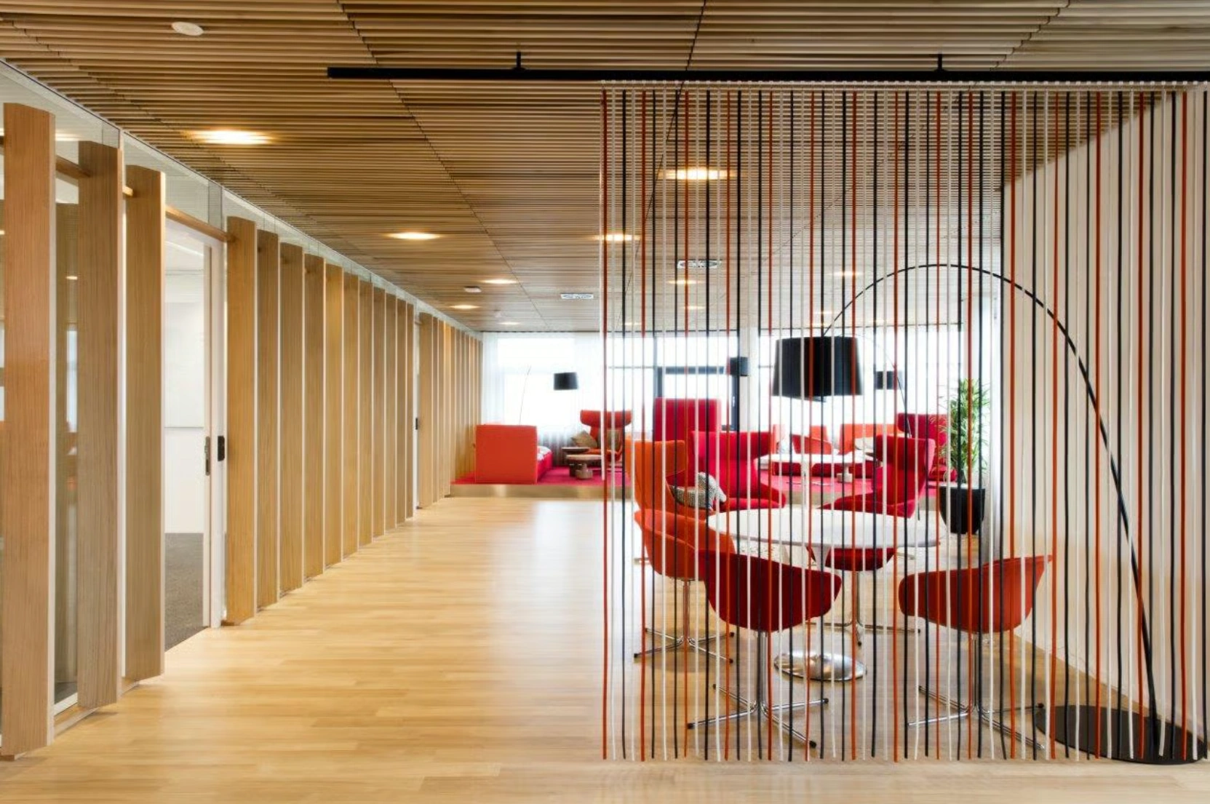
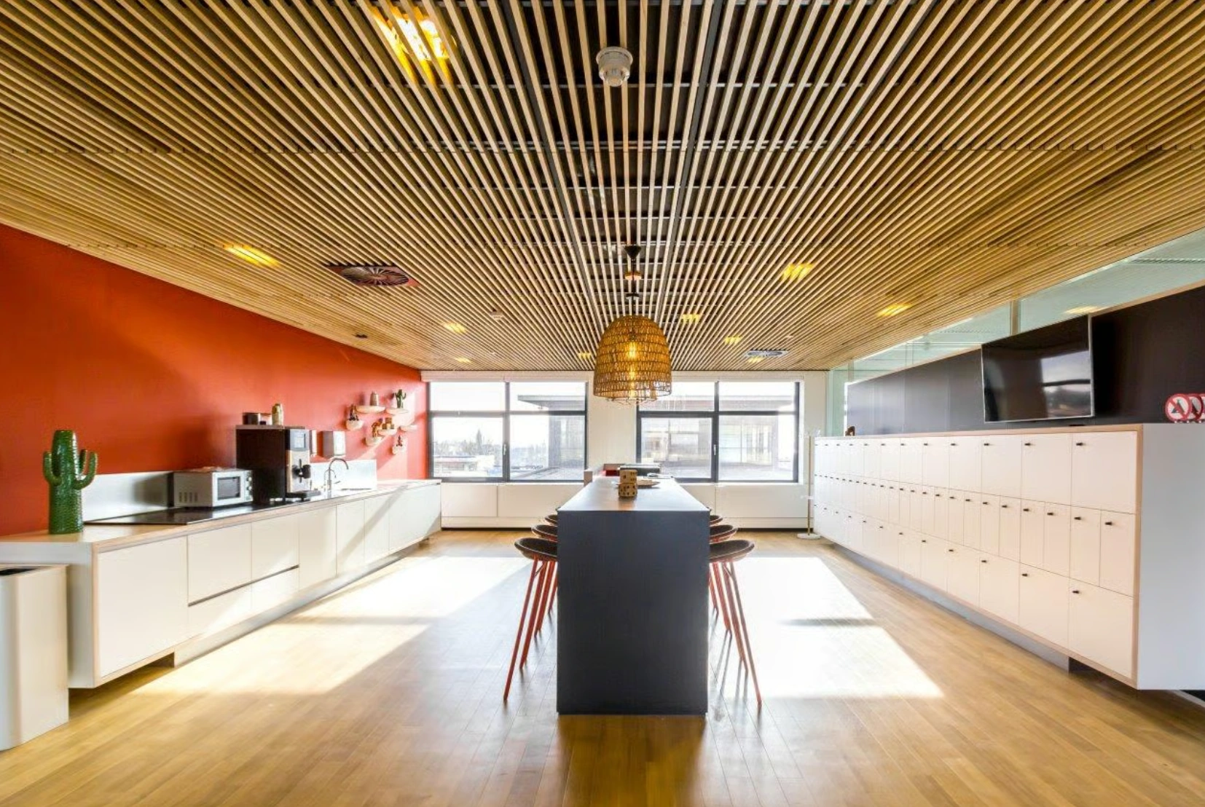
• traffic and social areas with an open wooden slatted ceiling and spotlights;
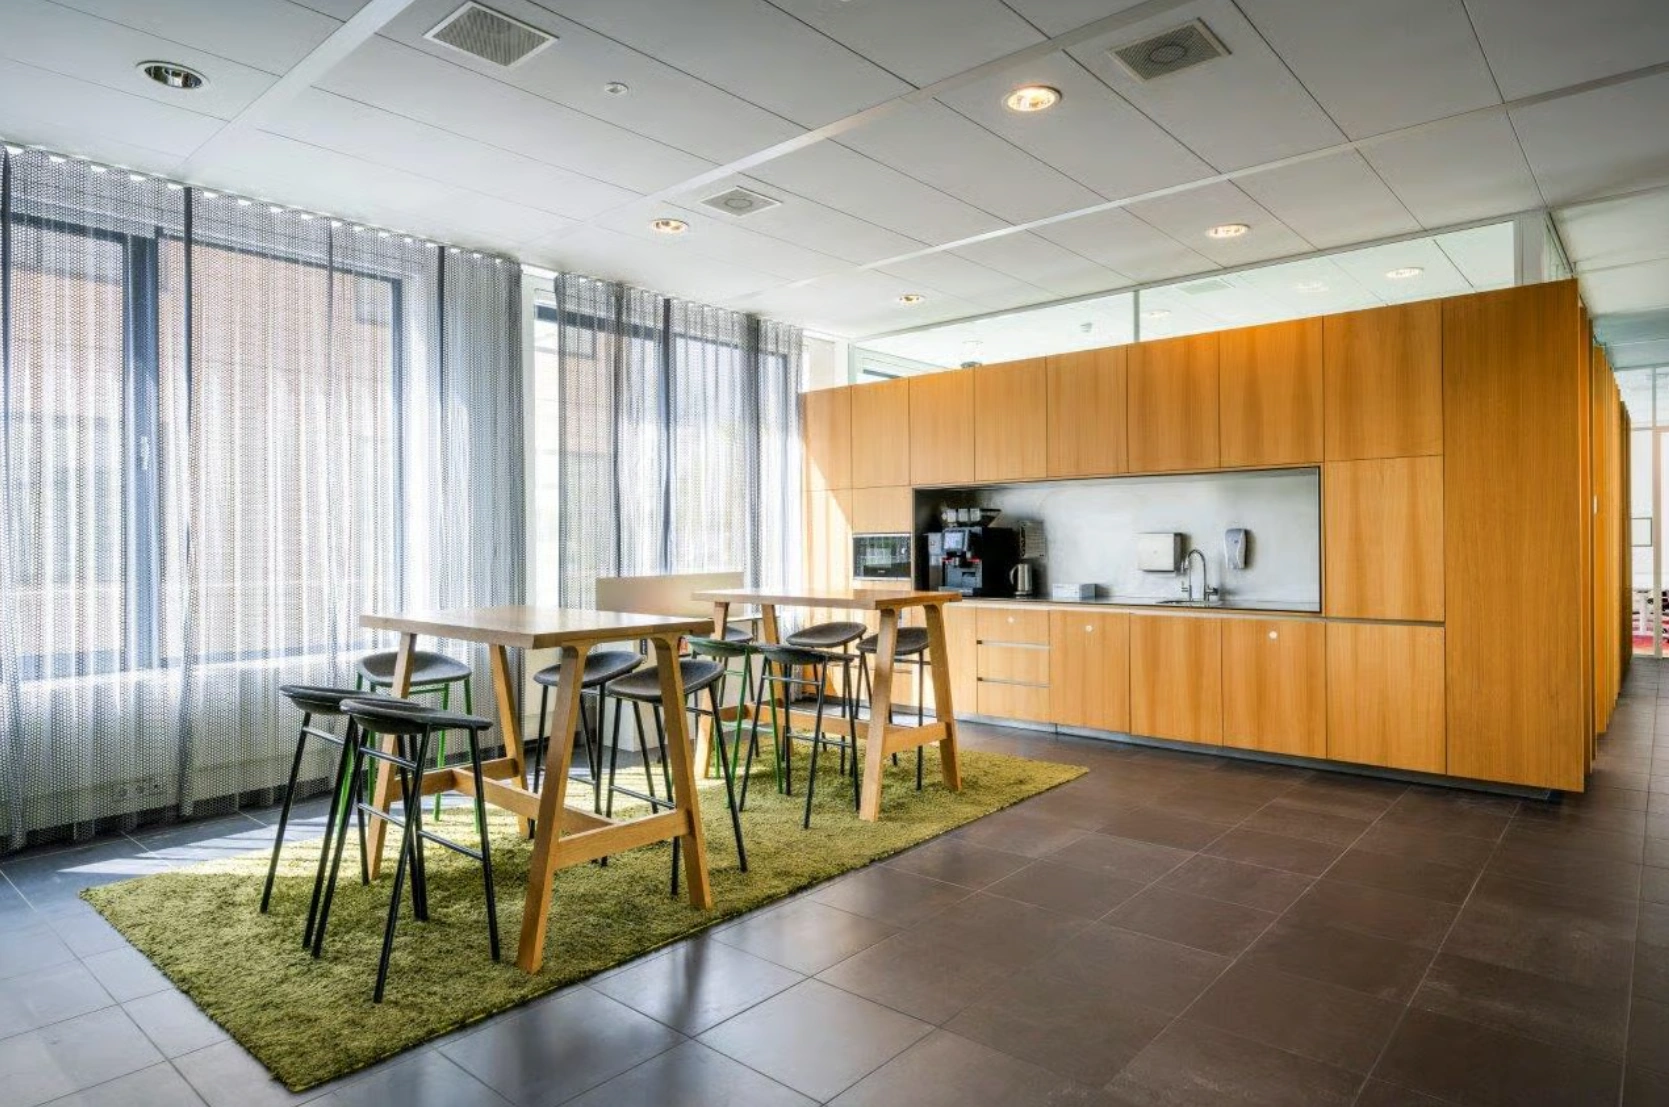
• pantry on every floor;
• lockers on every floor;
• furnished with contemporary furniture;
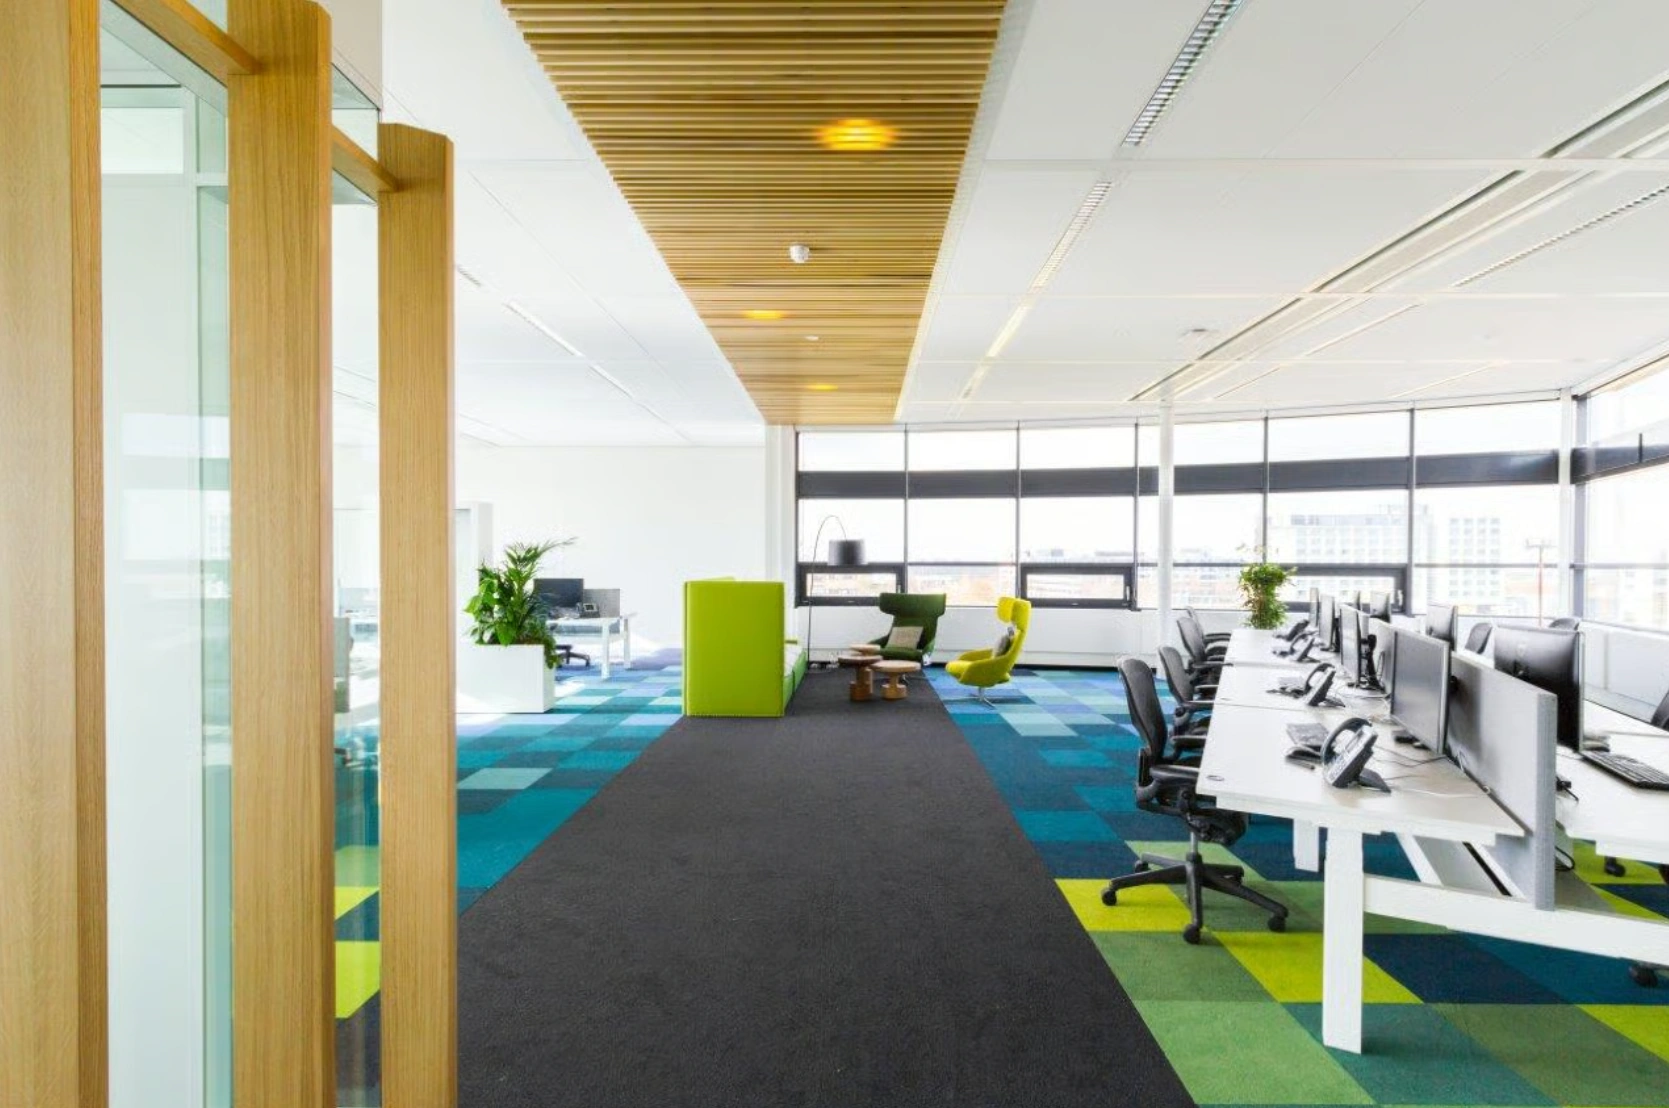
• a combination of hard and soft floor covering in various colors;
• fit-out with glass partitions, partly open, partly meeting/work spaces;
• large window fronts with openable windows;
• mechanical ventilation with top cooling;
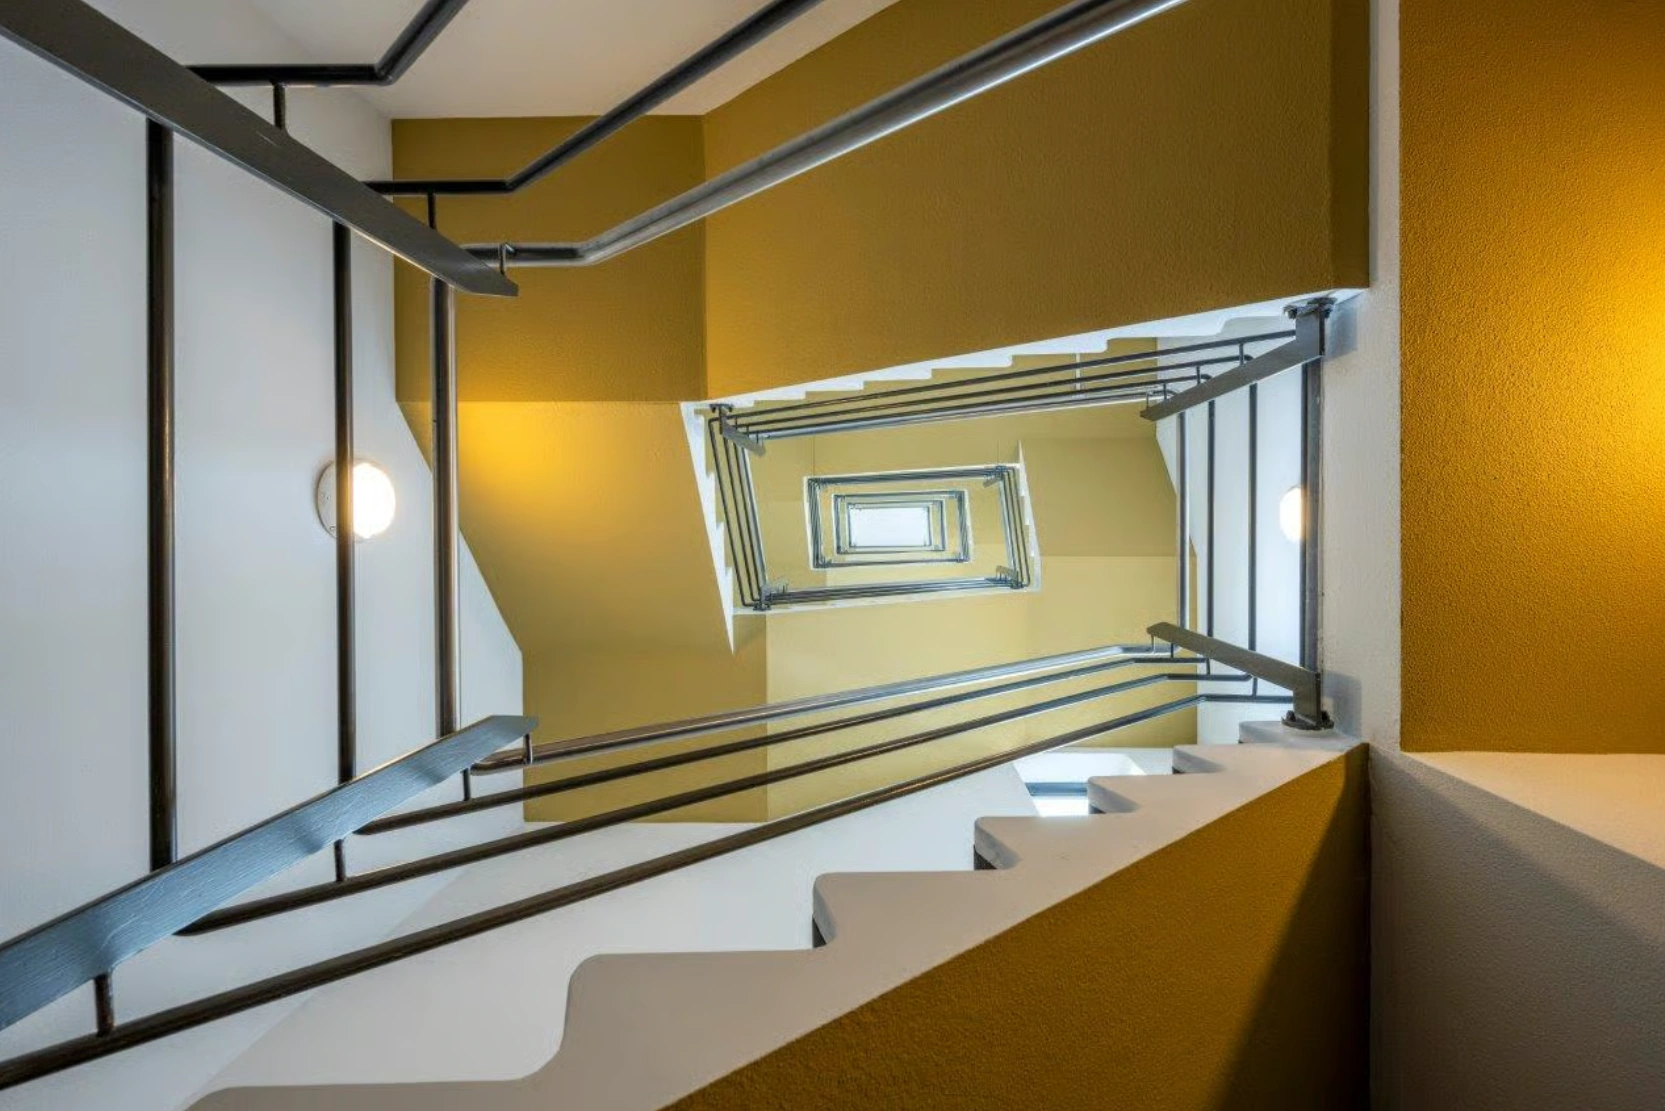
• spacious and easily accessible staircase;
• modern sanitary facilities.
LOCATION
Chicago is located at the RichPort business park. The building is situated in a well-maintained green environment, spaciously landscaped with water features and planting. The park management takes care of the maintenance of the public and private grounds, the green and water facilities, and 24/7 area security.
At and around the business park there are various (lunch) restaurants, supermarkets and two hotels, including the Radisson Blu. CompaNanny also has a location at RichPort with a day care center and after-school care.
ACCESSIBILITY
Chicago is located a stone’s throw from Schiphol airport. The building is excellently accessible by car and public transport.
By car
Chicago is located at the foot of the exit from the A4 motorway towards Amsterdam, Haarlem, The Hague and Rotterdam on the N201. The location is also easily accessible from the A9.
Public transport
The ‘Schiphol-Zuid’ public transport hub is a 5-minute walk from the building. From this hub you can be at Schiphol airport within 15 minutes (ring line 180/181) and in the center of Amsterdam within 35 minutes. In addition, the NS railway stations in Uithoorn, Hoofddorp and Haarlem are reachable without transfers (line 340).
Parking
The building has 117 parking spaces. On the premises at the entrance of the building there are 85 parking spaces. In the parking garage under the building there are 32 parking spaces, 6 of which are equipped with charging points for electric vehicles. The parking ratio is 1:30.
RENTAL PRICE
The rental price for the office space starts at € 135,- per m² per year plus VAT and service charges.
PARKING SPACE RENTAL PRICE
The rental price for the parking spaces is € 1,000,- per space per year plus VAT.
SERVICE CHARGES
On request.
VAT
VAT will be charged on the rental price. If VAT cannot be charged, a surcharge to be determined applies above the stated rental prices.
ACCEPTANCE
Immediate.

Features
General
Rental price € 135,- /m2/year
Availability Immediately
Construction
Main function Office space
Year of construction 2004
Surface areas
Floor area 1.831 m2 (in units from 405 m2)
Layout
Number of floors 3 floors
Schedule a viewing or ask a question









 info@deskfinder.nl