Subject
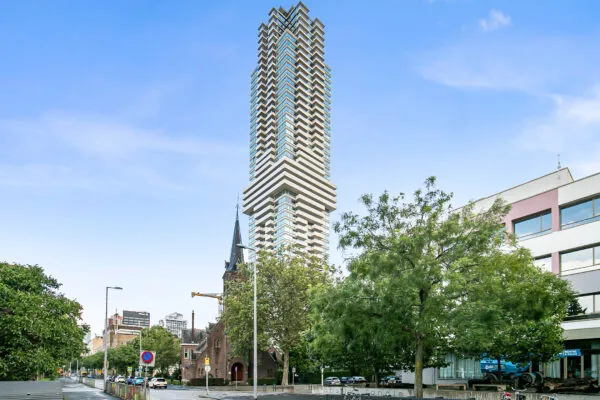
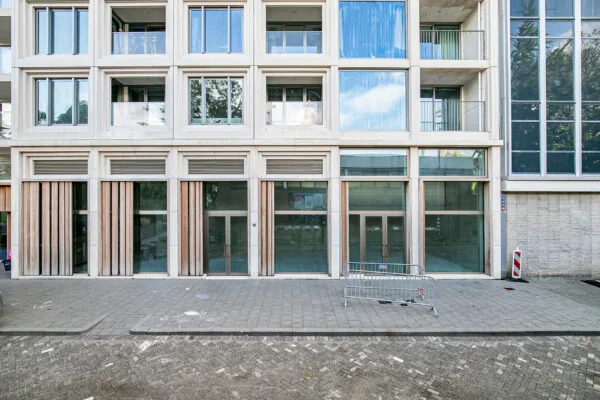
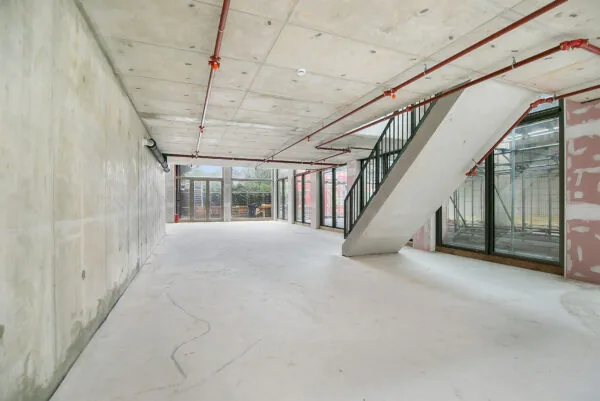
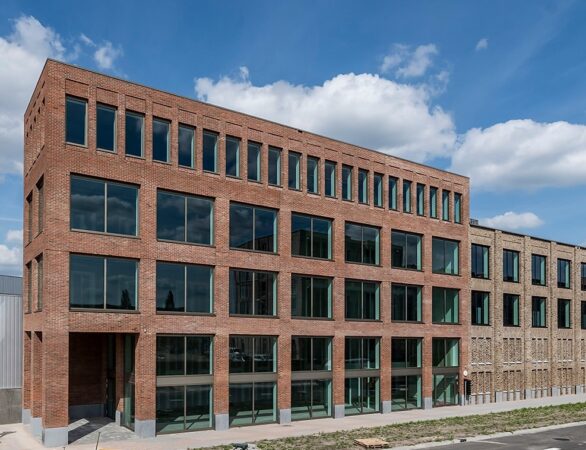
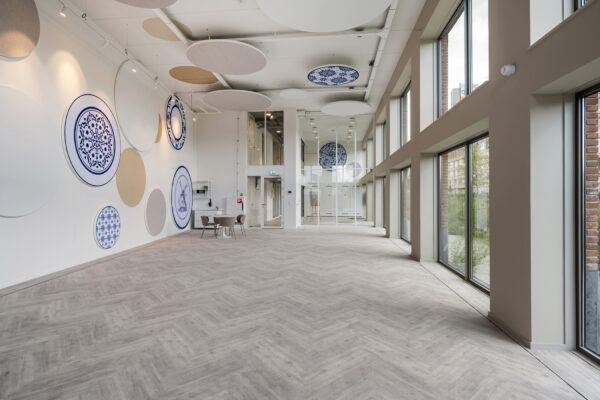
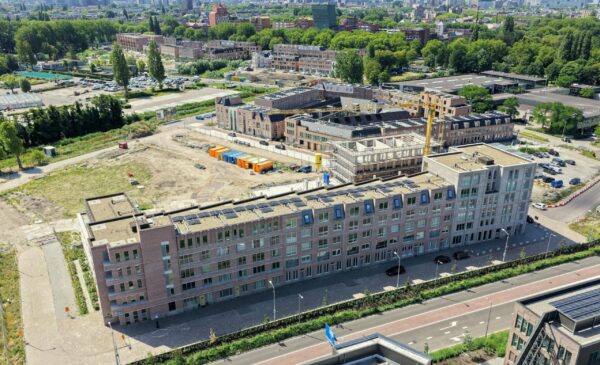
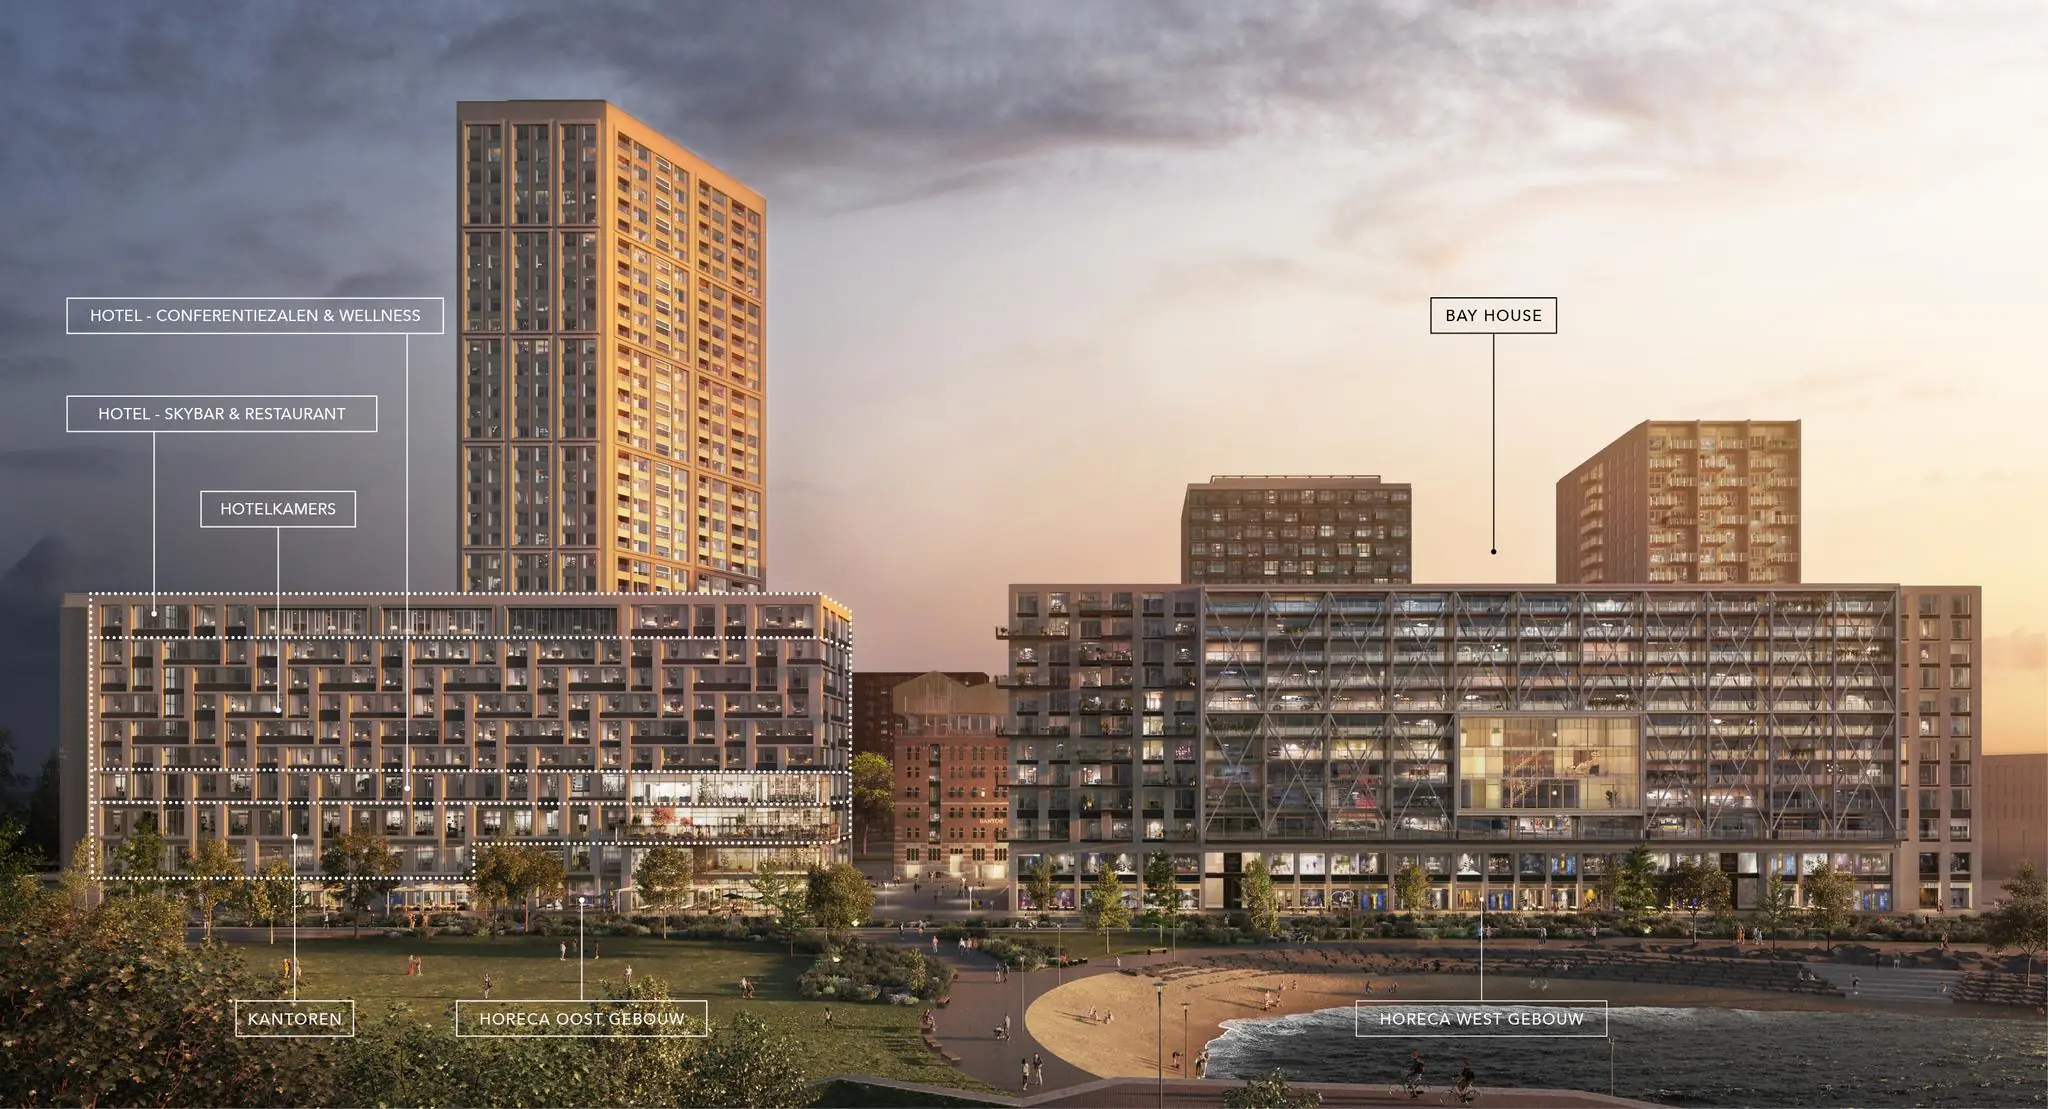
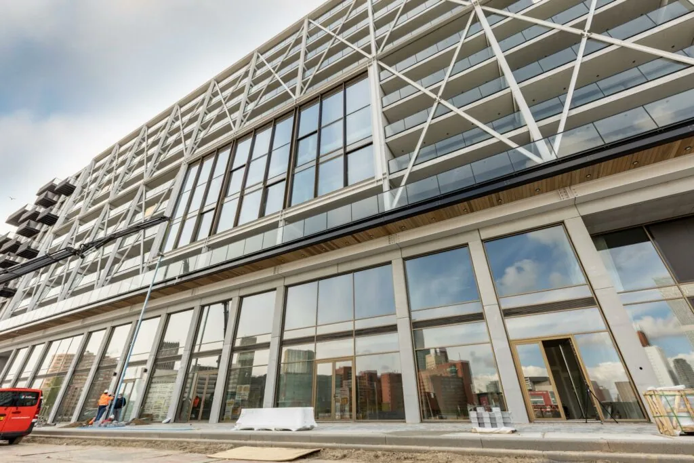
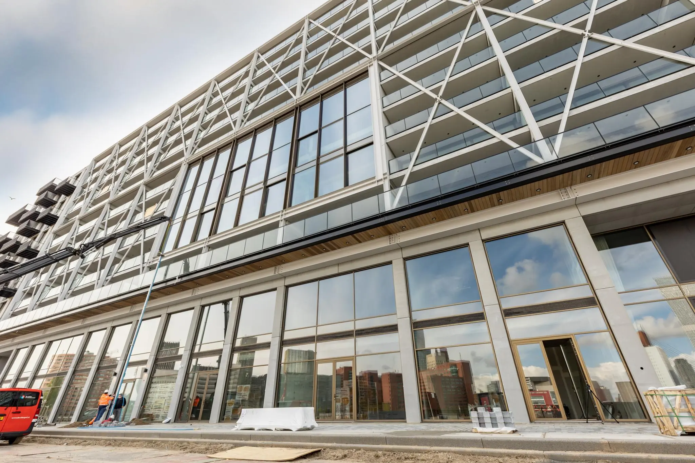
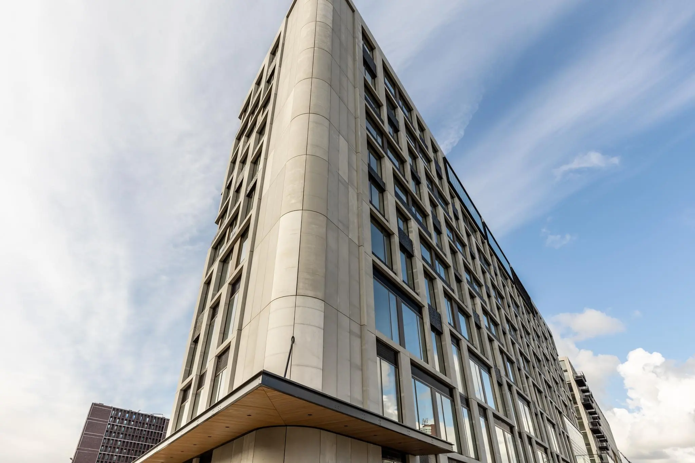
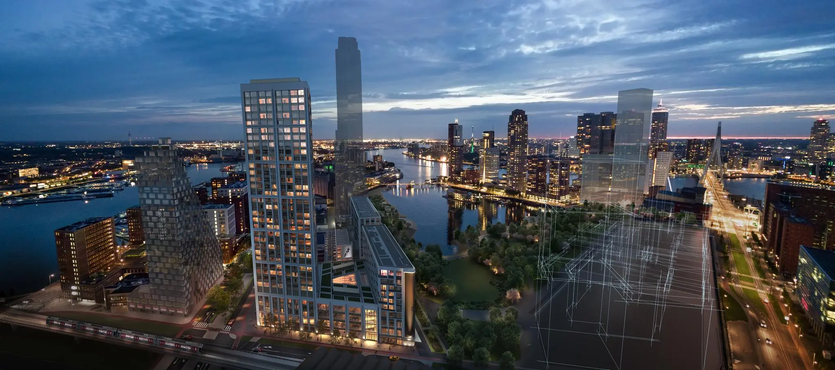
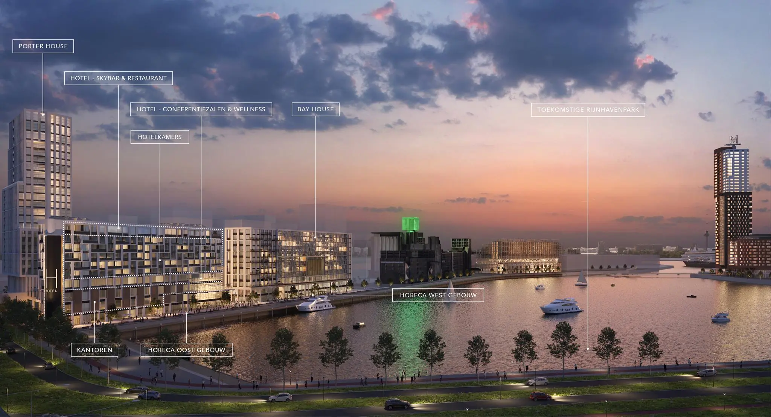
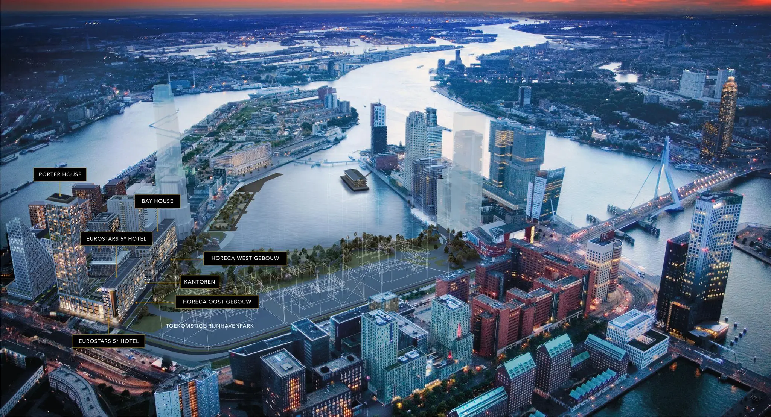
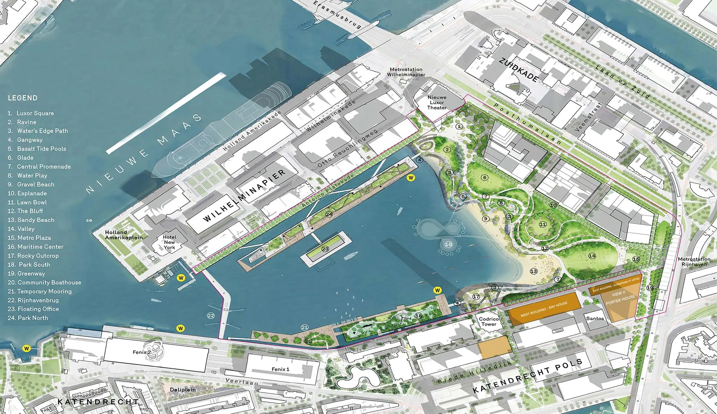
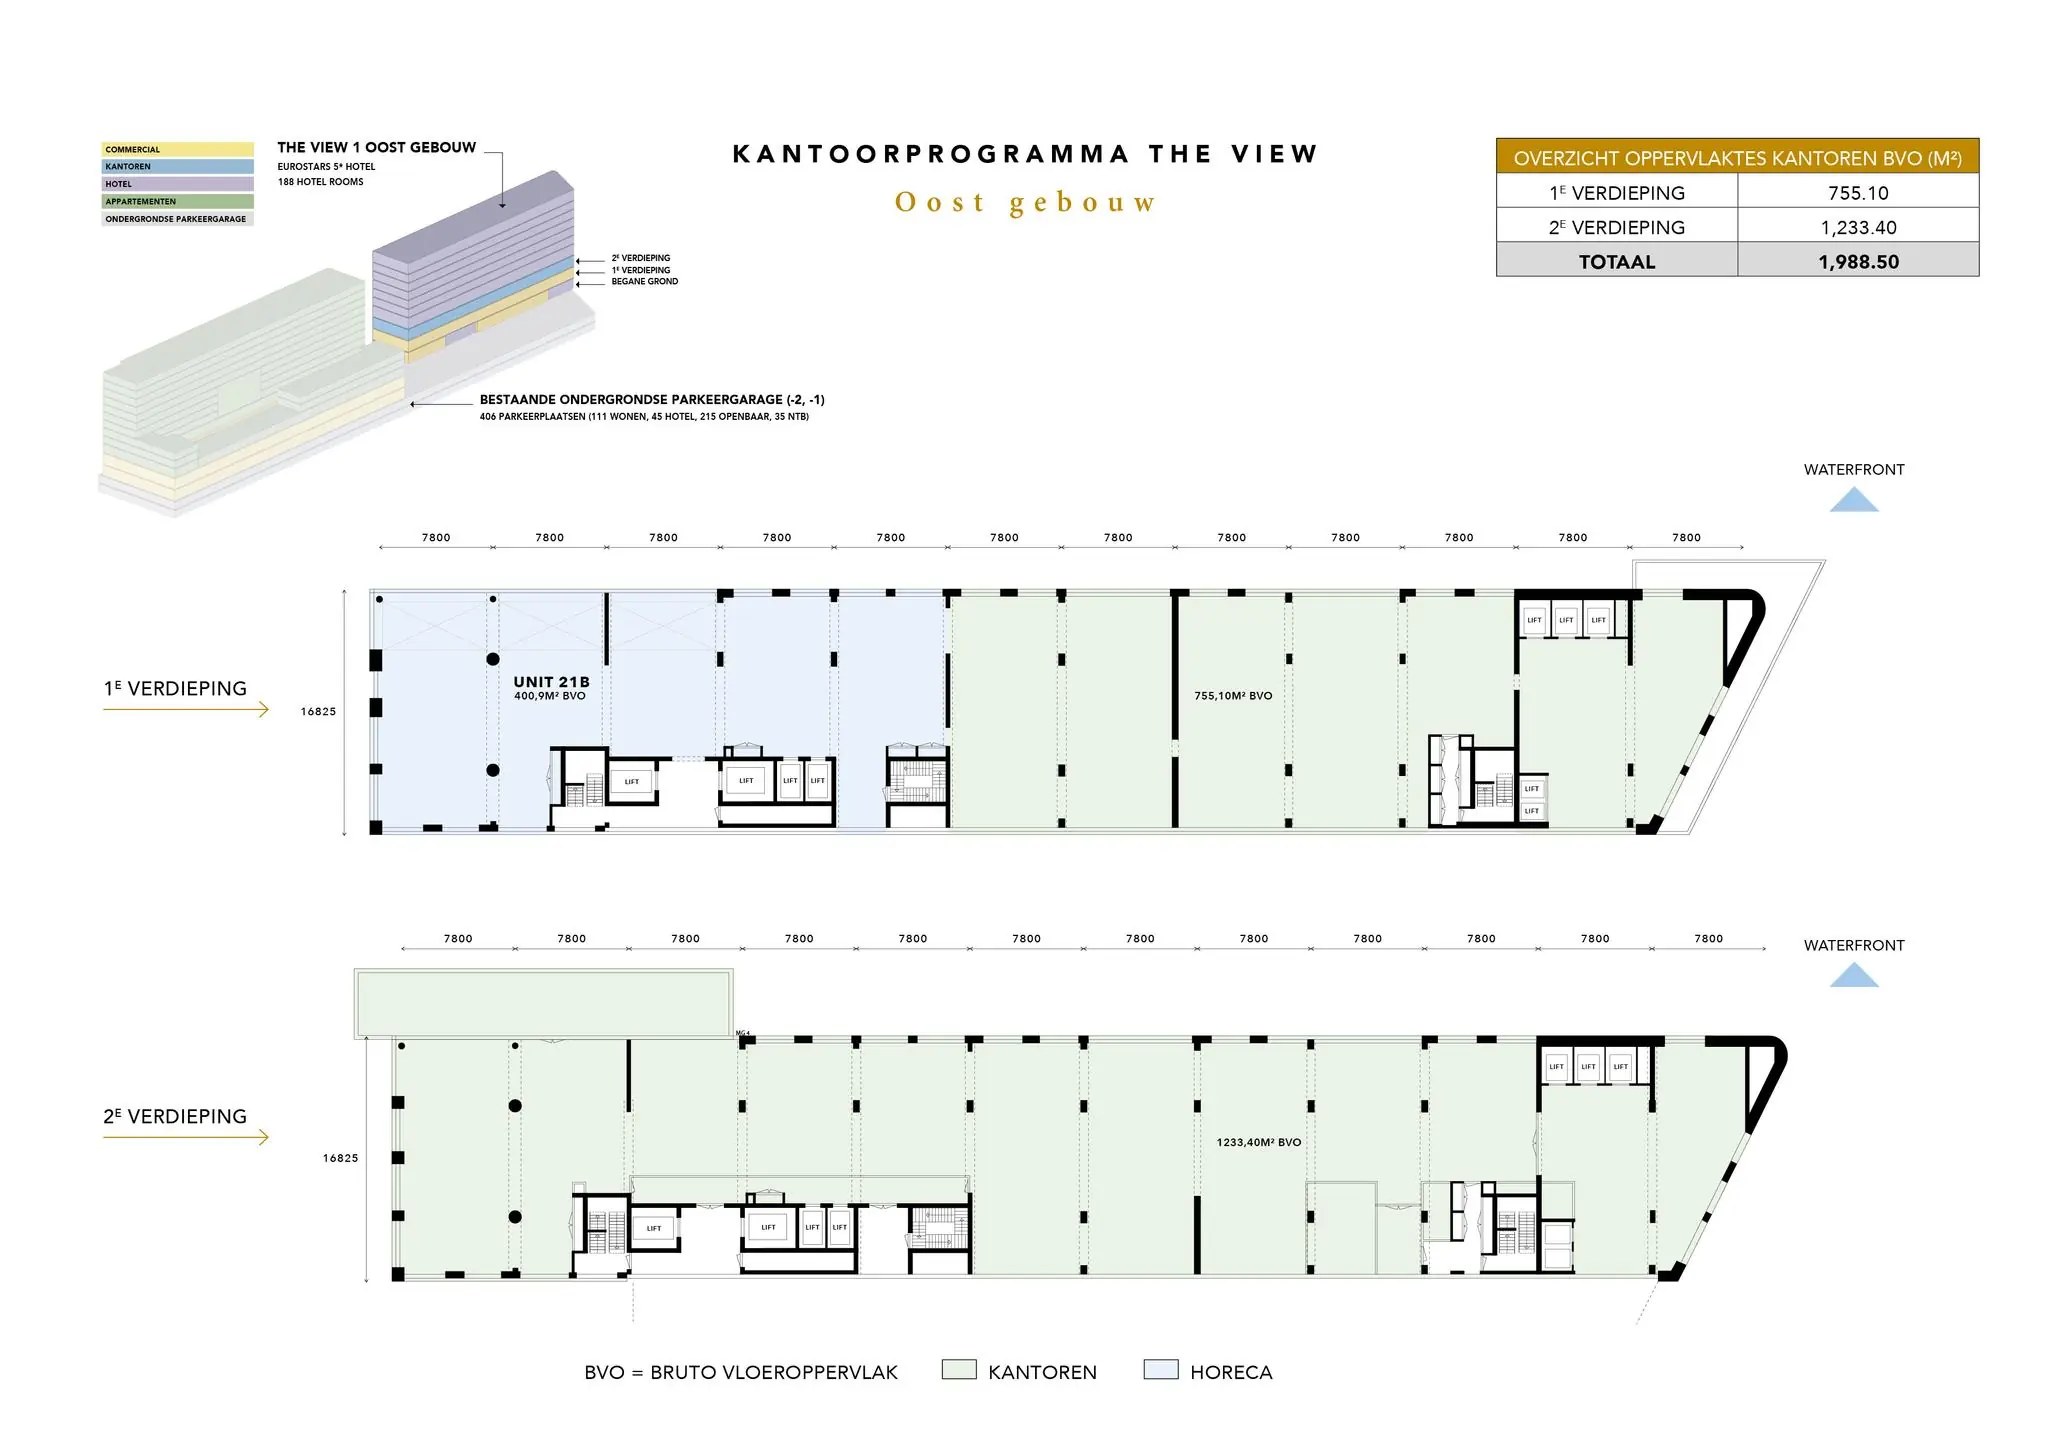
Approximately 1,959 m² of office space located on the 1st and 2nd floors of The View. The View consists of two phases: the first phase comprises the Bay House apartment complex, the Eurostars 5* hotel and a large number of commercial spaces such as offices, shops and hospitality venues, which are currently in the finishing phase.
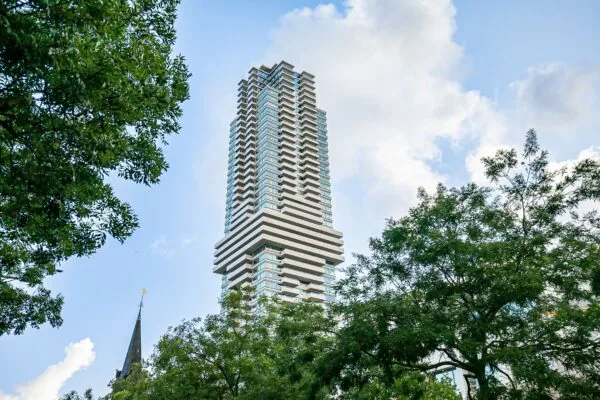
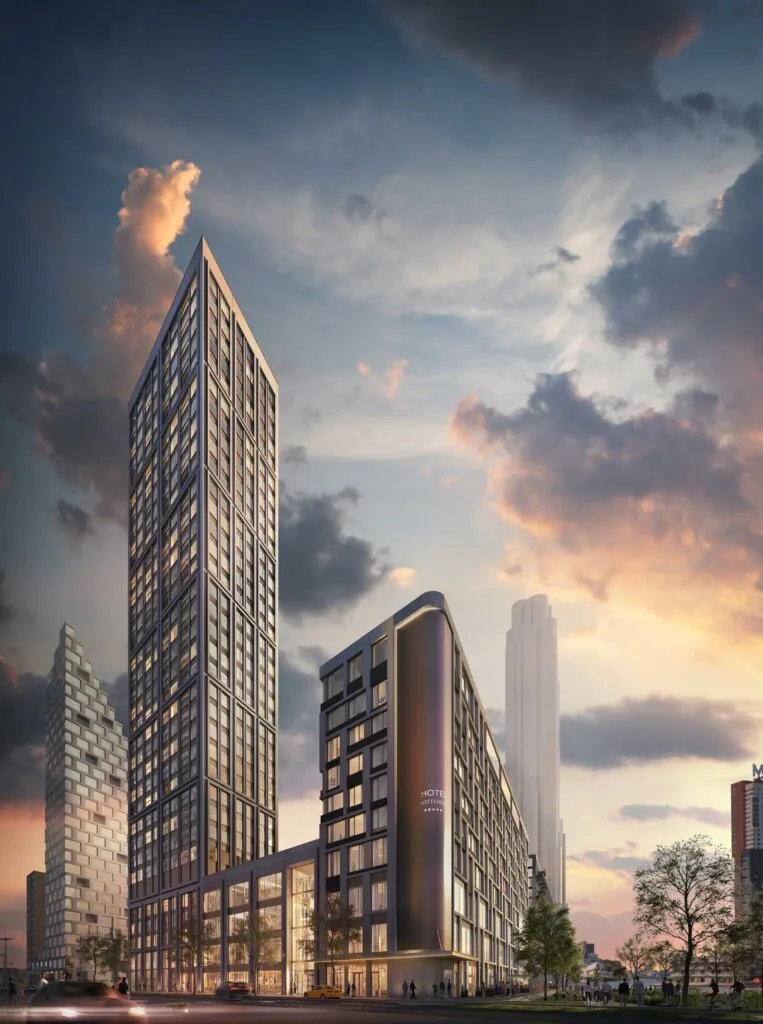
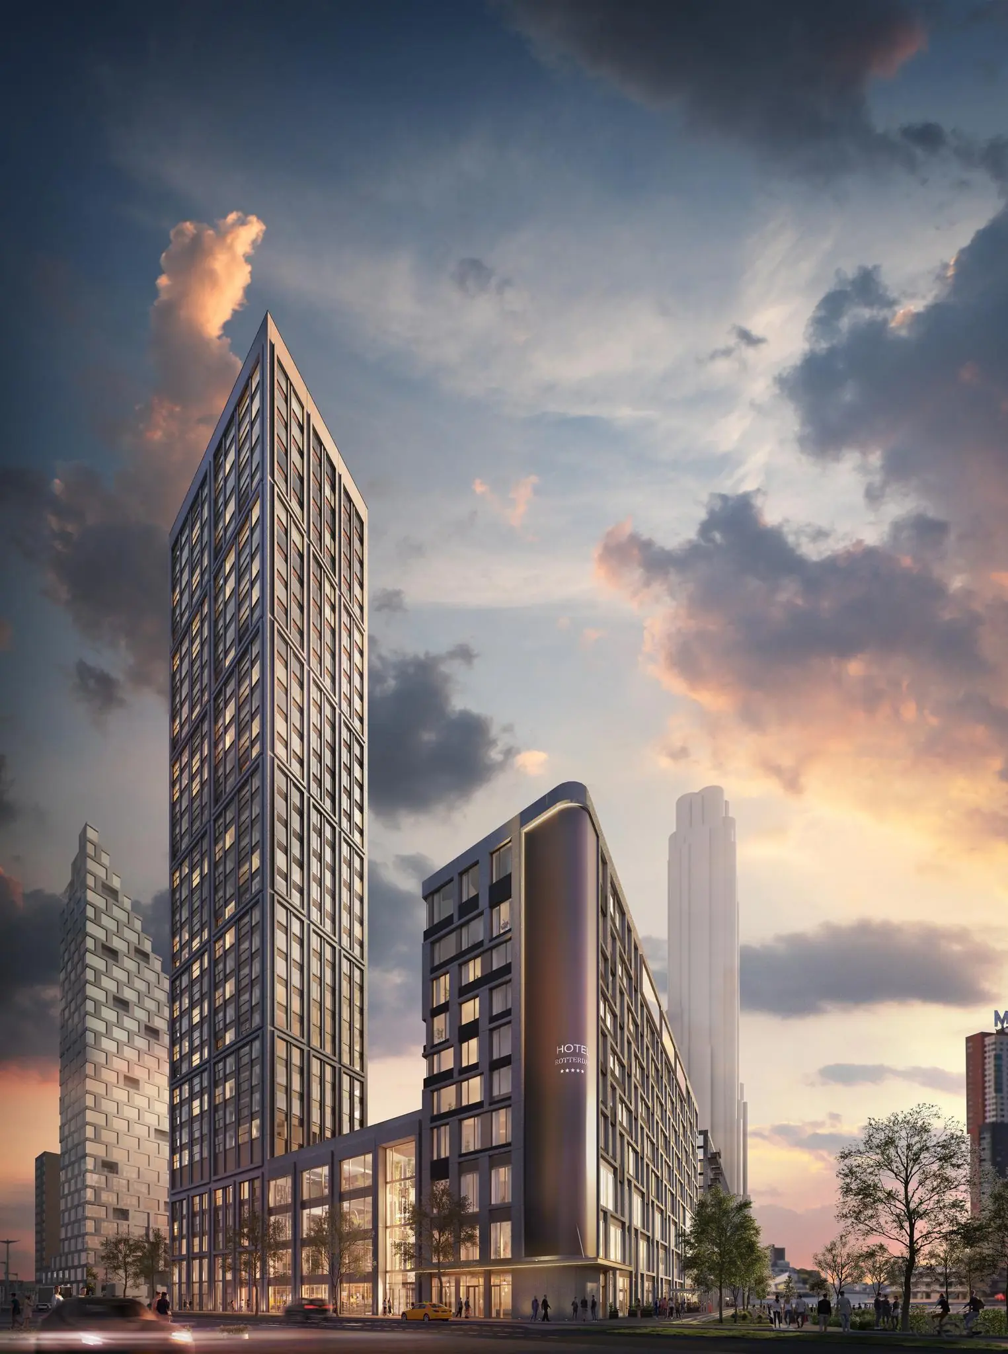
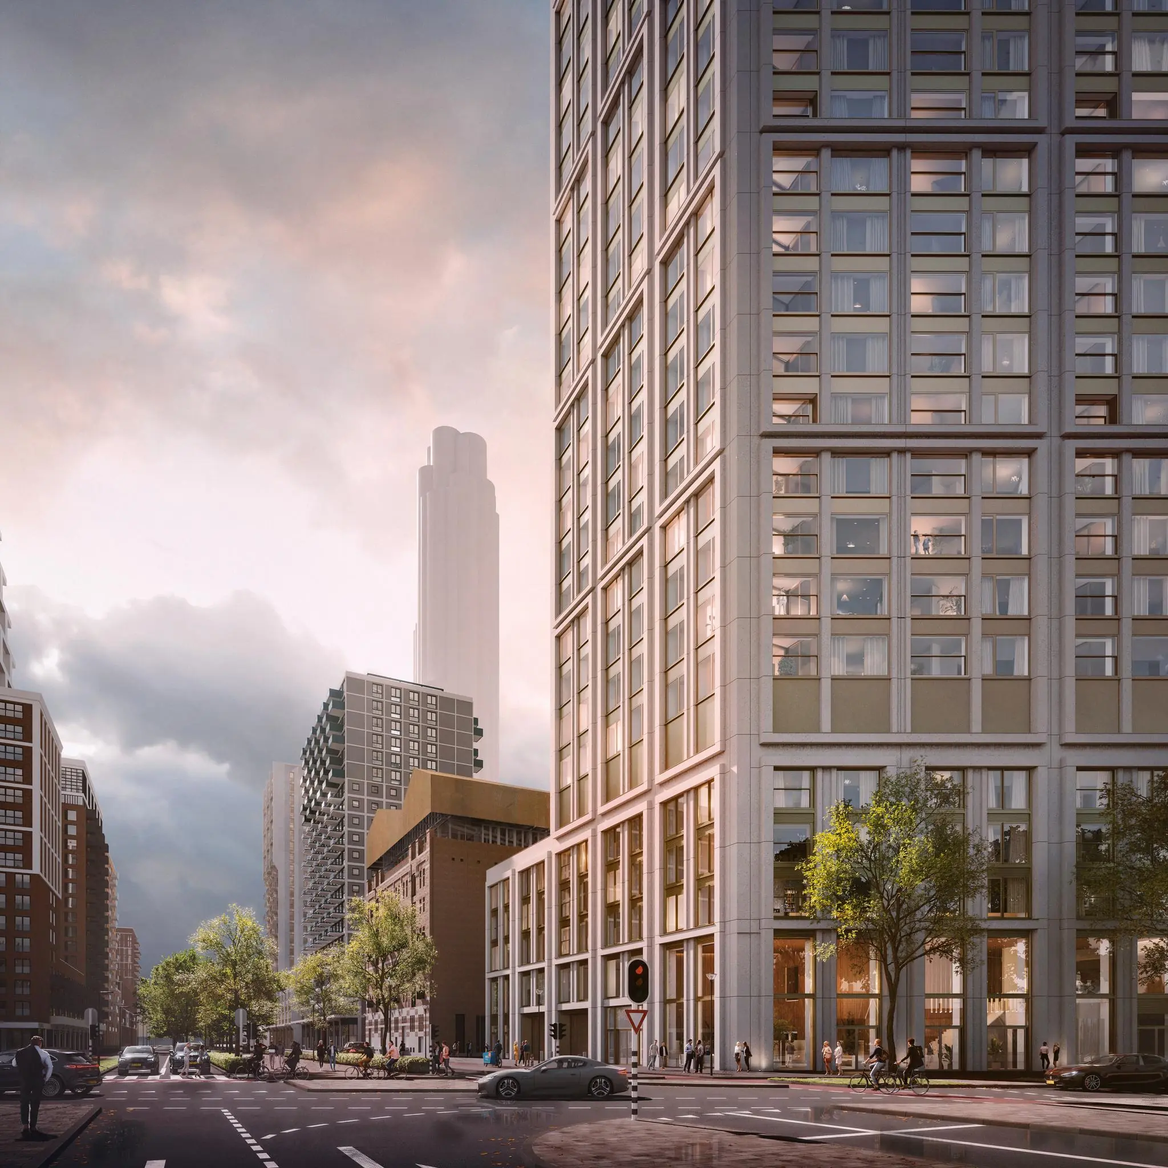
The second phase consists of Porter House, a high-rise residential tower with a commercial program in the basement including offices, a Jumbo supermarket and an additional supermarket, with construction forecast to start at the end of 2024.
This development will increase the vitality of the Kaapkwartier. Furthermore, it has been announced that the Nederlands Fotomuseum will be housed in the historic Santos building, and that there is room for more than 6,000 homes throughout the Rijnhaven area.
Location
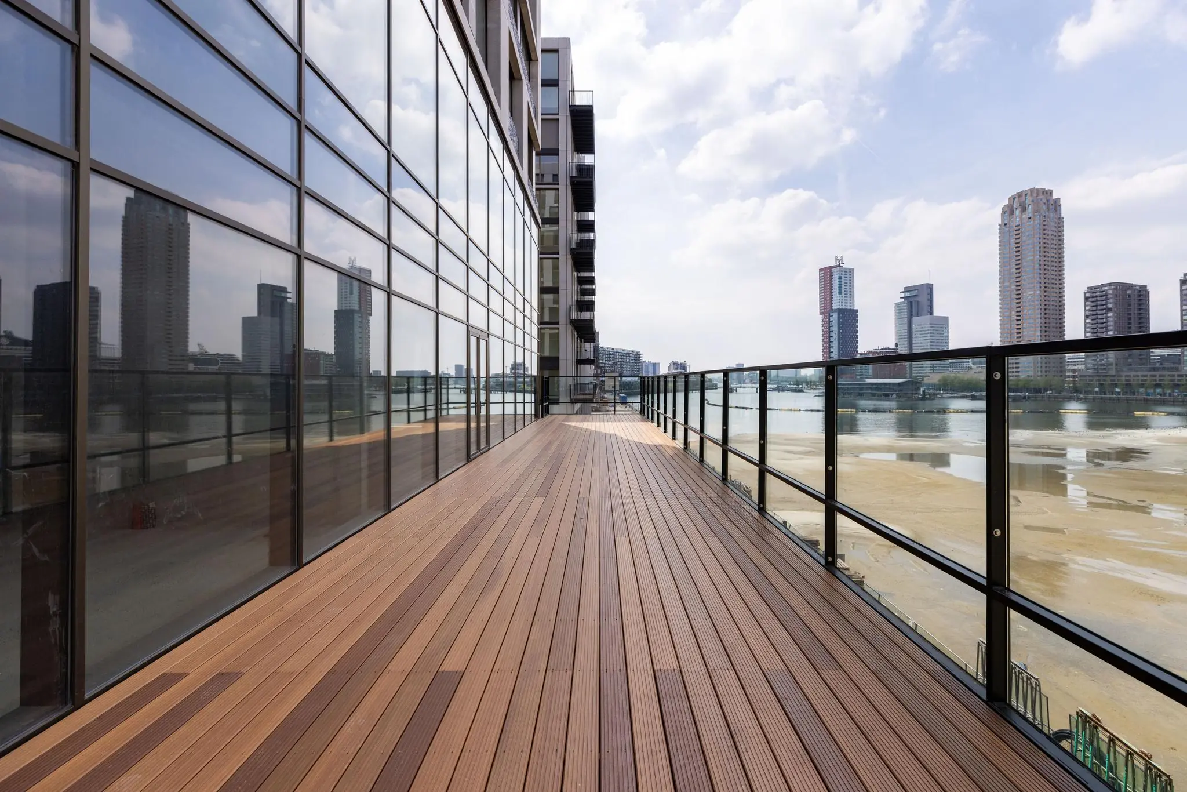
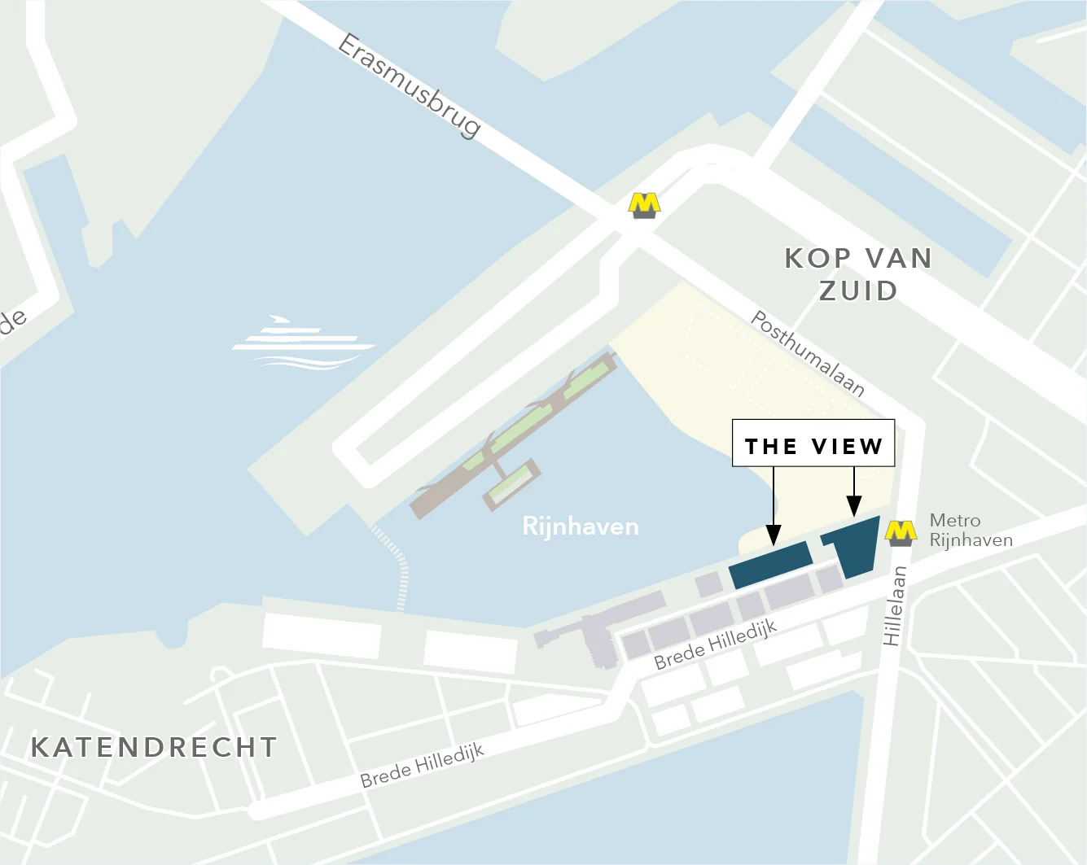
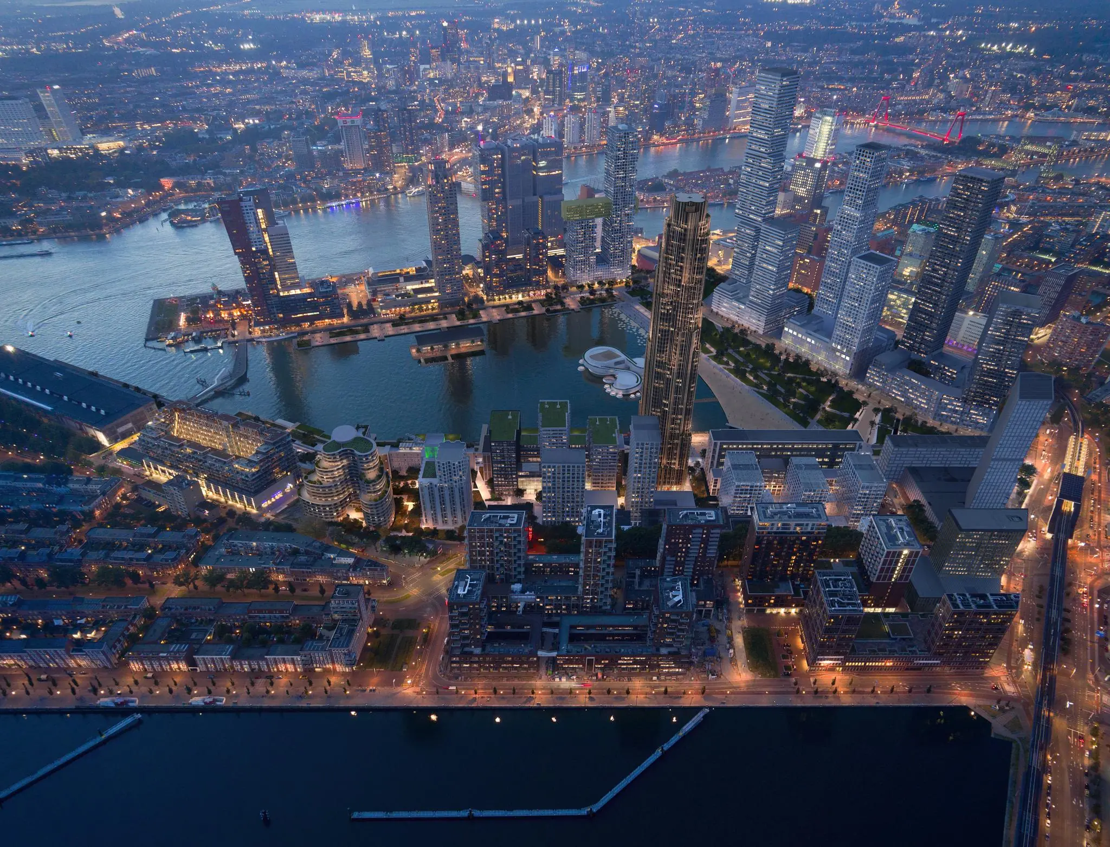
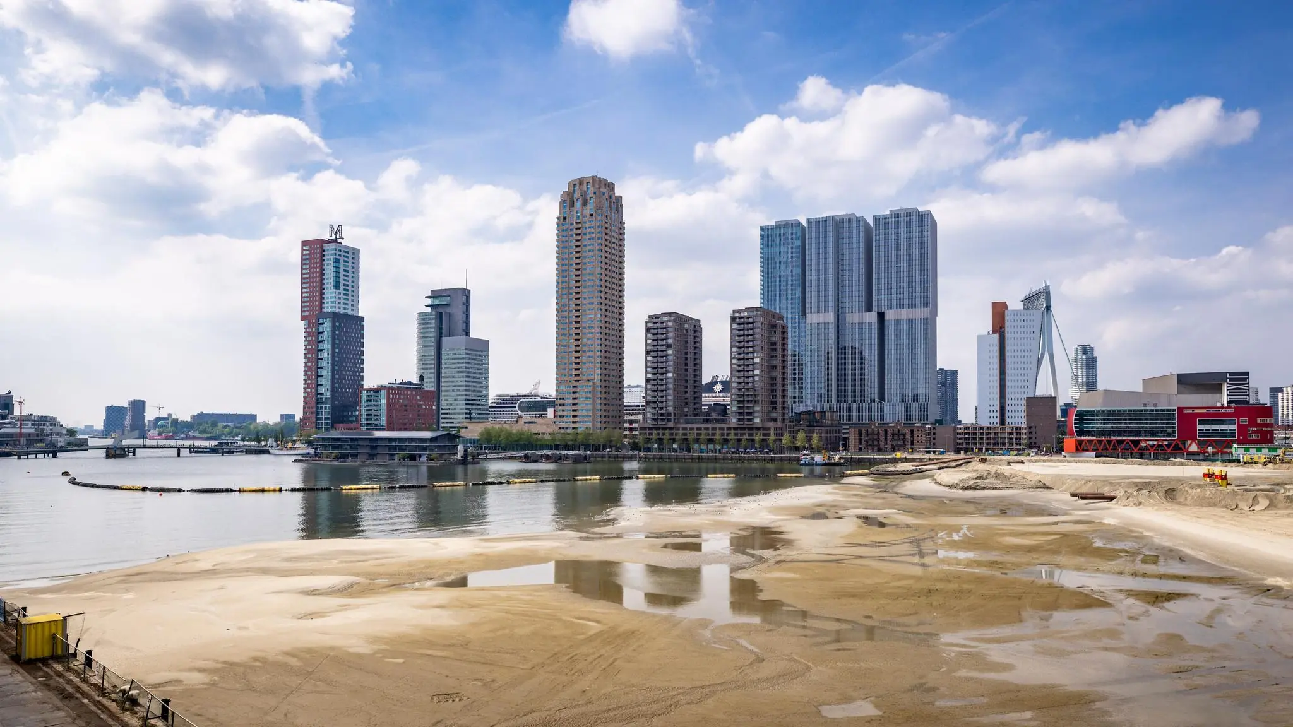
The View is located on Rotterdam’s Rijnhaven: a modern waterfront development on the Katendrecht peninsula in the Rijnhaven area of Rotterdam. Here you will find shops, restaurants, bars, hotels and apartments offering panoramic views of the Rotterdam Rijnhaven and the Wilhelminapier.
Accessibility
The View is easily accessible. By train from the adjacent Rijnhaven metro station, you have a fast connection to the city center and other locations, such as the WTC (4 minutes), Rotterdam Centraal railway station (10 minutes) and Blaak (12 minutes).
Rotterdam Centraal railway station is part of the Netherlands’ highly developed rail network, including the Eurostar high-speed train from Rotterdam to Amsterdam, Brussels, Paris and London.
By car, Rotterdam Rijnhaven is connected to several motorways. To the south, the E19 motorway connects the city with Antwerp and Brussels, while the A4 takes you north to The Hague and Amsterdam, and the A15 runs to Utrecht and the east of the Netherlands.
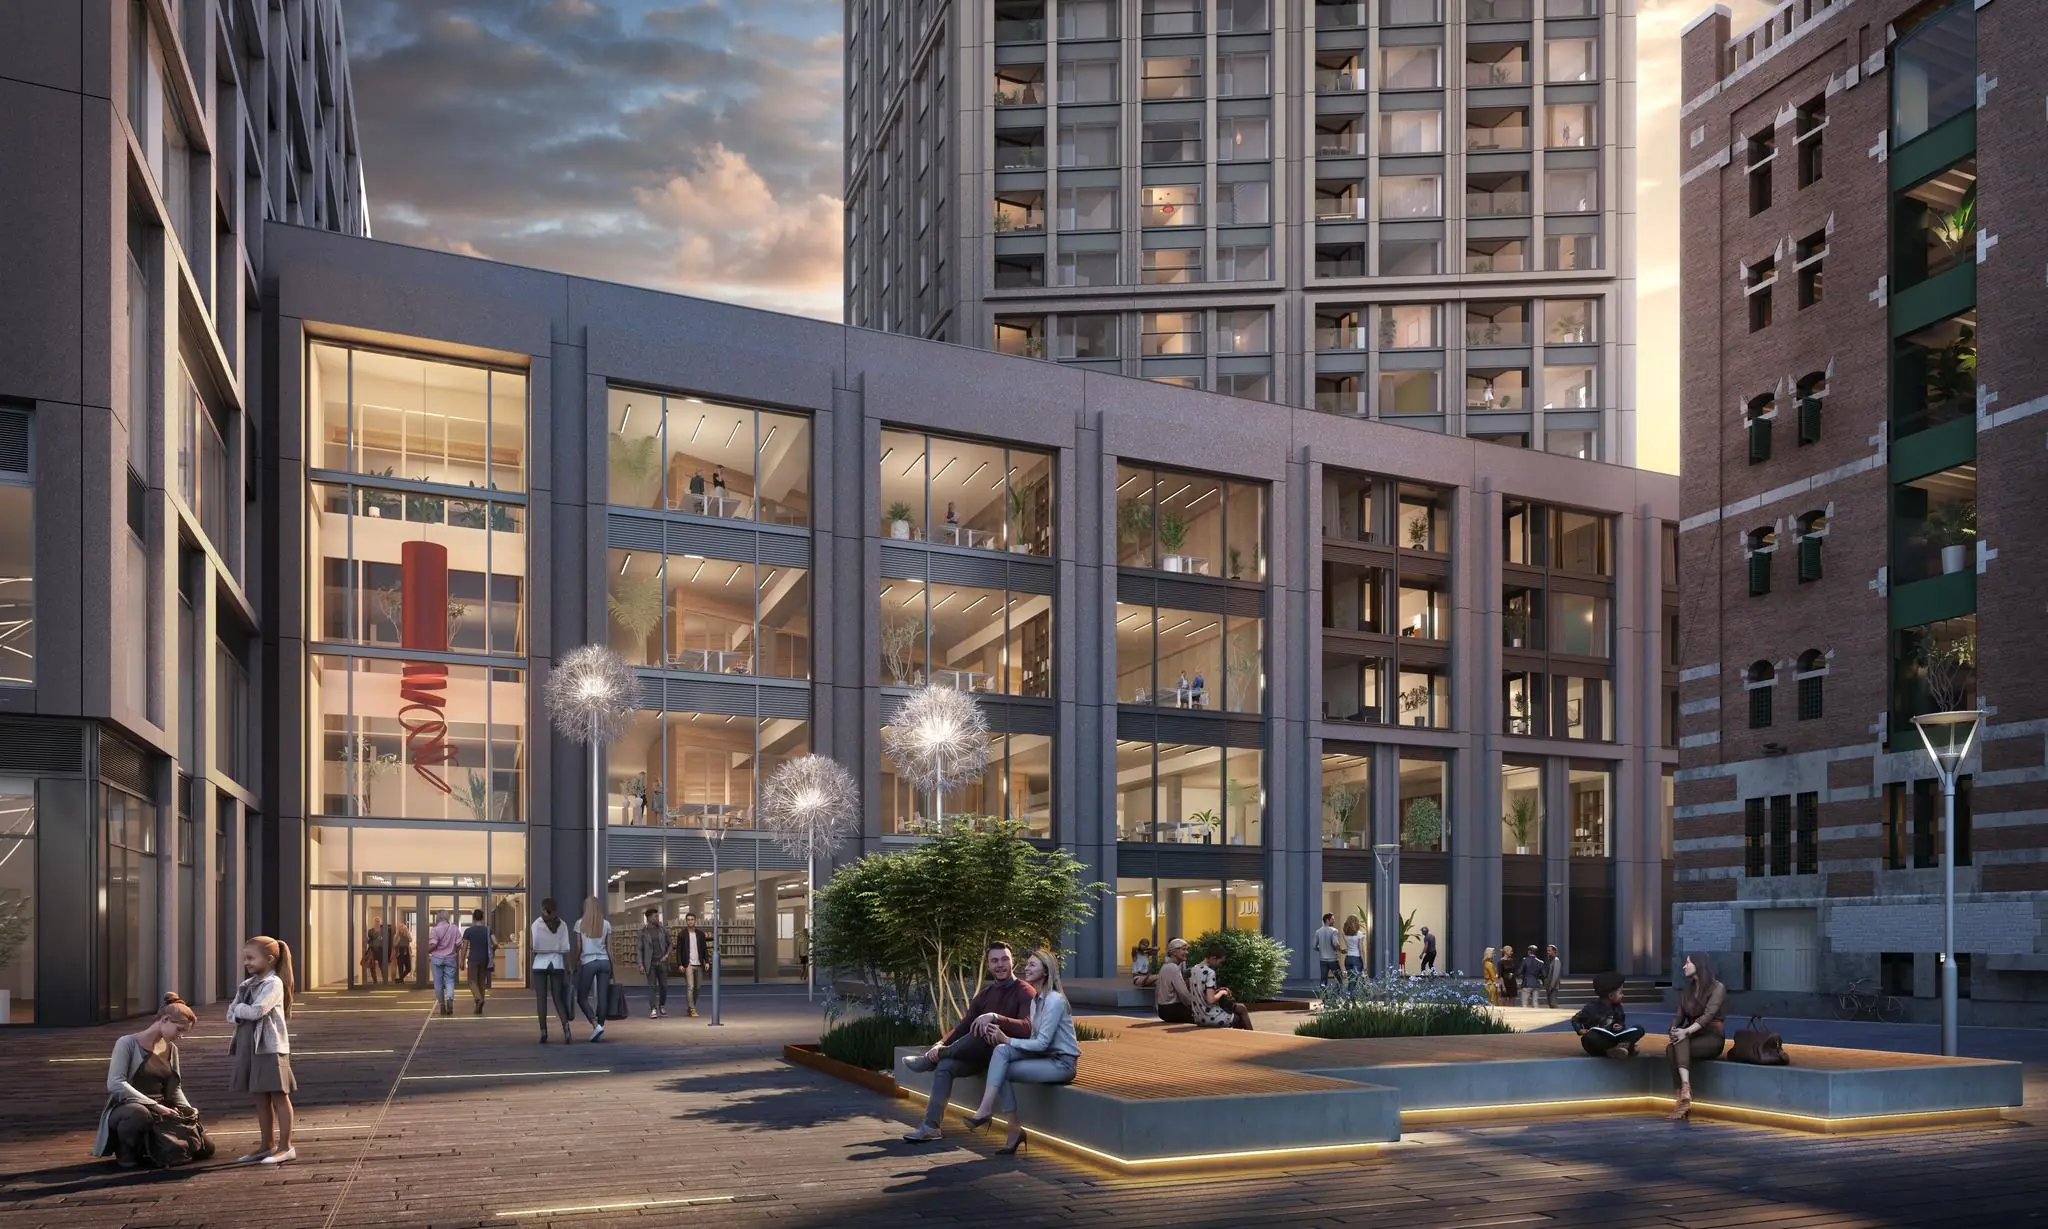
Discover the Kaapkwartier, a new development on the Katendrecht peninsula, with available offices, shopping and dining spaces, spacious terraces, an underground parking garage and a breathtaking view of the Maas river. This spectacular redevelopment offers perfectly located offices and hospitality spaces along the Rijnhavenkade and retail spaces along the Bundweg, allowing you to experience the vibrancy of working in the Kaapkwartier.
Bay House apartments
The high-end apartment complex consists of 110 apartments. On the ground floor there is approximately 7,035 m² of retail and hospitality space. This building also houses the entrance to the underground parking garage.
Eurostars 5* Hotel
The hotel at The View attracts tourists and business travelers to the region, boosts the local hospitality sector and promotes Rotterdam as an attractive destination. The hotel’s amenities, such as the rooftop restaurant and bar, the wellness facilities and the conference rooms, enrich the city’s offering and make it more attractive to both residents and visitors.
Porter House
The second phase of The View features Porter House, characterized by its powerful, rational and repetitive architecture, referencing the industrial past of the Pols van Katendrecht. This new tower has 262 apartments, 5,000 m² gross floor area (GFA) of office space and 5,500 m² of various retail facilities, including a Jumbo supermarket. Beneath the complex is a parking garage with approximately 49 spaces for residents.
Future development
Development in and around the Rijnhaven is in full swing, and the contours of how Rotterdam’s Rijnhaven will further strengthen the already vibrant city center are becoming increasingly visible. In March 2020, the municipality of Rotterdam released the Rijnhaven Masterplan. In the near future, approximately 3,000 new homes will be built here, as well as a city park with a beach.
In the second phase of The View, Porter House will be introduced, a residential tower with office and retail spaces. Porter House will add a total of approximately 5,000 m² of office space and is scheduled for completion in 2027.
Property
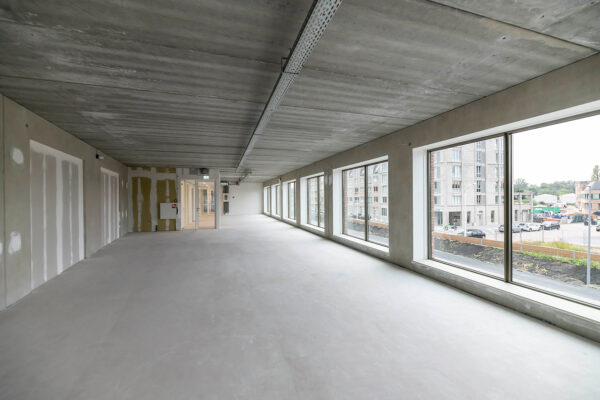
The office space within The View is fully available for lease and comprises a total of approximately 1,959 m² lettable floor area (v.v.o.) of office space, divided as follows:
– 1st floor: approximately 789.8 m² of office space
– 2nd floor: approximately 1,168.9 m² of office space
The stated areas are provisional and may still change depending on the final design of the main entrance.
Parking
The tenant has the option to rent parking spaces in the parking garage beneath the office building, managed by Q-Park, which consists of 215 public parking spaces.
Delivery condition
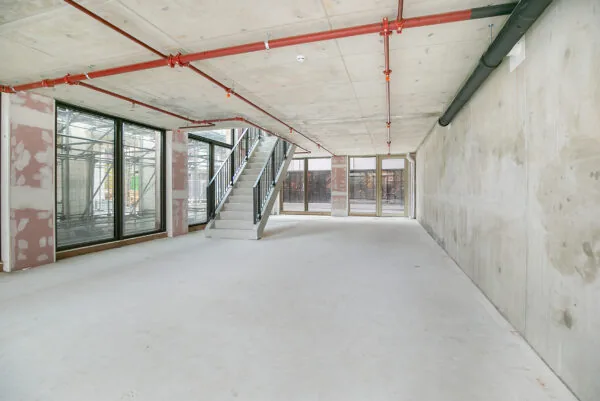
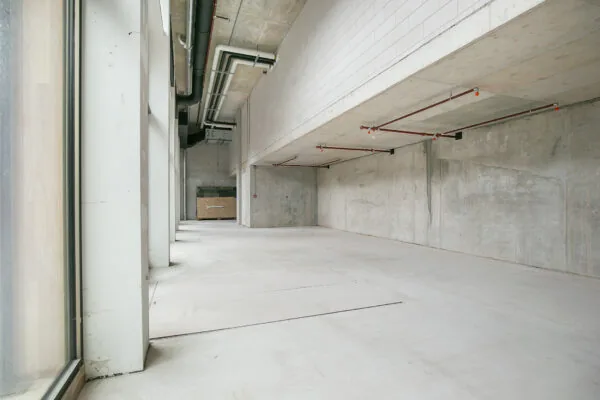
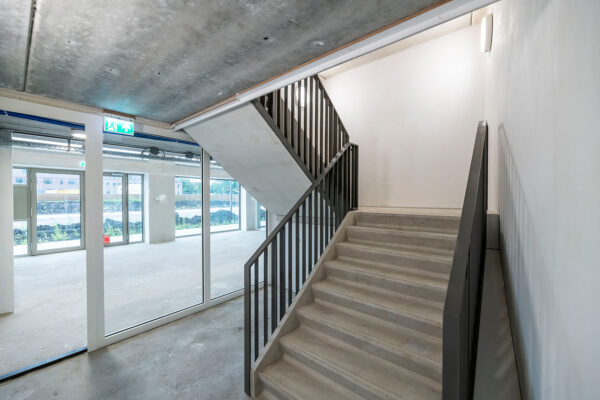
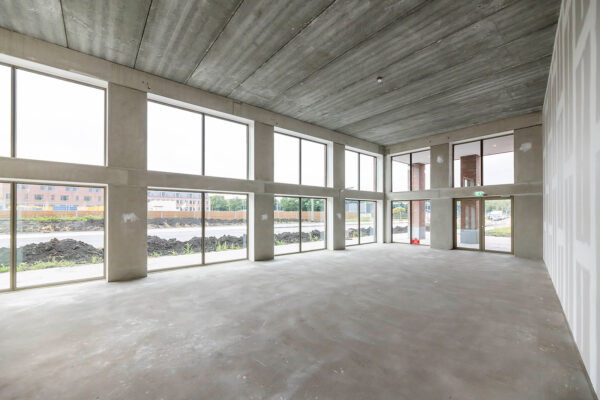
The office space will be delivered in renovated shell-and-core condition, in accordance with the technical specifications.
Office rent
Office space: €260.00 per m² (lettable floor area) per year excluding VAT (price level as of 1-1-2025).
Lease term
10 years, extendable with successive periods of 5 years.
Availability
The office space is available for lease immediately.
Payments
Rent, service charges plus VAT and other payments, payable quarterly in advance.
Services and utilities
The package of services and utilities provided by or on behalf of the landlord, as well as the associated advance payment, will be determined in further consultation between the parties.
Deposit
As additional security for the fulfillment of its obligations, the tenant will provide an unconditional and irrevocable bank guarantee from a bank recognized in the Netherlands, equal to at least three months’ rent and service charges plus VAT.
Rent indexation
Annually, starting one year after the commencement date of the lease agreement, based on the change in the monthly index figure according to the consumer price index (CPI) series CPI-All Households (2015=100), published by Statistics Netherlands (CBS).
VAT
When determining the rent, it was assumed that the tenant will use the leased premises for at least the statutory or otherwise determined minimum percentage for activities that qualify for VAT deduction, so that an option for a taxed (sub)lease can be chosen. If a lease not subject to VAT is agreed, a surcharge will be added to the rent.
Lease agreement
The lease agreement will be based on the standard ROZ model lease agreement 2015, including the accompanying general terms and conditions filed with the district court of The Hague and registered there under number 15/21.
Reservations
Final approval by the landlord.









 info@deskfinder.nl