General:
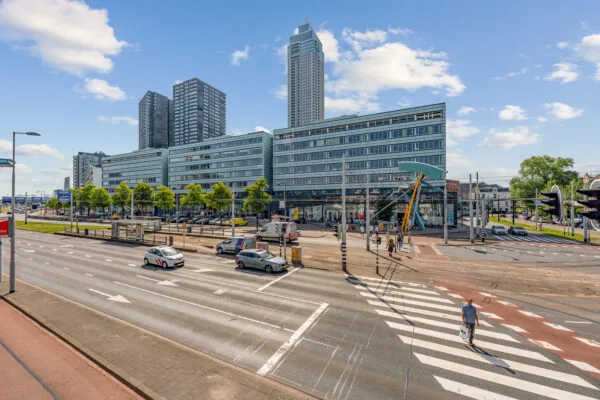
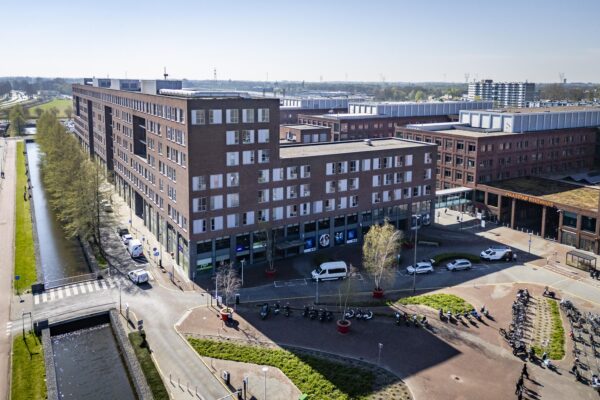
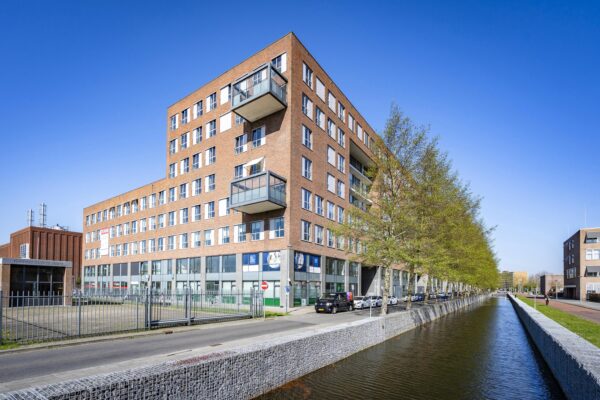
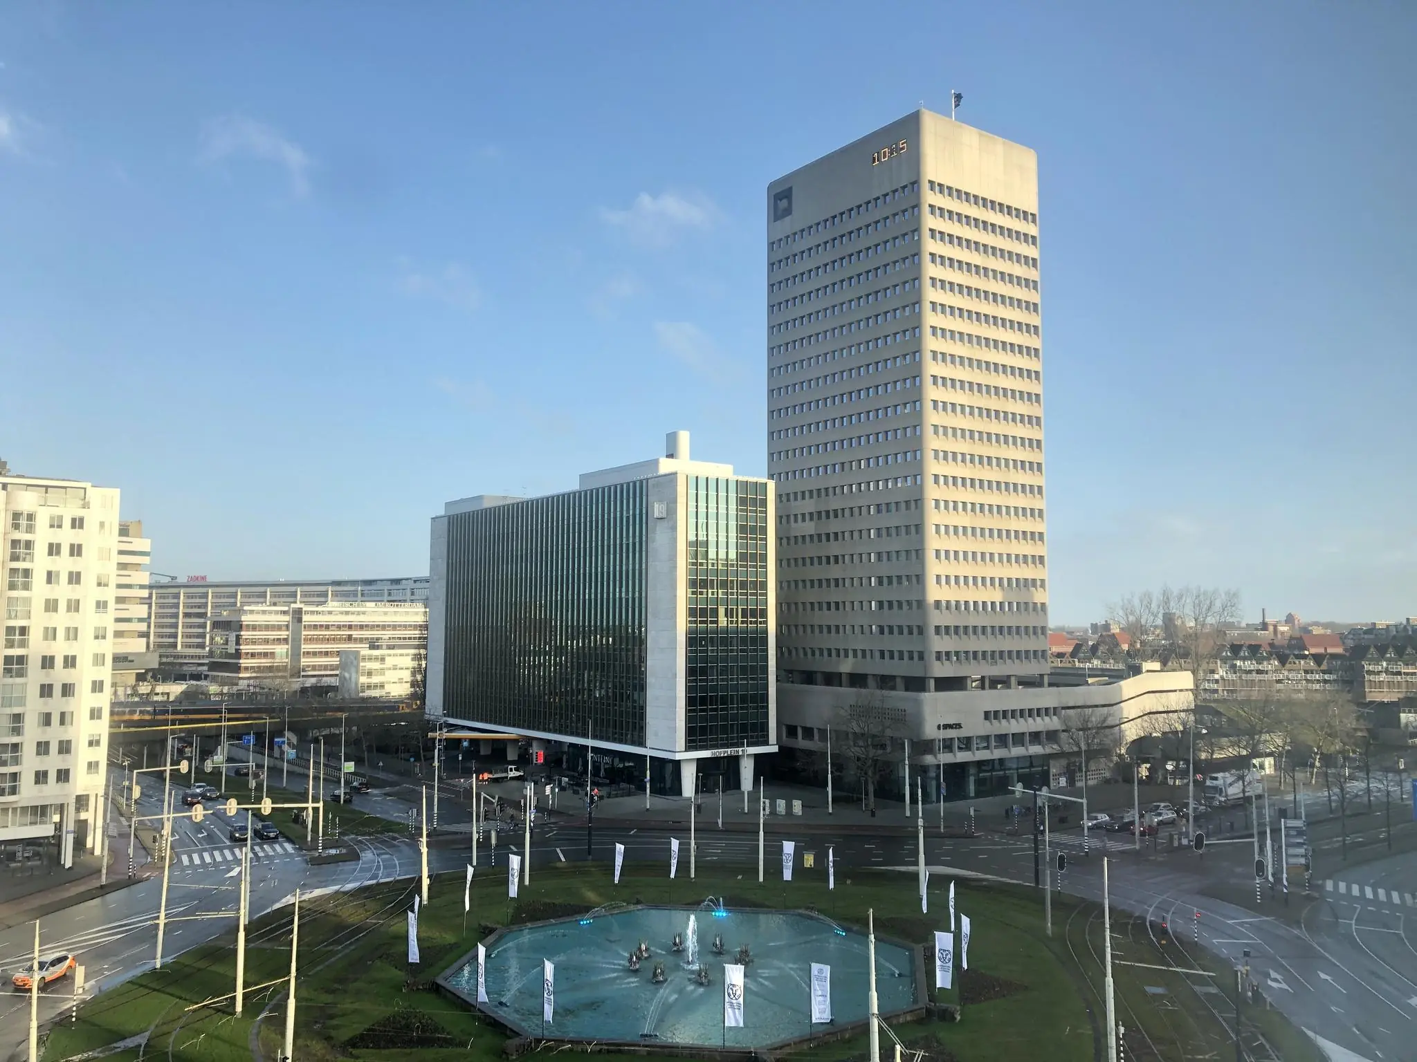
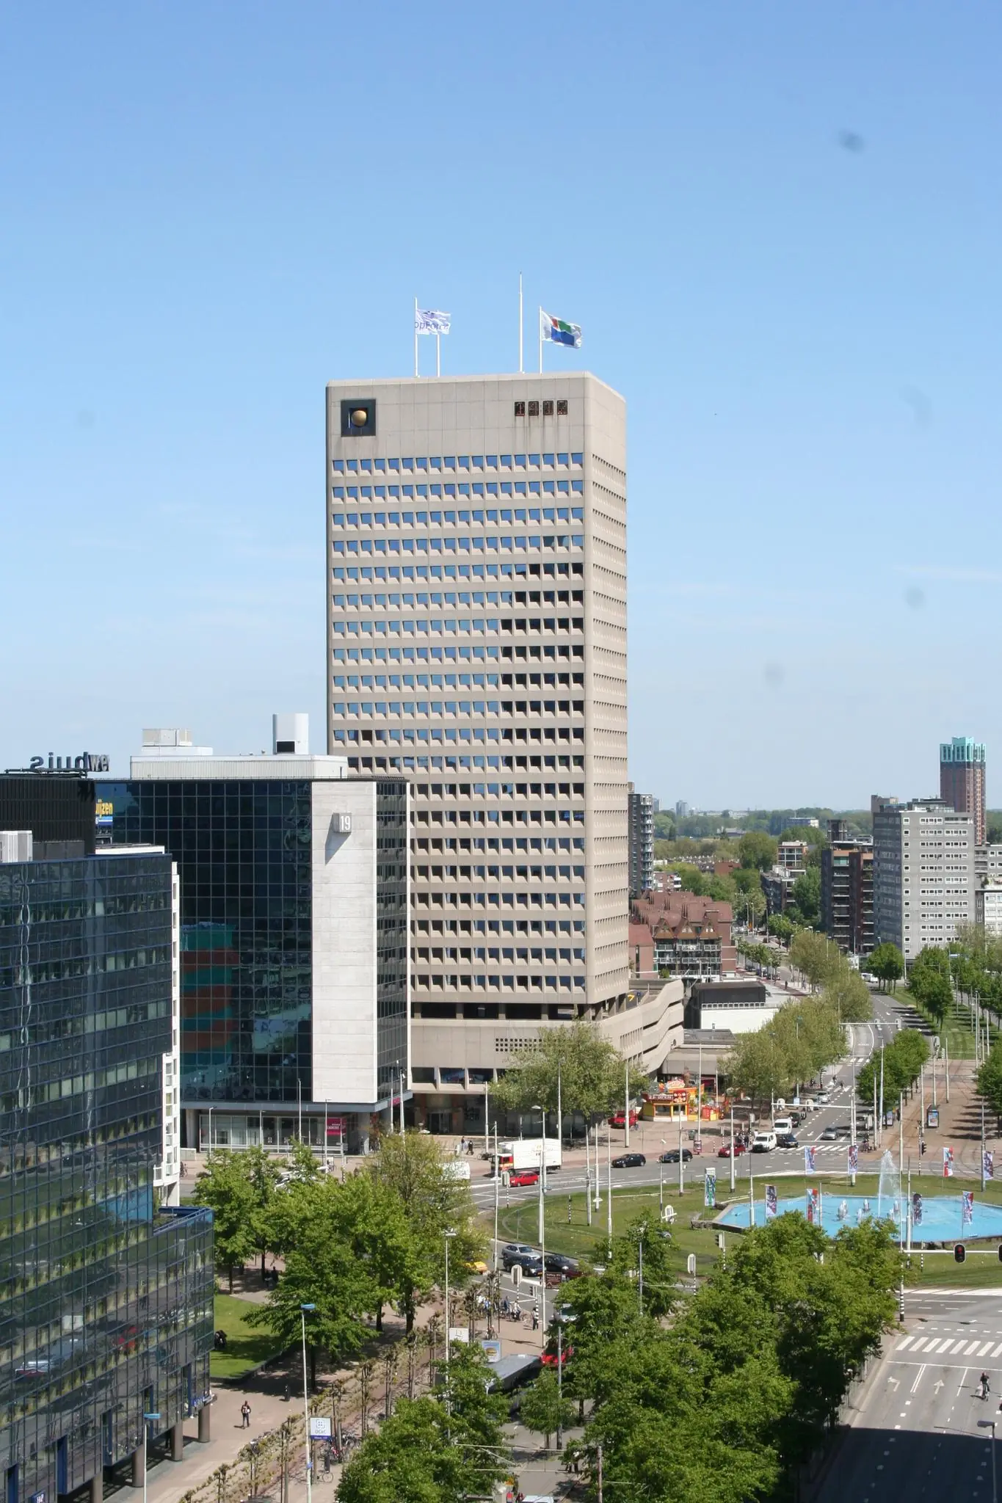
Building ‘Hofpoort’ at Hofplein 20 in Rotterdam, an iconic structure from 1976, with a total of approximately 19,000 m² of office space. Of this, 1,403 m², spread over the 14th and 15th floors, is being made available.
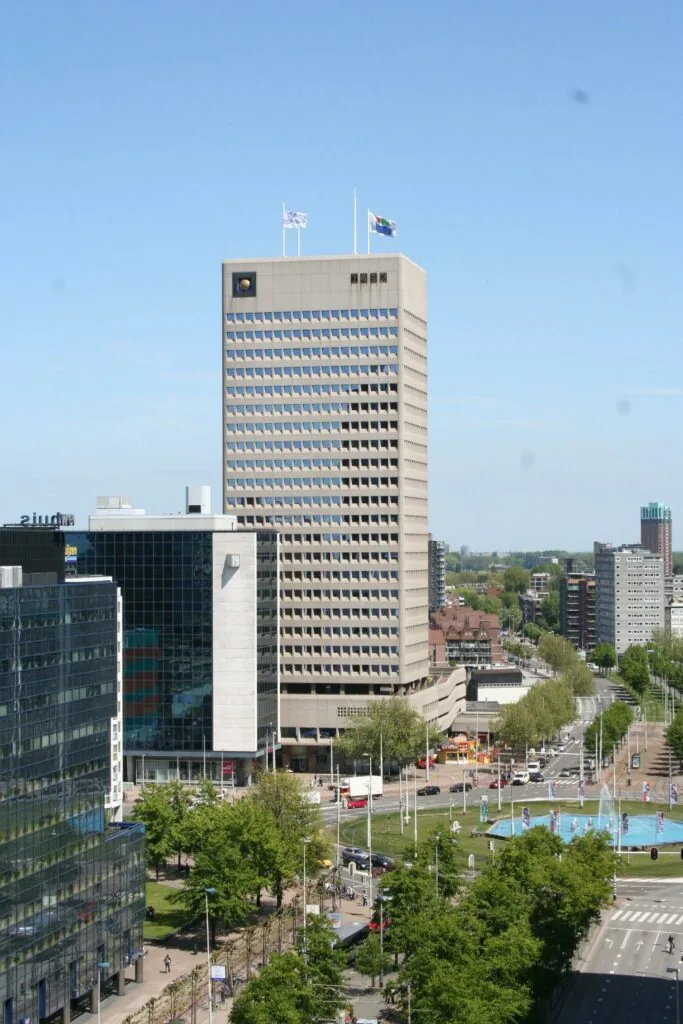
Hofplein 20 was given the name ‘Hofpoort’ after the extension in the 1970s, because one of Rotterdam’s ten historic city gates of that name had once stood on this spot. Between 1974 and 1976, the Shell office was built in the Hofpoort, consisting of 26 floors with a parking garage underneath. The tower was designed by ZZDP Architecten and, at 95 meters high, was at the time number two on the list of Rotterdam’s tallest buildings.
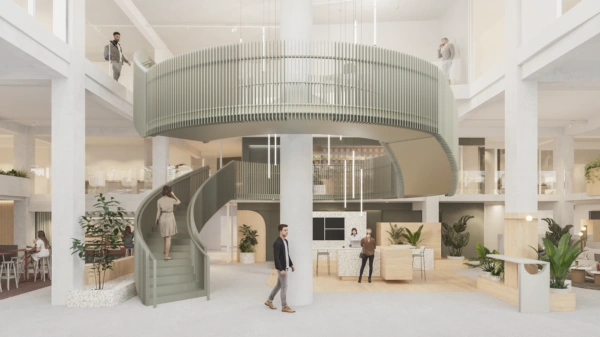
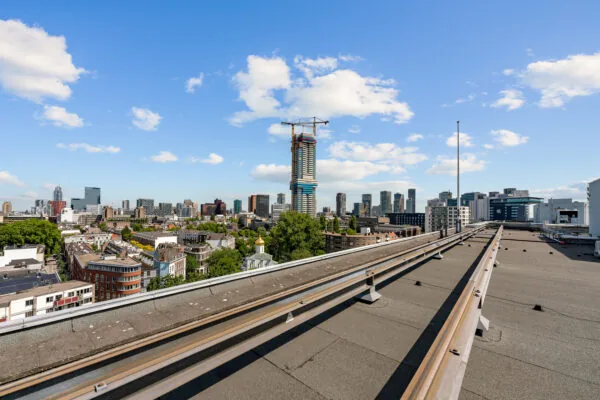
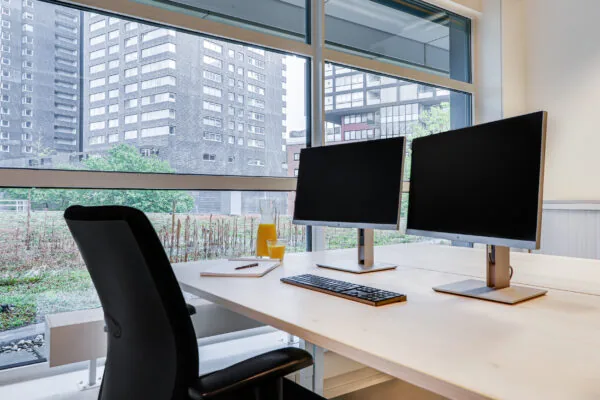
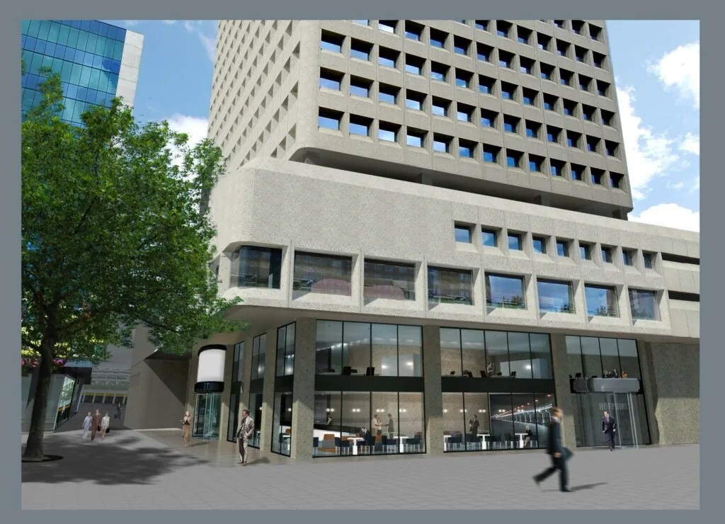
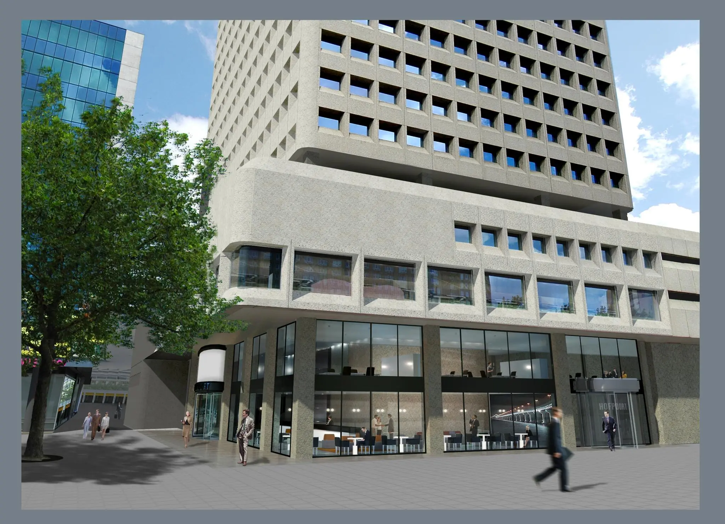
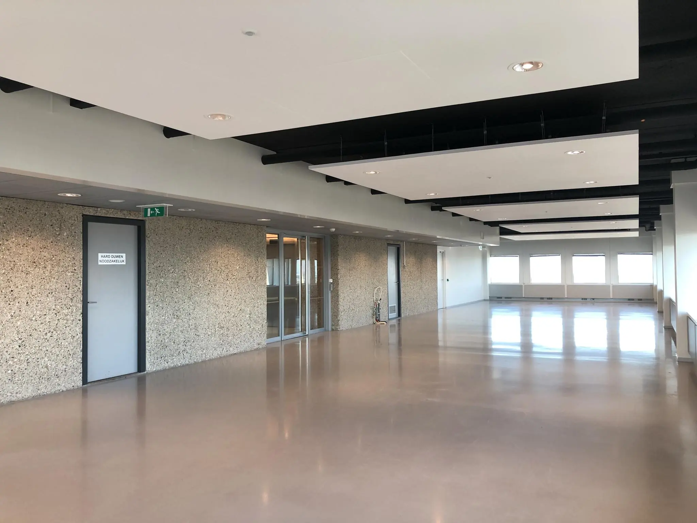
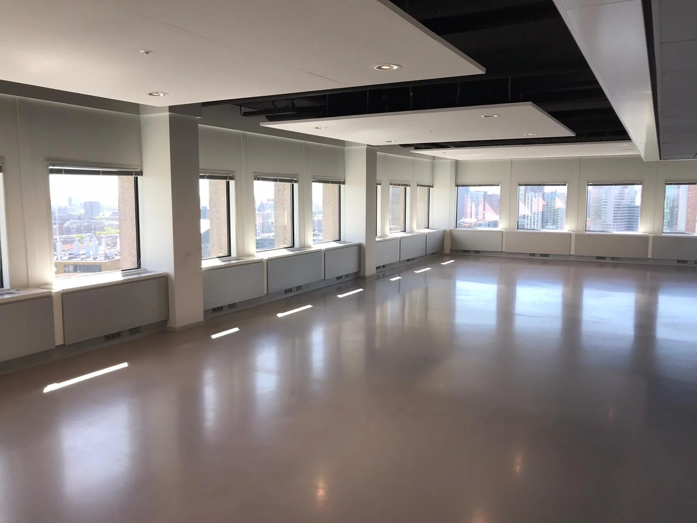
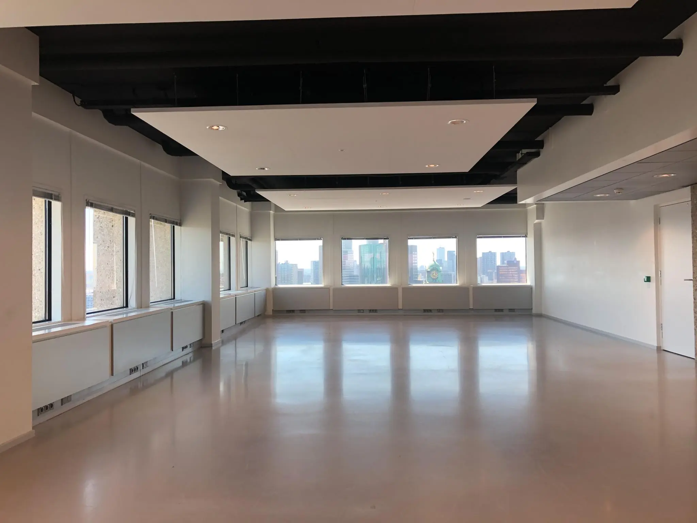
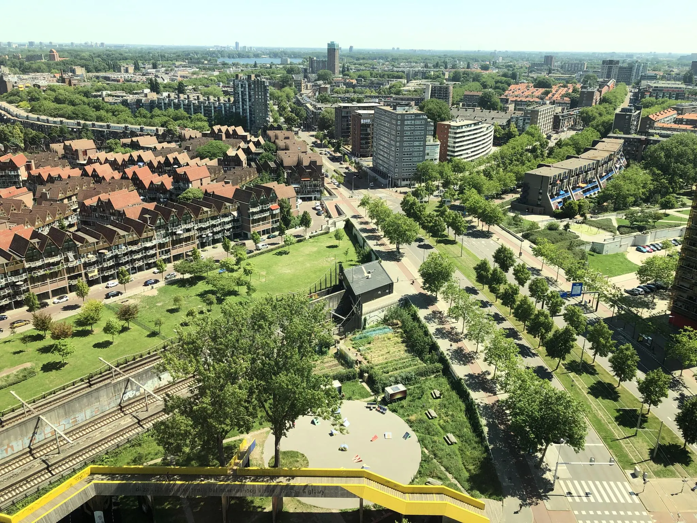
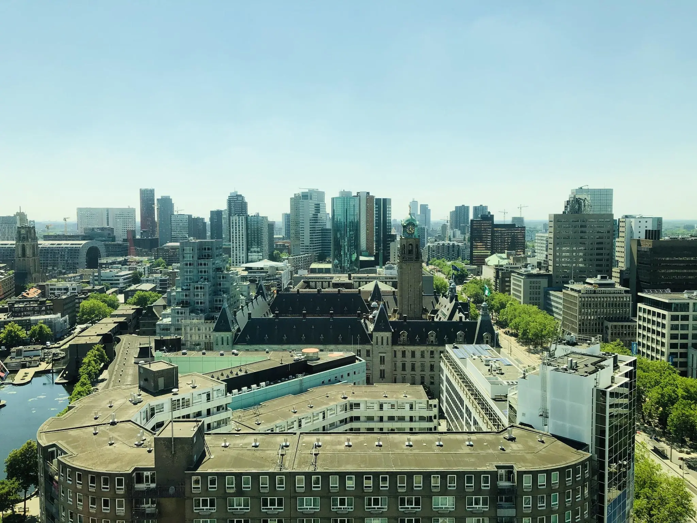
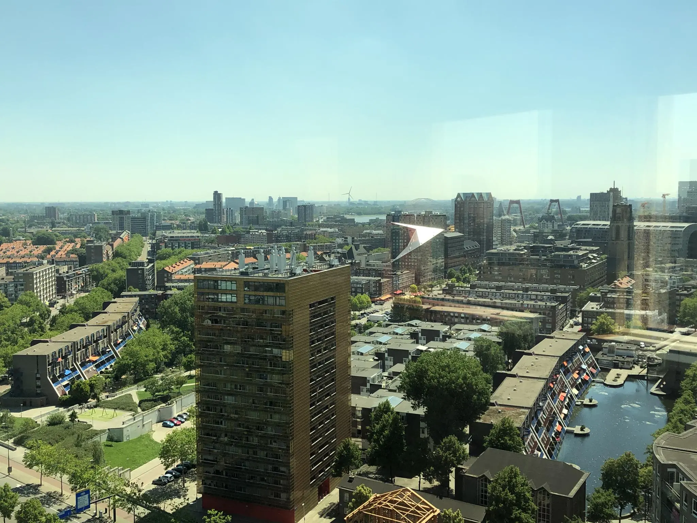
The ‘Hofpoort’ building, in the heart of Rotterdam Central District at Hofplein 20, is an extremely recognizable office building located in a prominent position at the entrance to the center of Rotterdam. ‘Hofpoort’ has a representative central entrance with reception on the ground floor. From the tower you have a magnificent view over, among other things, the entire city, the Maas river, and the surrounding municipalities. The 15th floor is delivered fully renovated to shell condition with an industrial “look and feel”.
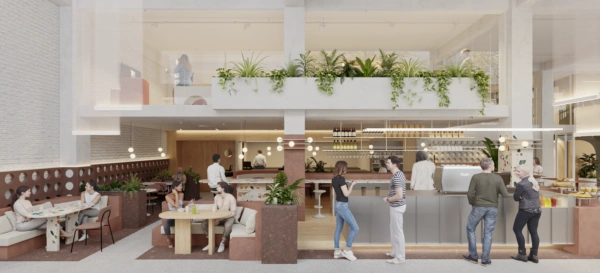
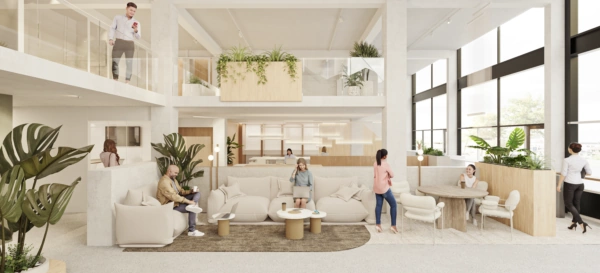
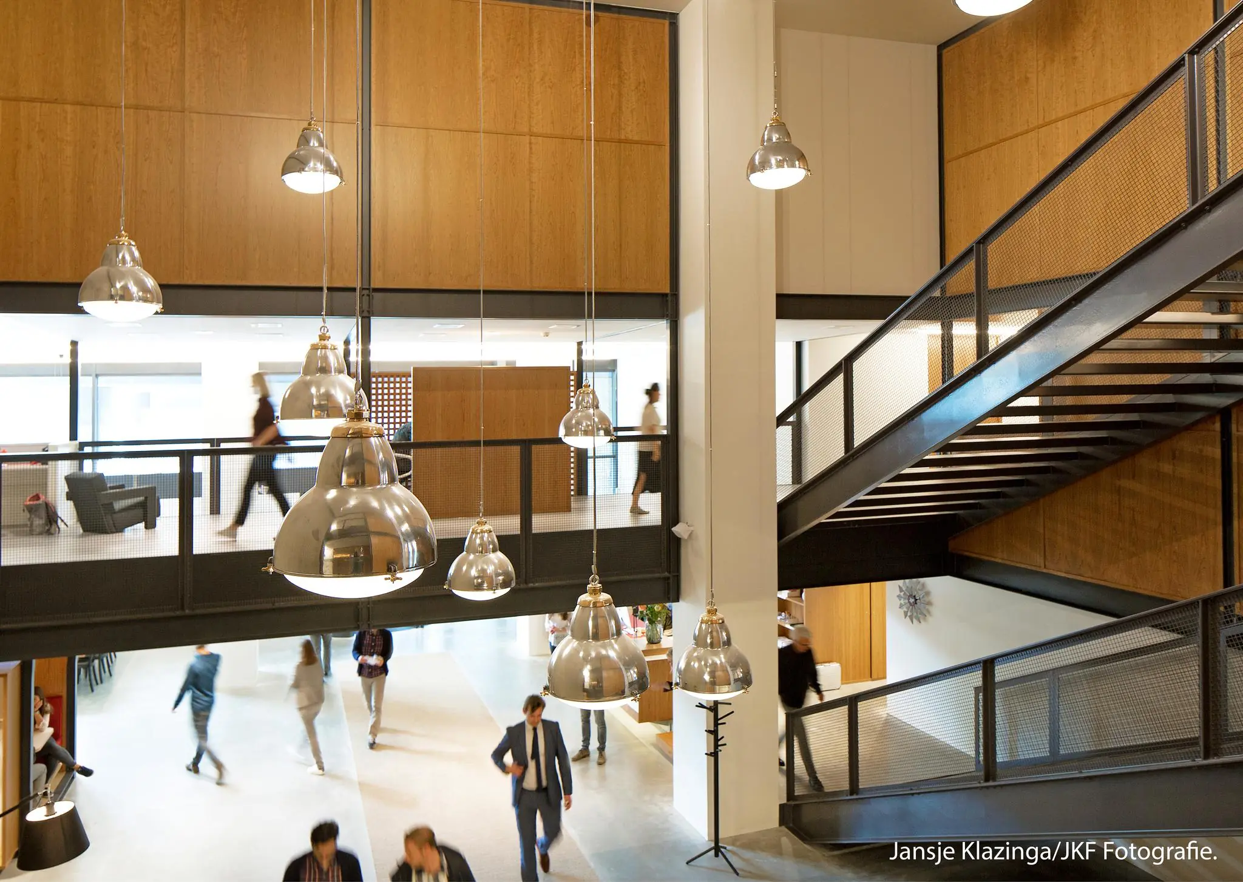
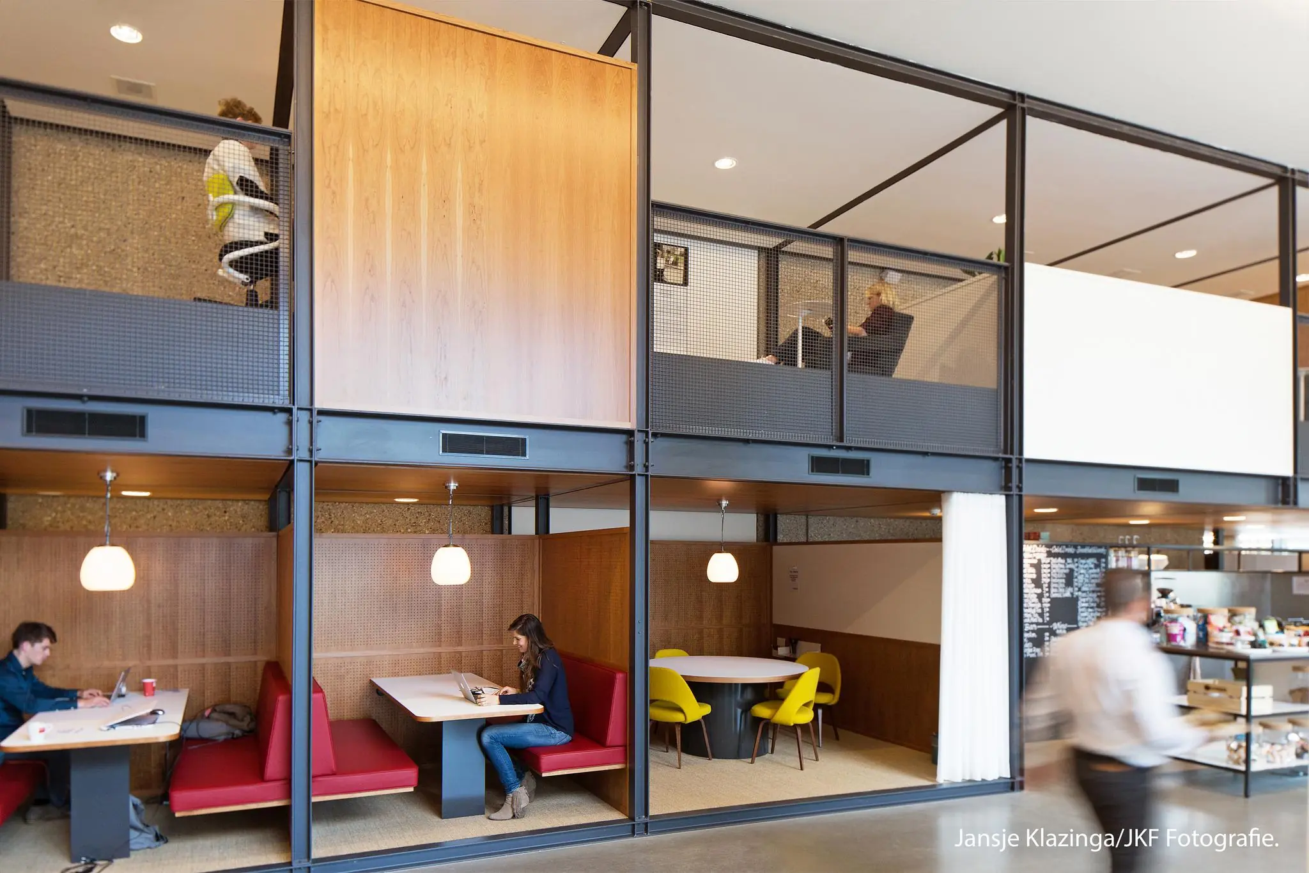
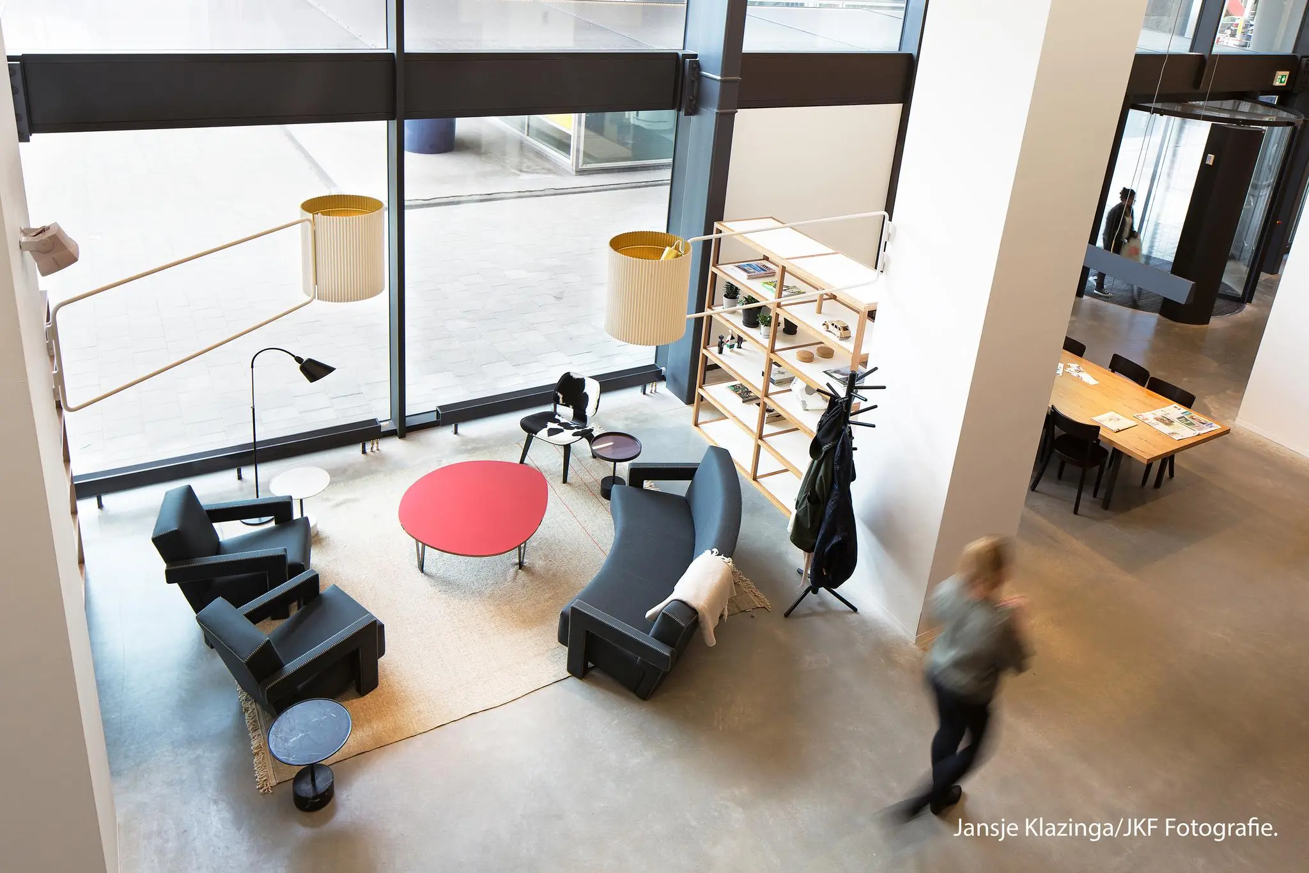
A large part of the building is leased to Spaces, a modern flexible working concept with numerous amenities such as lounge space, meeting facilities, and food and drink. This means ‘Hofpoort’ fully meets the demands of both the current and future working climate. The Spaces area has undergone a true transformation. Among other things, a business lounge, restaurant, and coffee bar have been created, so that informal and formal discussions can be combined with an extensive lunch or a cup of coffee. Meeting facilities have also been created, which tenants can use. These facilities are operated by Spaces, whereby users of Hofplein Offices have the option to make use of them based on arrangements with Spaces.
Location
Office building ‘Hofpoort’ is located right on Rotterdam’s most important office boulevard: Rotterdam Central District. Numerous leading companies are established in the RCD, including Shell, Unilever, ING, LyondellBasell, Rabobank, Houthoff Buruma, and the Algemeen Dagblad.
Within a 10-minute walk of ‘Hofpoort’ is both the modern Centraal Station and the main axis of the shopping and entertainment area, De Lijnbaan and Koopgoot.
Hofplein is one of Rotterdam’s most important traffic hubs. Via the Schiekade (A20) and the Coolsingel/Maasboulevard (A16), Rotterdam’s ring road is easily accessible. Ample parking facilities for tenants are available beneath ‘Hofpoort’.
The accessibility of ‘Hofpoort’ by public transport is unique due to its location within short walking distance of the modern public transport hub Centraal Station. Rotterdam CS is Rotterdam’s main transport hub and is connected via the HSL high-speed line to Schiphol (19 minutes), Amsterdam (35 minutes), Brussels (70 minutes), and Paris (2.5 hours). Centraal Station also serves as the terminus for various metro, bus, and tram lines, as well as the Randstadrail, which provides a direct connection to Zoetermeer and The Hague.
Availability
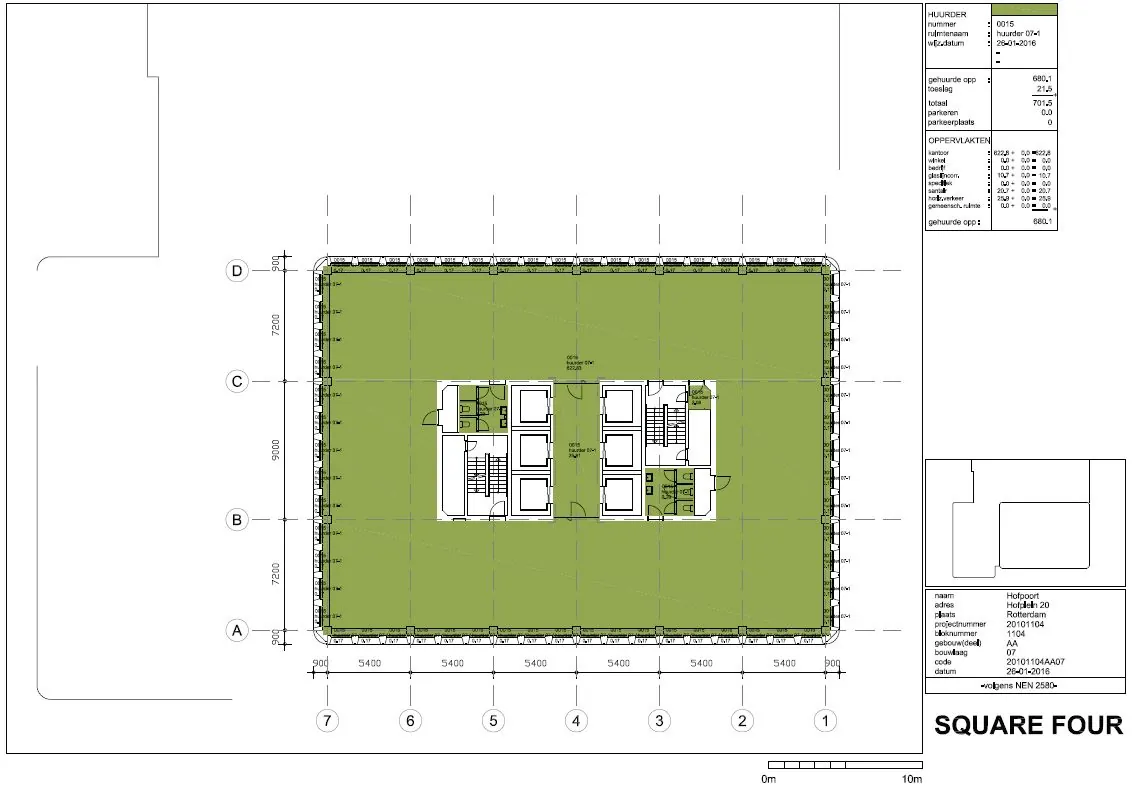
Approximately 1,403 m² VVO office space available, divided as follows:
14th floor approx. 701.50 m² VVO
15th floor approx. 701.50 m² VVO
Partial letting from approximately 300 m².
Both floors have a beautiful view over Rotterdam-Kralingen, North, and of course the city center with the new Maas in the background.
Parking
Parking spaces are available for rent in the on-site parking garage. There is also a bicycle and moped storage area in the garage. 5 parking spaces per floor are offered with the office space.
Facilities
The leased premises will be delivered in renovated shell condition, including:
• 6 passenger elevators;
• freight elevator;
• cooling and heating via induction units, adjustable per 3.60 meters;
• new ladies’ and gents’ toilets per floor;
• insulating double glazing;
• cable trays fitted with electrical wiring;
• pantry connection.
Rental price
Office space
€ 220.00 per m² per year, plus VAT.
Parking rental price
€ 2,250.00 per space per year, excluding VAT, based on availability Mon.-Fri. 08:00 AM – 07:00 PM.
€ 2,500.00 per space per year, excluding VAT, based on 24/7 availability.
Service charges
€ 80,- per m² VVO per year, plus VAT, as a recoverable advance.
Energy label
The office building has energy label A.
Rent review
Annually, for the first time one year after the commencement date of the lease, based on the change in the monthly index figure according to the consumer price index (CPI), CPI-All Households series (2015=100), published by Statistics Netherlands (CBS).
Lease term
5 years, with extension periods of 5 years each.
Notice period
12 months.
Security
To be provided prior to delivery of the space, equal to a payment obligation of at least 3 months, including VAT.
Acceptance
By arrangement.
VAT
The tenant must be willing to grant the landlord a power of attorney to submit, on the tenant’s behalf as well, a request to the VAT Inspectorate (Inspectie der Omzetbelasting) for permission to charge VAT on the rent.
The starting point is that the tenant uses the leased premises throughout the entire lease term for at least the legally established minimum percentage, or more, for VAT-taxed transactions.
It is expressly stated that this information may not be regarded as an offer or quotation.









 info@deskfinder.nl